Property Details

Start of property details
Share this property:
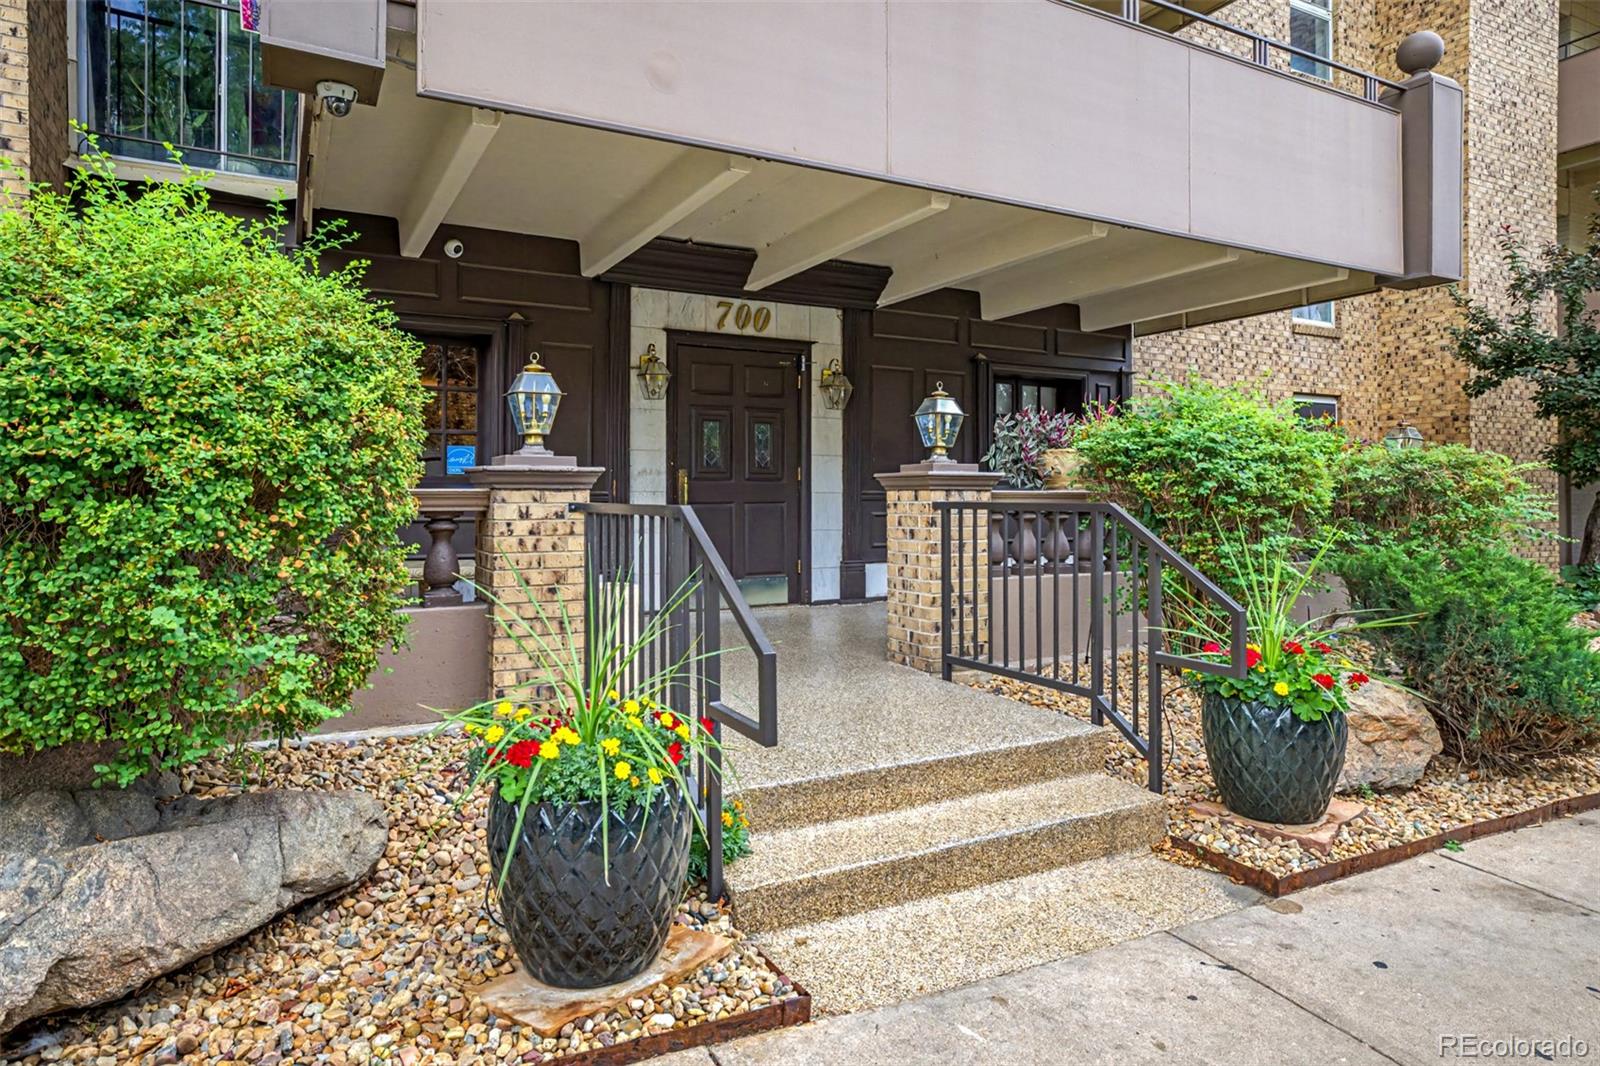
700 N Washington Street, Unit 202
Denver, CO 80203
7 days ago
NEW
$359,900
Active
2
Beds
2
Baths
1,059
Sqft
1970
Yr. Built
MLS# 1542167
Cumulative Days on Market: 6 · Includes prior listings · Currently listed since 09/16/26 · Data provided by the MLS.

Property Description

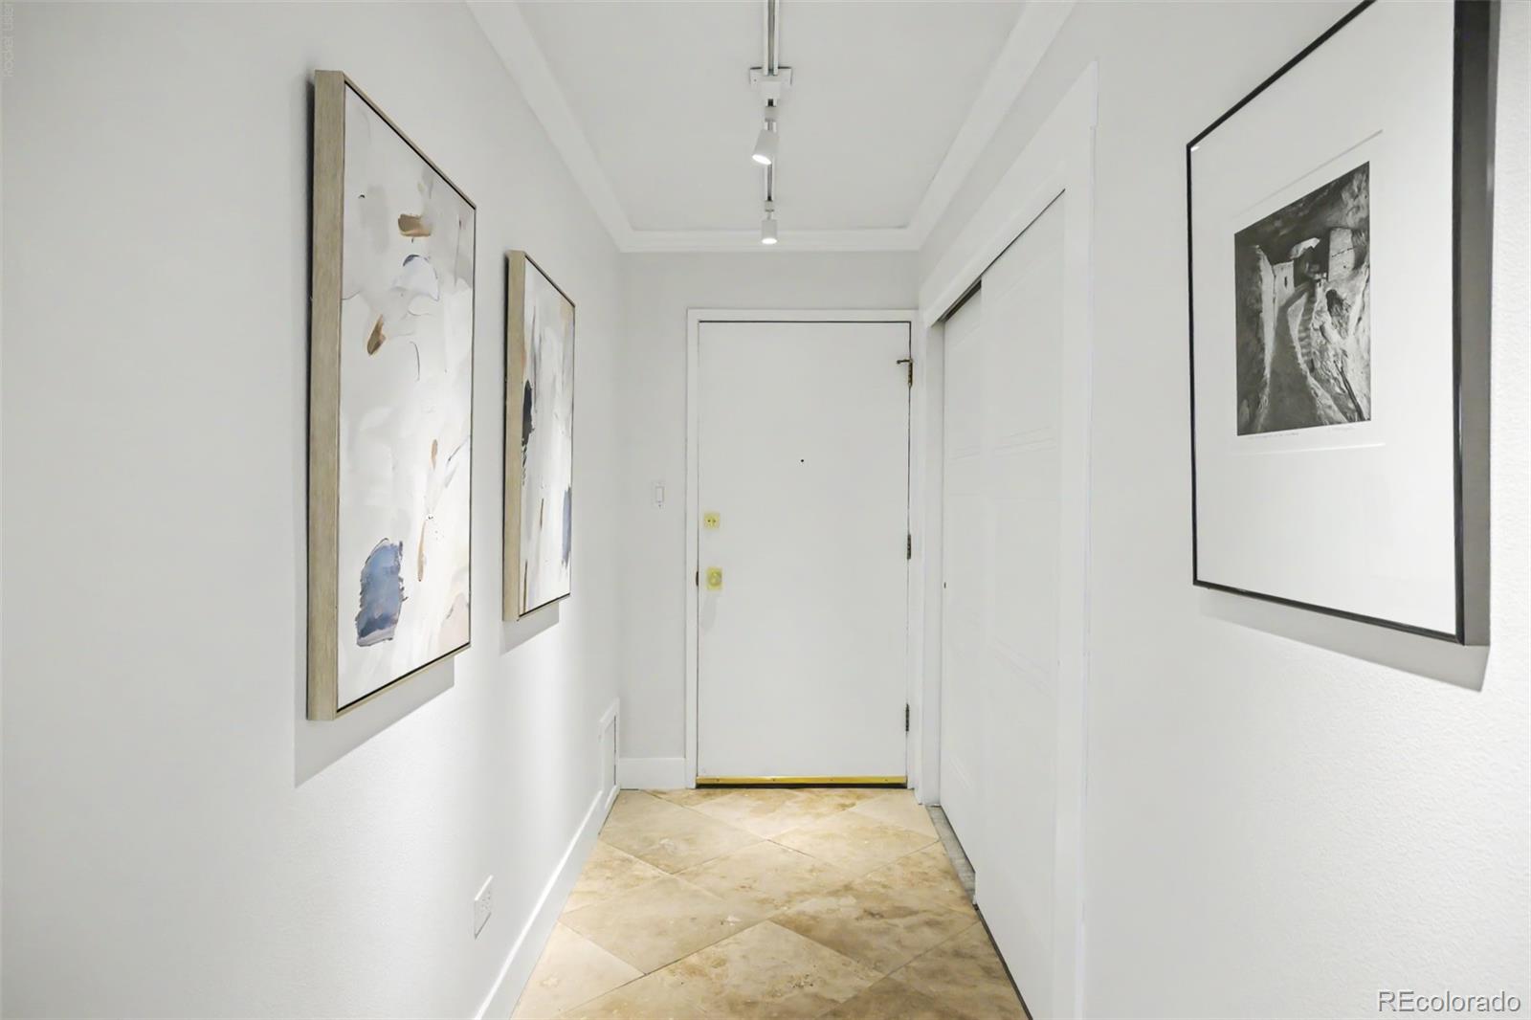
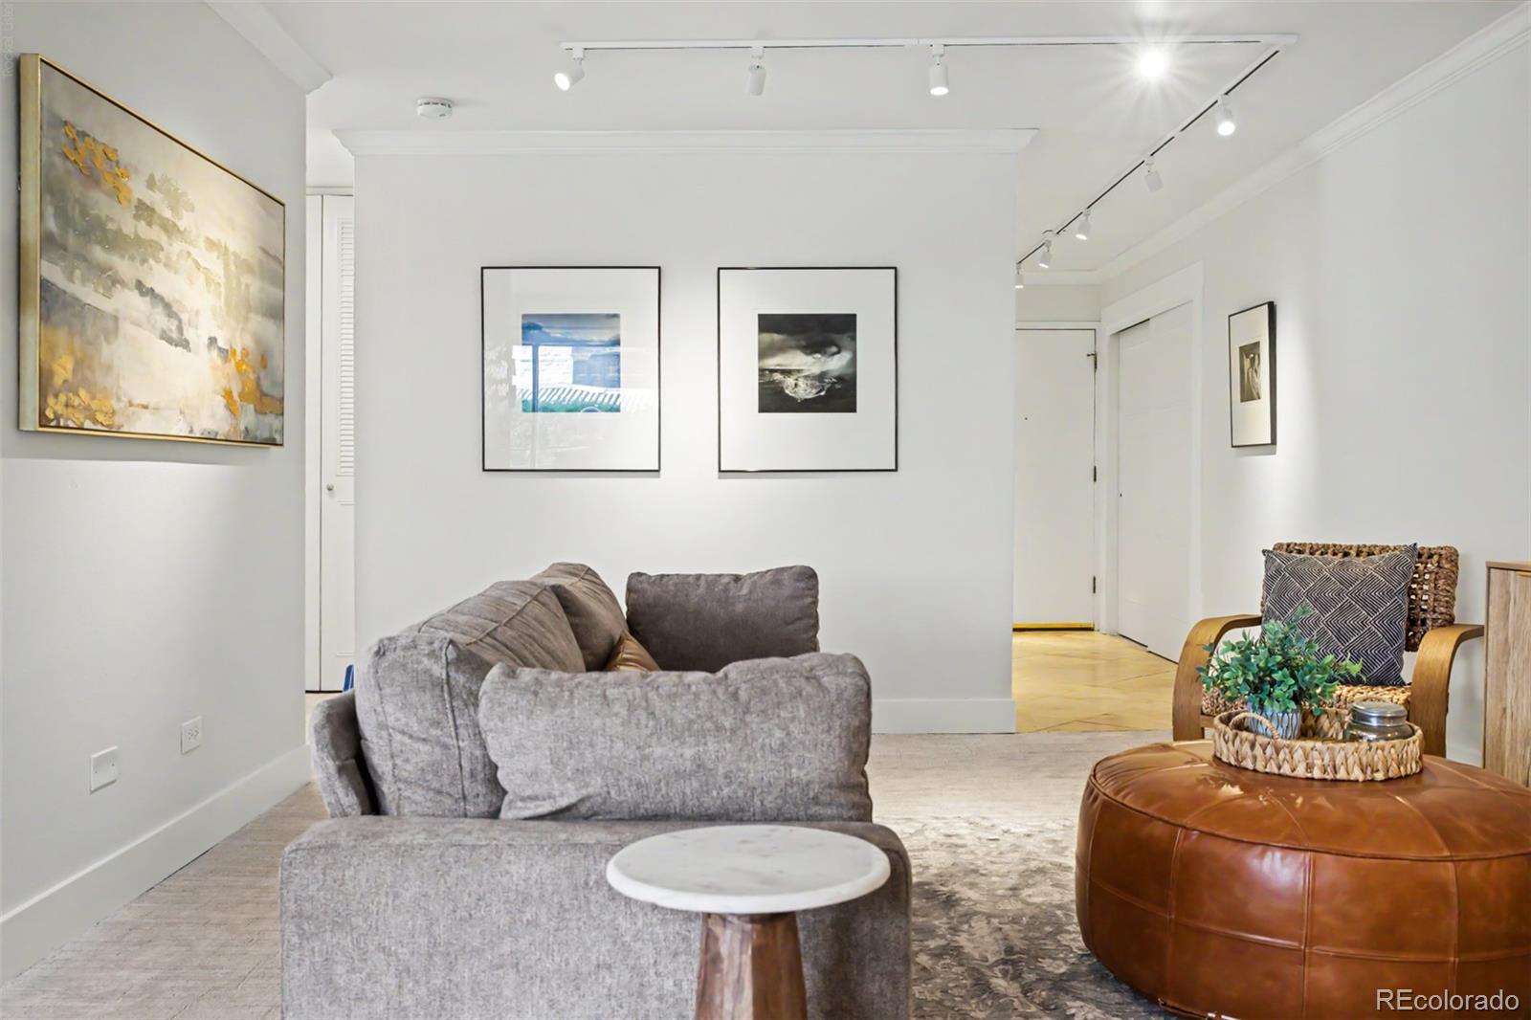
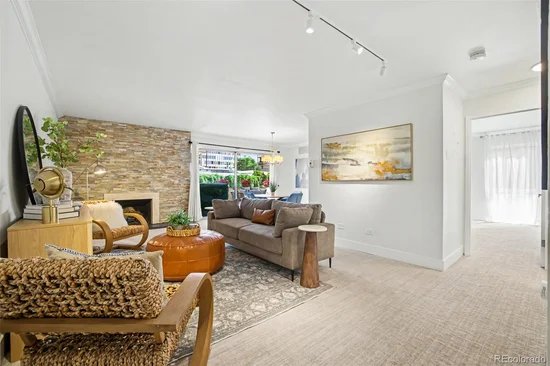
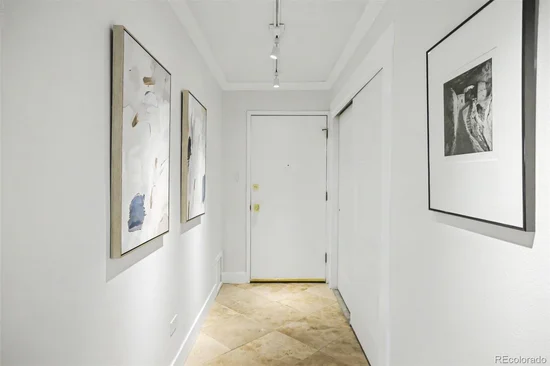
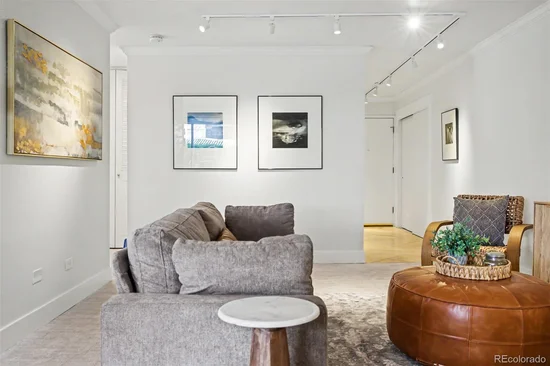
This Florentine residence brings its own sense of style, feeling fresh, polished, and undeniably inviting from the moment you step inside. Thoughtful updates and a bright, open feel give this 2-bedroom, 2-bath home plenty of personality, while a generous and functional floor plan makes it just as comfortable as it is beautiful.

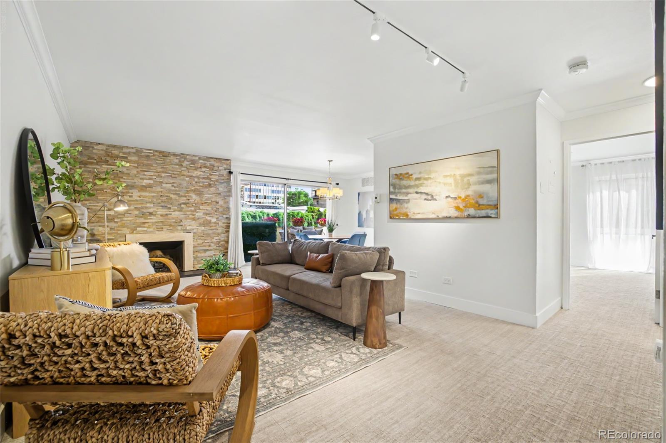
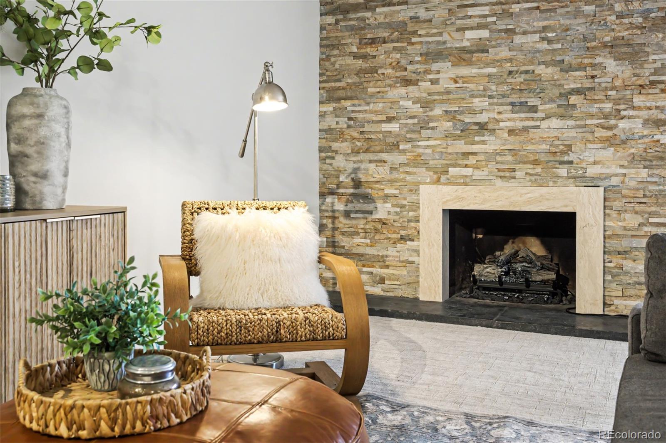
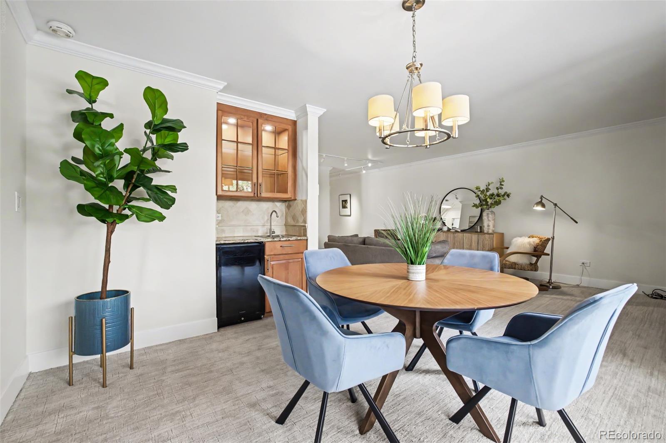
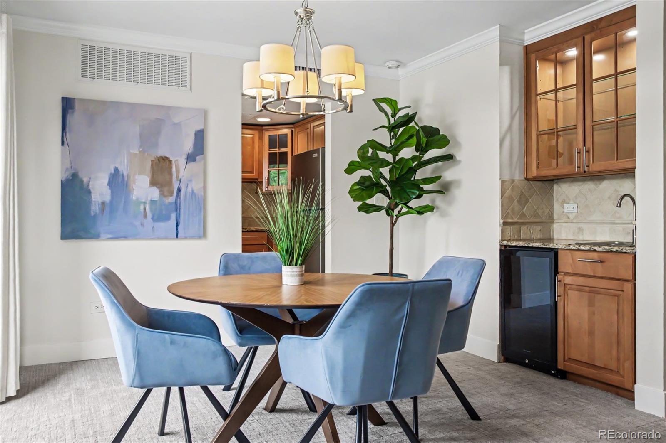
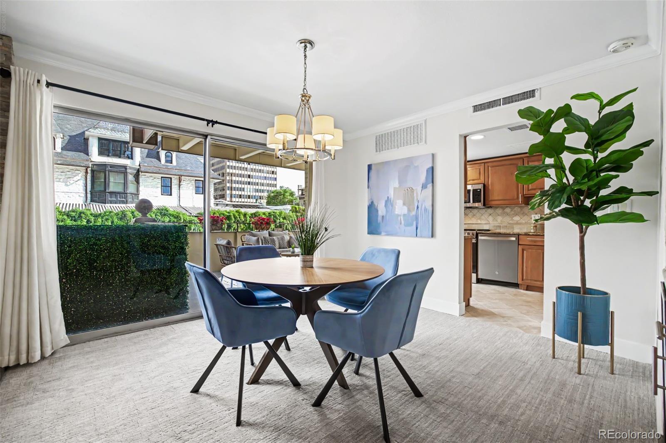
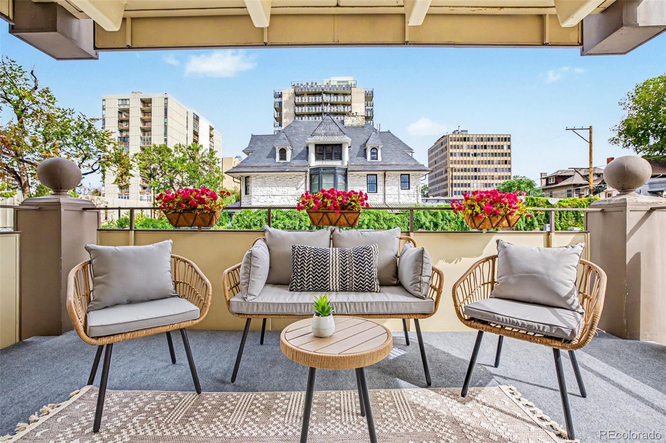
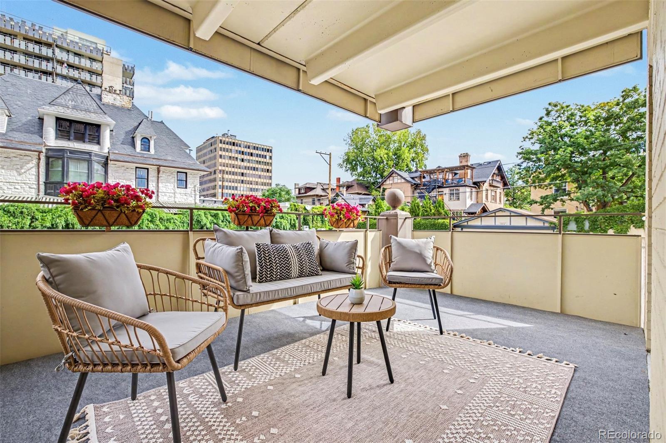
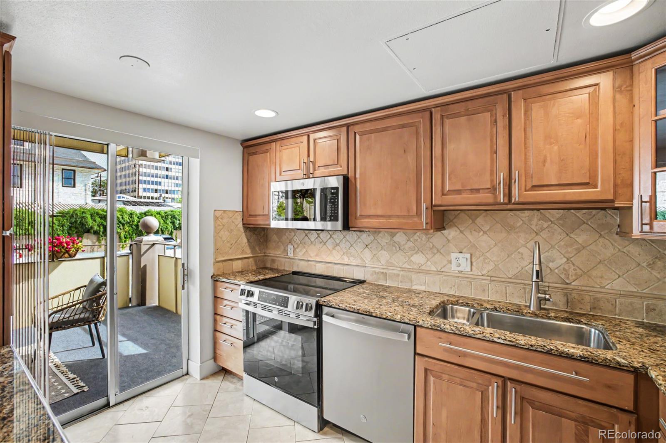
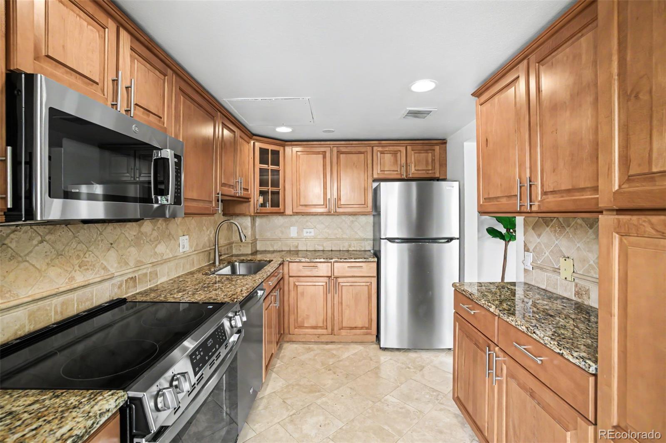
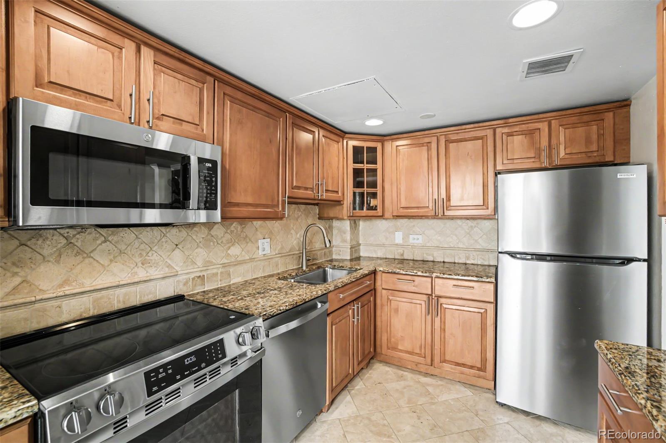
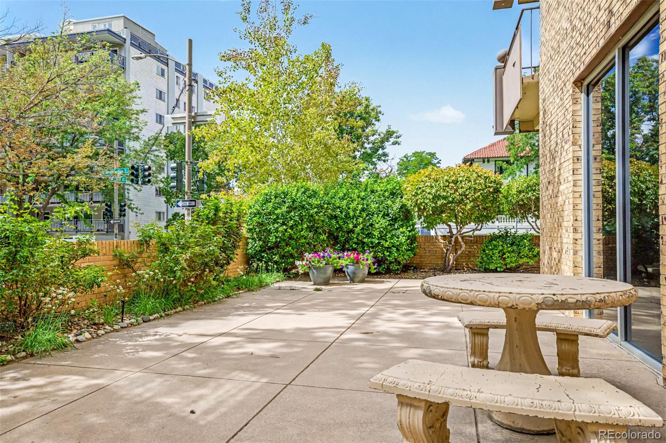
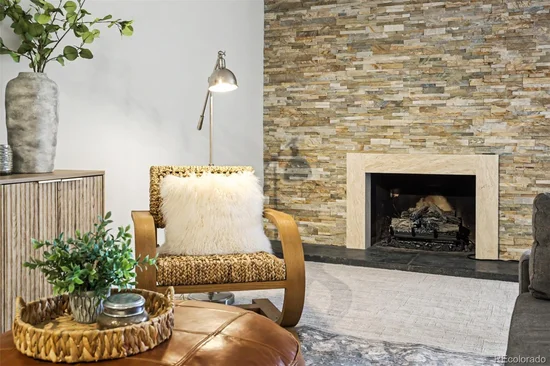
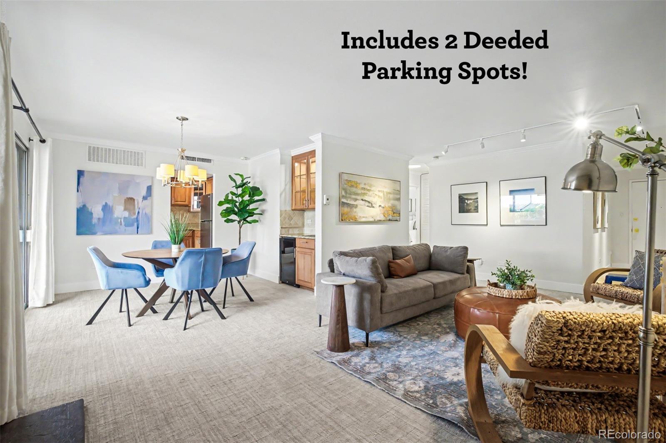
The kitchen pairs style with practicality, featuring brand-new GE stove, microwave, and dishwasher; a tile backsplash; abundant storage; and generous prep space. The open living and dining area is made for entertaining, complete with a wet bar and wine fridge. A hand-stacked stone fireplace creates a one-of-a-kind architectural focal point, with an electric insert that provides cozy warmth or simply the glow of a fire for ambiance. The living space continues outdoors onto a large covered balcony with plenty of room to sit, dine, and relax throughout the year.

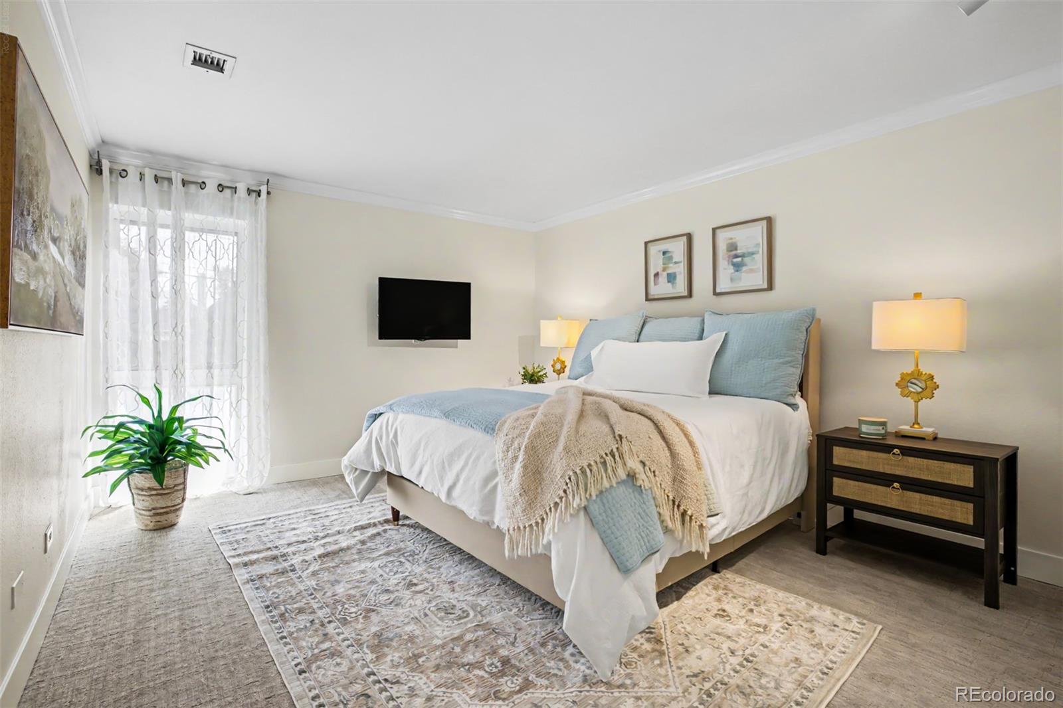
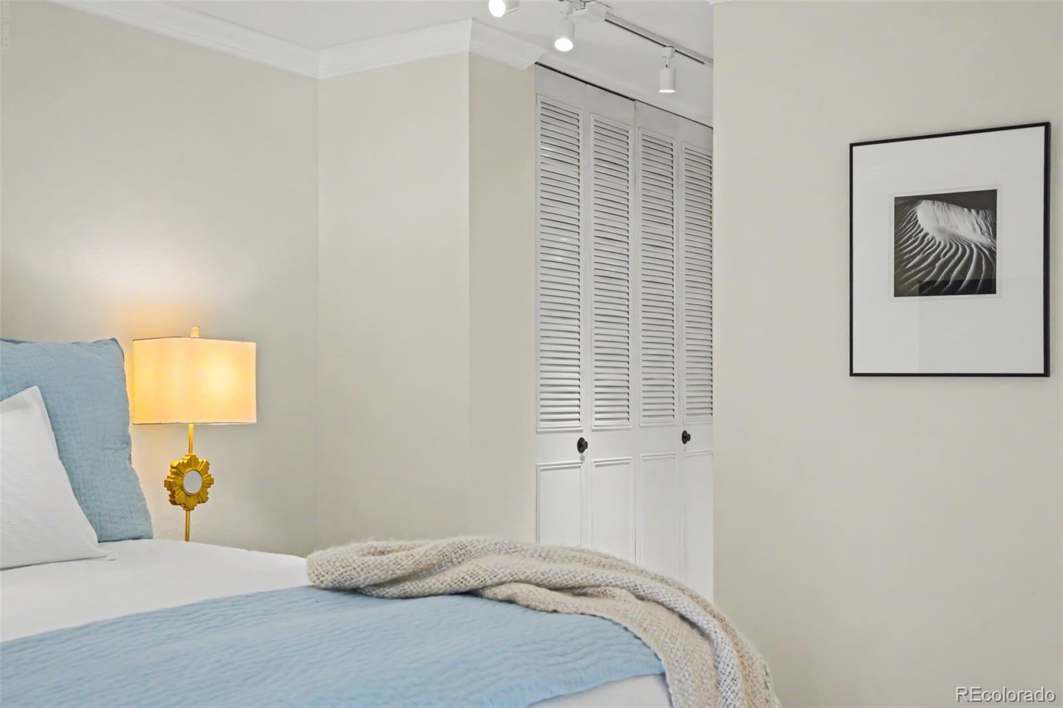
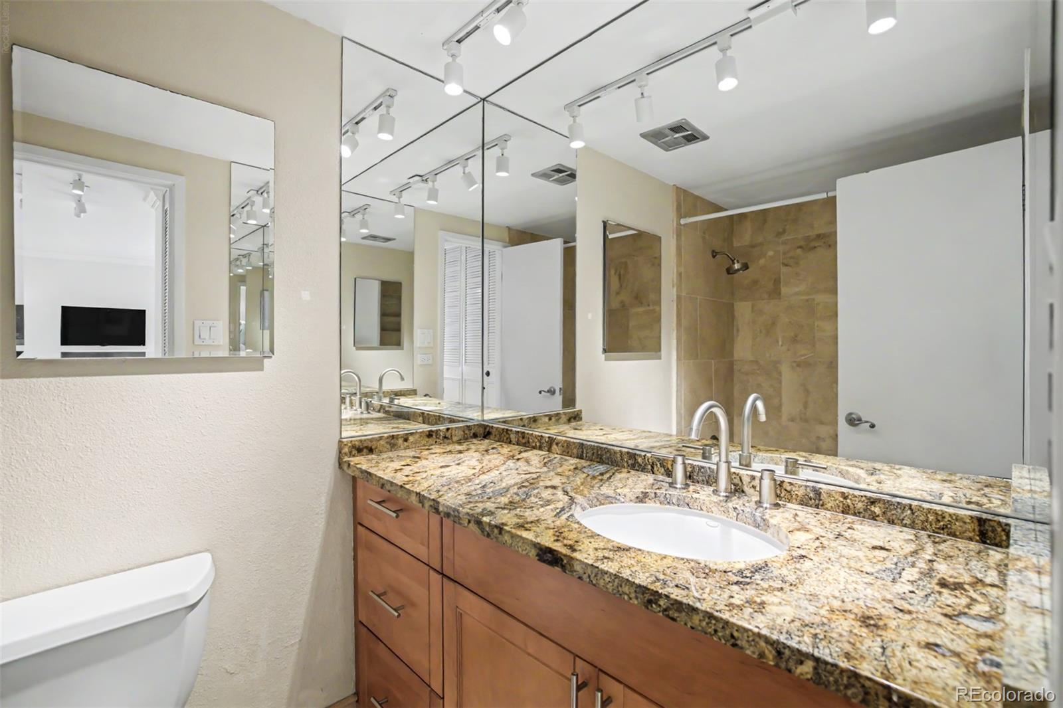
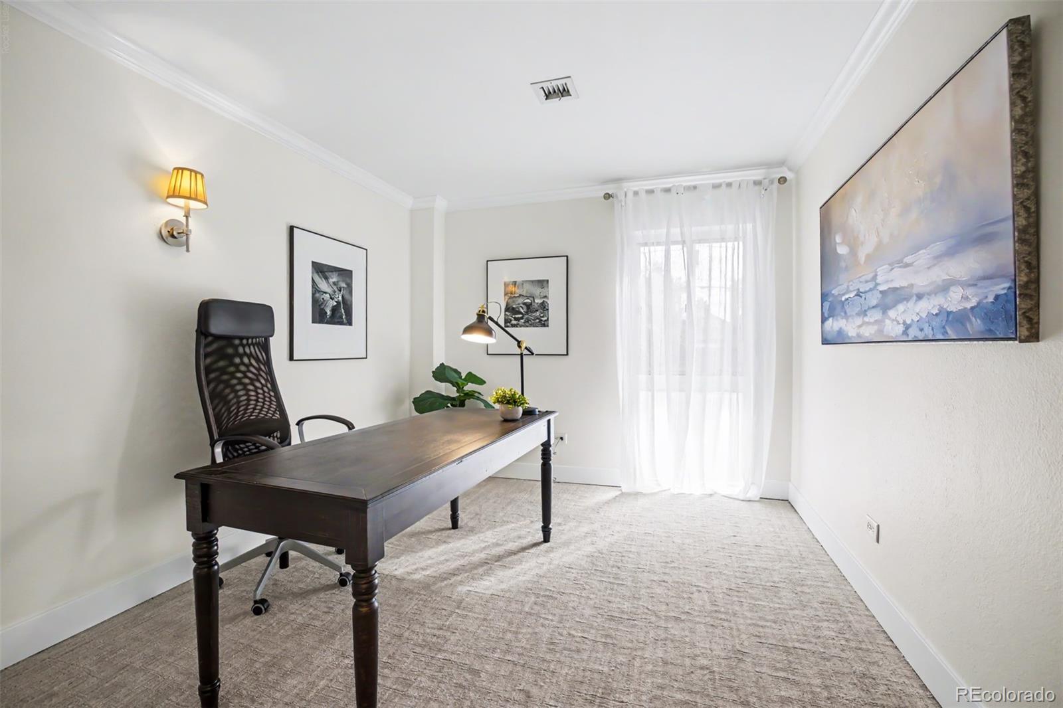
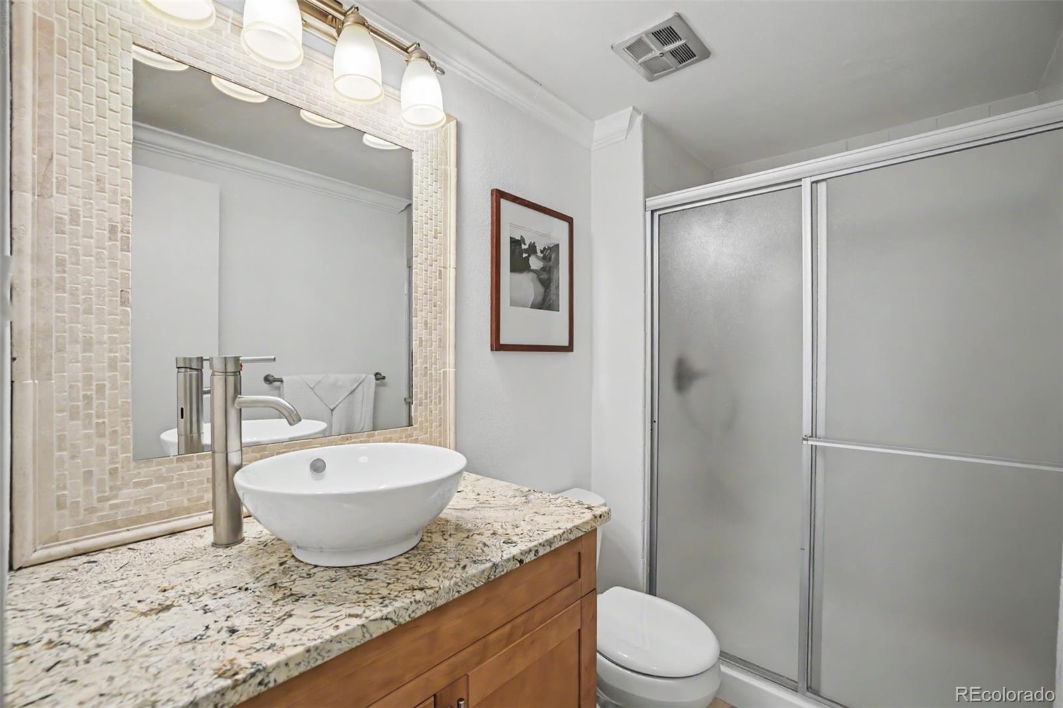
The primary suite offers a quiet retreat with abundant closet space and a private bath. The second bedroom and bathroom add flexibility for an office, additional living space, or overnight guests.

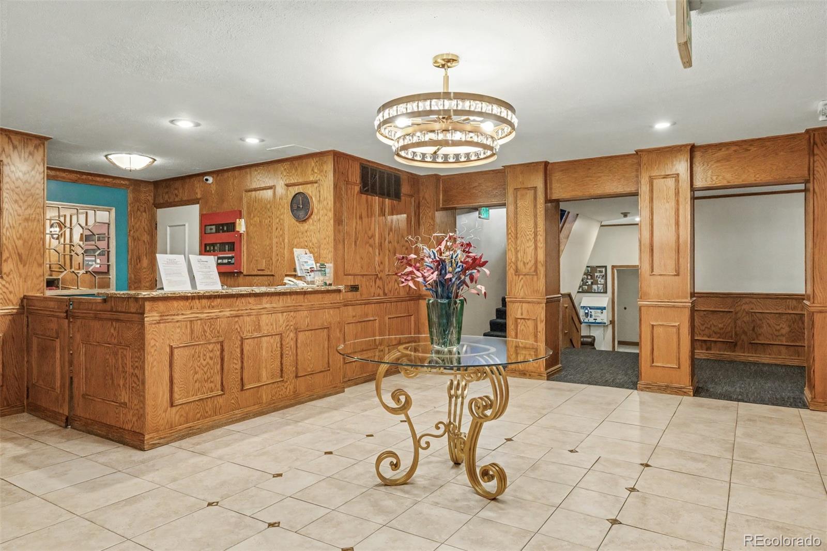
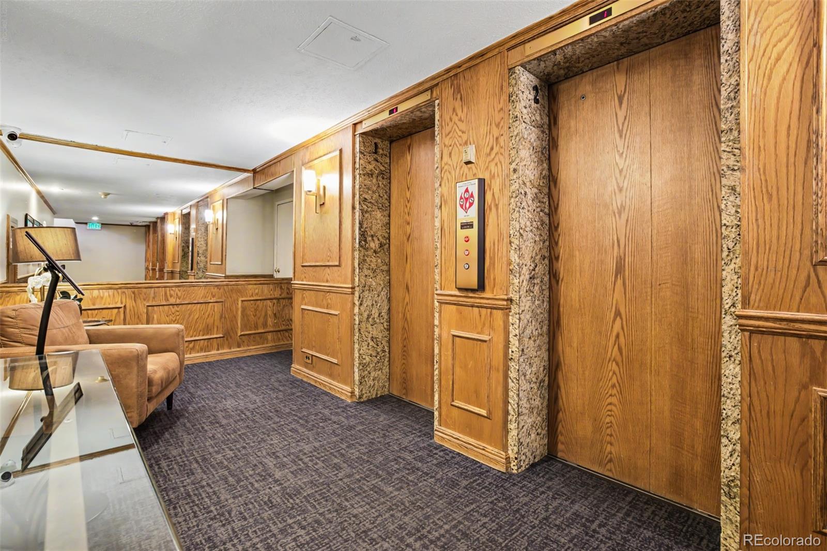
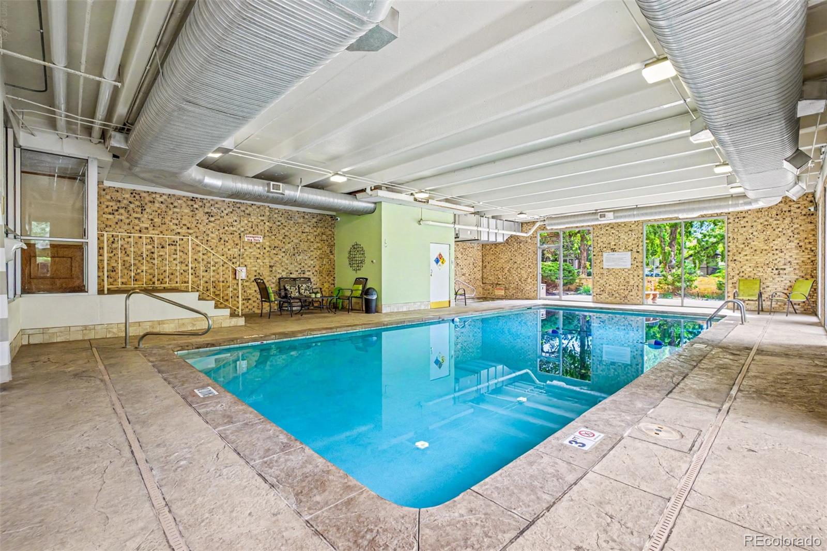
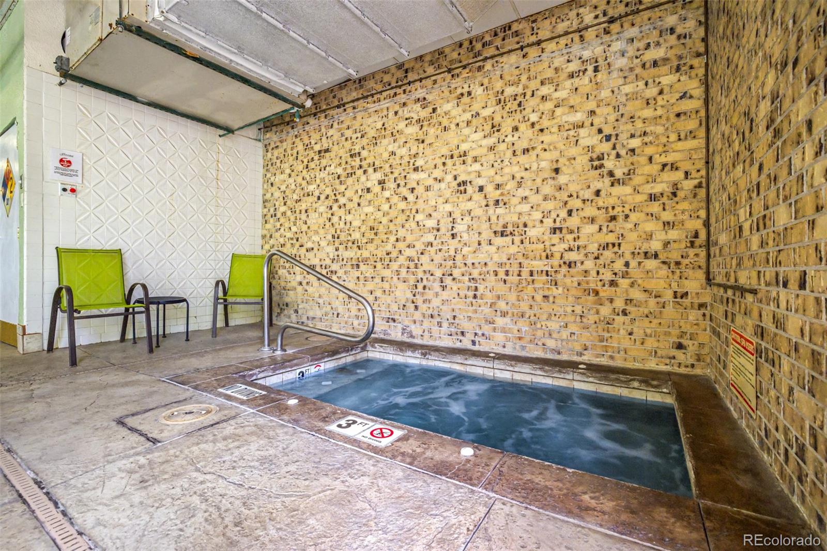
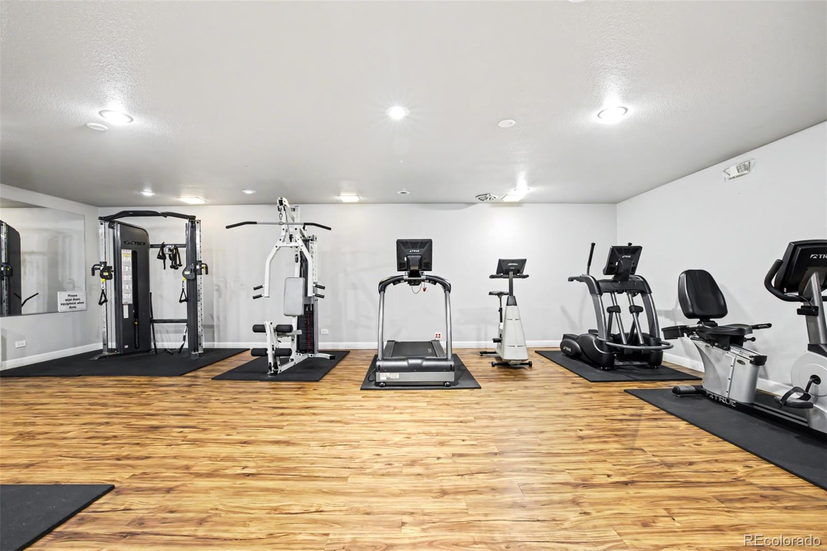
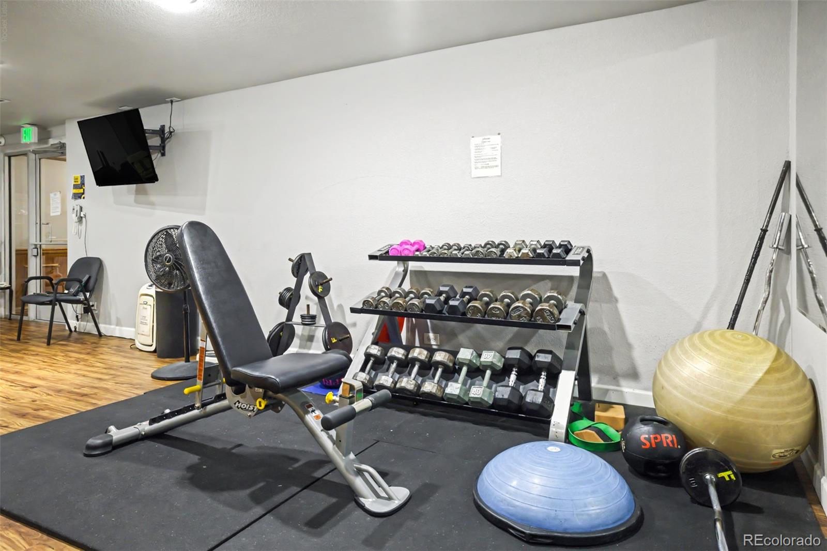
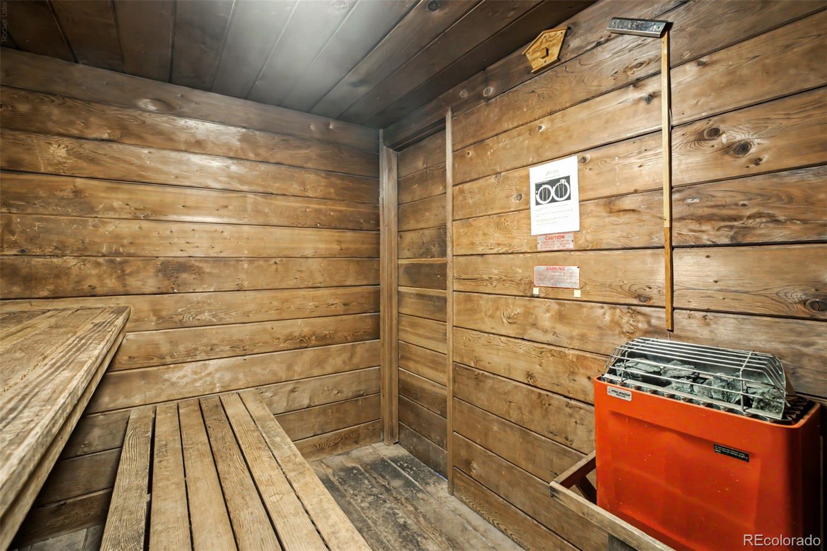
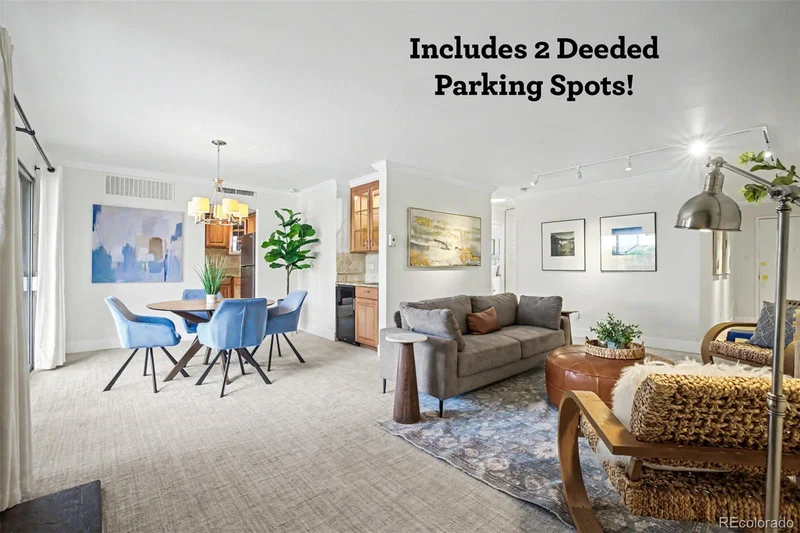
Two deeded parking spaces add a level of convenience that’s especially valuable in the city. The Florentine also offers an impressive collection of amenities, including an indoor pool, hot tub, sauna, steam room, fitness center, community room, and a weekday property manager. The community is FHA-approved, opening the door to even more financing options for buyers.

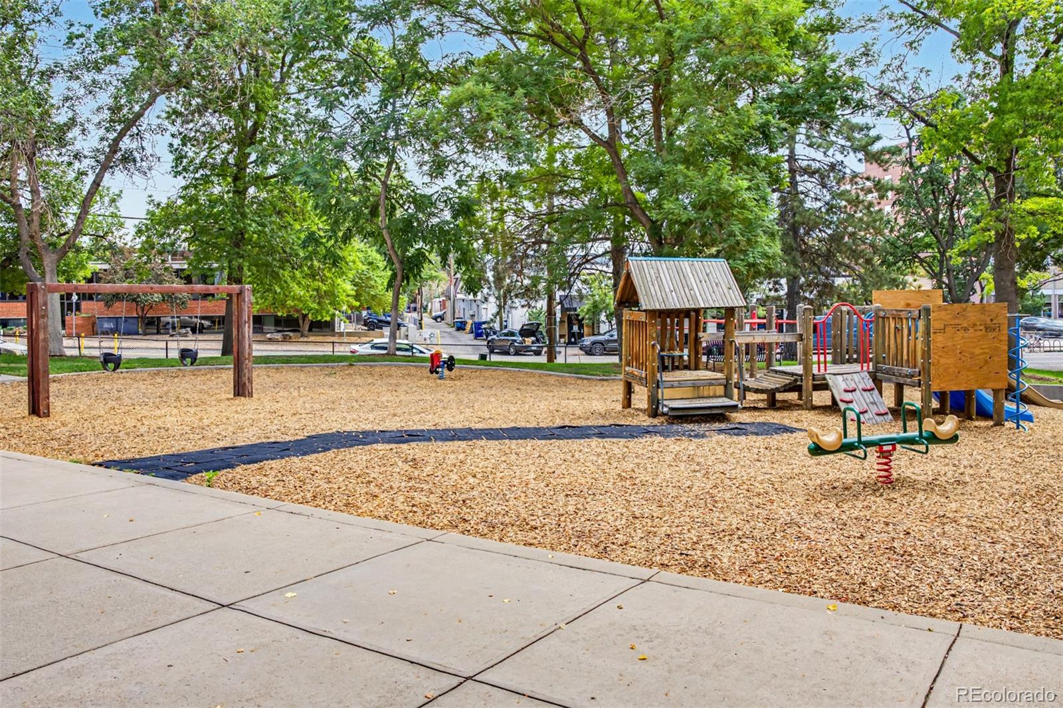
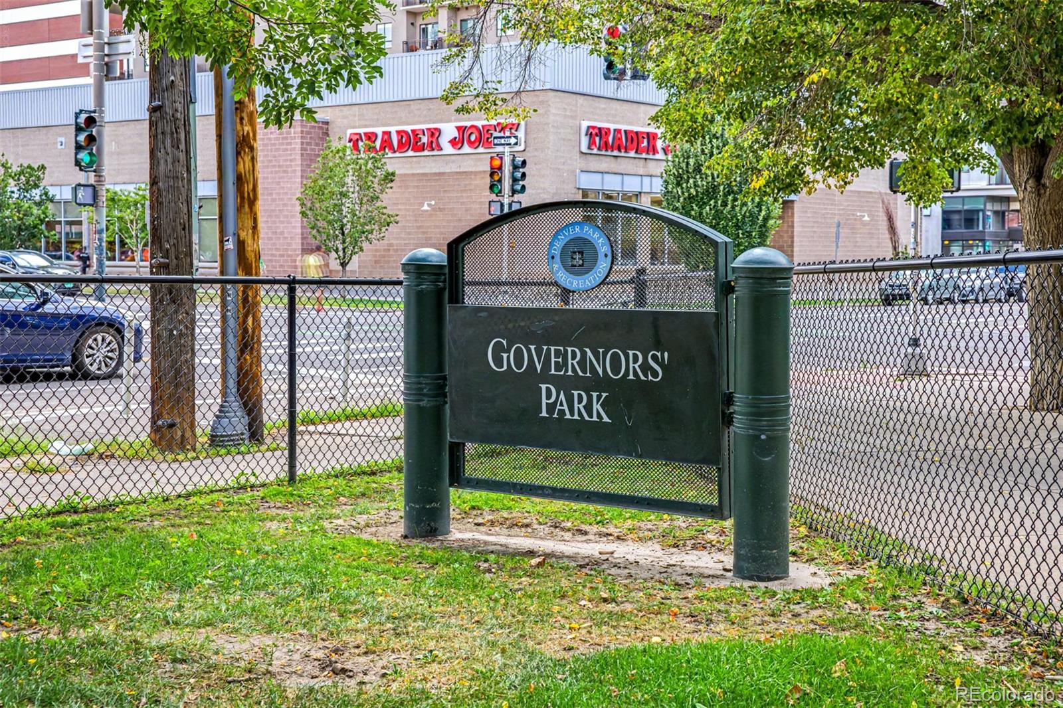
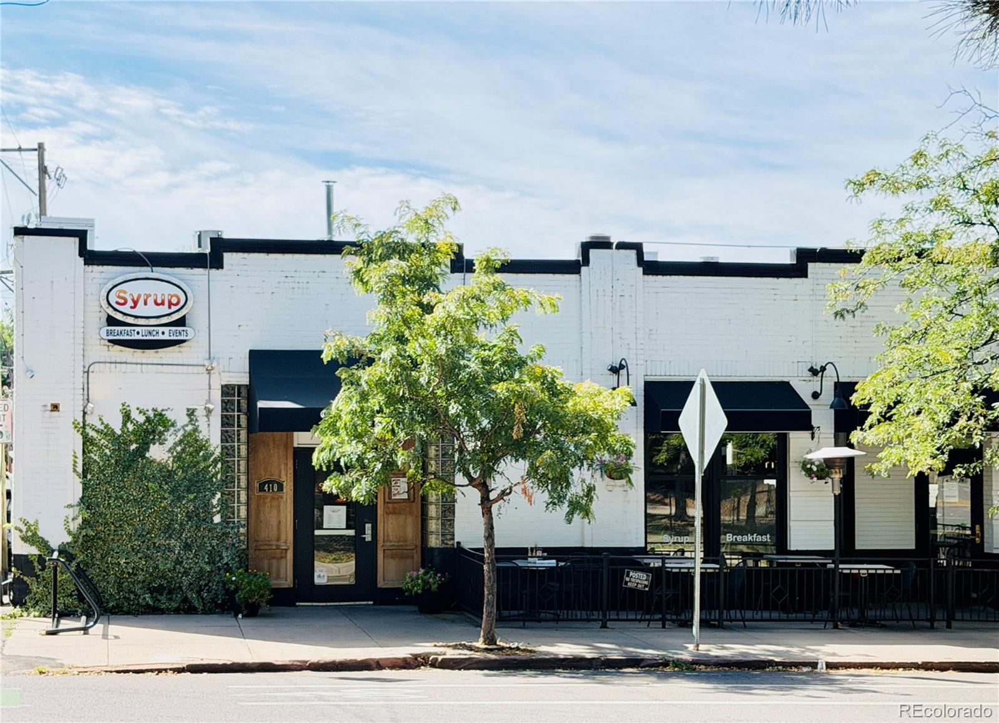
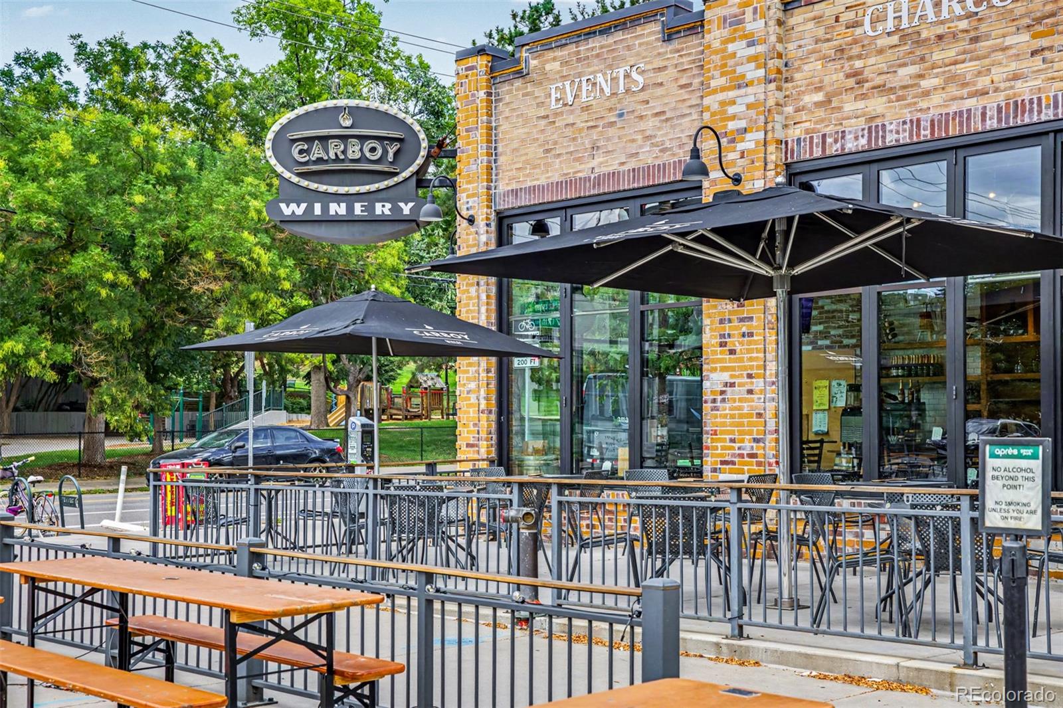
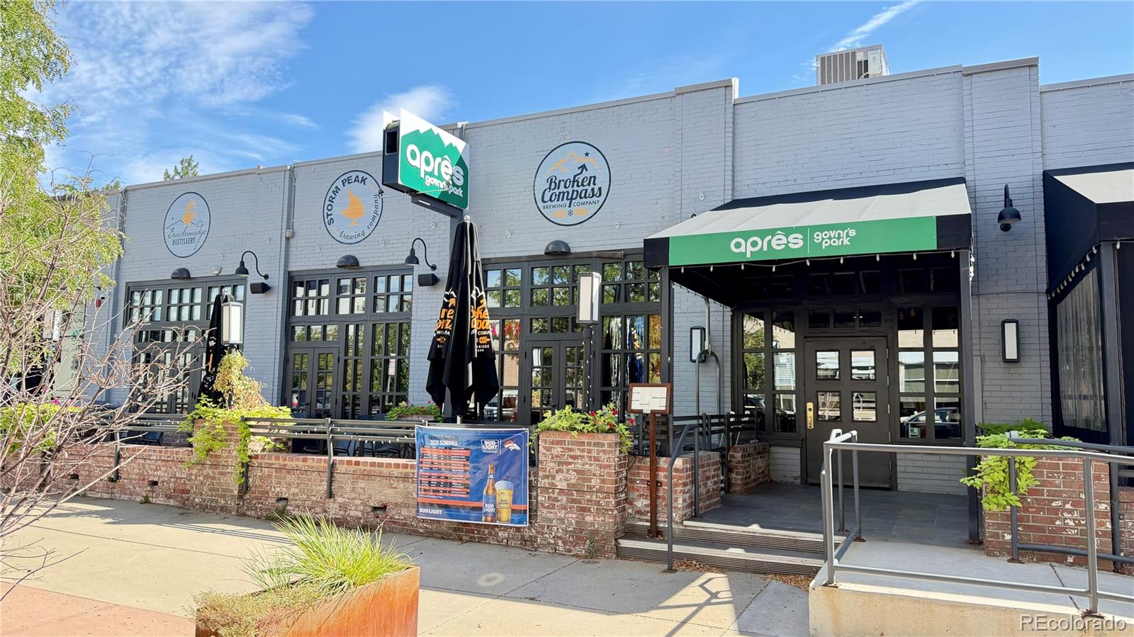
And then there’s the location, right in the heart of Governor’s Park. An incredible lineup of neighborhood favorites is just blocks away, including Trader Joe’s, Whole Foods, Pablo’s Coffee, Syrup, and Carboy Winery. From morning coffee and everyday errands to dinner, drinks, recreation, and entertainment, so much of what you need and want is close at hand. It’s central Denver living with the neighborhood right outside your door.

Ask a Local Expert

Property Highlights

Property Type
Residential
Property Sub Type
Condominium
Bedrooms
2
Total Bathrooms
2
Living Area
1,059
Price / Sqft
$340
Year Built
1970

Location

City/Township
Denver
Subdivision
Florentine
County
Denver
Zoning
G-MU-3

Property Details
Price
$359,900
Property Type
Residential
Property Sub Type
Condominium

Building

Structure Type
High Rise (8+)
Levels
One
Total Area
1,059

Community

Local Schools

Elementary School
Dora Moore
Middle School
Morey
High School
East
School District
Denver 1

Interior Features

Bedrooms and Bathrooms

Total Bathrooms
2
Bathrooms on Main Level
2
Full Bathrooms
1
3/4 Bathrooms
1
Bedrooms
2
Bedrooms on Main Level
2

Area and Spaces

Living Area
1,059
Above Grade Finished Area
1,059

Appliances

Appliances
Dishwasher, Disposal, Microwave, Range, Refrigerator, Self Cleaning Oven, Wine Cooler

Interior Features

Interior Features
Elevator, Entrance Foyer, Granite Counters, Primary Suite, Smoke Free, Wet Bar
Flooring
Carpet, Tile
Security Features
Carbon Monoxide Detector(s), Key Card Entry, Smoke Detector(s)
Fireplace Features
Electric, Living Room
Entry Level
2
Entry Location
Ground

Heating and Cooling

Heating Features
Forced Air
Fireplaces
1

Building Details
Construction

Year Built
1970
Property Attached
Yes
Common Walls
End Unit, Something Above, Something Below

Materials

Construction Materials
Brick
Roof
Unknown

Terms

Terms

Ownership
Individual
Exclusions
Seller’s personal property & staging items. However, everything in the unit is negotiable.
Special Conditions
None
Special Terms
Cash, Conventional, FHA

Taxes

Tax

Tax (Annual)
$2,203

HOA

Has HOA
Yes
Association Fee
$675 /mo
Association Ammenities
Bike Storage, Elevator(s), Fitness Center, Front Desk, Pool, Sauna, Spa/Hot Tub
Association Fee Includes
Reserves, Exterior Maintenance w/out Roof, Gas, Heat, Maintenance Grounds, Maintenance Structure, Recycling, Sewer, Snow Removal, Trash, Water

Heating, Cooling & Utilities

Cooling Features
Central Air

Utilities

Utilities
Cable Available
Sewer
Public Sewer
Water Source
Public

Exterior Features

Exterior Features
Balcony
Patio And Porch Features
Covered

Parking

Total Parking Spaces
2
Parking Features
Concrete

Pool Features

Pool Features
Indoor
Listed by Compass – Denver, joanne.jordan@compass.com, 303-956-6656
Listing Data last updated 09/23/2026 03:00 am
Get a Link to this Property: Copy To Clipboard
QR Code link to this property

Phone:
Connect with:

Payment Calculator

per month. fixed. % interest.
$
%
$
%
Principal & Interest
+ Home Insurance
+ Property Tax
+ HOA Fees
per month
Total interest paid over s will be:
All estimates and provided for informational purposes only. Actual amounts may vary. The output of the tool is not a loan offer or solicitation, nor is it financial or legal advice. Information, rates, programs and loan scenarios shown are for example only as of 23-Sep-2026 and are subject to change without notice. Interest rates provided by the St. Louis Federal Reserve Economic Data (FRED). All products are subject to credit and property approval. Not all products are available in all states or for all loan amounts. Other restrictions and limitations apply. Contact your preferred lender for the pricing associated with your specific transaction. Calculations are generated by Open Source mortgage calculation software tools using common mathematical formulas. All calculations should be independently verified.
Get Walk Score Content

Property History

3 days ago
Property information last updated
7 days ago
Status Active. This is the date the listing was placed on market.
Cumulative Days on Market: 6 days (includes prior listings) · Currently listed since September 16, 2026. Data provided by the MLS.

Similar Properties