Property Details

Start of property details
Share this property:
8100 E Union Avenue, Unit 1806
Denver, CO 80237
13 days ago
REDUCED
$820,000
Active
2
Beds
2
Baths
2
Garage
1,607
Sqft
2001
Yr. Built
MLS# 1557246
Cumulative Days on Market: 48 · Includes prior listings · Currently listed since 07/29/26 · Data provided by the MLS.

Property Description

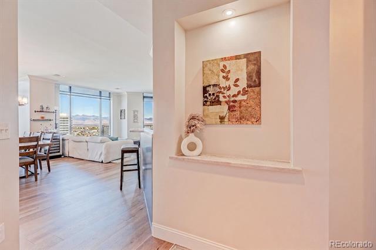
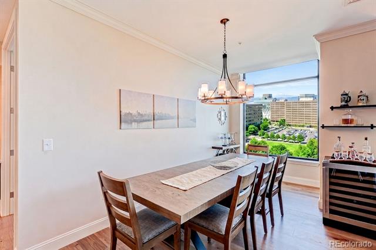
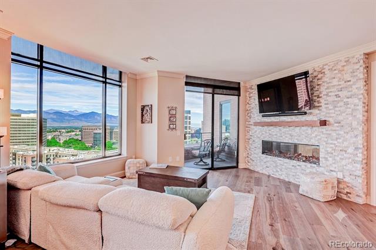
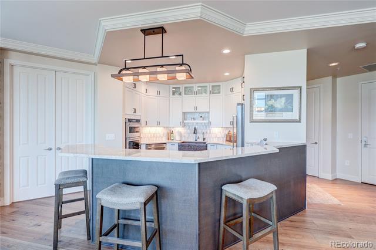
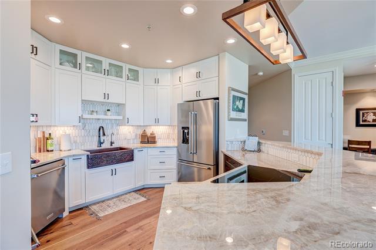
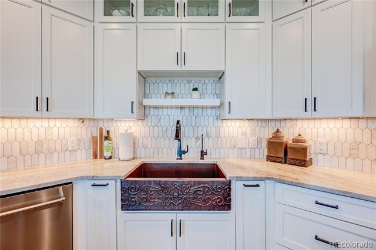
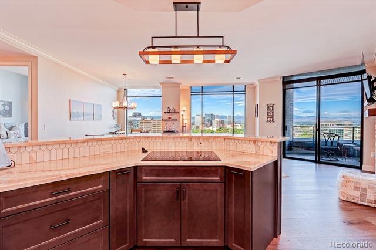
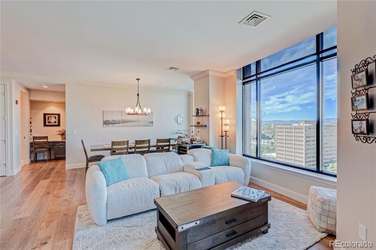
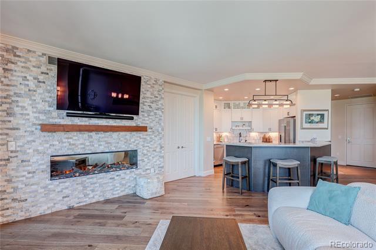
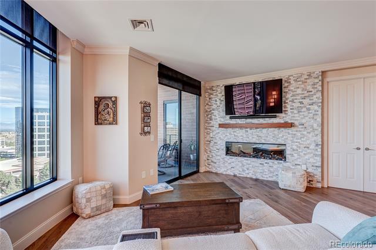
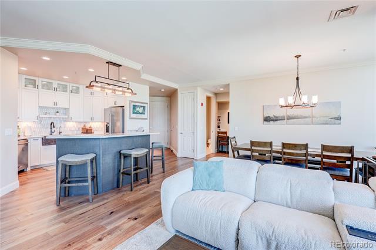
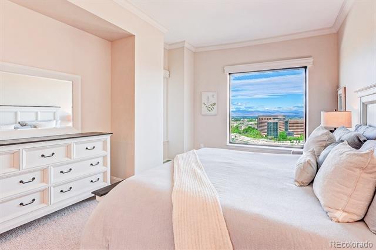
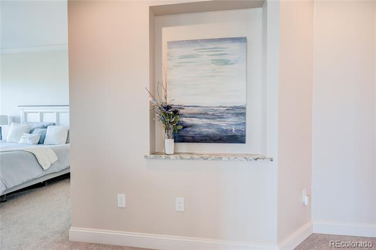
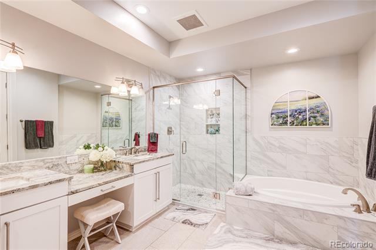
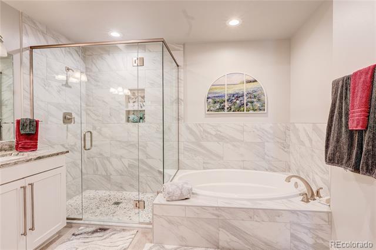
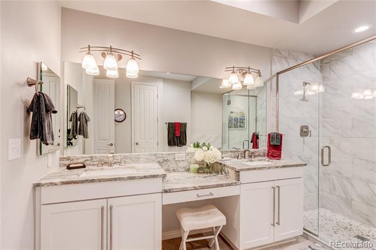
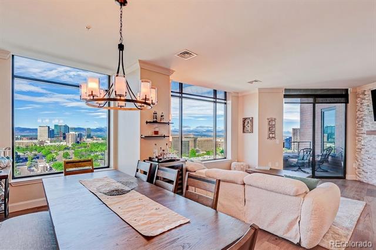
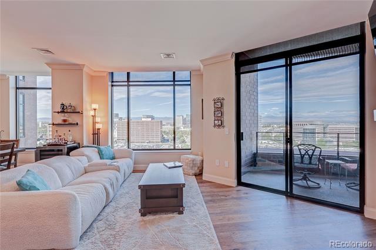
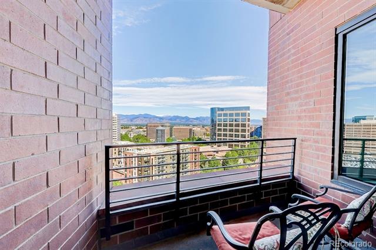
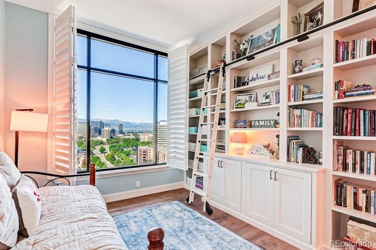
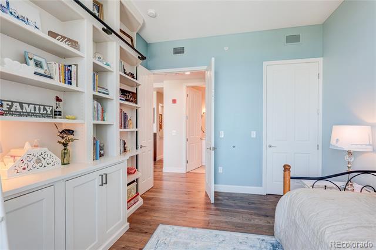
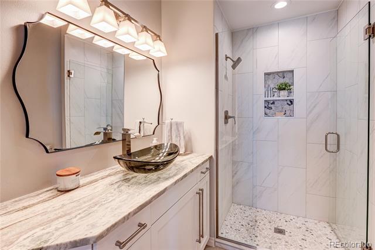
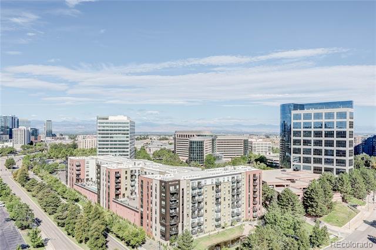
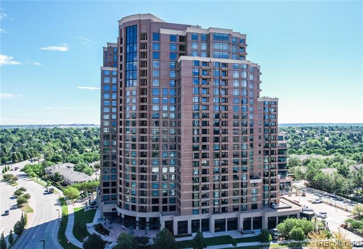
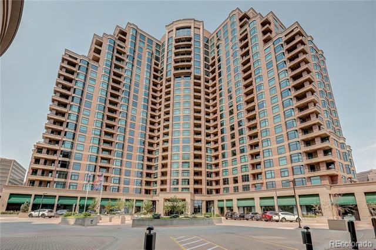
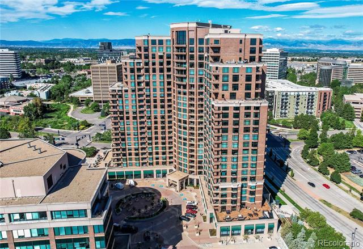
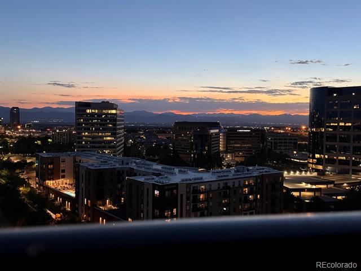
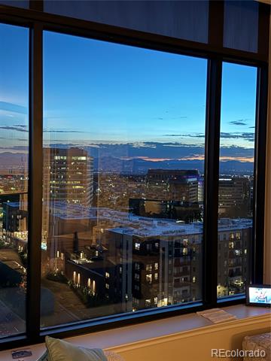
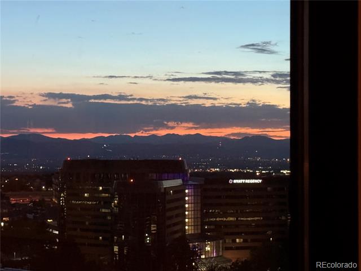
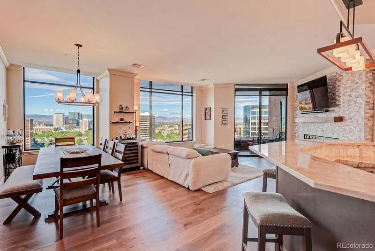
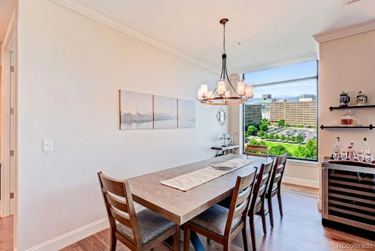
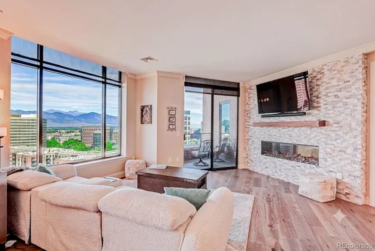
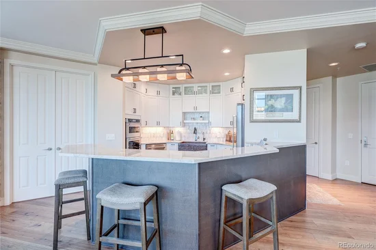
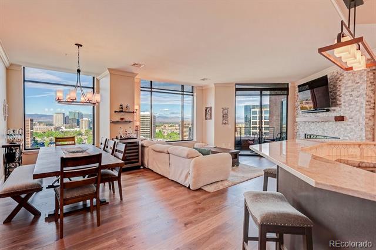
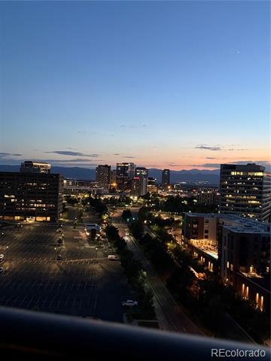
Never planned to sell this view, but life changes prompt sale of this extensively remodeled Penterra Plaza condo. Move right in and take advantage of all of the amenities of this building and community! Seller is open to facilitate your client's ownership with a buyer concession for an acceptable offer. Higher ceilings in units above the 17th flloor. Luxury renovated condo in Penterra Plaza, the premier high-rise in the Denver Tech Center. Completely renovated within the last two years, this whisper-quiet residence was previously soundproofed and features a professional cork underfloor layer, wide-plank engineered hardwood floors, wide baseboards, crown molding, 10 ft ceilings, and 8 ft doors. The renovated kitchen boasts upgraded appliances including an induction stovetop, custom ceiling-height cabinets with underlighting, high-end granite counters, and a burnished-copper farm sink. A striking stone wall with deep-log electric fireplace anchors the living space. Second bedroom complemented by a custom floor-to-ceiling built-in bookcase with rolling ladder. Two updated full baths feature leathered granite. Enjoy breathtaking west-facing mountain views from every room plus a secluded, shaded western balcony perfect for sunsets. Nighttime city lights add urban energy while the location delivers easy access to I-25 and I-225 (and the airport) without traffic noise. Walk to restaurants, shops, summer concert venues, and trails including George Wallace Park; Cherry Creek park and bike trails are also nearby.
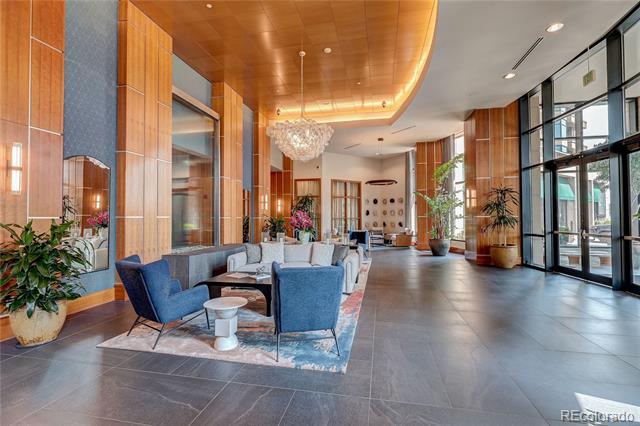
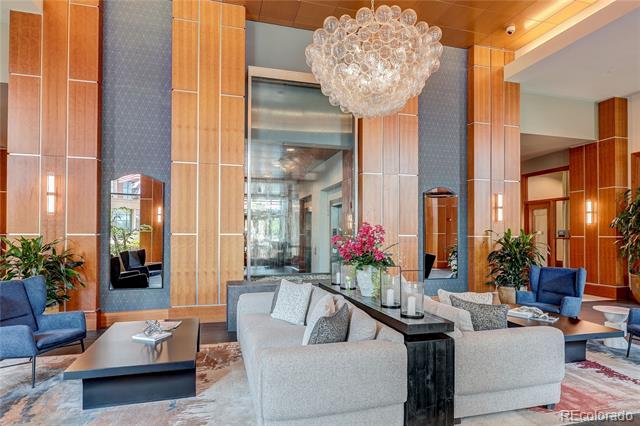
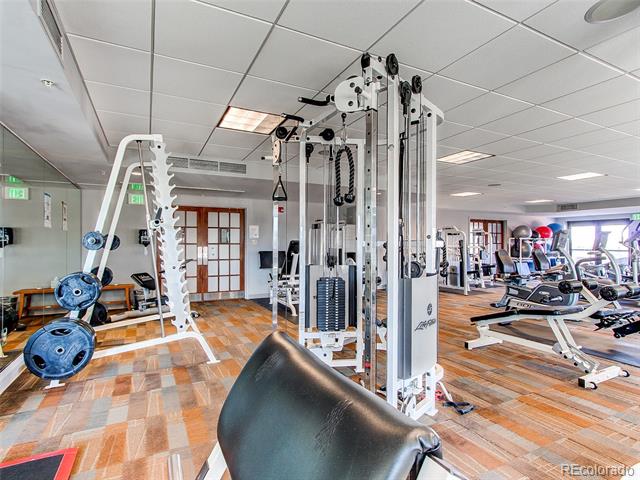
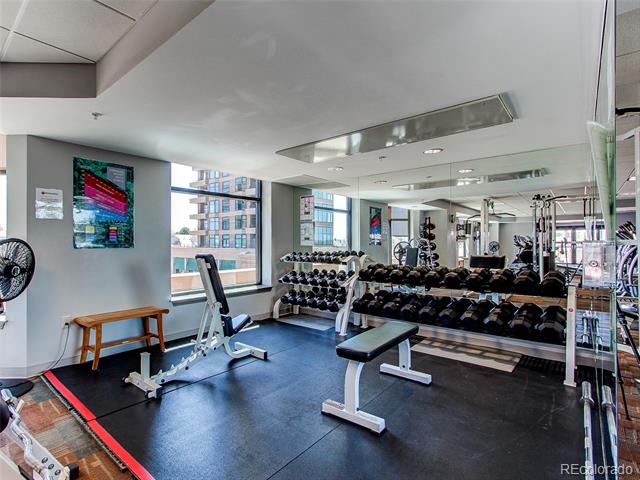
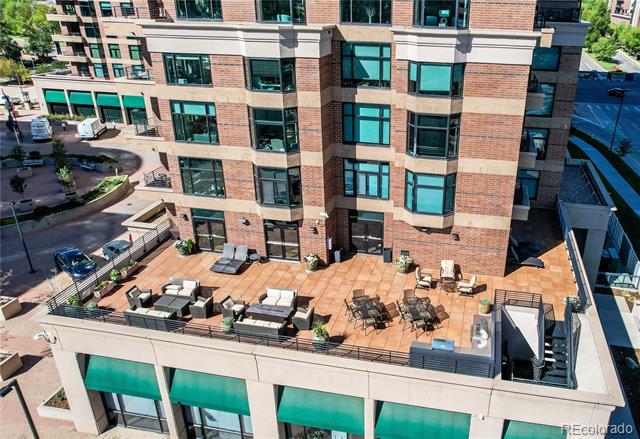
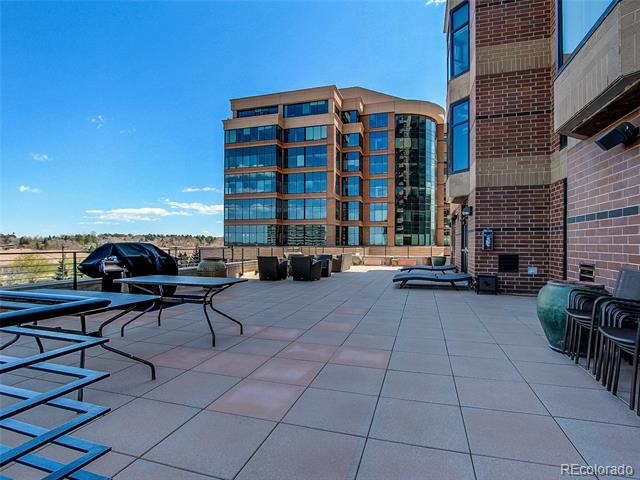
Full-service, high-security living includes 24 / 7 concierge at the reception desk, recently updated lobby and elevators, fitness center, community room, outdoor terrace with deck, sun chairs and grills, guest suite, underground parking for two cars, secure storage, and bicycle storage. True lock-and-leave luxury with active outdoor living in the heart of DTC.

Ask a Local Expert

Property Highlights

Property Type
Residential
Property Sub Type
Condominium
Architectural Style
Contemporary, Urban Contemporary
Bedrooms
2
Total Bathrooms
2
Living Area
1,607
Price / Sqft
$510
Year Built
2001
Condition
Updated/Remodeled

Location

City/Township
Denver
Direction Faces
West
View
City, Mountain(s)
Subdivision
Penterra Plaza
County
Denver
Zoning
B-8

Property Details
Price
$820,000
Condition
Updated/Remodeled
Property Type
Residential
Property Sub Type
Condominium

Building

Structure Type
High Rise (8+)
Levels
One
Total Area
1,607

Community

Local Schools

Elementary School
Holm
Middle School
Hamilton
High School
Thomas Jefferson
School District
Denver 1

Interior Features

Bedrooms and Bathrooms

Total Bathrooms
2
Bathrooms on Main Level
2
Full Bathrooms
2
Bedrooms
2
Bedrooms on Main Level
2

Area and Spaces

Living Area
1,607
Above Grade Finished Area
1,607

Appliances

Appliances
Cooktop, Dishwasher, Disposal, Microwave, Oven, Refrigerator

Interior Features

Interior Features
Elevator, Five Piece Bath, Granite Counters, High Ceilings, Primary Suite, Smoke Free, Walk-In Closet(s)
Flooring
Carpet, Tile
Accessibility Features
Accessible Bathroom, Accessible Bedroom, Accessible Central Living Area, Accessible Common Area, Accessible Entrance
Fireplace Features
Family Room, Gas Log
Entry Level
18
Entry Location
Corridor Access

Heating and Cooling

Heating Features
Forced Air, Natural Gas
Fireplaces
1

Building Details

Construction

Architectural Style
Contemporary, Urban Contemporary
Year Built
2001
Property Attached
Yes
Common Walls

2+ Common Walls
Materials

Construction Materials
Brick, Concrete, Steel Siding
Roof
Membrane

Terms

Terms

Ownership
Individual
Exclusions
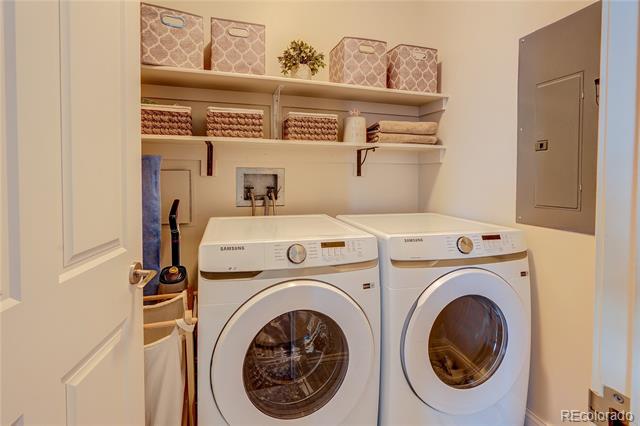
clothes washer and dryer, seller’s personal property
Special Conditions
None
Special Terms
Cash, Conventional, FHA, VA Loan

Taxes

Tax

Tax (Annual)
$3,878

HOA

Has HOA
Yes
Association Fee
$785 /mo
Association Fee2
299.00 /mo
Association Ammenities
Bike Storage, Business Center, Clubhouse, Concierge, Elevator(s), Fitness Center, Front Desk, On Site Management, Parking, Storage
Association Fee Includes
Reserves, Exterior Maintenance w/out Roof, Heat, Insurance, Irrigation, Maintenance Grounds, Maintenance Structure, On-Site Check In, Recycling, Security, Sewer, Snow Removal, Trash

Heating, Cooling & Utilities

Cooling Features
Central Air

Utilities

Sewer
Public Sewer
Water Source
Public

Exterior Features

Exterior Features
Balcony
Patio And Porch Features
Covered

Parking

Total Parking Spaces
2
Garage Capacity
2
Parking Features
Finished Garage, Tandem
Listed by MB Denver Dwellings Inc, kurt@kurthaneke.com, 303-912-1171
Listing Data last updated 09/22/2026 03:20 am
Get a Link to this Property: Copy To Clipboard
QR Code link to this property

Phone:
Connect with:

Payment Calculator

per month. fixed. % interest.
$
%
$
%
Principal & Interest
+ Home Insurance
+ Property Tax
+ HOA Fees
per month
Total interest paid over s will be:
All estimates and provided for informational purposes only. Actual amounts may vary. The output of the tool is not a loan offer or solicitation, nor is it financial or legal advice. Information, rates, programs and loan scenarios shown are for example only as of 22-Sep-2026 and are subject to change without notice. Interest rates provided by the St. Louis Federal Reserve Economic Data (FRED). All products are subject to credit and property approval. Not all products are available in all states or for all loan amounts. Other restrictions and limitations apply. Contact your preferred lender for the pricing associated with your specific transaction. Calculations are generated by Open Source mortgage calculation software tools using common mathematical formulas. All calculations should be independently verified.
Get Walk Score Content

Property History

4 days ago
Property information last updated
13 days ago
Date of last price change
54 days ago
Status Active. This is the date the listing was placed on market.
Cumulative Days on Market: 48 days (includes prior listings) · Currently listed since July 29, 2026. Data provided by the MLS.

Similar Properties