Property Details

Start of property details
Share this property:
1240 N Zenobia Street, Unit 10
Denver, CO 80204
Yesterday
REDUCED
$549,000
Active
3
Beds
3
Baths
1,608
Sqft
2026
Yr. Built
MLS# 1569216
Cumulative Days on Market: 78 · Includes prior listings · Currently listed since 07/07/26 · Data provided by the MLS.

Property Description

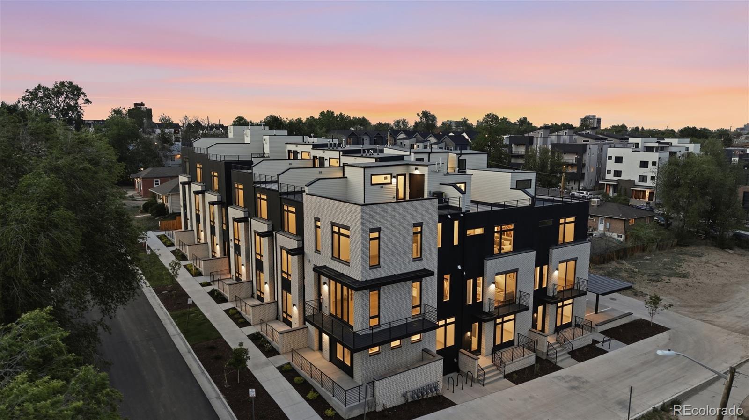
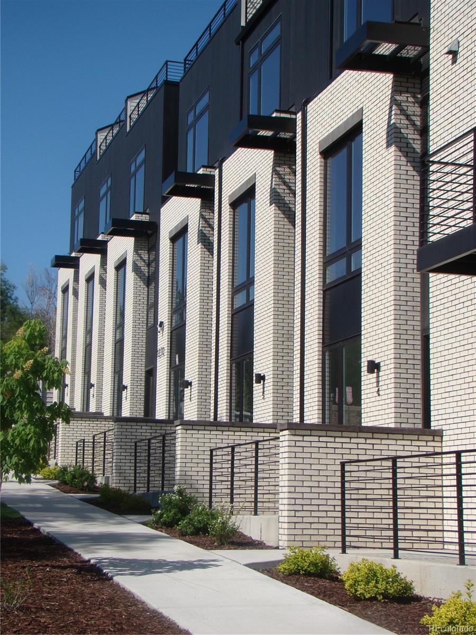
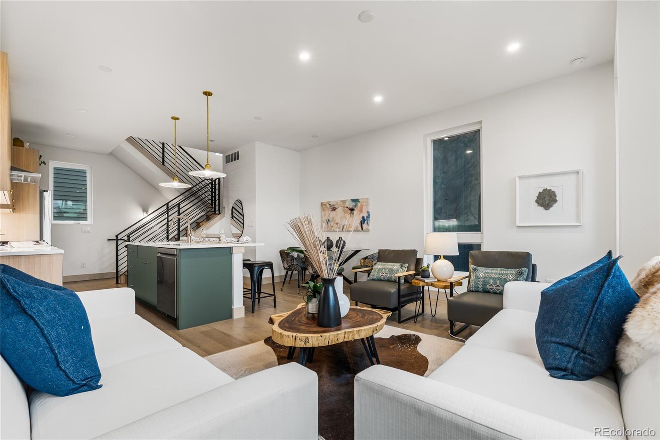
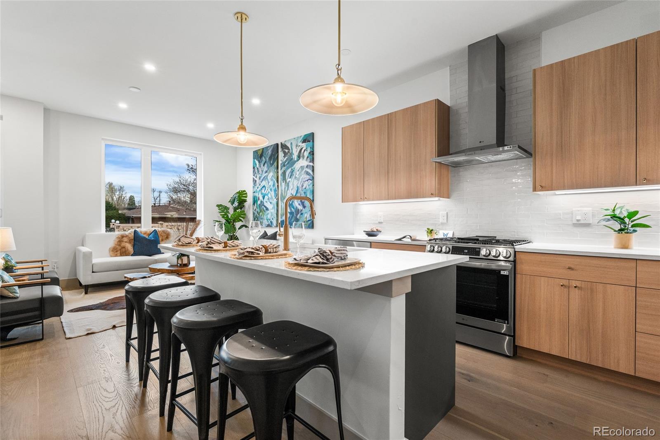
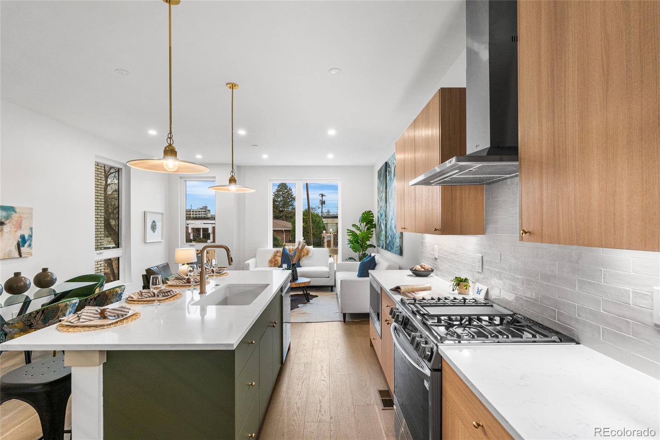
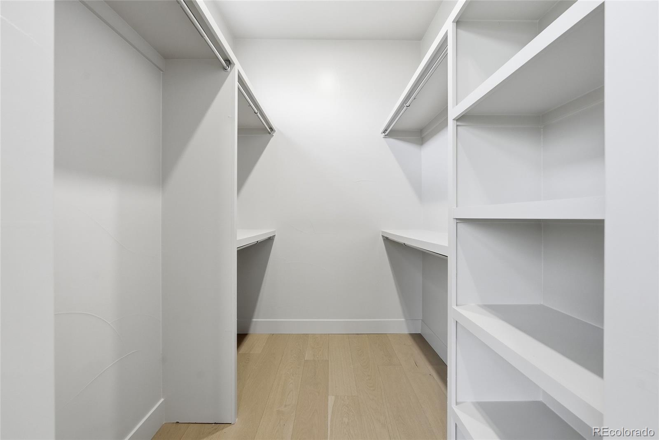
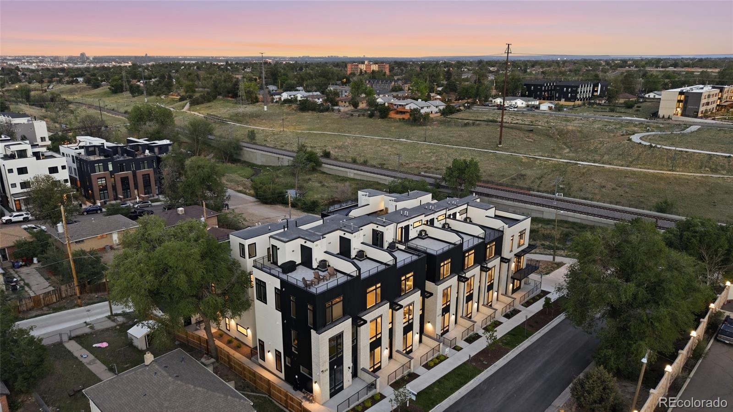
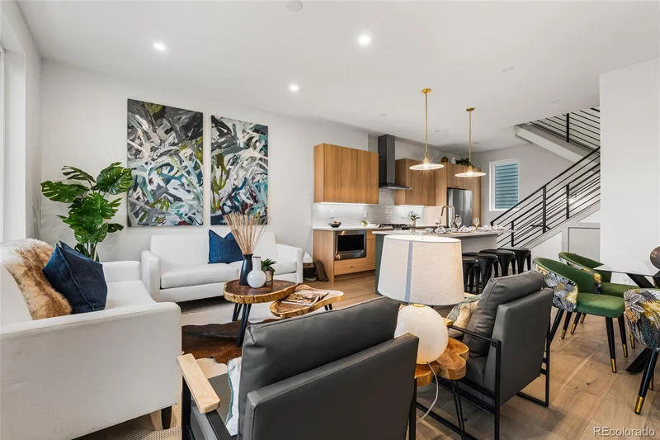
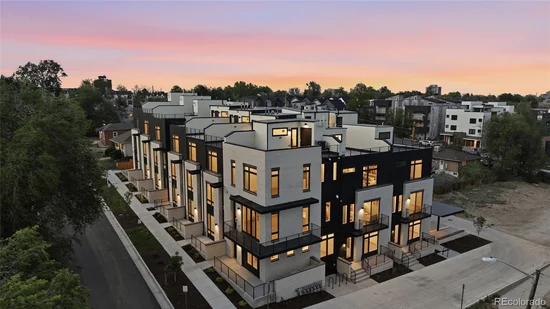
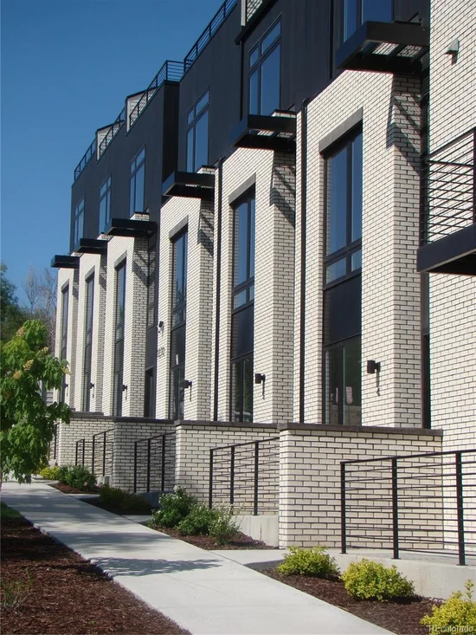
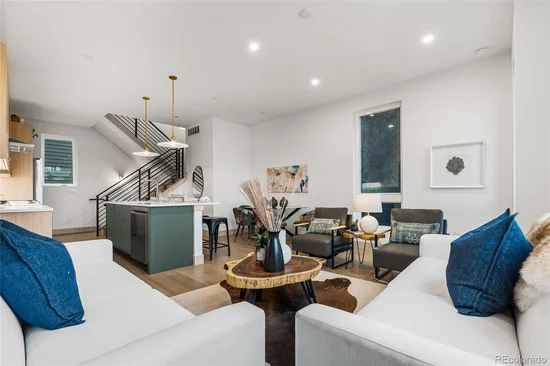
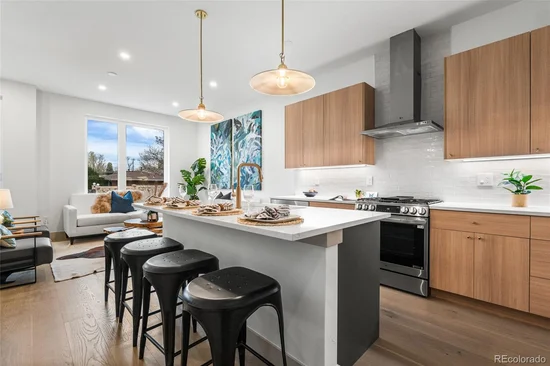
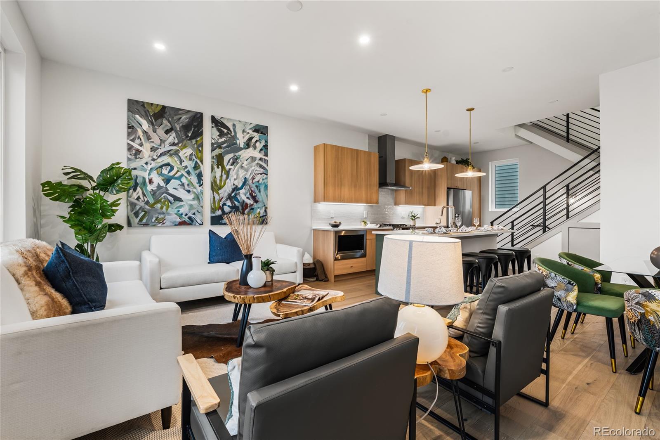
Stunning, refined, and unmistakably modern, these brand new residences announce themselves with a striking custom caliber material palette not common for attached urban housing. That same level of craft continues inside to bright, open-concept interiors with 10-foot ceilings, wide-plank wood floors, and a sleek kitchen featuring quartz countertops, soft-close cabinetry, and a premium appliance package.
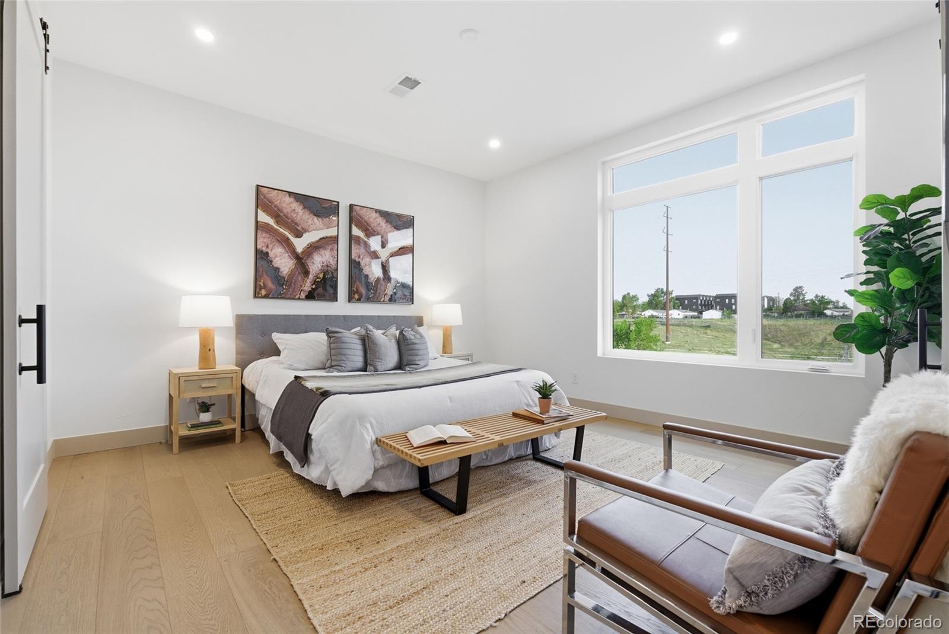
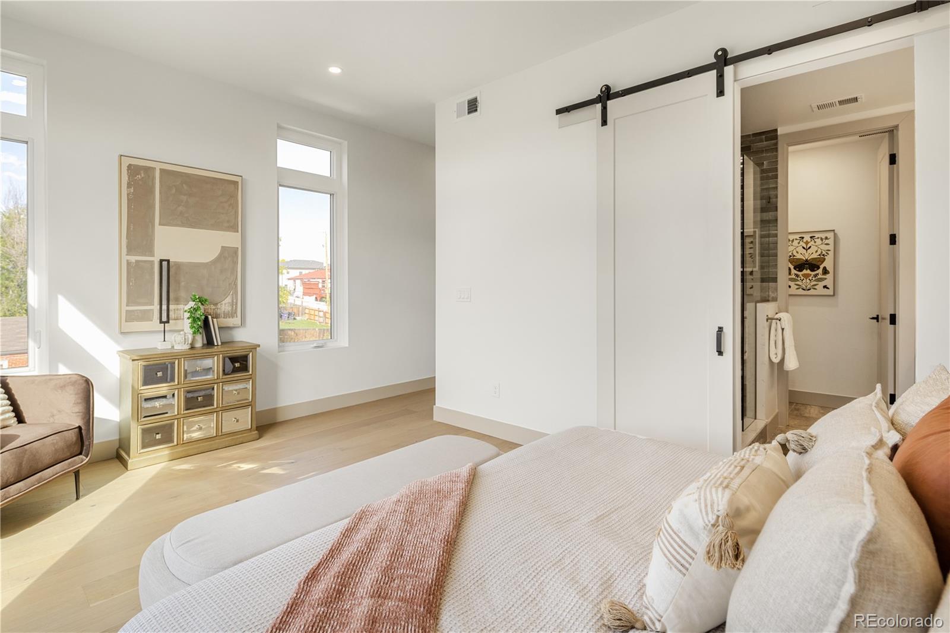
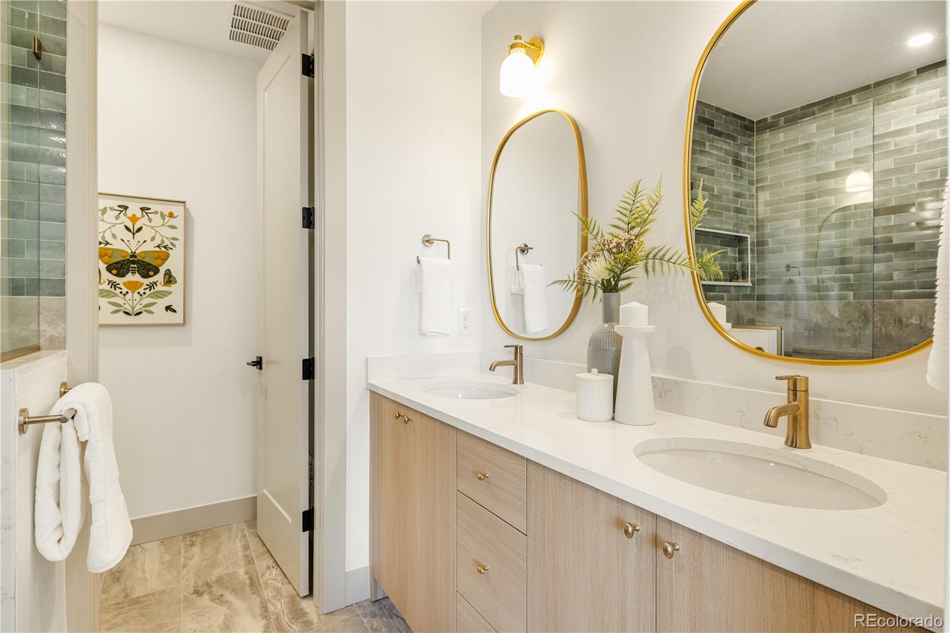
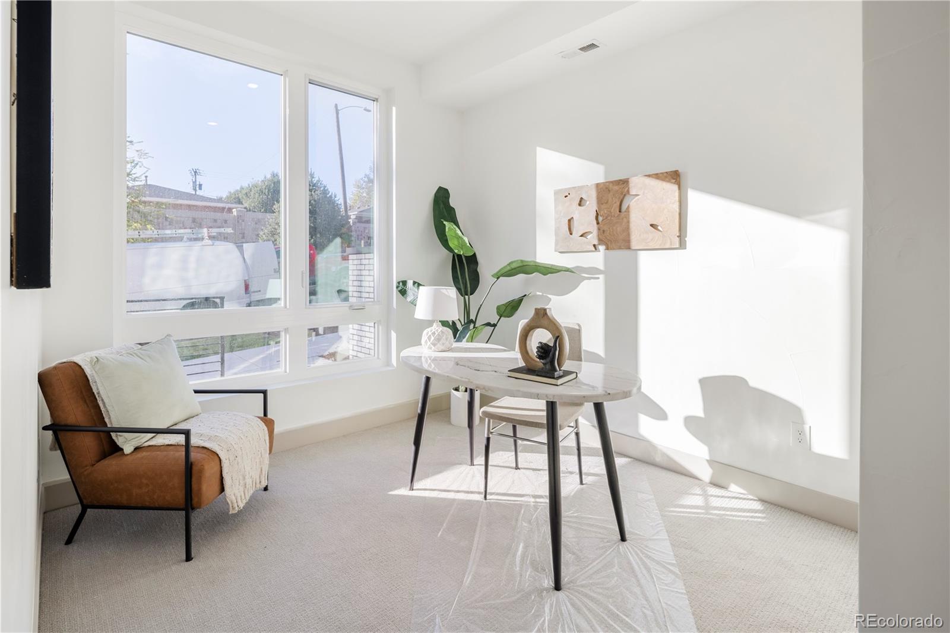
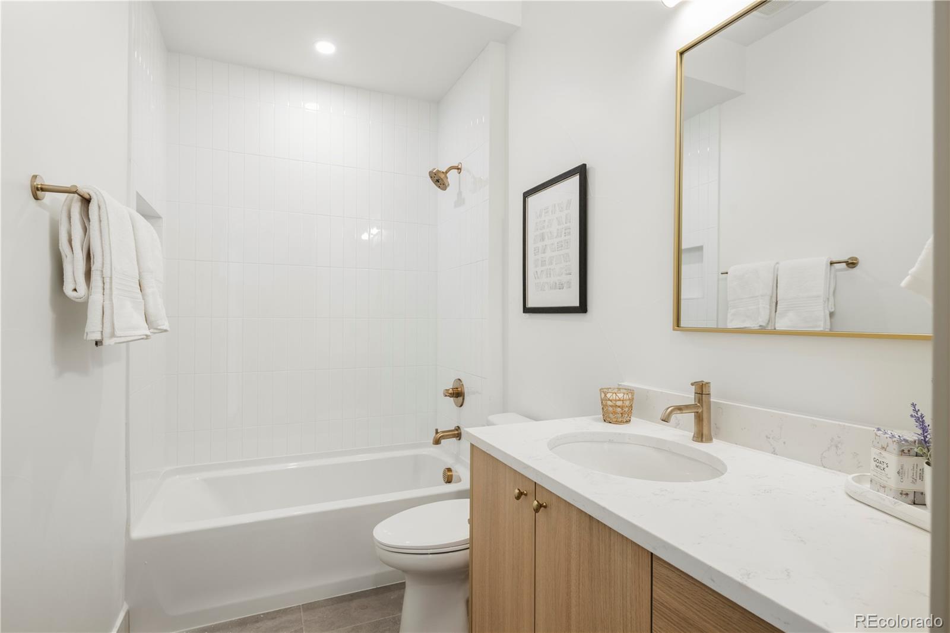
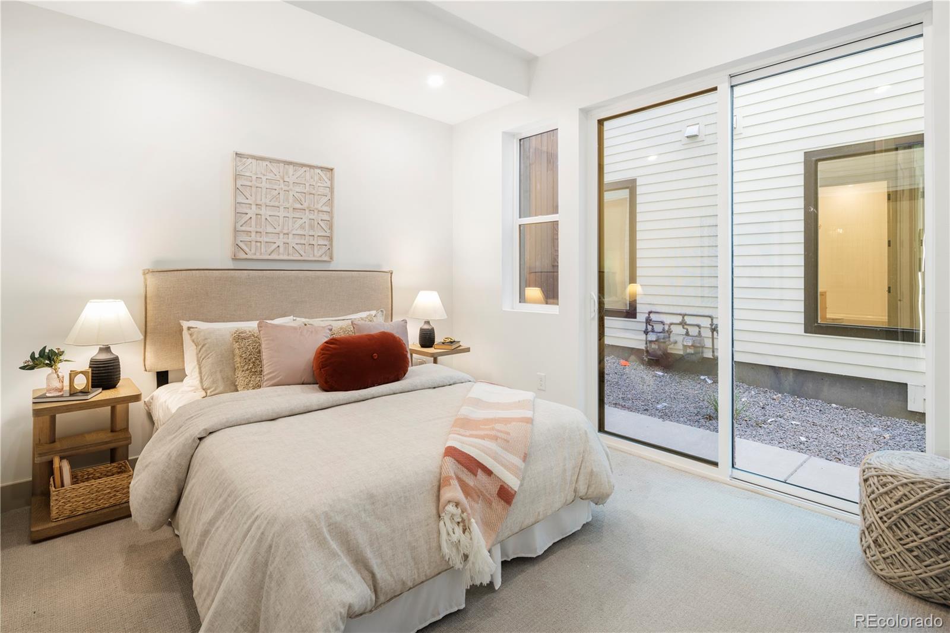
The contemporary layout is thoughtfully designed for city living, entertaining, and flexibility. The main living level is filled with natural light, and washer and dryer are included for convenience. The spacious primary suite provides a private retreat with a generous closet and a beautifully finished en-suite bath, while two additional bedrooms offer adaptable space ideal for guests, a home office, or creative studio use.
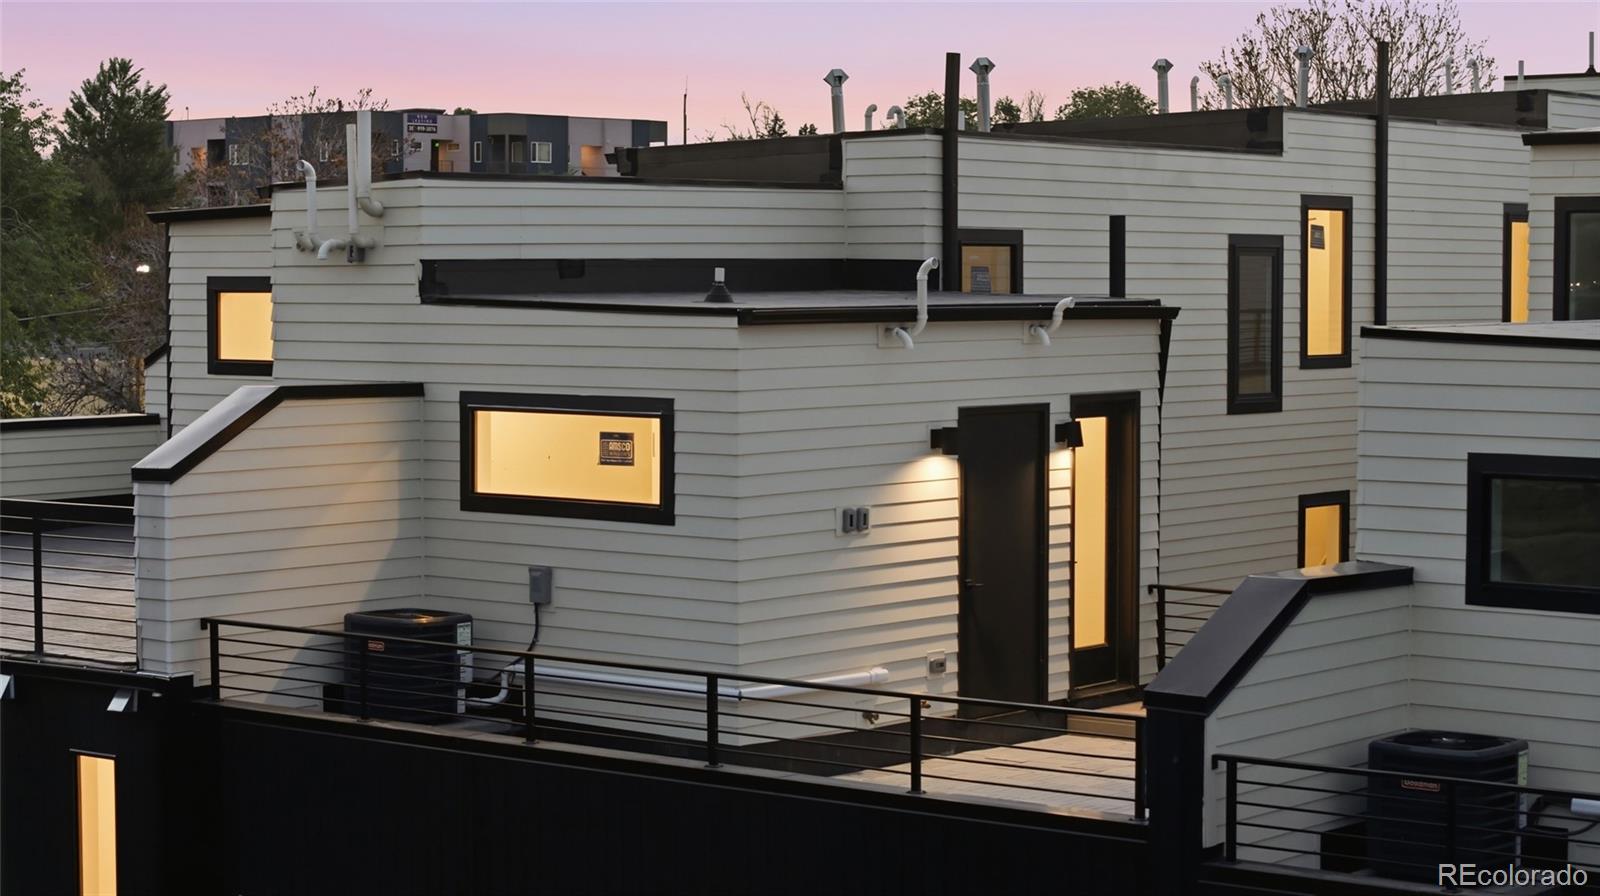
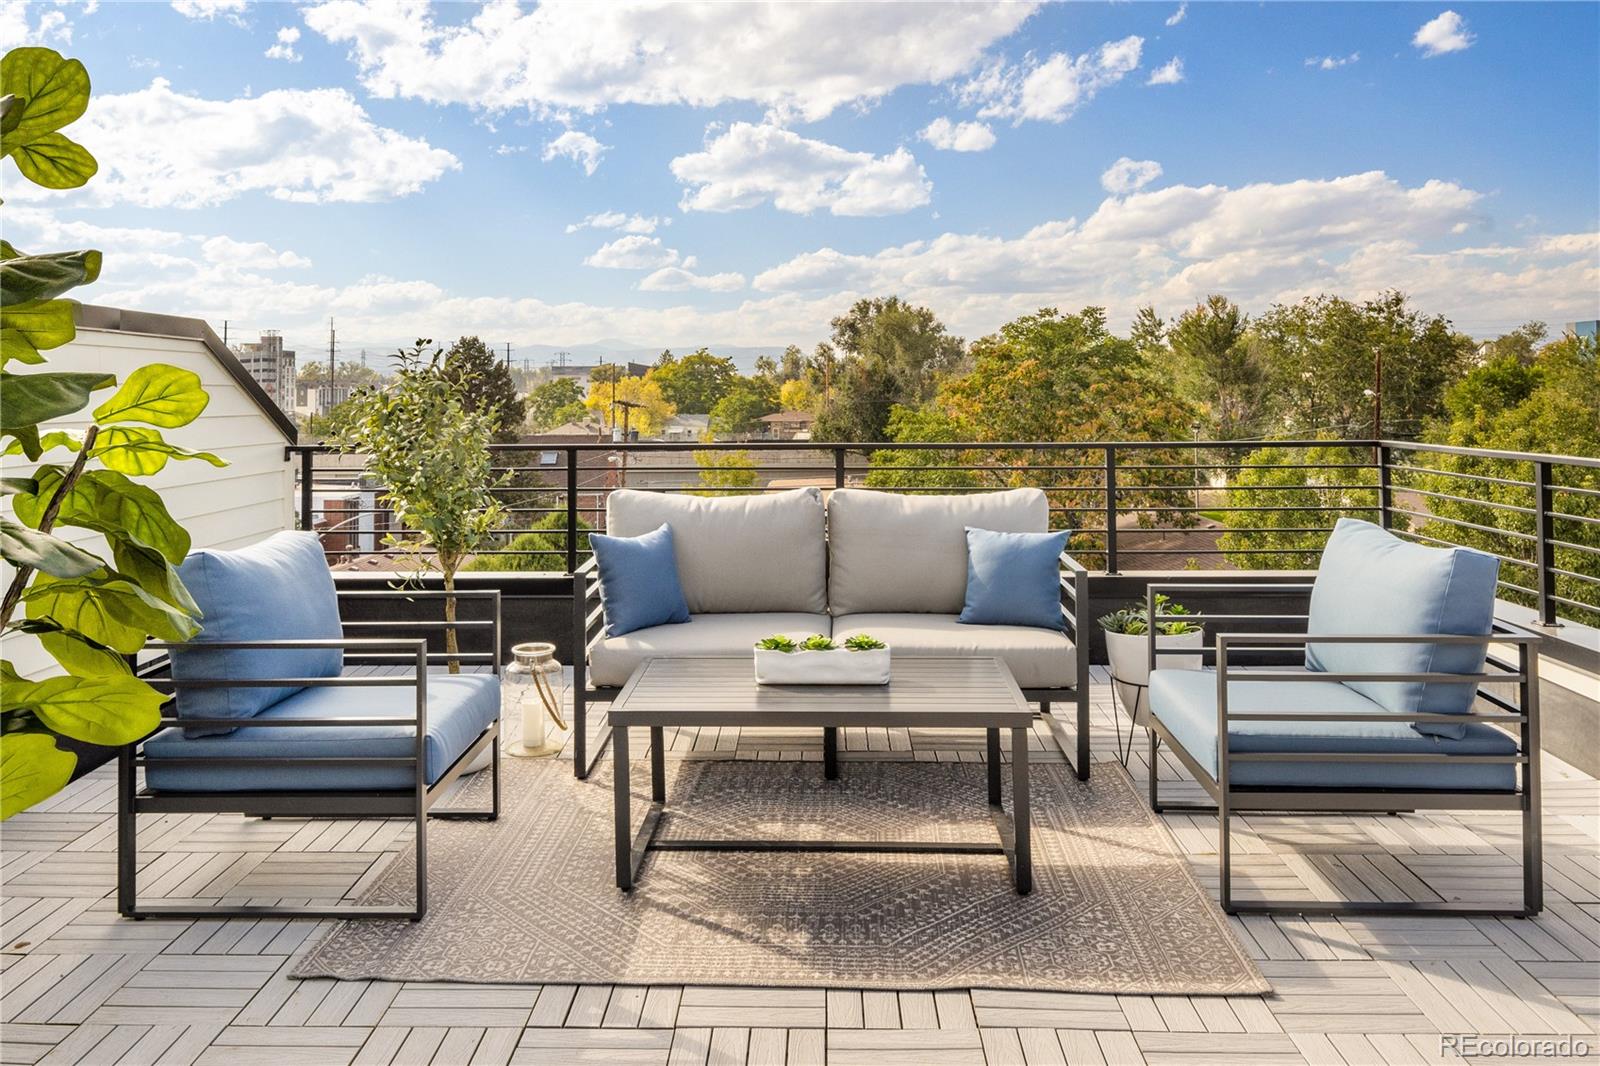
Enjoy expansive south-facing and partial west-facing views from the private rooftop deck, complete with entertainment hookups, gas valve, and water spigot—perfect for hosting or relaxing above the city with mountain and sunset backdrops.
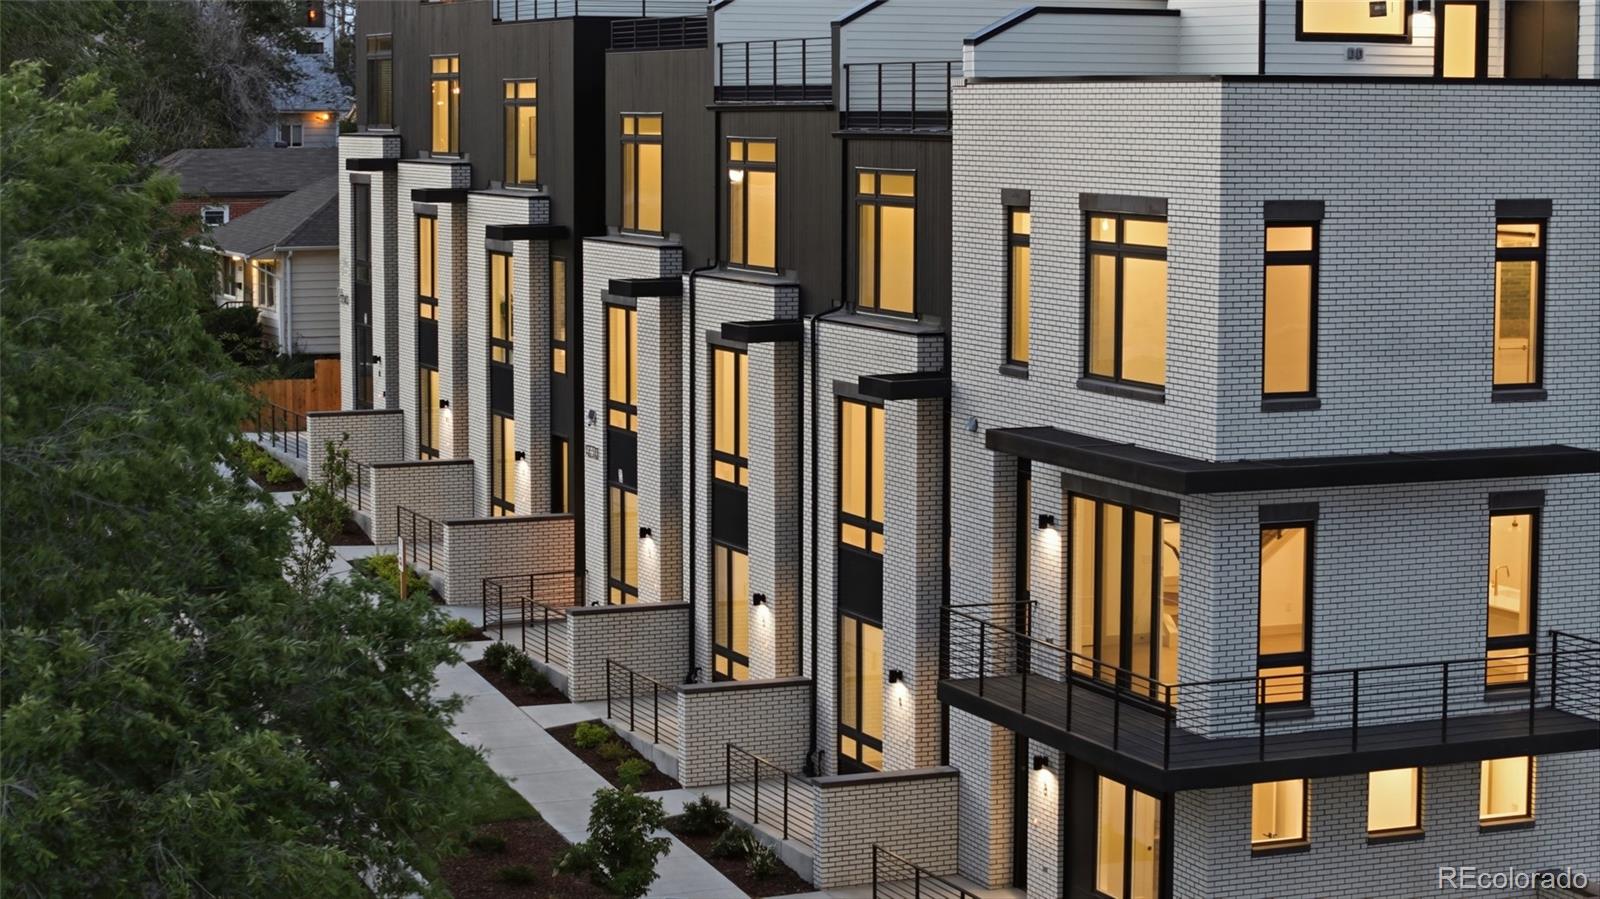
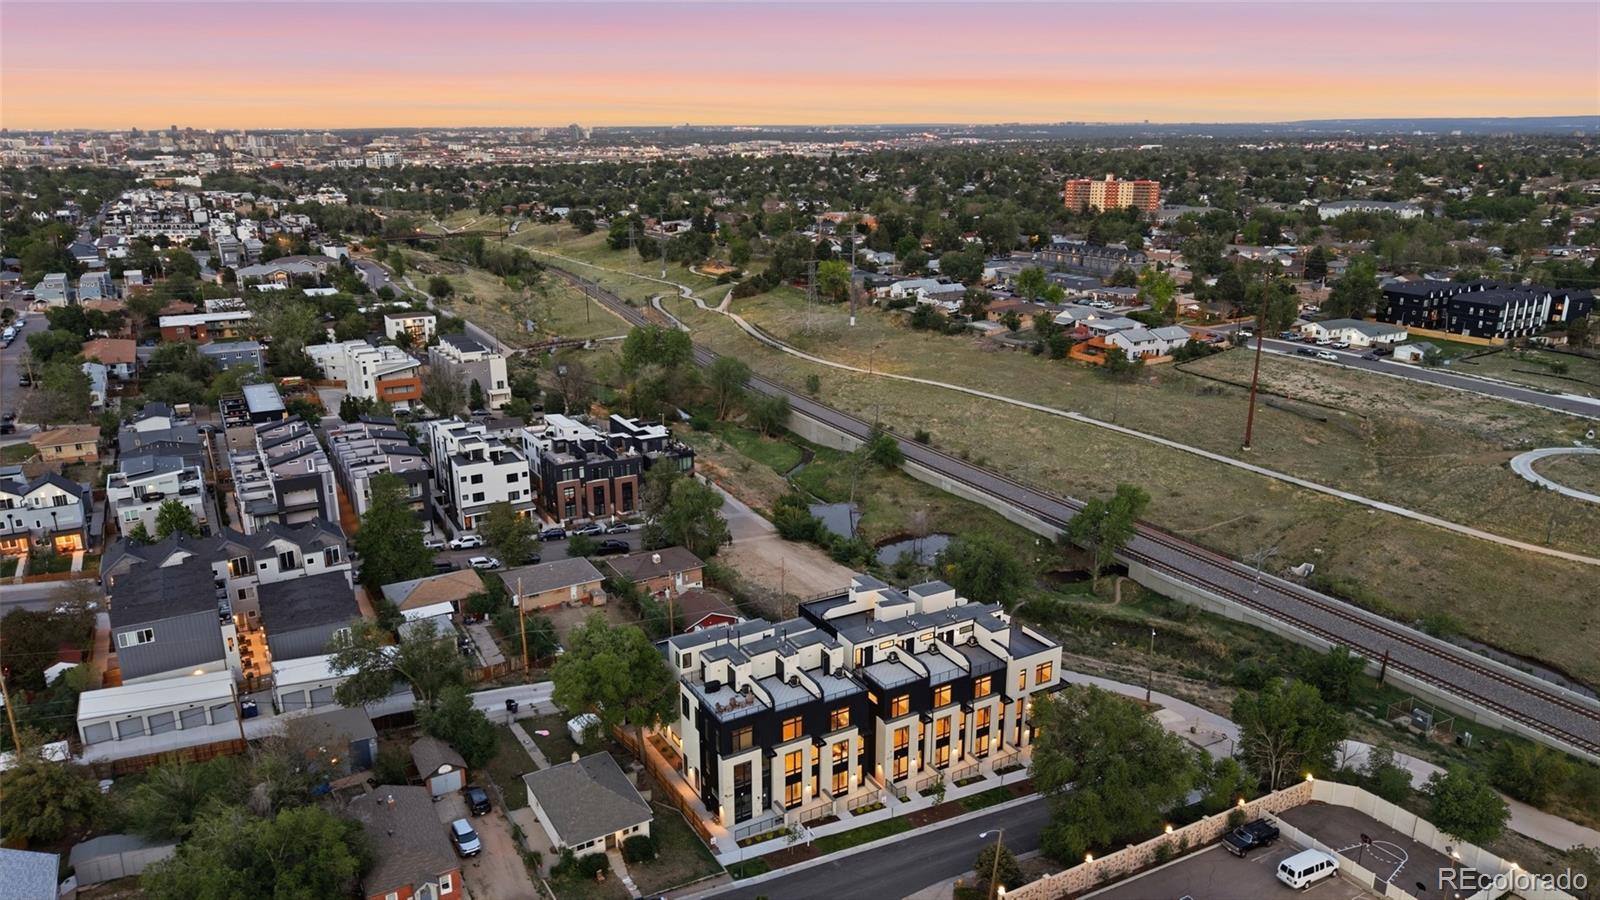
Additional highlights include energy-efficient new construction, and striking modern architecture blending brick, metal, and wood siding. Ideally located just steps from Sloan’s Lake and West Colfax favorites including Odell Brewing, ChoLon, The Patio, local cafés, and galleries, with easy access to downtown Denver, I-70, and the mountains. Buyer to work directly with builder.

Ask a Local Expert

Property Highlights

Property Type
Residential
Property Sub Type
Single Family Residence
Bedrooms
3
Total Bathrooms
3
Living Area
1,608
Price / Sqft
$341
Year Built
2026
Condition
New Construction

Location

City/Township
Denver
Direction Faces
West
View
Mountain(s)
Subdivision
West Colfax
County
Denver

Property Details

Price
$549,000
Condition
New Construction
Property Type
Residential
Property Sub Type
Single Family Residence

Building

Structure Type
Triplex
Levels
Three Or More
Total Area
1,608

Community

Local Schools

Elementary School
Colfax
Middle School
Lake
High School
North
School District
Denver 1

Interior Features

Bedrooms and Bathrooms

Total Bathrooms
3
Bathrooms on Main Level
1
Full Bathrooms
1
1/2 Bathrooms
1
3/4 Bathrooms
1
Bedrooms
3
Bedrooms on Main Level
2

Area and Spaces

Living Area
1,608
Above Grade Finished Area
1,608
Number of Units
14

Appliances

Appliances
Cooktop, Dishwasher, Disposal, Dryer, Microwave, Oven, Range, Range Hood, Refrigerator, Washer

Interior Features

Interior Features
Eat-in Kitchen, High Ceilings, Kitchen Island, Primary Suite, Quartz Counters, Radon Mitigation System, Smart Thermostat, Smoke Free
Flooring
Carpet, Tile, Wood
Laundry Features
Laundry Closet
Entry Location
Ground

Heating and Cooling

Heating Features
Forced Air

Building Details

Construction

Year Built
2026
Property Attached
Yes
Common Walls
End Unit, 1 Common Wall

Materials

Construction Materials
Brick, Frame, Metal Siding, Wood Siding
Roof
Composition

Terms

Terms

Ownership
Individual
Exclusions
Staging furniture.
Special Conditions
None
Special Terms
1031 Exchange, Cash, Conventional, FHA

Heating, Cooling & Utilities

Cooling Features
Central Air

Utilities

Sewer
Public Sewer
Water Source
Public

Lot

Lot Features
Landscaped, Sprinklers In Front
Road Surface
Paved

Exterior Features

Exterior Features
Gas Valve, Rain Gutters
Patio And Porch Features
Rooftop
Fencing
Partial

Parking

Total Parking Spaces
1
Parking Features
220 Volts
Listed by Khaya Real Estate LLC, projects@stultz.homes, 720-305-8739
Listing Data last updated 09/23/2026 02:00 am
Get a Link to this Property: Copy To Clipboard
QR Code link to this property

Phone:
Connect with:

Payment Calculator

per month. fixed. % interest.
$
%
$
%
Principal & Interest
+ Home Insurance
+ Property Tax
+ HOA Fees
per month
Total interest paid over s will be:
All estimates and provided for informational purposes only. Actual amounts may vary. The output of the tool is not a loan offer or solicitation, nor is it financial or legal advice. Information, rates, programs and loan scenarios shown are for example only as of 23-Sep-2026 and are subject to change without notice. Interest rates provided by the St. Louis Federal Reserve Economic Data (FRED). All products are subject to credit and property approval. Not all products are available in all states or for all loan amounts. Other restrictions and limitations apply. Contact your preferred lender for the pricing associated with your specific transaction. Calculations are generated by Open Source mortgage calculation software tools using common mathematical formulas. All calculations should be independently verified.
Get Walk Score Content

Property History

Today
Property information last updated
Yesterday
Date of last price change
77 days ago
Status Active. This is the date the listing was placed on market.
Cumulative Days on Market: 78 days (includes prior listings) · Currently listed since July 7, 2026. Data provided by the MLS.

Similar Properties