Property Details

Start of property details
Share this property:
1801 Wynkoop Street, Unit 511
Denver, CO 80202
FOR
SALE
$550,000
Active
1
Beds
1
Baths
1
Garage
1,000
Sqft
1895
Yr. Built
MLS# 1587271
Cumulative Days on Market: 74 · Includes prior listings · Currently listed since 07/10/26 · Data provided by the MLS.

Property Description

Down Payment and Closing Cost Grant available for eligible buyers – up to $17, 500! Call Listing Agent for details.
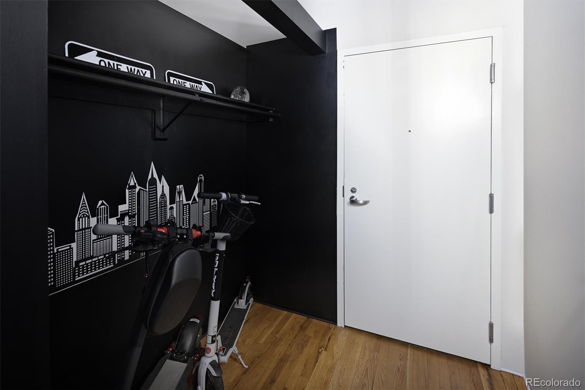
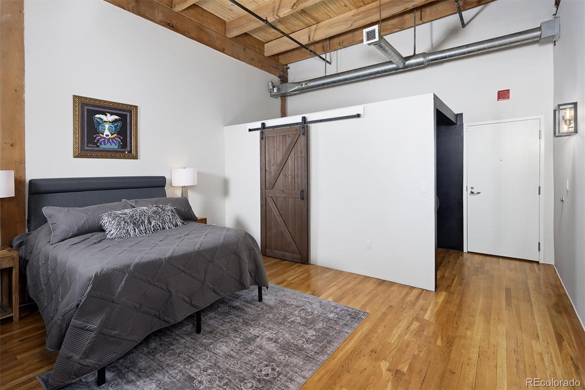
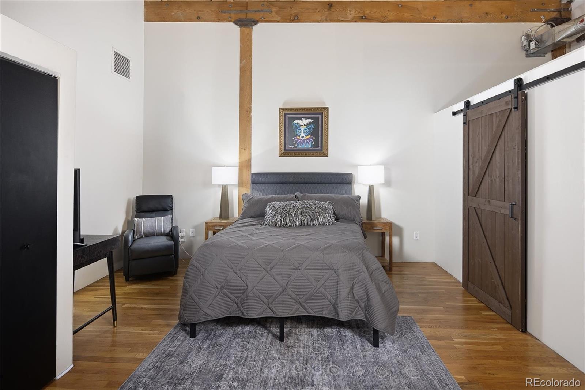
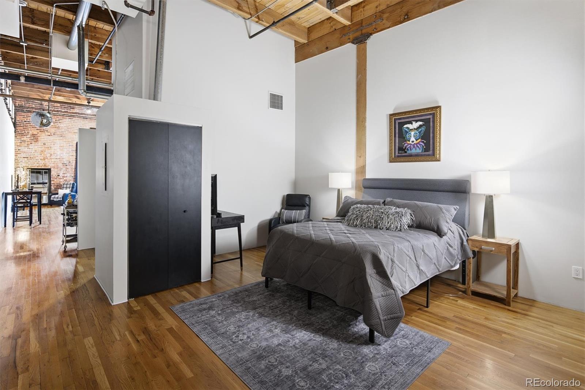
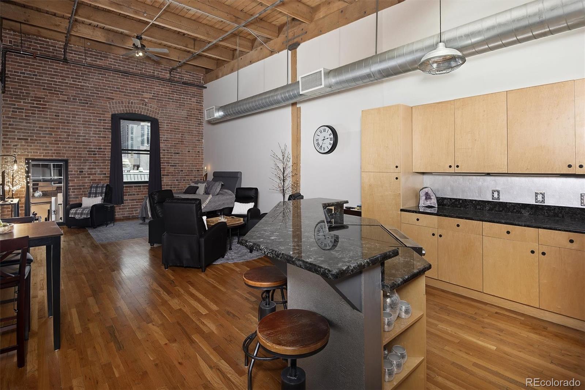
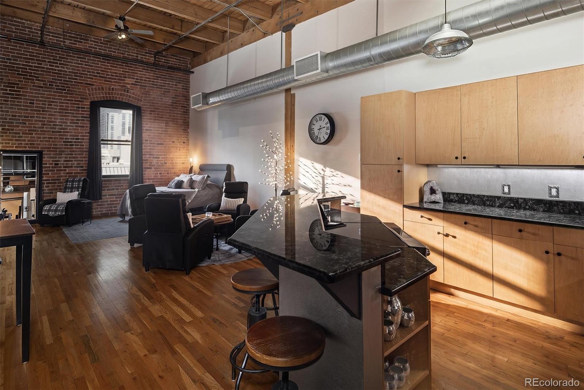
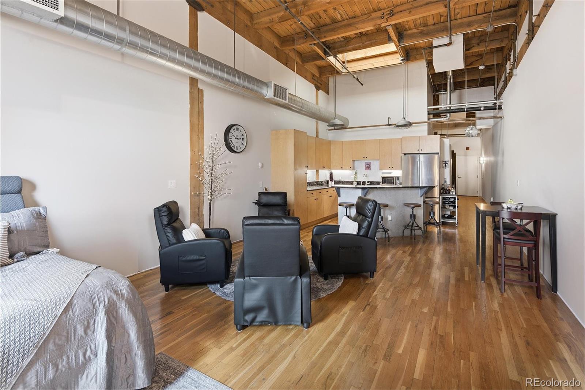
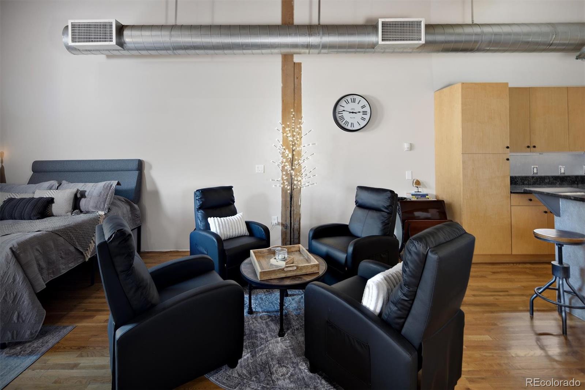
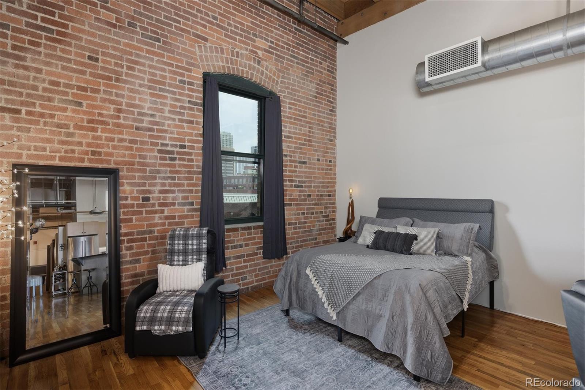
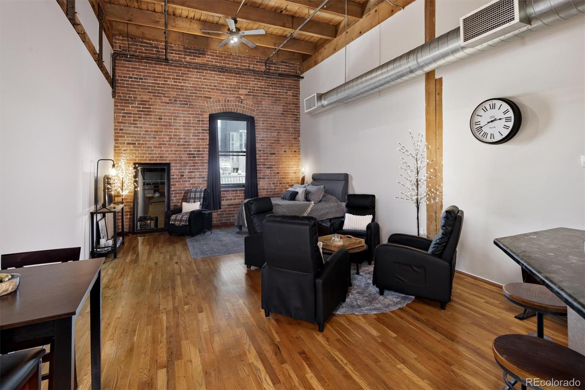
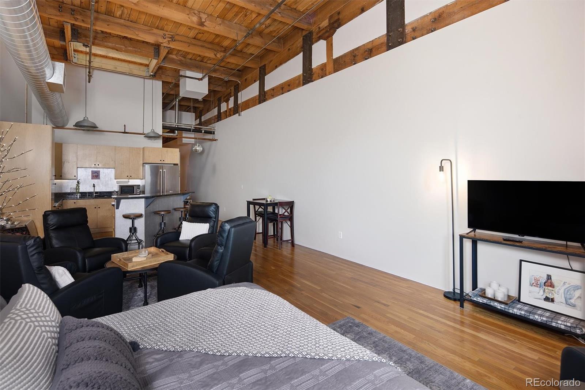
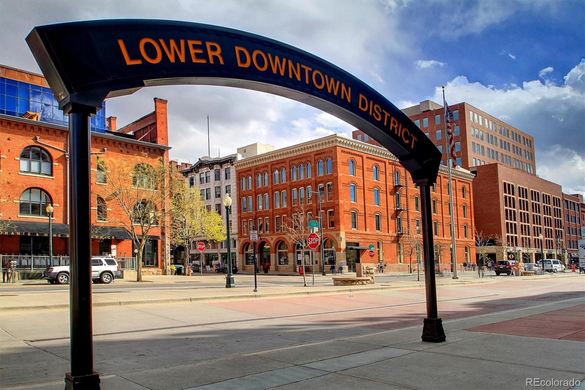
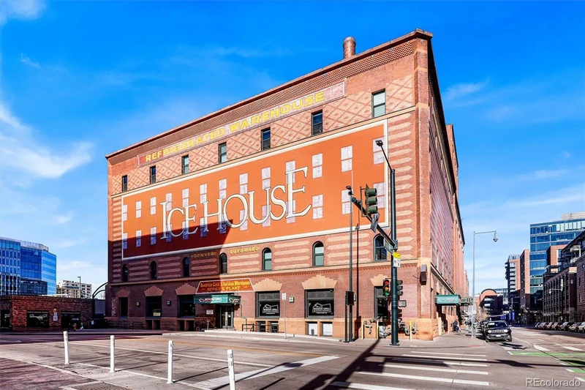
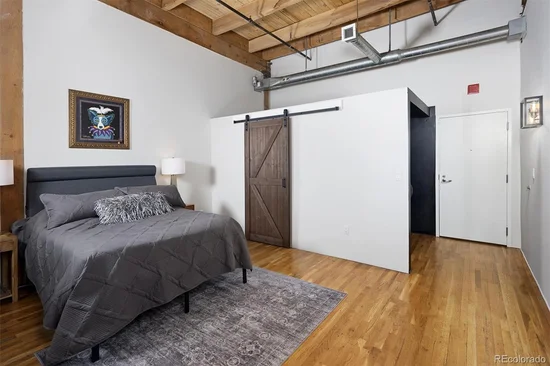
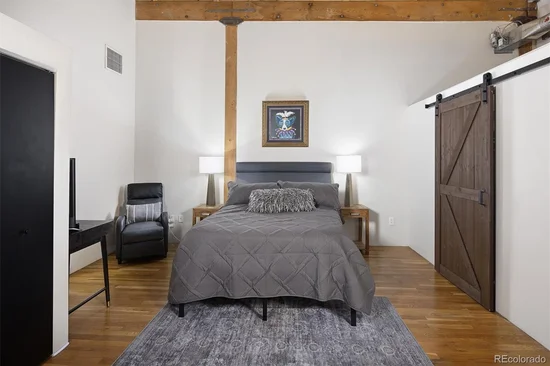
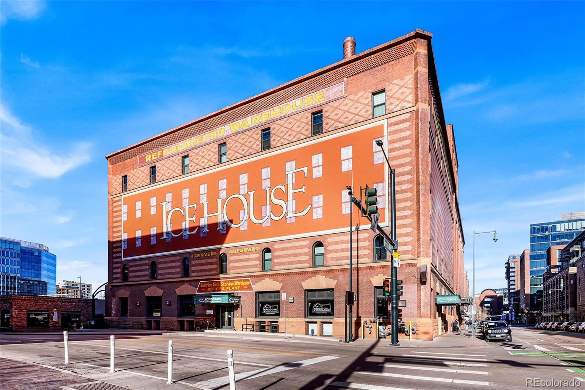
Experience the energy of LoDo from one of Downtown Denver’s most iconic loft buildings. This stunning Ice House residence blends warehouse character with modern comfort, featuring soaring ceilings, exposed brick, original timber beams, hardwood floors, and an open layout designed for the way you live today.
Perfect as a full-time residence, stylish pied-à-terre, or effortless lock-and-leave downtown retreat, this home offers the ideal low-maintenance lifestyle with unbeatable access to the city. Designed as the ultimate downtown urban retreat, it provides a refined home base for weekend adventures, frequent travelers, or anyone looking to enjoy Denver’s best without the upkeep of a traditional home.
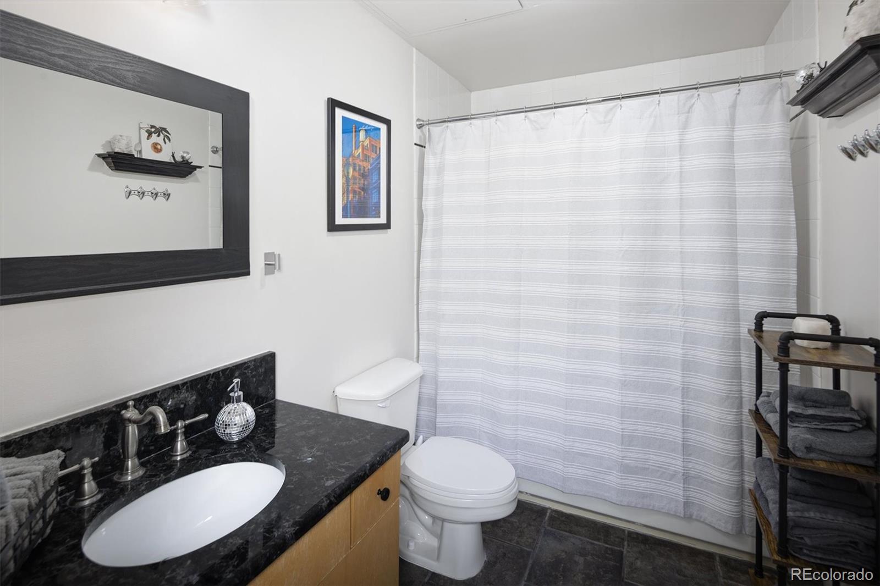
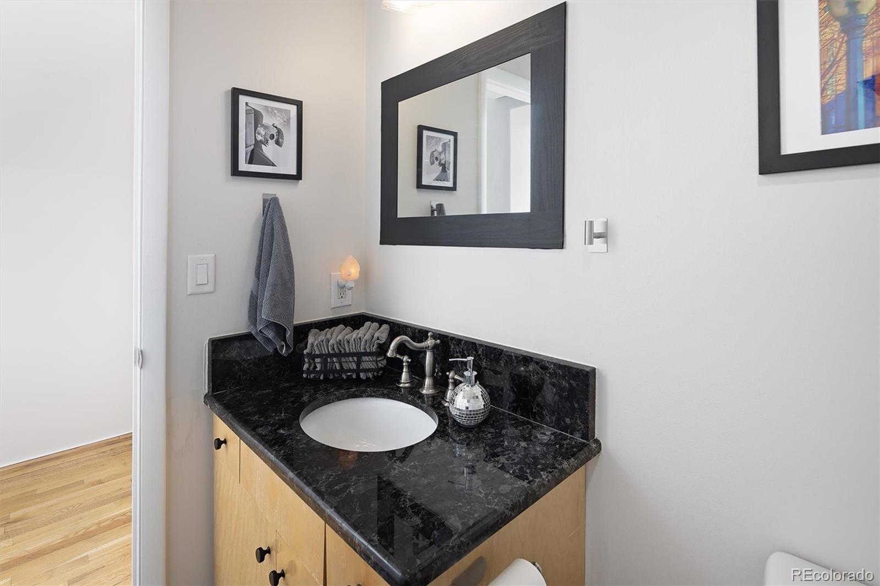
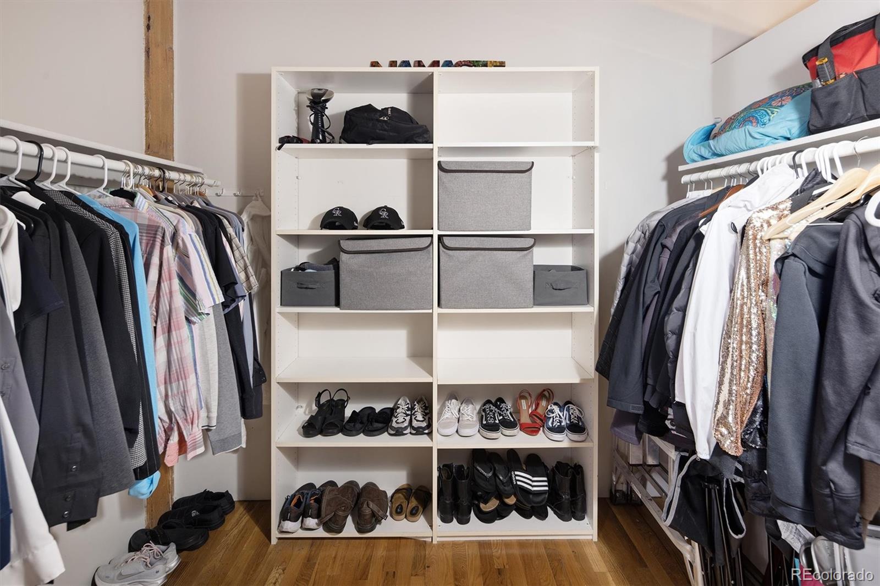
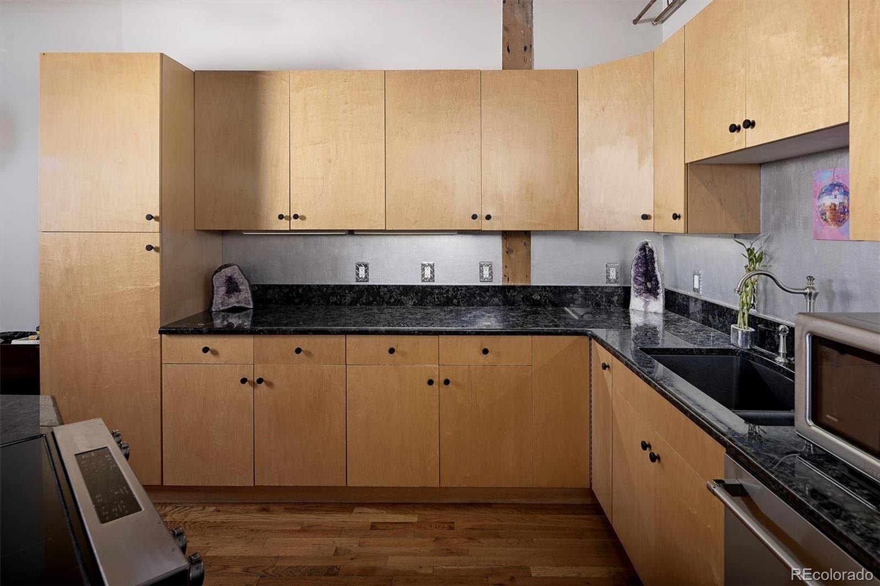
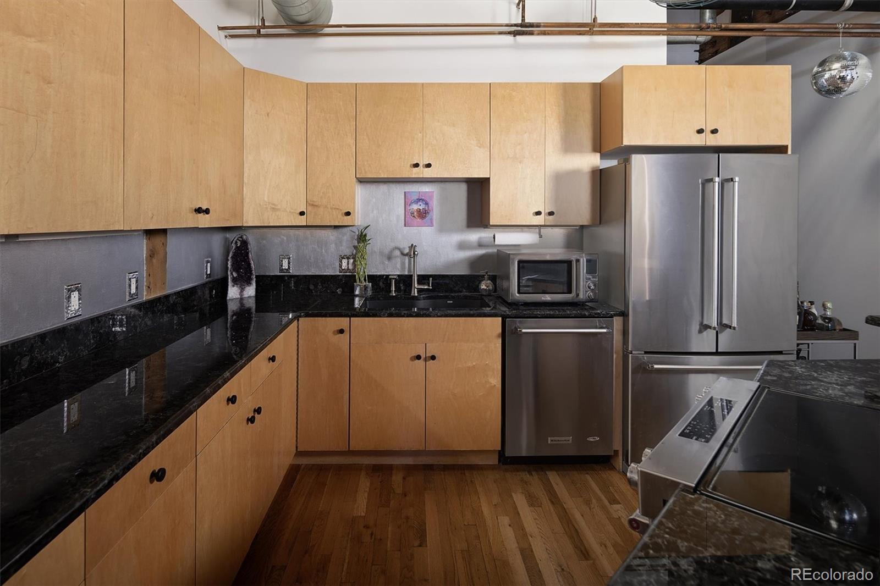
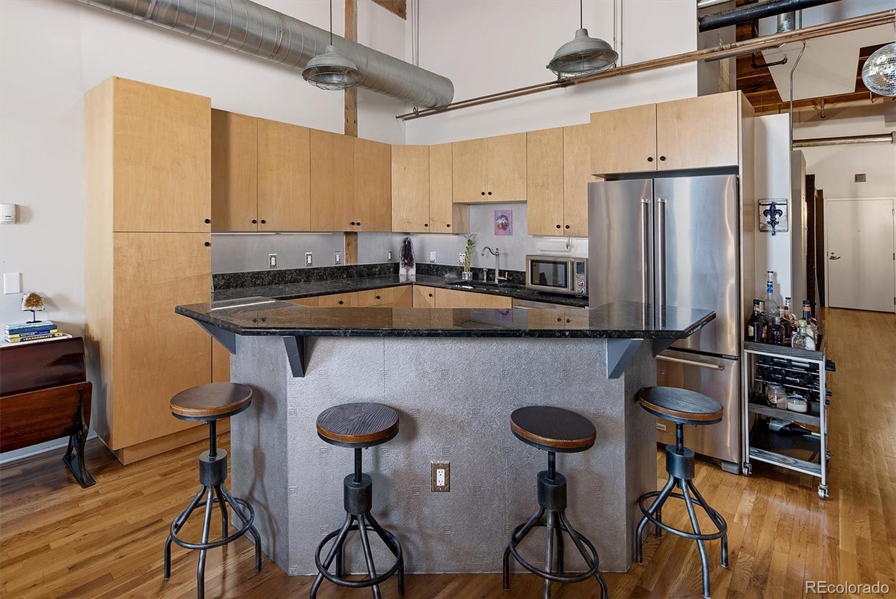
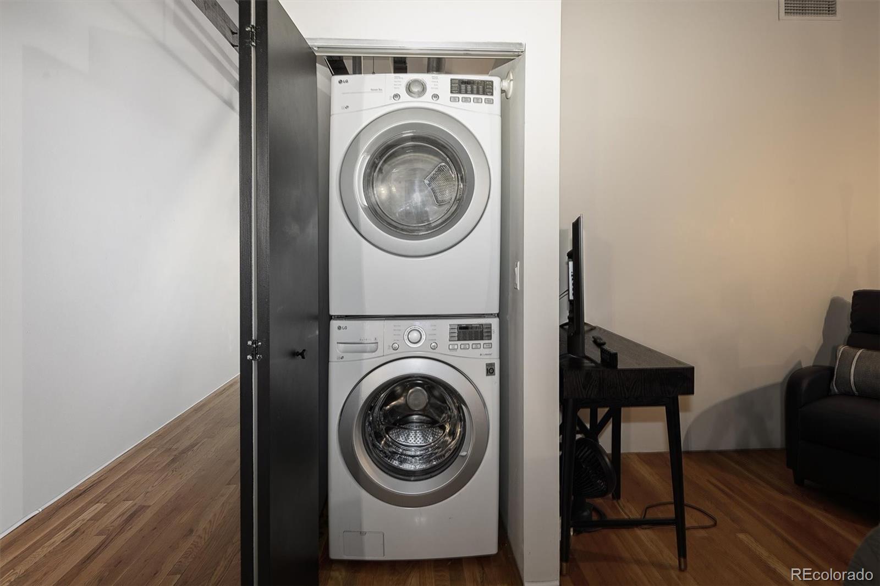
The stylish kitchen is perfect for everything from casual meals to entertaining, featuring granite countertops, stainless steel appliances, a large island, warm wood cabinetry, and abundant natural light from oversized skylights. The spacious primary bedroom offers a generous walk-in closet and in-unit washer and dryer, while the spa-inspired bath features granite countertops and a deep soaking tub. With dramatic two-story ceilings, there is also an incredible opportunity to add a loft level, creating additional living space and immediate value.
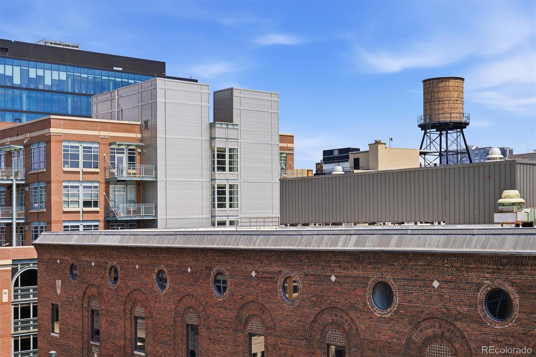
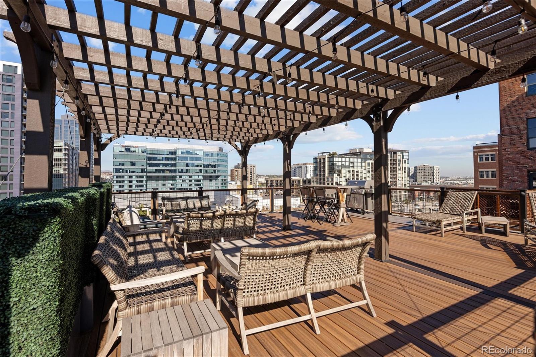
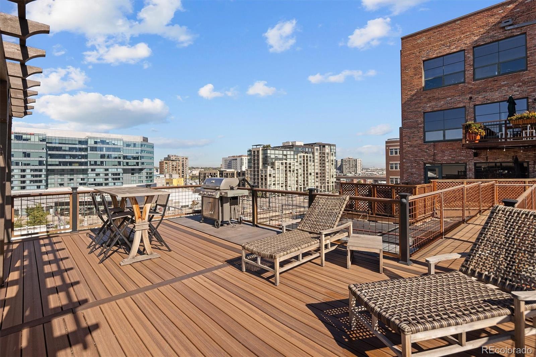
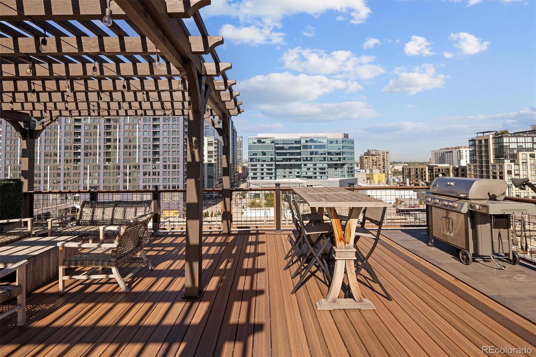
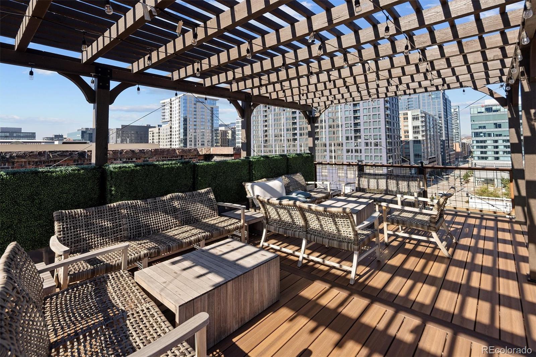
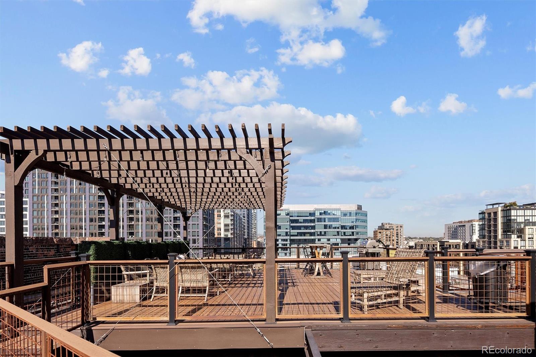
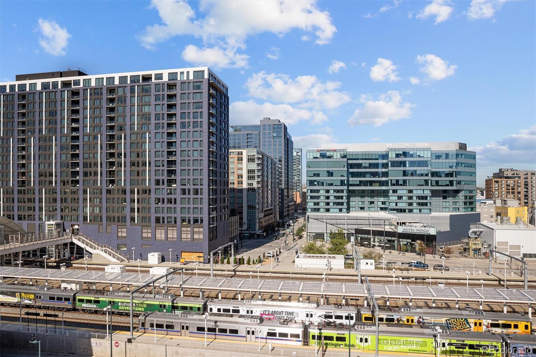
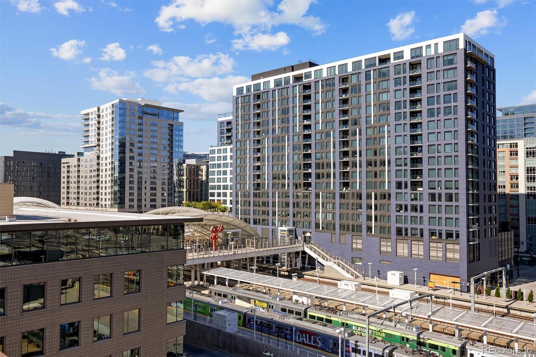
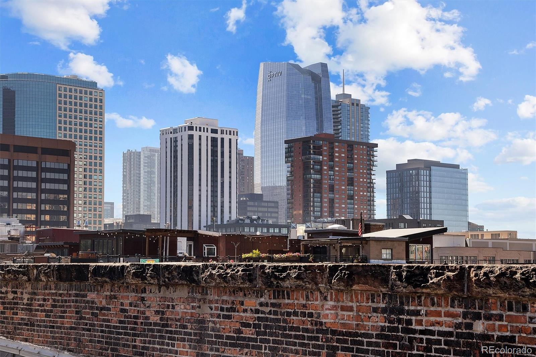
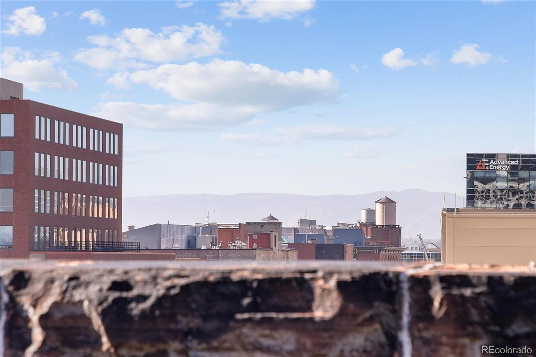
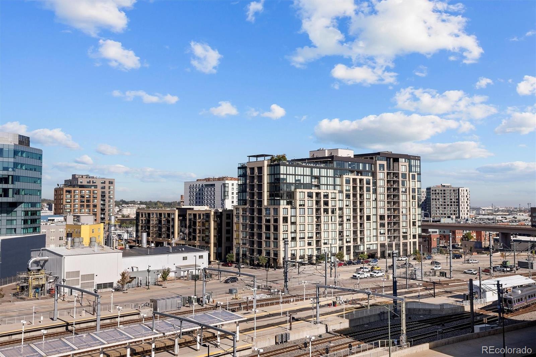
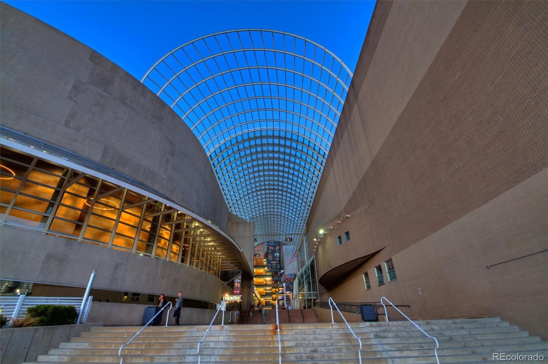
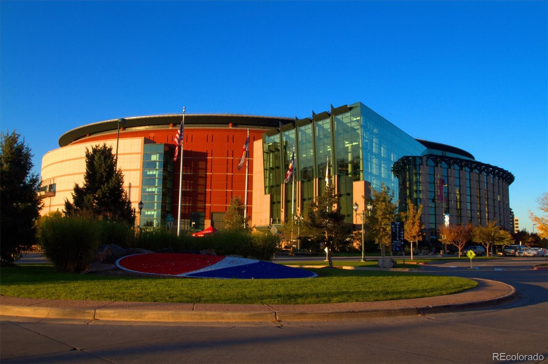
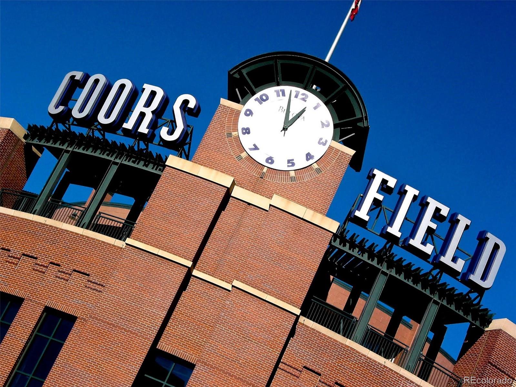
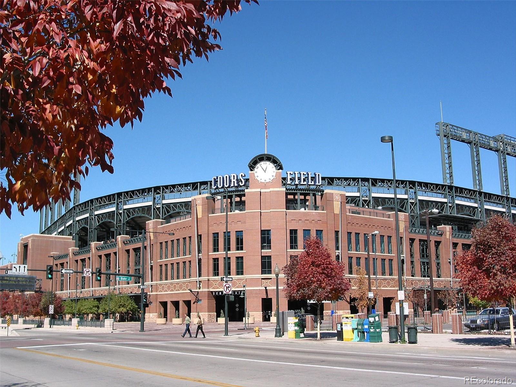
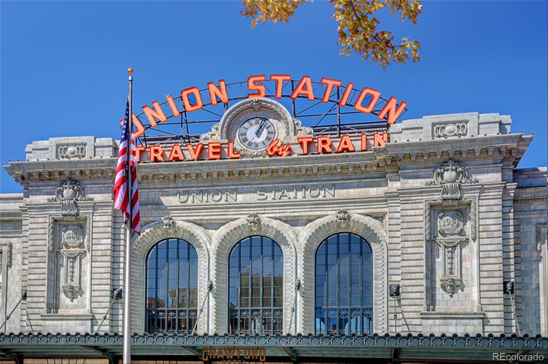
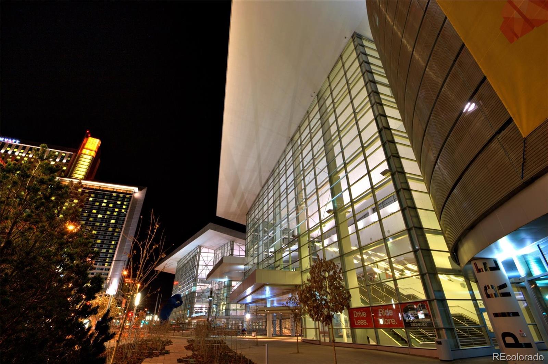
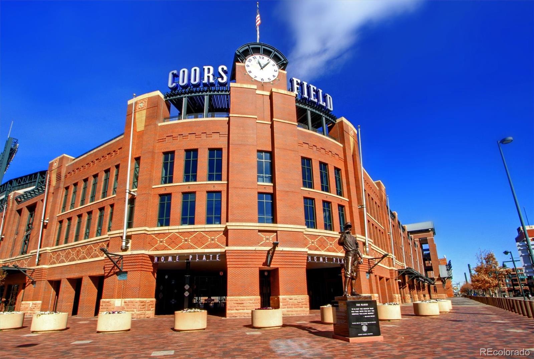
Step outside your door and experience the best of Denver. Walk to Union Station, Coors Field, the Oxford Hotel, award-winning restaurants, breweries, coffee shops, and the city’s vibrant nightlife. Catch the A-Line to the airport, meet friends for happy hour, or relax on the rooftop deck with breathtaking 360-degree views of the Denver skyline and Rocky Mountains.
Complete with secure garage parking and additional storage space, this is more than a home—it’s a rare opportunity to own a piece of Denver’s downtown lifestyle!

Ask a Local Expert

Property Highlights

Property Type
Residential
Property Sub Type
Condominium
Bedrooms
1
Total Bathrooms
1
Living Area
1,000
Price / Sqft
$550
Year Built
1895

Location

City/Township
Denver
View
City
Subdivision
Icehouse
County
Denver
Zoning
PUD

Property Details
Price
$550,000
Property Type
Residential
Property Sub Type
Condominium

Building

Structure Type
Mid Rise (4-7)
Levels
One
Total Area
1,000

Community

Local Schools

Elementary School
Greenlee
Middle School
Strive Federal
High School
Compassion Road Academy
School District
Denver 1

Interior Features

Bedrooms and Bathrooms

Total Bathrooms
1
Bathrooms on Main Level
1
Full Bathrooms
1
Bedrooms
1
Bedrooms on Main Level
1

Area and Spaces

Living Area
1,000
Above Grade Finished Area
1,000

Appliances

Appliances
Cooktop, Dishwasher, Disposal, Dryer, Refrigerator, Washer

Interior Features

Interior Features
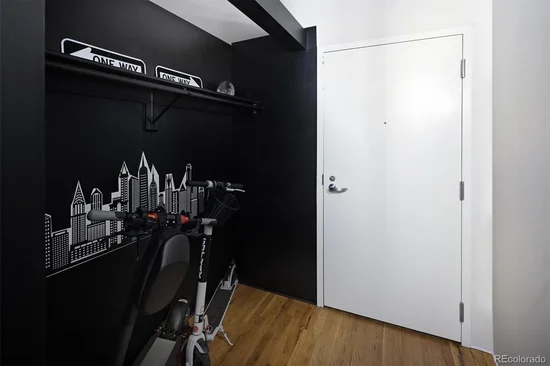
Ceiling Fan(s), Eat-in Kitchen, Entrance Foyer, Granite Counters, High Ceilings, Kitchen Island, Open Floorplan, Vaulted Ceiling(s), Walk-In Closet(s)
Flooring
Wood
Laundry Features
In Unit
Window Features
Skylight(s)
Security Features
Key Card Entry, Secured Garage/Parking, Security Entrance, Smoke Detector(s)
Entry Level
5

Heating and Cooling

Heating Features
Forced Air

Building Details

Construction

Year Built
1895
Property Attached
Yes
Common Walls
2+ Common Walls
Materials

Construction Materials
Brick
Roof
Composition

Terms

Terms

Ownership
Individual
Exclusions
Sellers personal property
Special Conditions
None
Special Terms
1031 Exchange, Cash, Conventional

Taxes

Tax

Tax (Annual)
$2,838

HOA

Has HOA
Yes
Association Fee
$546 /mo

Heating, Cooling & Utilities

Cooling Features
Central Air

Utilities

Sewer
Public Sewer
Water Source
Public

Lot

Road Surface
Paved
Road Frontage
Public

Parking

Total Parking Spaces
1
Garage Capacity
1
Listed by Madison & Company Properties, 720-339-8977
Listing Data last updated 09/22/2026 09:20 am
Get a Link to this Property: Copy To Clipboard
QR Code link to this property

Phone:
Connect with:

Payment Calculator

per month. fixed. % interest.
$
%
$
%
Principal & Interest
+ Home Insurance
+ Property Tax
+ HOA Fees
per month
Total interest paid over s will be:
All estimates and provided for informational purposes only. Actual amounts may vary. The output of the tool is not a loan offer or solicitation, nor is it financial or legal advice. Information, rates, programs and loan scenarios shown are for example only as of 22-Sep-2026 and are subject to change without notice. Interest rates provided by the St. Louis Federal Reserve Economic Data (FRED). All products are subject to credit and property approval. Not all products are available in all states or for all loan amounts. Other restrictions and limitations apply. Contact your preferred lender for the pricing associated with your specific transaction. Calculations are generated by Open Source mortgage calculation software tools using common mathematical formulas. All calculations should be independently verified.
Get Walk Score Content

Property History

4 days ago
Property information last updated
73 days ago
Status Active. This is the date the listing was placed on market.
Cumulative Days on Market: 74 days (includes prior listings) · Currently listed since July 10, 2026. Data provided by the MLS.

Similar Properties