Property Details

Start of property details
Share this property:
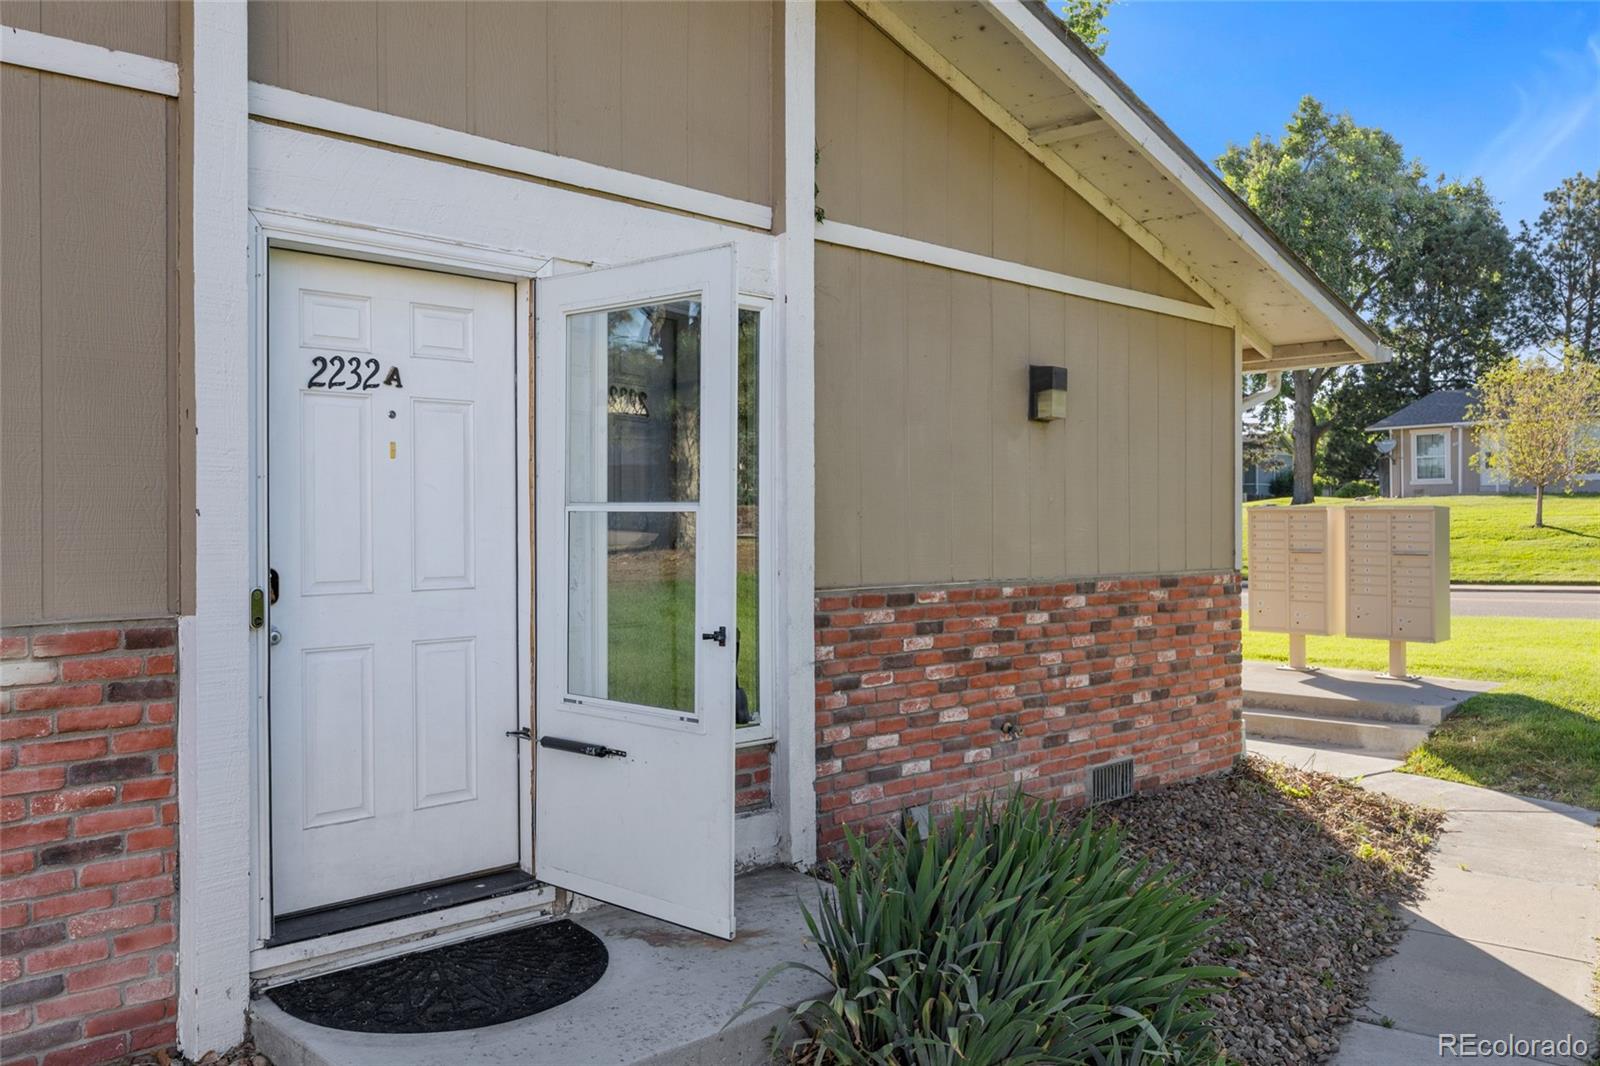
2232 Coronado Parkway N, Unit A
Denver, CO 80229
FOR
SALE
$270,000
Active
2
Beds
1
Baths
2
Garage
1,024
Sqft
1973
Yr. Built
MLS# 1621768
Cumulative Days on Market: 102 · Includes prior listings · Currently listed since 06/12/26 · Data provided by the MLS.

Property Description

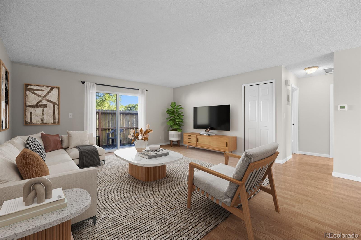
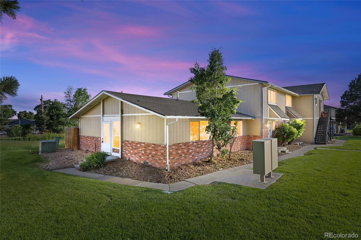
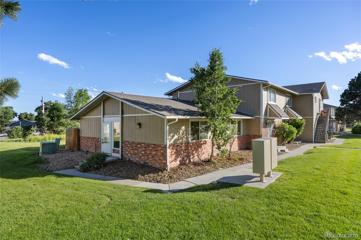
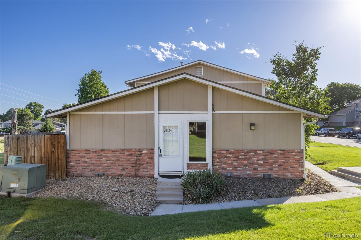
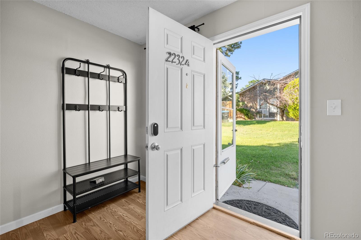
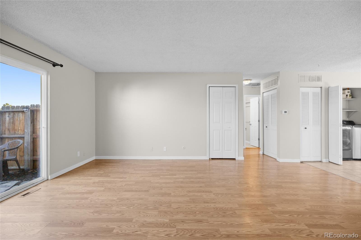
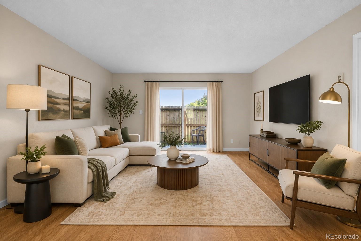
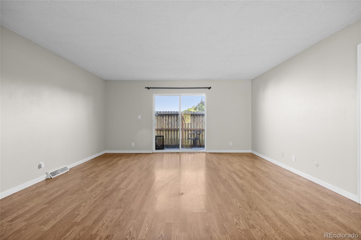
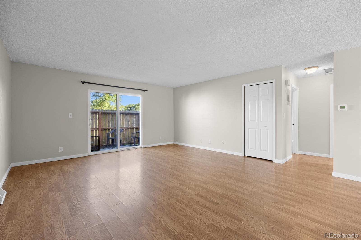
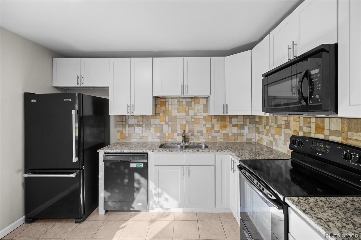
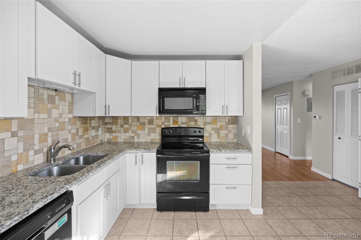
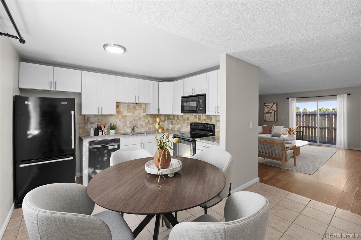
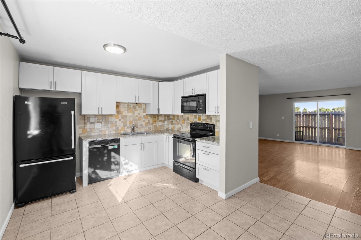
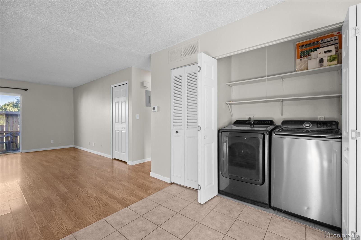
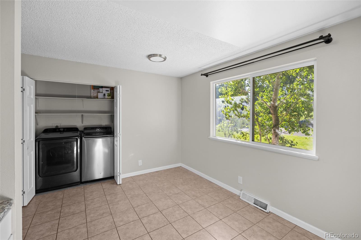
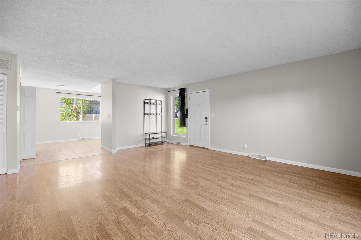
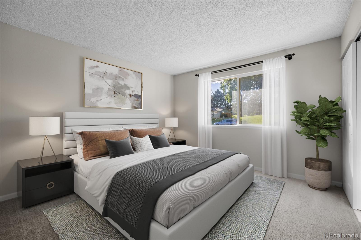
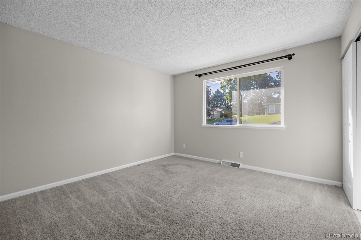
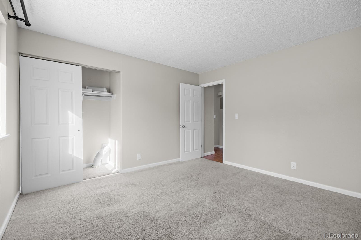
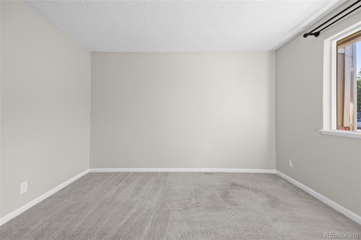
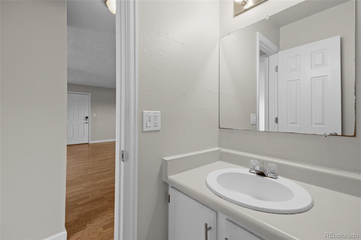
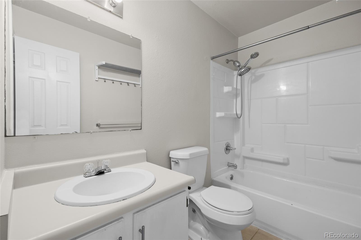
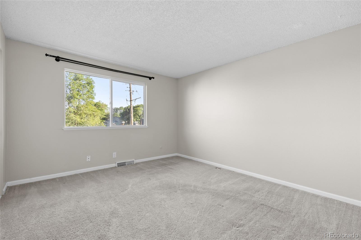
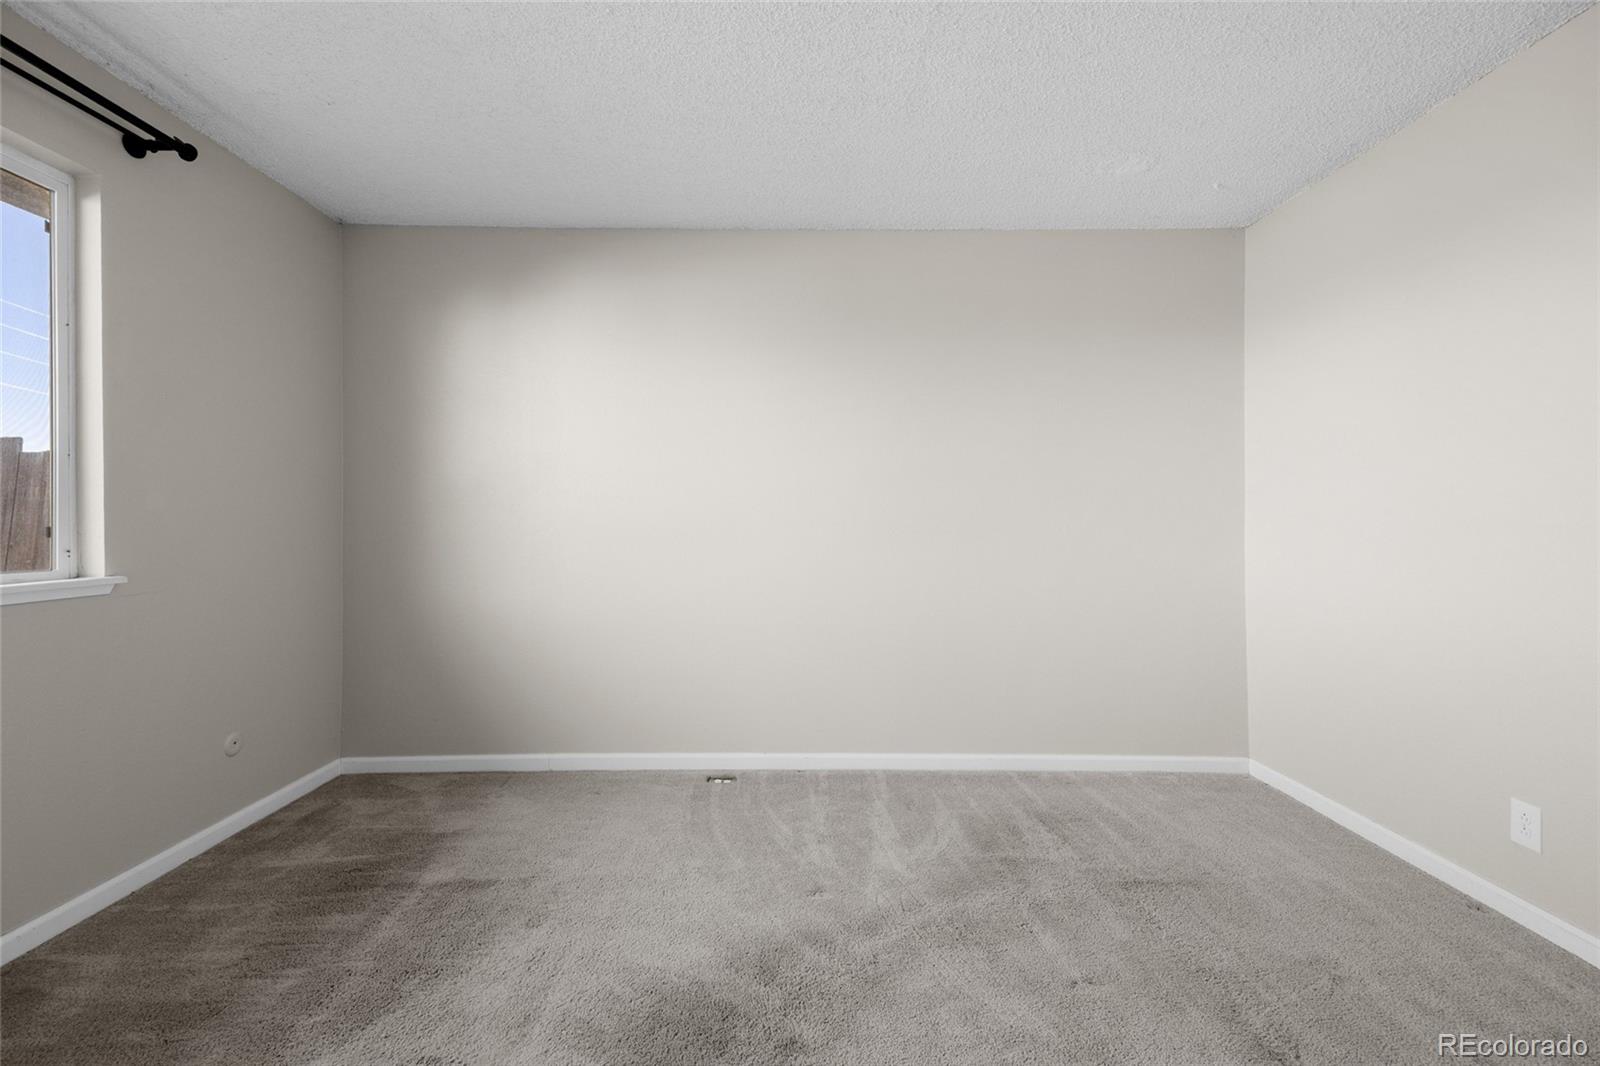
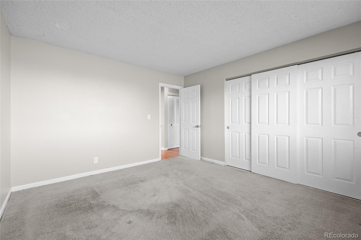
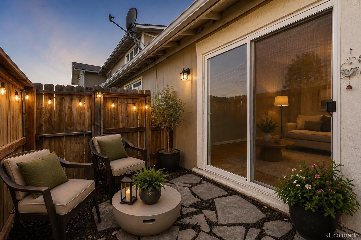
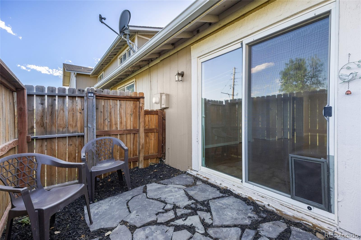
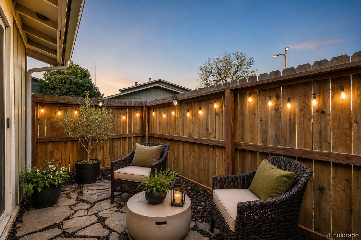
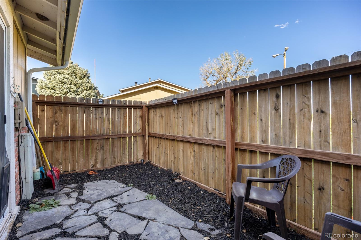
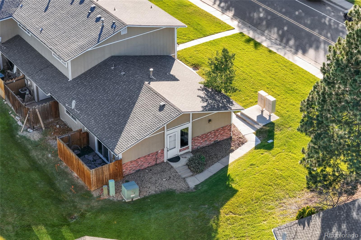
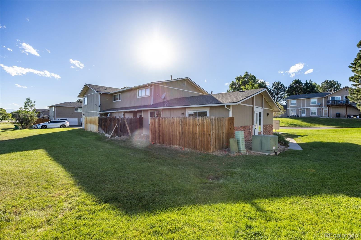
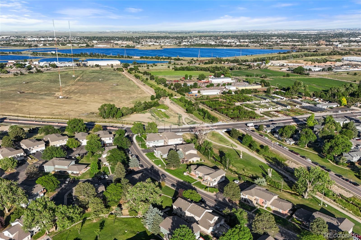
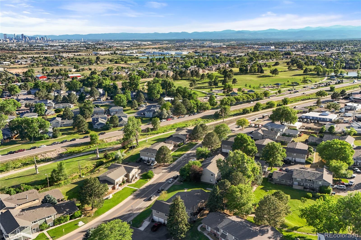
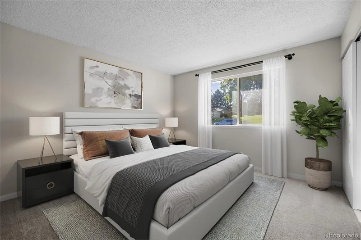
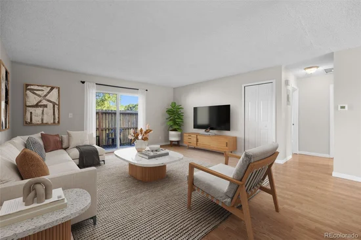
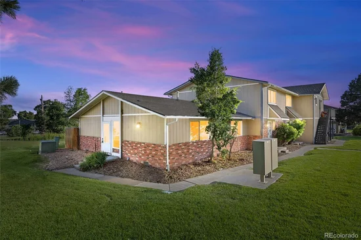
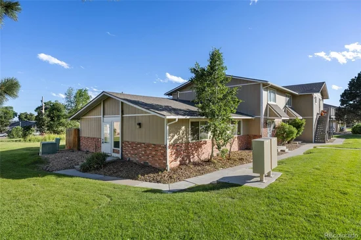
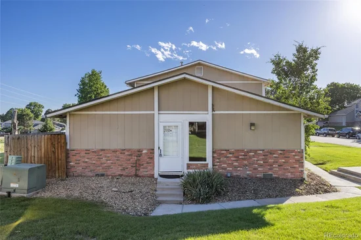
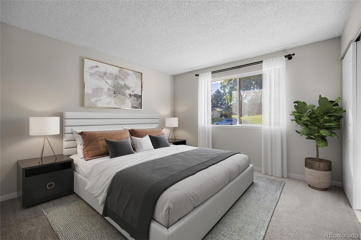
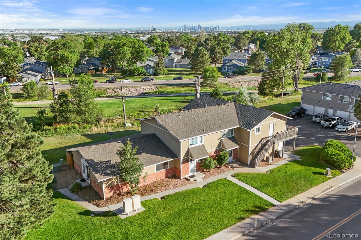
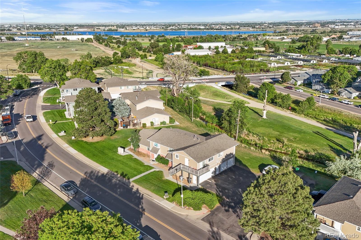
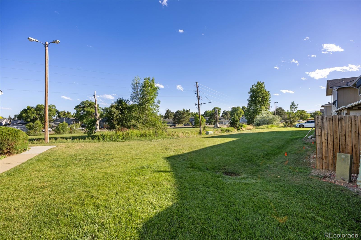
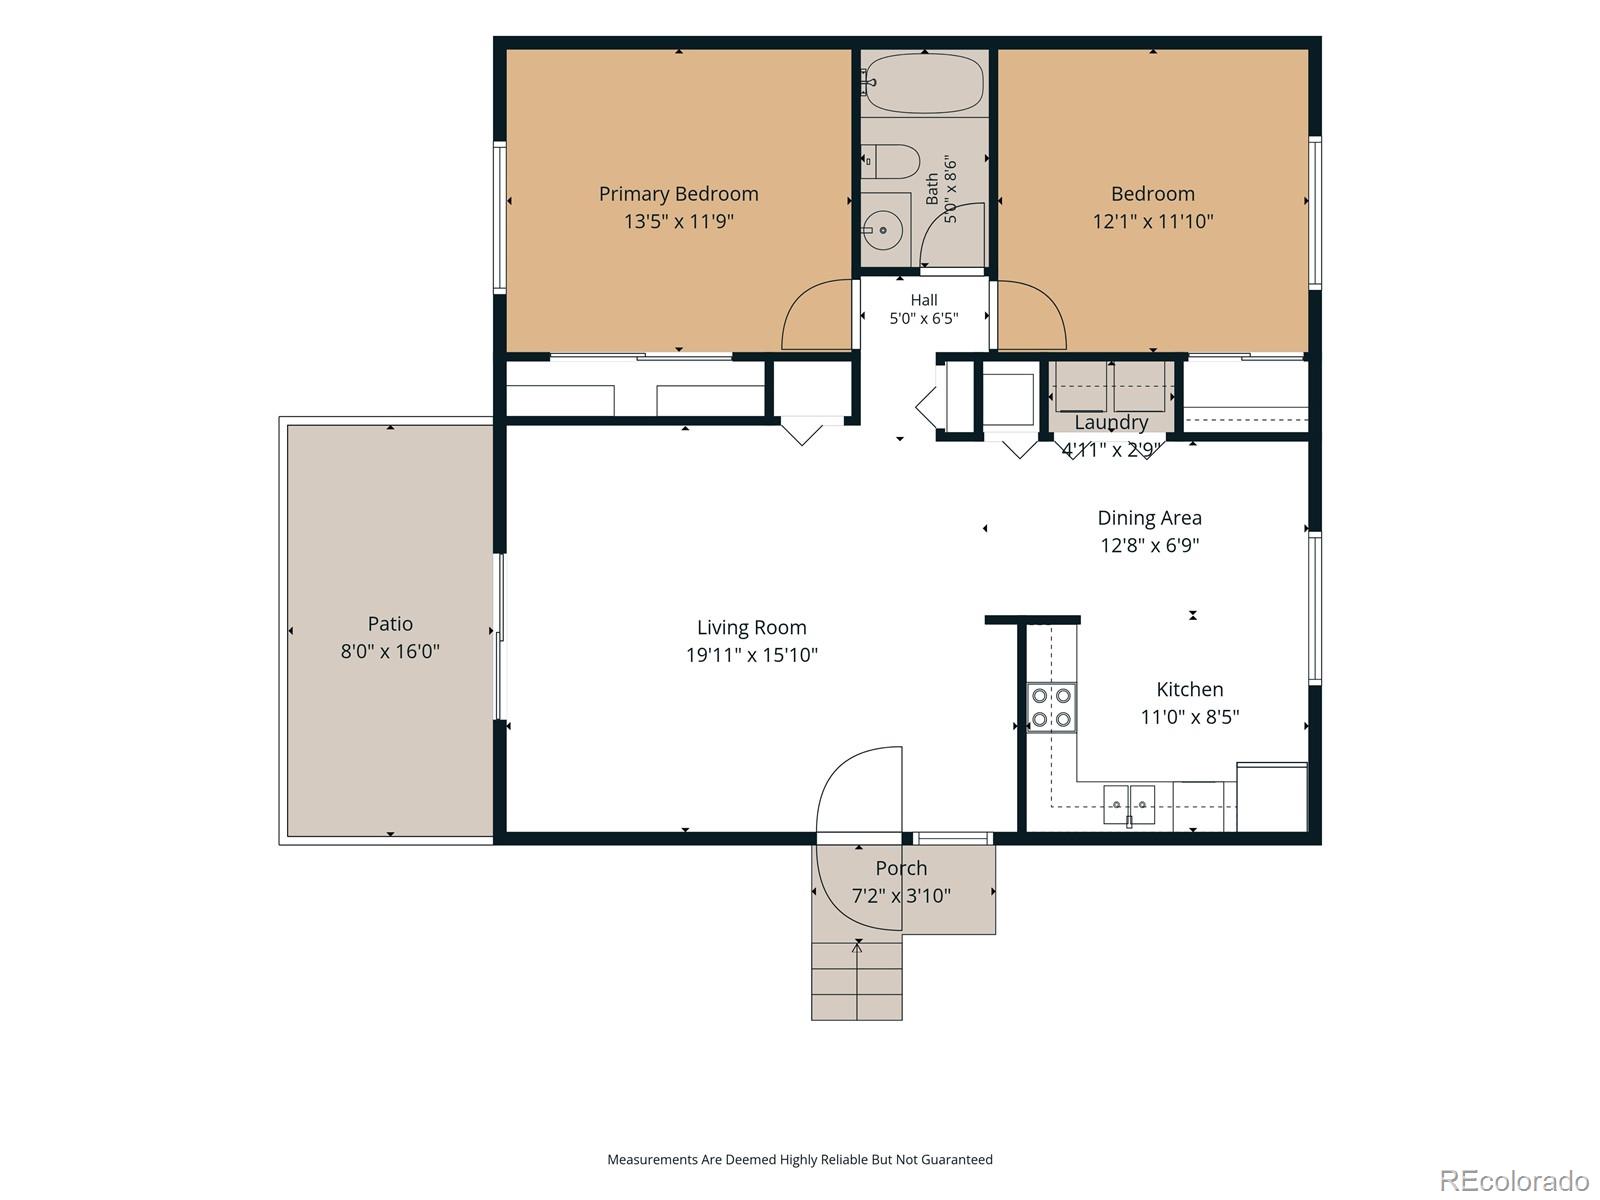
Welcome home to this freshly updated 2-bed / 1-bath townhome where every detail has been thoughtfully considered. The kitchen has been updated, in-unit laundry keeps life convenient, and fresh paint throughout gives the space a clean, move-in-ready feel. New closet shelving in the primary bedroom, a replaced dining room light fixture, and a crawl space vapor barrier round out the practical upgrades. Smart home touches include a Nest smart lock and doorbell camera, and both bedrooms come equipped with mobile A / C units for summer comfort. Step outside to your fully enclosed private patio, the perfect spot for morning coffee or winding down at the end of the day. Parking is a non-issue with an attached 1-car garage, a tandem spot, shared guest parking, and ample street parking for when you're hosting. The location is where this home truly shines. Head outside and you're directly connected to the Niver Creek-Platte River Trail system, with Rotella Park is a block away for weekend park days. El Coco Pirata, a beloved local Mexican seafood spot, is just around the corner alongside neighborhood taco trucks that never disappoint. The iconic Mission Ballroom is minutes away, putting world-class concerts within easy reach. Getting around is effortless with quick highway access plus a non-highway shortcut to downtown, and RiNo's dining, breweries, and arts scene are all close by. This one truly checks every box.

Ask a Local Expert

Property Highlights

Property Type
Residential
Property Sub Type
Townhouse
Bedrooms
2
Total Bathrooms
1
Living Area
1,024
Price / Sqft
$264
Year Built
1973

Location

City/Township
Denver
Direction Faces
Northeast
Subdivision
Balboa Park
County
Adams
Zoning
R-3

Property Details
Price
$270,000
Property Type
Residential
Property Sub Type
Townhouse

Building

Structure Type
Townhouse
Levels
One
Total Area
1,024

Community

Local Schools

Elementary School
Coronado Hills
Middle School
Thornton
High School
Thornton
School District
Adams 12 5 Star Schl

Interior Features

Bedrooms and Bathrooms

Total Bathrooms
1
Bathrooms on Main Level
1
Full Bathrooms
1
Bedrooms
2
Bedrooms on Main Level
2

Area and Spaces

Living Area
1,024
Above Grade Finished Area
1,024

Appliances

Appliances
Dishwasher, Dryer, Microwave, Oven, Refrigerator, Washer

Interior Features

Interior Features
Eat-in Kitchen, No Stairs
Flooring
Carpet, Tile, Vinyl
Laundry Features
In Unit
Window Features
Double Pane Windows
Security Features
Video Doorbell

Heating and Cooling

Heating Features
Forced Air

Building Details
Construction

Year Built
1973
Property Attached
Yes
Common Walls
End Unit, 1 Common Wall

Materials
Construction Materials
Brick, Wood Siding
Roof
Composition

Terms

Terms

Ownership
Individual
Exclusions
Seller’s Personal Property
Special Conditions
None
Special Terms
Cash, Conventional, FHA, VA Loan

Taxes

Tax

Tax (Annual)
$2,027

HOA

Has HOA
Yes
Association Fee
$467 /mo
Association Ammenities
Park, Parking
Association Fee Includes
Exterior Maintenance w/out Roof, Irrigation, Maintenance Grounds, Maintenance Structure, Recycling, Road Maintenance, Sewer, Snow Removal, Trash, Water

Heating, Cooling & Utilities

Cooling Features
Air Conditioning-Room

Utilities

Utilities
Electricity Connected, Internet Access (Wired), Natural Gas Connected, Phone Available
Sewer
Public Sewer
Water Source
Public

Lot

Lot Features
Landscaped, Master Planned, Near Public Transit
Road Surface
Paved
Road Frontage
Public

Exterior Features

Exterior Features
Lighting, Private Yard, Rain Gutters
Patio And Porch Features
Patio
Fencing
Full

Parking

Total Parking Spaces
2
Garage Capacity
2
Parking Features
Tandem
Listed by Keller Williams DTC, lydia@goleshteam.com, 303-731-9974
Listing Data last updated 09/22/2026 07:00 am
Get a Link to this Property: Copy To Clipboard
QR Code link to this property

Phone:
Connect with:

Payment Calculator

per month. fixed. % interest.
$
%
$
%
Principal & Interest
+ Home Insurance
+ Property Tax
+ HOA Fees
per month
Total interest paid over s will be:
All estimates and provided for informational purposes only. Actual amounts may vary. The output of the tool is not a loan offer or solicitation, nor is it financial or legal advice. Information, rates, programs and loan scenarios shown are for example only as of 22-Sep-2026 and are subject to change without notice. Interest rates provided by the St. Louis Federal Reserve Economic Data (FRED). All products are subject to credit and property approval. Not all products are available in all states or for all loan amounts. Other restrictions and limitations apply. Contact your preferred lender for the pricing associated with your specific transaction. Calculations are generated by Open Source mortgage calculation software tools using common mathematical formulas. All calculations should be independently verified.
Get Walk Score Content

Property History

3 days ago
Property information last updated
101 days ago
Status Active. This is the date the listing was placed on market.
Cumulative Days on Market: 102 days (includes prior listings) · Currently listed since June 12, 2026. Data provided by the MLS.

Similar Properties