Property Details

Start of property details
Share this property:
1801 Wynkoop Street, Unit 518
Denver, CO 80202
7 days ago
NEW
$600,000
Active
1
Beds
1
Baths
1
Garage
991
Sqft
1895
Yr. Built
MLS# 1650272
Cumulative Days on Market: 11 · Includes prior listings · Currently listed since 09/15/26 · Data provided by the MLS.

Property Description

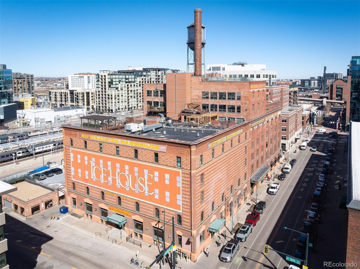
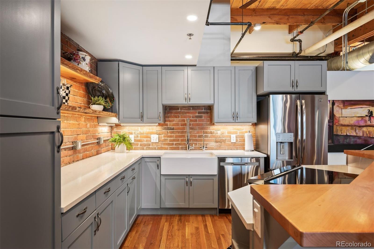
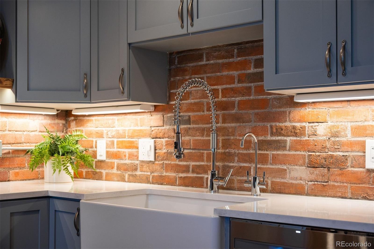
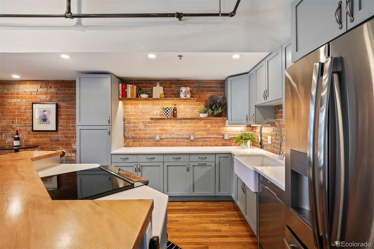
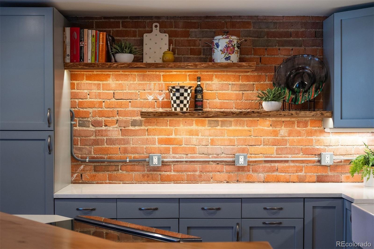
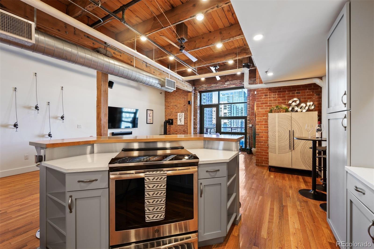
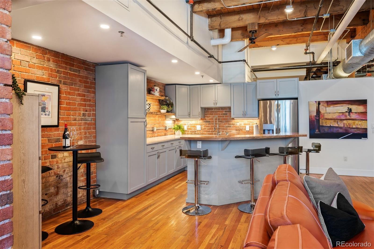
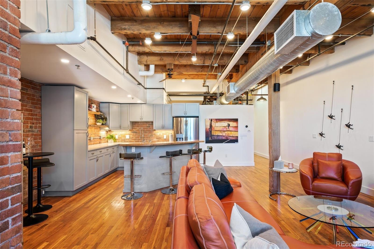
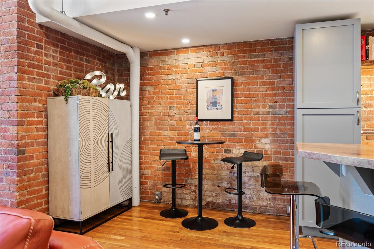
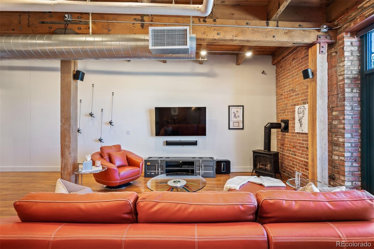
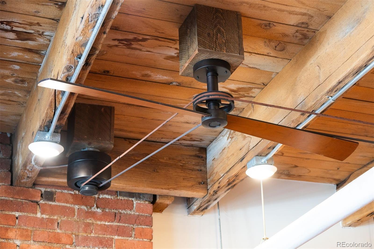
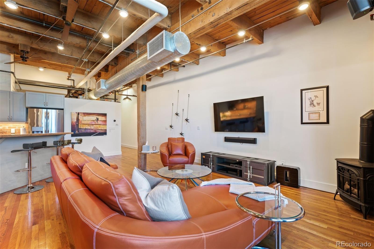
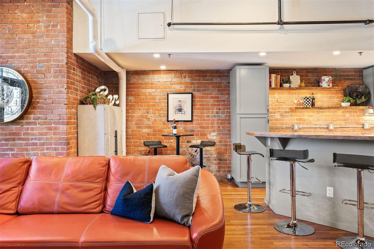
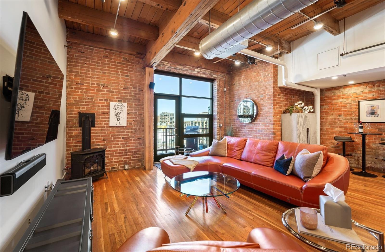
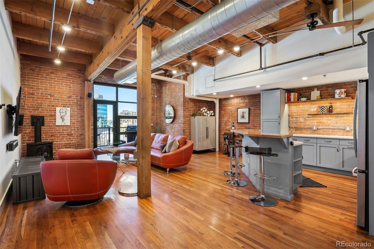
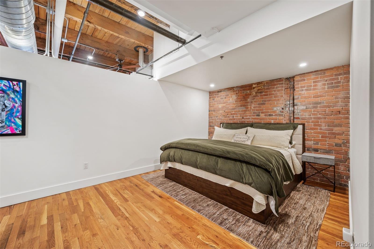
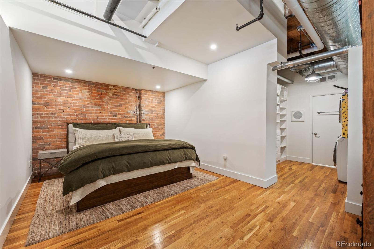
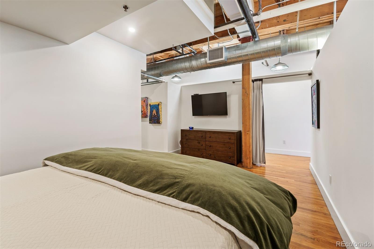
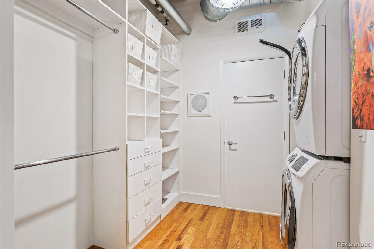
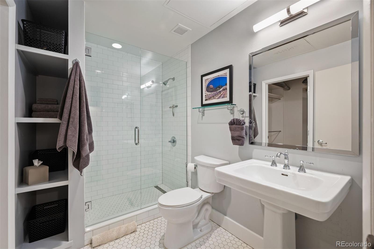
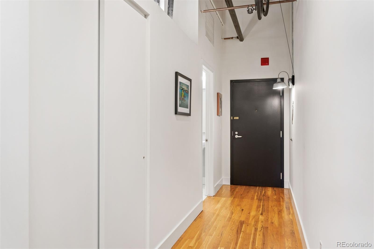
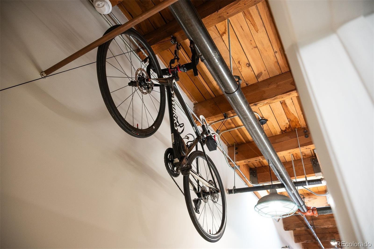
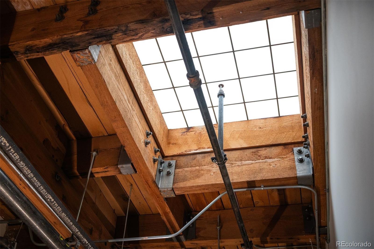
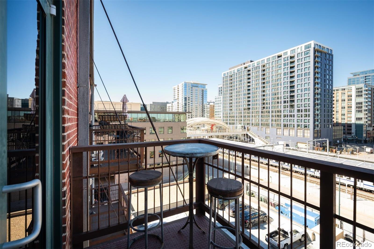
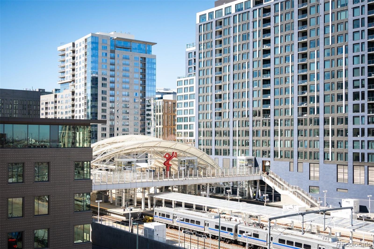
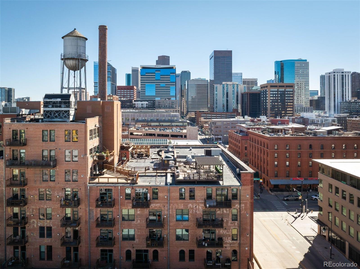
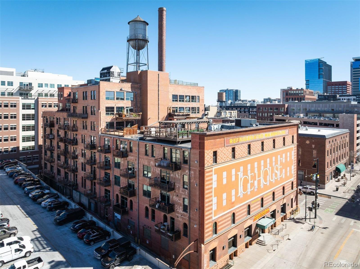
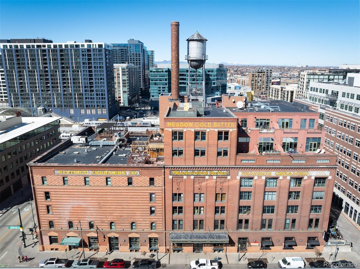
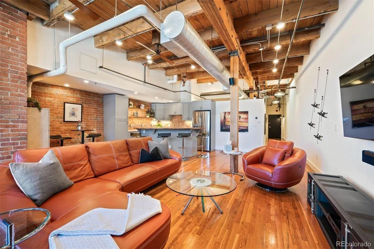
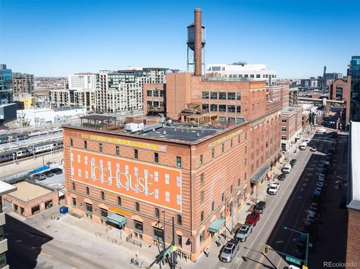
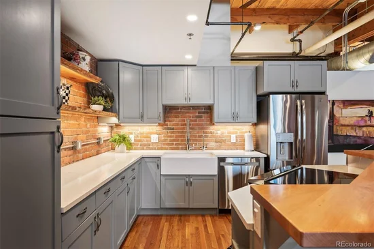
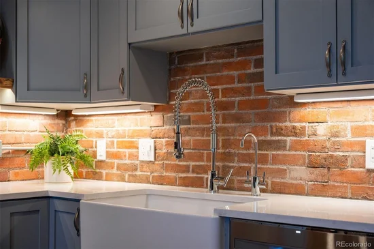
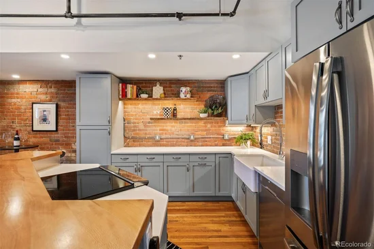
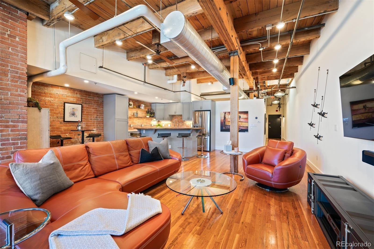
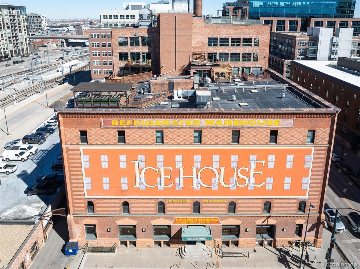
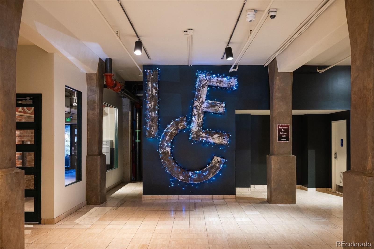
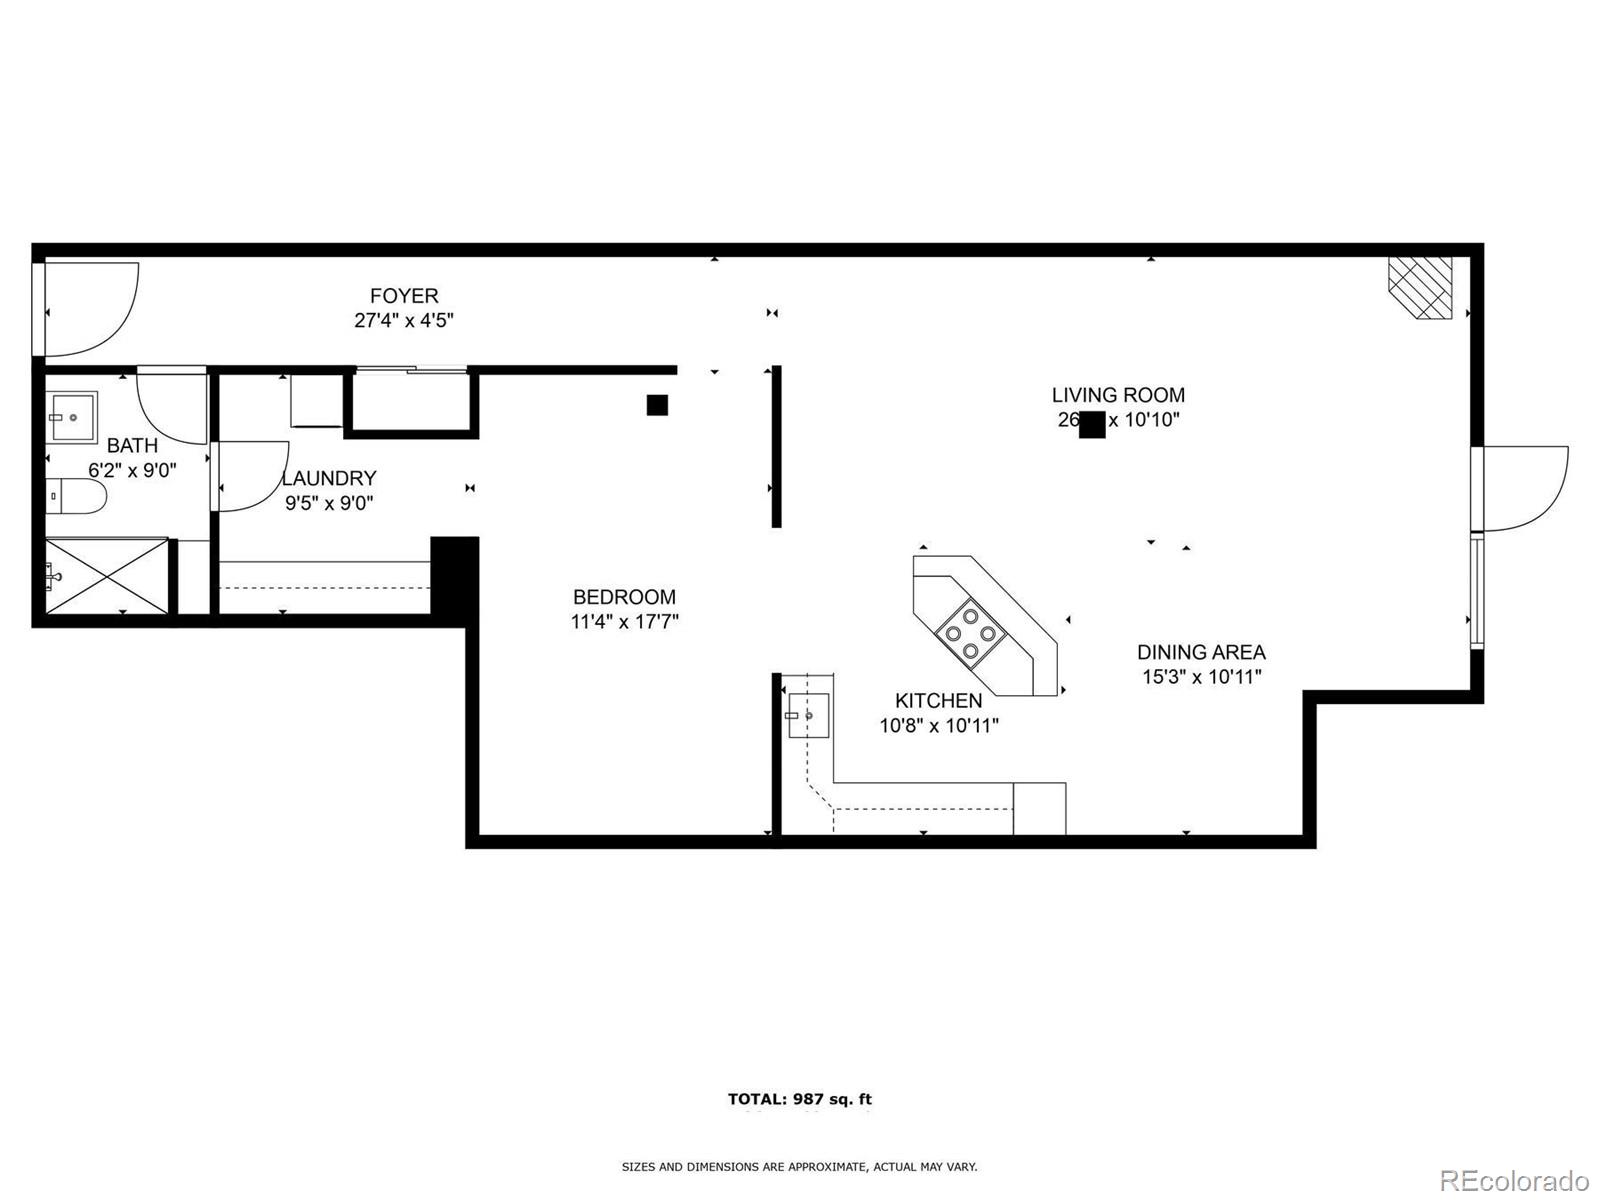
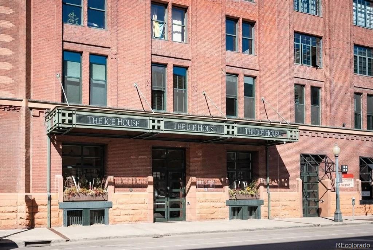
Unit 518 occupies the top floor of the Ice House Lofts, a brick-and-timber warehouse conversion built in 1895 and listed on the National Register of Historic Places since 1985 — one block from Denver's Union Station. Inside, exposed brick walls and original timber accents frame an open-concept living space beneath expansive windows that carry western light and views toward the mountains and Union Station. The remodeled kitchen centers on a custom live-edge sycamore bar and matching shelving, paired with quartz countertops, a deep farmhouse sink, and an induction cooktop. Hardwood floors run throughout. The bedroom includes a walk-through closet with built-in storage, and the 3 / 4 bath has been fully remodeled with contemporary fixtures. An in-unit washer / dryer completes the layout.

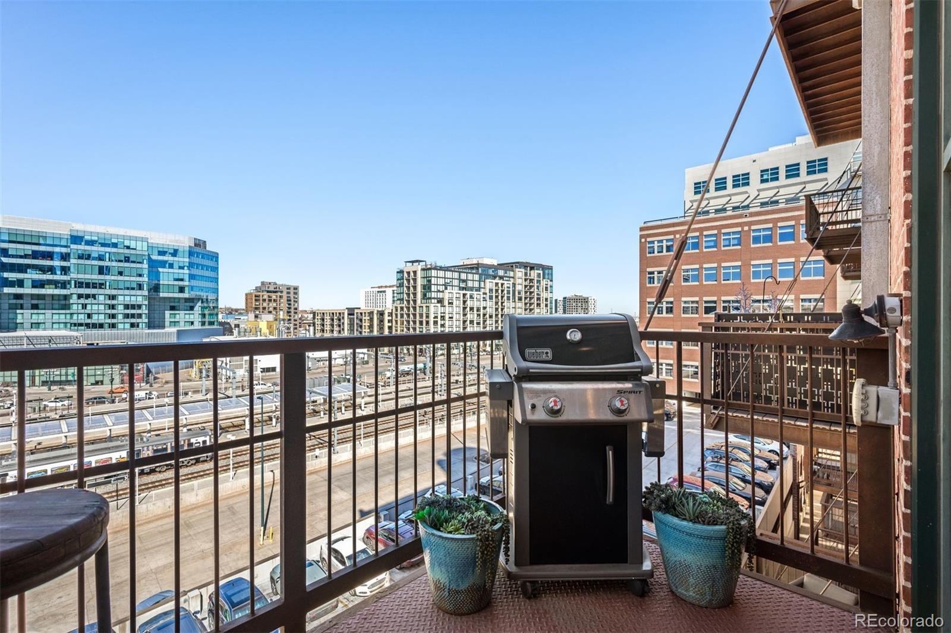
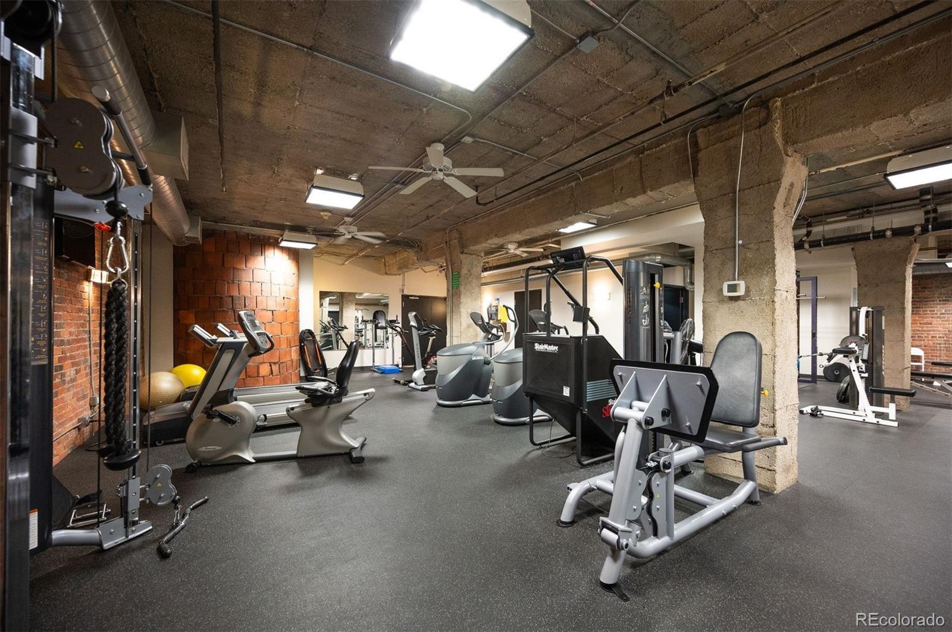
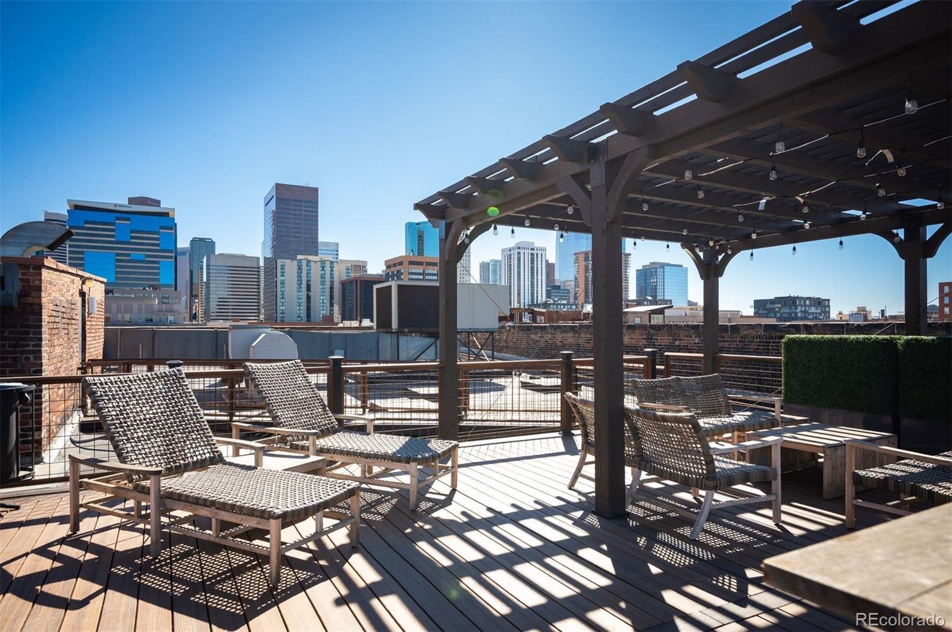
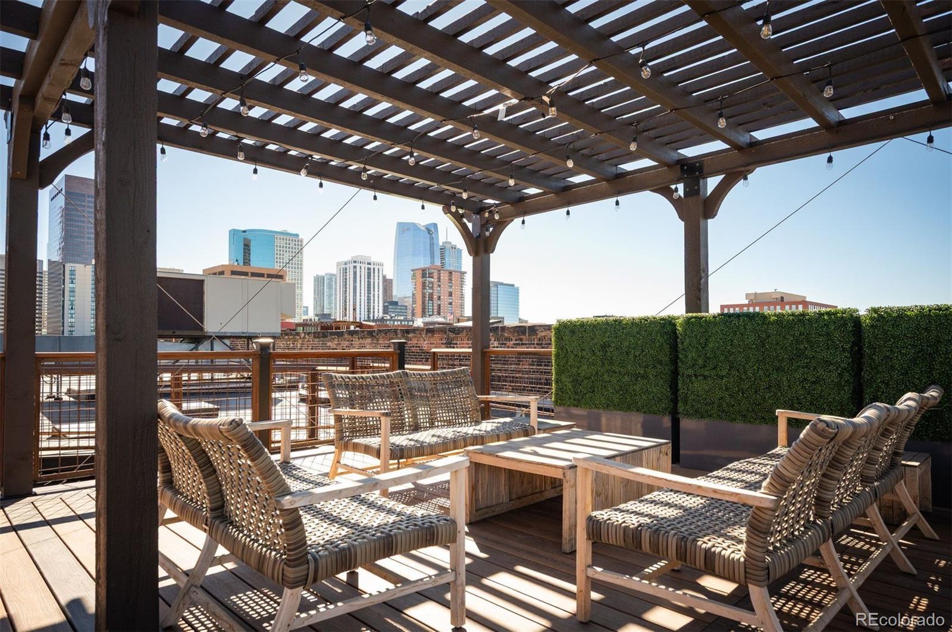
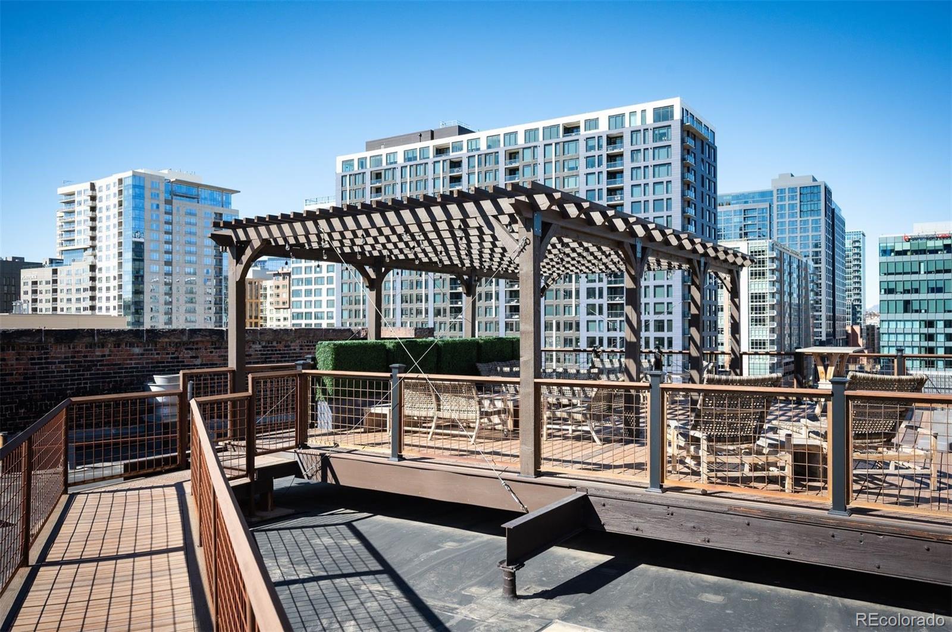
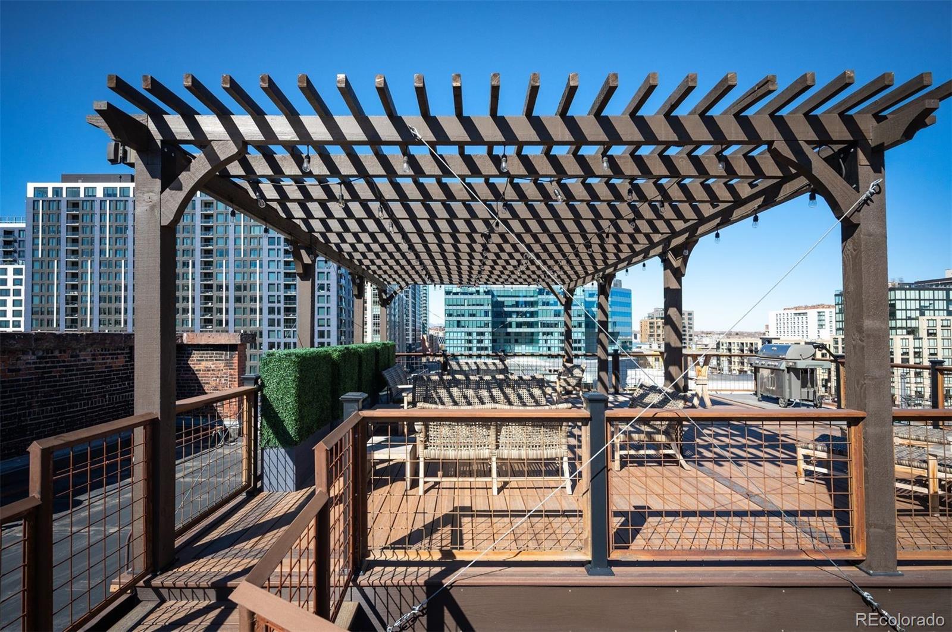
Outdoor space includes a private balcony and shared rooftop deck with a grill, plus a 5th-floor fitness center, bike storage, secured entry, one detached garage space, and a dedicated storage unit. HOA dues cover capital reserves, insurance, maintenance, snow removal, trash, recycling, sewer, and water.

From the building's entrance, Union Station's A-Line reaches Denver International Airport directly, alongside light rail and Amtrak access. Coors Field, Whole Foods, Commons Park, and LoDo's dining corridor — including Tavernetta, Brutø, and Jax Fish House and Oyster Bar — are all within a short walk, and I-25 is minutes away. This is a documented piece of Denver's original warehouse district at 991 square feet, suited to a downtown professional, an empty-nester downsizer, a relocating remote professional, or a pied-à-terre or investment buyer seeking a low-maintenance, transit-connected home in one of LoDo's most storied buildings.

Ask a Local Expert

Open House Announcements

Sep 27th
11:00am to 1:00pm
In person. Please join us!

Property Highlights

Property Type
Residential
Property Sub Type
Condominium
Architectural Style
Loft
Bedrooms
1
Total Bathrooms
1
Living Area
991
Price / Sqft
$605
Year Built
1895
Condition
Updated/Remodeled

Location

City/Township
Denver
View
Mountain(s)
Subdivision
Lodo/Union Station
County
Denver
Zoning
PUD

Property Details
Price
$600,000
Condition
Updated/Remodeled
Property Type
Residential
Property Sub Type
Condominium

Building

Structure Type
Mid Rise (4-7)
Levels
One
Total Area
991

Community

Local Schools

Elementary School
Greenlee
Middle School
Strive Westwood
High School
Compassion Road Academy
School District
Denver 1

Interior Features

Bedrooms and Bathrooms

Total Bathrooms
1
Bathrooms on Main Level
1
3/4 Bathrooms
1
Bedrooms
1
Bedrooms on Main Level
1

Area and Spaces

Living Area
991
Above Grade Finished Area
991

Appliances

Appliances
Cooktop, Dishwasher, Disposal, Dryer, Microwave, Range, Refrigerator, Washer

Interior Features

Interior Features
Built-in Features, Ceiling Fan(s), Elevator, High Ceilings, Kitchen Island, No Stairs, Open Floorplan, Quartz Counters, Smoke Free
Flooring
Tile, Wood
Laundry Features
In Unit
Window Features
Double Pane Windows, Skylight(s), Window Coverings
Security Features
24 Hour Security, Carbon Monoxide Detector(s), Key Card Entry, Secured Garage/Parking, Security Entrance, Security System, Smart Cameras, Smoke Detector(s)
Fireplace Features
Gas, Gas Log
Entry Level
5

Heating and Cooling

Heating Features
Forced Air, Heat Pump
Fireplaces
1

Building Details
Construction

Architectural Style
Loft
Year Built
1895
Property Attached
Yes
Common Walls
1 Common Wall

Materials
Construction Materials
Brick
Roof
Unknown

Terms

Terms

Ownership
Corporation/Trust
Exclusions
personal property
Special Conditions
None
Special Terms
Cash, Conventional, FHA, VA Loan

Taxes

Tax

Tax (Annual)
$3,414

HOA

Has HOA
Yes
Association Fee
$538 /mo
Association Ammenities
Bike Storage, Elevator(s), Fitness Center, Parking, Security, Storage
Association Fee Includes
Reserves, Insurance, Maintenance Grounds, Maintenance Structure, Recycling, Security, Sewer, Snow Removal, Trash, Water

Heating, Cooling & Utilities

Cooling Features
Central Air

Utilities

Utilities
Cable Available, Electricity Connected, Internet Access (Wired), Natural Gas Connected, Phone Connected
Sewer
Public Sewer
Water Source
Public

Lot

Lot Features
Historical District, Near Public Transit
Road Surface
Alley Paved, Paved
Road Frontage
Public

Exterior Features

Exterior Features
Balcony, Elevator, Gas Grill
Patio And Porch Features
Rooftop

Parking

Total Parking Spaces
1
Garage Capacity
1
Parking Features
Exterior Access Door, Lighted
Listed by LIV Sotheby’s International Realty, cnicholson@livsothebysrealty.com, 720-319-5591
Listing Data last updated 09/23/2026 09:40 am
Get a Link to this Property: Copy To Clipboard
QR Code link to this property

Phone:
Connect with:

Payment Calculator

per month. fixed. % interest.
$
%
$
%
Principal & Interest
+ Home Insurance
+ Property Tax
+ HOA Fees
per month
Total interest paid over s will be:
All estimates and provided for informational purposes only. Actual amounts may vary. The output of the tool is not a loan offer or solicitation, nor is it financial or legal advice. Information, rates, programs and loan scenarios shown are for example only as of 23-Sep-2026 and are subject to change without notice. Interest rates provided by the St. Louis Federal Reserve Economic Data (FRED). All products are subject to credit and property approval. Not all products are available in all states or for all loan amounts. Other restrictions and limitations apply. Contact your preferred lender for the pricing associated with your specific transaction. Calculations are generated by Open Source mortgage calculation software tools using common mathematical formulas. All calculations should be independently verified.
Get Walk Score Content

Property History

5 days ago
Property information last updated
7 days ago
Status Active. This is the date the listing was placed on market.
Cumulative Days on Market: 11 days (includes prior listings) · Currently listed since September 15, 2026. Data provided by the MLS.

Similar Properties