Property Details

Start of property details
Share this property:
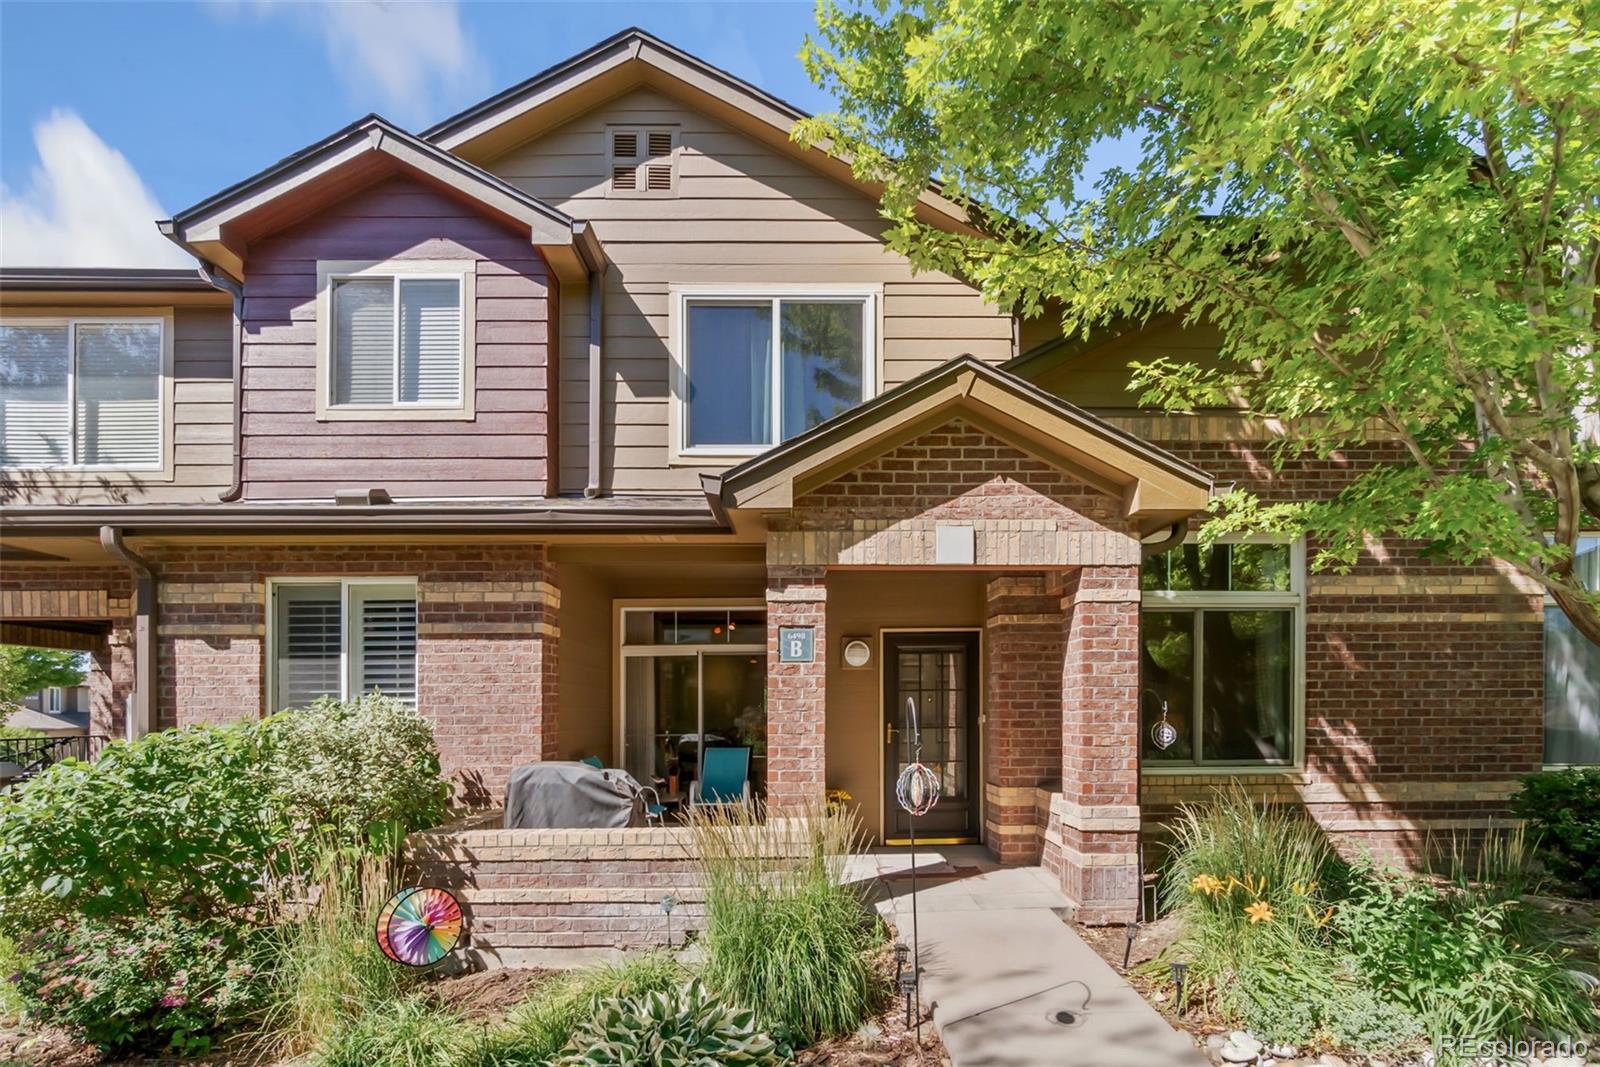
6498 Silver Mesa Drive, Unit B
Highlands Ranch, CO 80130
12 days ago
REDUCED
$510,000
Active
2
Beds
3
Baths
2
Garage
1,978
Sqft
2000
Yr. Built
MLS# 1860352
Cumulative Days on Market: 70 · Includes prior listings · Currently listed since 07/14/26 · Data provided by the MLS.

Property Description

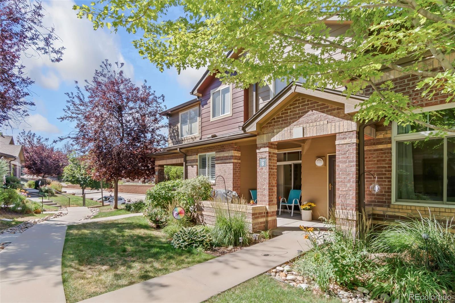
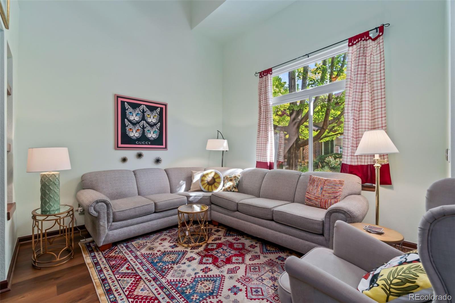
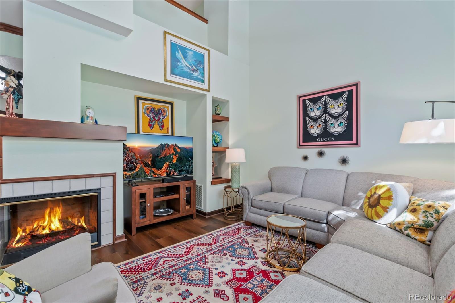
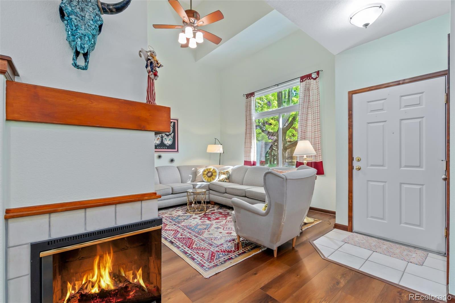
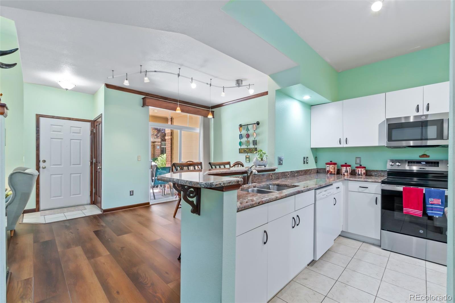
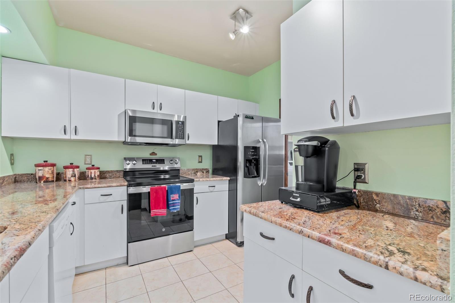
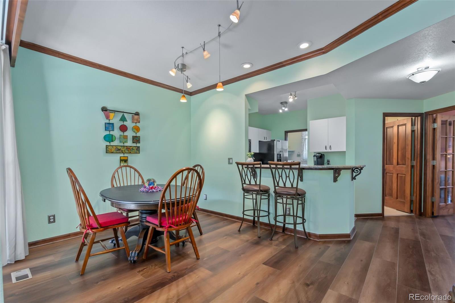
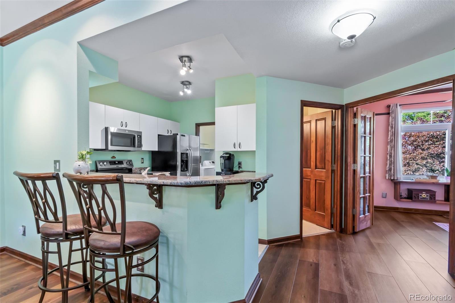
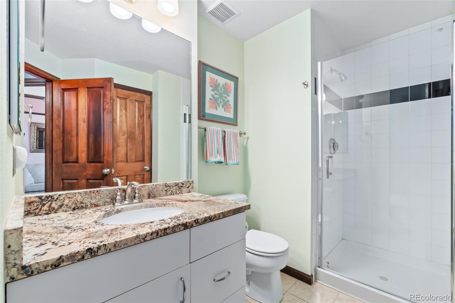
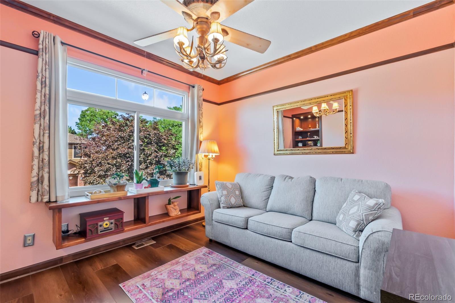
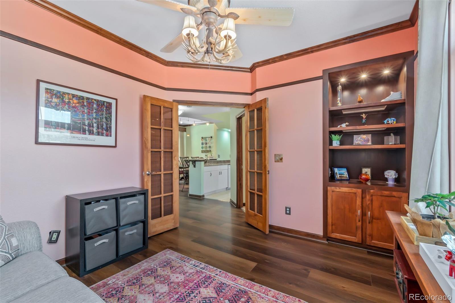
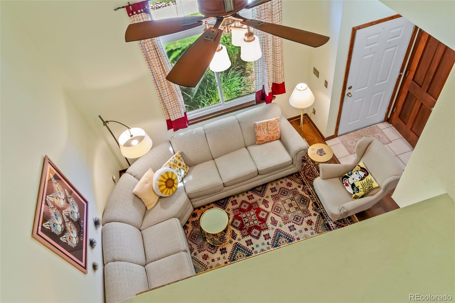
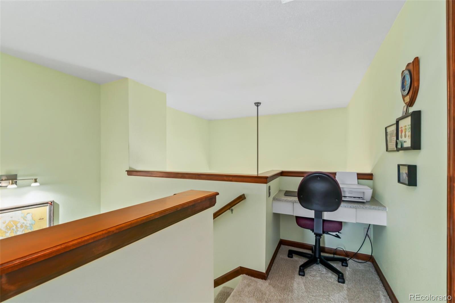
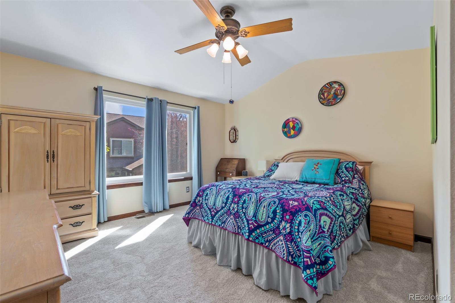
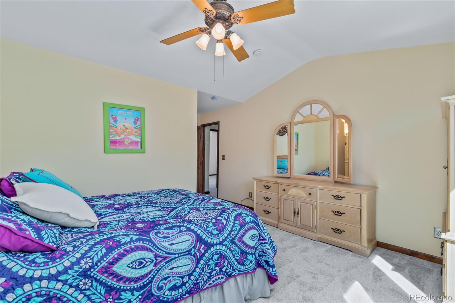
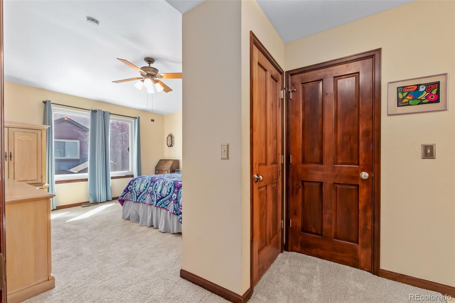
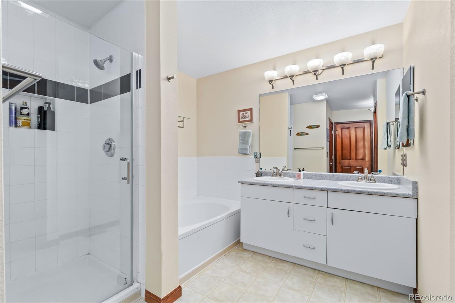
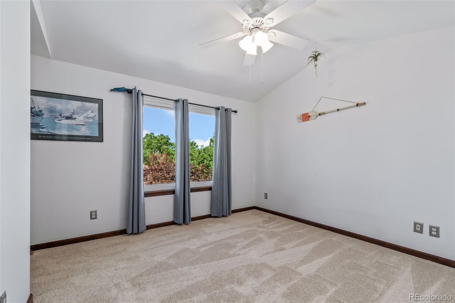
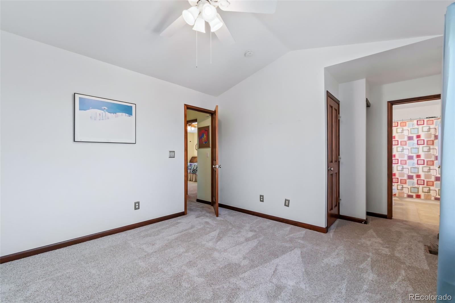
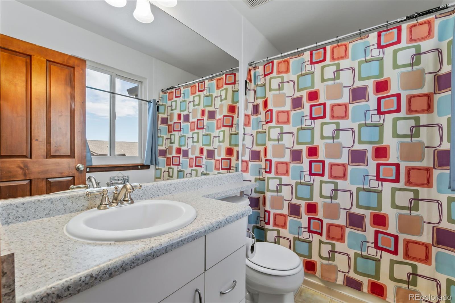
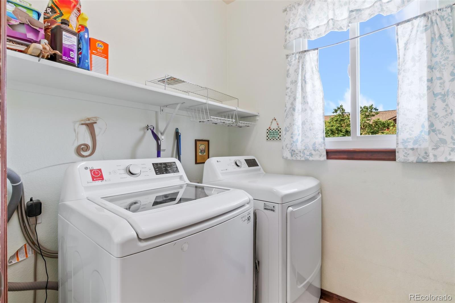
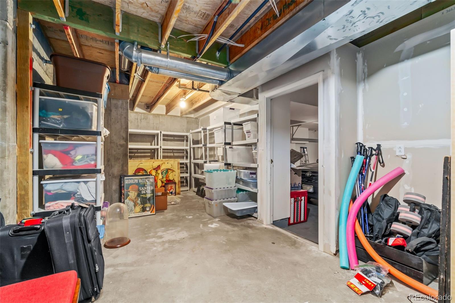
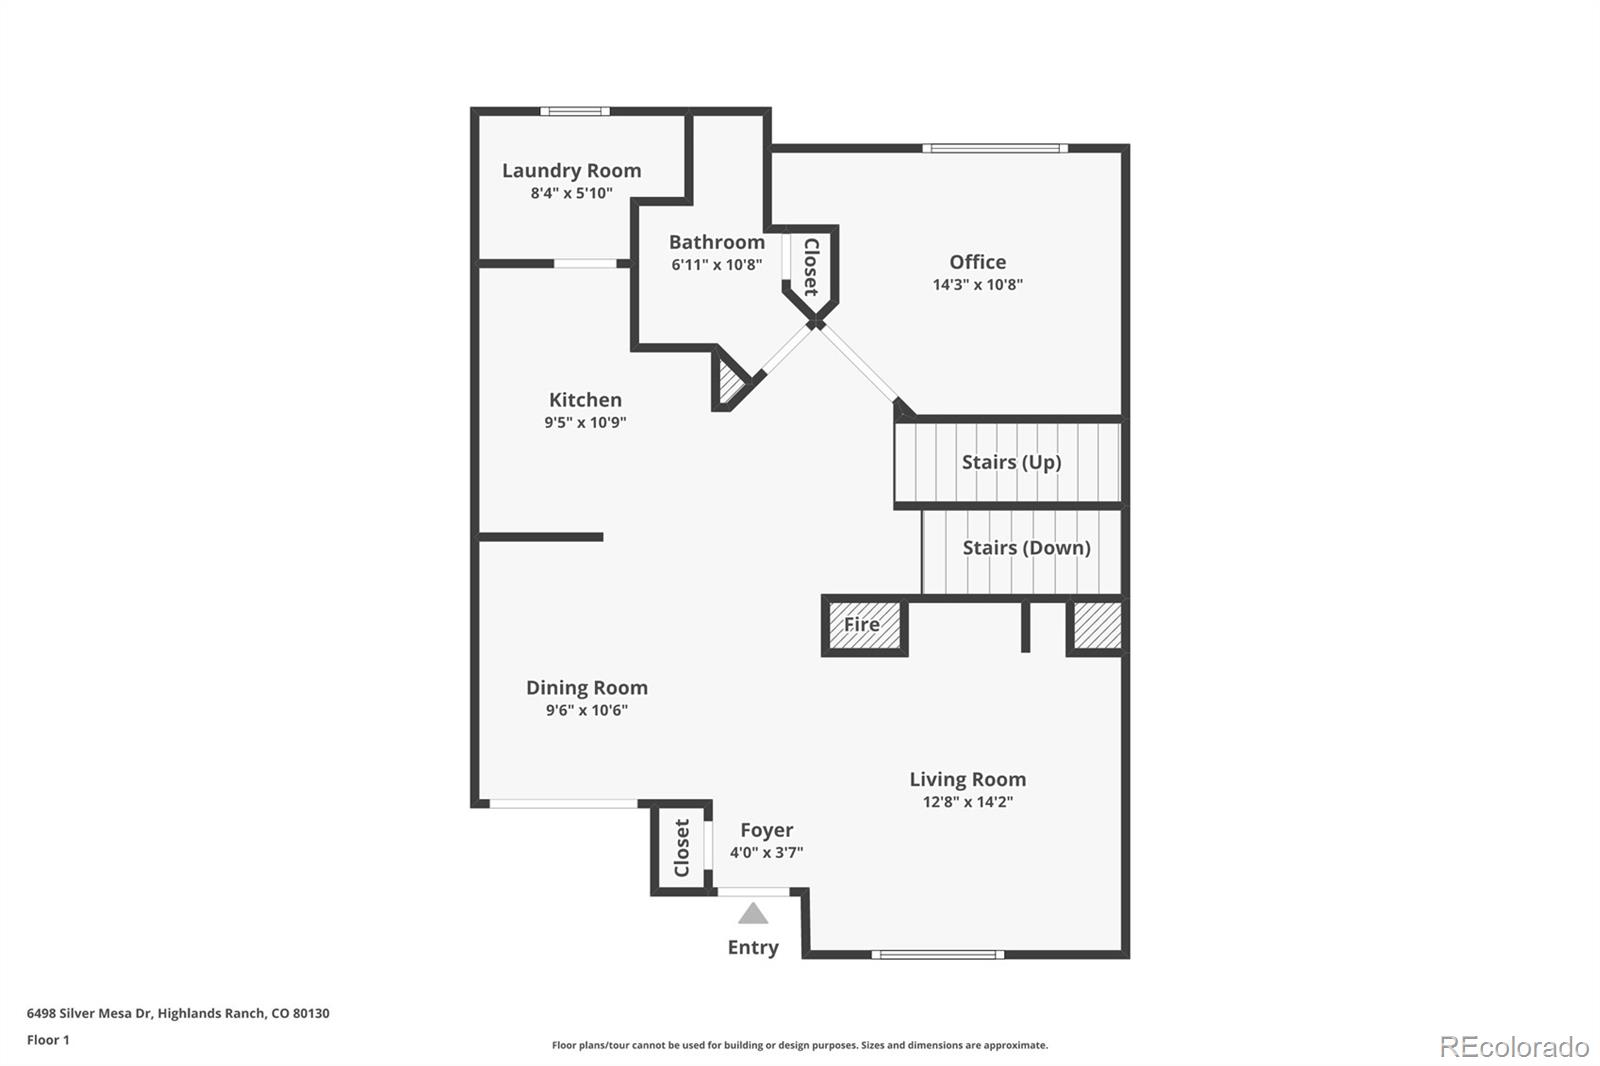
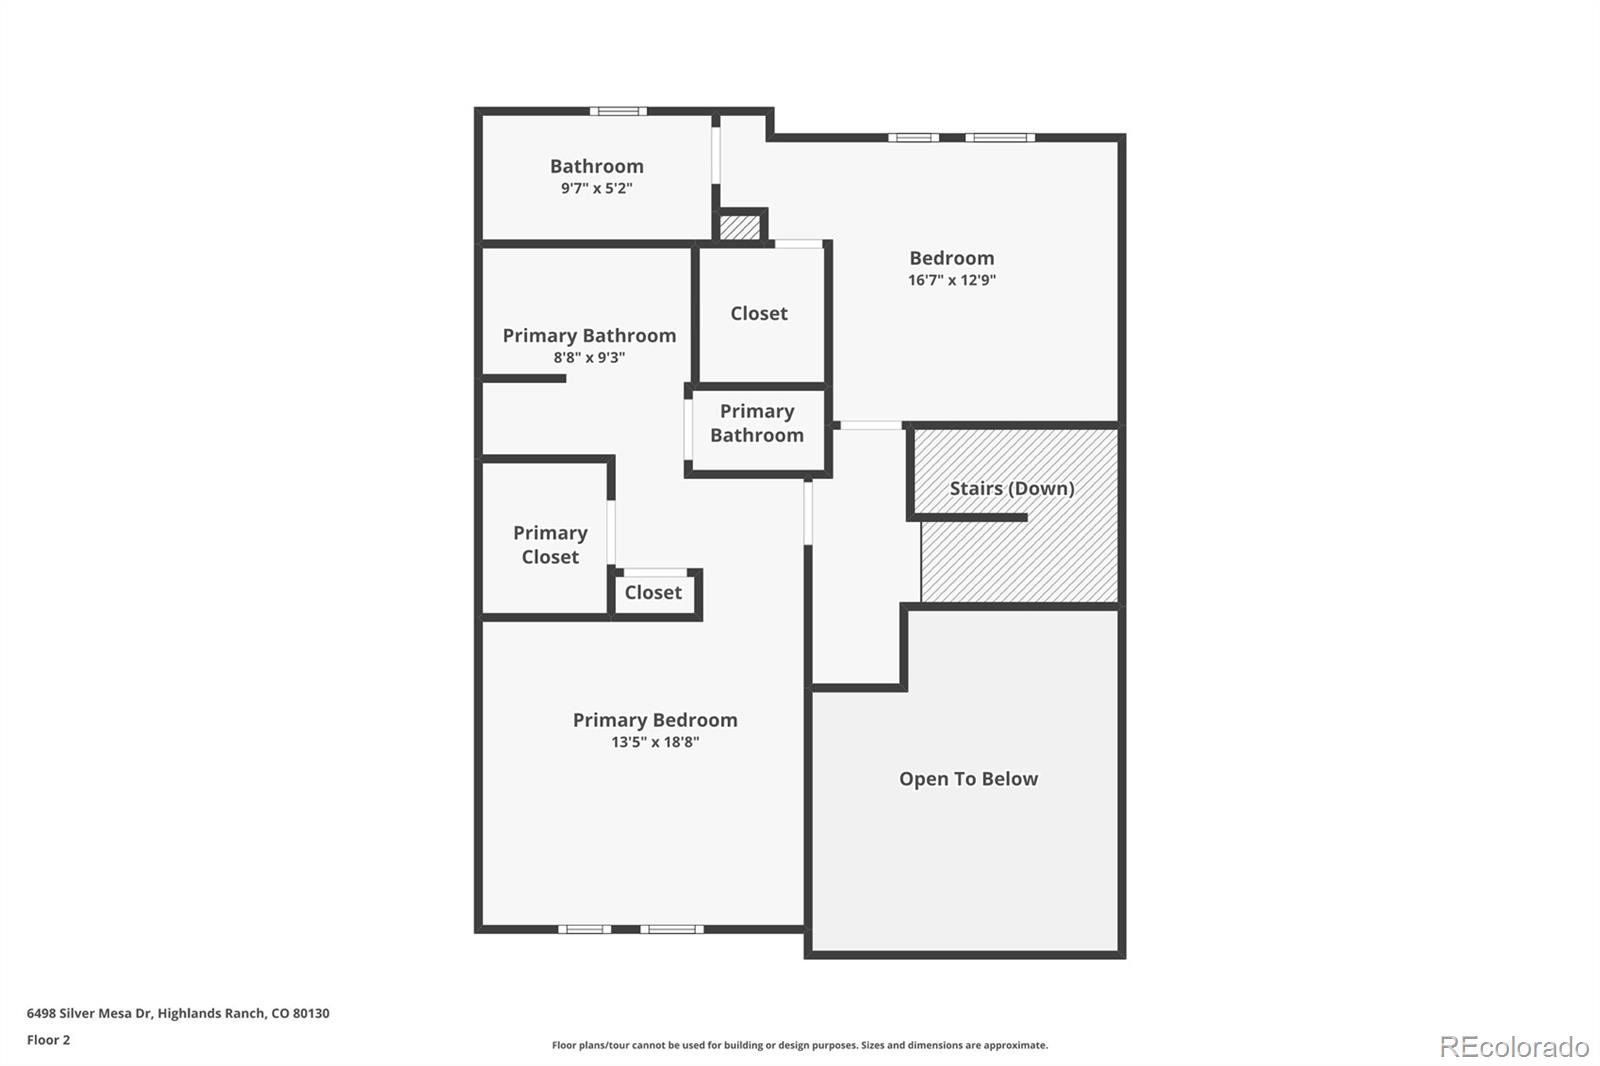
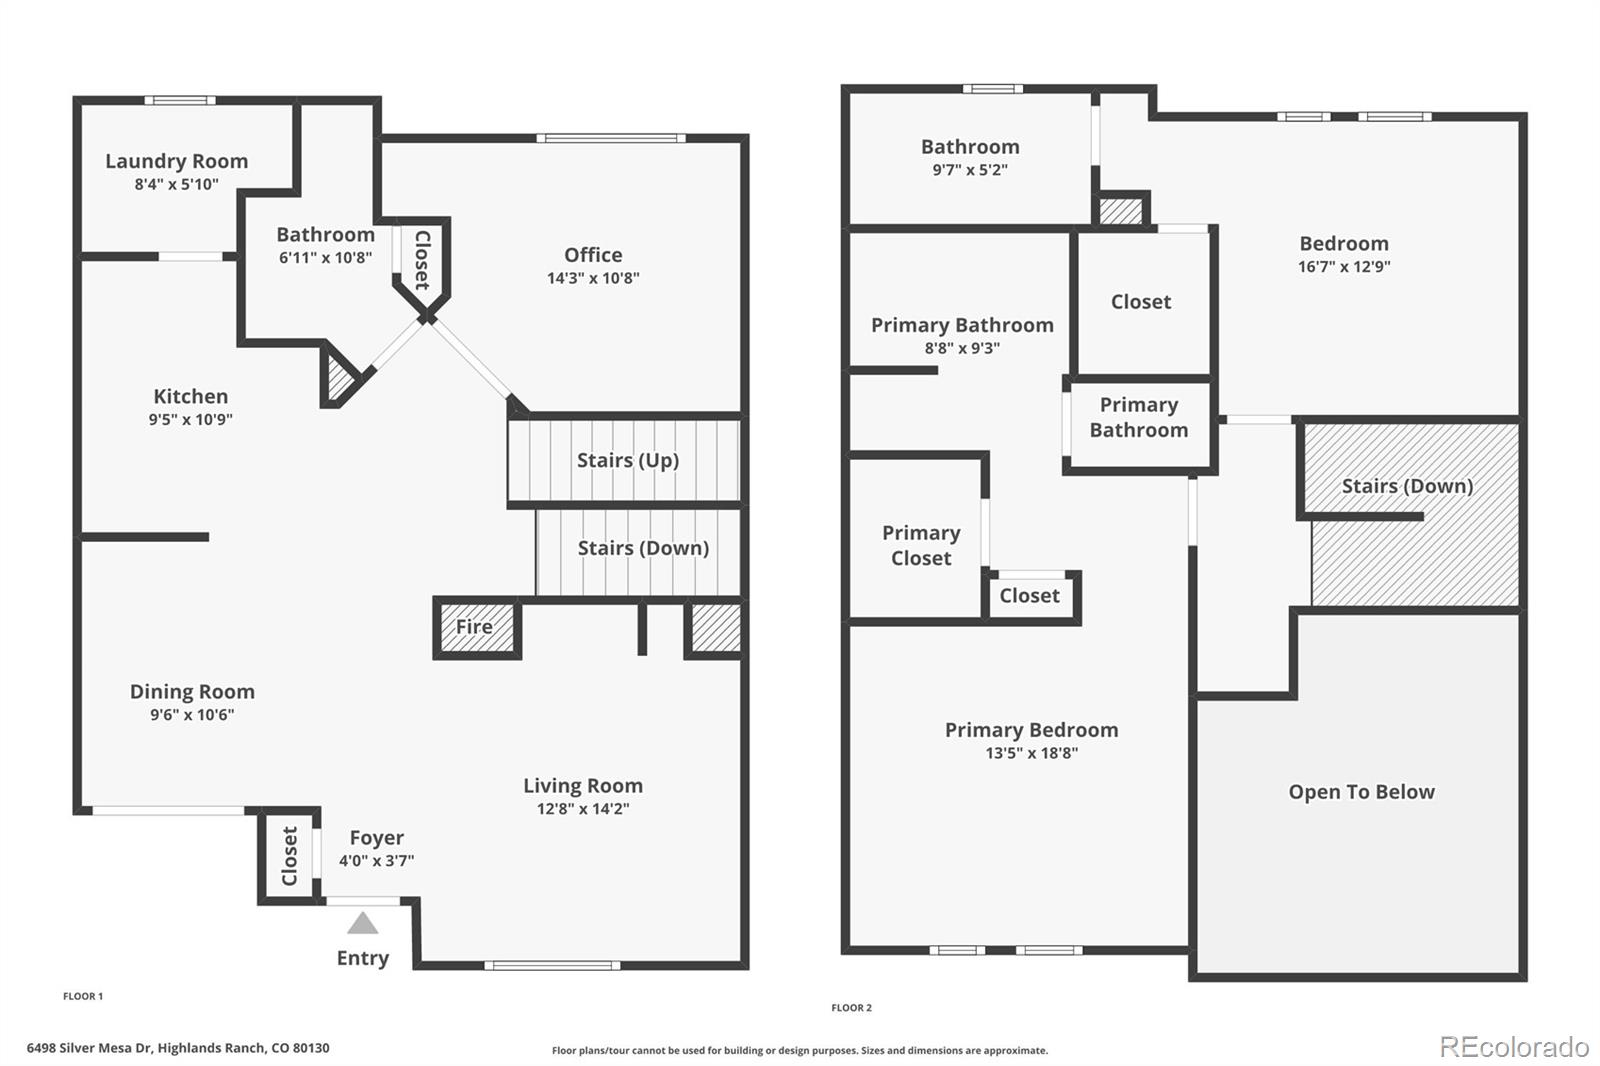
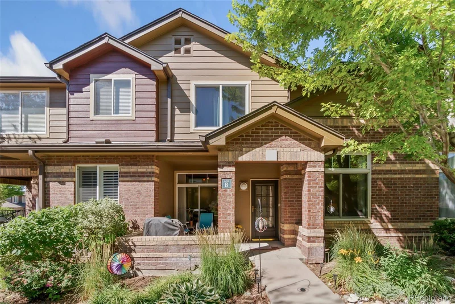
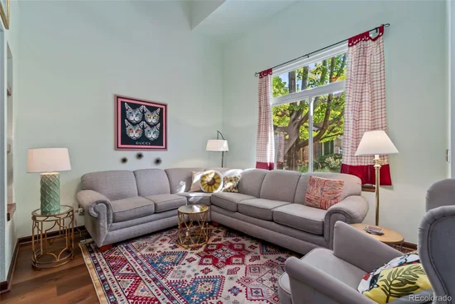
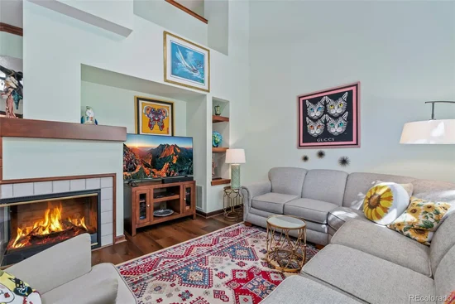
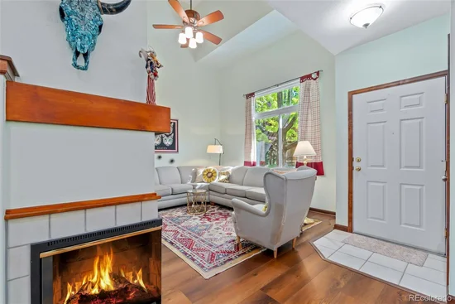
PRICE IMPROVEMENT ON 09 / 10 / 2026! MAIN-FLOOR DEN AND RENEWAL BY ANDERSEN WINDOWS THROUGHOUT IN HIGHLY SOUGHT-AFTER TOWNHOME IN SILVER MESA. This move-in-ready home features two en-suite bedrooms, 3 bathrooms, an unfinished basement for future expansion or storage, and an oversized attached two-car garage with an additional storage / utility room. Major improvements include Renewal by Andersen windows throughout, a new furnace, central air conditioning, and a new water heater (2025), plus new carpet (2026), a garage door, shower doors, and a freshly painted kitchen (2026). The inviting Living Room features soaring cathedral ceilings, a two-way fireplace, an entertainment niche, custom shelving, and a ceiling fan. It opens to the Dining Room with updated plank flooring, custom molding, updated lighting, and patio access. The Kitchen offers granite countertops, an undermount sink, a breakfast bar, a pantry, tile flooring, fresh paint, and included appliances. The adjacent Laundry Room includes the LG washer and dryer, built-in shelving, tile flooring, and a Renewal by Andersen window. French doors open to the spacious main-floor Den featuring updated plank flooring, custom paint, wood molding, built-in shelving, and a Renewal by Andersen window—ideal for a home office or guest room. A nearby 3 / 4 bath includes a granite vanity, tile flooring, a linen closet, and a new shower door. Upstairs, a convenient planning station separates the two private bedroom suites. The Primary Suite features vaulted ceilings, new carpet, a Renewal by Andersen window, a ceiling fan, a walk-in closet, and a linen closet. The luxurious five-piece Primary Bath features dual sinks, a soaking tub, updated lighting and fixtures, and a new shower door. The secondary bedroom includes new carpet, a vaulted ceiling, a walk-in closet, Renewal by Andersen windows, a ceiling fan, and a private en-suite bath. Enjoy the exceptional gated lifestyle of Palomino Park. See our Virtual Tour.

Ask a Local Expert

Property Highlights

Property Type
Residential
Property Sub Type
Townhouse
Architectural Style
Contemporary
Bedrooms
2
Total Bathrooms
3
Living Area
1,598
Price / Sqft
$319
Year Built
2000
Condition
Updated/Remodeled

Location

City/Township
Highlands Ranch
Direction Faces
East
Subdivision
Palomino Park
County
Douglas
Zoning
PDU

Property Details

Price
$510,000
Condition
Updated/Remodeled
Property Type
Residential
Property Sub Type
Townhouse

Building

Structure Type
Townhouse
Levels
Two
Total Area
1,978

Community

Local Schools

Elementary School
Acres Green
Middle School
Cresthill
High School
Highlands Ranch
School District
Douglas RE-1

Interior Features

Bedrooms and Bathrooms

Total Bathrooms
3
Bathrooms on Main Level
1
Full Bathrooms
2
3/4 Bathrooms
1
Bedrooms
2

Rooms and Basement

Has Basement
Yes
Basement Features
Unfinished

Area and Spaces

Living Area
1,598
Above Grade Finished Area
1,598
Number of Units
4

Interior Features

Interior Features
Ceiling Fan(s), Entrance Foyer, Five Piece Bath, Granite Counters, High Ceilings, High Speed Internet, Laminate Counters, Pantry, Primary Suite, Smoke Free, Vaulted Ceiling(s), Walk-In Closet(s)
Flooring
Carpet, Tile, Vinyl, Wood
Laundry Features
In Unit
Window Features
Double Pane Windows, Window Coverings
Electic
110V, 220 Volts, Single Phase
Fireplace Features
Living Room
Entry Level
1
Entry Location
Ground

Heating and Cooling

Heating Features
Forced Air
Fireplaces
1

Building Details

Construction

Architectural Style
Contemporary
Builders Model
Updated Windows
Year Built
2000
Property Attached
Yes
Foundations
Slab
Common Walls
2+ Common Walls

Materials

Construction Materials
Brick, Frame, Wood Siding
Roof
Composition

Terms

Terms

Ownership
Individual
Exclusions
Sellers personla property
Special Conditions
None
Special Terms
1031 Exchange, Cash, Conventional, Other

Taxes

Tax

Tax (Annual)
$2,770

HOA

Has HOA
Yes
Association Fee
$543 /mo
Association Fee2
64.00 /yr
Association Ammenities
Clubhouse, Elevator(s), Fitness Center, Front Desk, Gated, Park, Parking, Playground, Pond Seasonal, Pool, Sauna, Spa/Hot Tub, Tennis Court(s), Trail(s)
Association Fee Includes
Reserves, Insurance, Irrigation, Maintenance Grounds, Maintenance Structure, Recycling, Road Maintenance, Sewer, Snow Removal, Trash, Water

Heating, Cooling & Utilities

Cooling Features
Central Air

Utilities

Utilities
Cable Available, Electricity Connected, Internet Access (Wired), Natural Gas Connected
Sewer
Public Sewer
Water Source
Public

Lot

Road Surface
Paved
Road Frontage
Private Road, Shared Drive, Year Round

Exterior Features

Exterior Features
Elevator, Fire Pit, Gas Grill, Playground, Spa/Hot Tub, Tennis Court(s)
Patio And Porch Features
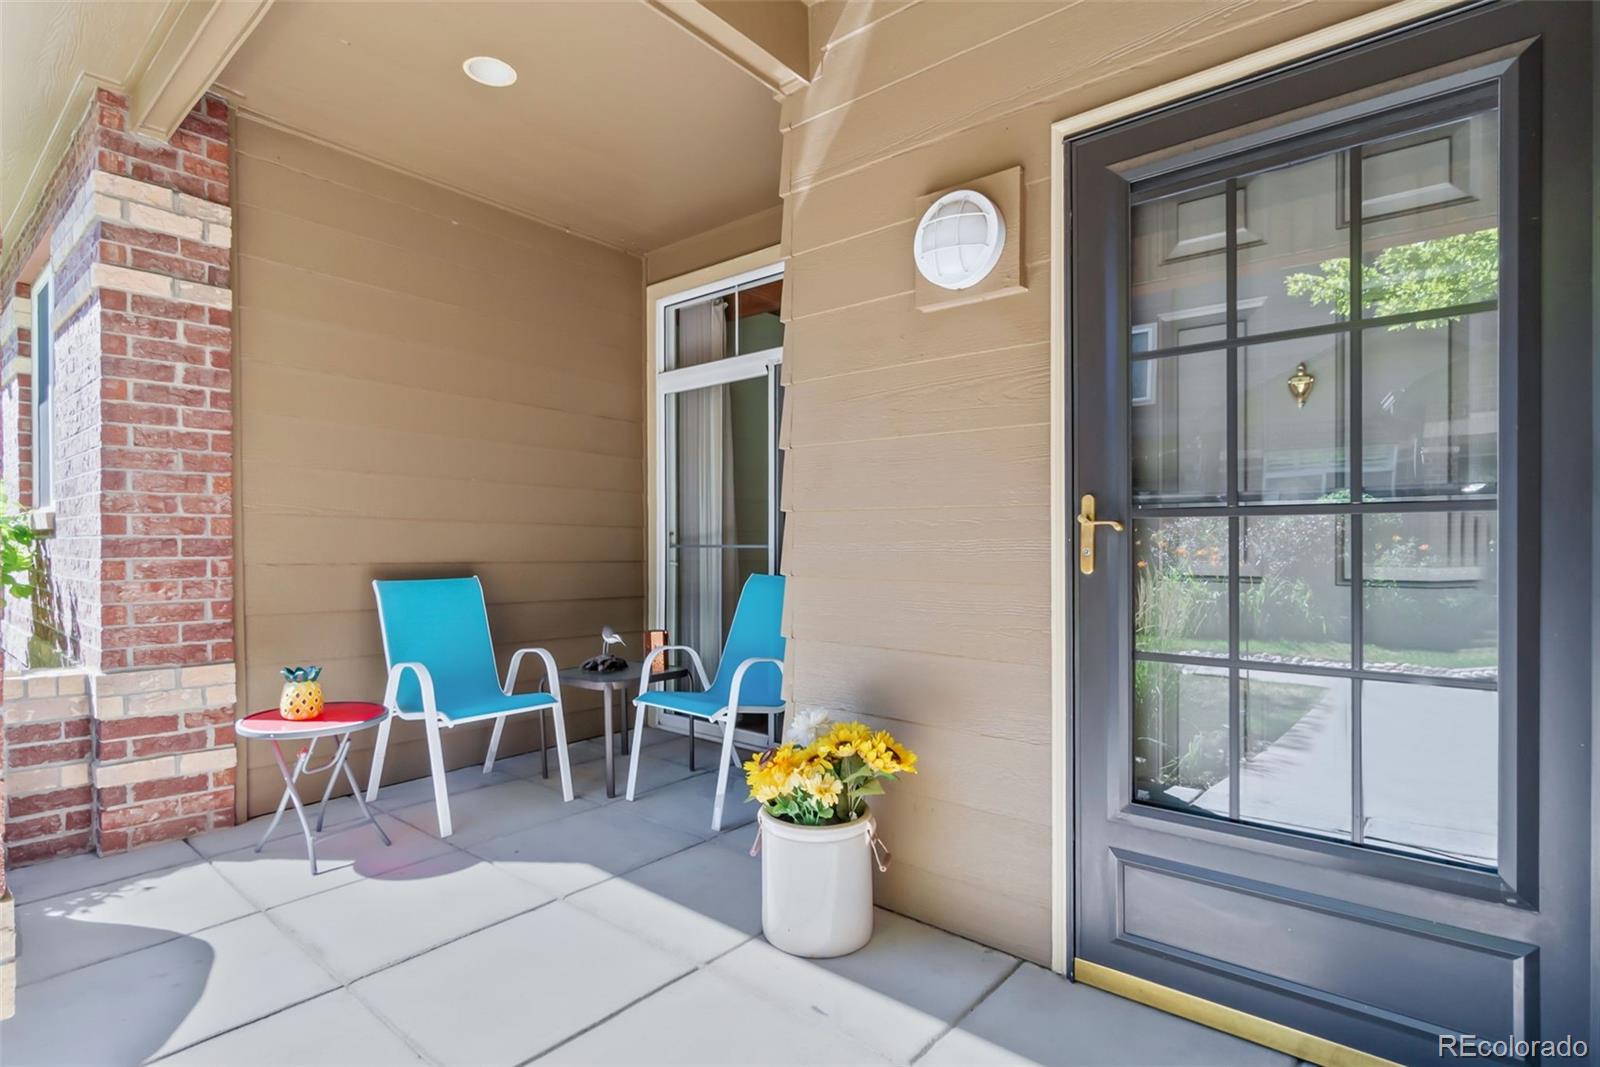
Covered, Front Porch
Fencing
None

Parking

Total Parking Spaces
2
Garage Capacity
2
Parking Features
Concrete, Dry Walled, Finished Garage, Insulated Garage, Oversized, Storage

Pool Features

Pool Features
Outdoor Pool, Private
Listed by RE/MAX Professionals, b.prucey@gmail.com, 720-232-0035
Listing Data last updated 09/22/2026 08:40 am
Get a Link to this Property: Copy To Clipboard
QR Code link to this property

Phone:
Connect with:

Payment Calculator

per month. fixed. % interest.
$
%
$
%
Principal & Interest
+ Home Insurance
+ Property Tax
+ HOA Fees
per month
Total interest paid over s will be:
All estimates and provided for informational purposes only. Actual amounts may vary. The output of the tool is not a loan offer or solicitation, nor is it financial or legal advice. Information, rates, programs and loan scenarios shown are for example only as of 22-Sep-2026 and are subject to change without notice. Interest rates provided by the St. Louis Federal Reserve Economic Data (FRED). All products are subject to credit and property approval. Not all products are available in all states or for all loan amounts. Other restrictions and limitations apply. Contact your preferred lender for the pricing associated with your specific transaction. Calculations are generated by Open Source mortgage calculation software tools using common mathematical formulas. All calculations should be independently verified.
Get Walk Score Content

Property History

3 days ago
Property information last updated
12 days ago
Date of last price change
70 days ago
Status Active. This is the date the listing was placed on market.
Cumulative Days on Market: 70 days (includes prior listings) · Currently listed since July 14, 2026. Data provided by the MLS.

Similar Properties