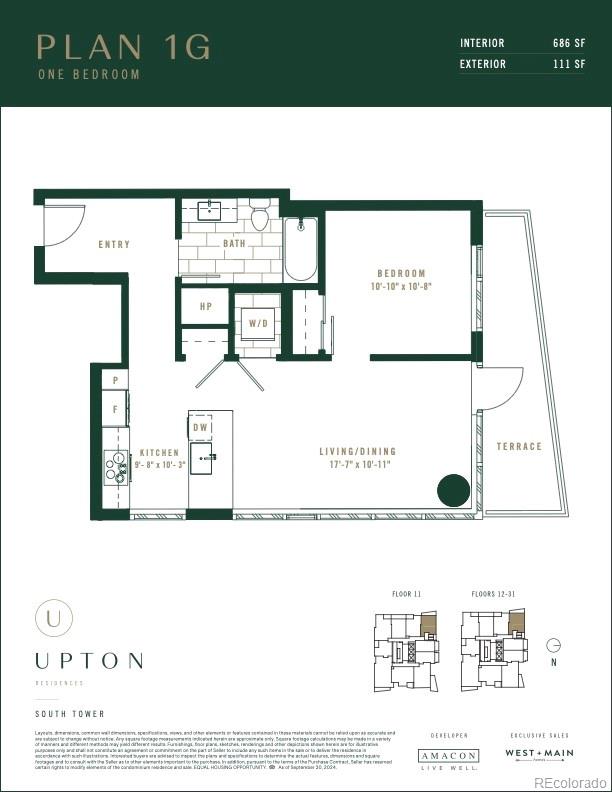
Property Details

Start of property details
Share this property:
525 18th Street, Unit 1109
Denver, CO 80202
FOR
SALE
$519,000
Active
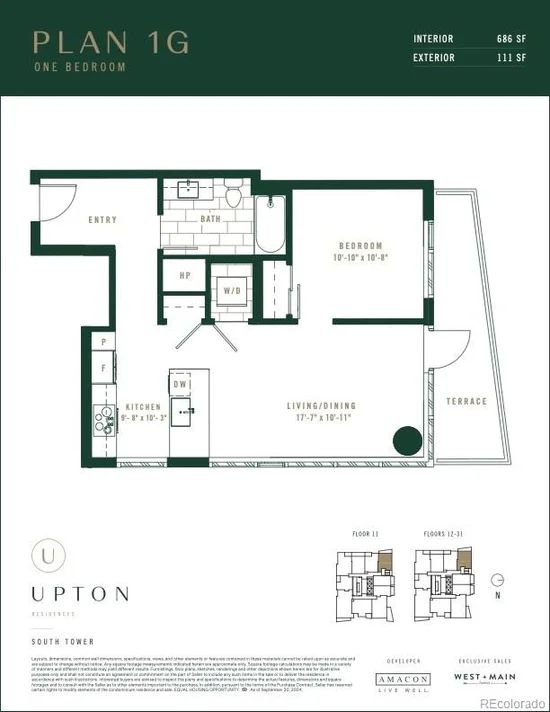
1
Beds
1
Garage
686
Sqft
2025
Yr. Built
MLS# 1866241
Cumulative Days on Market: 338 · Includes prior listings · Currently listed since 10/19/25 · Data provided by the MLS.

Property Description

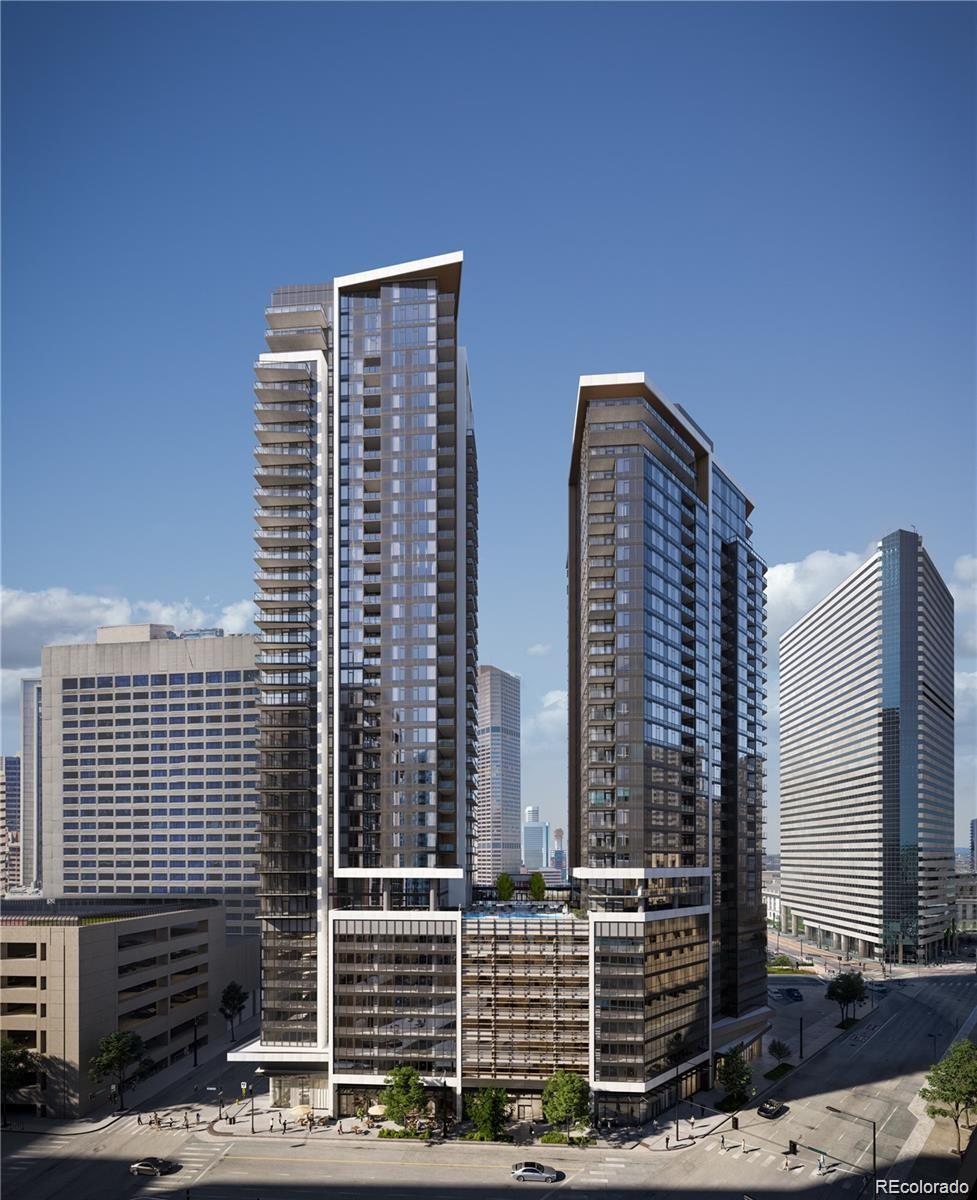
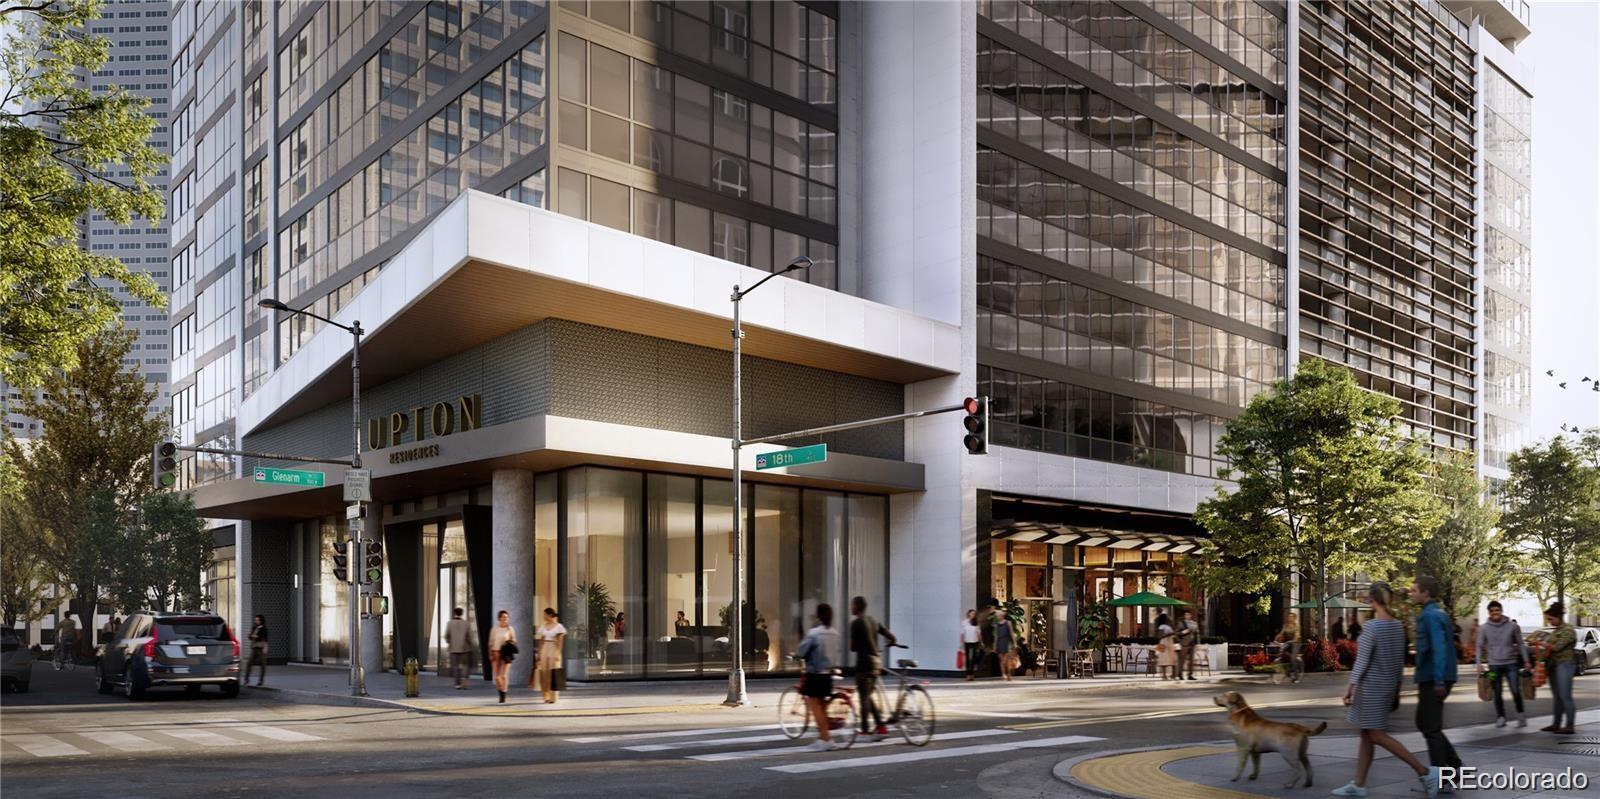
New construction with estimated 2026 delivery in the heart of Denver! Builder incentives available up to $50, 000 depending on floor plan—contact sales team for details. Be part of Denver’s most significant new condo development in over two decades. Pricing starts from the mid-$300s with 16 floor plans available, including urban one-bedrooms, one bedrooms, two bedrooms, three-bedrooms, and penthouse residences.
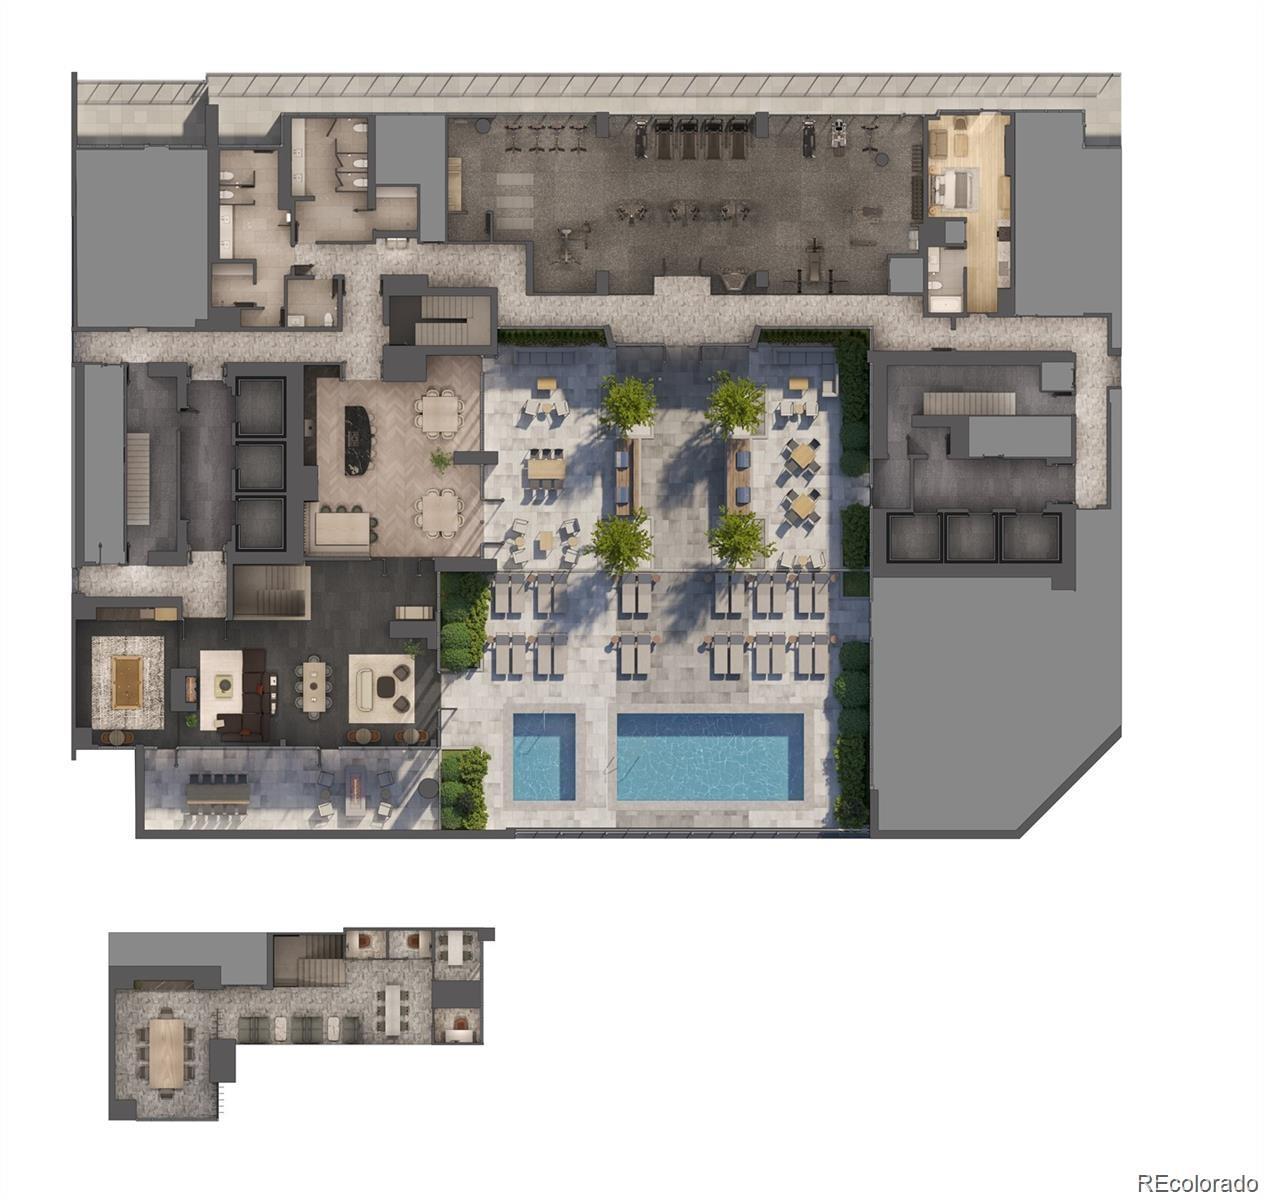
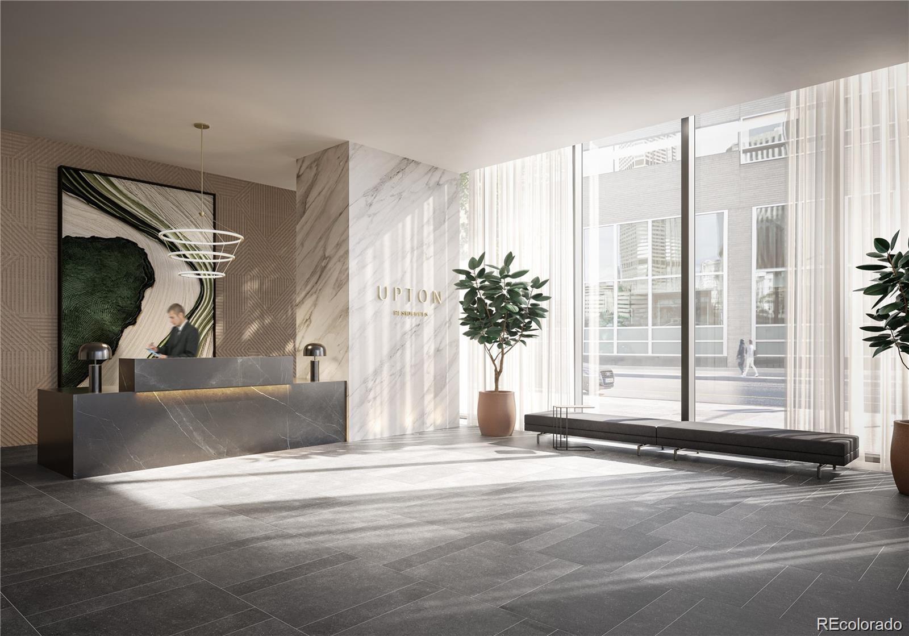
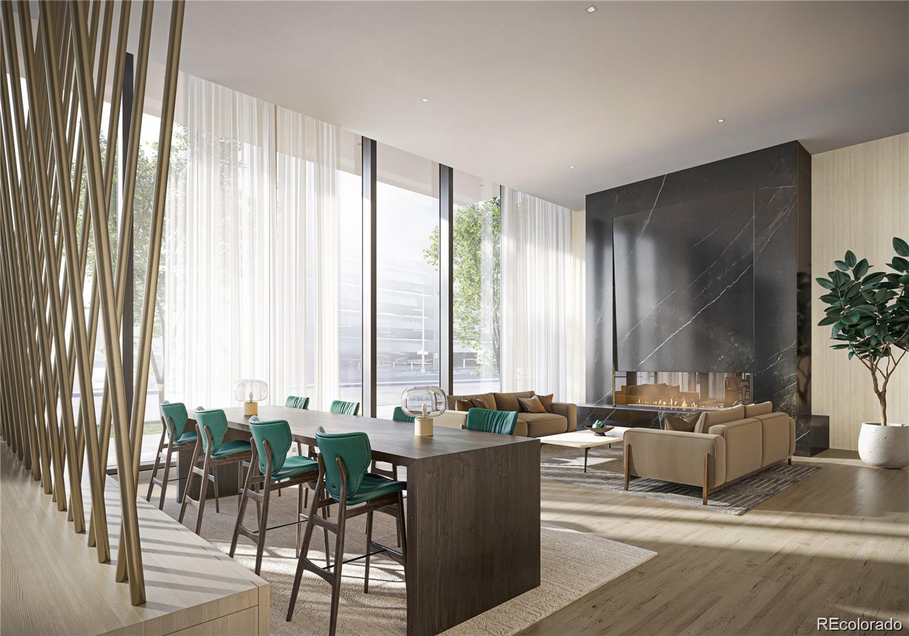
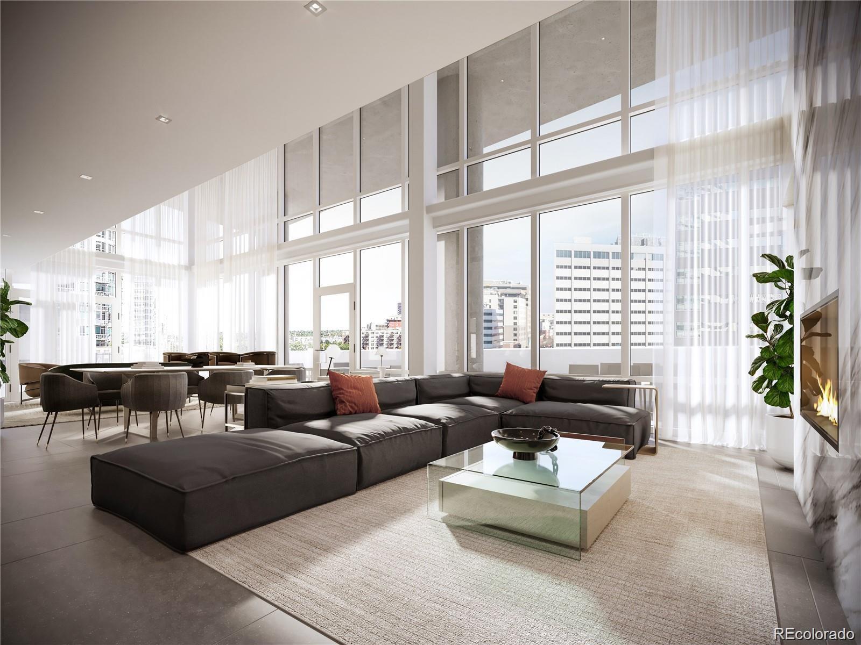
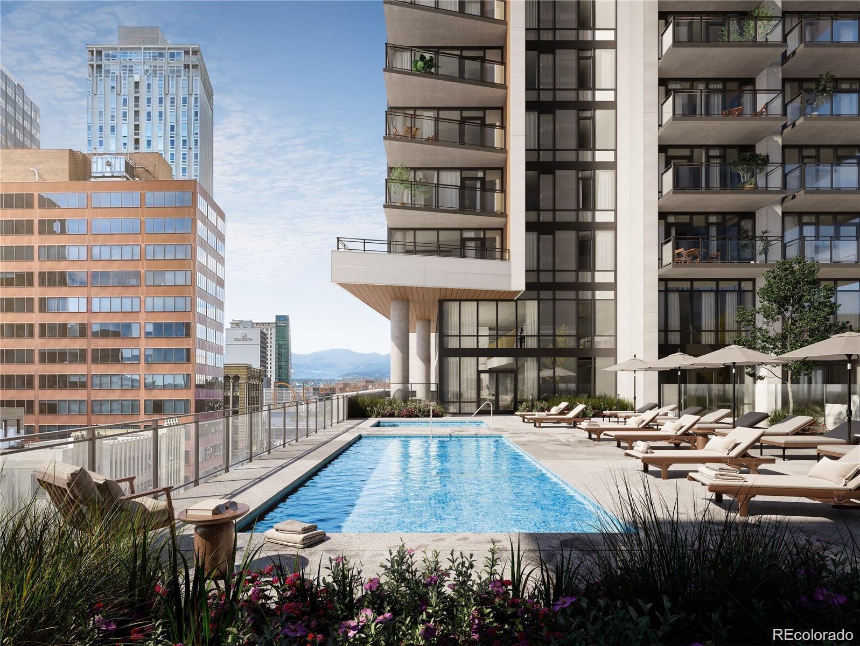
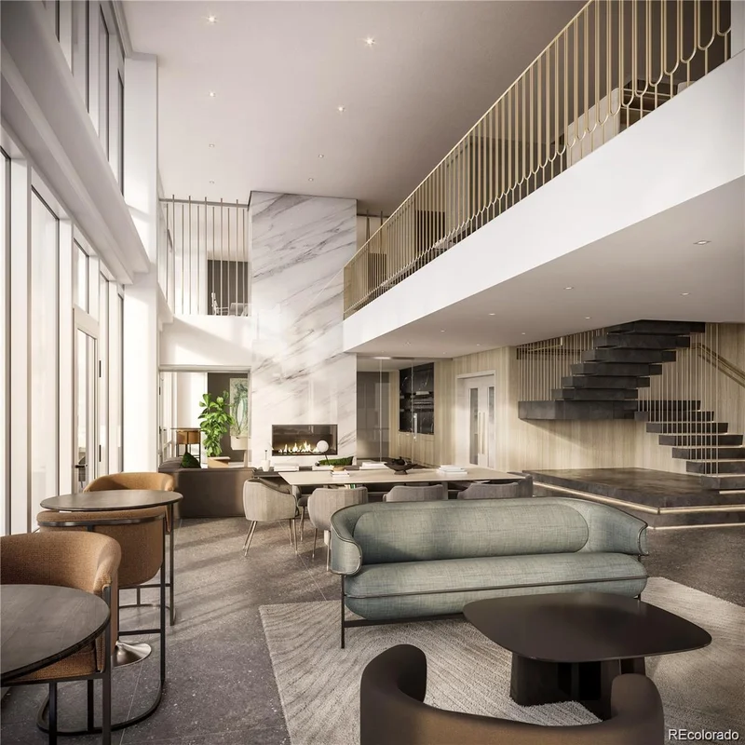
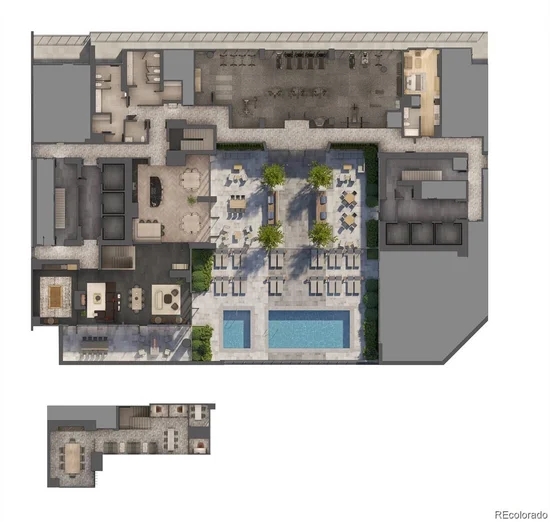
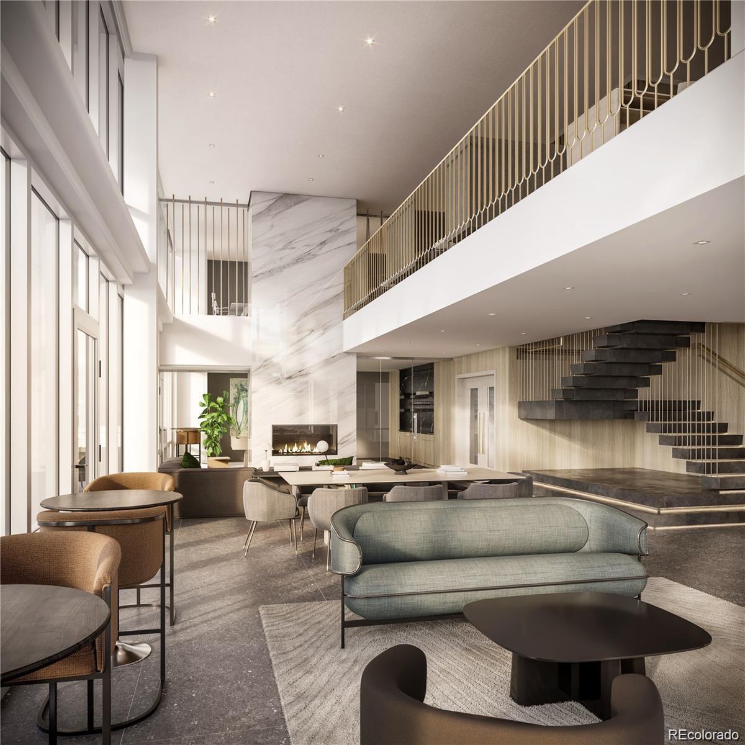
All South Tower residences feature private outdoor space ranging from approximately 62 to 600 square feet. Community amenities include outdoor pool, hot tub, fitness studio, co-working space, resident lounge, convenient parking, and ground-floor retail / commercial spaces.
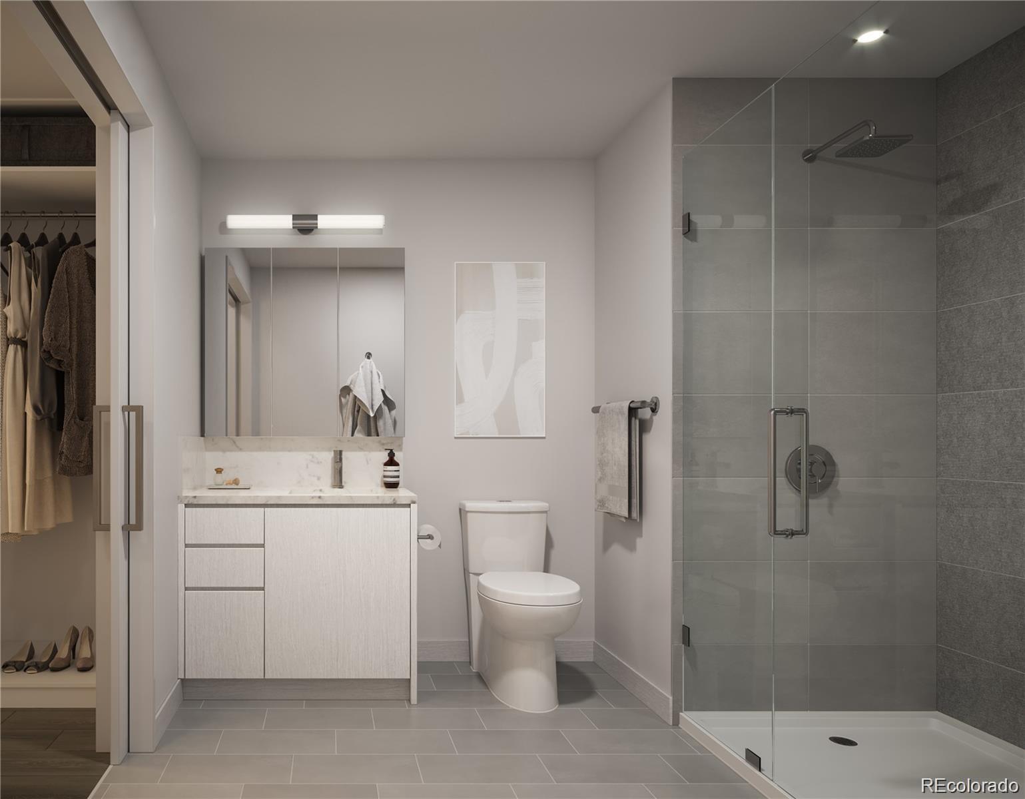
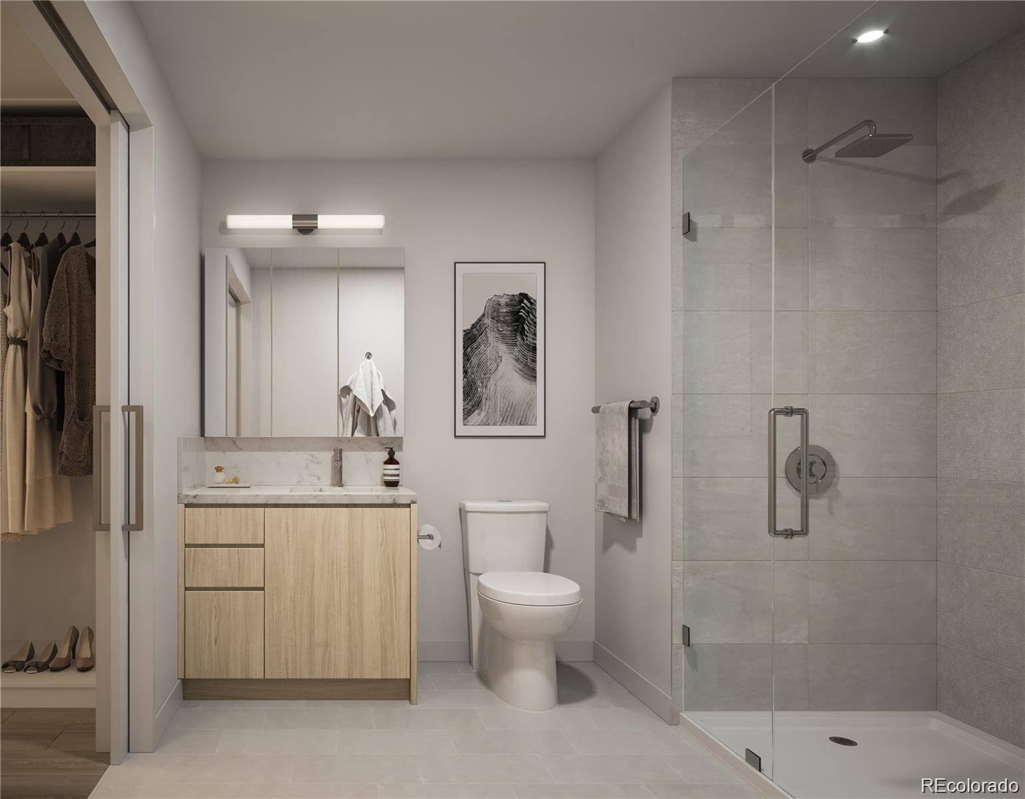
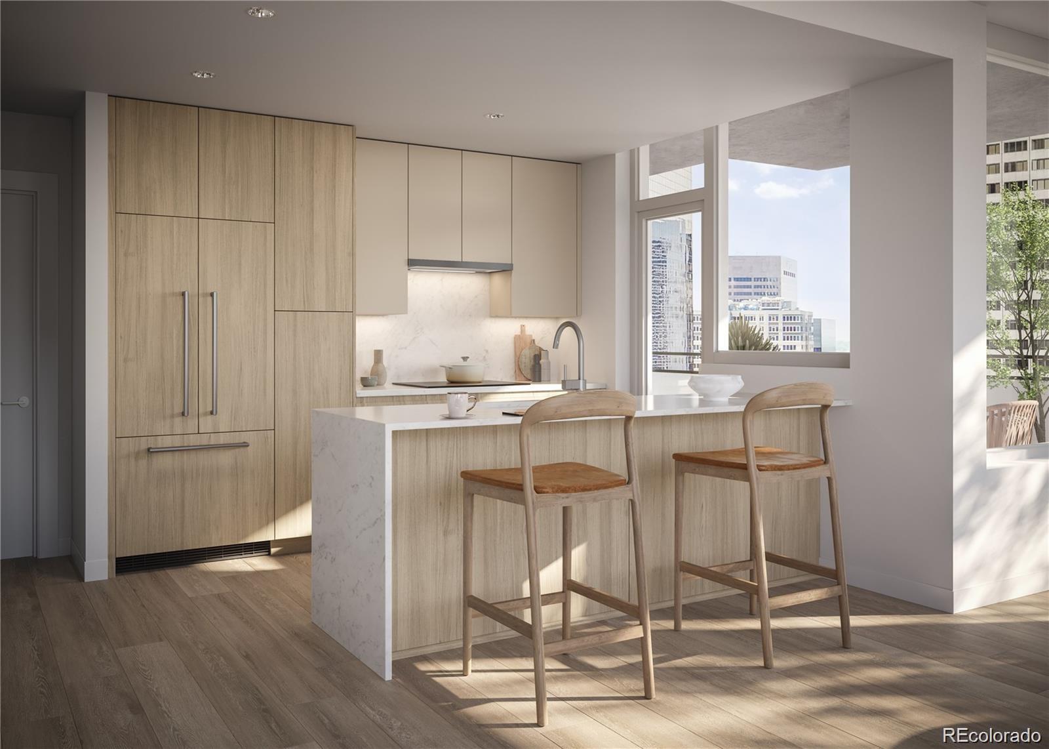
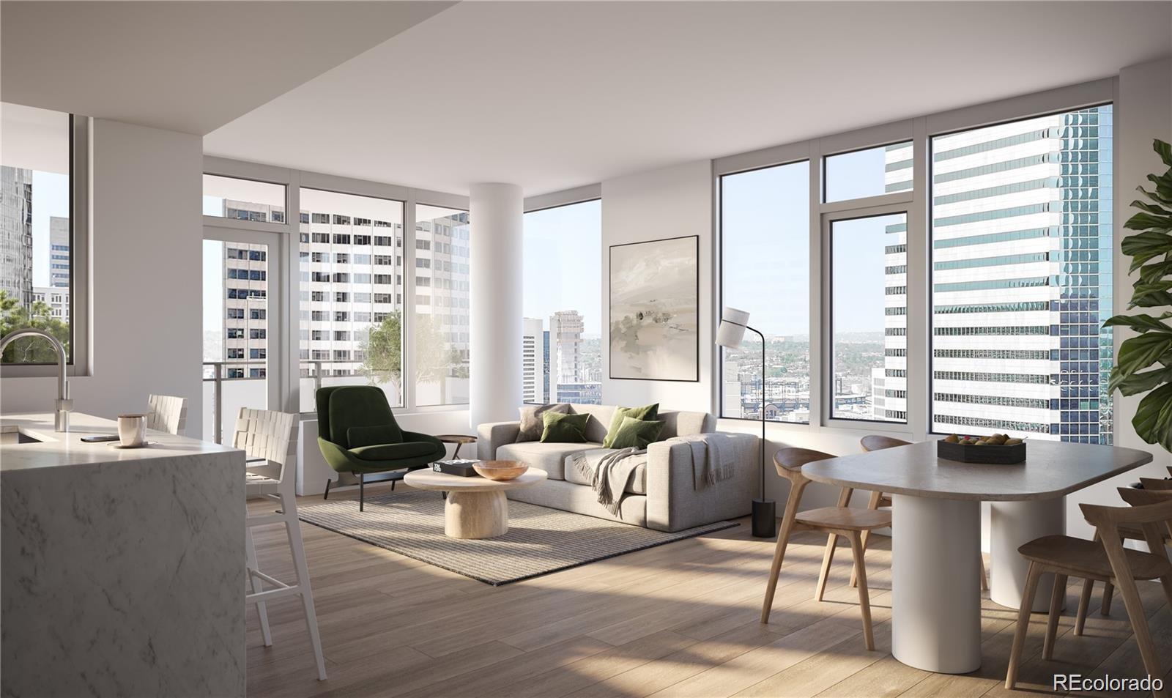
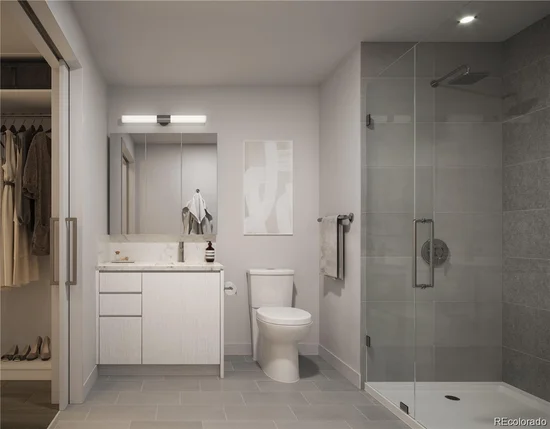
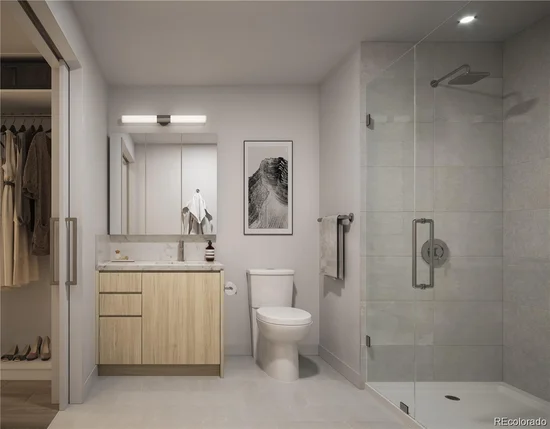
Designer interior finishes include quartz countertops and backsplashes, Italkraft cabinetry, premium appliance package, porcelain tile, rainfall shower heads, brushed nickel hardware, luxury wide-plank vinyl flooring, plus included washer, dryer, window coverings, and appliances.
An exceptional opportunity to own in one of Denver’s most anticipated new developments. Buyer and buyer’s agent to verify all information including taxes, HOA, schools, and square footage. Taxes TBD upon project completion.

Ask a Local Expert

Property Highlights

Property Type
Residential
Property Sub Type
Condominium
Bedrooms
1
Living Area
686
Price / Sqft
$757
Year Built
2025
Condition
New Construction, Under Construction

Location

City/Township
Denver
Subdivision
Downtown
County
Denver
Zoning
Multi-Use/Residential

Property Details

Price
$519,000
Condition
New Construction, Under Construction
Property Type
Residential
Property Sub Type
Condominium

Building

Structure Type
High Rise (8+)
Levels
One
Total Area
686

Community

Local Schools

Elementary School
Whittier E-8
Middle School
Whittier E-8
High School
West
School District
Denver 1

Interior Features

Bedrooms and Bathrooms

Bedrooms
1
Bedrooms on Main Level
1

Area and Spaces

Living Area
686
Above Grade Finished Area
686
Number of Units
461

Appliances

Appliances
Cooktop, Dishwasher, Disposal, Dryer, Microwave, Oven, Range Hood, Refrigerator, Washer

Interior Features

Interior Features
High Ceilings, Kitchen Island, No Stairs, Open Floorplan, Pantry, Quartz Counters, Smoke Free
Flooring
Laminate
Laundry Features
In Unit
Window Features
Double Pane Windows, Window Coverings
Entry Level
11
Entry Location
Ground

Heating and Cooling

Heating Features
Heat Pump

Building Details

Construction

Builders Model
1G
Development Status
Reservations/Pre-Sale
Year Built
2025
Property Attached
Yes
Common Walls
1 Common Wall

Materials

Construction Materials
Block, Concrete, Frame, Other, Steel Siding
Roof
Membrane

Terms

Terms

Ownership
Builder
Exclusions
Staging Items
Special Conditions
None
Special Terms
1031 Exchange, Cash, Conventional, FHA, Jumbo, VA Loan

Taxes

Tax

Tax (Annual)
$1

HOA

Has HOA
Yes
Association Fee
$511.92 /mo
Association Ammenities
Elevator(s), Fitness Center, Front Desk, Pool, Spa/Hot Tub
Association Fee Includes
Reserves, Insurance, Irrigation, Maintenance Grounds, Maintenance Structure, Recycling, Security, Sewer, Snow Removal, Trash, Water

Heating, Cooling & Utilities

Cooling Features
Central Air

Utilities

Utilities
Electricity Connected, Natural Gas Not Available
Sewer
Public Sewer
Water Source
Public

Lot

Road Surface
Paved
Road Frontage
Public

Exterior Features

Exterior Features
Balcony
Patio And Porch Features
Covered, Deck, Patio

Parking

Total Parking Spaces
1
Garage Capacity
1
Parking Features
Concrete, Electric Vehicle Charging Station(s), Lighted, Tandem, Underground

Pool Features

Pool Features
Outdoor Pool
Listed by West and Main Homes Inc, hello@westandmainhomes.com, 303-935-8787
Listing Data last updated 09/22/2026 05:20 am
Get a Link to this Property: Copy To Clipboard
QR Code link to this property

Phone:
Connect with:

Payment Calculator

per month. fixed. % interest.
$
%
$
%
Principal & Interest
+ Home Insurance
+ Property Tax
+ HOA Fees
per month
Total interest paid over s will be:
All estimates and provided for informational purposes only. Actual amounts may vary. The output of the tool is not a loan offer or solicitation, nor is it financial or legal advice. Information, rates, programs and loan scenarios shown are for example only as of 22-Sep-2026 and are subject to change without notice. Interest rates provided by the St. Louis Federal Reserve Economic Data (FRED). All products are subject to credit and property approval. Not all products are available in all states or for all loan amounts. Other restrictions and limitations apply. Contact your preferred lender for the pricing associated with your specific transaction. Calculations are generated by Open Source mortgage calculation software tools using common mathematical formulas. All calculations should be independently verified.
Get Walk Score Content

Property History

4 days ago
Property information last updated
164 days ago
Date of last price change
337 days ago
Status Active. This is the date the listing was placed on market.
Cumulative Days on Market: 338 days (includes prior listings) · Currently listed since October 19, 2025. Data provided by the MLS.

Similar Properties