Property Details

Start of property details
Share this property:
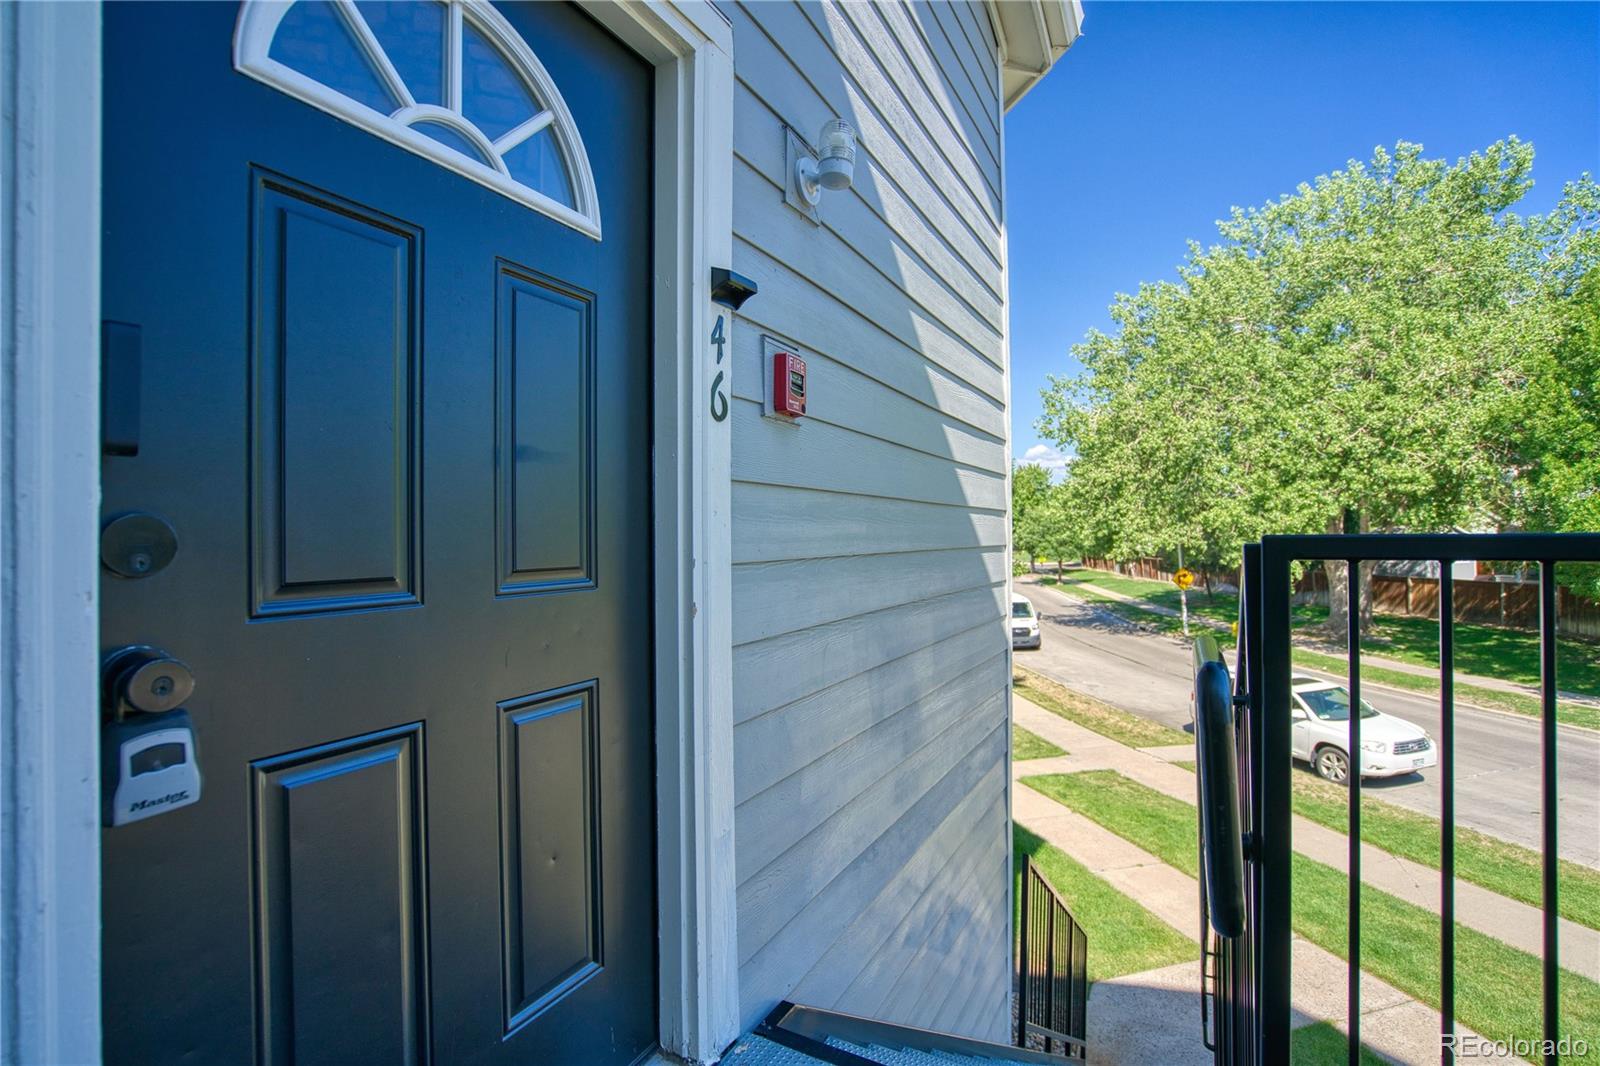
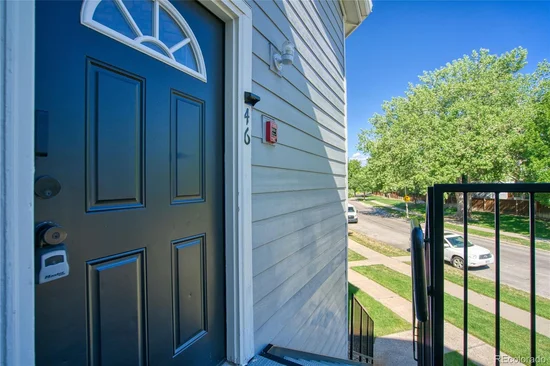
5580 W 80th Place, Unit 46
Arvada, CO 80003
ACTIVE UNDER CONTRACT
$295,000
$268 / Sqft
2
Beds
2
Baths
1,100
Sqft
1983
Yr. Built
MLS# 1898252
Cumulative Days on Market: 117 · Includes prior listings · Currently listed since 06/19/26 · Data provided by the MLS.

Property Description

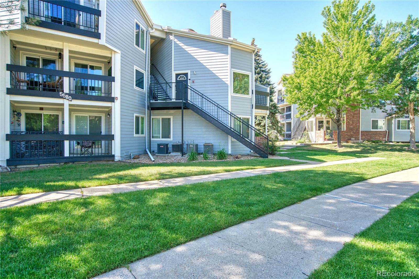
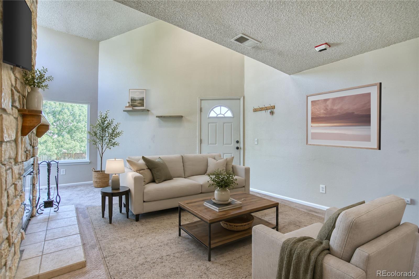
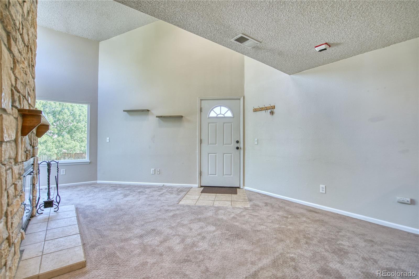
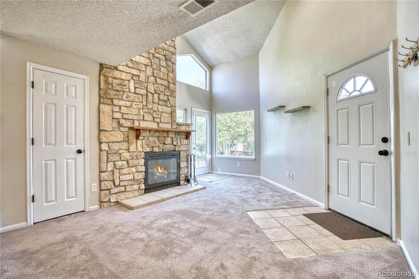
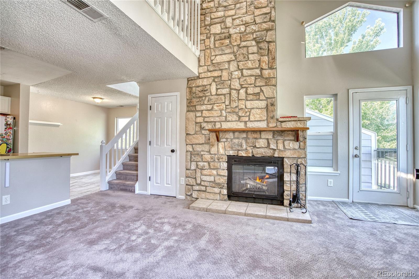
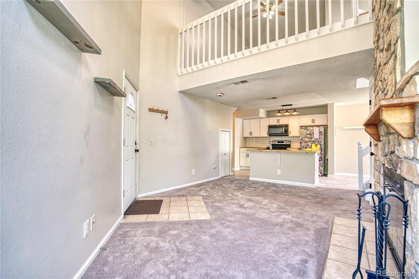
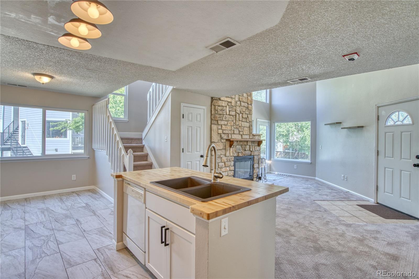
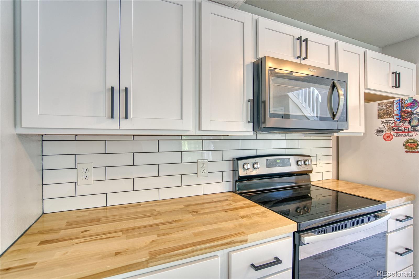
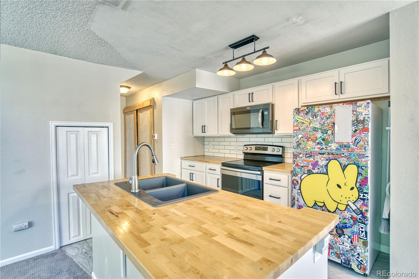
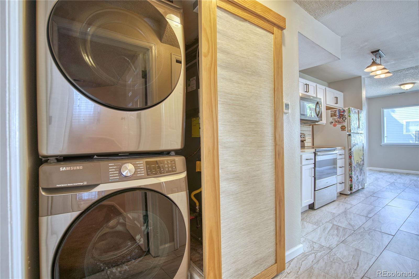
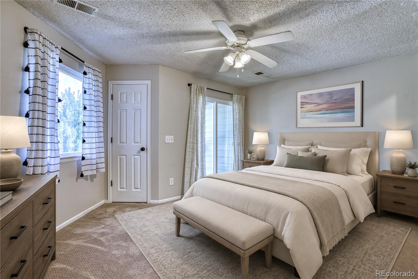
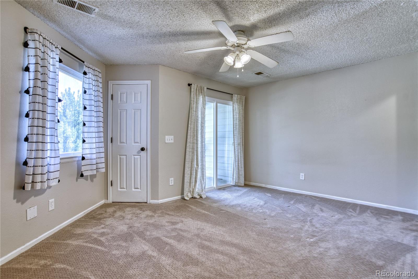
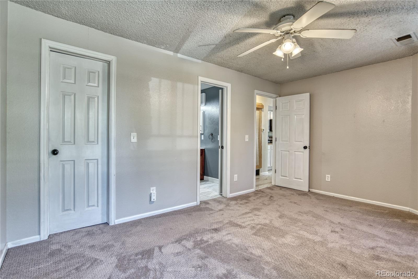
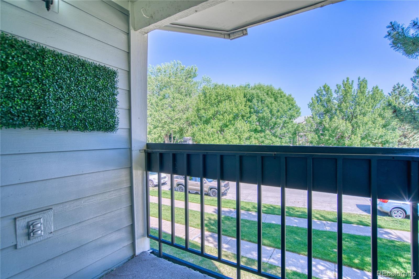
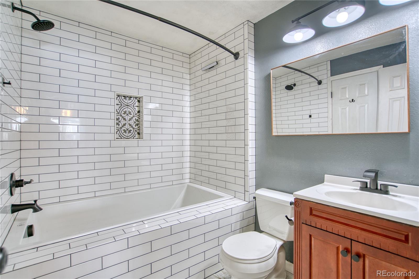
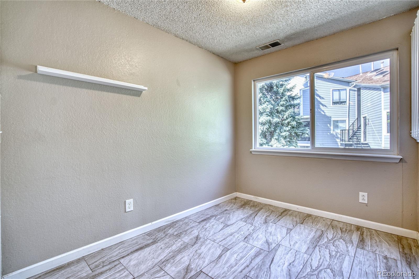
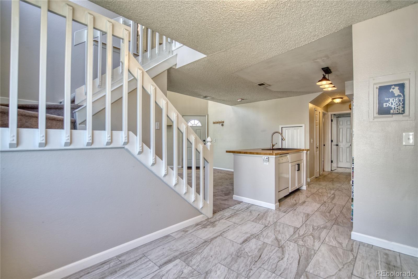
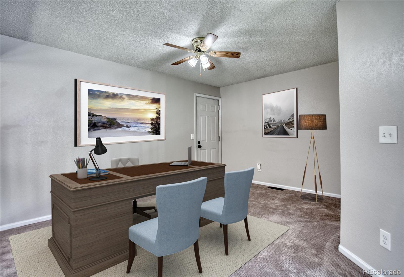
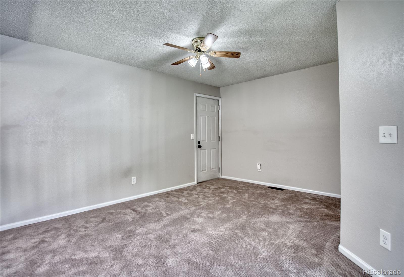
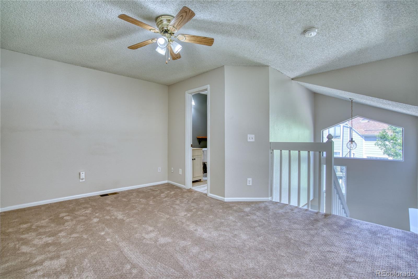
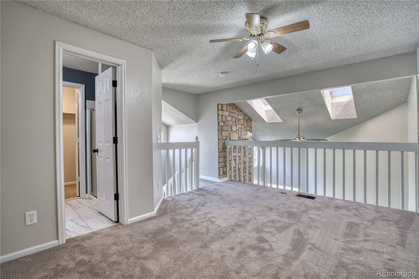
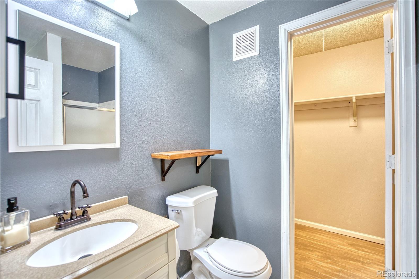
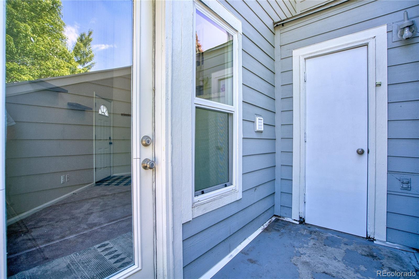
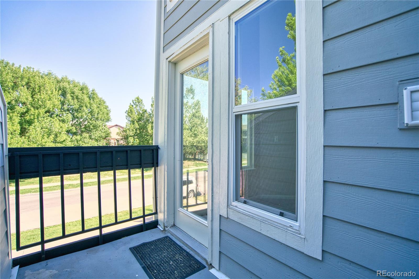
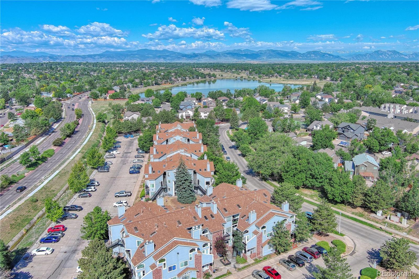
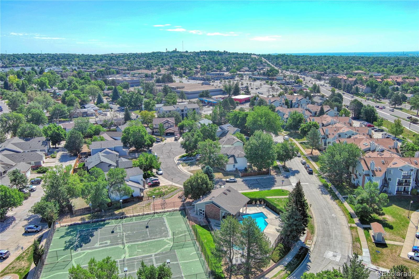
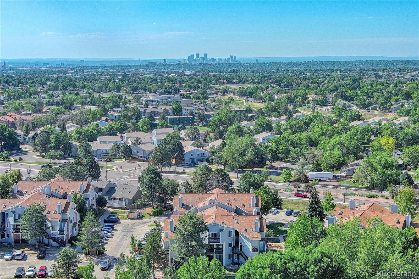
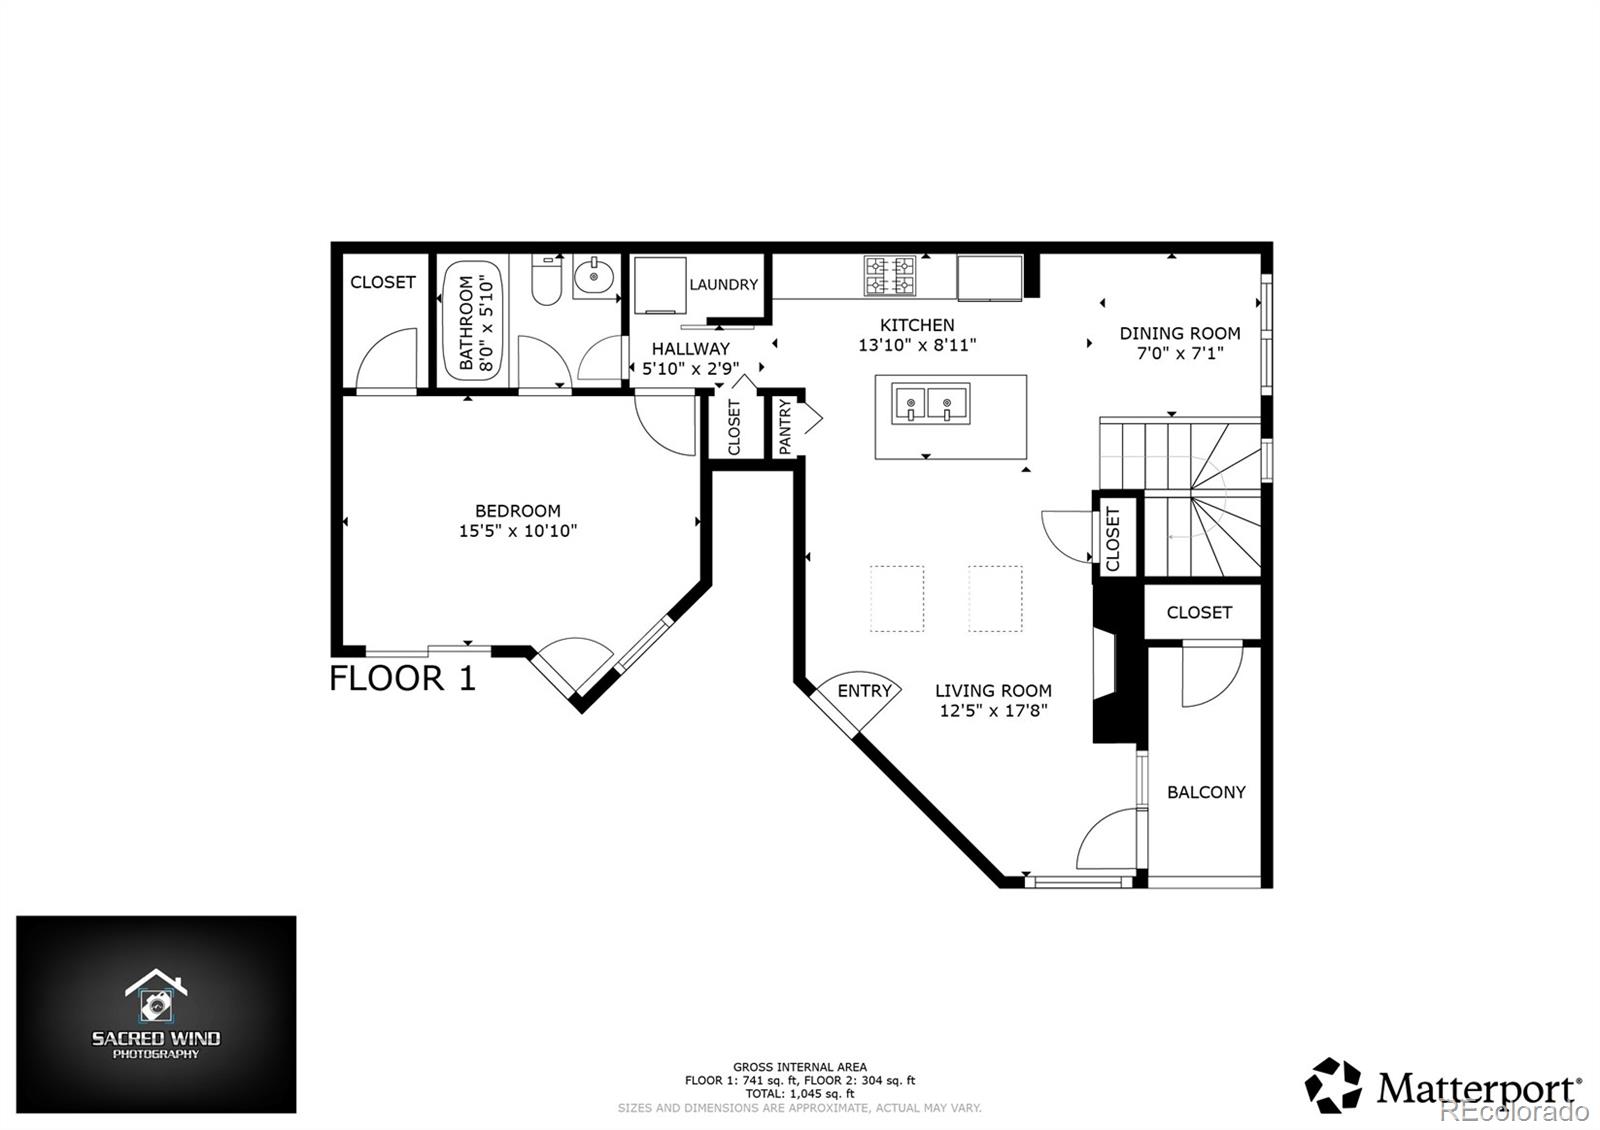
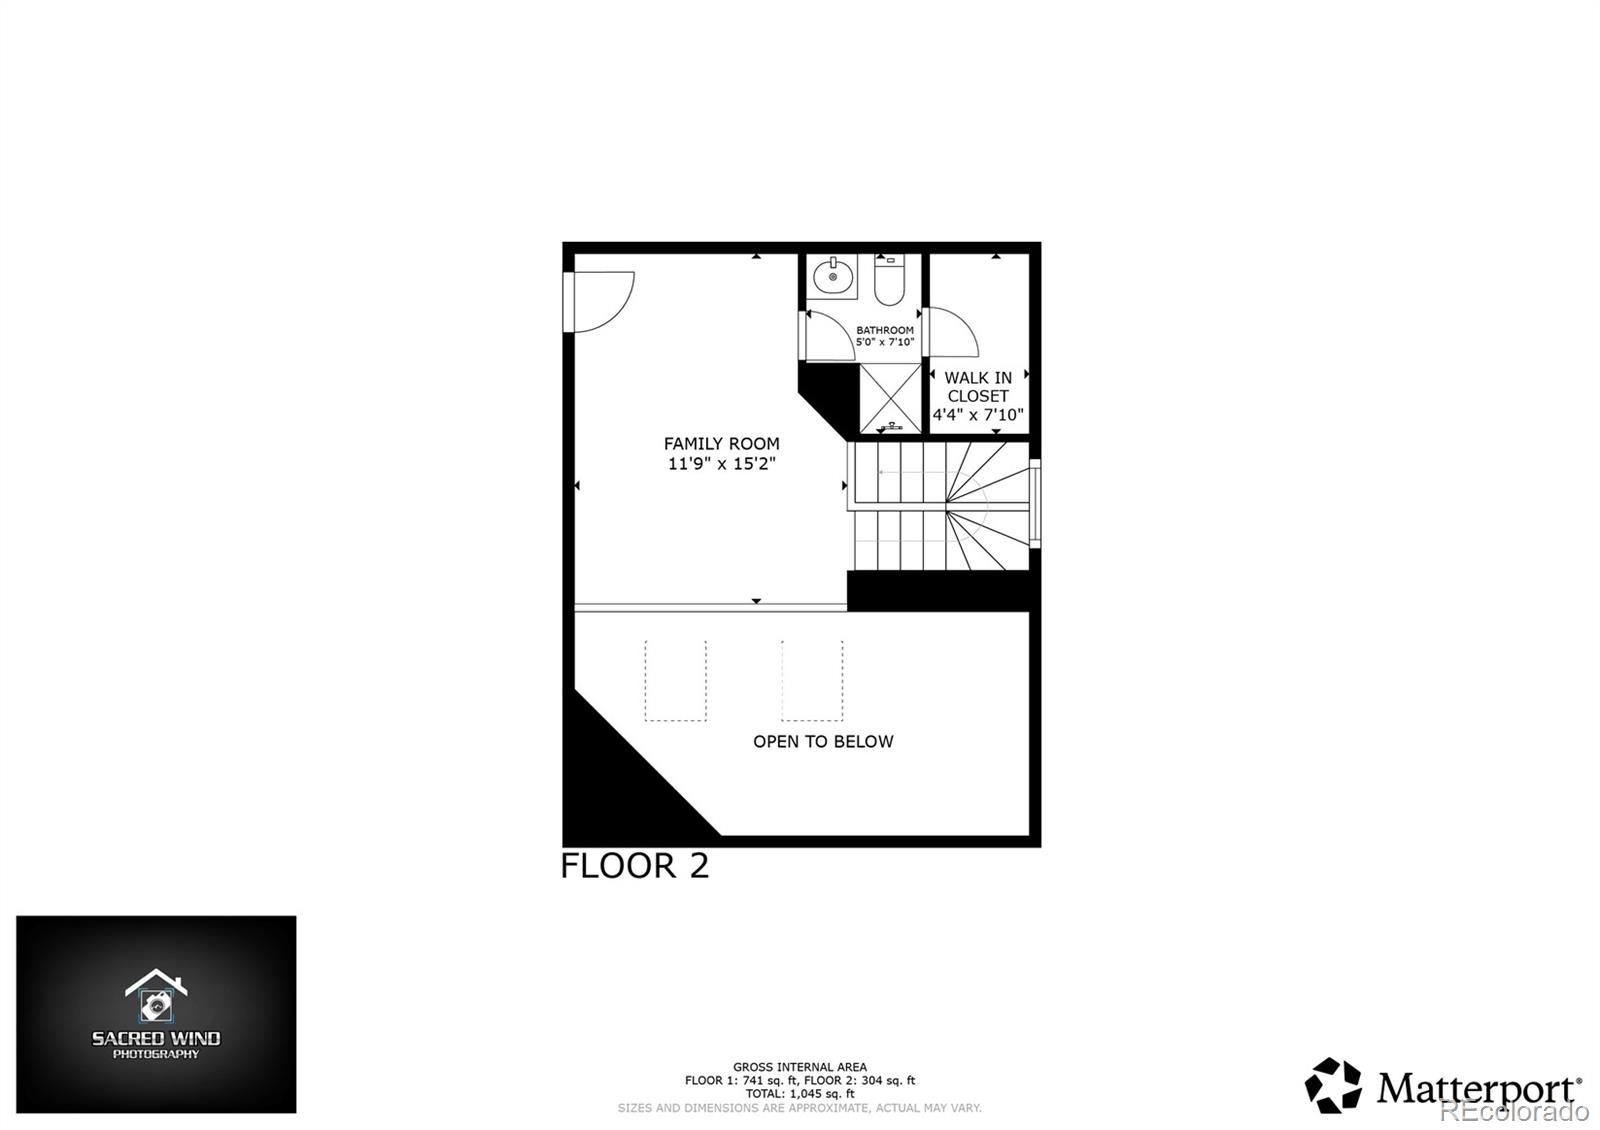
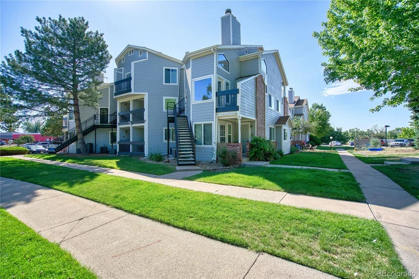
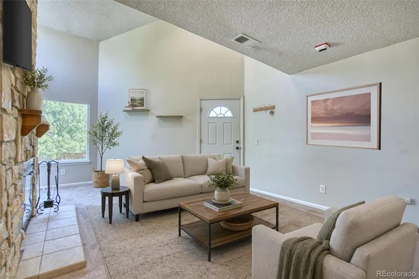
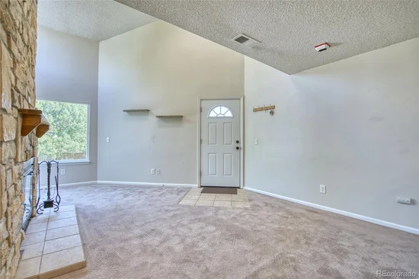
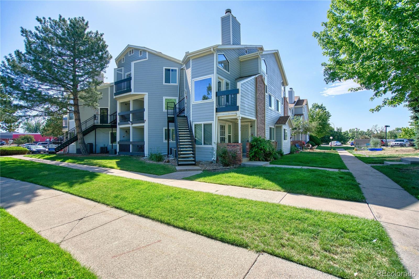
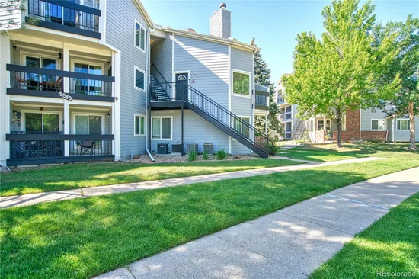
A classy haven in the center of it all. Updated price below $300k! Remodeled to the 9's, enjoy tons of sunlight, storage, coziness, balconies, and an immaculate, remodeled butcher block Island Kitchen. Lower HOA fee here than other units as the Special Assessment is paid off! Subway tiles in kitchen and bath, full size with d included, and 2 (TWO) bathrooms (Full and 3 / 4). Legally a 2 BR, with the primary BR on the Main level, with ensuite beautifully remodeled Full Bath with soaking tub / shower and Juliet balcony; the upstairs area is currently an open loft also with an ensuite 3 / 4 bath and walk-in closet – electrified closet was a music studio / sound room, and this whole upstairs space is easily finish-able to be returned to being a fully enclosed 2nd BR. Back door is adjacent to this upstairs space, perfect for an additional entry to share the space while retaining privacy options. The community has a swimming pool, tennis courts, clubhouse, and is well kept. Lake Arbor / Lake Arbor Park is steps away and is a super sweet spot to enjoy nature! The location is truly fantastic, super convenient and close to everything you need, but tucked away enough to avoid a certain amount of bustle. Sweet home ownership opportunity just west of Sheridan and 80th in Arvada. Definitely one of the most well apportioned units in the entire complex. The unique sticker fridge can be included if you like it, or removed, no problem. Thanks for looking!

Property Highlights

Property Type
Residential
Property Sub Type
Condominium
Architectural Style
Contemporary
Bedrooms
2
Total Bathrooms
2
Living Area
1,100
Price / Sqft
$268
Year Built
1983

Location

City/Township
Arvada
Direction Faces
North
View
City
Subdivision
Arbor Pointe Condos Ph 2
County
Jefferson
Zoning
CONDO

Property Details
Price
$295,000
Property Type
Residential
Property Sub Type
Condominium

Building

Structure Type
Low Rise (1-3)
Levels
Two
Total Area
1,100

Community

Local Schools

Elementary School
Little
Middle School
Pomona
High School
Pomona
School District
Jefferson County R-1

Interior Features

Bedrooms and Bathrooms

Total Bathrooms
2
Bathrooms on Main Level
1
Full Bathrooms
1
3/4 Bathrooms
1
Bedrooms
2
Bedrooms on Main Level
1

Area and Spaces

Living Area
1,100
Above Grade Finished Area
1,100

Appliances

Appliances
Dishwasher, Disposal, Dryer, Oven, Refrigerator, Washer

Interior Features

Interior Features
Block Counters, Eat-in Kitchen, Kitchen Island
Flooring
Carpet, Tile
Laundry Features
In Unit
Window Features
Double Pane Windows
Security Features
Carbon Monoxide Detector(s), Smoke Detector(s)
Electic
110V
Fireplace Features
Living Room
Entry Level
2
Entry Location
Stairs

Heating and Cooling

Heating Features
Forced Air
Fireplaces
1

Building Details
Construction

Architectural Style
Contemporary
Year Built
1983
Property Attached
Yes
Common Walls
End Unit

Materials

Construction Materials
Frame
Roof
Composition

Terms

Terms

Contingency
None Known
Ownership
Individual
Exclusions
None; sticker fridge can be included or excluded
Special Conditions
None
Special Terms
1031 Exchange, Cash, Conventional, FHA, Other, VA Loan

Taxes

Tax

Tax (Annual)
$2,086

HOA

Has HOA
Yes
Association Fee
$438 /mo
Association Ammenities
Clubhouse, Playground, Pool
Association Fee Includes
Maintenance Grounds, Recycling, Sewer, Snow Removal, Trash, Water

Heating, Cooling & Utilities

Cooling Features
Central Air

Utilities

Utilities
Electricity Connected, Internet Access (Wired)
Sewer
Public Sewer
Water Source
Public

Lot

Lot Features
Borders Public Land, Landscaped, Near Public Transit
Road Surface
Paved
Road Frontage
Public

Parking

Total Parking Spaces
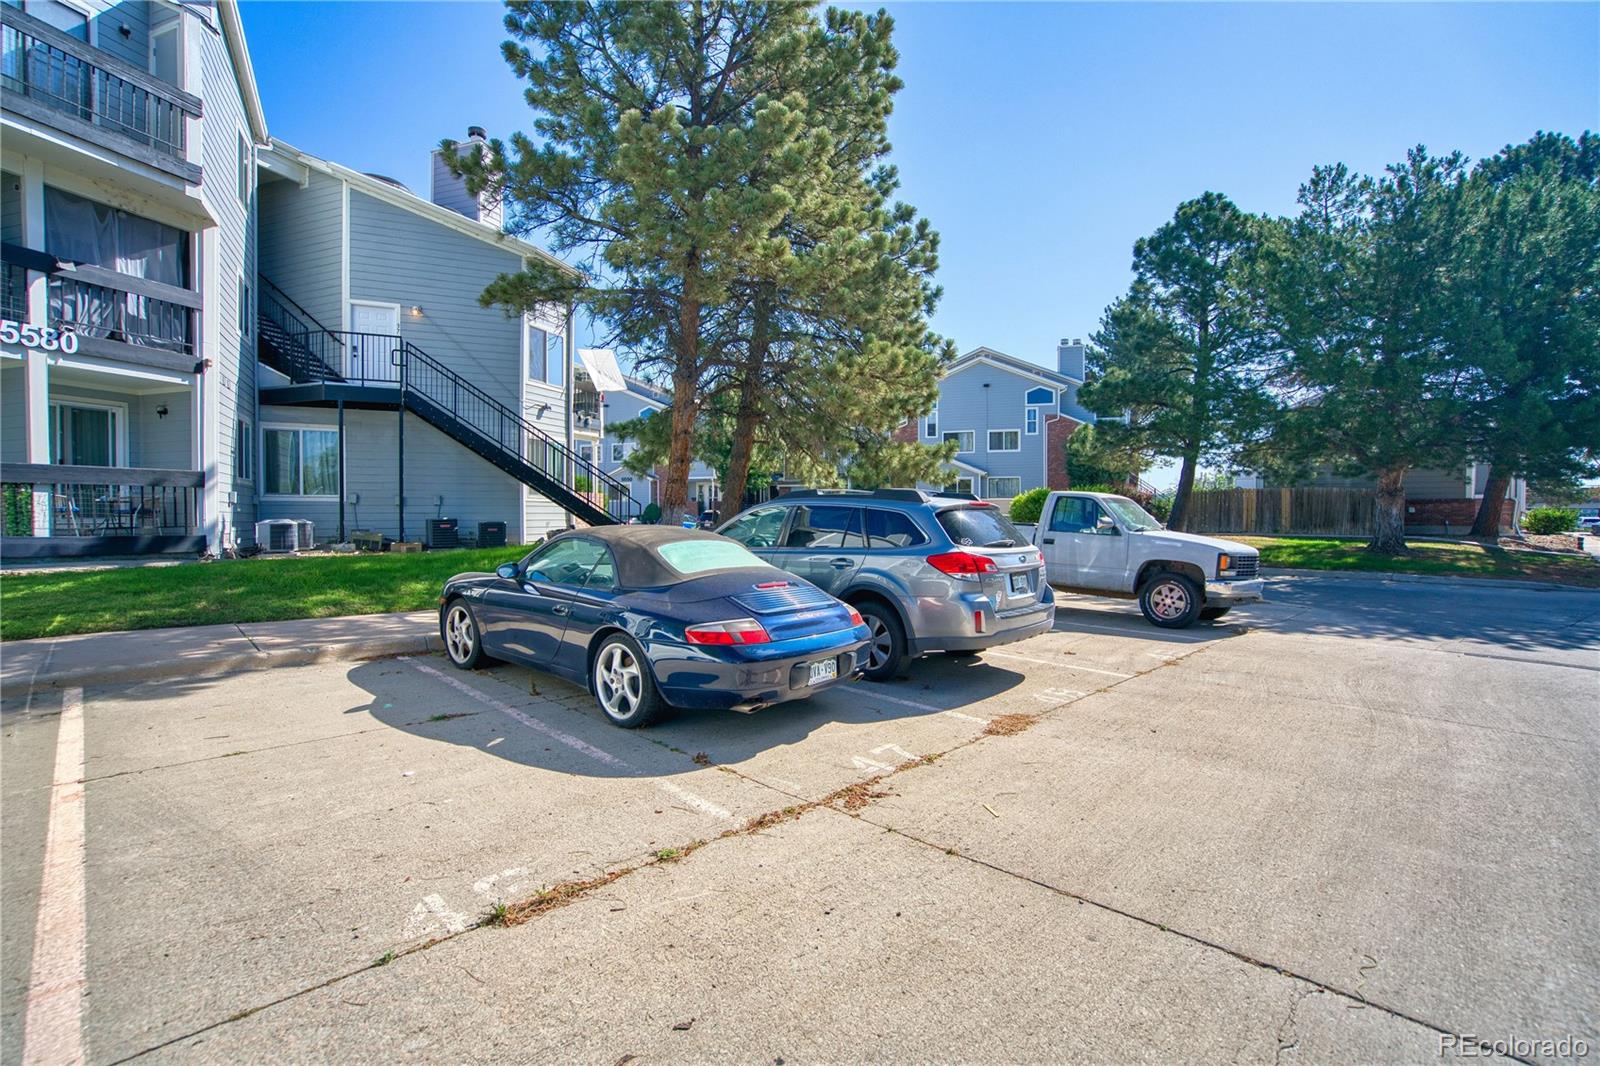
2
Listed by Marvin Gardens Real Estate, dave@marvin-gardens.com, 720-466-3437
Listing Data last updated 10/13/2026 05:20 pm
Get a Link to this Property: Copy To Clipboard
QR Code link to this property

Phone:
Connect with:

Payment Calculator

per month. fixed. % interest.
$
%
$
%
Principal & Interest
+ Home Insurance
+ Property Tax
+ HOA Fees
per month
Total interest paid over s will be:
All estimates and provided for informational purposes only. Actual amounts may vary. The output of the tool is not a loan offer or solicitation, nor is it financial or legal advice. Information, rates, programs and loan scenarios shown are for example only as of 13-Oct-2026 and are subject to change without notice. Interest rates provided by the St. Louis Federal Reserve Economic Data (FRED). All products are subject to credit and property approval. Not all products are available in all states or for all loan amounts. Other restrictions and limitations apply. Contact your preferred lender for the pricing associated with your specific transaction. Calculations are generated by Open Source mortgage calculation software tools using common mathematical formulas. All calculations should be independently verified.
Get Walk Score Content

Property History

Yesterday
Property information last updated
20 days ago
Date of last price change
116 days ago
Status Active. This is the date the listing was placed on market.
Cumulative Days on Market: 117 days (includes prior listings) · Currently listed since June 19, 2026. Data provided by the MLS.

Similar Properties