Property Details

Start of property details
Share this property:
10211 Ura Lane, Unit 5-303
Denver, CO 80260
FOR
SALE
$119,900
Active
1
Beds
1
Baths
744
Sqft
1973
Yr. Built
MLS# 1915643
Cumulative Days on Market: 54 · Includes prior listings · Currently listed since 07/31/26 · Data provided by the MLS.

Property Description

Seller is offering a $3, 000 prepaid credit to HOA, providing exceptional value and lower monthly expenses for the new owner.

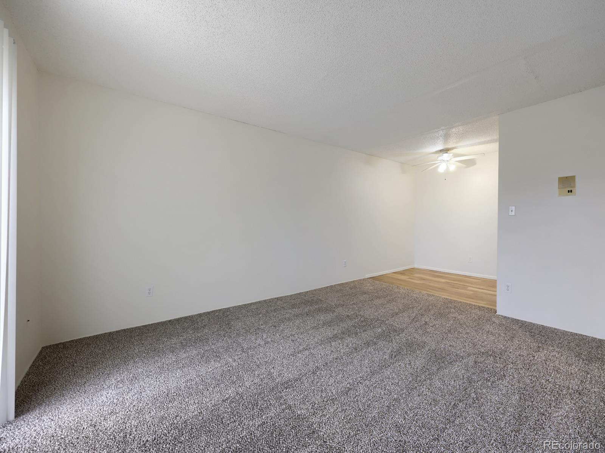
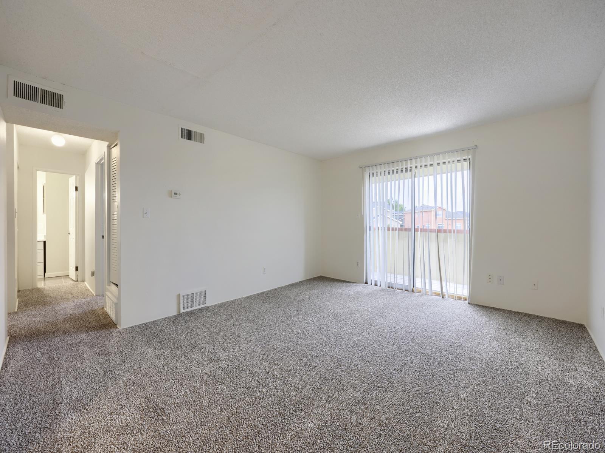
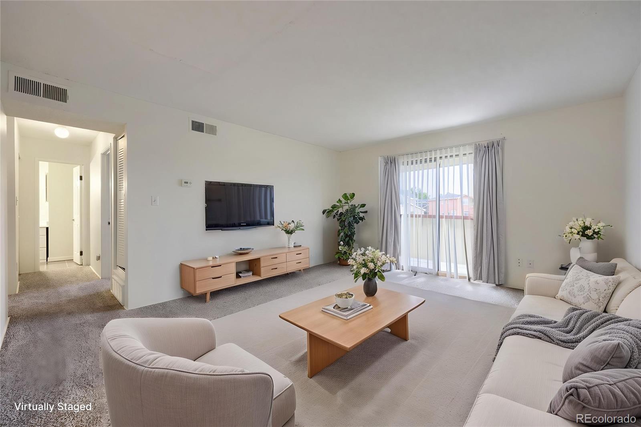
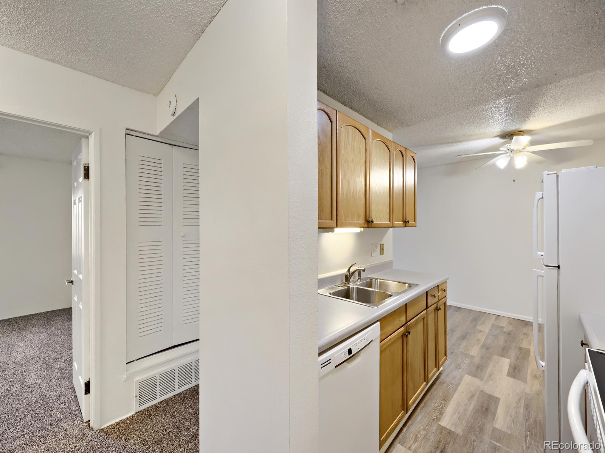
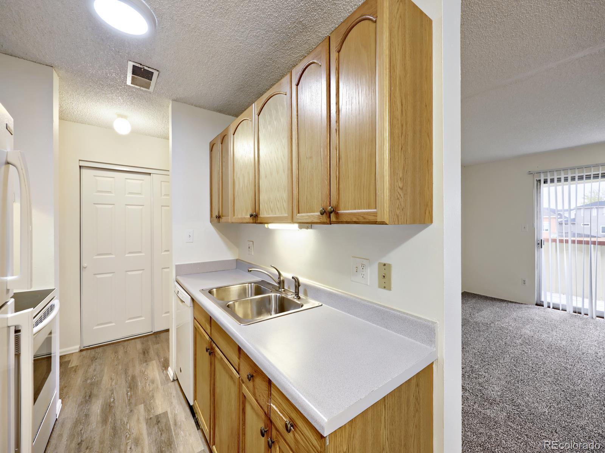
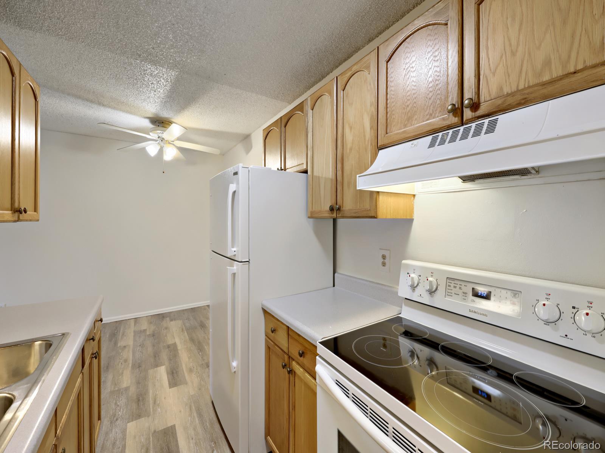
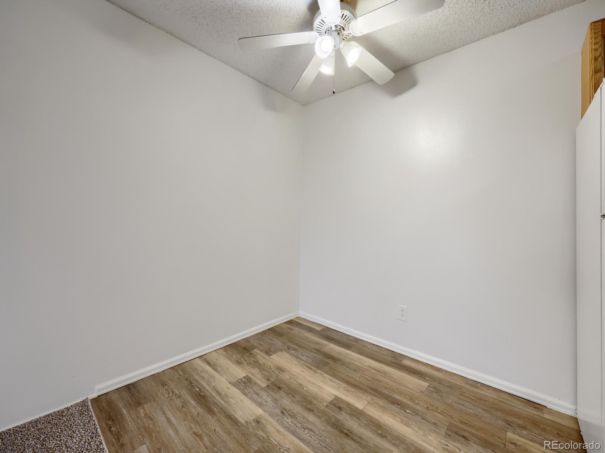
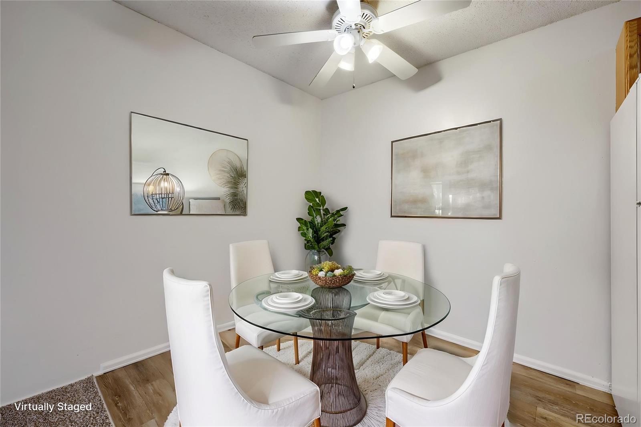
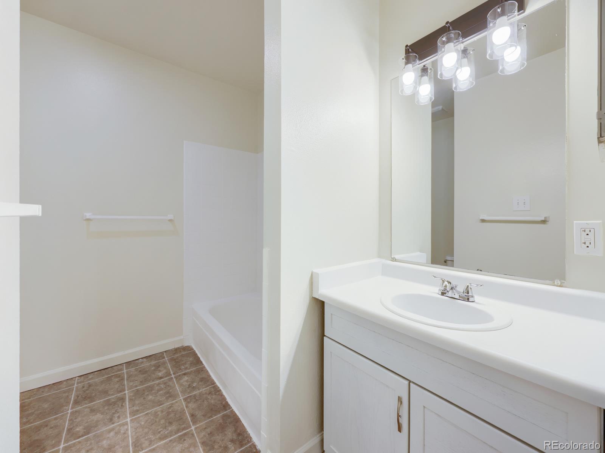
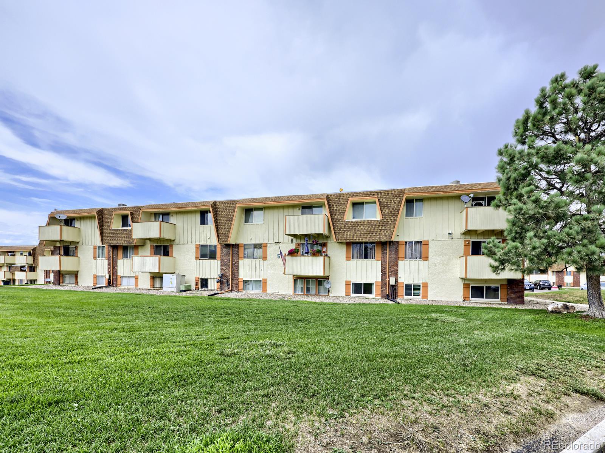
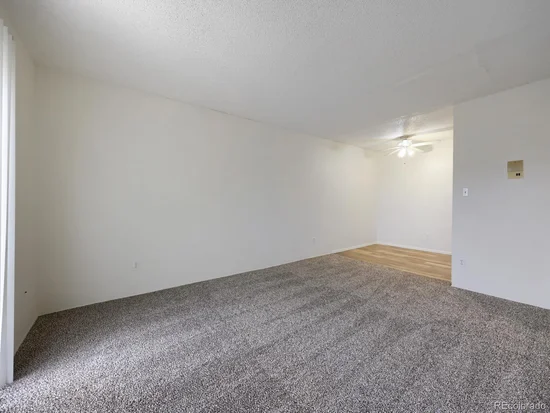
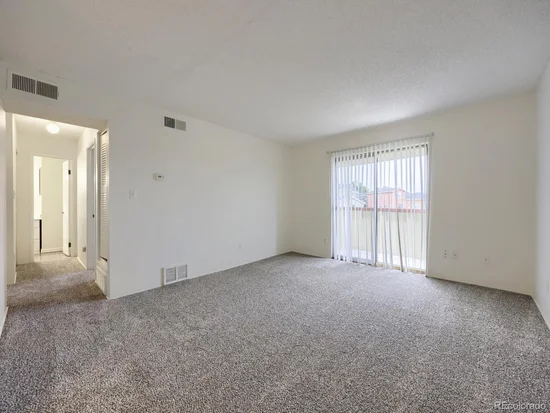
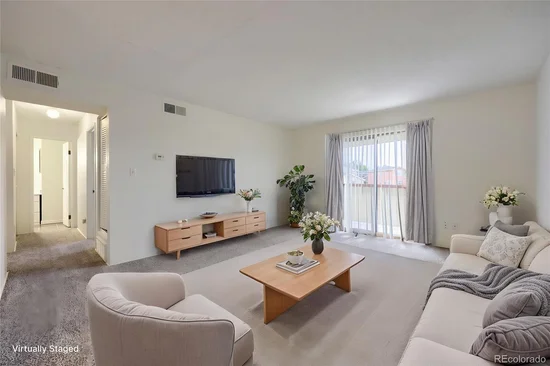
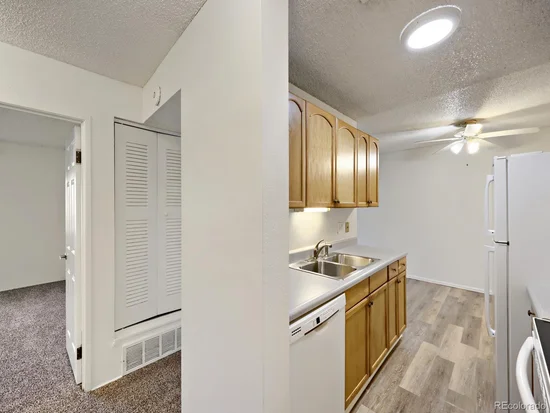
Welcome home to this beautifully updated top-floor, oversized 1-bedroom, 1-bath condo offering comfortable living in a convenient, amenity-rich community. Filled with natural light, the spacious open floor plan features brand-new carpet, stylish luxury vinyl flooring, fresh paint, and a well-appointed kitchen with all appliances included, creating a truly move-in-ready experience.

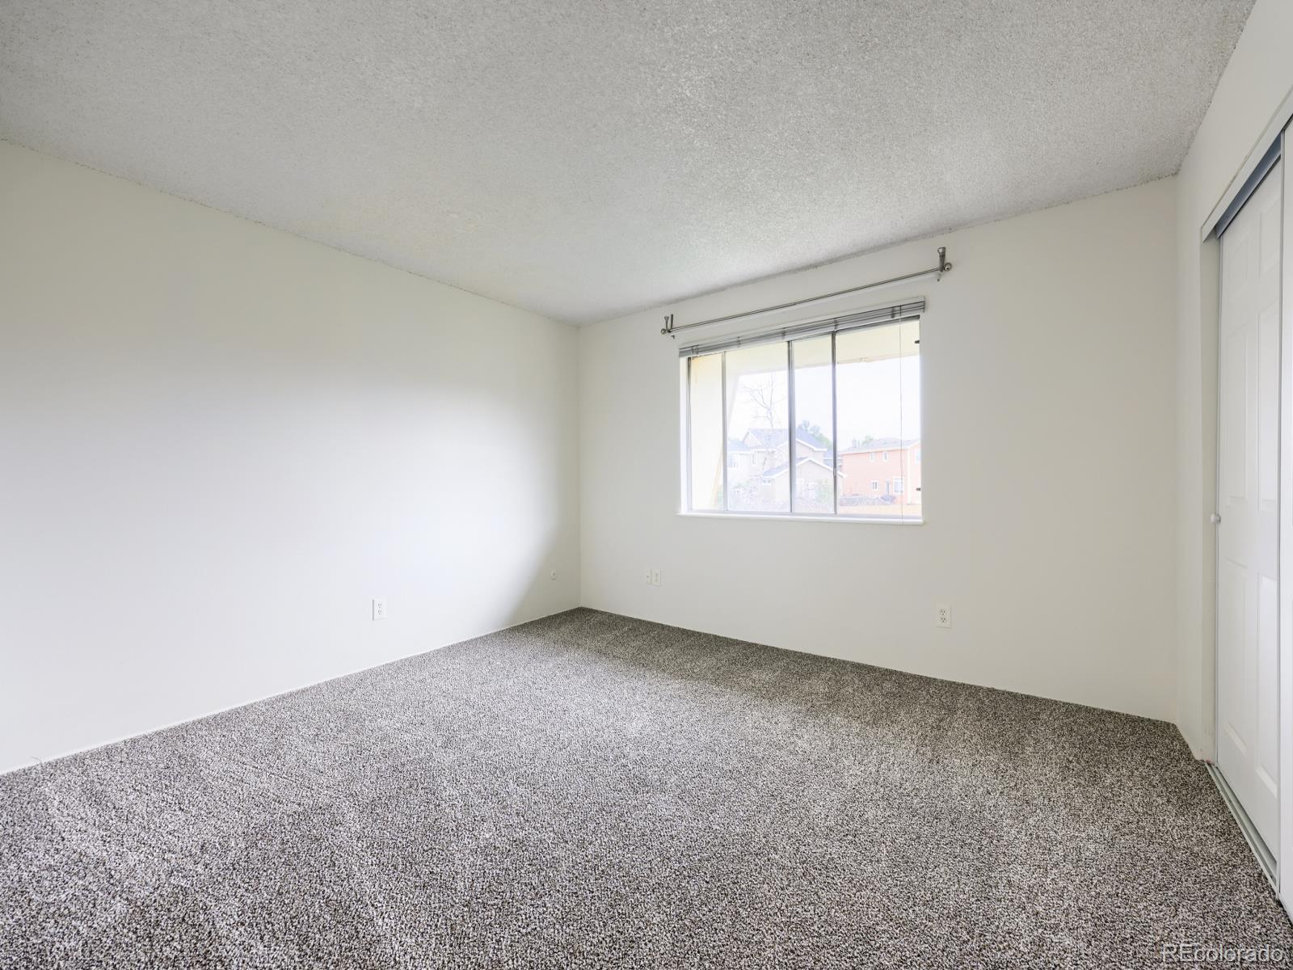
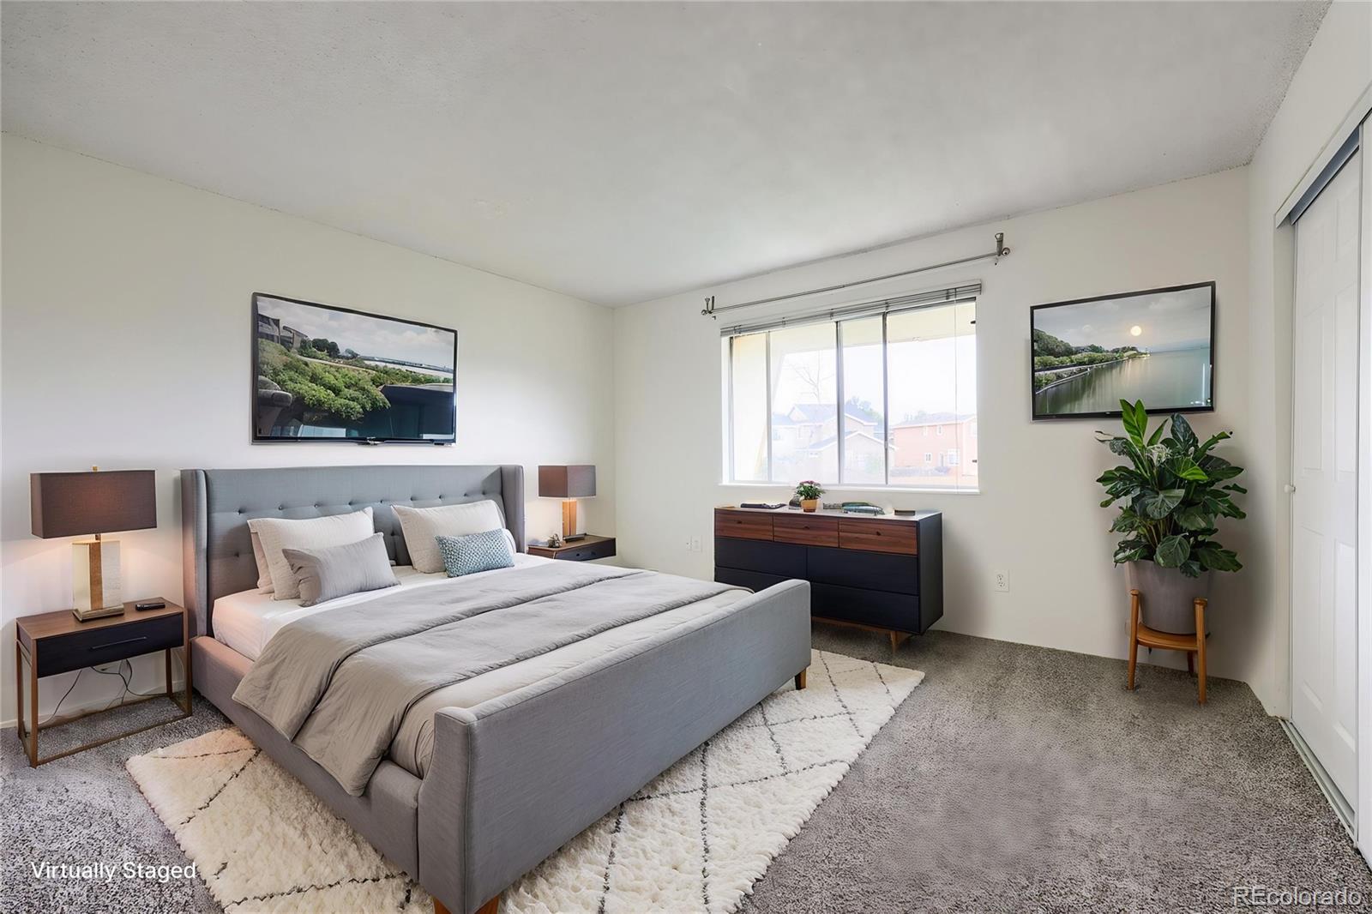
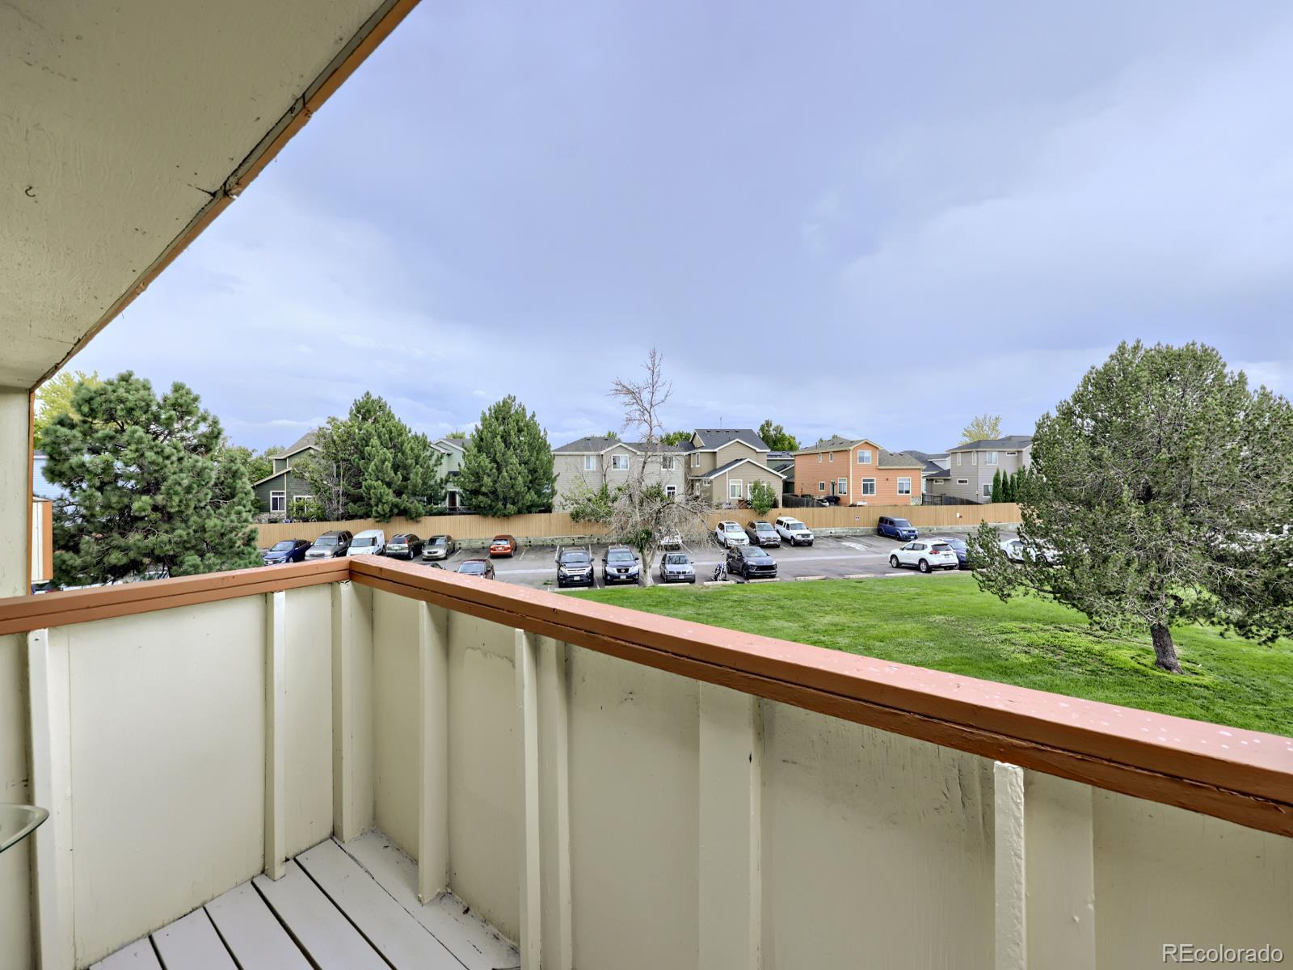
The generous living area flows seamlessly to your private covered balcony, the perfect place to enjoy your morning coffee or unwind at the end of the day. The oversized bedroom offers plenty of space along with a large closet, while the functional layout provides abundant storage throughout.

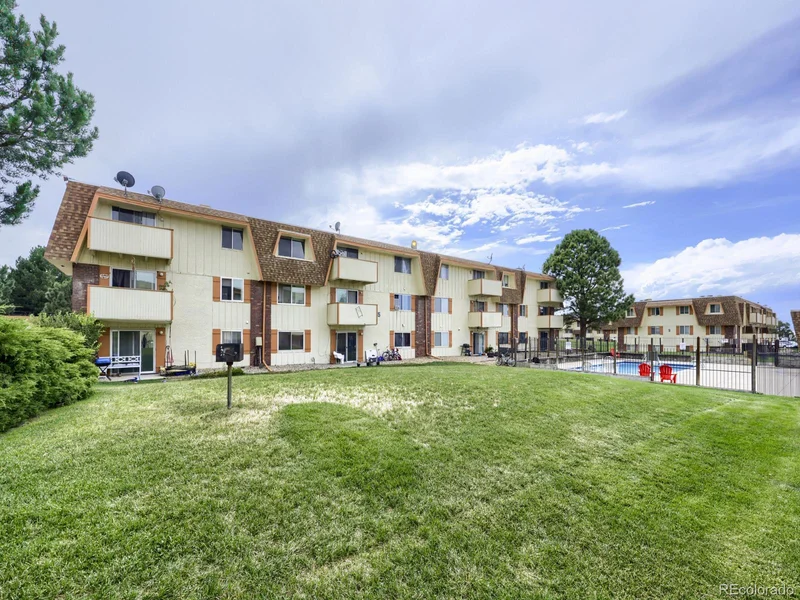
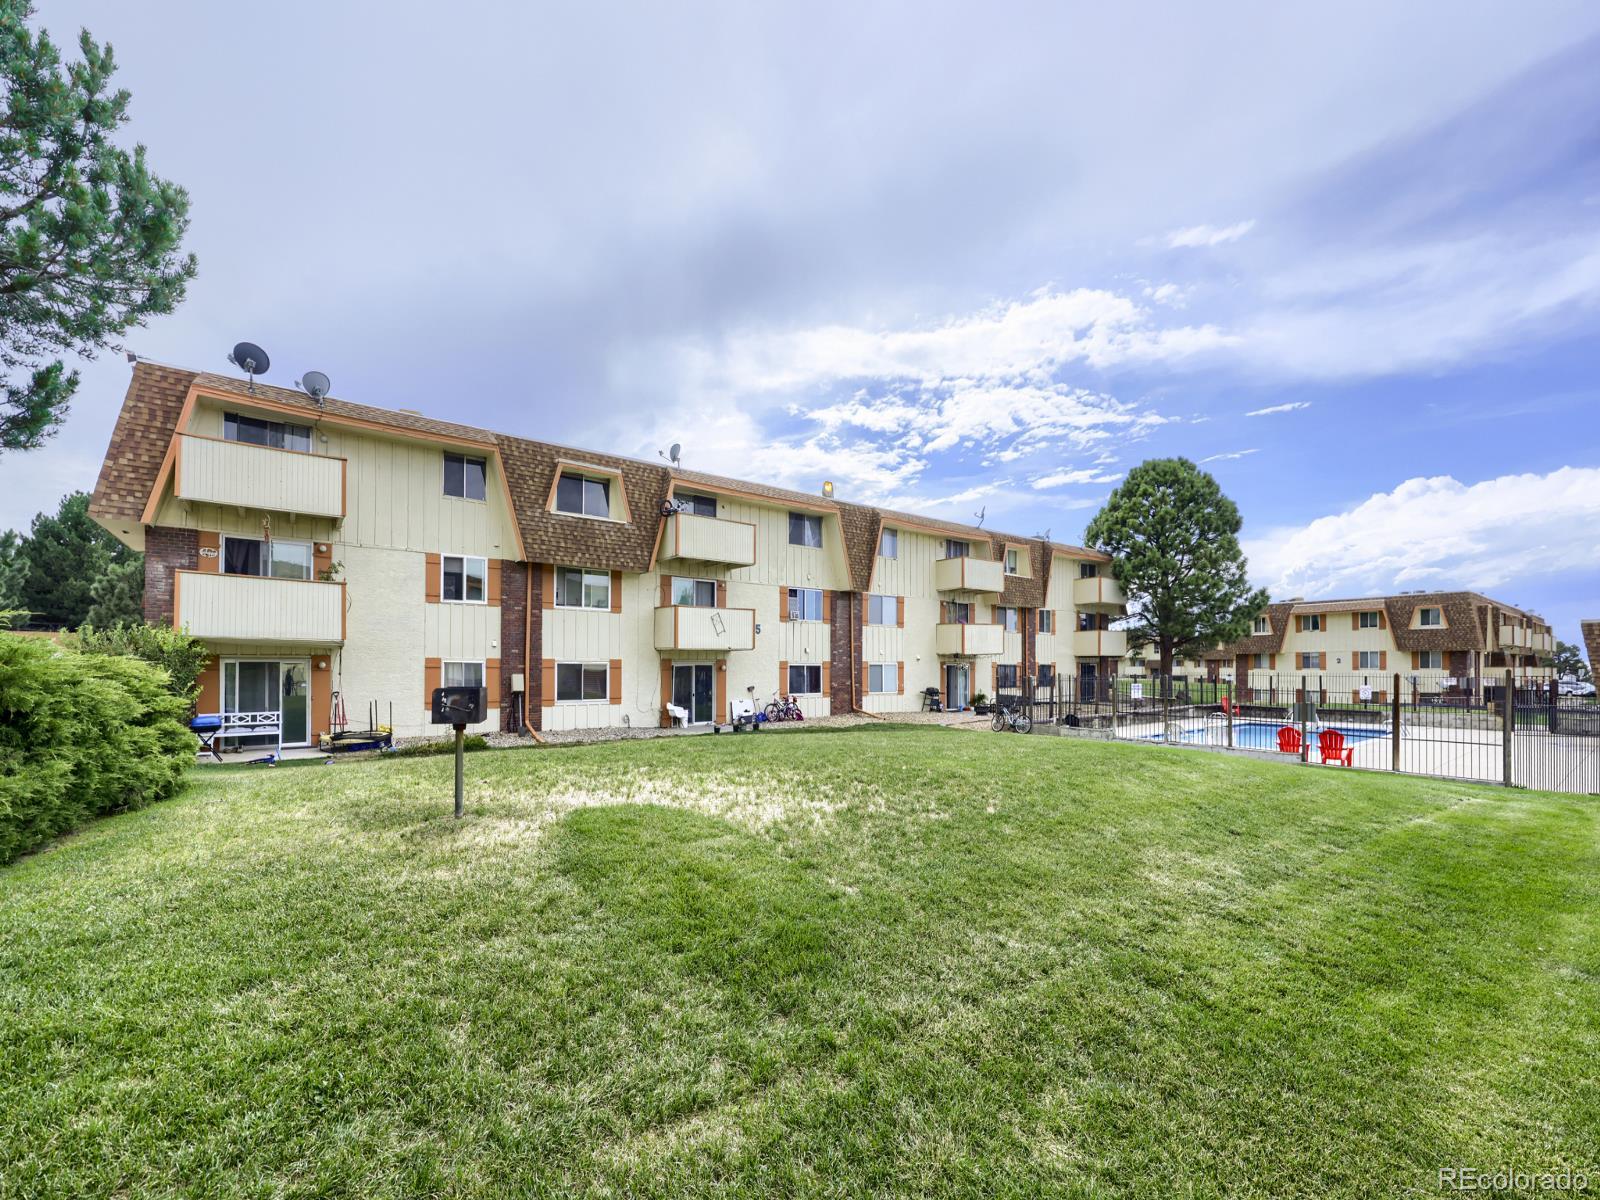
Enjoy low-maintenance living with fantastic community amenities including a pool, clubhouse, green space, and convenient on-site laundry. The HOA covers water, trash, snow removal, grounds maintenance, and more, making everyday living easy and carefree.

Ideally located with convenient access to schools, parks, shopping, restaurants, public transportation, and I-25, this home offers effortless commuting and exceptional value. Whether you’re a first-time buyer, downsizing, or looking for a strong investment opportunity, this condo is a fantastic find. Easy to show!

Ask a Local Expert

Property Highlights

Property Type
Residential
Property Sub Type
Condominium
Bedrooms
1
Total Bathrooms
1
Living Area
744
Price / Sqft
$161
Year Built
1973

Location

City/Township
Denver
Direction Faces
West
Subdivision
Bravado Condos
County
Adams

Property Details

Price
$119,900
Property Type
Residential
Property Sub Type
Condominium

Building

Structure Type
Low Rise (1-3)
Levels
One
Total Area
744

Community

Local Schools

Elementary School
Hillcrest
Middle School
Silver Hills
High School
Northglenn
School District
Adams 12 5 Star Schl

Interior Features

Bedrooms and Bathrooms

Total Bathrooms
1
Bathrooms on Main Level
1
Full Bathrooms
1
Bedrooms
1
Bedrooms on Main Level
1

Area and Spaces

Living Area
744
Above Grade Finished Area
744

Appliances

Appliances
Cooktop, Dishwasher, Refrigerator

Interior Features

Flooring
Carpet, Laminate
Security Features
Smoke Detector(s)
Entry Level
3
Entry Location
Penthouse

Heating and Cooling

Heating Features
Forced Air

Building Details

Construction

Year Built
1973
Property Attached
Yes
Common Walls
End Unit, 2+ Common Walls

Materials

Construction Materials
Frame
Roof
Tar/Gravel

Terms

Terms

Ownership
Corporation/Trust
Exclusions
Personal property and staging items
Special Conditions
None
Special Terms
Cash, Conventional, FHA, VA Loan

Taxes

Tax

Tax (Annual)
$1,189

HOA

Has HOA
Yes
Association Fee
$510 /mo

Heating, Cooling & Utilities

Cooling Features
None

Utilities

Sewer
Public Sewer
Water Source
Public

Lot

Road Surface
Paved
Road Frontage
Public

Exterior Features

Exterior Features
Balcony

Parking

Total Parking Spaces
1
Listed by Madison & Company Properties, angela@angelafoxsellsdenver.com, 303-246-6629
Listing Data last updated 09/23/2026 06:20 am
Get a Link to this Property: Copy To Clipboard
QR Code link to this property

Phone:
Connect with:

Payment Calculator

per month. fixed. % interest.
$
%
$
%
Principal & Interest
+ Home Insurance
+ Property Tax
+ HOA Fees
per month
Total interest paid over s will be:
All estimates and provided for informational purposes only. Actual amounts may vary. The output of the tool is not a loan offer or solicitation, nor is it financial or legal advice. Information, rates, programs and loan scenarios shown are for example only as of 23-Sep-2026 and are subject to change without notice. Interest rates provided by the St. Louis Federal Reserve Economic Data (FRED). All products are subject to credit and property approval. Not all products are available in all states or for all loan amounts. Other restrictions and limitations apply. Contact your preferred lender for the pricing associated with your specific transaction. Calculations are generated by Open Source mortgage calculation software tools using common mathematical formulas. All calculations should be independently verified.
Get Walk Score Content

Property History

5 days ago
Property information last updated
53 days ago
Status Active. This is the date the listing was placed on market.
Cumulative Days on Market: 54 days (includes prior listings) · Currently listed since July 31, 2026. Data provided by the MLS.

Similar Properties