Property Details

Start of property details
Share this property:
1863 Wazee Street, Unit 1G
Denver, CO 80202
FOR
SALE
$2,150,000
Active
4
Beds
3
Baths
2
Garage
3,563
Sqft
1930
Yr. Built
MLS# 1932092
Cumulative Days on Market: 20 · Includes prior listings · Currently listed since 08/27/26 · Data provided by the MLS.

Property Description

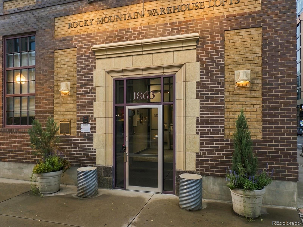
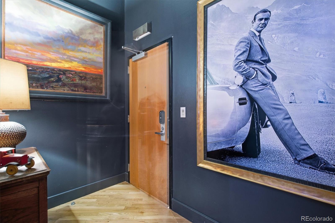
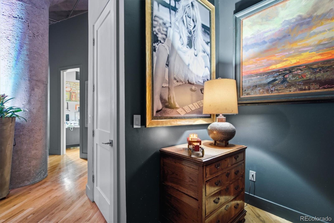
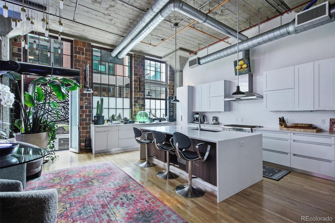
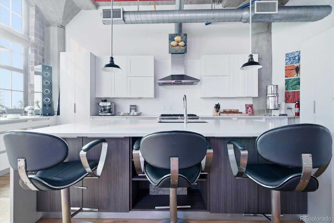
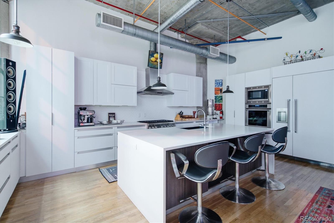
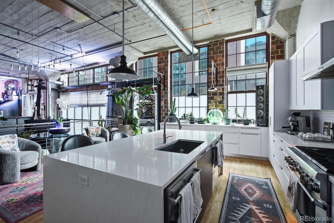
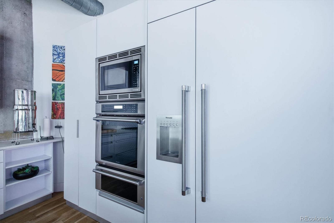
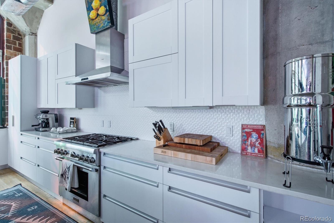
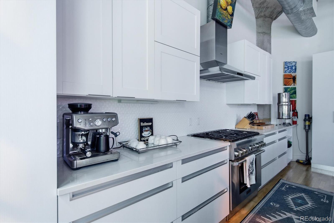
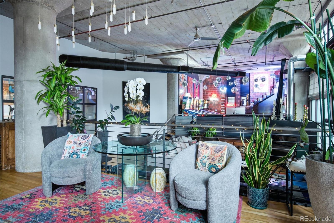
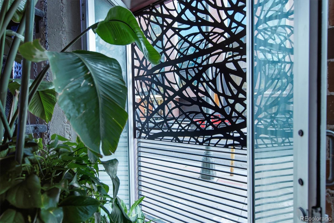
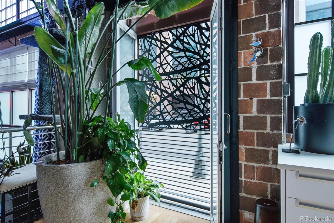
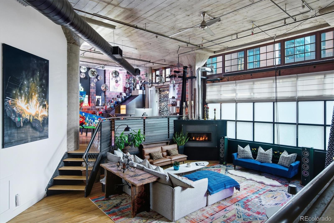
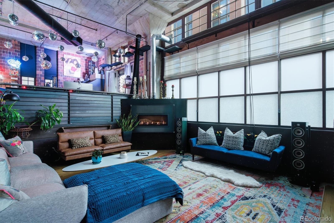
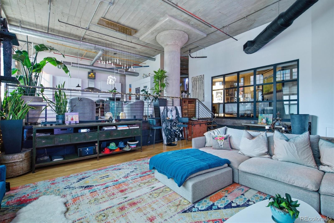
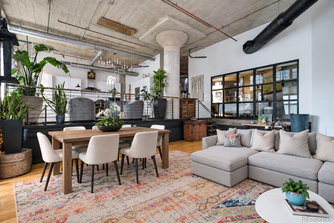
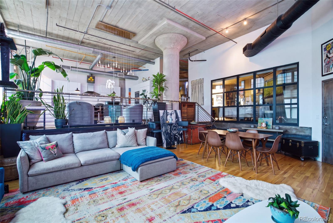
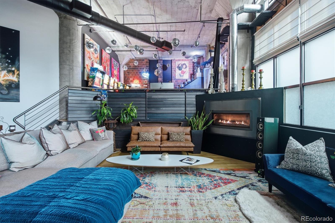
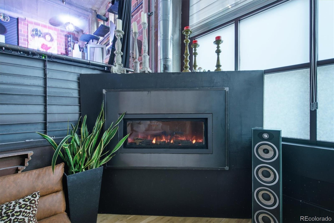
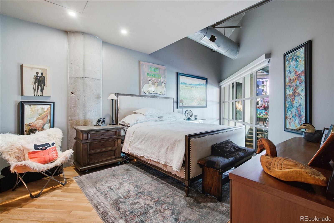
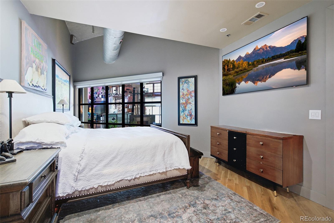
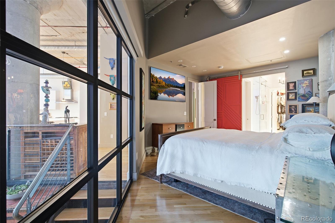
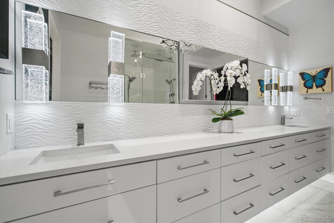
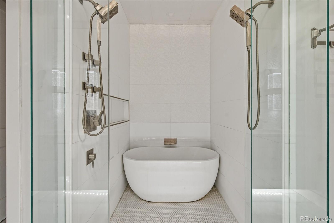
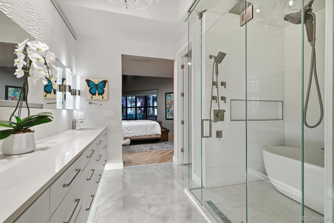
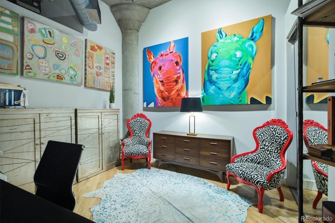
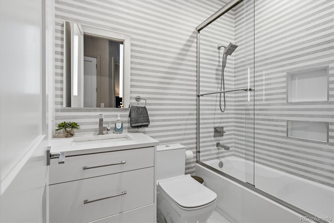
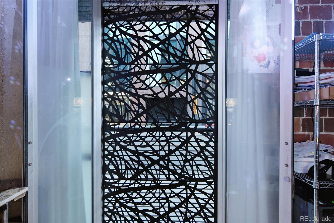
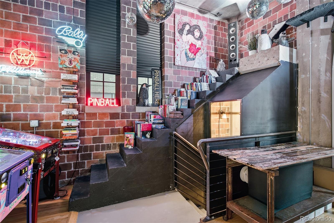
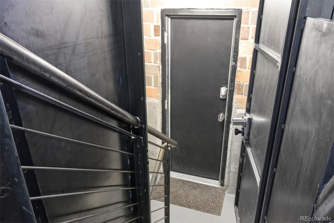
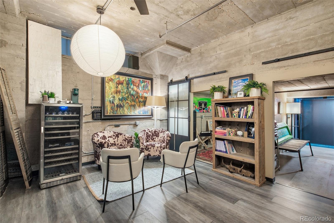
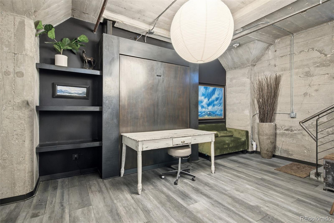
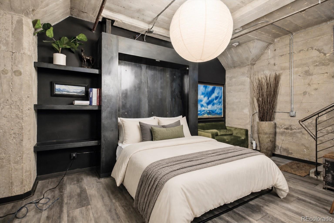
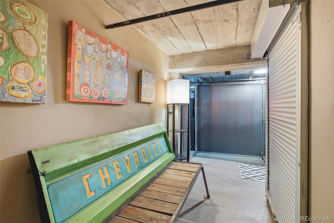
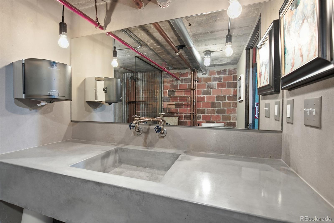
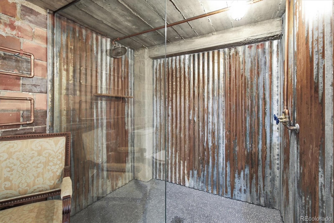
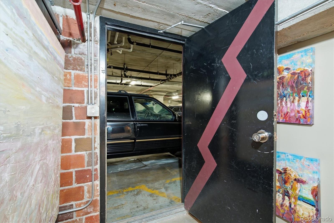
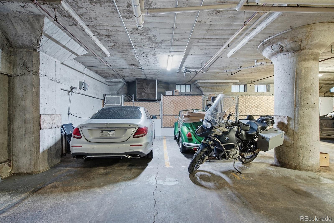
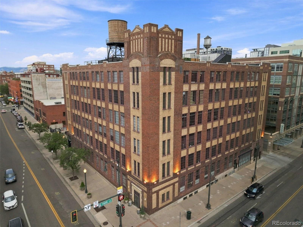
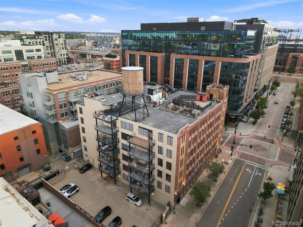
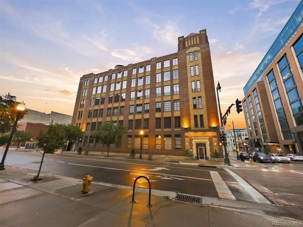
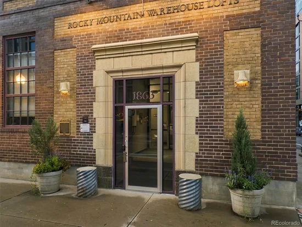
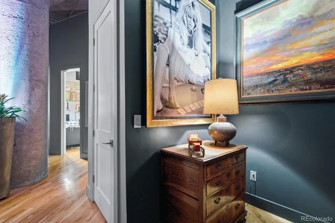
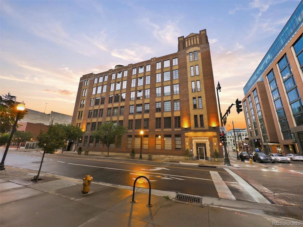
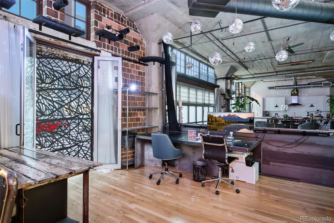
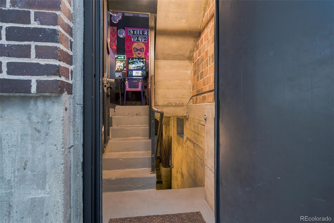
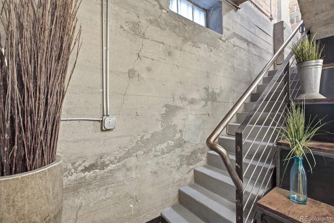
This remarkable 3, 500+ square-foot residence in the heart of Denver showcases an industrial-urban design unlike anything else on the market. Set directly across from McGregor Square and the Milk Market, it offers secure, private access from the garage straight into the home, plus separate entries at the main entrance and off Wazee Street. It's an ideal layout that makes it easy to lease the lower level as a fully independent apartment. Housed in the historic Rocky Mountain Warehouse Lofts, this 1930s brick warehouse has been reimagined through a incredible, top-to-bottom renovation built for modern LoDo living. The 4 bedroom 3 bath loft spans more than 3500 square feet across two dramatic levels. Soaring ceilings, exposed brick, timber and concrete columns, and oversized factory windows framed in custom metalwork give the great room striking character and an added layer of security. Custom metalwork on two of the primary windows allows them to stay open safely all day for fresh air and city views. At the center of the home is a chef's kitchen appointed with dual Thermador ovens, a dishwasher, beverage cooler, warming drawer, and a Thermador refrigerator. The main level holds a luxurious primary suite with floor-to-ceiling windows overlooking the living room, featuring a large primary bath, and a soaring custom metal work walk in closet. Downstairs is a full apartment with a built-in custom Murphy bed, living room, additional bedroom, and beautifully designed bath with direct access to the two attached garage parking spaces. The entire level can be locked off from the main floor, making it ideal for a home business, private office, or rental suite.
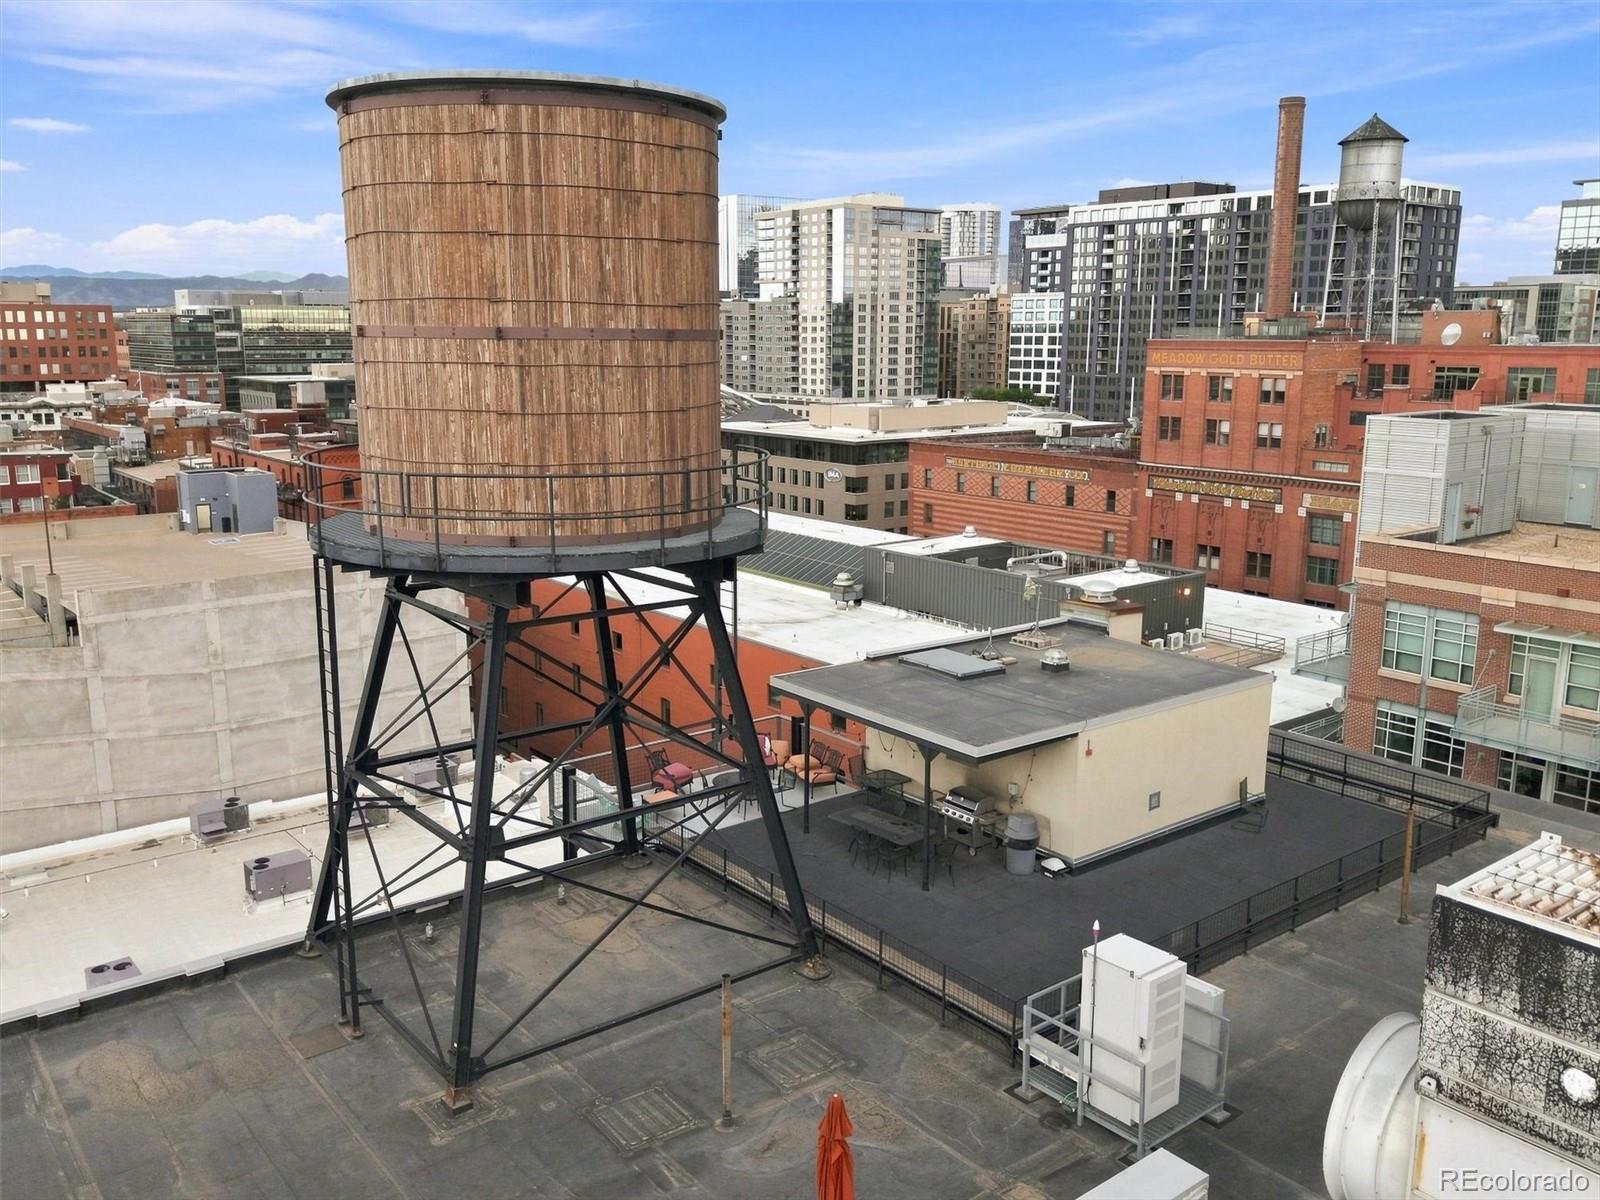
The elevator building is secured by double entry doors. The home also features roof access to a shared entertaining space overlooking the Denver skyline for beautiful sunsets and evening gatherings. For anyone seeking ultimate luxury loft living, it rarely gets better than this! * Virtually Staged Dining Room Table *

Ask a Local Expert

Property Highlights

Property Type
Residential
Property Sub Type
Condominium
Architectural Style
Loft, Urban Contemporary
Bedrooms
4
Total Bathrooms
3
Living Area
3,512
Price / Sqft
$612
Year Built
1930
Condition
Updated/Remodeled

Location

City/Township
Denver
Subdivision
Lo Do
County
Denver
Zoning
D-LD

Property Details
Price
$2,150,000
Condition
Updated/Remodeled
Property Type
Residential
Property Sub Type
Condominium

Building

Structure Type
Mid Rise (4-7)
Levels
Two
Total Area
3,563

Community

Local Schools

Elementary School
Greenlee
Middle School
Kepner
High School
West
School District
Denver 1

Interior Features

Bedrooms and Bathrooms

Total Bathrooms
3
Bathrooms on Main Level
2
Full Bathrooms
1
3/4 Bathrooms
2
Bedrooms
4
Bedrooms on Main Level
3

Rooms and Basement

Has Basement
Yes
Basement Features
Finished, Full

Area and Spaces

Living Area
3,512
Above Grade Finished Area
2,549
Below Grade Finished Area
963

Appliances

Appliances
Dishwasher, Dryer, Microwave, Oven, Refrigerator, Washer

Interior Features

Flooring
Wood
Laundry Features
In Unit
Security Features
24 Hour Security, Carbon Monoxide Detector(s), Smart Locks, Smoke Detector(s)
Electic
110V
Fireplace Features
Family Room
Entry Level
1

Heating and Cooling

Heating Features
Forced Air, Natural Gas
Fireplaces
1

Building Details

Construction

Architectural Style
Loft, Urban Contemporary
Year Built
1930
Property Attached
Yes
Foundations
Slab
Common Walls
End Unit, 1 Common Wall

Materials
Construction Materials
Brick, Concrete, Other
Roof
Membrane

Terms

Terms

Ownership
Individual
Exclusions
Seller’s Personal Property and/or staging items
Special Conditions
None
Special Terms
Cash, Conventional, FHA, Jumbo, VA Loan

Taxes

Tax

Tax (Annual)
$7,753

HOA

Has HOA
Yes
Association Fee
$14,580 /yr
Association Ammenities
Elevator(s), Storage
Association Fee Includes
Cable TV, Reserves, Gas, Heat, Insurance, Maintenance Grounds, Maintenance Structure, Recycling, Sewer, Snow Removal, Trash, Water

Heating, Cooling & Utilities

Cooling Features
Central Air

Utilities

Utilities
Cable Available, Electricity Available, Natural Gas Available, Phone Available
Sewer
Public Sewer
Water Source
Public

Lot

Road Surface
Paved
Road Frontage
Public

Parking

Total Parking Spaces
2
Garage Capacity
2
Parking Features
Concrete, Underground
Listed by Compass – Denver, mitch@mitchlazar.com, 720-507-4448
Listing Data last updated 09/22/2026 06:20 pm
Get a Link to this Property: Copy To Clipboard
QR Code link to this property

Phone:
Connect with:

Payment Calculator

per month. fixed. % interest.
$
%
$
%
Principal & Interest
+ Home Insurance
+ Property Tax
+ HOA Fees
per month
Total interest paid over s will be:
All estimates and provided for informational purposes only. Actual amounts may vary. The output of the tool is not a loan offer or solicitation, nor is it financial or legal advice. Information, rates, programs and loan scenarios shown are for example only as of 23-Sep-2026 and are subject to change without notice. Interest rates provided by the St. Louis Federal Reserve Economic Data (FRED). All products are subject to credit and property approval. Not all products are available in all states or for all loan amounts. Other restrictions and limitations apply. Contact your preferred lender for the pricing associated with your specific transaction. Calculations are generated by Open Source mortgage calculation software tools using common mathematical formulas. All calculations should be independently verified.
Get Walk Score Content

Property History

3 days ago
Property information last updated
26 days ago
Status Active. This is the date the listing was placed on market.
Cumulative Days on Market: 20 days (includes prior listings) · Currently listed since August 27, 2026. Data provided by the MLS.

Similar Properties