Property Details

Start of property details
Share this property:
15700 E Jamison Drive, Unit 4-301
Englewood, CO 80112
28 days ago REDUCED · Active
$259,900
$251 / Sqft
2
Beds
2
Baths
1,037
Sqft
2004
Yr. Built
MLS# 1973962
Cumulative Days on Market: 231 · Includes prior listings · Currently listed since 04/02/26 · Data provided by the MLS.

Property Description

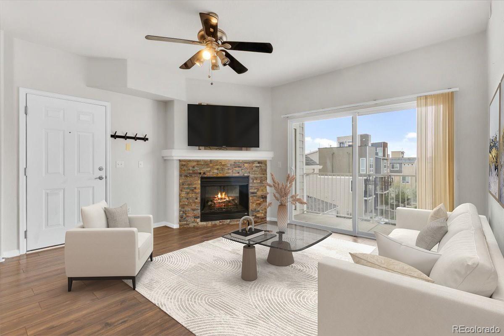
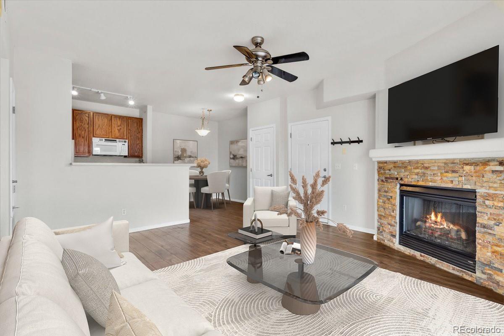
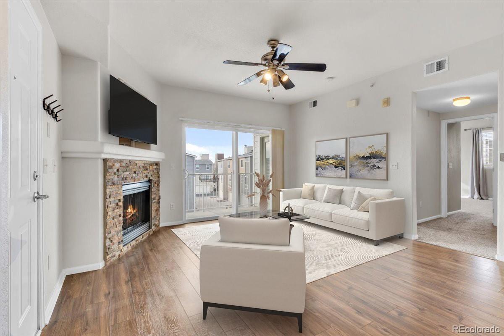
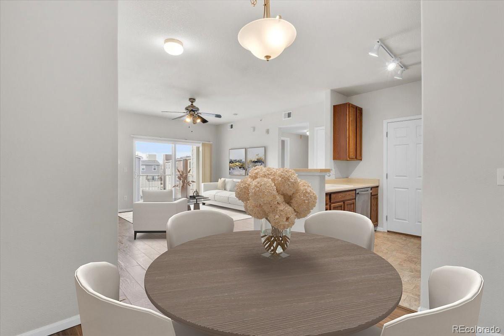
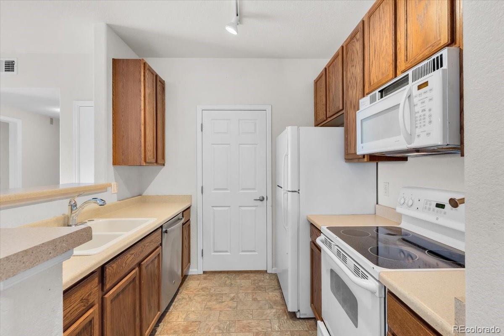
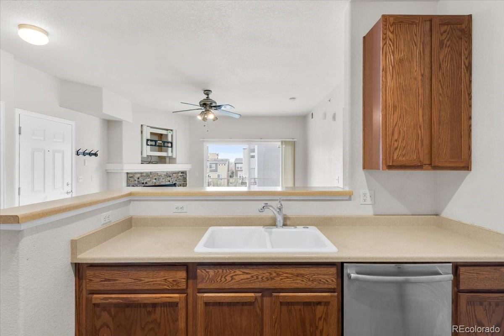
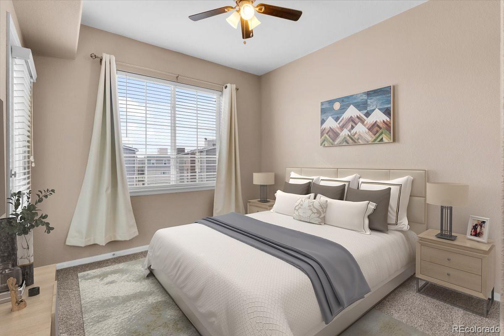
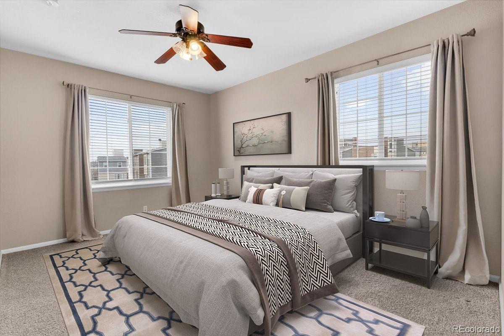
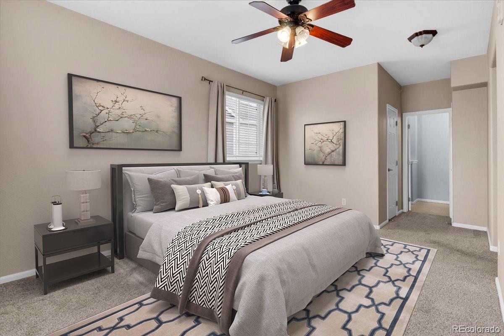
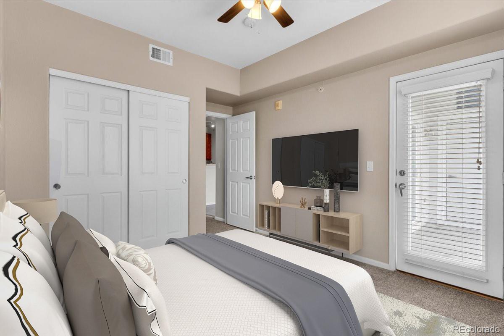
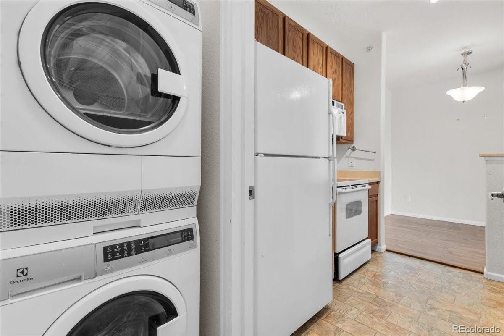
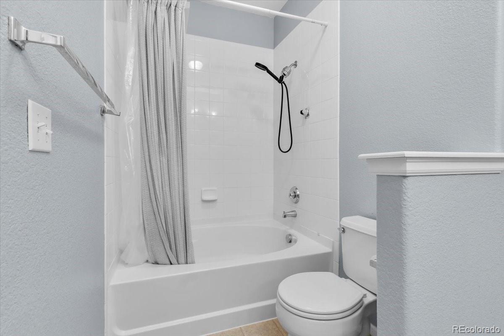
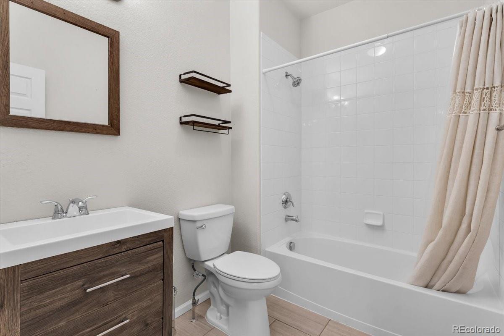
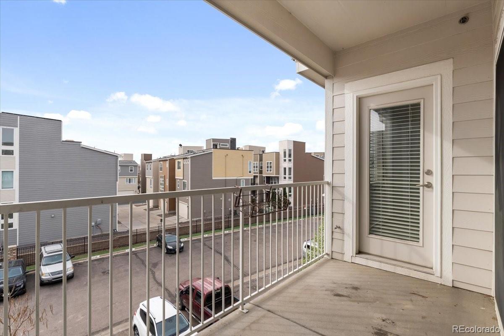
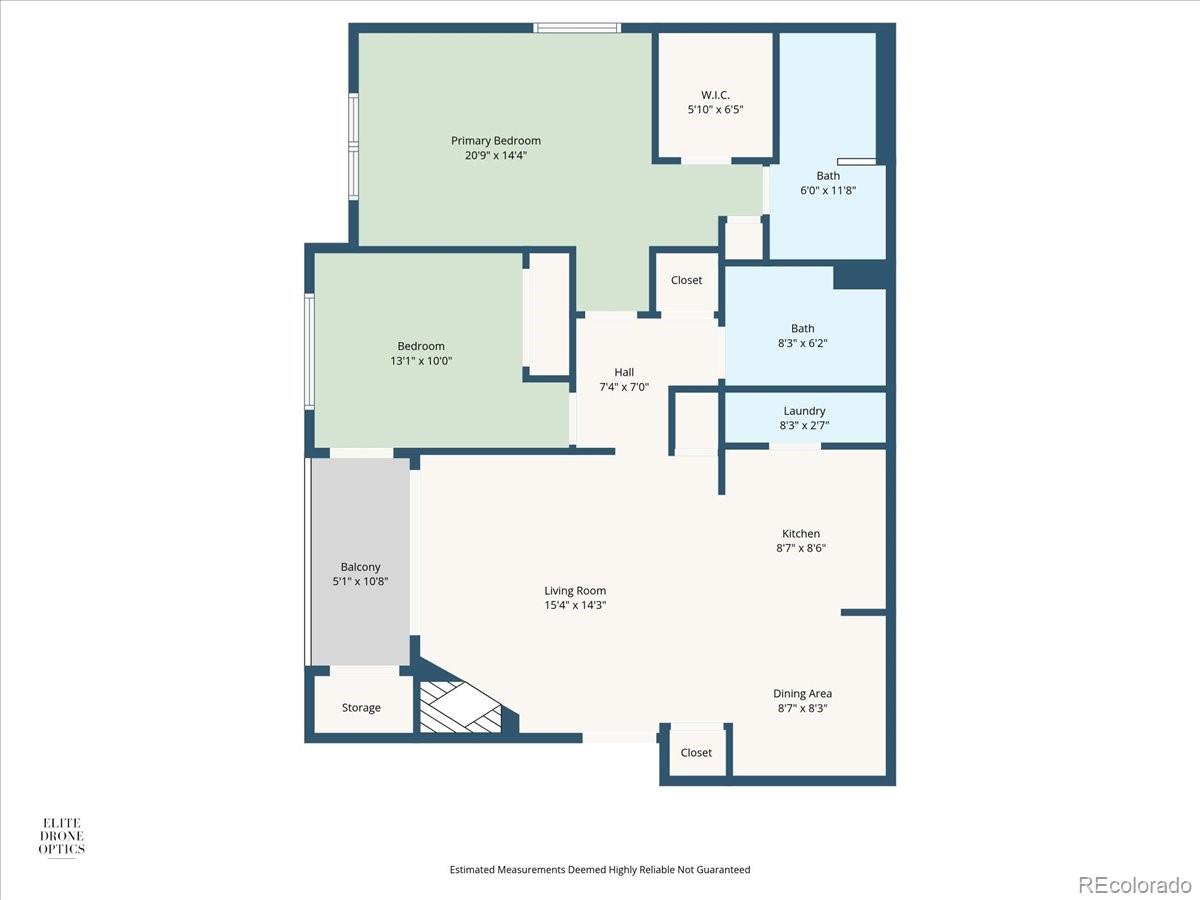
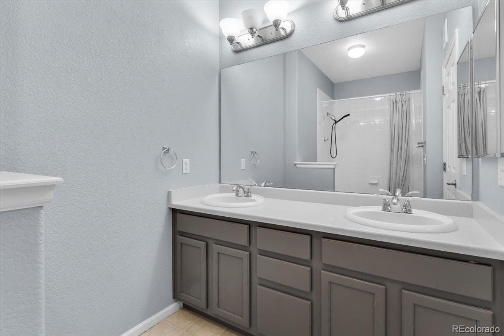
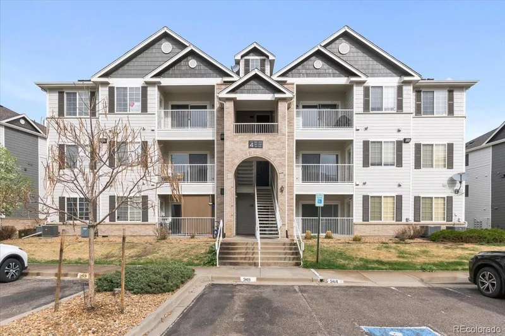
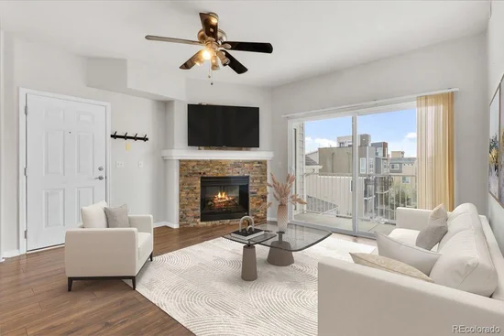
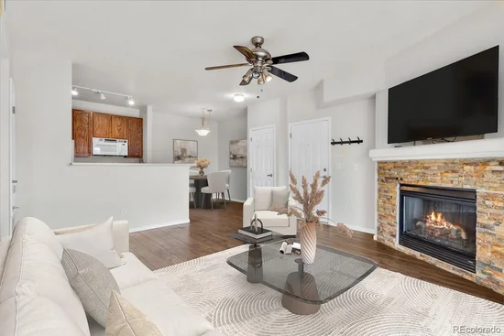
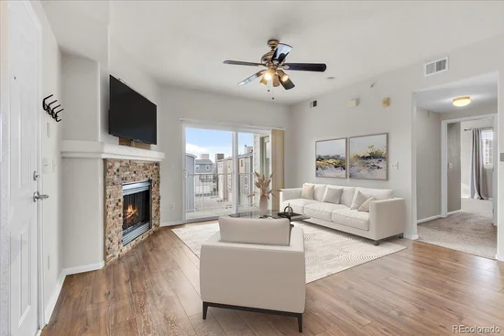
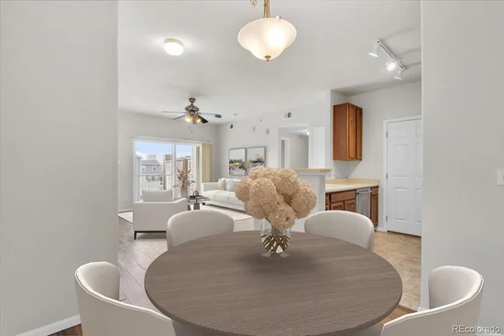
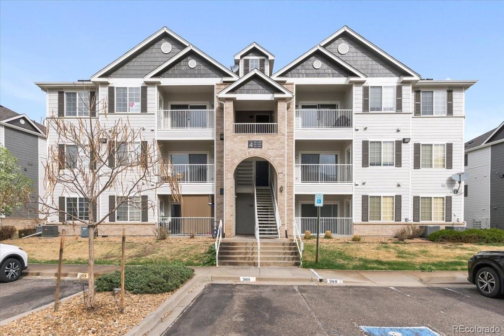
* * * $7, 700 GRANT AVAILABLE * * * Welcome to this stunning penthouse-level condo in the highly desirable Savannah community! This beautifully maintained 2-bedroom, 2-bathroom home offers 1, 037 finished square feet of comfortable and stylish living space. Step inside to discover rich wood flooring and an inviting open layout, complete with a cozy gas fireplace—perfect for relaxing evenings at home. The kitchen comes fully equipped with all appliances included, making this home truly move-in ready. Enjoy the comfort of central air conditioning and the added convenience of a reserved parking space located directly in front of the unit. As a top-floor residence, you’ll appreciate enhanced privacy and a quiet, peaceful setting. The gated, secure community features fantastic amenities, including a refreshing pool for those warm Colorado days. Ideally located near Dove Valley with easy access to shopping, dining, and major commuter routes. Situated within the highly sought-after Cherry Creek School District.Built in 2004, this condo combines comfort, convenience, and value—don’t miss your chance to call it home!

Property Highlights

Property Type
Residential
Property Sub Type
Condominium
Architectural Style
Contemporary
Bedrooms
2
Total Bathrooms
2
Living Area
1,037
Price / Sqft
$251
Year Built
2004
Condition
Updated/Remodeled
Cumulative Days on Market
231

Location

City/Township
Englewood
Subdivision
Savannah
County
Arapahoe

Property Details

Price
$259,900
Condition
Updated/Remodeled
Property Type
Residential
Property Sub Type
Condominium

Building

Structure Type
Low Rise (1-3)
Levels
One
Total Area
1,037

Community

Local Schools

Elementary School
Red Hawk Ridge
Middle School
Liberty
High School
Grandview
School District
Cherry Creek 5

Interior Features

Bedrooms and Bathrooms

Total Bathrooms
2
Bathrooms on Main Level
2
Full Bathrooms
2
Bedrooms
2
Bedrooms on Main Level
2

Area and Spaces

Living Area
1,037
Above Grade Finished Area
1,037

Appliances

Appliances
Dishwasher, Disposal, Dryer, Microwave, Refrigerator, Washer

Interior Features

Flooring
Wood
Laundry Features
In Unit
Electic
110V, 220 Volts
Fireplace Features
Gas
Entry Level
3
Entry Location
Stairs

Heating and Cooling

Heating Features
Forced Air
Fireplaces
1

Building Details

Construction

Architectural Style
Contemporary
Year Built
2004
Property Attached
Yes
Common Walls
2+ Common Walls

Materials

Construction Materials
Frame
Roof
Composition

Terms

Terms

Ownership
Individual
Exclusions
None
Special Conditions
None
Special Terms
Cash, Conventional, FHA, VA Loan
Cumulative Days on Market
231

Taxes

Tax

Tax (Annual)
$2,465

HOA

Has HOA
Yes
Association Fee
$380 /mo
Association Ammenities
Gated, Pool
Association Fee Includes
Insurance, Maintenance Grounds, Road Maintenance, Snow Removal, Trash, Water

Heating, Cooling & Utilities

Cooling Features
Central Air

Utilities

Utilities
Cable Available, Electricity Connected, Natural Gas Connected
Sewer
Public Sewer
Water Source
Public

Lot

Road Surface
Paved
Road Frontage
Private Road

Exterior Features

Exterior Features
Balcony
Patio And Porch Features
Deck

Parking

Total Parking Spaces
1

Pool Features

Pool Features
Outdoor Pool
Listed by HomeSmart, 303-564-8900
Listing Data last updated 11/18/2026 11:00 pm
Get a Link to this Property: Copy To Clipboard
QR Code link to this property

Phone:
Connect with:

Payment Calculator

per month. fixed. % interest.
$
%
$
%
Principal & Interest
+ Home Insurance
+ Property Tax
+ HOA Fees
per month
Total interest paid over s will be:
All estimates and provided for informational purposes only. Actual amounts may vary. The output of the tool is not a loan offer or solicitation, nor is it financial or legal advice. Information, rates, programs and loan scenarios shown are for example only as of 19-Nov-2026 and are subject to change without notice. Interest rates provided by the St. Louis Federal Reserve Economic Data (FRED). All products are subject to credit and property approval. Not all products are available in all states or for all loan amounts. Other restrictions and limitations apply. Contact your preferred lender for the pricing associated with your specific transaction. Calculations are generated by Open Source mortgage calculation software tools using common mathematical formulas. All calculations should be independently verified.
Get Walk Score Content

Property History

5 days ago
Property information last updated
28 days ago
Date of last price change
231 days ago
Status Active. This is the date the listing was placed on market.
Cumulative Days on Market: 231 days (includes prior listings) · Currently listed since April 2, 2026. Data provided by the MLS.

Similar Properties