Property Details

Start of property details
Share this property:
722 Washington Avenue, Unit 306
Golden, CO 80401
FOR
SALE
$700,000
Active
2
Beds
2
Baths
1,104
Sqft
2007
Yr. Built
MLS# 2106611
Cumulative Days on Market: 56 · Includes prior listings · Currently listed since 07/25/26 · Data provided by the MLS.

Property Description

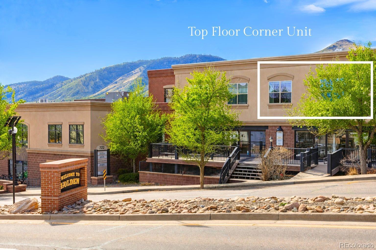
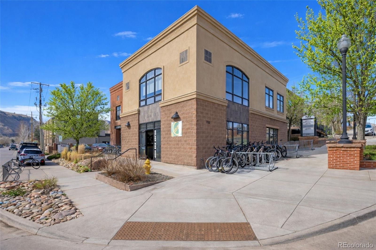
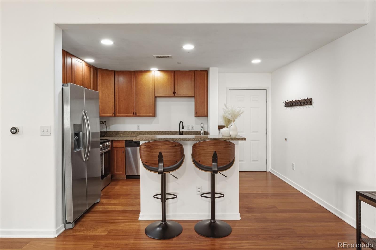
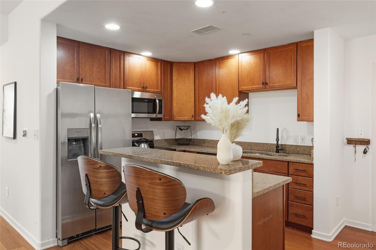
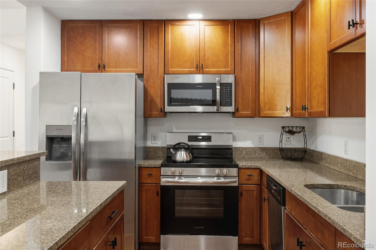
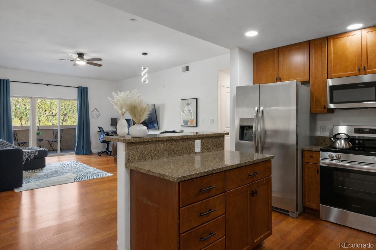
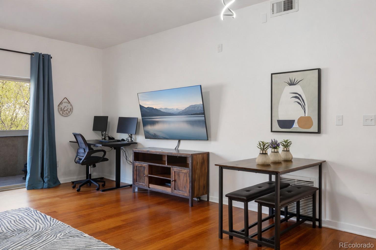
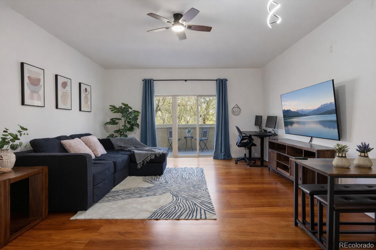
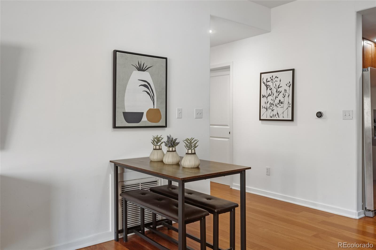
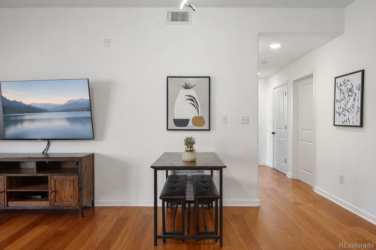
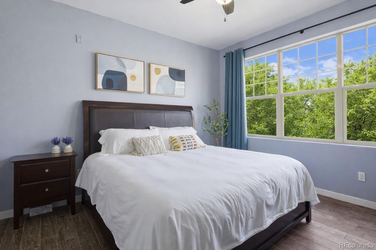
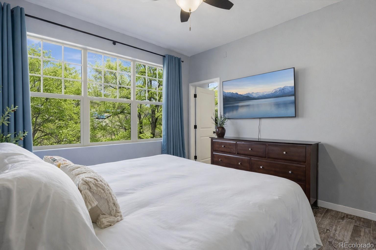
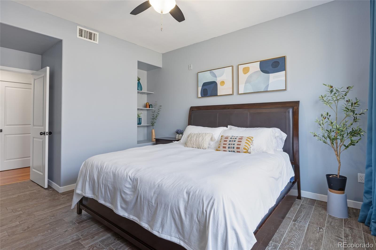
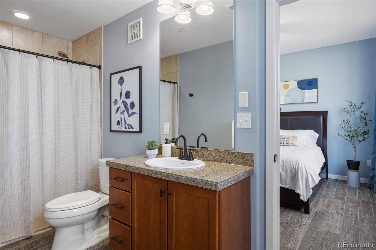
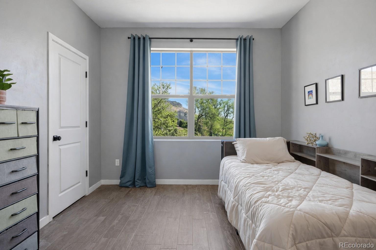
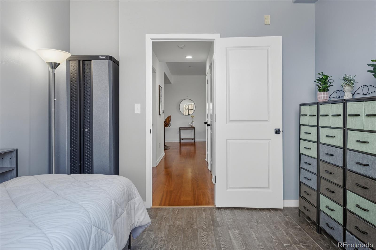
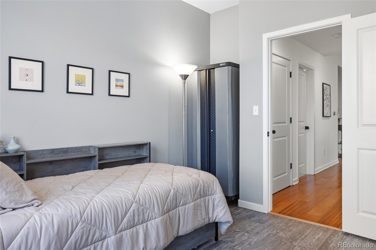
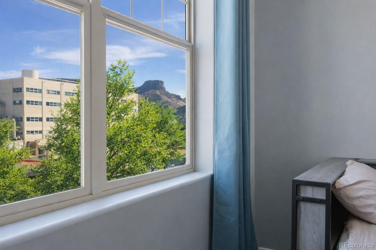
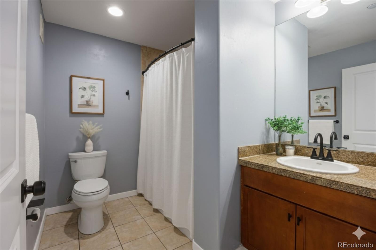
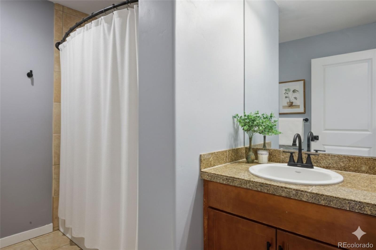
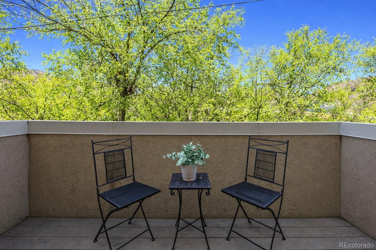
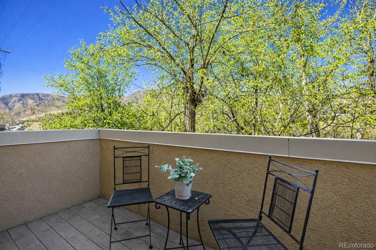
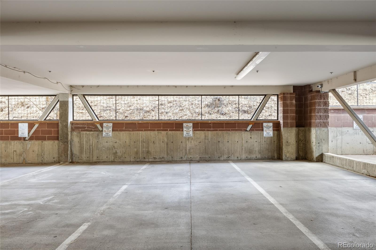
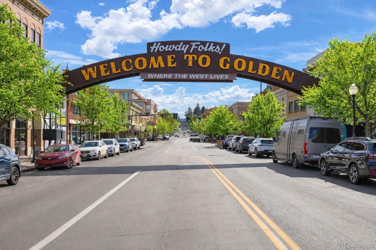
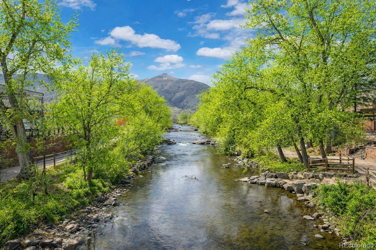
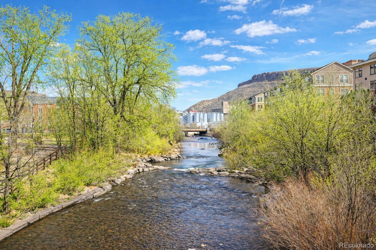
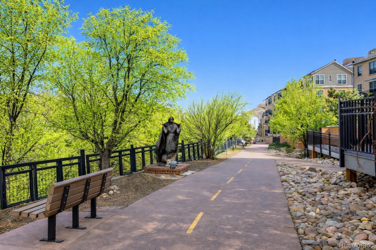
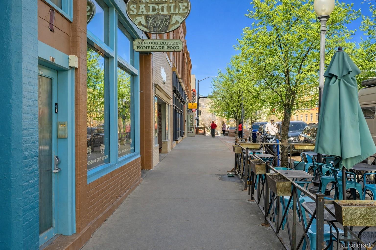
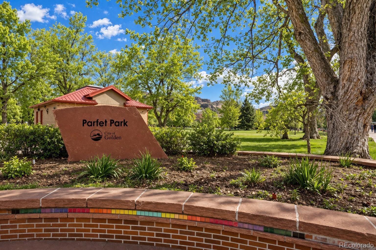
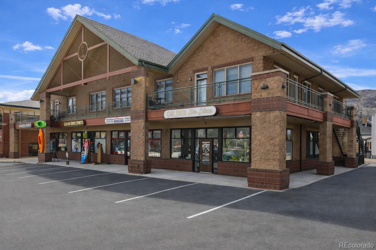
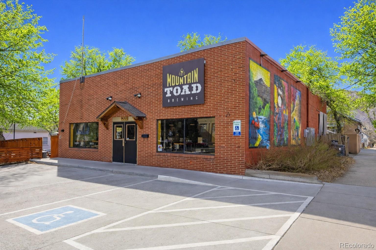
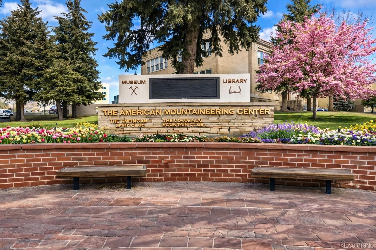
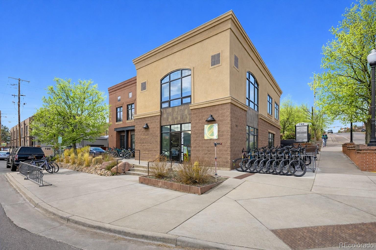
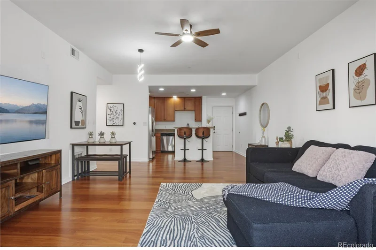
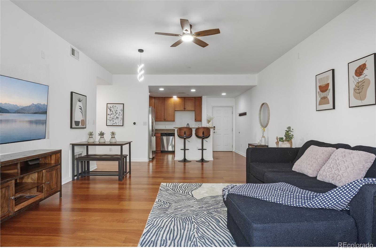
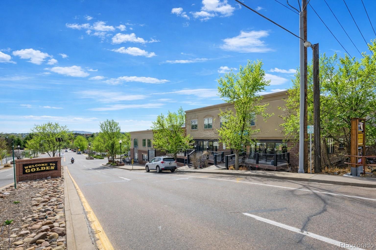
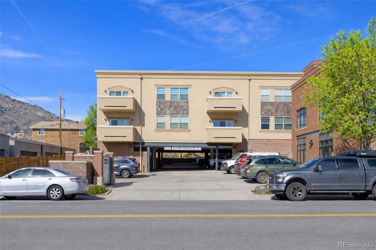
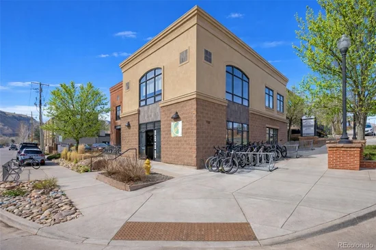
This top-floor 2-bedroom, 2-bath corner residence offers a wonderful opportunity to live in the heart of downtown Golden. Recent upgrades — including fresh paint, new faucets, updated hardware, and stylish window treatments — give the home a crisp, modern finish that feels both comfortable and refined. With only one shared wall and a business below, you’ll enjoy added privacy within a secure, quiet building — all just steps from the energy and charm that make Golden so special. From your front door, stroll to Golden’s best restaurants, shops, museums, parks, vibrant nightlife, and even the Colorado School of Mines — or head straight for the outdoors. Spend sunny afternoons along Clear Creek swimming, tubing, kayaking, or biking the scenic creek path. Nearby, enjoy miles of hiking and biking trails, rock climbing, and the iconic terrain of North and South Table Mountain for year-round adventure, while Colorado’s renowned ski resorts are less than an hour away for effortless winter escapes. Inside, high ceilings and expansive windows fill the open-concept living space with natural light, creating an airy, welcoming feel. Just off the spacious living room, a private balcony offers the perfect spot to enjoy glowing sunsets and fresh mountain air. Wake up to peaceful views of North and South Table Mountains from both bedrooms, each featuring generous walk-in closets. The spacious primary suite includes a private ensuite bath, and the full bath off the hallway works well for all options. Reserved covered garage parking and ample guest parking enhance the ease of this low maintenance lifestyle. Experience downtown Golden living at its best — steps from dining and culture, yet surrounded by iconic mountain landscapes. Please contact our preferred lender with questions – Stephany Overmyer at 419.376.0318

Ask a Local Expert

Property Highlights

Property Type
Residential
Property Sub Type
Condominium
Architectural Style
Contemporary
Bedrooms
2
Total Bathrooms
2
Living Area
1,104
Price / Sqft
$634
Year Built
2007

Location

City/Township
Golden
View
Mountain(s)
Subdivision
Golden Proper
County
Jefferson

Property Details
Price
$700,000
Property Type
Residential
Property Sub Type
Condominium

Building

Structure Type
Low Rise (1-3)
Levels
One
Total Area
1,104

Community

Local Schools

Elementary School
Mitchell
Middle School
Bell
High School
Golden
School District
Jefferson County R-1

Interior Features

Bedrooms and Bathrooms

Total Bathrooms
2
Bathrooms on Main Level
2
Full Bathrooms
1
3/4 Bathrooms
1
Bedrooms
2
Bedrooms on Main Level
2

Area and Spaces

Living Area
1,104
Above Grade Finished Area
1,104

Appliances

Appliances
Dishwasher, Disposal, Dryer, Electric Water Heater, Microwave, Oven, Refrigerator, Washer

Interior Features

Interior Features
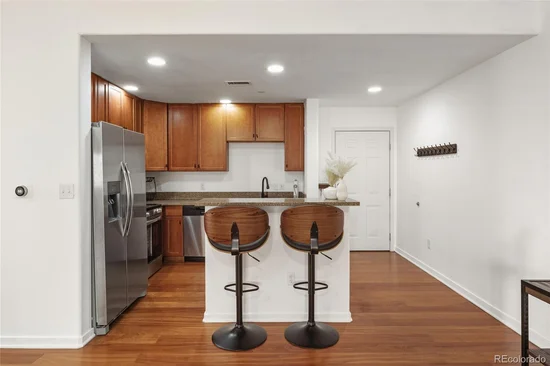
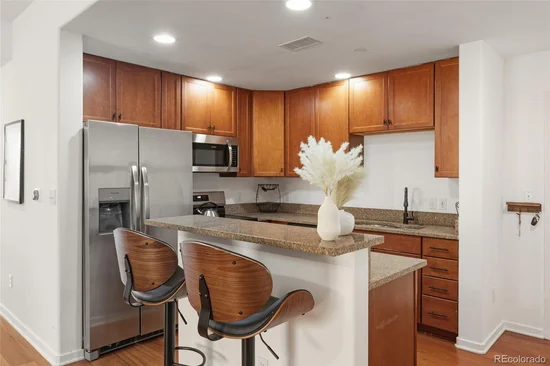
Ceiling Fan(s), Eat-in Kitchen, Elevator, High Ceilings, Kitchen Island, No Stairs, Open Floorplan, Primary Suite, Walk-In Closet(s)
Laundry Features
In Unit
Security Features
Carbon Monoxide Detector(s), Key Card Entry, Security Entrance, Smoke Detector(s)
Entry Level
3
Entry Location
Corridor Access

Heating and Cooling

Heating Features
Forced Air

Building Details
Construction

Architectural Style
Contemporary
Year Built
2007
Property Attached
Yes
Common Walls
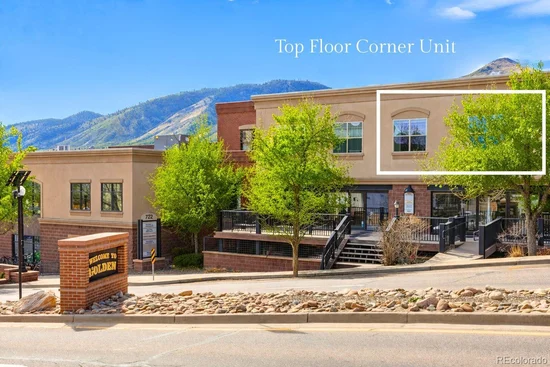
End Unit, Something Below, 1 Common Wall

Materials
Construction Materials
Frame
Roof
Shingle

Terms

Terms

Ownership
Individual
Exclusions
Sellers personal property
Special Conditions
None
Special Terms
1031 Exchange, Cash, Conventional, FHA, VA Loan

Taxes

Tax

Tax (Annual)
$3,512

HOA

Has HOA
Yes
Association Fee
$591 /mo
Association Ammenities
Elevator(s), Parking
Association Fee Includes
Reserves, Insurance, Maintenance Structure, Security, Sewer, Snow Removal, Trash, Water

Heating, Cooling & Utilities

Cooling Features
Central Air

Utilities

Utilities
Cable Available, Electricity Connected, Natural Gas Connected
Sewer
Public Sewer

Green Energy

Energy Efficiency Features
Appliances

Utilities

Water Source
Public

Exterior Features

Exterior Features
Balcony

Parking

Total Parking Spaces
11
Listed by RE/MAX Alliance – Olde Town, erinloveshomesco@gmail.com, 843-633-3589
Listing Data last updated 09/22/2026 03:20 am
Get a Link to this Property: Copy To Clipboard
QR Code link to this property

Phone:
Connect with:

Payment Calculator

per month. fixed. % interest.
$
%
$
%
Principal & Interest
+ Home Insurance
+ Property Tax
+ HOA Fees
per month
Total interest paid over s will be:
All estimates and provided for informational purposes only. Actual amounts may vary. The output of the tool is not a loan offer or solicitation, nor is it financial or legal advice. Information, rates, programs and loan scenarios shown are for example only as of 22-Sep-2026 and are subject to change without notice. Interest rates provided by the St. Louis Federal Reserve Economic Data (FRED). All products are subject to credit and property approval. Not all products are available in all states or for all loan amounts. Other restrictions and limitations apply. Contact your preferred lender for the pricing associated with your specific transaction. Calculations are generated by Open Source mortgage calculation software tools using common mathematical formulas. All calculations should be independently verified.
Get Walk Score Content

Property History

4 days ago
Property information last updated
58 days ago
Status Active. This is the date the listing was placed on market.
Cumulative Days on Market: 56 days (includes prior listings) · Currently listed since July 25, 2026. Data provided by the MLS.

Similar Properties