Property Details

Start of property details
Share this property:
2525 Arapahoe Street, Unit RD305
Denver, CO 80205
FOR
SALE
$475,000
Active
1
Beds
1
Baths
800
Sqft
2018
Yr. Built
MLS# 2155681
Cumulative Days on Market: 28 · Includes prior listings · Currently listed since 08/27/26 · Data provided by the MLS.

Property Description

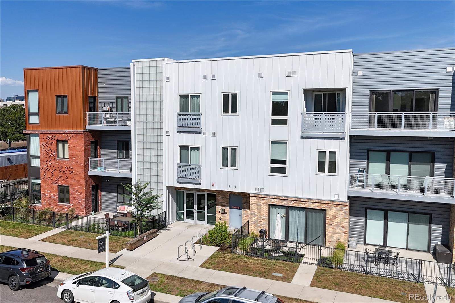
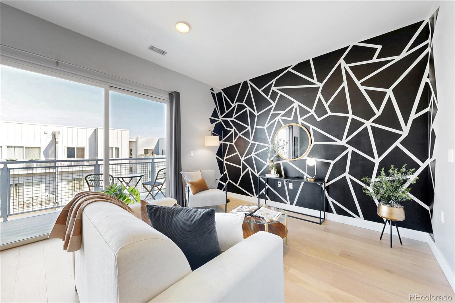
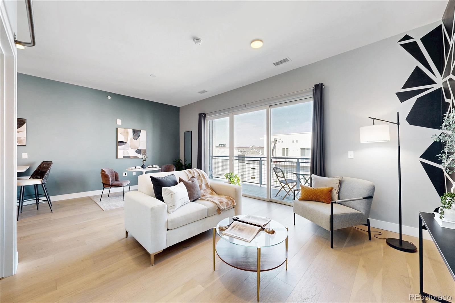
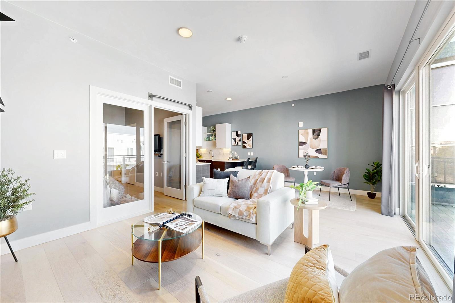
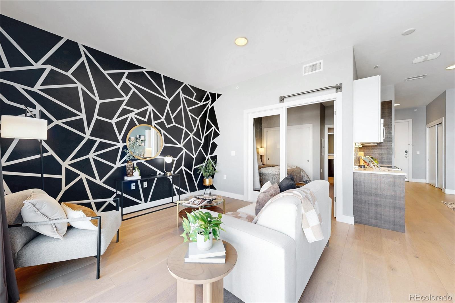
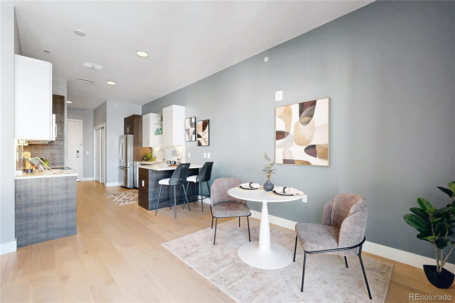
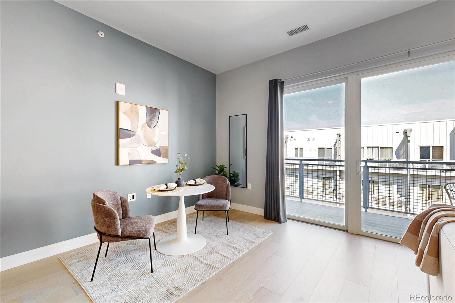
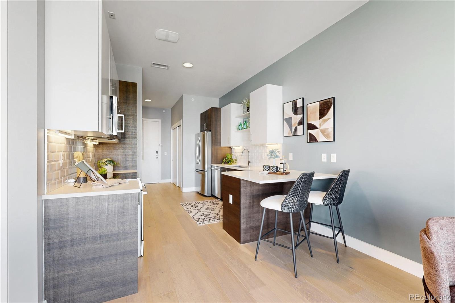
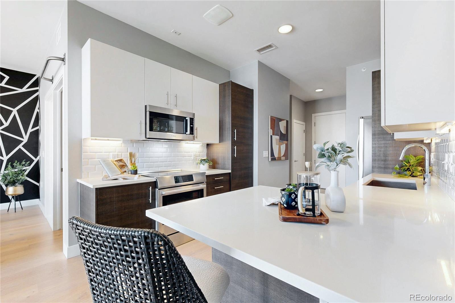
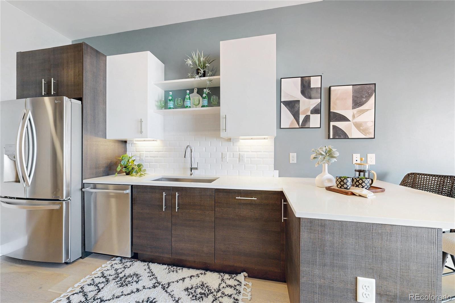
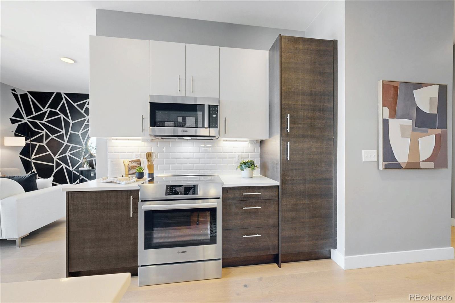
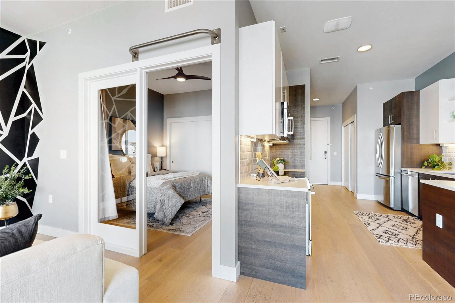
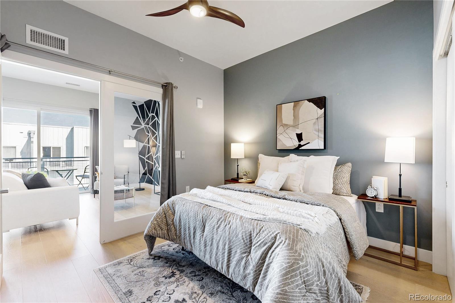
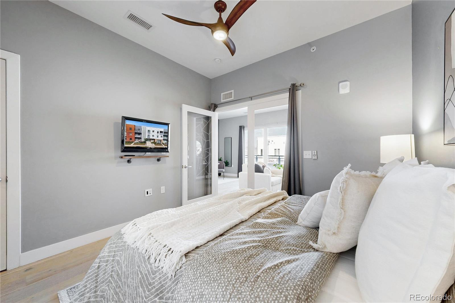
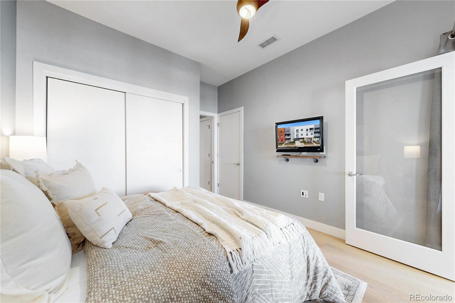
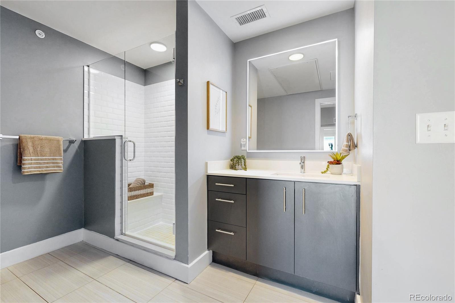
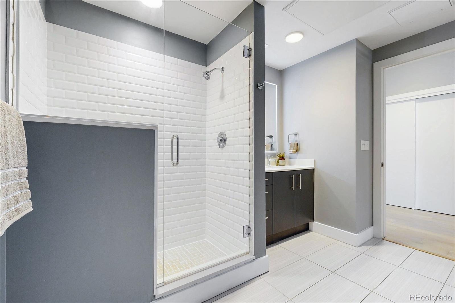
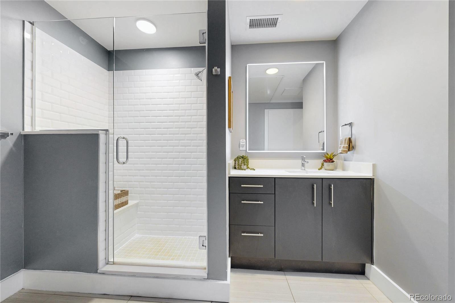
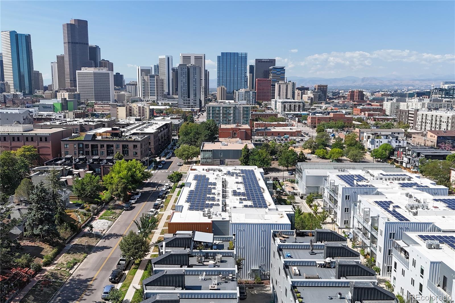
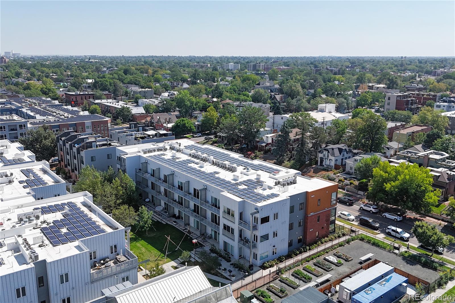
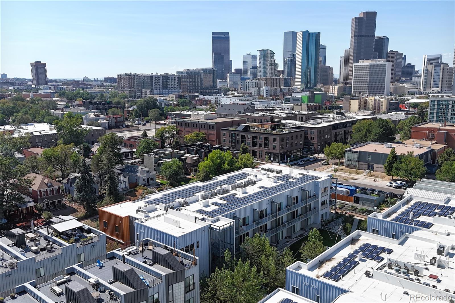
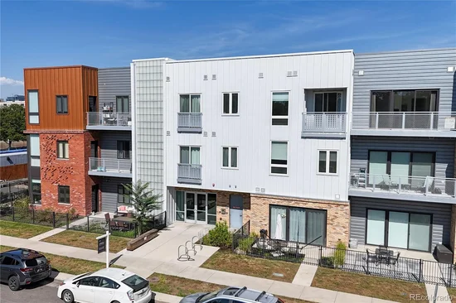
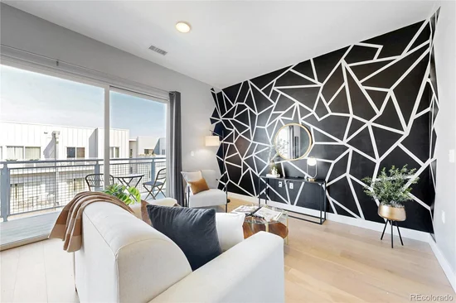
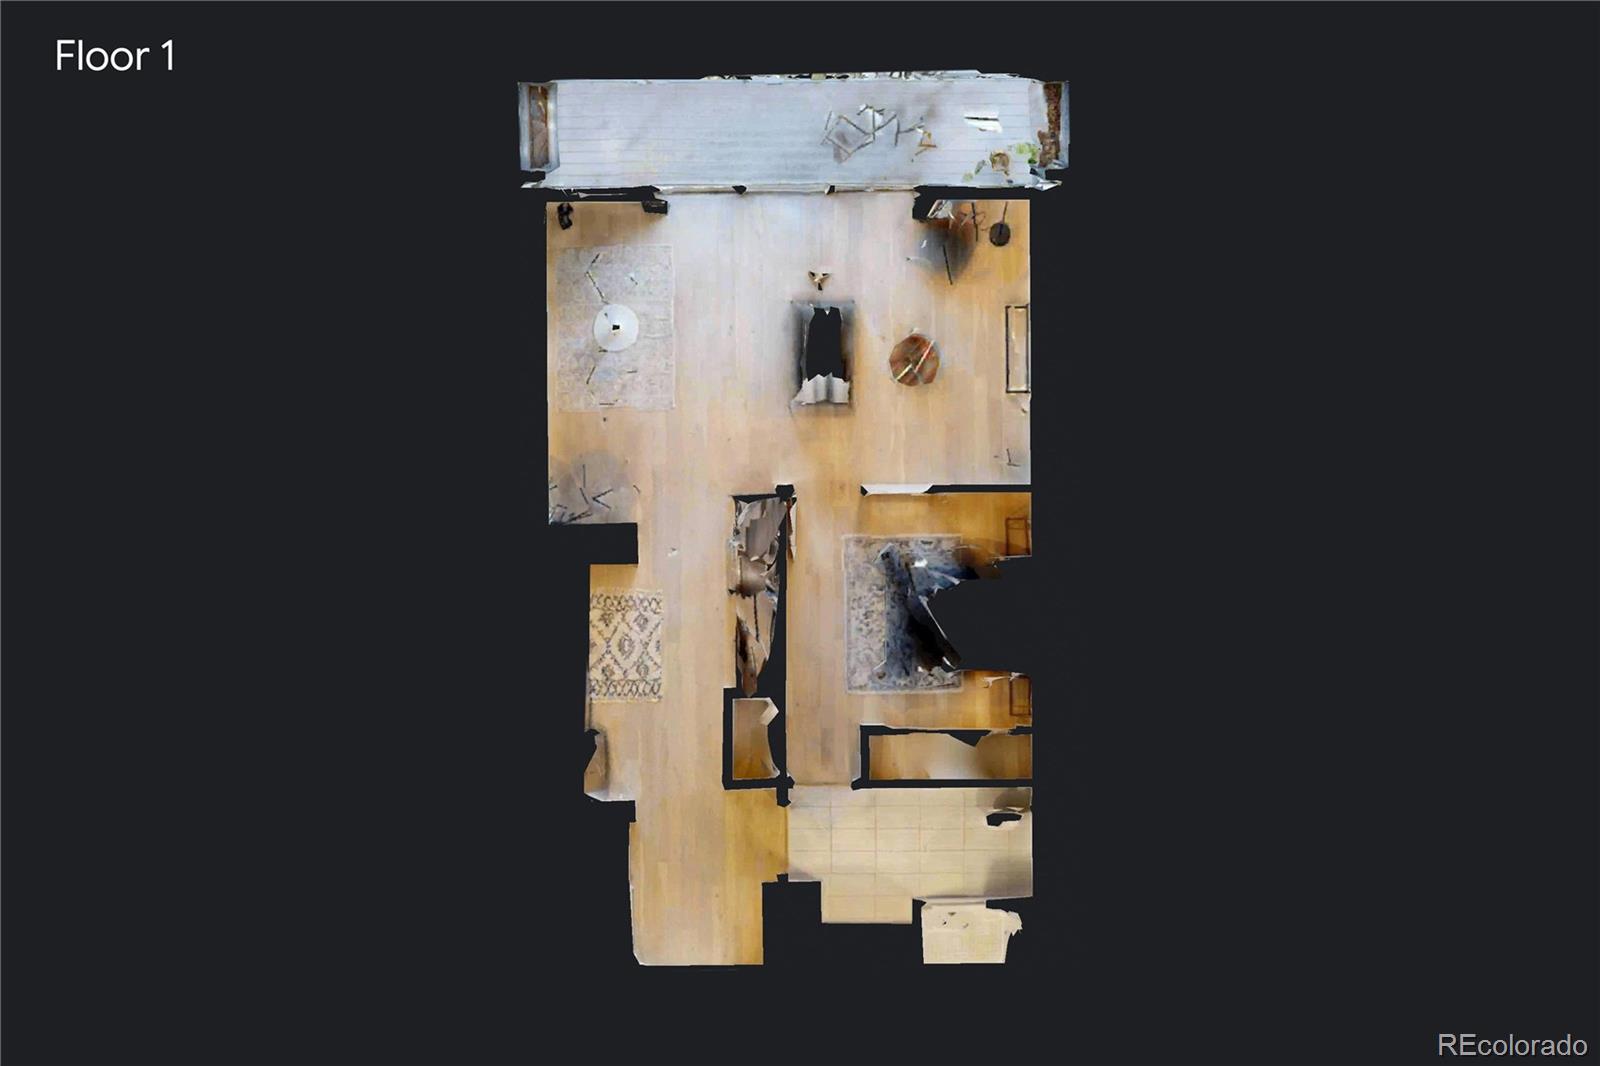
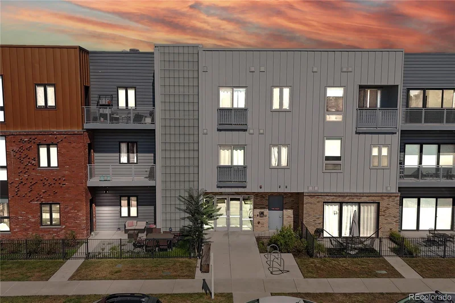
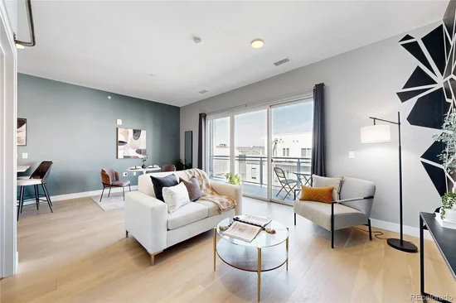
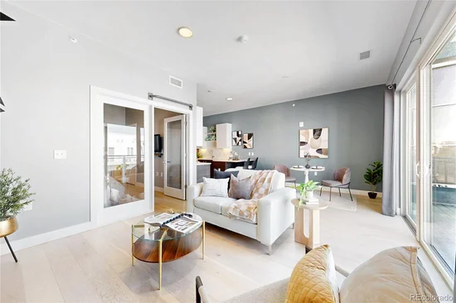
Welcome to effortless urban living in the heart of Denver’s vibrant RiNo Arts District! This beautifully maintained, top-floor 1-bedroom, 1-bath condo combines contemporary style, incredible amenities, and one of the city’s most walkable locations. Showing like new, the open-concept interior features high ceilings, wood flooring, quartz countertops, stainless steel appliances, in-unit washer and dryer, smart thermostat, and abundant storage.
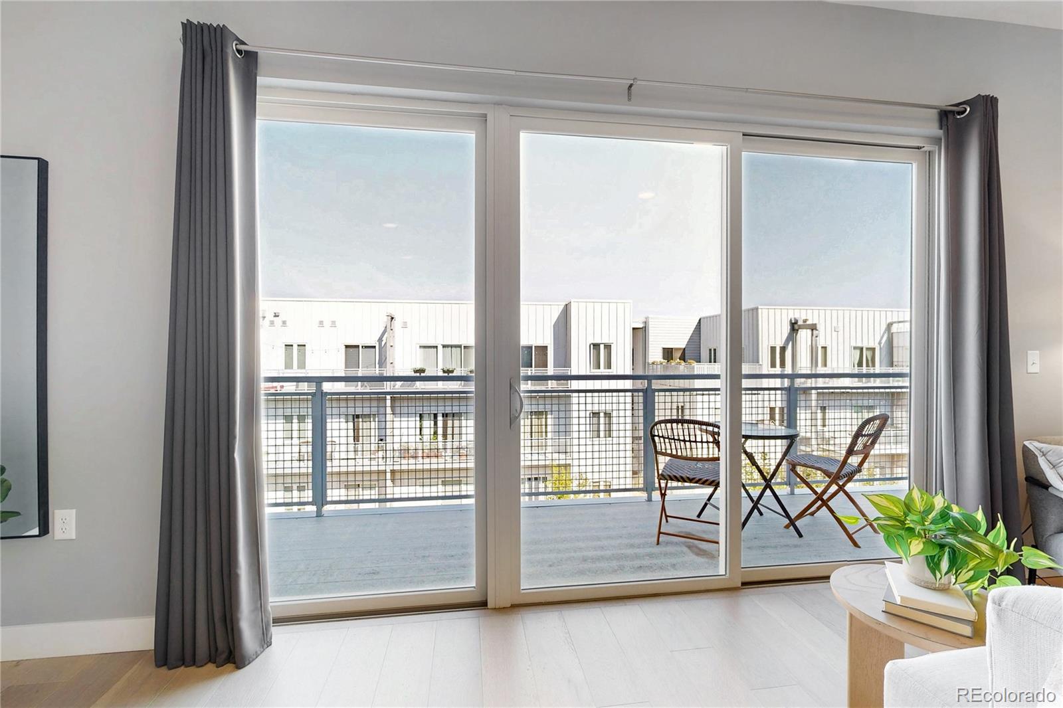
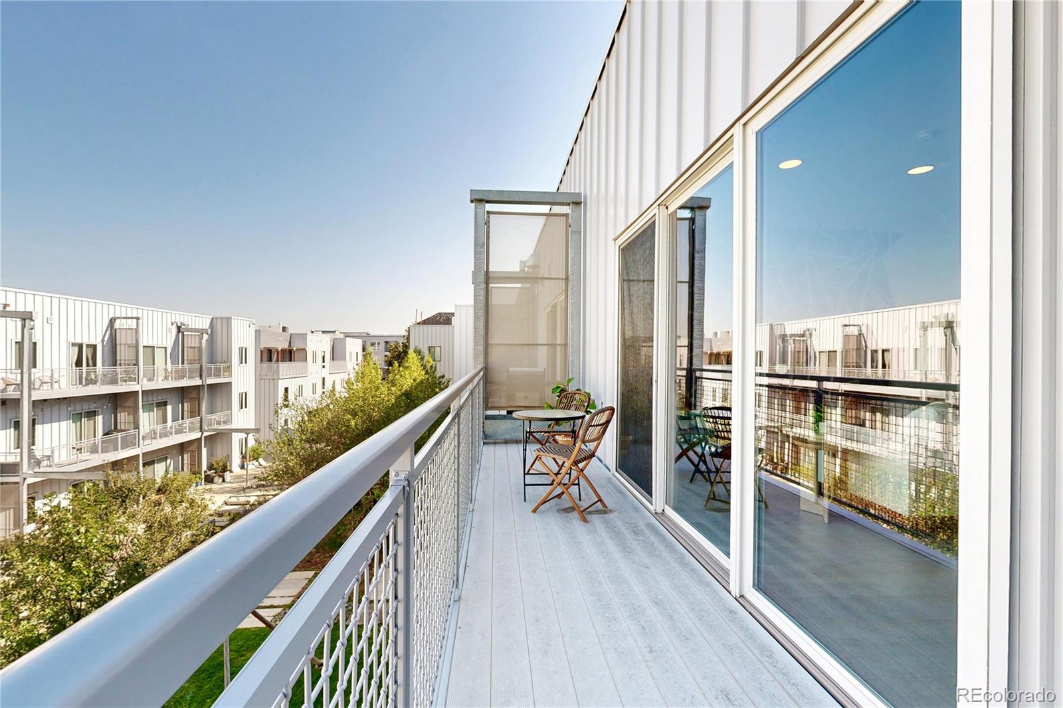
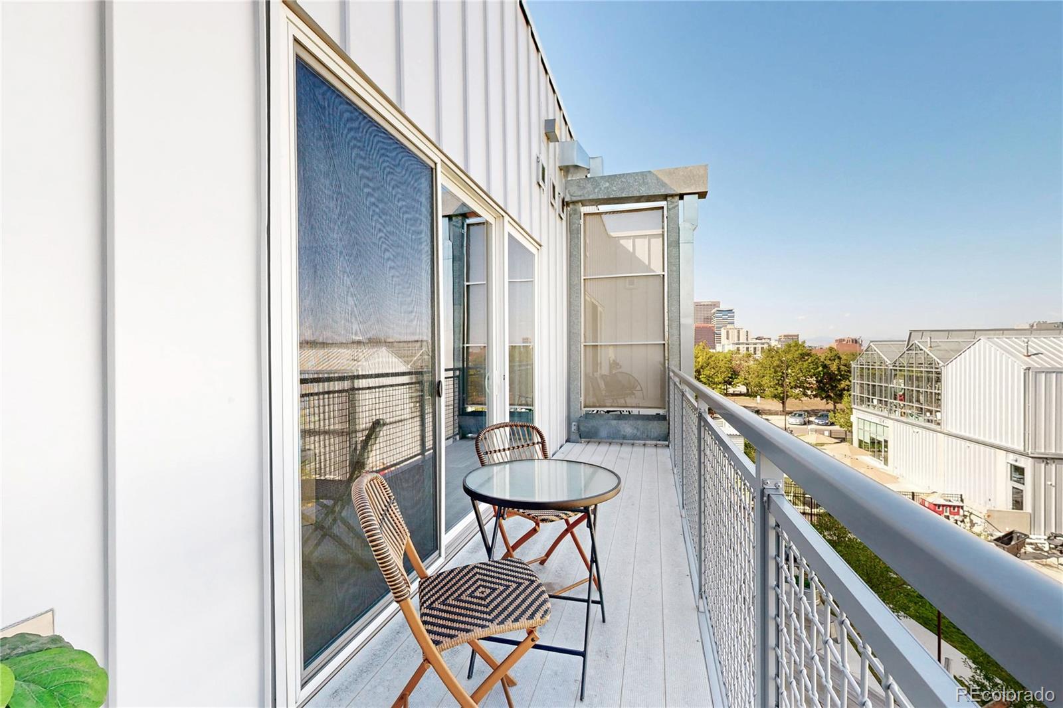
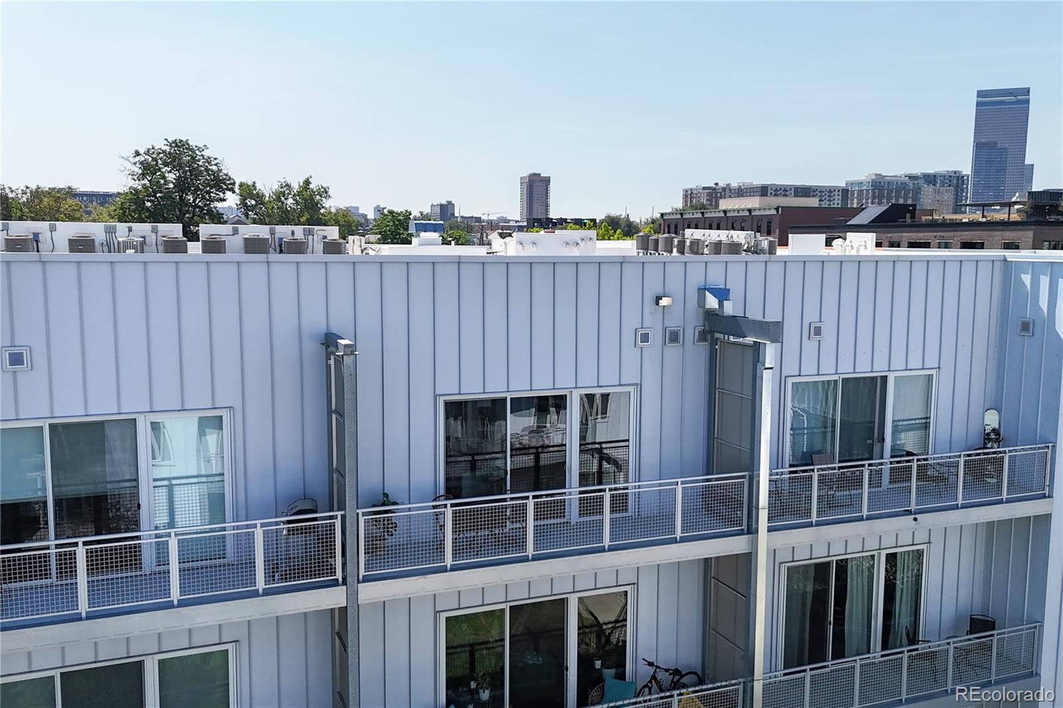
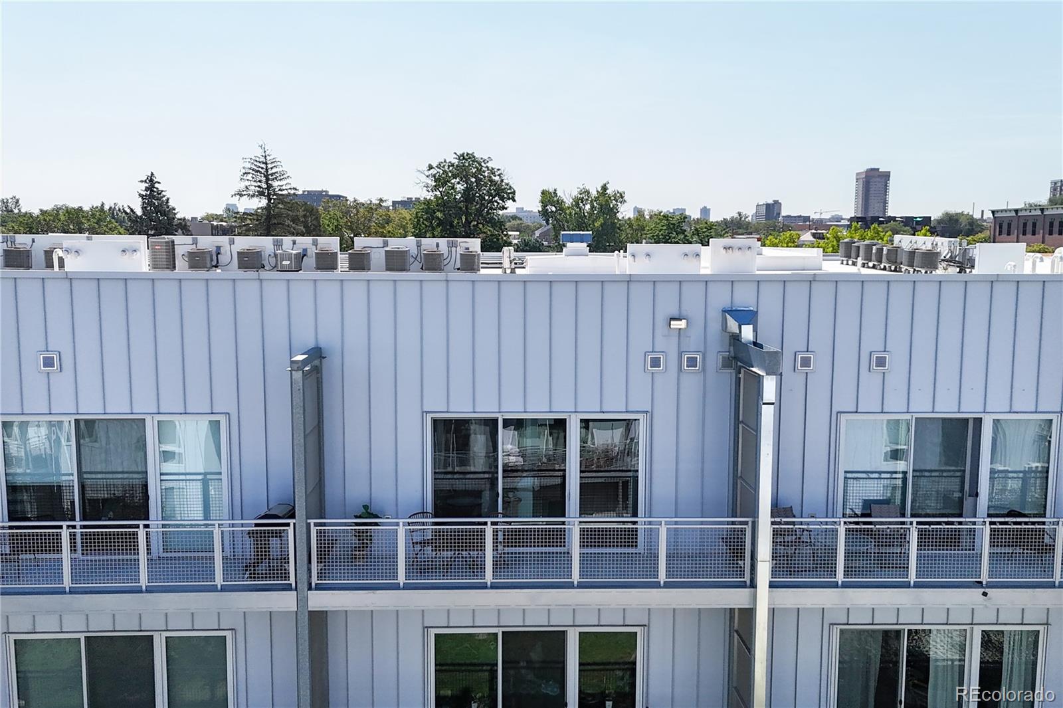
One of the true highlights is the expansive private balcony overlooking the gated courtyard, with beautiful city and mountain views—the perfect backdrop for morning coffee, evening cocktails, or entertaining friends.
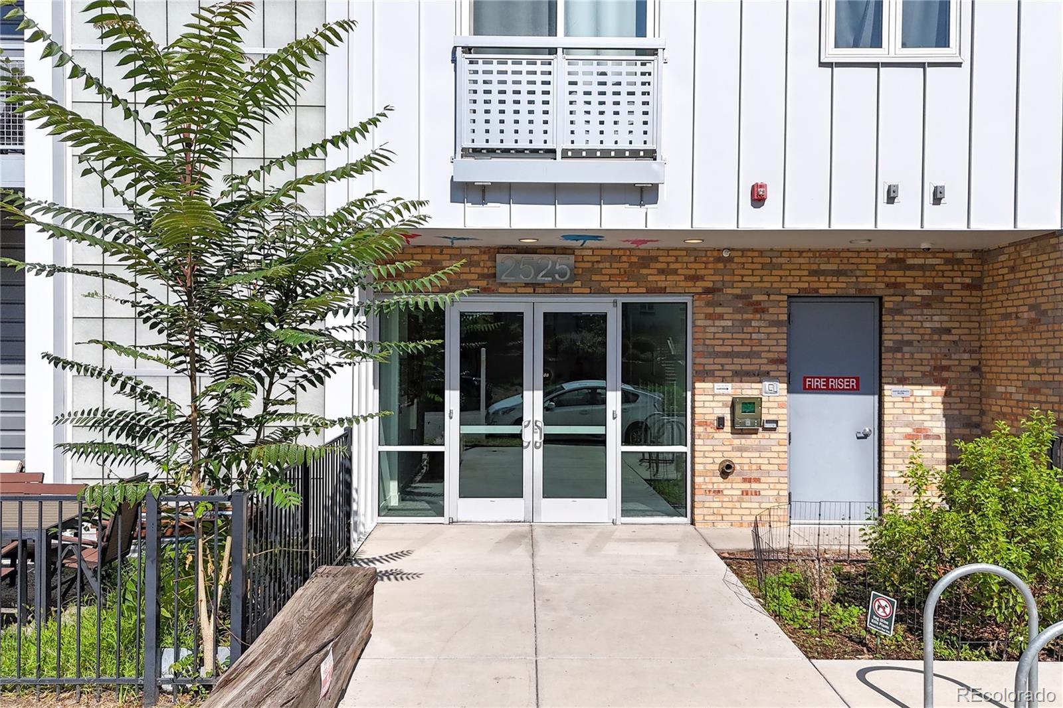
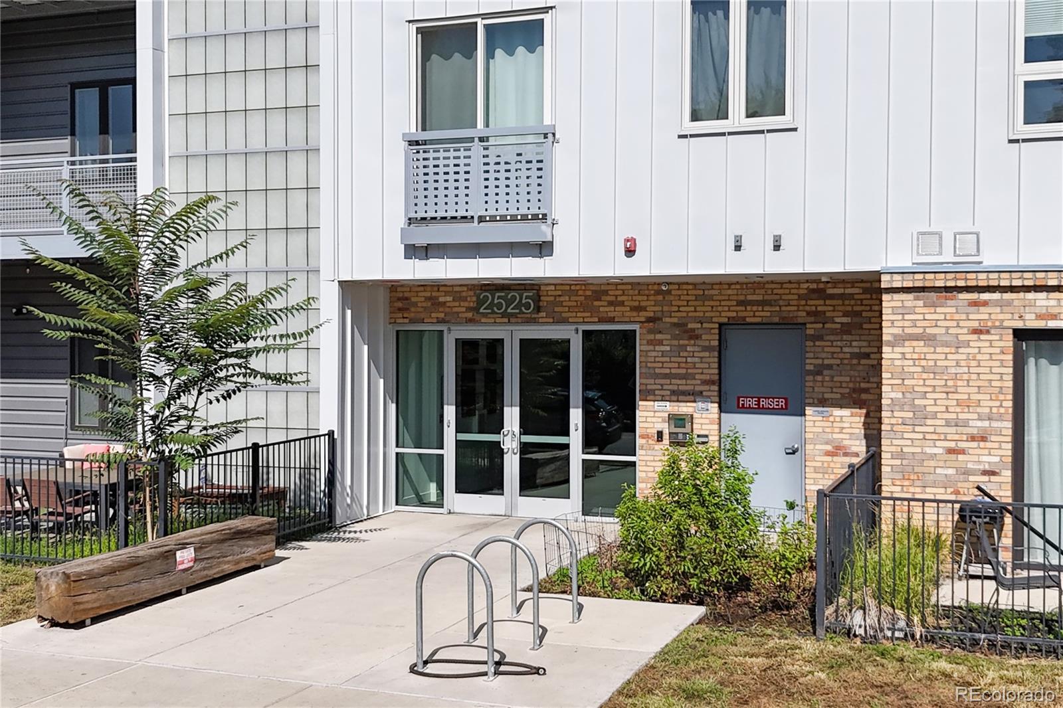
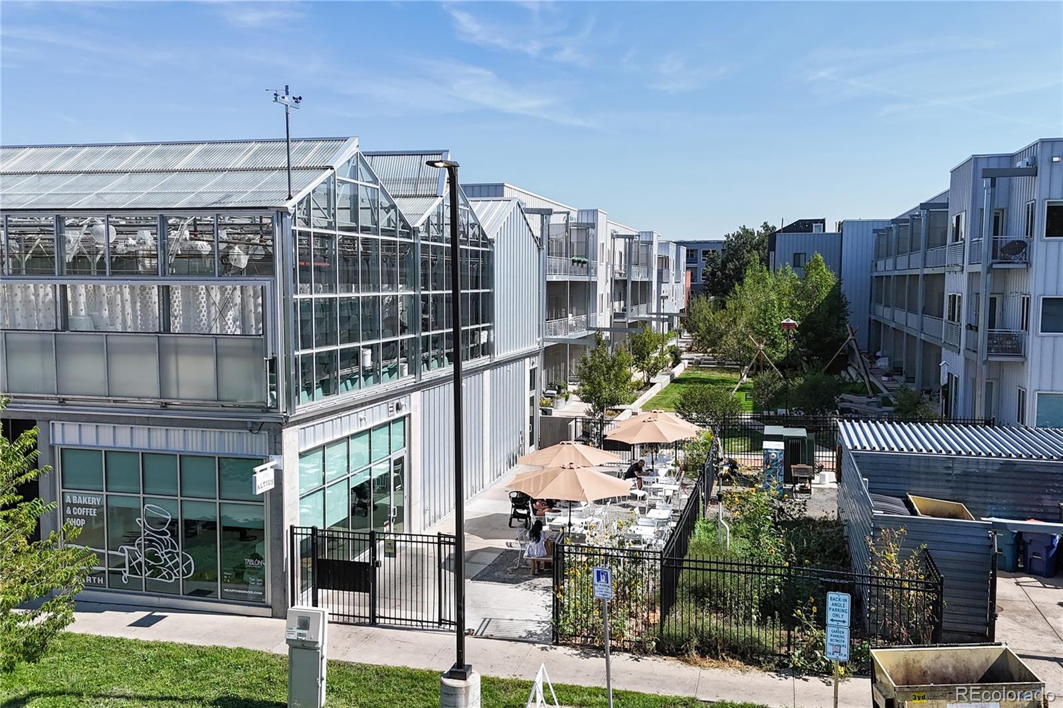
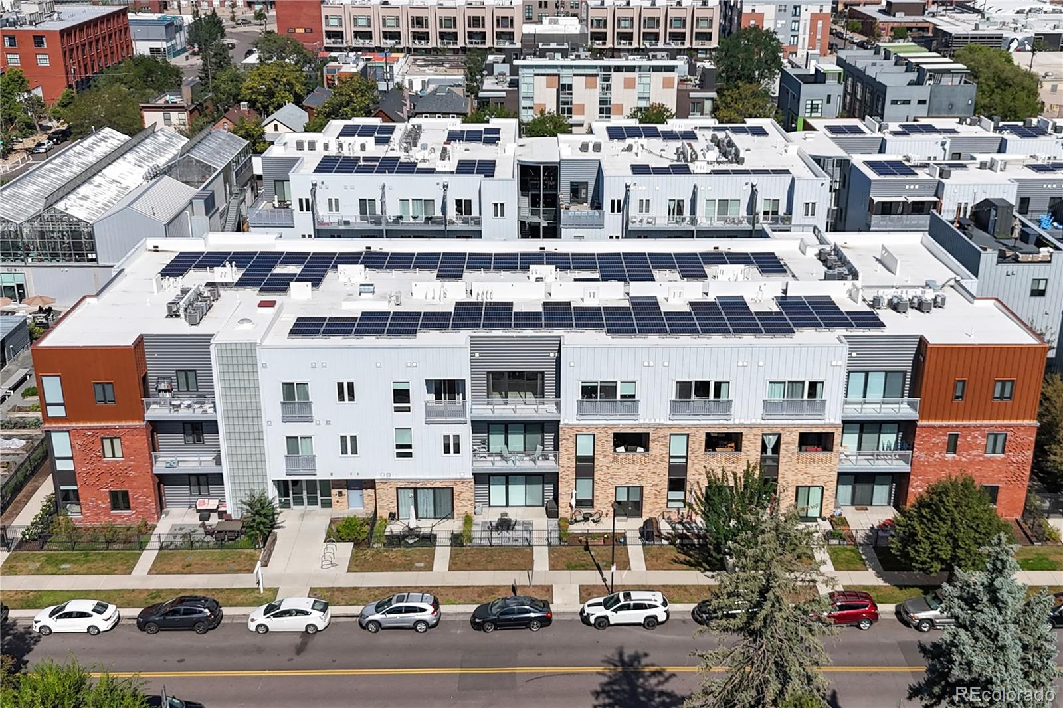
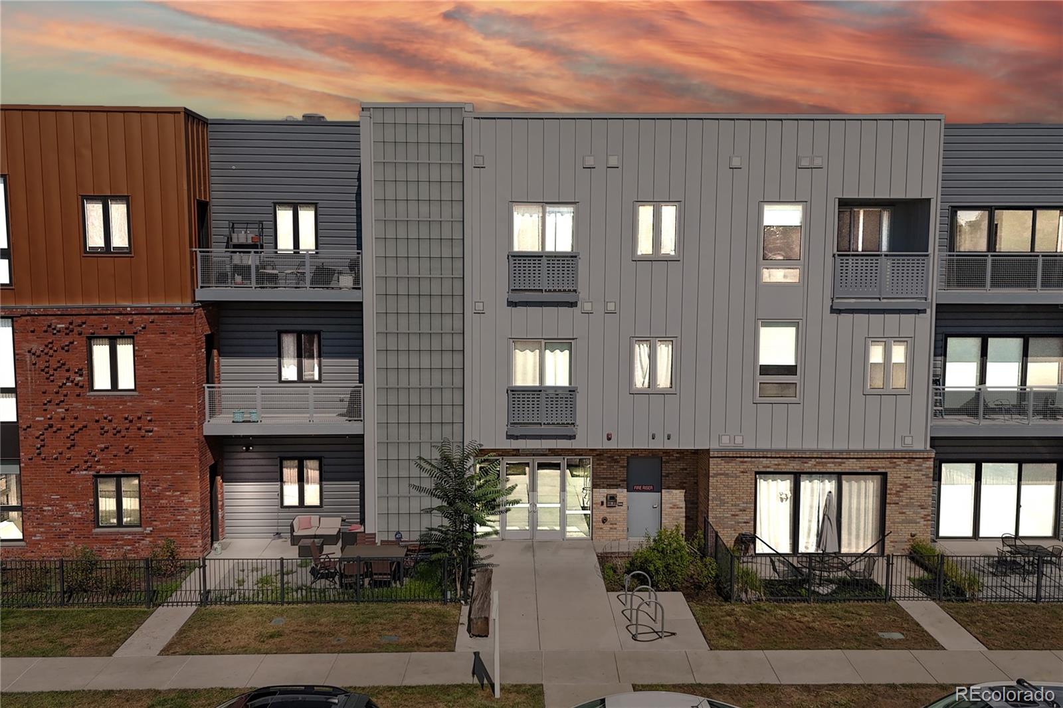
The building offers a lifestyle all its own. At the center of this solar-powered, secure community is an incredible 20, 000-square-foot private park featuring outdoor grills, garden beds, picnic areas, a dog run, and lush gathering spaces. Residents also enjoy a community deck with fire pits and seating, dog / pet wash, bike storage, secure package system, elevator access, and gated entry.
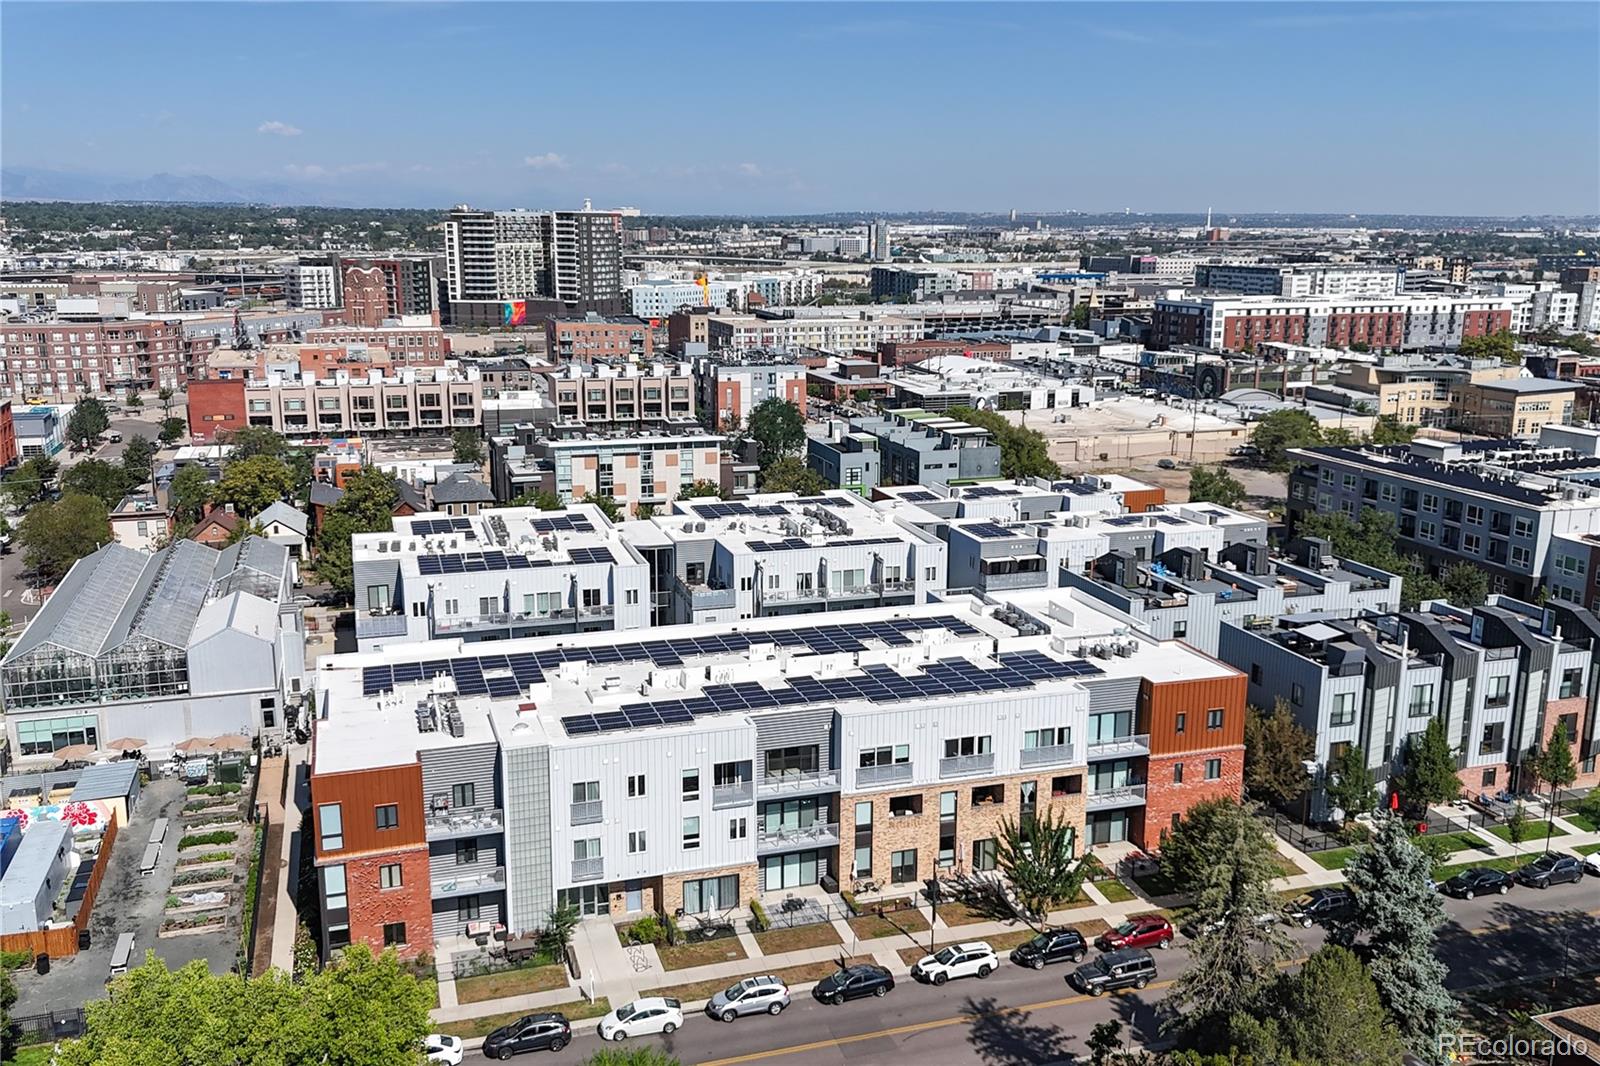
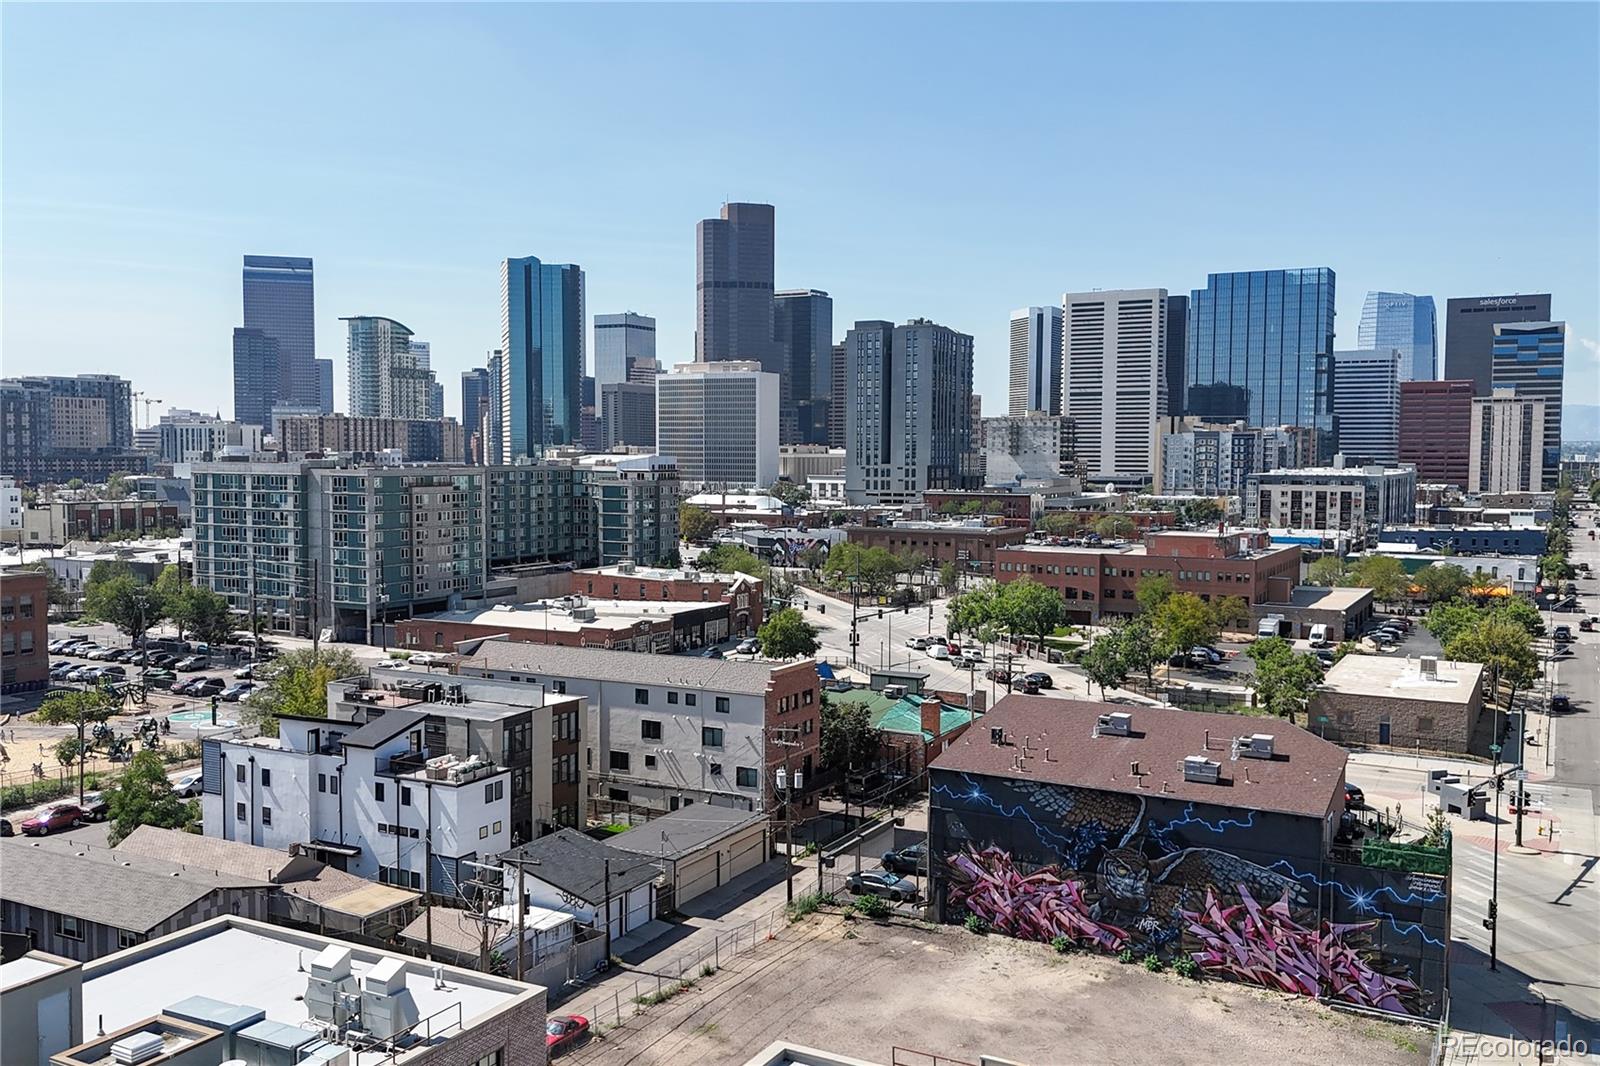
A reserved space in the heated underground garage makes city living even easier, with EV charging options available. And with a Walk Score of 94, you may find yourself leaving the car parked. Step outside and experience some of Denver’s best restaurants, coffee shops, breweries, art, entertainment, and nightlife, with Downtown Denver, Coors Field, LoDo, and more just minutes away.
Whether you're a professional looking for an easy lock-and-leave lifestyle, a couple ready to experience everything Denver has to offer, or simply searching for a beautiful home in one of the city’s most exciting neighborhoods, this is RiNo living at its best.

Ask a Local Expert

Property Highlights

Property Type
Residential
Property Sub Type
Condominium
Architectural Style
Contemporary
Bedrooms
1
Total Bathrooms
1
Living Area
800
Price / Sqft
$594
Year Built
2018
Condition
New Construction

Location

City/Township
Denver
Subdivision
Curtis Park
County
Denver
Zoning
G-MU-3

Property Details
Price
$475,000
Condition
New Construction
Property Type
Residential
Property Sub Type
Condominium

Building

Structure Type
Mid Rise (4-7)
Levels
One
Total Area
800

Community

Local Schools

Elementary School
Gilpin
Middle School
DSST: Cole
High School
East
School District
Denver 1

Interior Features

Bedrooms and Bathrooms

Total Bathrooms
1
Bathrooms on Main Level
1
3/4 Bathrooms
1
Bedrooms
1
Bedrooms on Main Level
1

Area and Spaces

Living Area
800
Above Grade Finished Area
800

Appliances

Appliances
Dishwasher, Disposal, Dryer, Microwave, Oven, Refrigerator, Washer

Interior Features

Interior Features
Open Floorplan, Primary Suite, Quartz Counters, Smoke Free
Flooring
Vinyl
Laundry Features
In Unit
Window Features
Double Pane Windows
Security Features
Key Card Entry, Secured Garage/Parking, Security Entrance
Electic
110V
Entry Level
3
Entry Location
Ground

Heating and Cooling

Heating Features
Active Solar, Forced Air

Building Details
Construction

Architectural Style
Contemporary
Year Built
2018
Property Attached
Yes
Common Walls
Something Below, 2+ Common Walls
Materials

Construction Materials
Brick, Frame, Metal Siding
Roof
Other

Terms

Terms

Ownership
Individual
Exclusions
Staging Materials
Special Conditions
None
Special Terms
Cash, Conventional, FHA, VA Loan

Taxes

Tax

Tax (Annual)
$2,511

HOA

Has HOA
Yes
Association Fee
$424 /mo
Association Ammenities
Bike Storage, Dog/Pet Wash, Elevator(s), Garden Area, Gated, Park, Parking, Playground, Security, Storage
Association Fee Includes
Maintenance Grounds, Maintenance Structure, Recycling, Security, Snow Removal, Trash

Heating, Cooling & Utilities

Cooling Features
Central Air

Utilities

Utilities
Electricity Connected, Natural Gas Connected
Sewer
Public Sewer
Water Source
Public

Lot

Road Surface
Paved
Road Frontage
Public

Exterior Features

Exterior Features
Balcony

Parking

Total Parking Spaces
1
Parking Features
220 Volts, Heated Garage, Underground
Listed by Key Team Real Estate Corp., elyse@thekey.team, 303-435-4487
Listing Data last updated 09/23/2026 08:20 pm
Get a Link to this Property: Copy To Clipboard
QR Code link to this property

Phone:
Connect with:

Payment Calculator

per month. fixed. % interest.
$
%
$
%
Principal & Interest
+ Home Insurance
+ Property Tax
+ HOA Fees
per month
Total interest paid over s will be:
All estimates and provided for informational purposes only. Actual amounts may vary. The output of the tool is not a loan offer or solicitation, nor is it financial or legal advice. Information, rates, programs and loan scenarios shown are for example only as of 24-Sep-2026 and are subject to change without notice. Interest rates provided by the St. Louis Federal Reserve Economic Data (FRED). All products are subject to credit and property approval. Not all products are available in all states or for all loan amounts. Other restrictions and limitations apply. Contact your preferred lender for the pricing associated with your specific transaction. Calculations are generated by Open Source mortgage calculation software tools using common mathematical formulas. All calculations should be independently verified.
Get Walk Score Content

Property History

6 days ago
Property information last updated
27 days ago
Status Active. This is the date the listing was placed on market.
Cumulative Days on Market: 28 days (includes prior listings) · Currently listed since August 27, 2026. Data provided by the MLS.

Similar Properties