Property Details

Start of property details
Share this property:
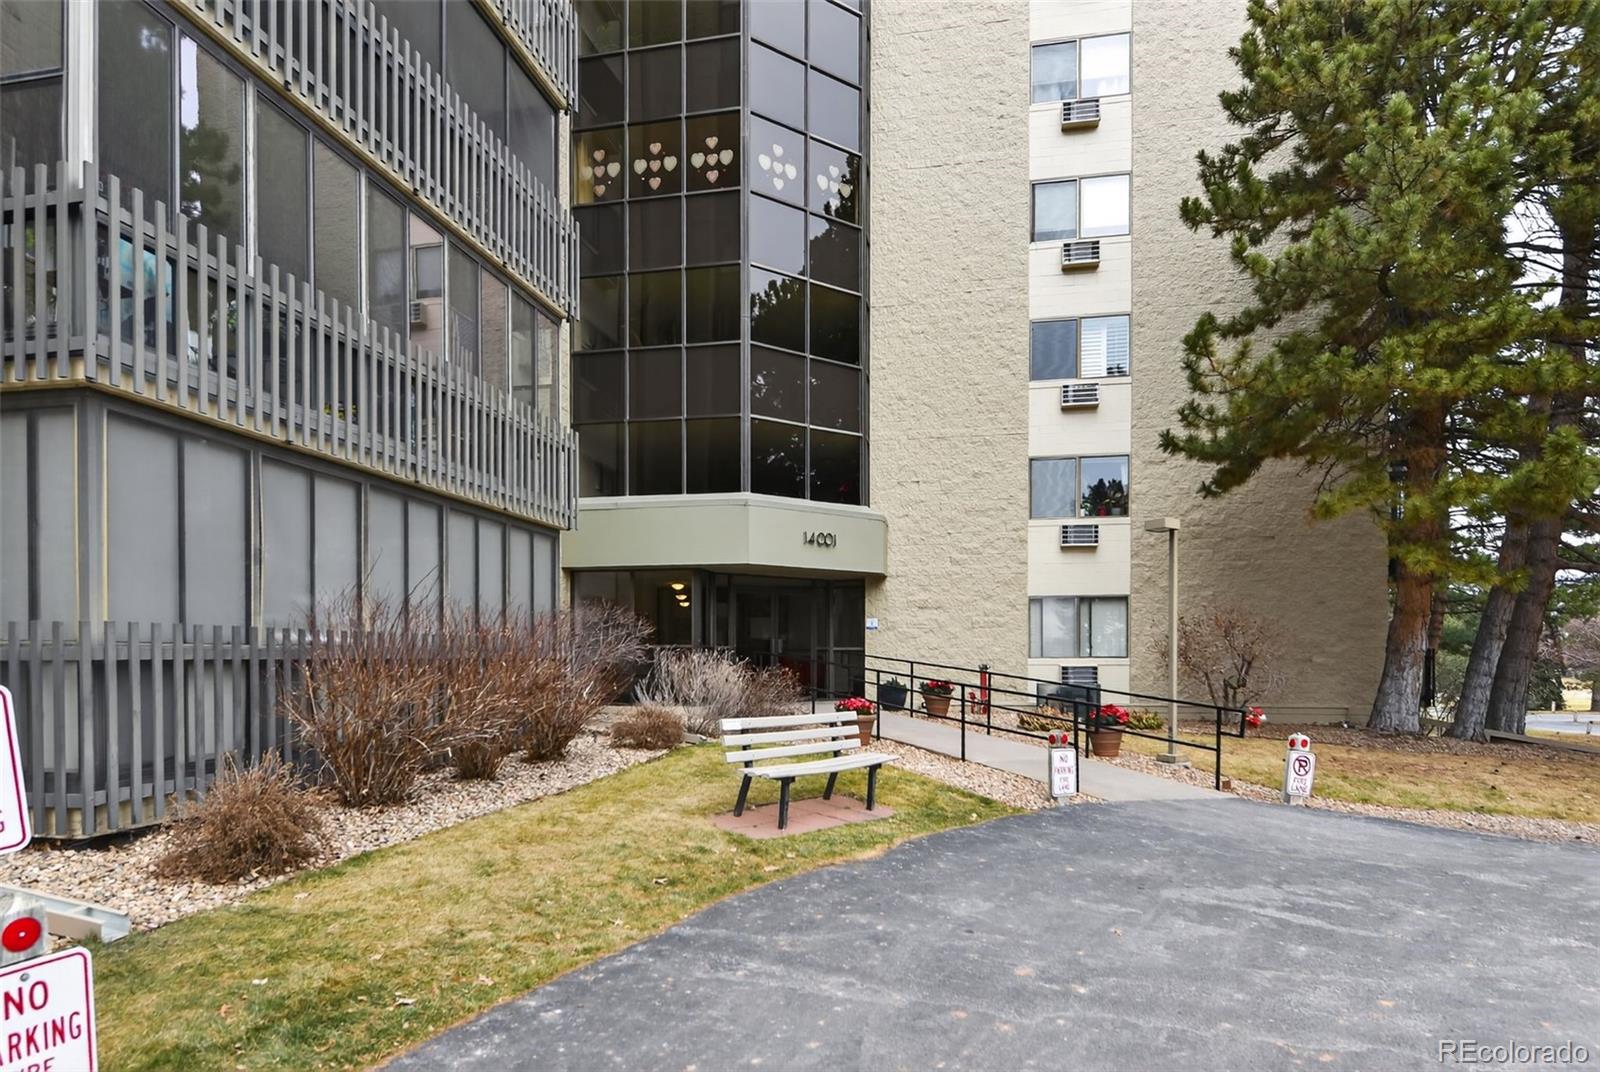
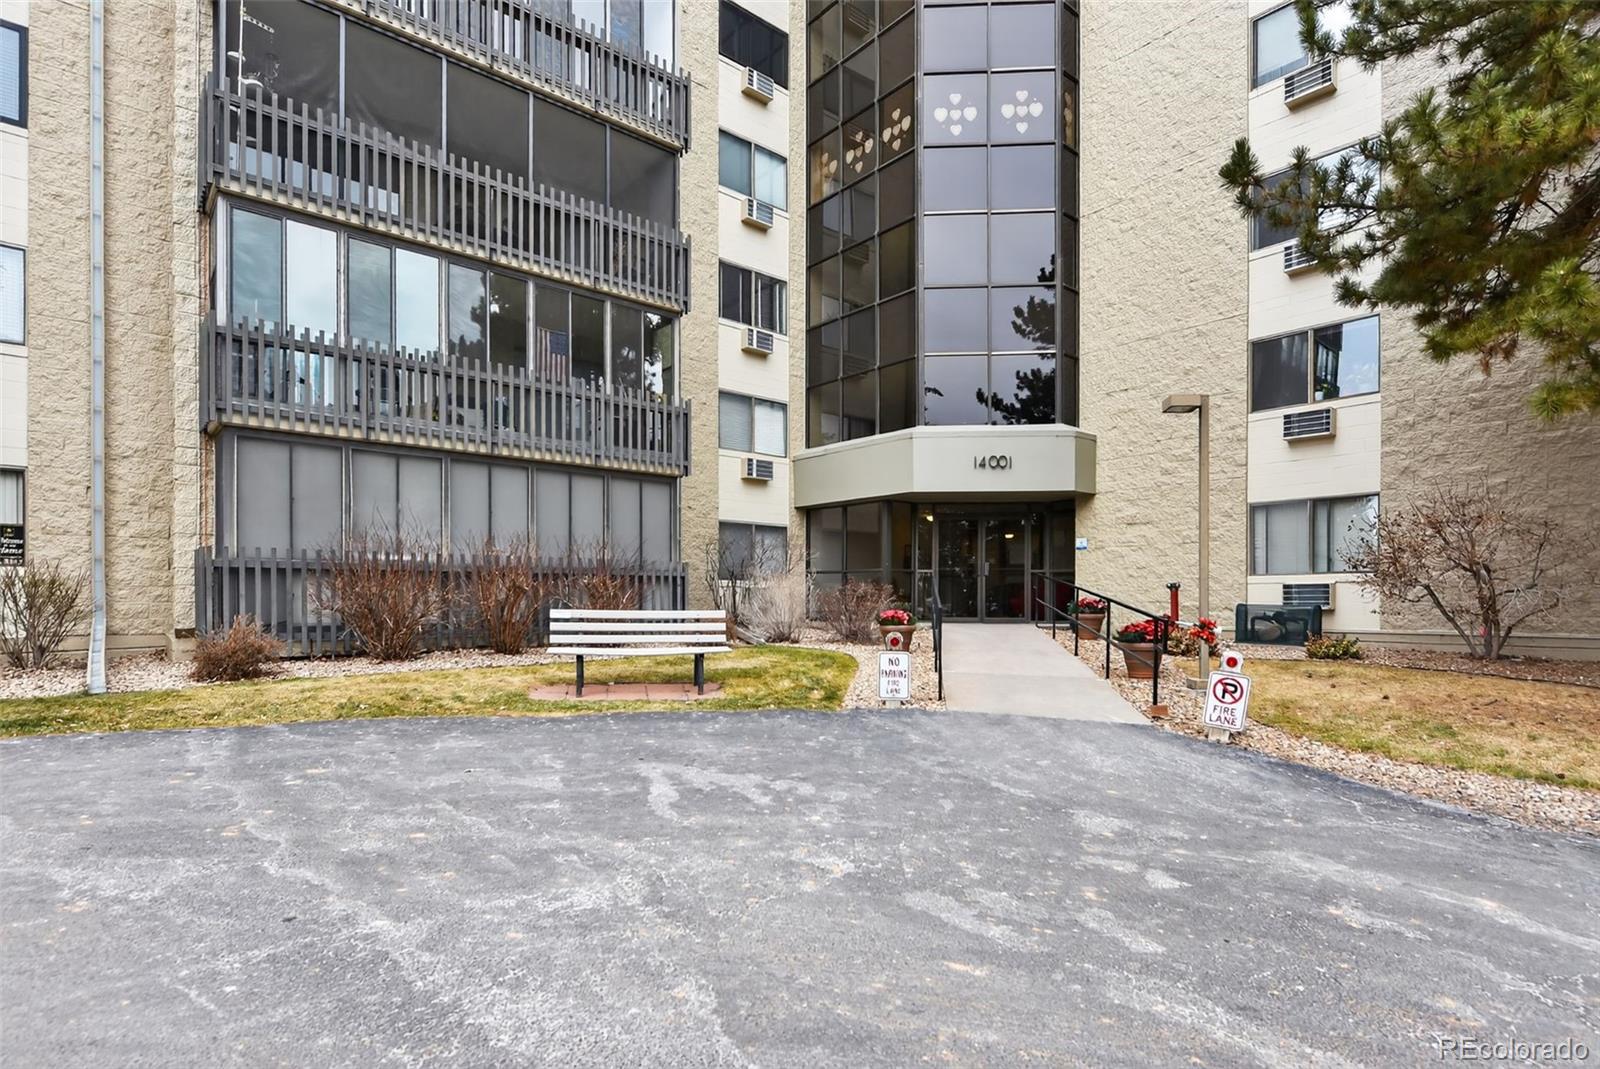
14001 E Marina Drive, Unit 606
Aurora, CO 80014
FOR SALE · Active
$279,900
$233 / Sqft
2
Beds
2
Baths
1
Garage
1,200
Sqft
0.01
Acres
MLS# 2176672
Cumulative Days on Market: 263 · Includes prior listings · Currently listed since 02/06/26 · Data provided by the MLS.

Property Description

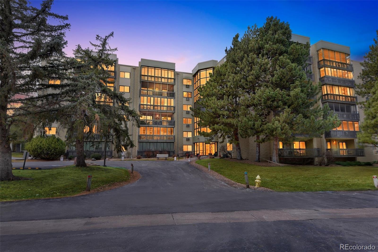
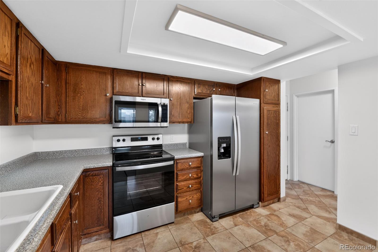
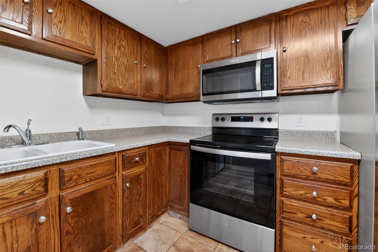
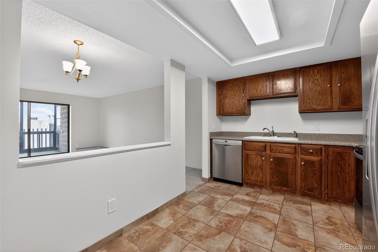
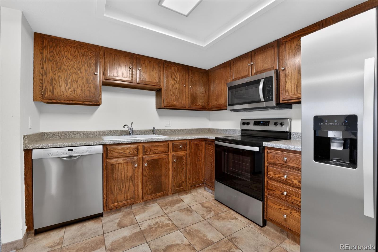
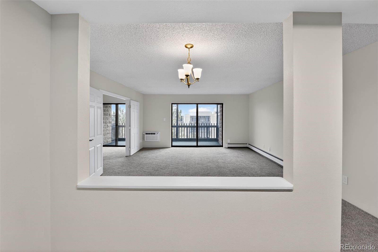
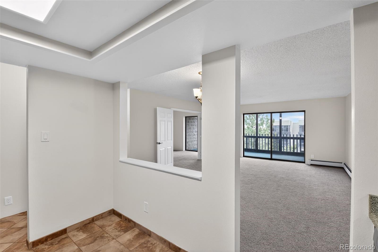
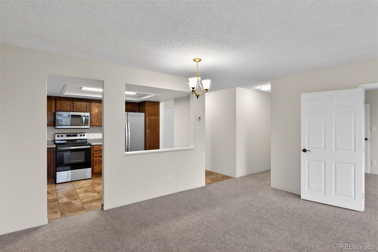
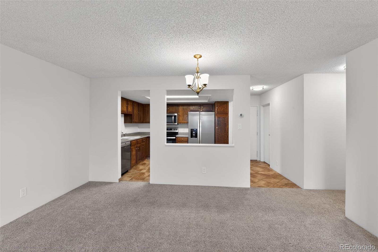
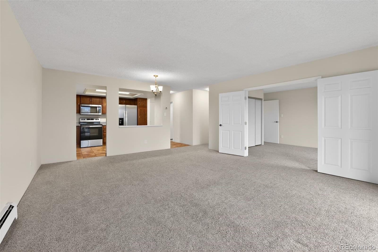
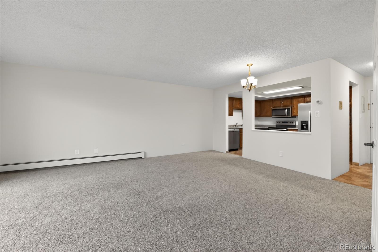
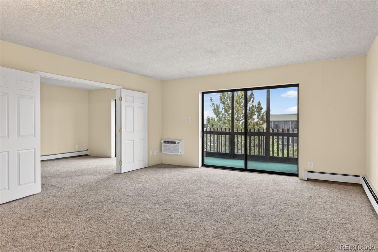
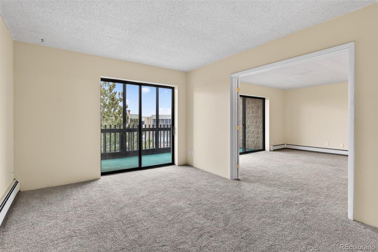
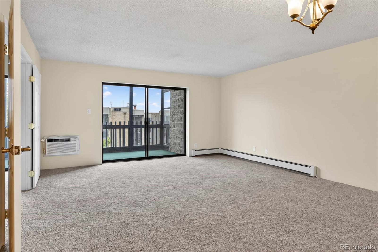
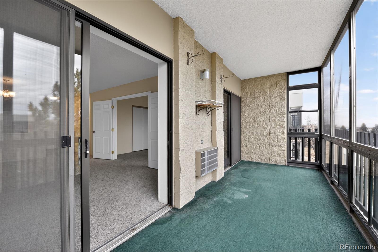
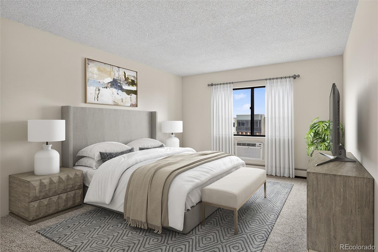
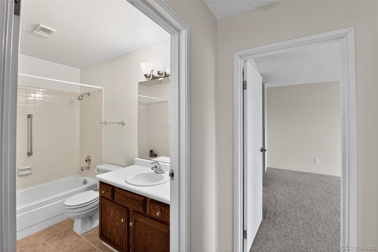
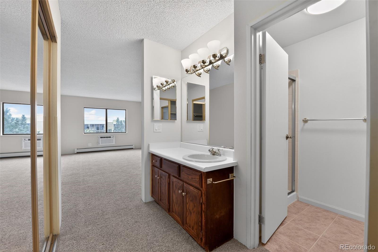
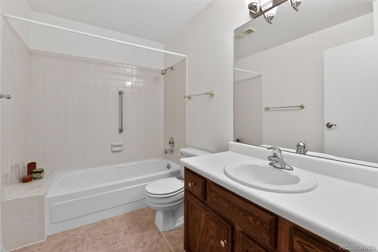
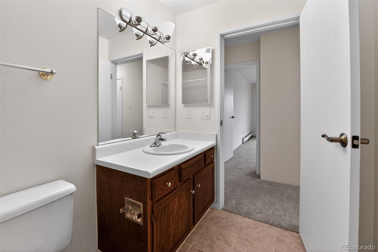
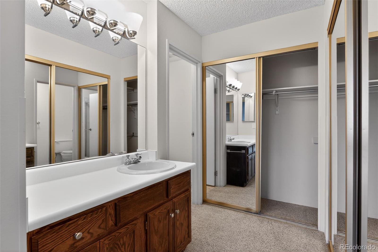
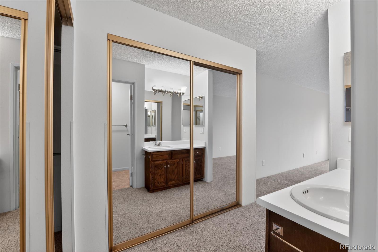
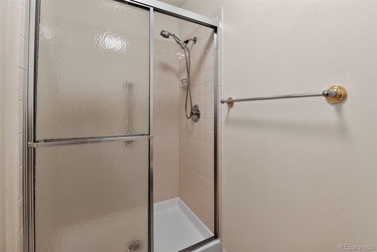
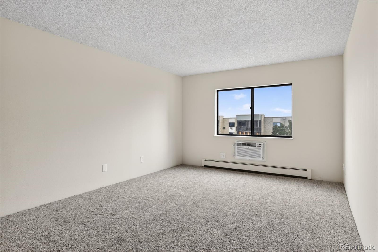
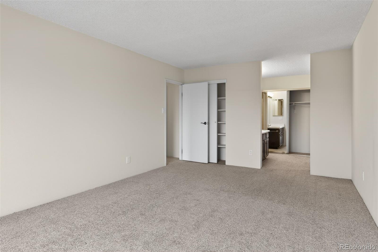
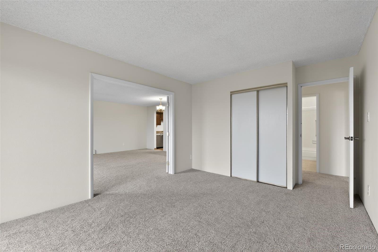
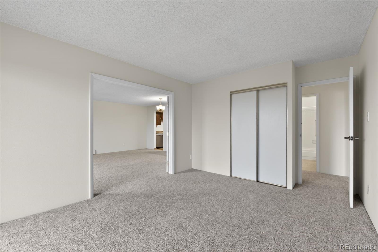
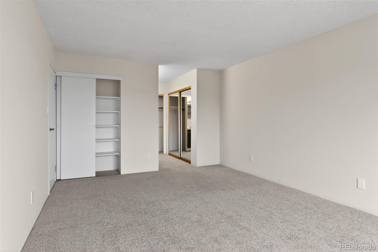
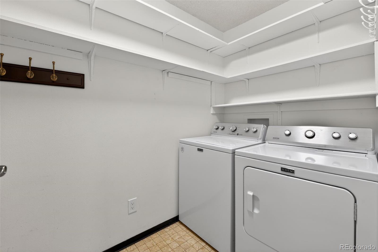
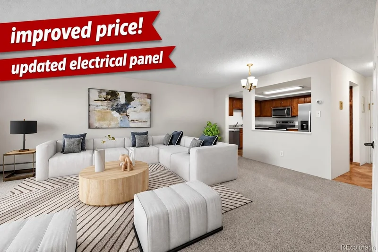
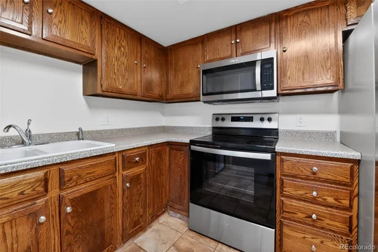
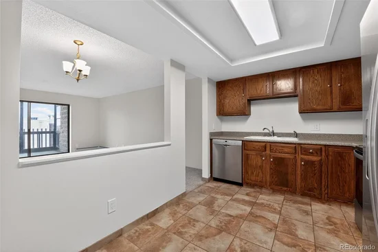
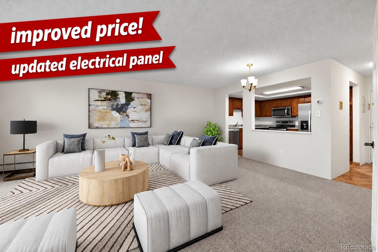
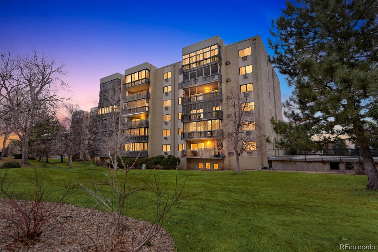
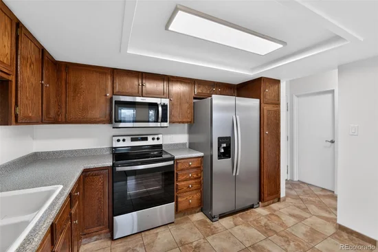
Tour this impeccably maintained penthouse condo with sweeping views of the golf course and Colorado skies! Brand NEW electrical panel!! In 2022 this spacious, private condo was upgraded with a Bosch (46db – whisper quiet) dishwasher, refrigerator with ice and water in door, range with steam clean feature, microwave, washer, dryer, (2) air conditioners in addition to new carpet, upgraded electric switches / outlets, lights and more. Screened in lanai is a perfect place for coffee, watching the wildlife and relaxing in peaceful serenity. French doors separate the den / second bedroom from the living room providing the opportunity to maximize the area or close off the room for privacy. Tiled floors in the kitchen, foyer and both bathrooms make cleaning a breeze. Laundry room with built in shelves allows lots of extra in unit storage.

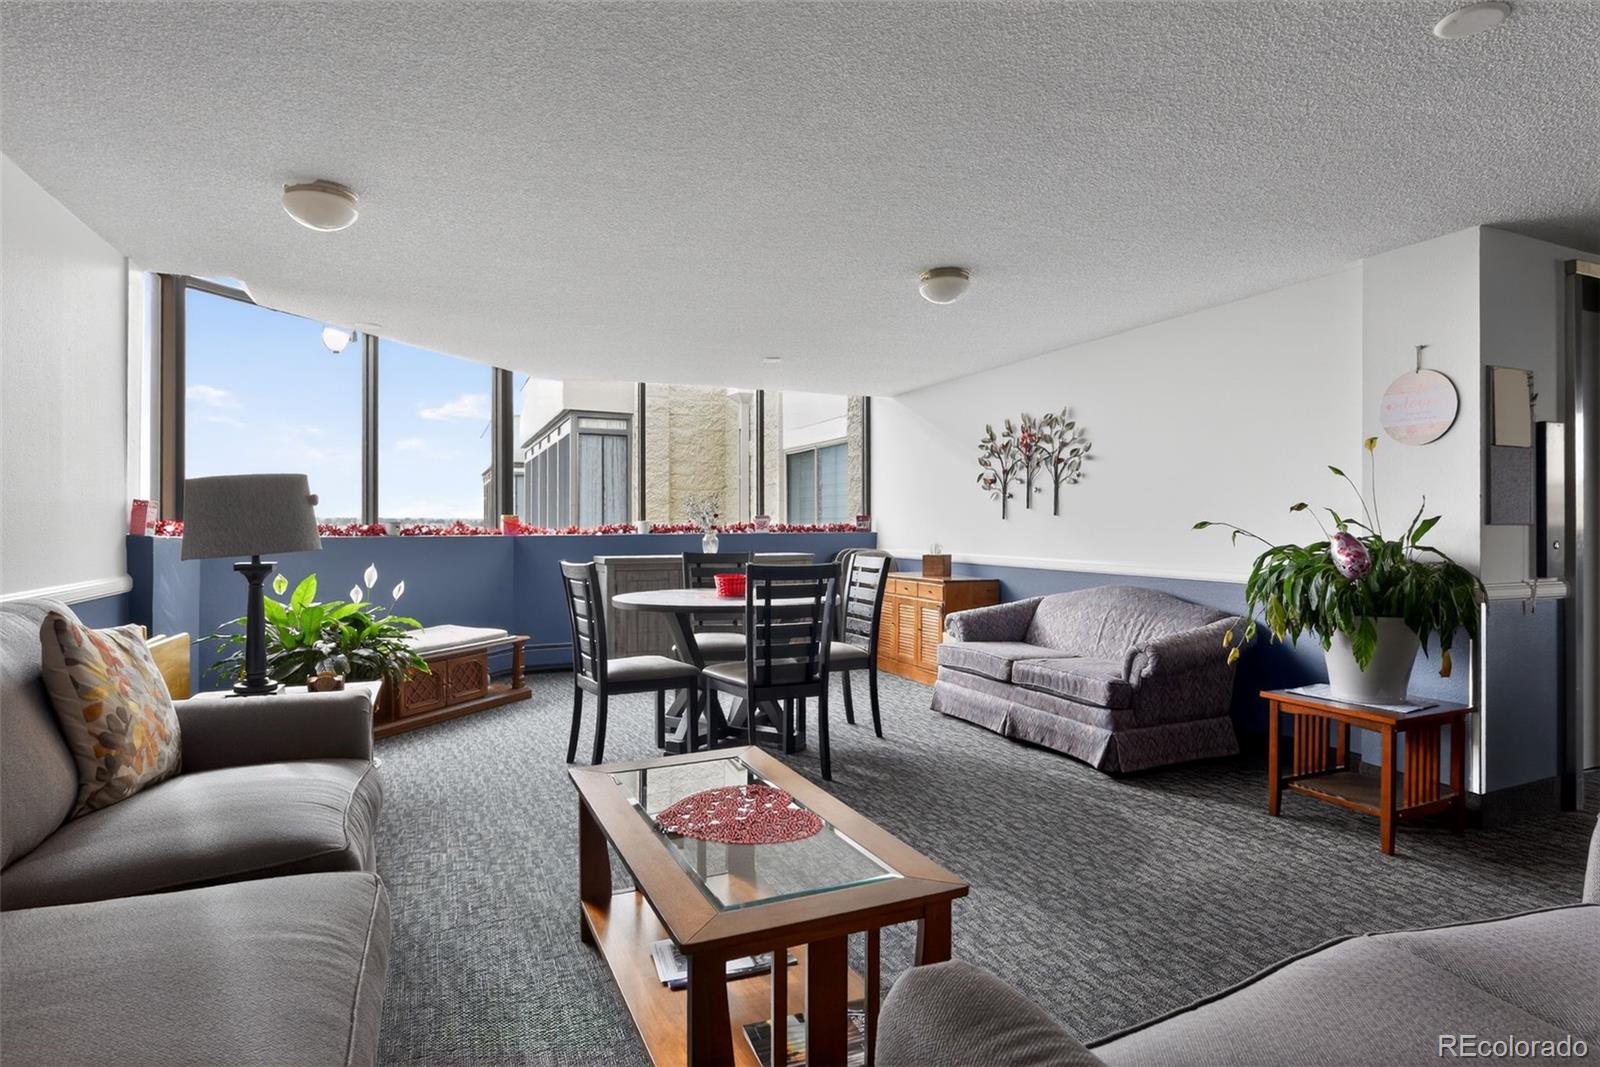
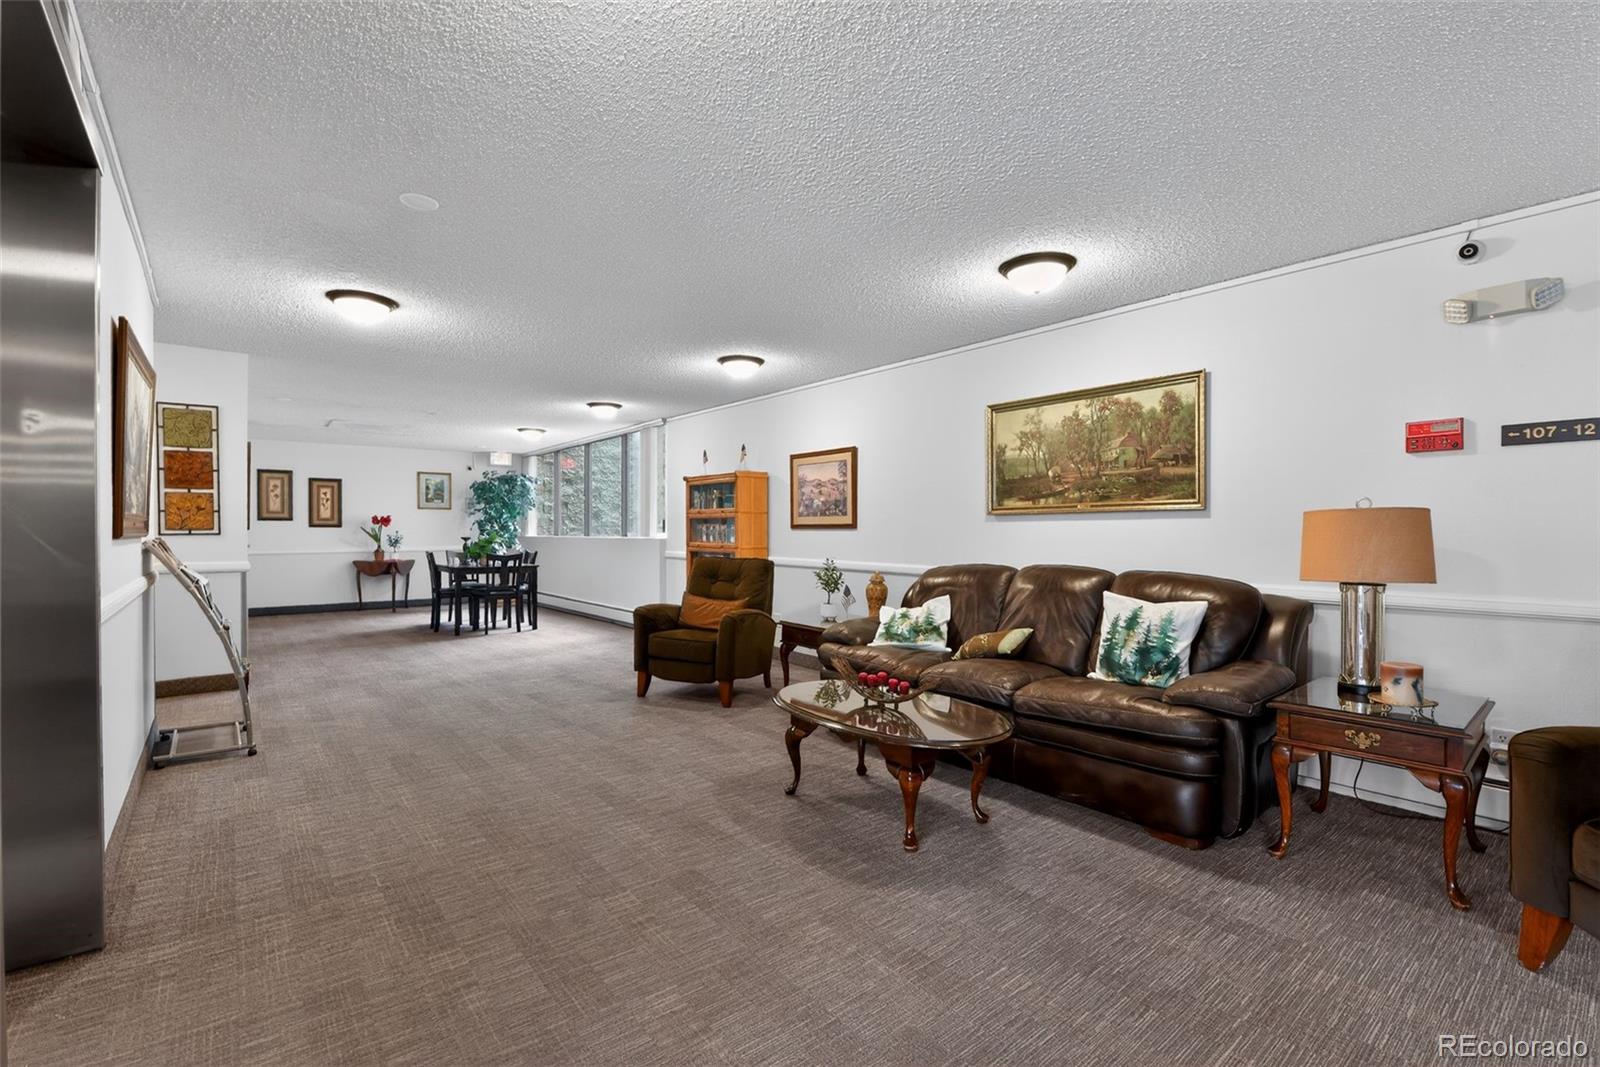
Priced very competitively for a unit of this caliber, the home is located in Heather Gardens, a sought-after 55+ active adult community known for its vibrant lifestyle. Residents enjoy a wide variety of classes, events, and activities, as well as the on-site Rendezvous restaurant (open to the public) featuring live music and dancing. Community amenities include a 9-hole executive golf course, indoor and outdoor pools, hot tub, fitness center, and sauna. This is more than a home—it’s a lifestyle.

Property Highlights

Property Type
Residential
Property Sub Type
Condominium
Bedrooms
2
Total Bathrooms
2
Living Area
1,200
Price / Sqft
$233
Acres
0.01
Year Built
1977
Condition
Updated/Remodeled
Cumulative Days on Market
263

Location

City/Township
Aurora
View
Golf Course
Subdivision
Heather Gardens
County
Arapahoe

Property Details
Price
$279,900
Condition
Updated/Remodeled
Property Type
Residential
Property Sub Type
Condominium

Building

Structure Type
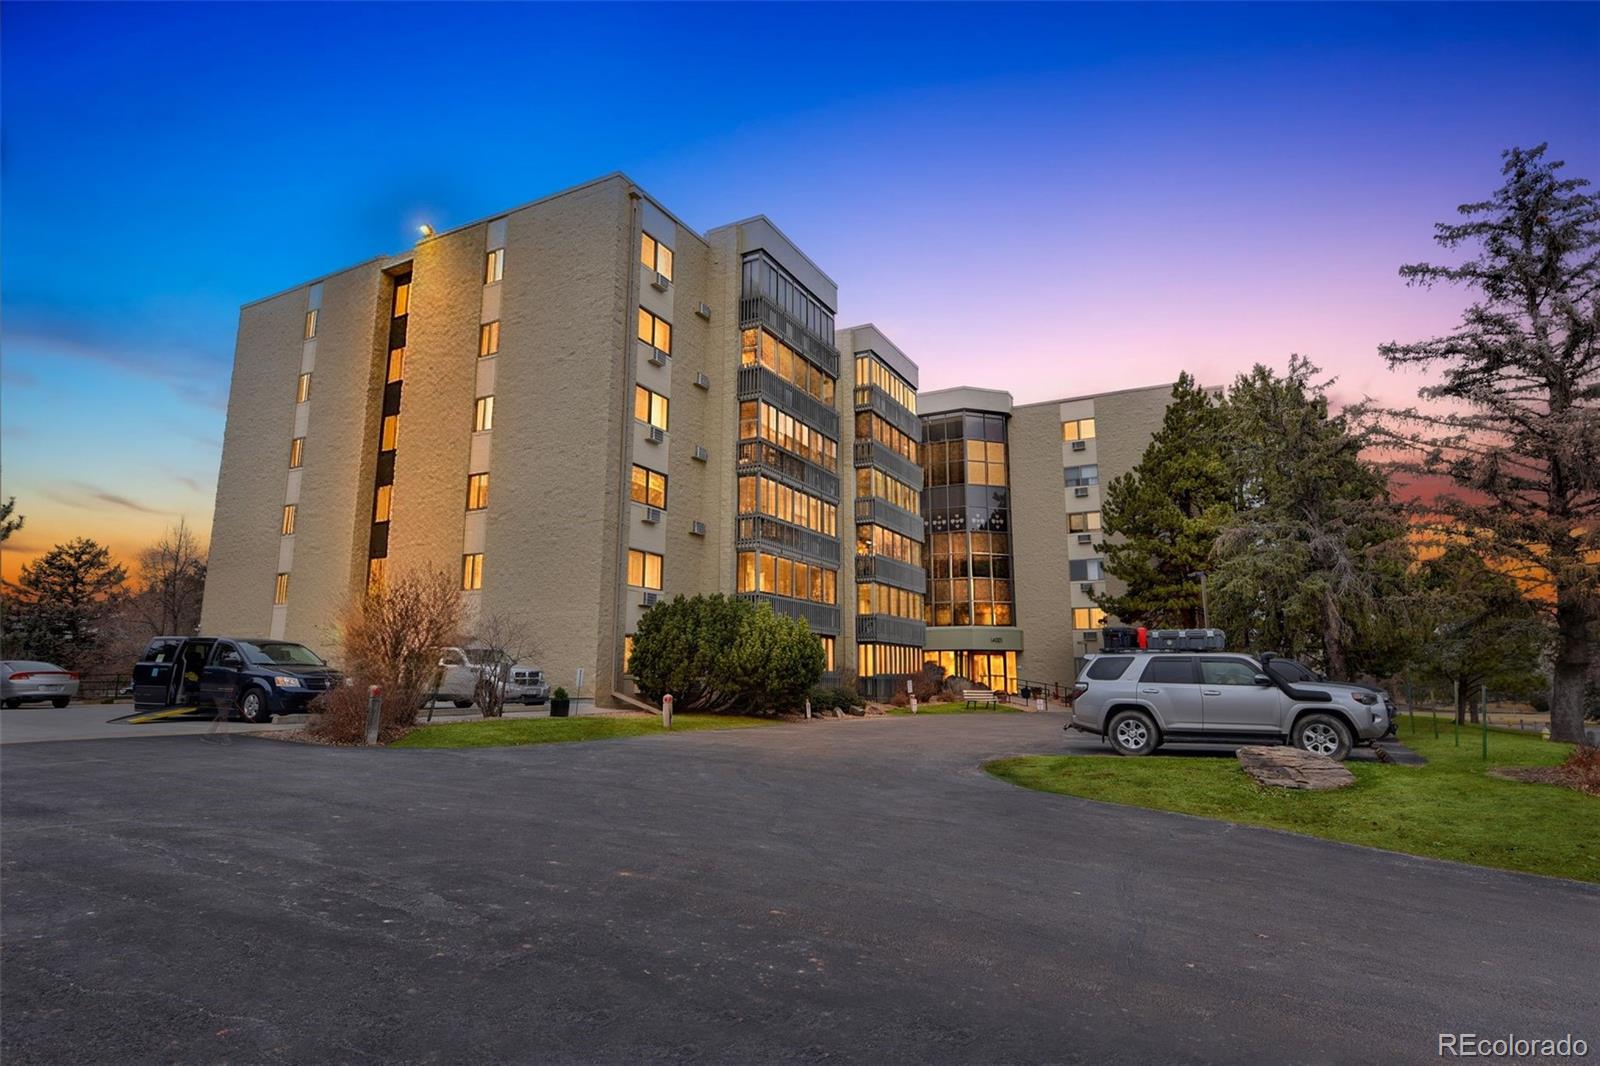
Mid Rise (4-7)
Levels
One
Total Area
1,200

Community

Senior Community
Yes

Local Schools

Elementary School
Yale
Middle School
Aurora Hills
High School
Gateway
School District
Adams-Arapahoe 28J

Interior Features

Bedrooms and Bathrooms

Total Bathrooms
2
Bathrooms on Main Level
2
Full Bathrooms
1
3/4 Bathrooms
1
Bedrooms
2
Bedrooms on Main Level
2

Area and Spaces

Living Area
1,200
Above Grade Finished Area
1,200

Appliances

Appliances
Dishwasher, Disposal, Dryer, Microwave, Oven, Refrigerator, Washer

Interior Features

Interior Features
No Stairs, Open Floorplan
Flooring
Carpet, Tile, Vinyl
Laundry Features
In Unit
Accessibility Features
Accessible Approach with Ramp
Security Features
Carbon Monoxide Detector(s), Secured Garage/Parking, Security Entrance, Smoke Detector(s)
Entry Level
6

Heating and Cooling

Heating Features
Baseboard, Hot Water

Building Details
Construction

Builders Model
Somerset A
Builder
EDI
Year Built
1977
Property Attached
Yes
Common Walls
2+ Common Walls
Materials

Construction Materials
Block, Concrete
Roof
Other

Terms

Terms

Ownership
Individual
Exclusions
Seller’s personal property
Special Conditions
None
Special Terms
Cash, Conventional, FHA, VA Loan
Cumulative Days on Market
263

Taxes

Tax

Tax (Annual)
$1,917

HOA

Has HOA
Yes
Association Fee
$687 /mo
Association Ammenities
Clubhouse, Elevator(s), Fitness Center, Golf Course, Parking, Pool, Sauna, Security, Spa/Hot Tub, Tennis Court(s)
Association Fee Includes
Reserves, Heat, Insurance, Maintenance Grounds, Maintenance Structure, Recycling, Road Maintenance, Security, Sewer, Snow Removal, Trash, Water

Heating, Cooling & Utilities

Cooling Features
Air Conditioning-Room

Utilities

Utilities
Electricity Connected
Sewer
Public Sewer
Water Source
Public

Lot

Acres
0.01
Lot Size Area Sq Ft
435.60
Lot Features
Greenbelt
Road Frontage
Private Road

Exterior Features

Exterior Features
Balcony
Patio And Porch Features
Covered, Patio

Parking

Total Parking Spaces
1
Garage Capacity
1
Listed by Trelora Realty, Inc., coteam@trelora.com, 720-410-6100
Listing Data last updated 10/26/2026 04:00 am
Get a Link to this Property: Copy To Clipboard
QR Code link to this property

Phone:
Connect with:

Payment Calculator

per month. fixed. % interest.
$
%
$
%
Principal & Interest
+ Home Insurance
+ Property Tax
+ HOA Fees
per month
Total interest paid over s will be:
All estimates and provided for informational purposes only. Actual amounts may vary. The output of the tool is not a loan offer or solicitation, nor is it financial or legal advice. Information, rates, programs and loan scenarios shown are for example only as of 26-Oct-2026 and are subject to change without notice. Interest rates provided by the St. Louis Federal Reserve Economic Data (FRED). All products are subject to credit and property approval. Not all products are available in all states or for all loan amounts. Other restrictions and limitations apply. Contact your preferred lender for the pricing associated with your specific transaction. Calculations are generated by Open Source mortgage calculation software tools using common mathematical formulas. All calculations should be independently verified.
Get Walk Score Content

Property History

3 days ago
Property information last updated
179 days ago
Date of last price change
262 days ago
Status Active. This is the date the listing was placed on market.
Cumulative Days on Market: 263 days (includes prior listings) · Currently listed since February 6, 2026. Data provided by the MLS.

Similar Properties