Property Details

Start of property details
Share this property:
12615 W Bayaud Avenue, Unit 39
Lakewood, CO 80228
ACTIVE
UNDER CONTRACT
$465,000
Active Under Contract
3
Beds
4
Baths
1
Garage
2,156
Sqft
0.04
Acres
MLS# 2180200
Cumulative Days on Market: 65 · Includes prior listings · Currently listed since 07/16/26 · Data provided by the MLS.

Property Description

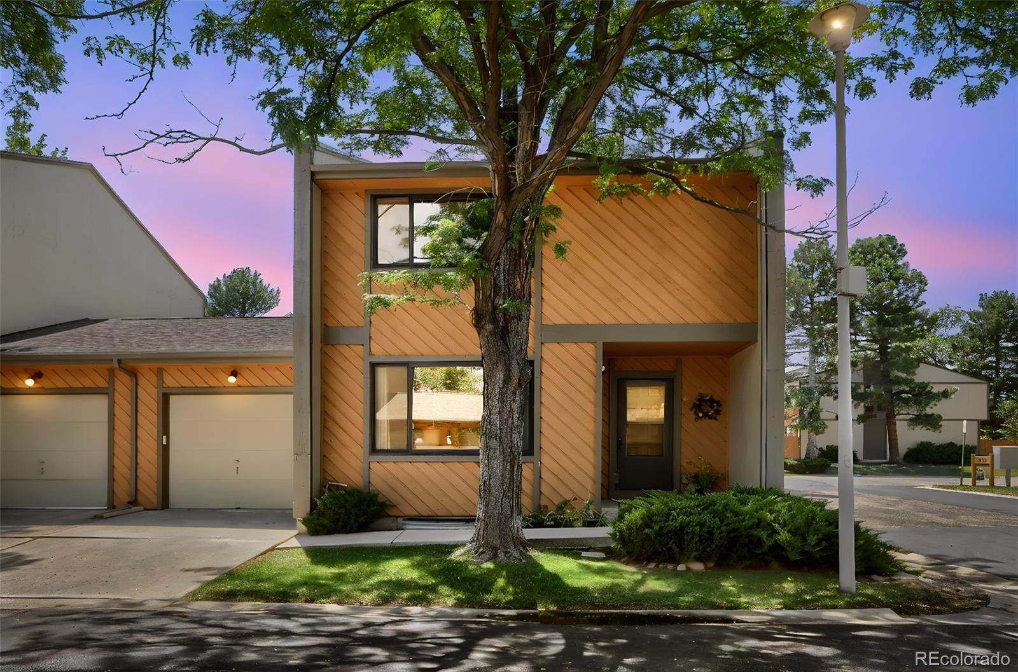
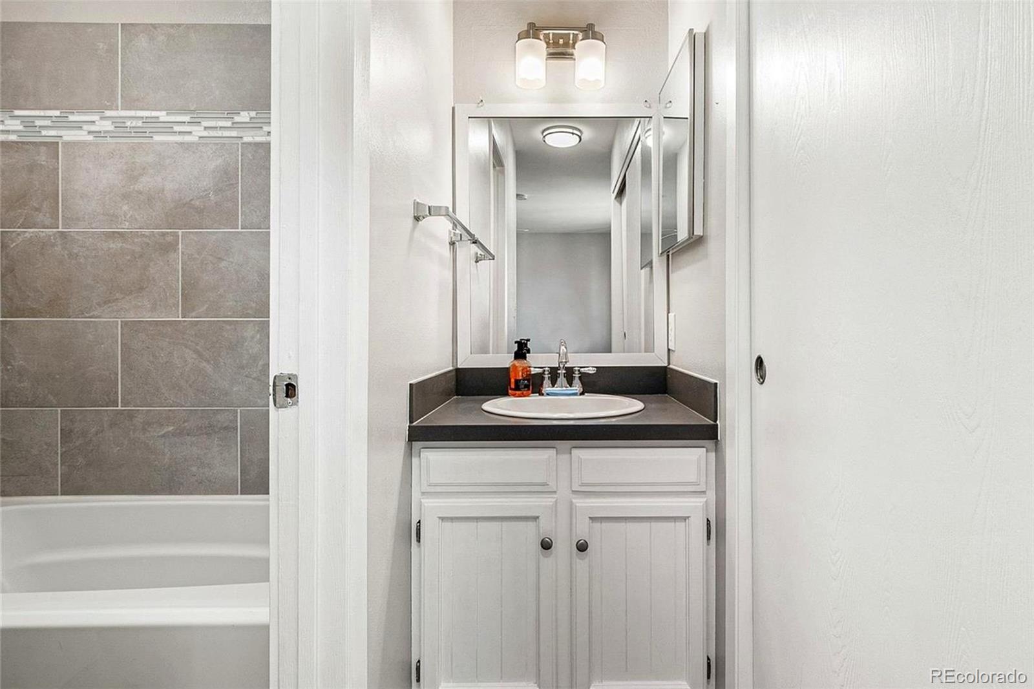
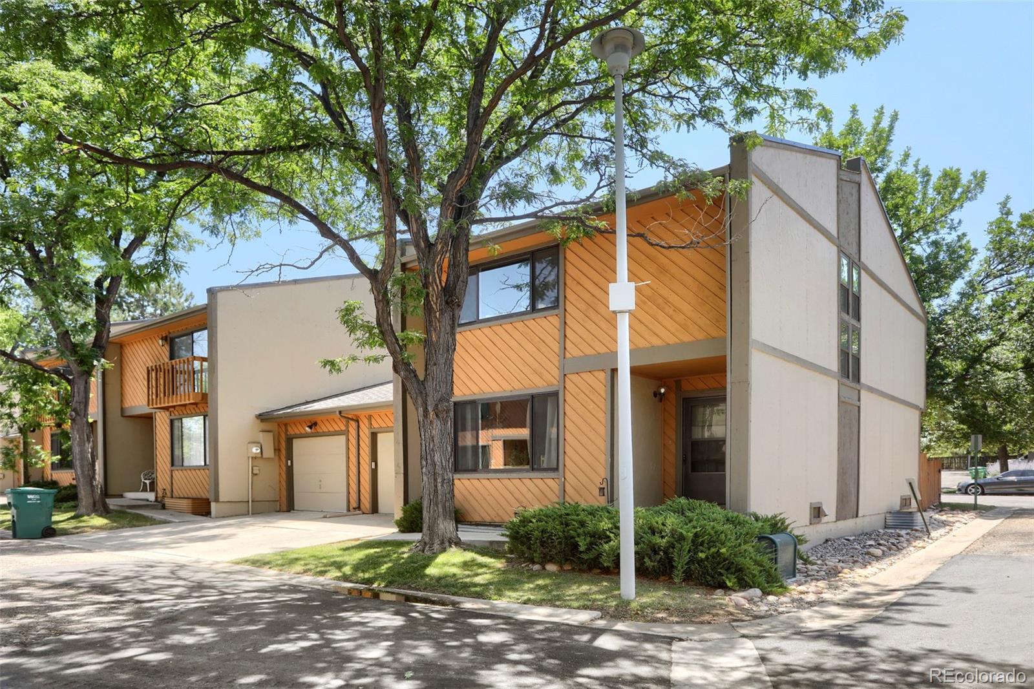
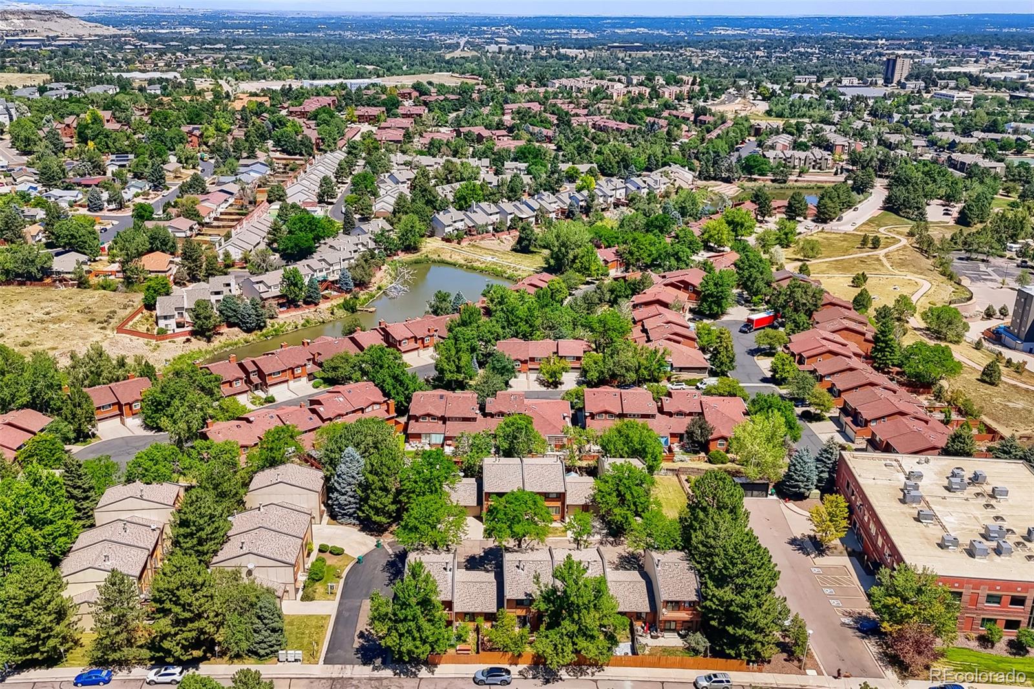
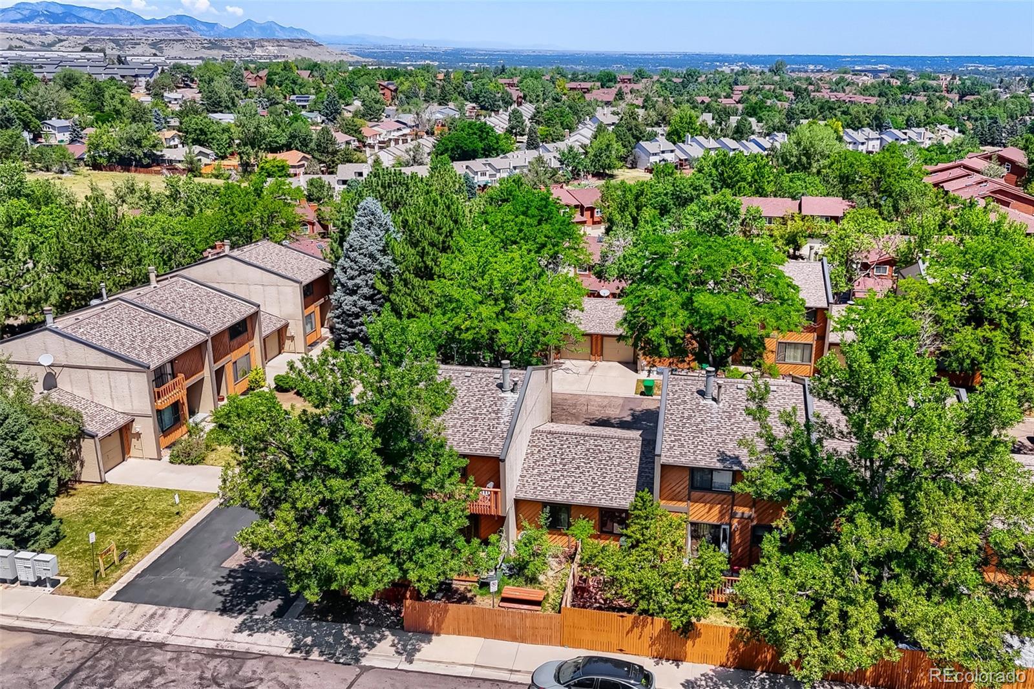
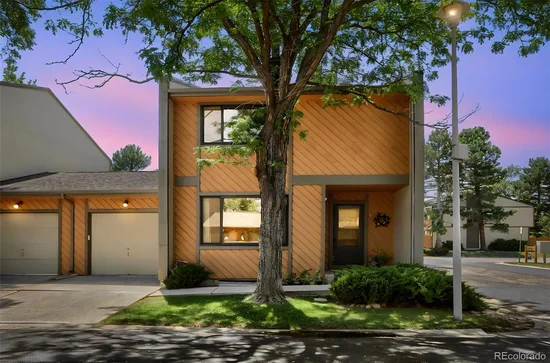
Welcome to this beautifully updated, move-in-ready townhome in Lakewood’s highly sought-after Cedar Ridge community! With an attached garage serving as the only shared wall, you'll enjoy the benefits of townhome living without feeling like you're living on top of your neighbors!
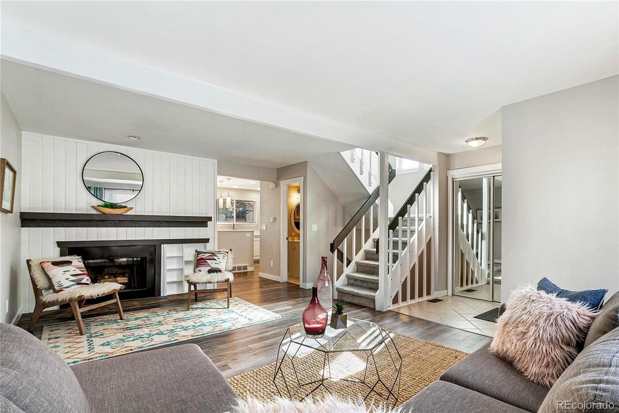
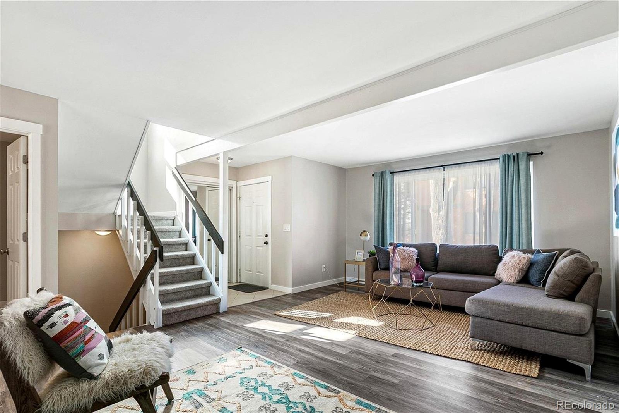
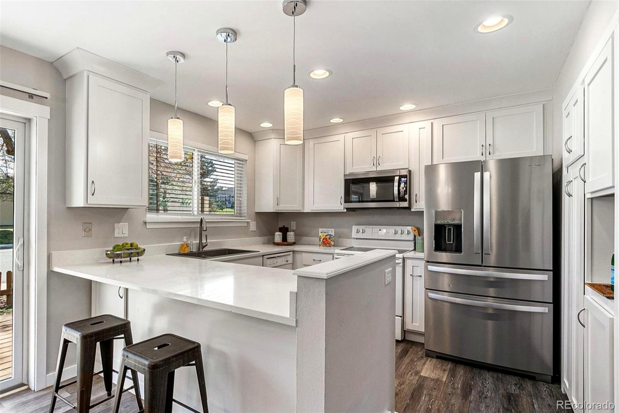
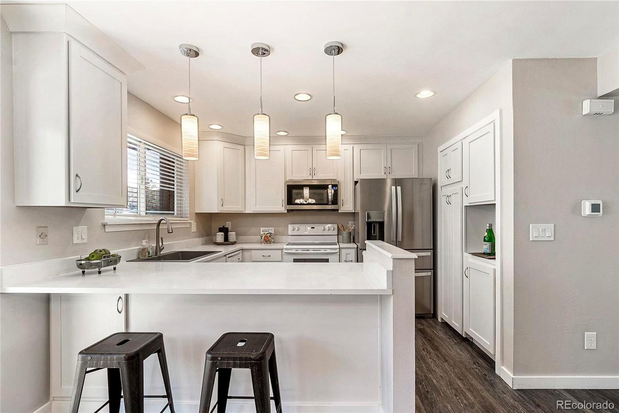
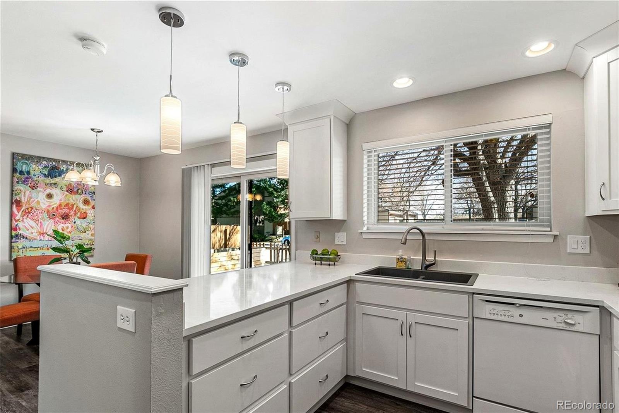
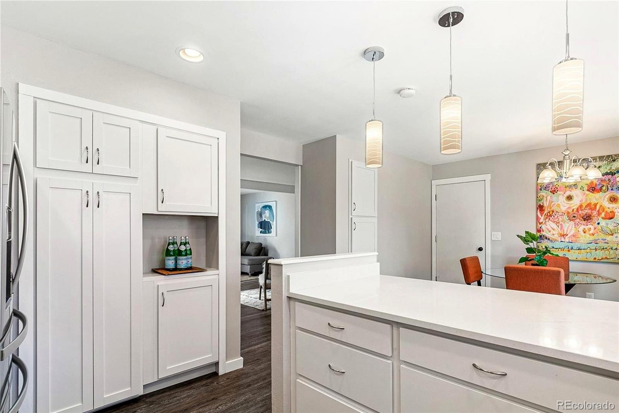
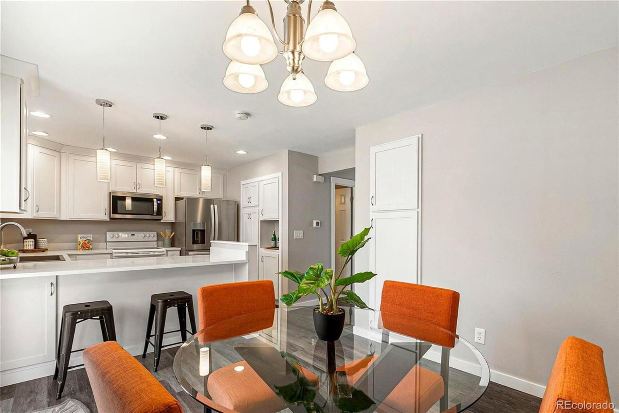
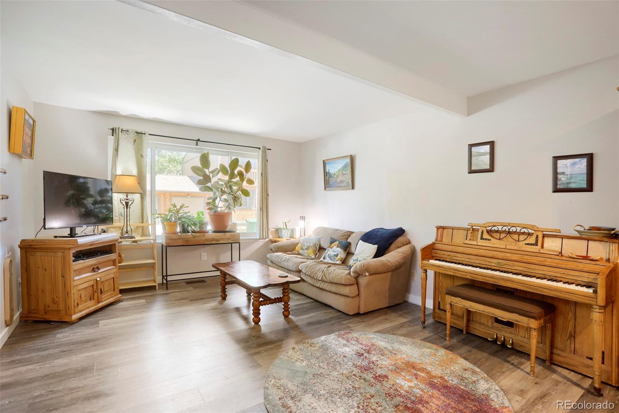
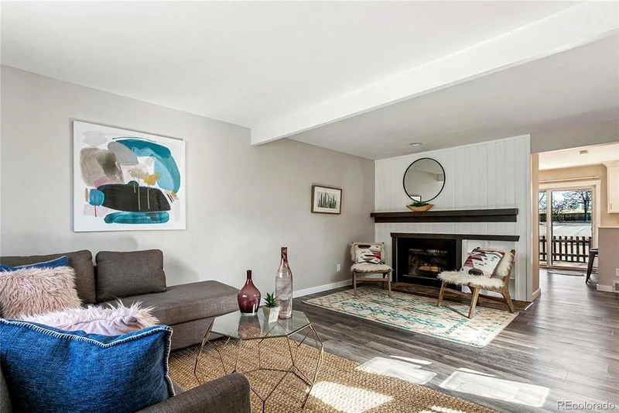
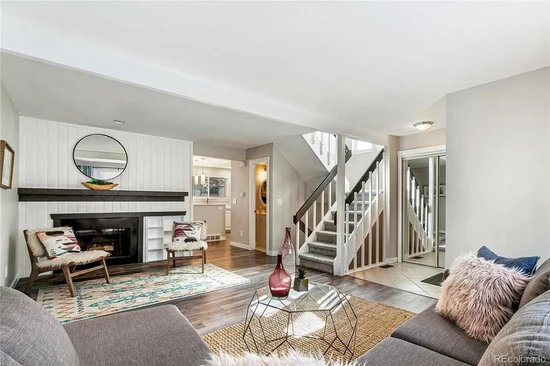
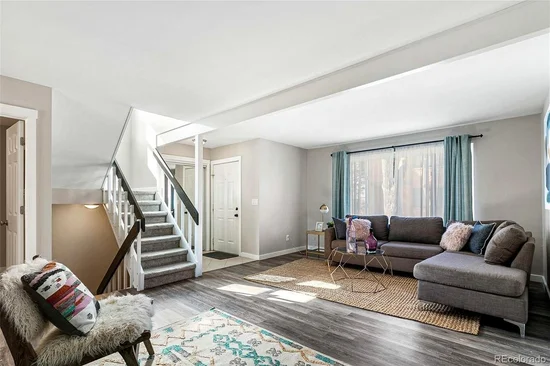
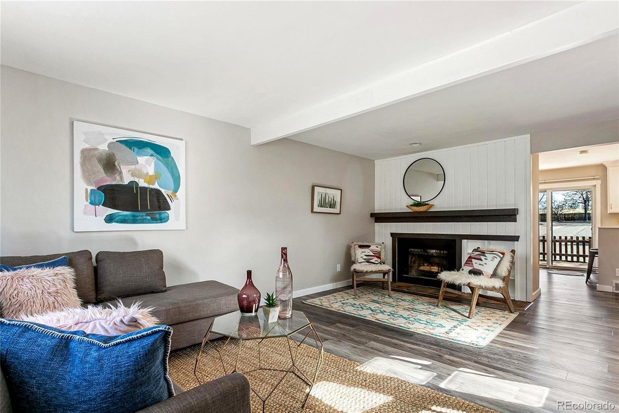
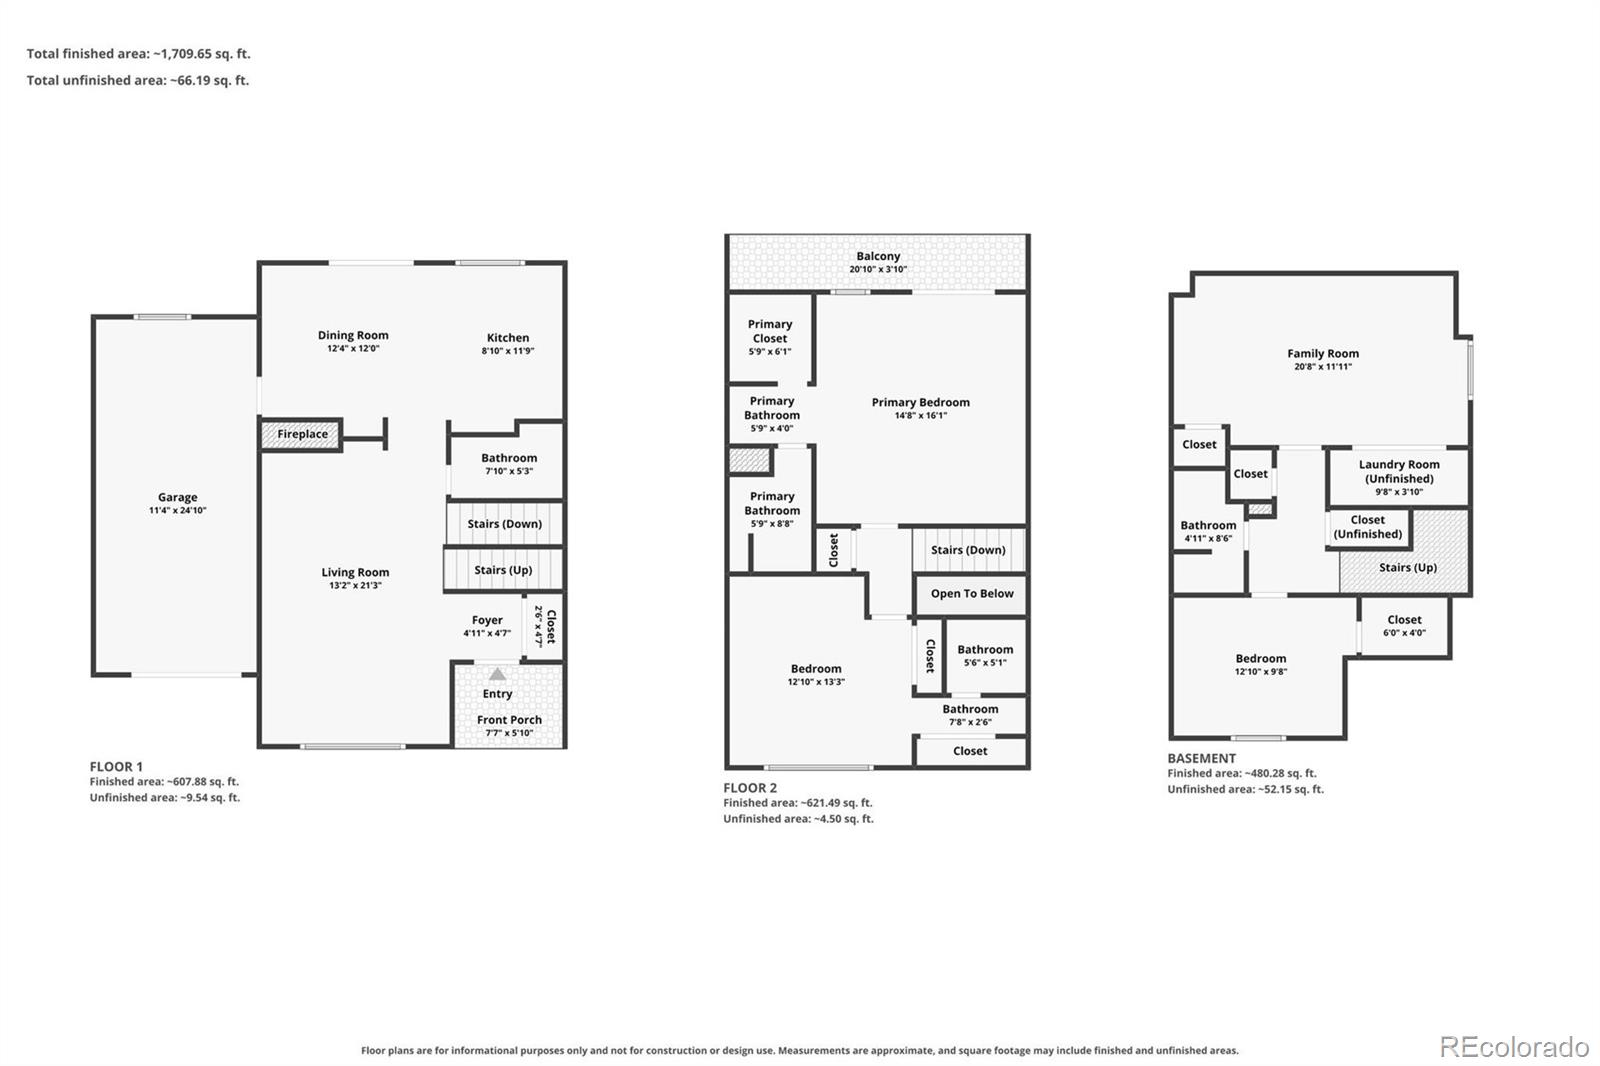
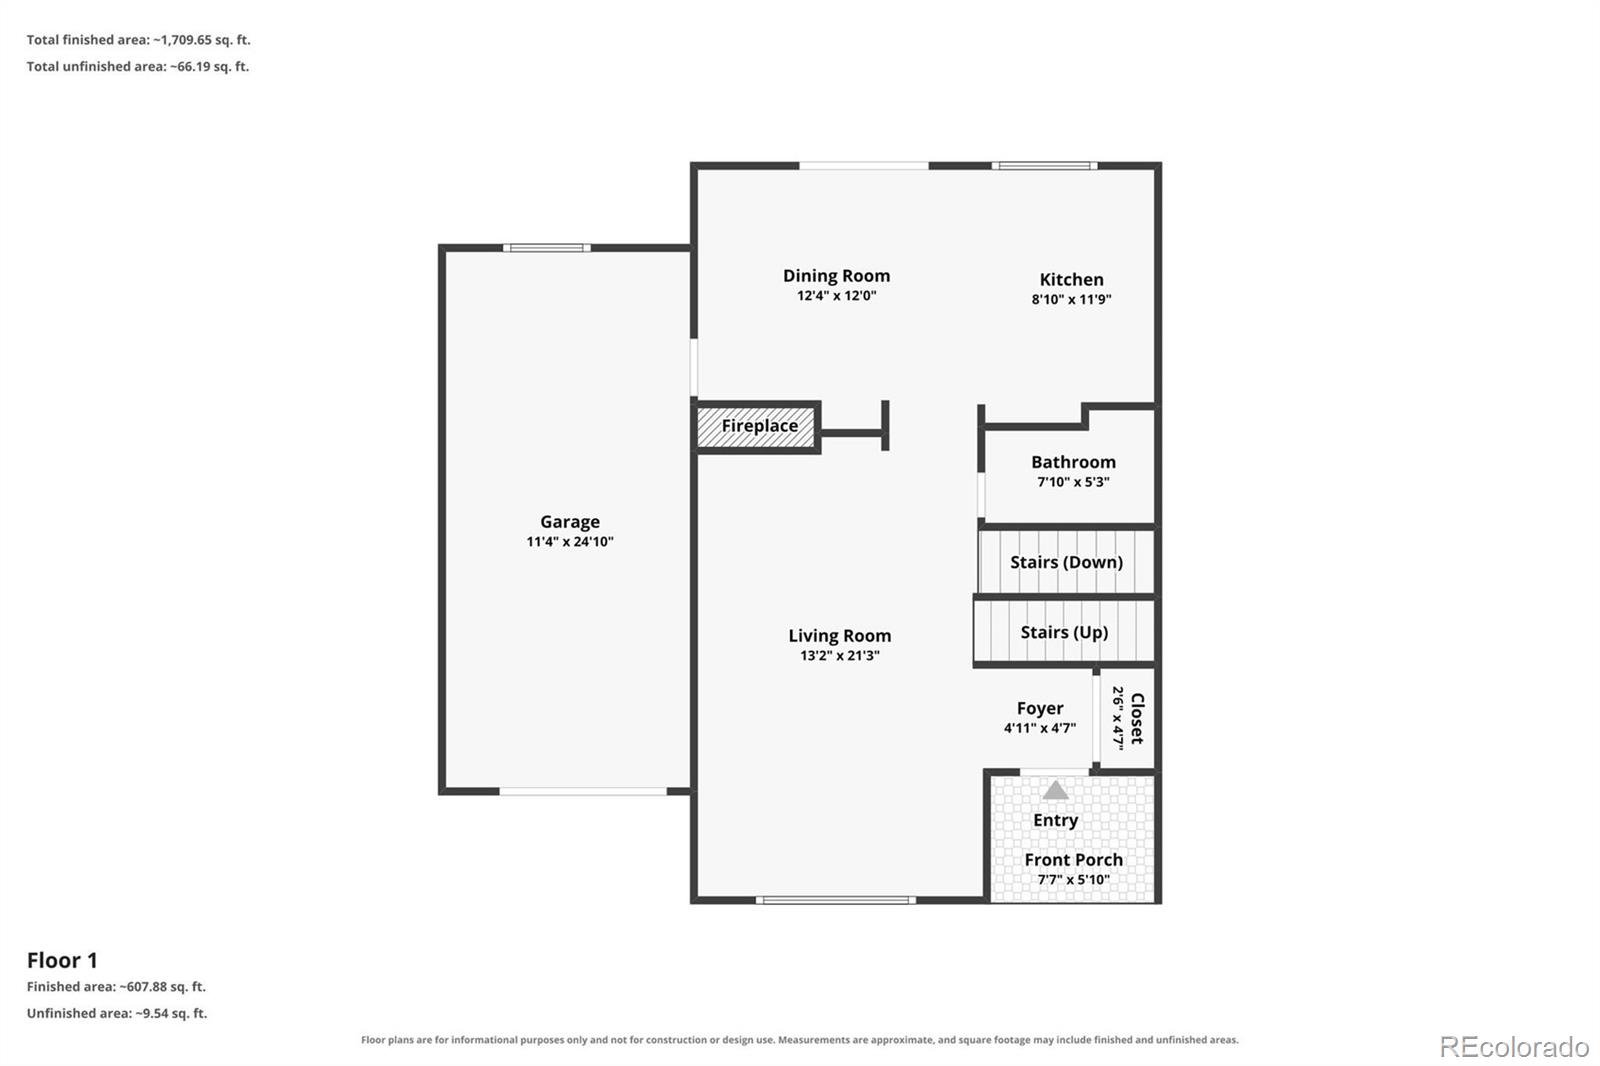
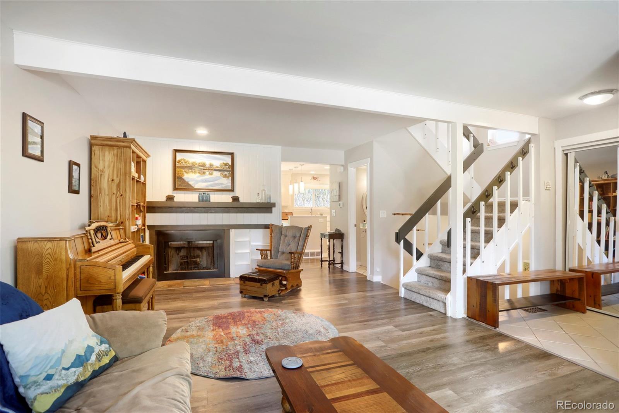
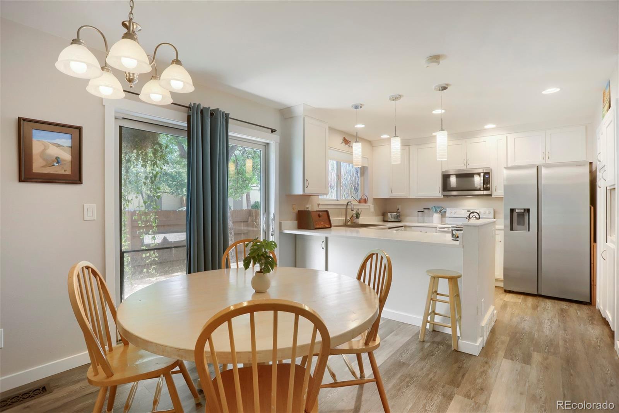
Step inside to an inviting living room featuring a cozy wood-burning fireplace, modern mantel, built-in shelving, and abundant natural light. Newer waterproof, scratch-resistant LVT flooring flows throughout much of the main level, while the remodeled kitchen shines with white shaker soft-close cabinetry, quartz countertops, pull-out drawers, a granite composite sink, pantry, and plenty of storage.
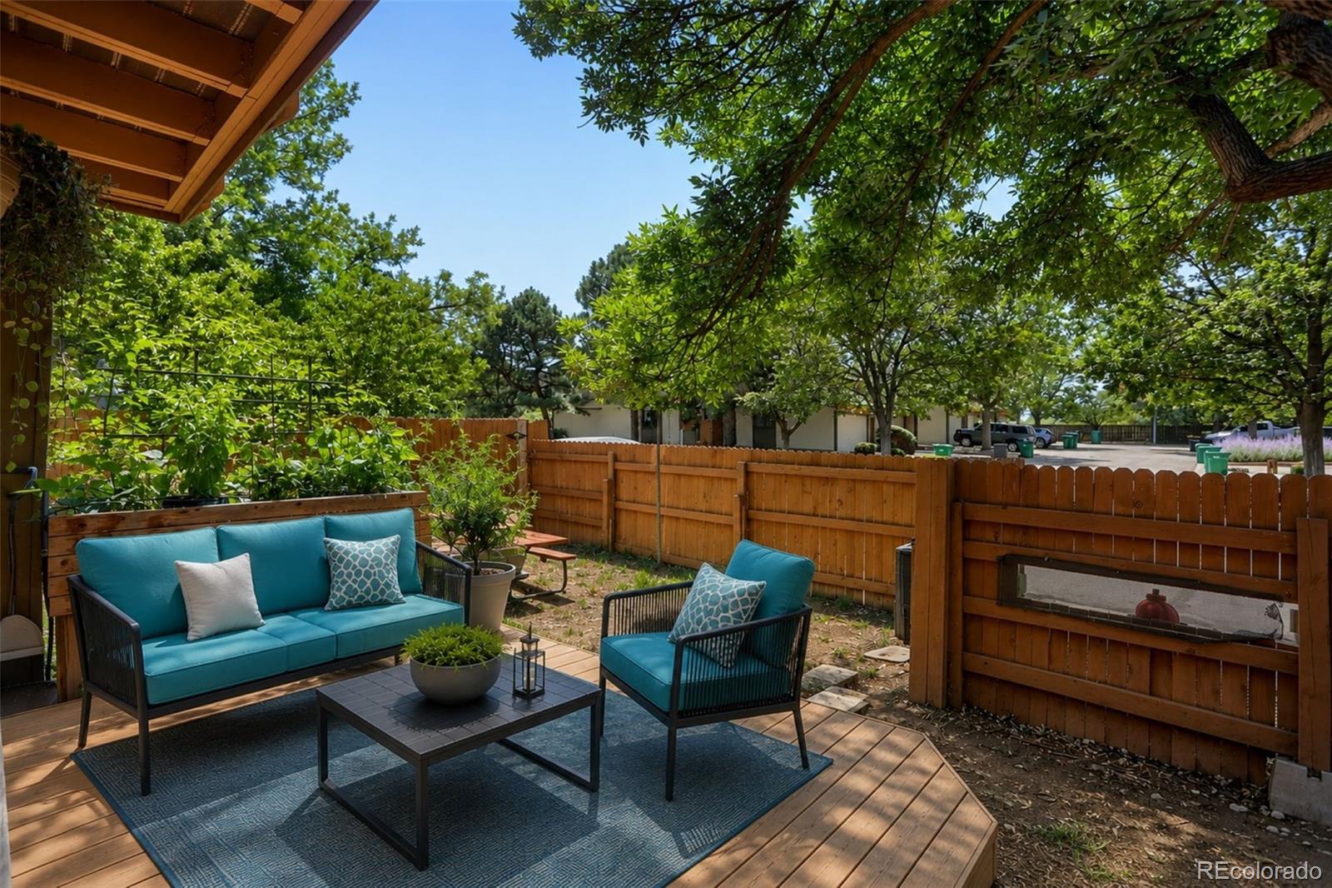
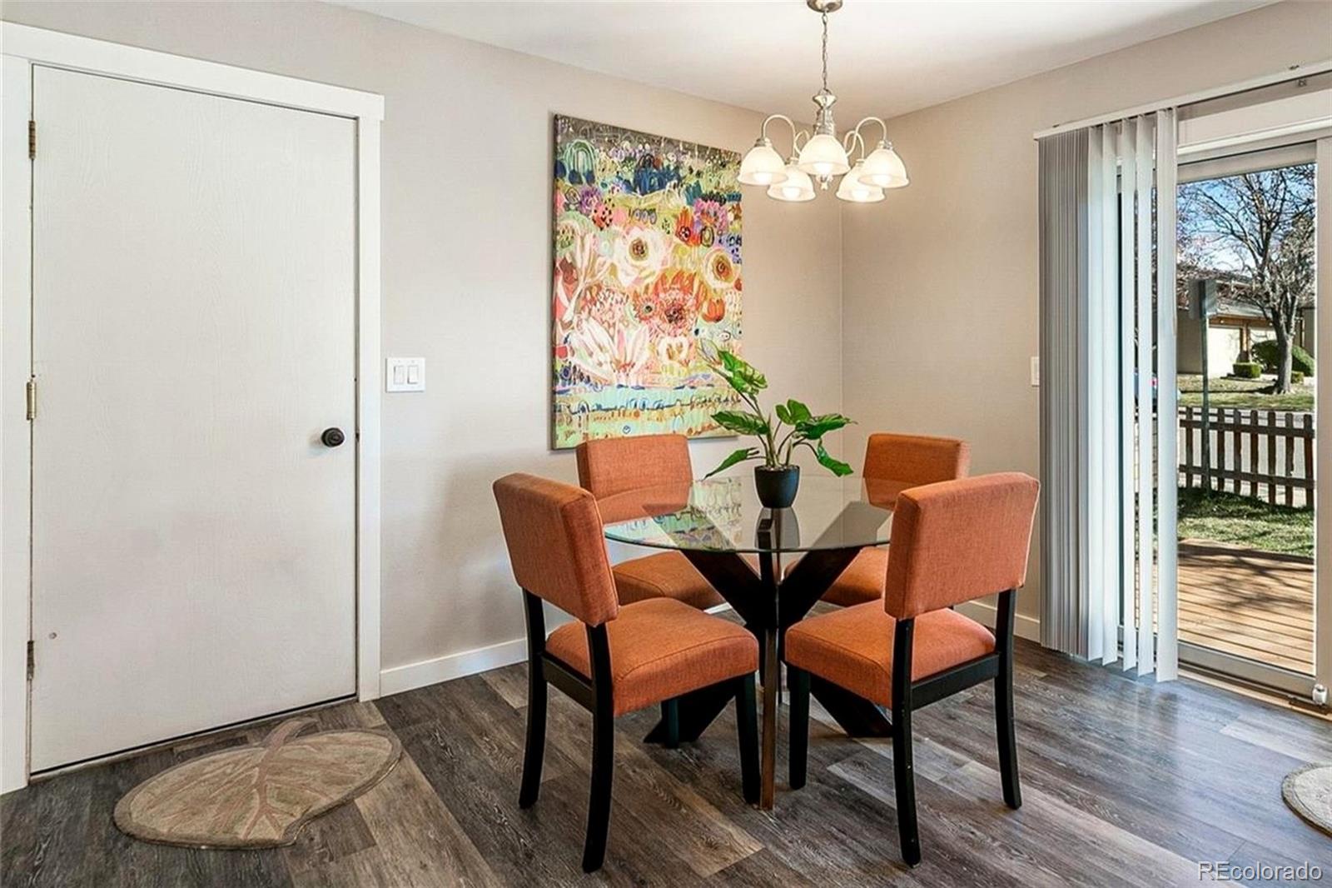
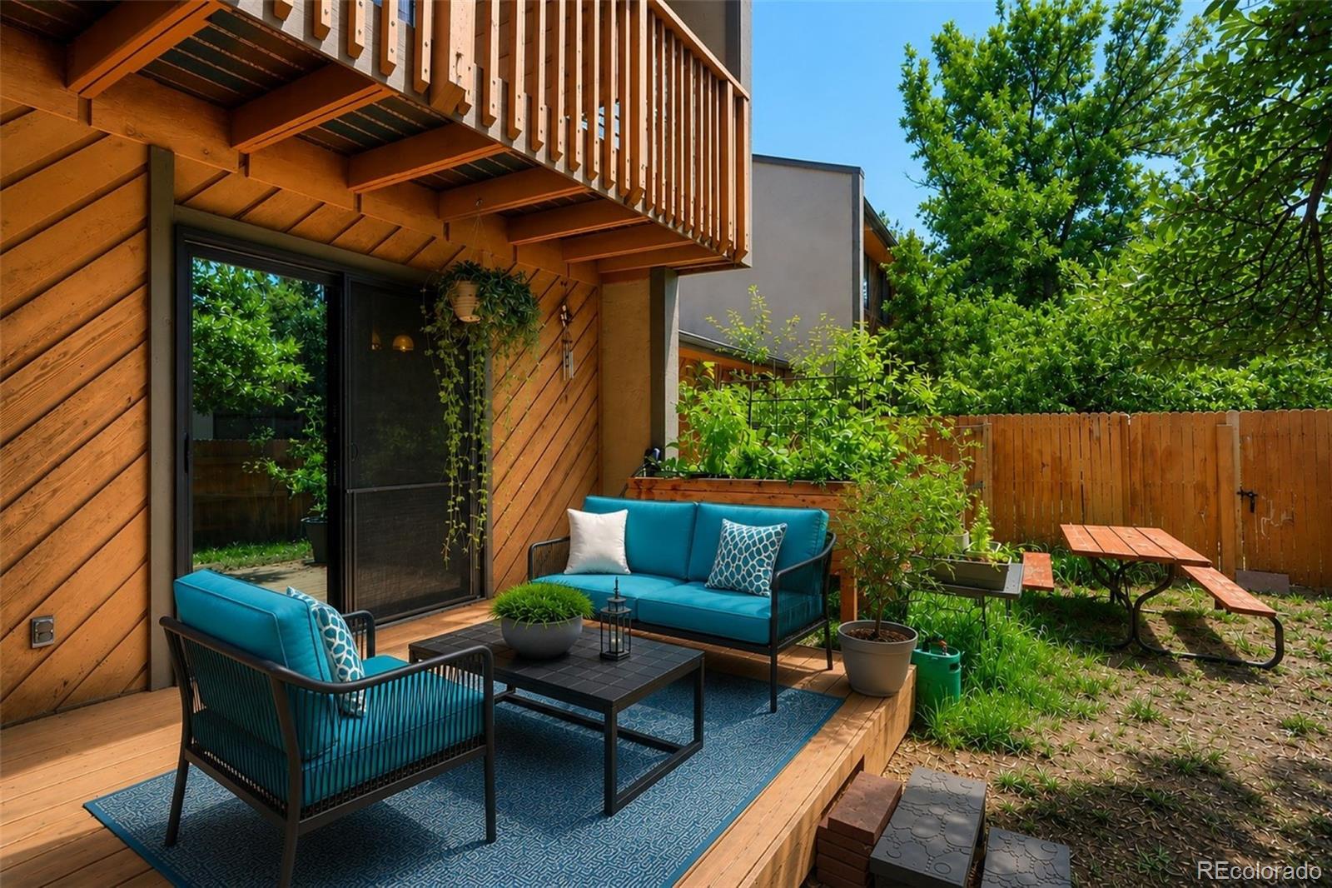
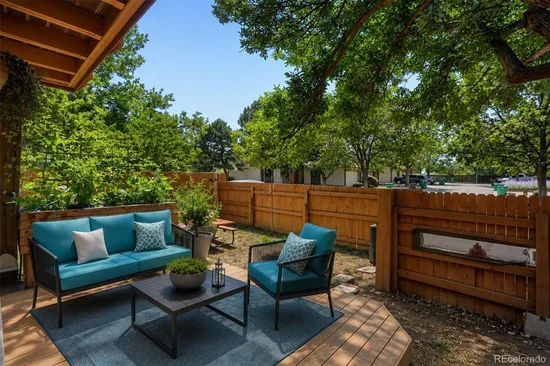
The dining area opens to a private backyard complete with a deck, raised garden bed with irrigation, and mature landscaping—perfect for morning coffee, summer BBQs, or testing out your green thumb.
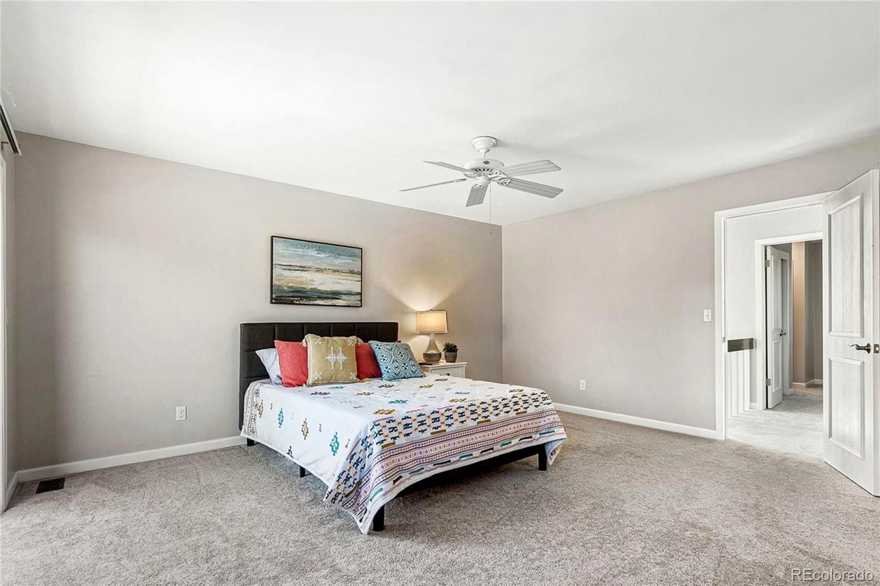
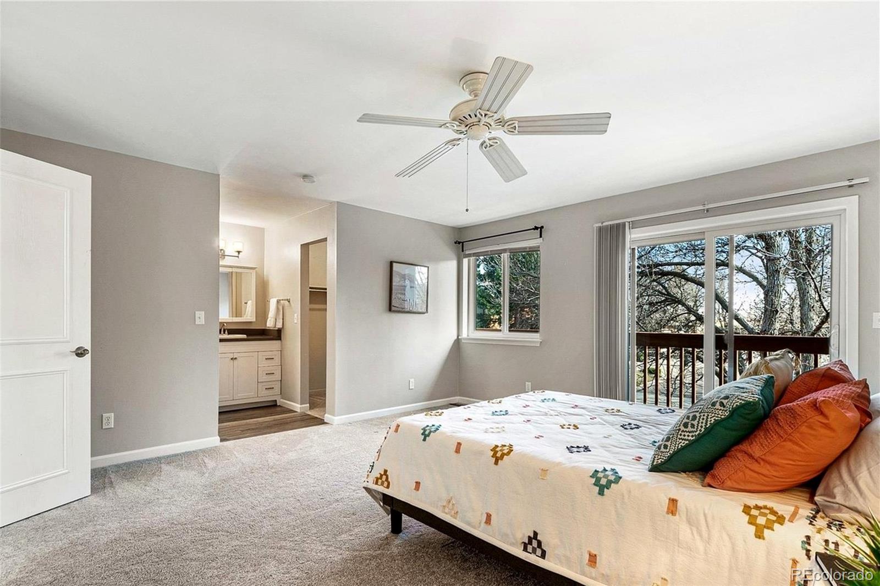
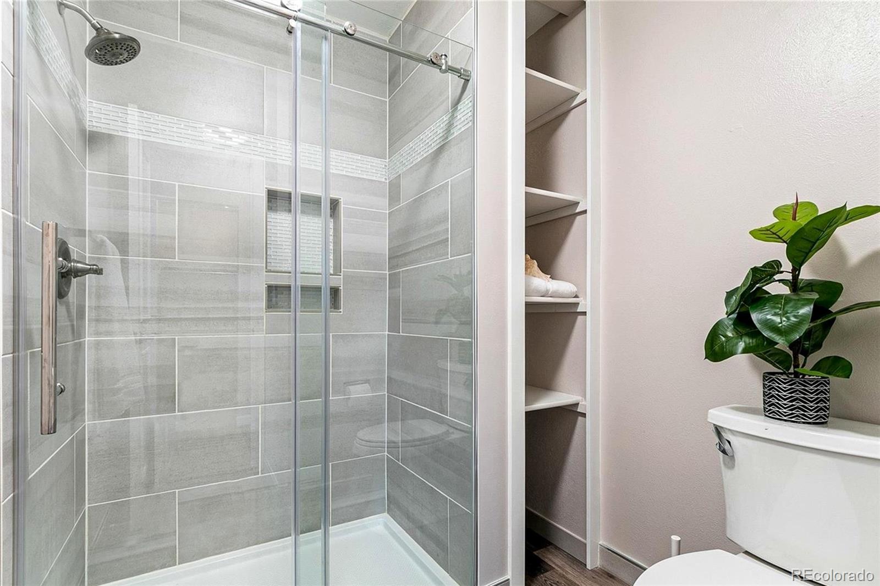
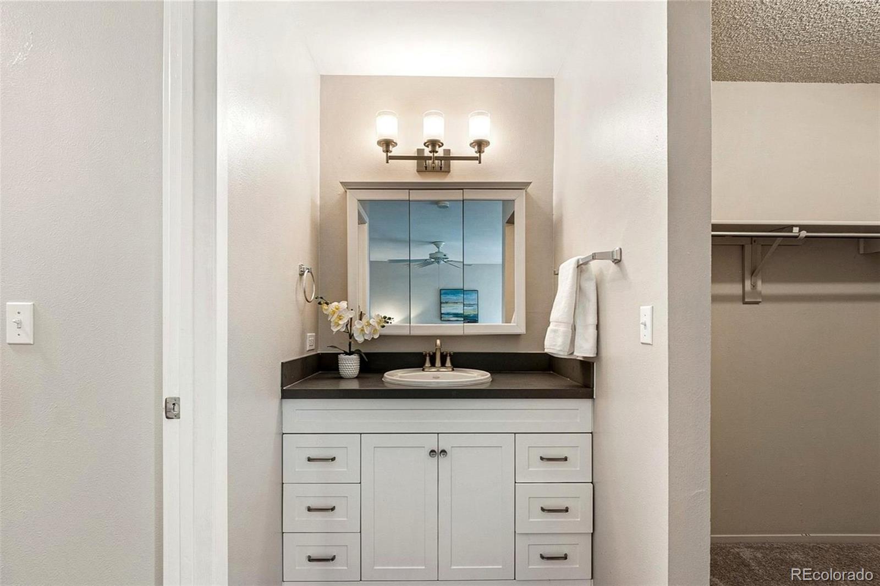
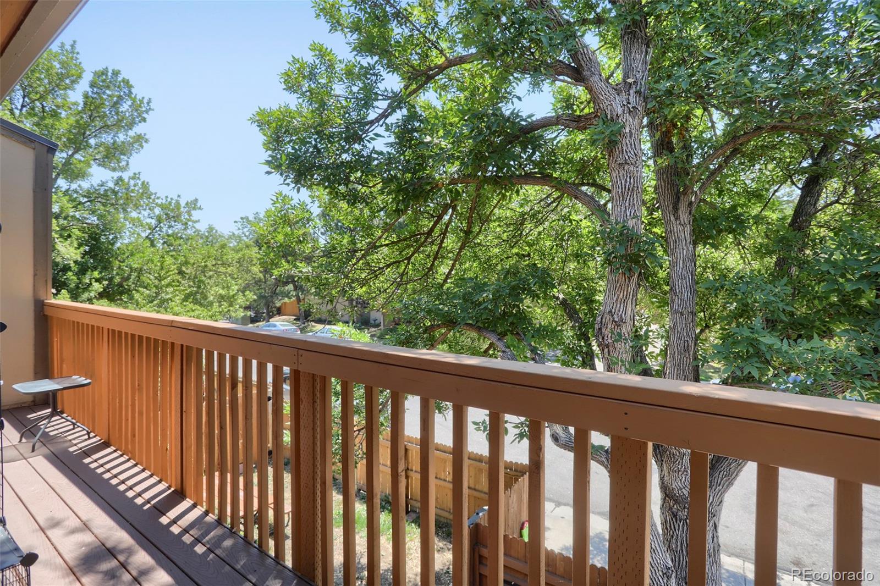
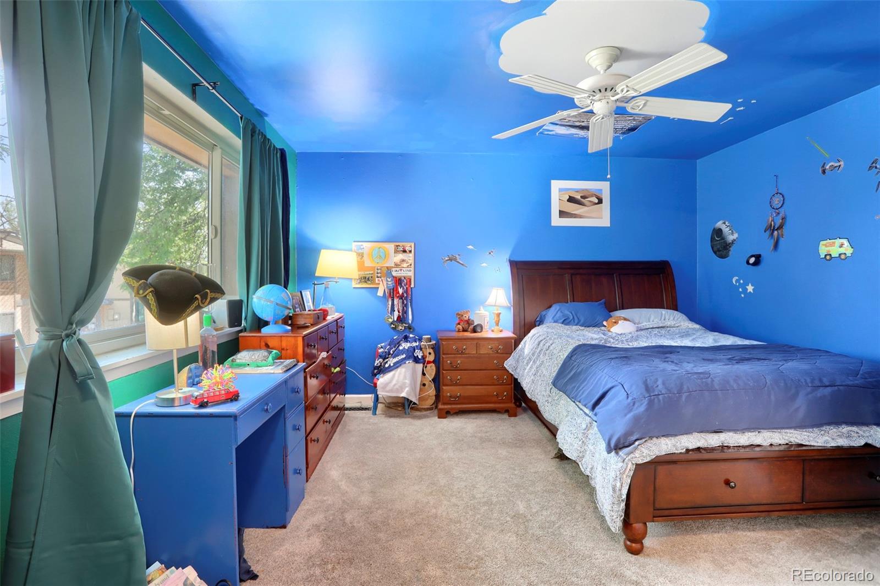
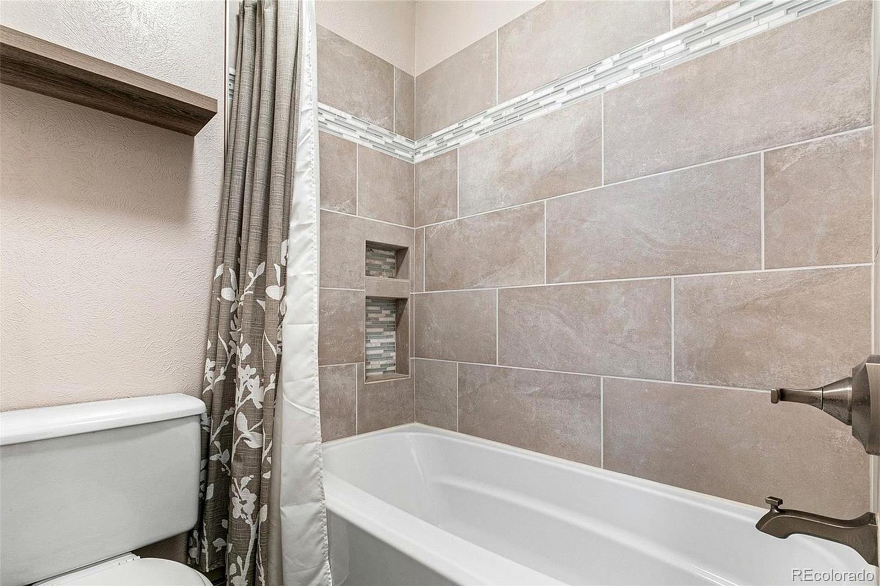
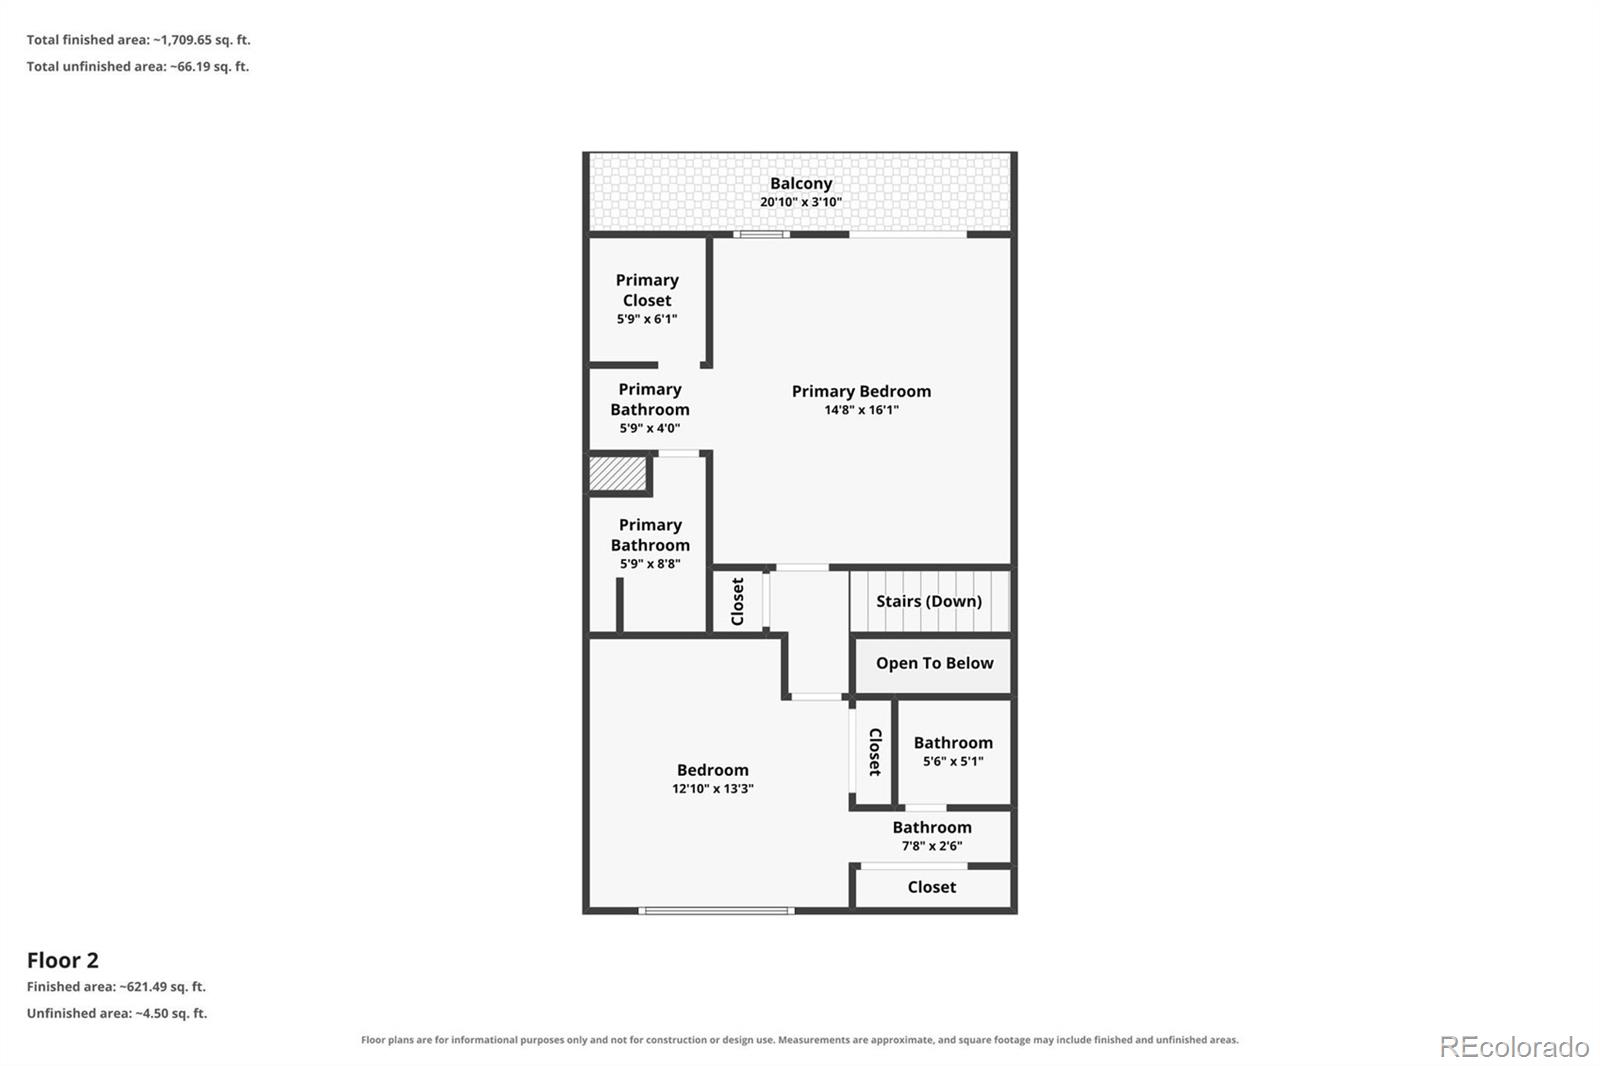
Upstairs, you'll find two spacious primary suites, each with its own updated bathroom. One even includes a private balcony overlooking the backyard. Your biggest challenge may be deciding which suite you want for yourself!
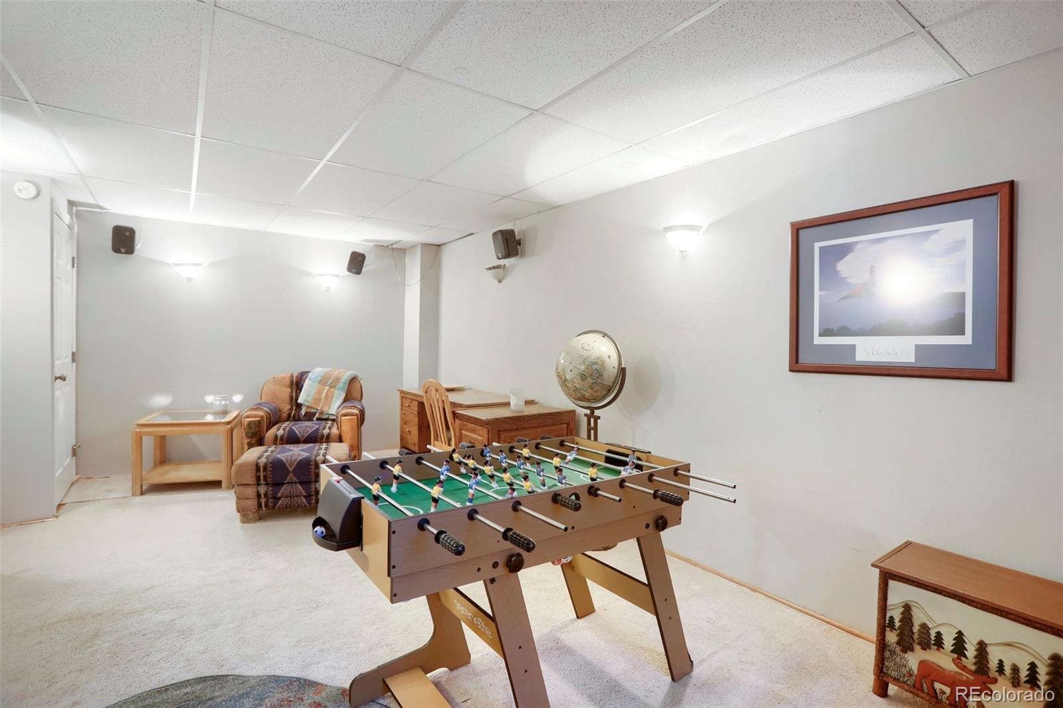
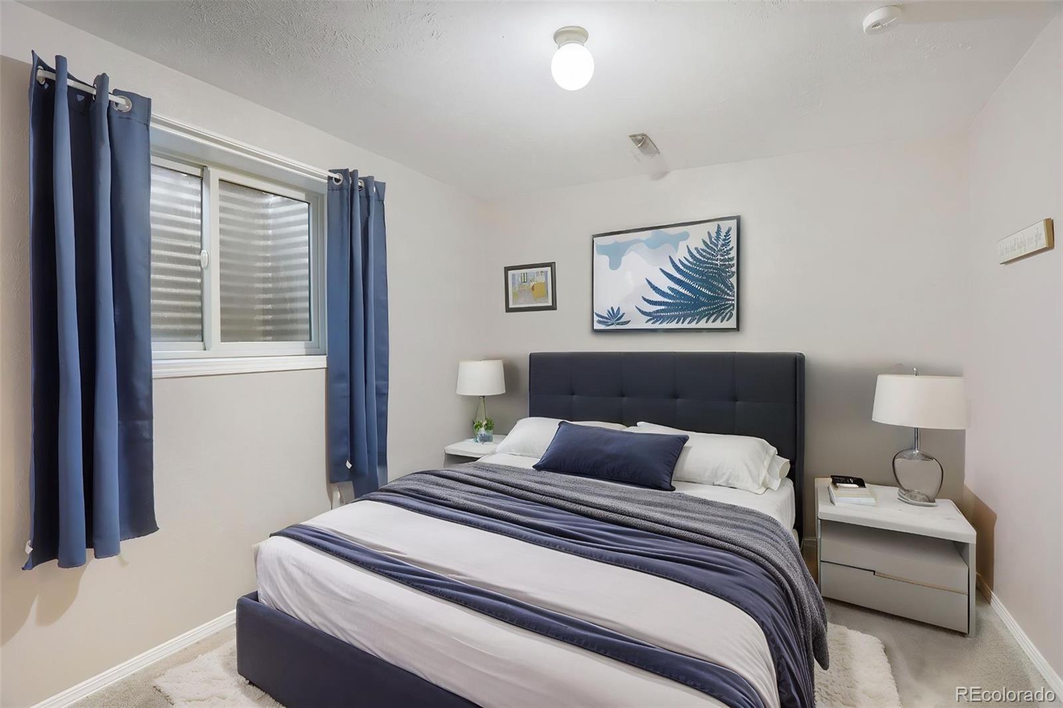
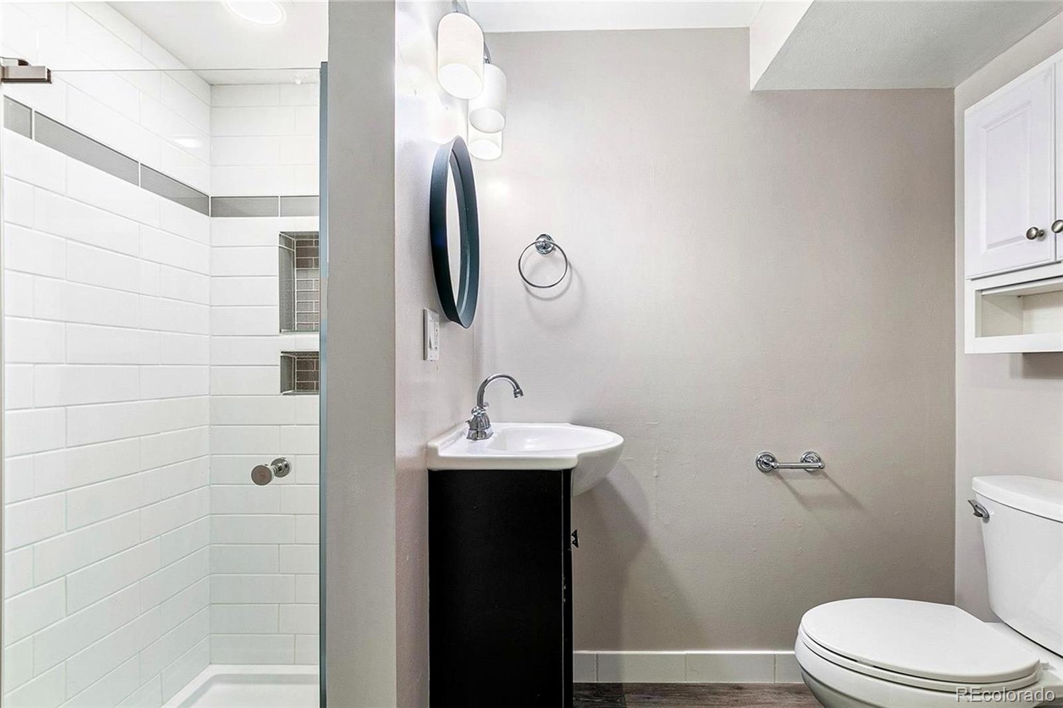
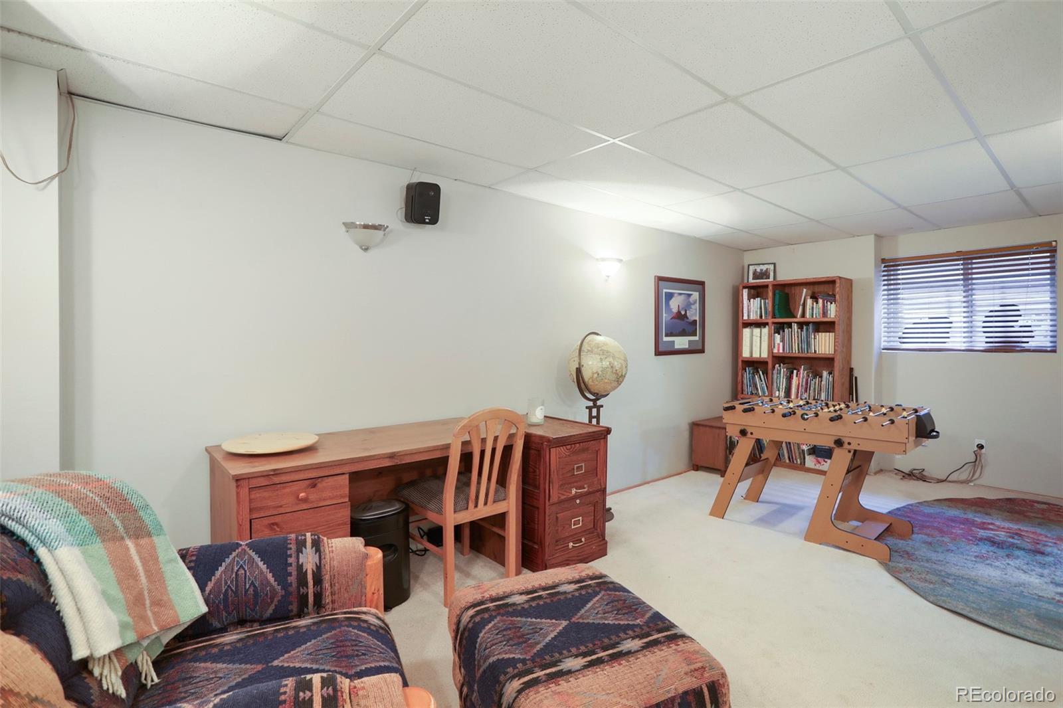
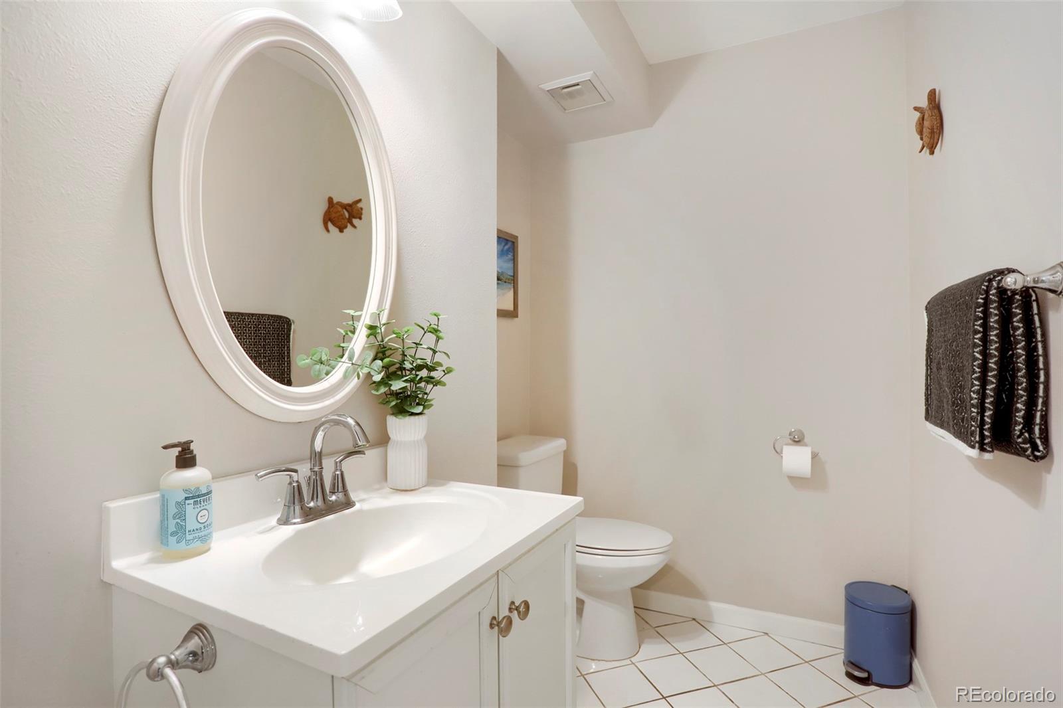
Need more space? The fully finished basement delivers with a large media / recreation room, third bedroom, and updated bathroom—perfect for guests, movie nights, game days, or a home office.
* * MAJOR UPDATES INCLUDE: Newer Anderson Windows, Furnace, and Central A / C making this home truly move-in ready.
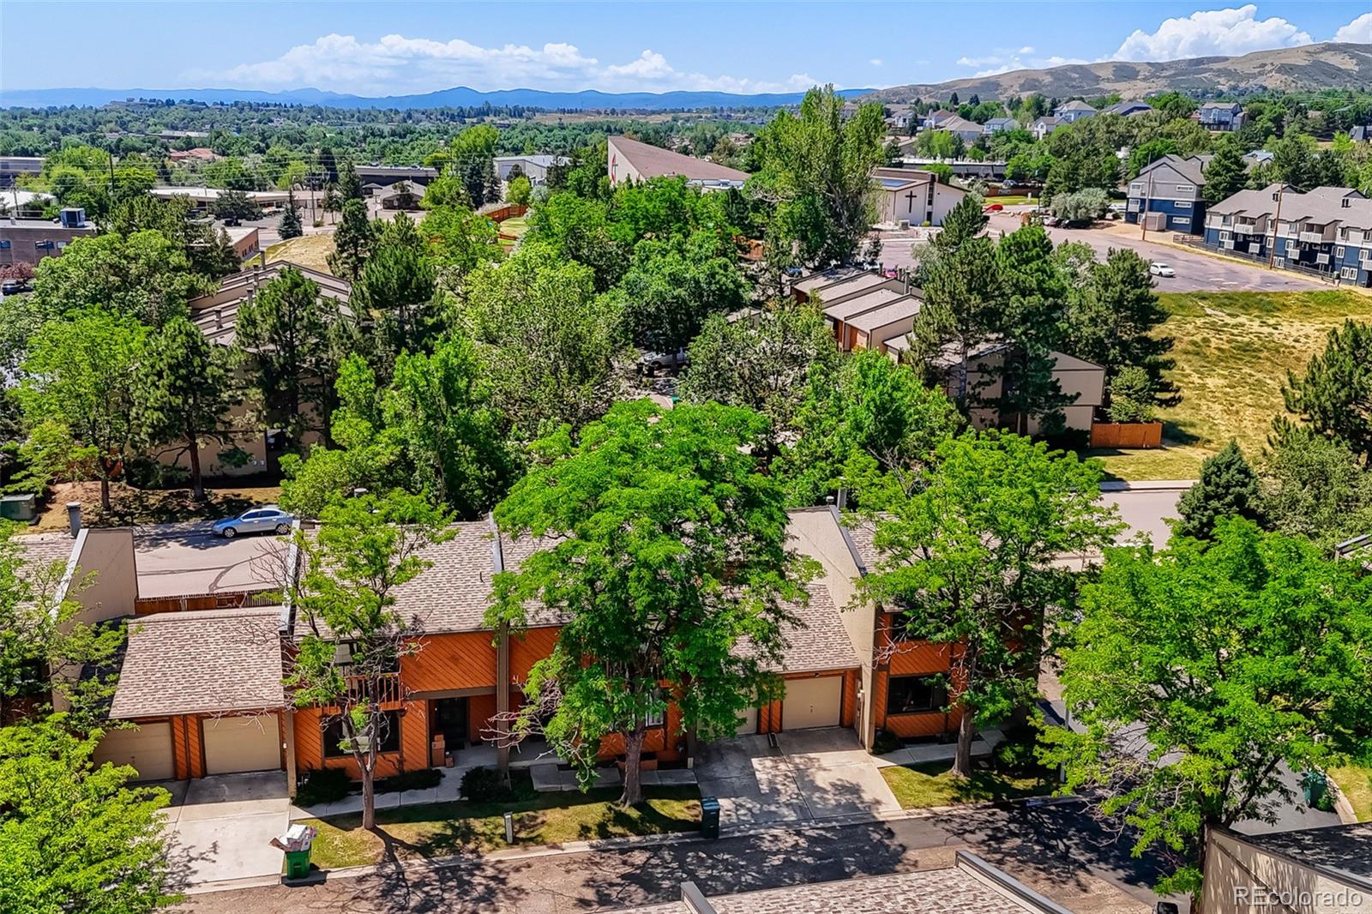
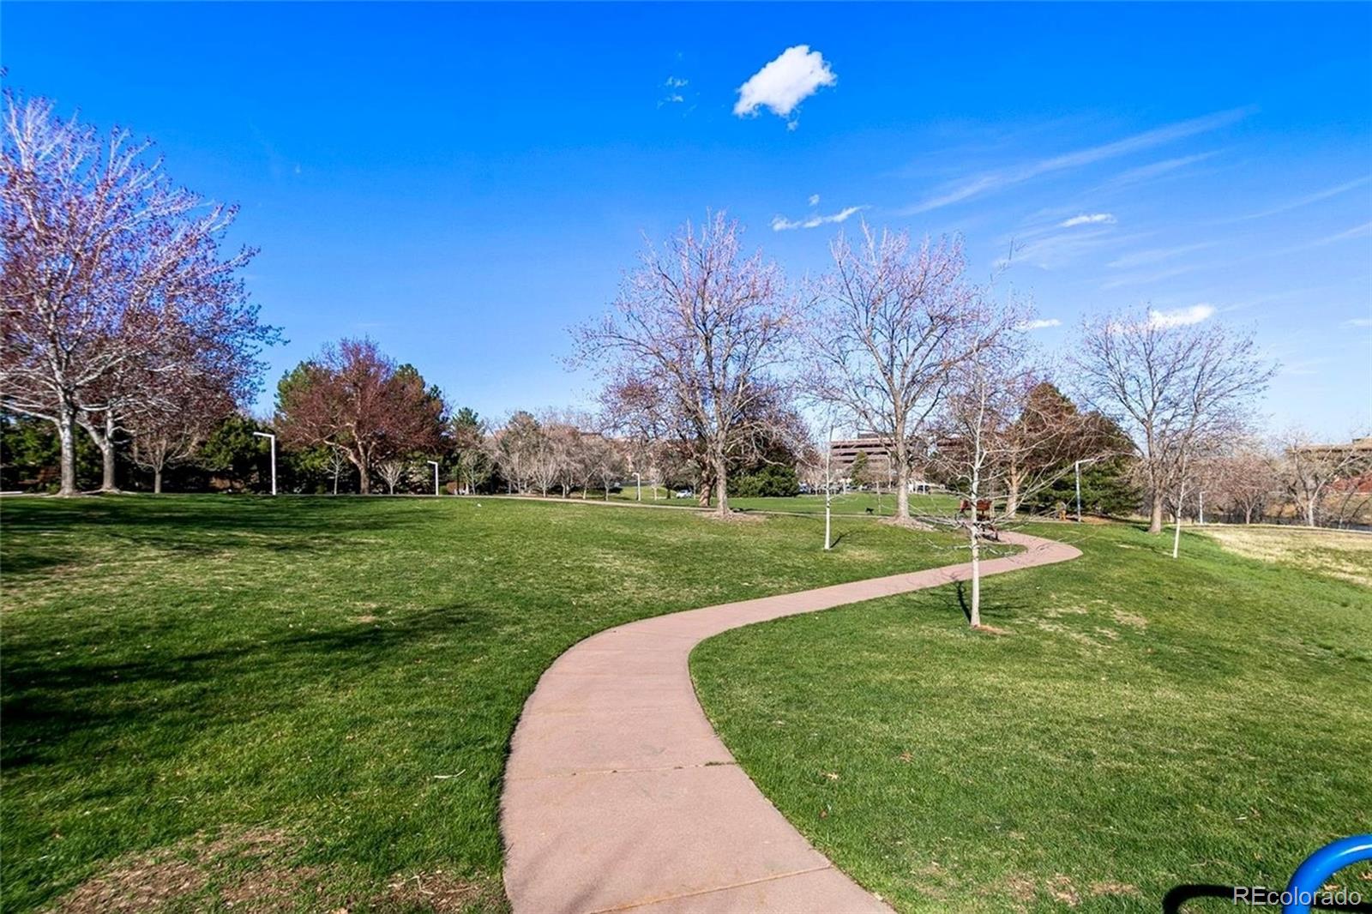
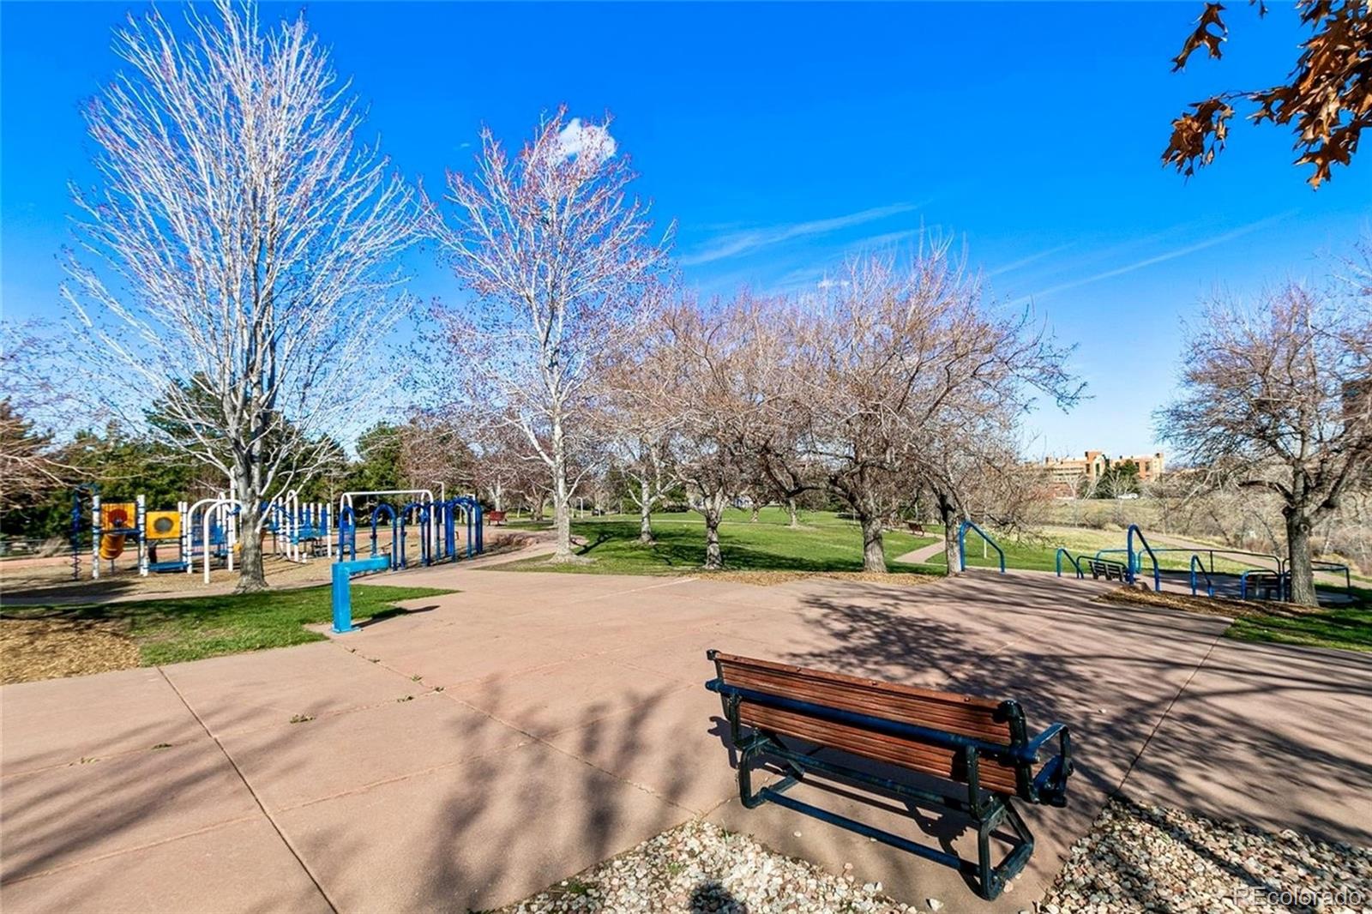
Love the outdoors? Union Square Park, Green Mountain trails, and incredible hiking and biking are just minutes away. You can actually WALK to the Green Mountain Trailhead! Prefer restaurants, shopping, and conveniences? You're close to Belmar, Colorado Mills, Light Rail, St. Anthony Hospital, and countless dining options.
Whether you're hitting the trails, hosting friends, or relaxing by the fireplace, this home makes it easy to enjoy Colorado living. Just unpack and start enjoying!

Ask a Local Expert

Property Highlights

Property Type
Residential
Property Sub Type
Townhouse
Architectural Style
Contemporary
Bedrooms
3
Total Bathrooms
4
Living Area
2,156
Price / Sqft
$216
Acres
0.04
Year Built
1968
Condition
Updated/Remodeled

Location

City/Township
Lakewood
Subdivision
Union Square – Cedar Ridge Townhomes
County
Jefferson

Property Details
Price
$465,000
Condition
Updated/Remodeled
Property Type
Residential
Property Sub Type
Townhouse

Building

Structure Type
Townhouse
Levels
Two
Total Area
2,156

Community

Local Schools

Elementary School
Foothills
Middle School
Dunstan
High School
Green Mountain
School District
Jefferson County R-1

Interior Features

Bedrooms and Bathrooms

Total Bathrooms
4
Bathrooms on Main Level
1
Full Bathrooms
1
1/2 Bathrooms
1
3/4 Bathrooms
2
Bedrooms
3

Rooms and Basement

Has Basement
Yes
Basement Features
Daylight, Finished, Full, Interior Entry

Area and Spaces

Living Area
2,156
Above Grade Finished Area
1,452
Below Grade Finished Area
704

Appliances

Appliances
Dishwasher, Disposal, Dryer, Gas Water Heater, Microwave, Oven, Refrigerator, Washer

Interior Features

Interior Features
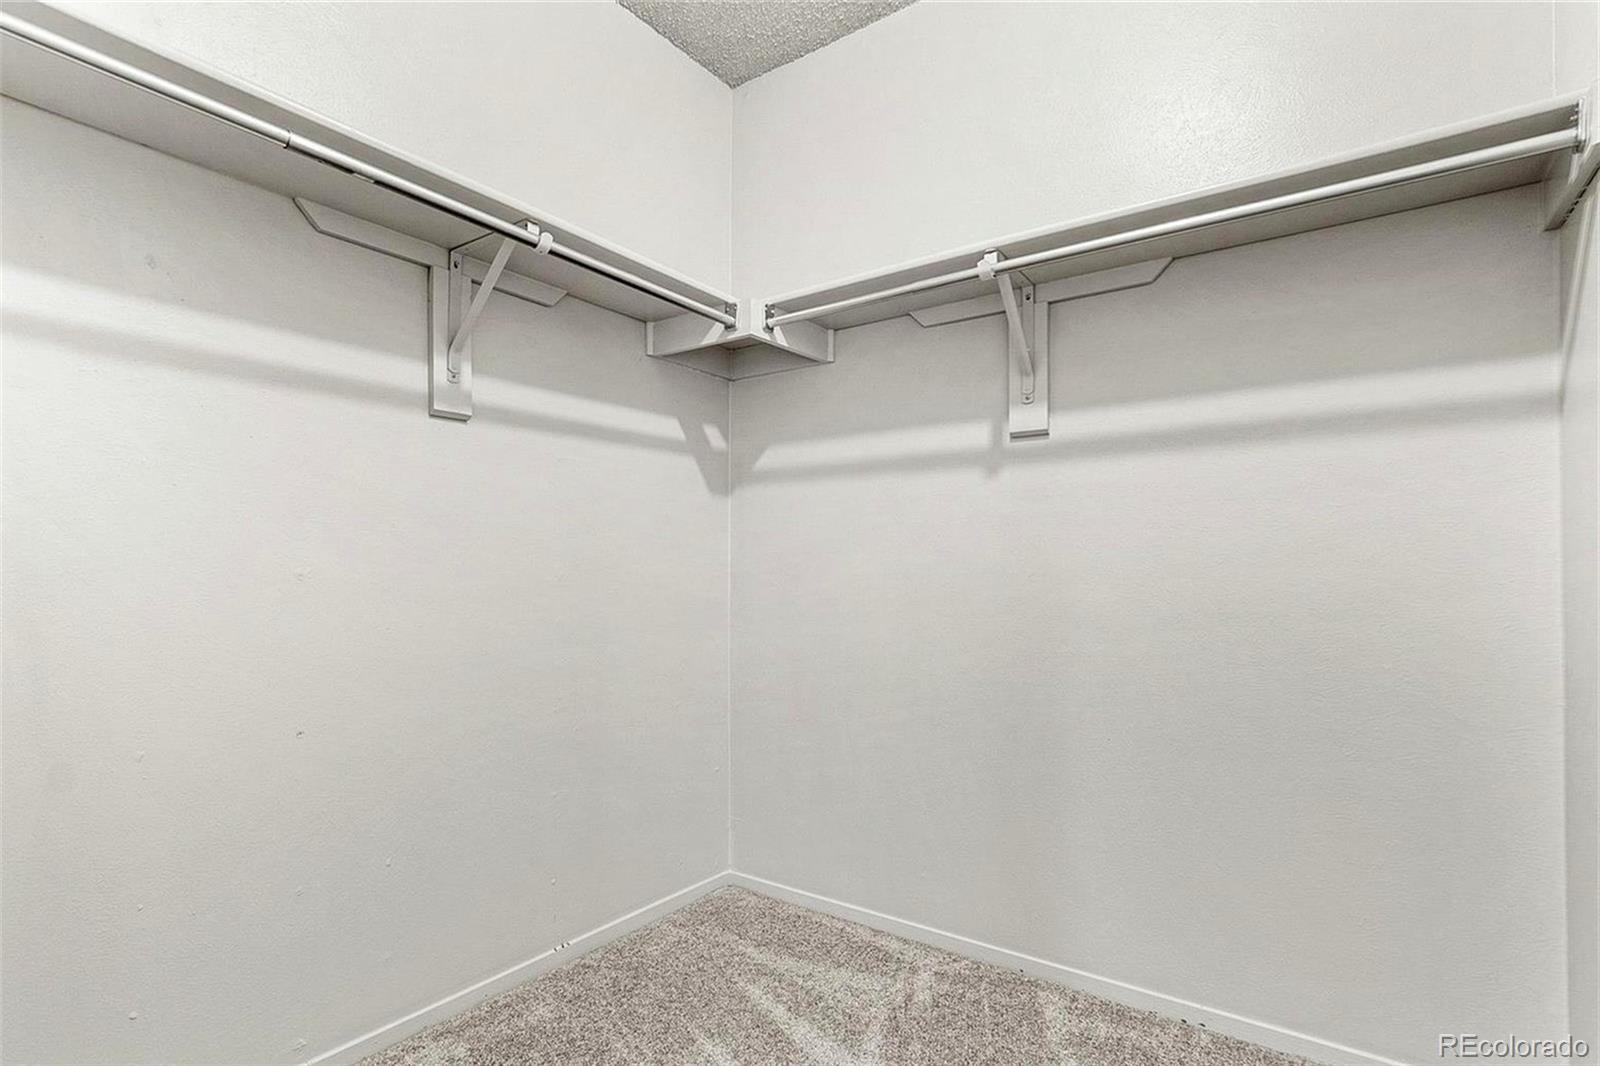
Breakfast Bar, Built-in Features, Ceiling Fan(s), Eat-in Kitchen, Entrance Foyer, High Speed Internet, Pantry, Primary Suite, Quartz Counters, Smoke Free, Walk-In Closet(s)
Flooring
Carpet, Tile, Vinyl
Laundry Features
In Unit, Laundry Closet
Window Features
Double Pane Windows, Window Coverings
Security Features
Carbon Monoxide Detector(s), Smoke Detector(s)
Electic
220 Volts
Fireplace Features
Living Room, Wood Burning
Entry Level
1
Entry Location
Ground

Heating and Cooling

Heating Features
Forced Air, Natural Gas
Fireplaces
1

Building Details
Construction

Architectural Style
Contemporary
Year Built
1968
Property Attached
Yes
Common Walls
End Unit, 1 Common Wall

Materials
Construction Materials
Cedar, Frame, Wood Siding
Roof
Composition

Terms

Terms

Contingency
None Known
Ownership
Individual
Exclusions
Seller’s Personal Property.
Special Conditions
None
Special Terms
1031 Exchange, Cash, Conventional, FHA, VA Loan

Taxes

Tax

Tax (Annual)
$3,042

HOA

Has HOA
Yes
Association Fee
$379 /mo
Association Fee Includes
Maintenance Grounds, Maintenance Structure, Recycling, Road Maintenance, Sewer, Snow Removal, Trash

Heating, Cooling & Utilities

Cooling Features
Central Air

Utilities

Utilities
Cable Available, Electricity Connected, Natural Gas Connected
Sewer
Community Sewer
Water Source
Public

Lot

Acres
0.04
Lot Size
0.04
Lot Size Area Sq Ft
1,742.40
Lot Features
Corner Lot, Near Public Transit, Sprinklers In Front
Road Surface
Paved
Road Frontage
Public

Exterior Features

Exterior Features
Balcony, Garden, Lighting, Private Yard, Rain Gutters
Patio And Porch Features
Deck, Front Porch
Fencing
Full

Parking

Total Parking Spaces
2
Garage Capacity
1
Parking Features
Concrete, Dry Walled, Oversized
Listed by RE/MAX Professionals, darcykeady@gmail.com, 303-881-4526
Listing Data last updated 09/23/2026 12:40 pm
Get a Link to this Property: Copy To Clipboard
QR Code link to this property

Phone:
Connect with:

Payment Calculator

per month. fixed. % interest.
$
%
$
%
Principal & Interest
+ Home Insurance
+ Property Tax
+ HOA Fees
per month
Total interest paid over s will be:
All estimates and provided for informational purposes only. Actual amounts may vary. The output of the tool is not a loan offer or solicitation, nor is it financial or legal advice. Information, rates, programs and loan scenarios shown are for example only as of 23-Sep-2026 and are subject to change without notice. Interest rates provided by the St. Louis Federal Reserve Economic Data (FRED). All products are subject to credit and property approval. Not all products are available in all states or for all loan amounts. Other restrictions and limitations apply. Contact your preferred lender for the pricing associated with your specific transaction. Calculations are generated by Open Source mortgage calculation software tools using common mathematical formulas. All calculations should be independently verified.
Get Walk Score Content

Property History

5 days ago
Property information last updated
68 days ago
Status Active. This is the date the listing was placed on market.
Cumulative Days on Market: 65 days (includes prior listings) · Currently listed since July 16, 2026. Data provided by the MLS.

Similar Properties