Property Details

Start of property details
Share this property:
2330 Eliot Street, Unit 5
Denver, CO 80211
FOR
SALE
$599,900
Active
2
Beds
4
Baths
2
Garage
1,234
Sqft
2024
Yr. Built
MLS# 2210021
Cumulative Days on Market: 50 · Includes prior listings · Currently listed since 08/03/26 · Data provided by the MLS.

Property Description

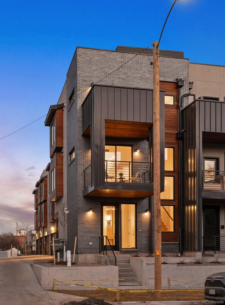
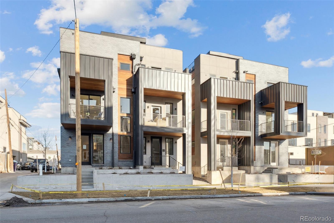
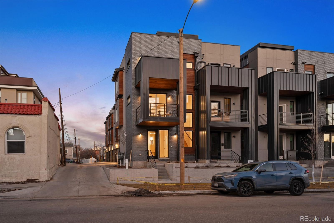
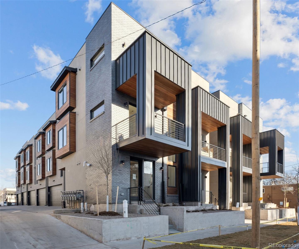
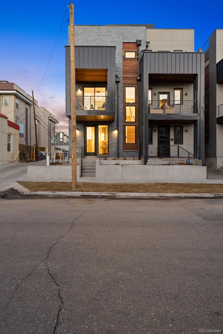
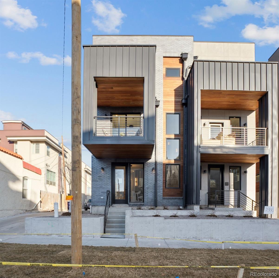
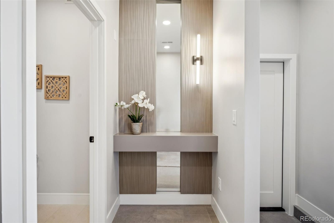
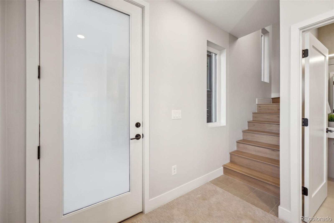
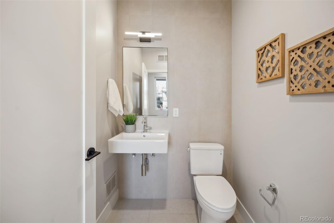
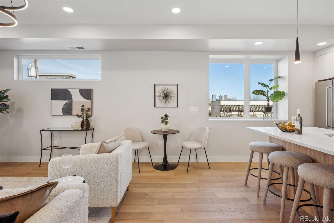
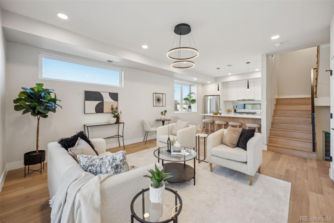
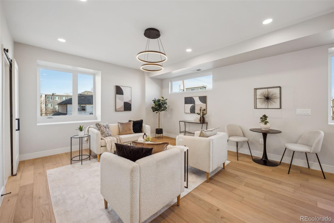
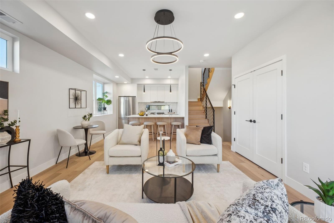
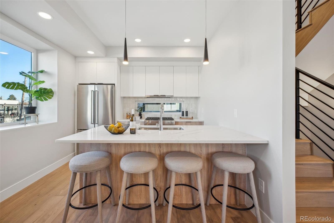
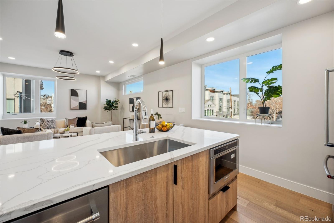
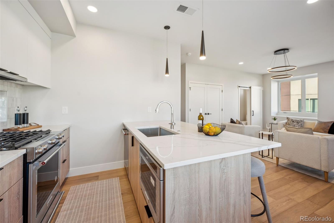
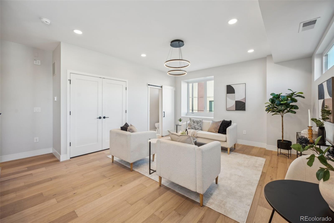
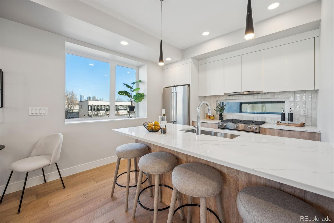
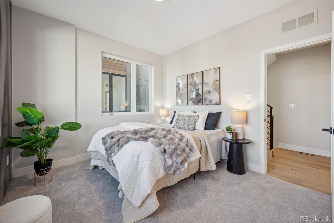
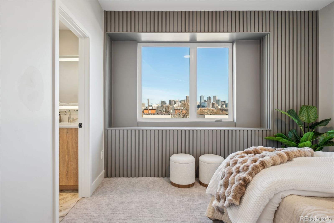
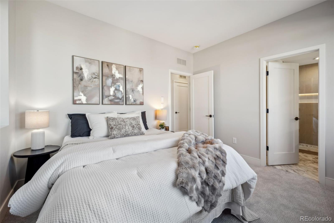
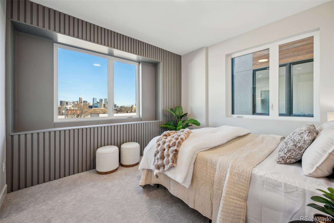
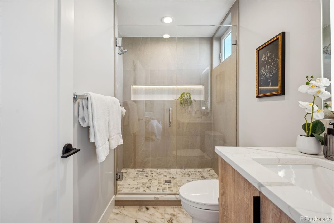
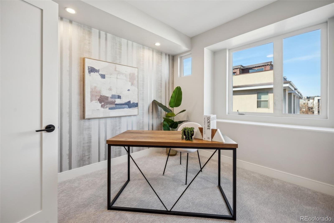
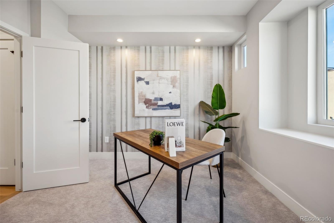
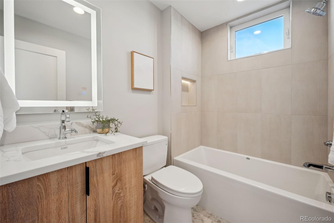
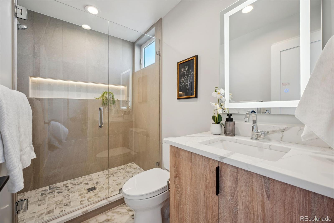
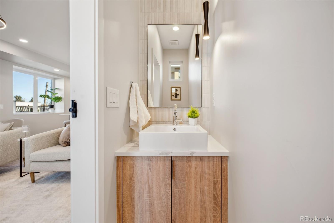
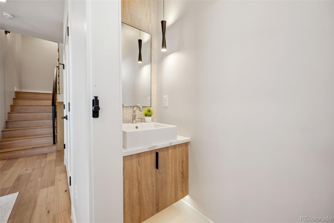
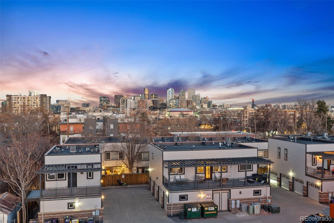
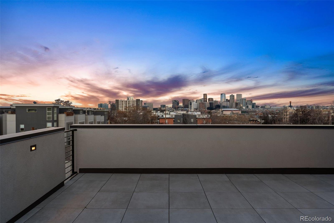
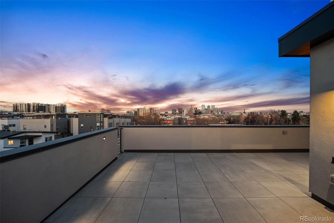
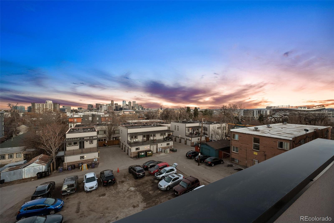
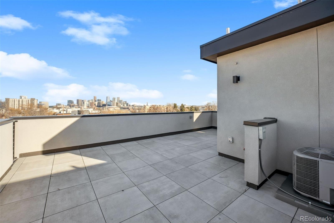
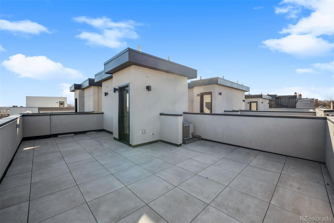
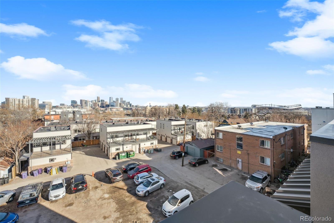
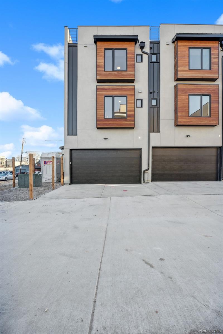
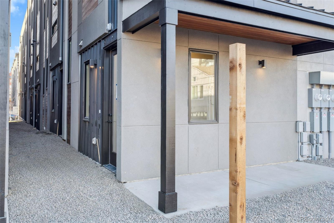
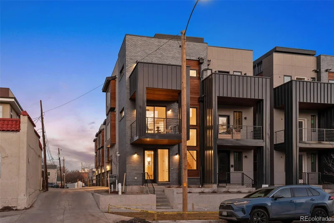
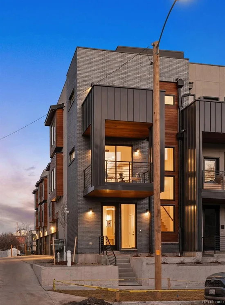
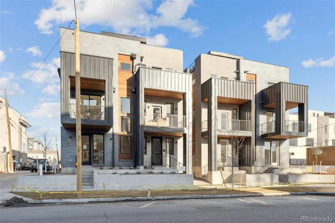
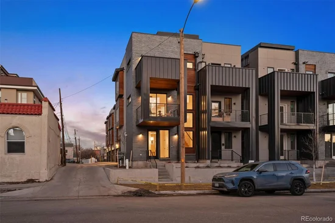
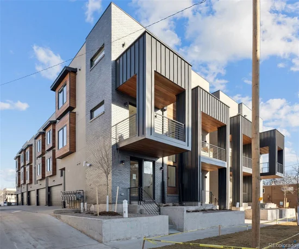
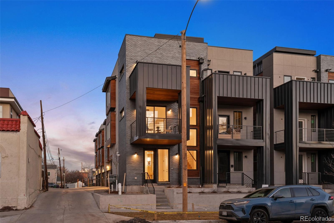
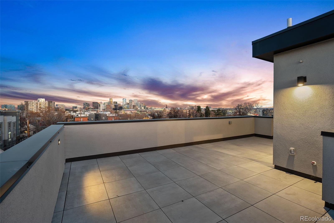
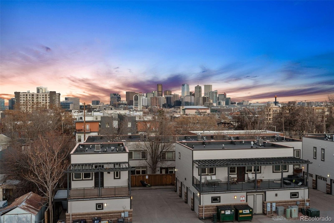
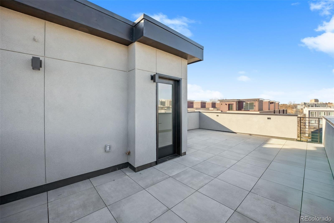
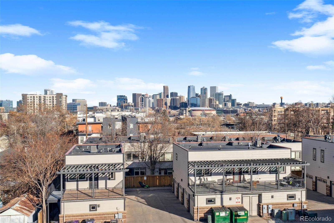
Welcome to the Eliot at Jefferson Park and this amazing opportunity to own for under 600k! This is the only new construction in one of the hottest walkable neighborhoods Jefferson Park! You are steps away from the park, Briar Commons and all of the hip options on 25th just a block away. These urban custom homes at the Eliot feature gorgeous finishes, stainless appliance package and we are selling these during construction and one of the units is already sold in phase one. You have a generous one car garage with 220V for an EV and great storage. The main floor features an entry foyer and a well-appointed full bath. When you head upstairs you will enjoy the open concept living and dining space with a custom kitchen and generous island. The third floor features two ensuite private bedrooms and exceptional selections for each bathroom. Ready for your outdoor oasis, head on up to the rooftop deck with stunning views of the mountains to the west and city lights of DT Denver as well. The decks are hot tub rated and include a gas line for an outdoor fire pit. Life at the Eliot is all about walkability and upscale urban living! Please check out the project website for all finishes, design selections and aerial drone video. Buyers, these townhomes are a party wall agreement for all homes in the complex and total fee is $113 a month and that is for water interior, exterior grounds including the back common area, mowing, plowing and shoveling. Check out the project website for the Eliot: https: / / theeliotatjeffersonpark.com

Ask a Local Expert

Property Highlights

Property Type
Residential
Property Sub Type
Townhouse
Architectural Style
Contemporary
Bedrooms
2
Total Bathrooms
4
Living Area
1,234
Price / Sqft
$486
Year Built
2024

Location

City/Township
Denver
Subdivision
Jefferson Park
County
Denver
Zoning
G-MU-3

Property Details
Price
$599,900
Property Type
Residential
Property Sub Type
Townhouse

Building

Structure Type
Townhouse
Levels
Three Or More
Total Area
1,234

Community

Local Schools

Elementary School
Brown
Middle School
Strive Lake
High School
North
School District
Denver 1

Interior Features

Bedrooms and Bathrooms

Total Bathrooms
4
Bathrooms on Main Level
1
Full Bathrooms
1
1/2 Bathrooms
2
3/4 Bathrooms
1
Bedrooms
2

Area and Spaces

Living Area
1,234
Above Grade Finished Area
1,234
Number of Units
7

Appliances

Appliances
Dishwasher, Disposal, Microwave, Range, Range Hood, Refrigerator

Interior Features

Interior Features
Entrance Foyer, Kitchen Island, Open Floorplan, Quartz Counters
Flooring
Carpet, Tile, Wood
Laundry Features
In Unit
Window Features
Double Pane Windows

Heating and Cooling

Heating Features
Floor Furnace

Building Details
Construction

Architectural Style
Contemporary
Builders Model
The Eliot
Year Built
2024
Property Attached
Yes
Common Walls
2+ Common Walls
Materials

Construction Materials
Frame
Roof
Membrane

Terms

Terms

Ownership
Corporation/Trust
Exclusions
None
Special Conditions
None
Special Terms
Cash, Conventional, Jumbo, VA Loan

Taxes

Tax

Tax (Annual)
$4,134

Heating, Cooling & Utilities

Cooling Features
Central Air

Utilities

Sewer
Public Sewer
Water Source
Public

Exterior Features

Exterior Features
Gas Valve
Patio And Porch Features
Deck, Rooftop

Parking

Total Parking Spaces
2
Garage Capacity
2
Listed by Vintage Homes of Denver, Inc., 5280realestate@gmail.com, 303-564-2245
Listing Data last updated 09/22/2026 07:20 am
Get a Link to this Property: Copy To Clipboard
QR Code link to this property

Phone:
Connect with:

Payment Calculator

per month. fixed. % interest.
$
%
$
%
Principal & Interest
+ Home Insurance
+ Property Tax
+ HOA Fees
per month
Total interest paid over s will be:
All estimates and provided for informational purposes only. Actual amounts may vary. The output of the tool is not a loan offer or solicitation, nor is it financial or legal advice. Information, rates, programs and loan scenarios shown are for example only as of 22-Sep-2026 and are subject to change without notice. Interest rates provided by the St. Louis Federal Reserve Economic Data (FRED). All products are subject to credit and property approval. Not all products are available in all states or for all loan amounts. Other restrictions and limitations apply. Contact your preferred lender for the pricing associated with your specific transaction. Calculations are generated by Open Source mortgage calculation software tools using common mathematical formulas. All calculations should be independently verified.
Get Walk Score Content

Property History

4 days ago
Property information last updated
49 days ago
Status Active. This is the date the listing was placed on market.
Cumulative Days on Market: 50 days (includes prior listings) · Currently listed since August 3, 2026. Data provided by the MLS.

Similar Properties