Property Details

Start of property details
Share this property:
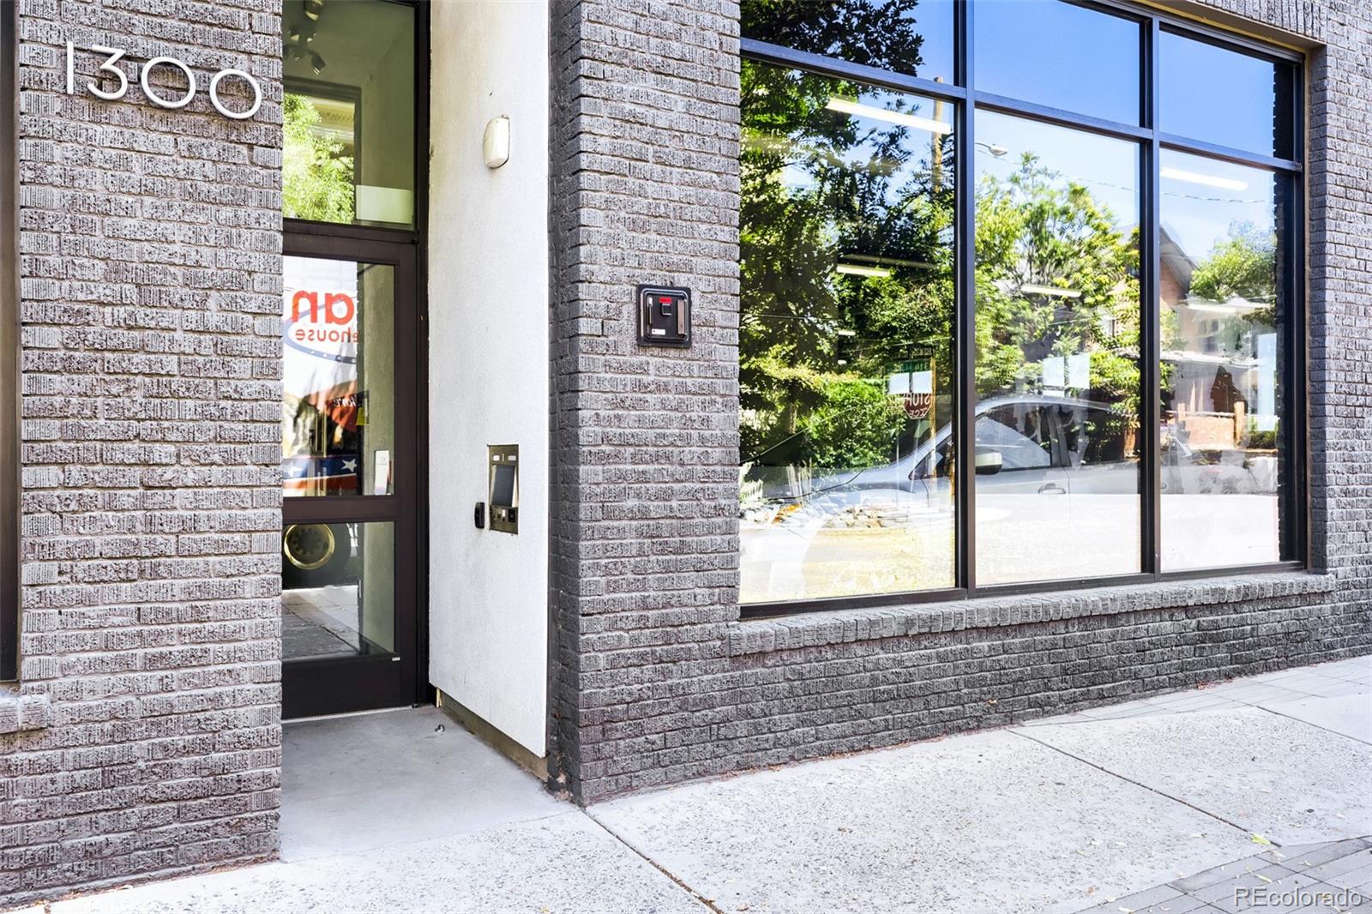
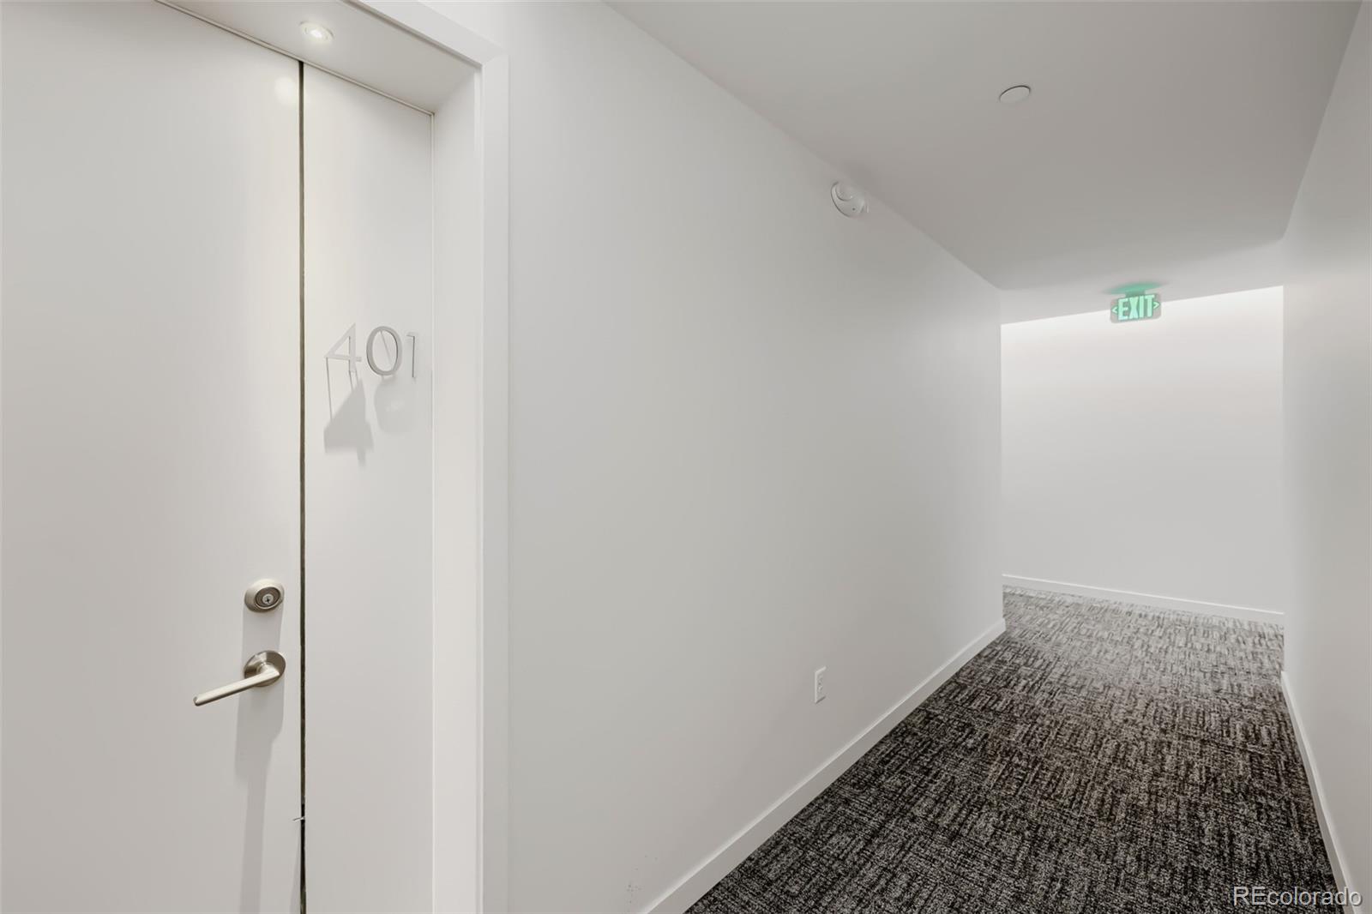
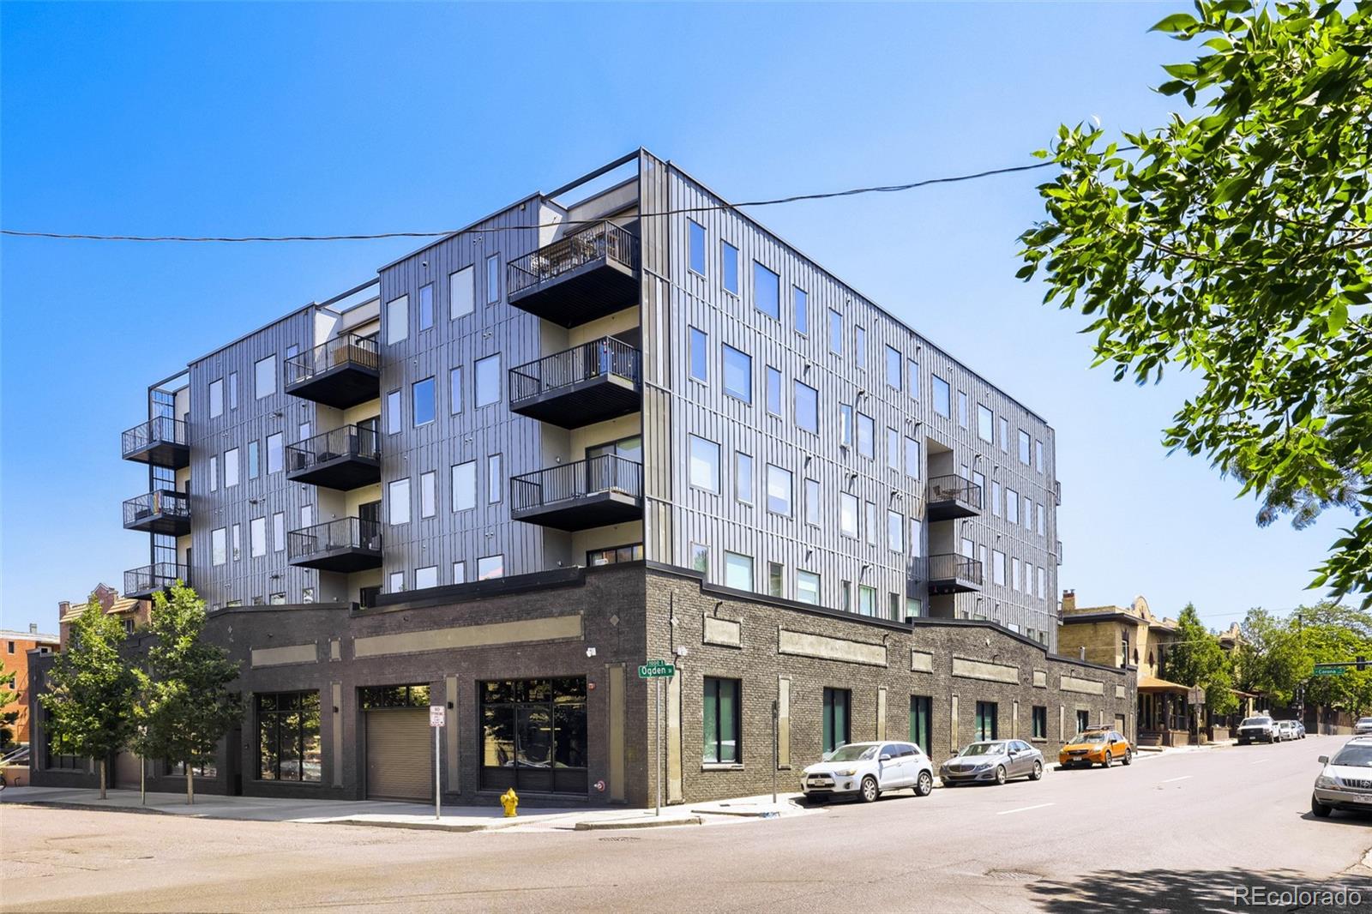
1300 N Ogden Street, Unit 401
Denver, CO 80218
today
REDUCED
$315,000
Active
1
Beds
1
Baths
1
Garage
845
Sqft
2017
Yr. Built
MLS# 2289683
Cumulative Days on Market: 71 · Includes prior listings · Currently listed since 07/20/26 · Data provided by the MLS.

Property Description

SHORT SALE OPPORTUNITY — Seller's lender approval required. Property offered at an attractive price based on current market conditions. Property is being sold as-is.

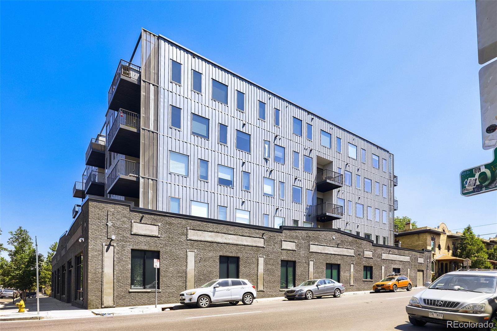
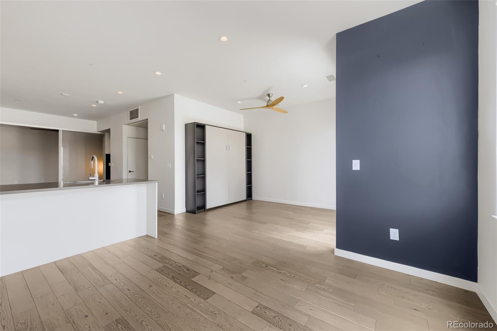
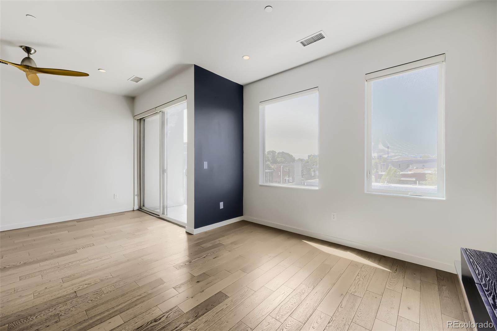
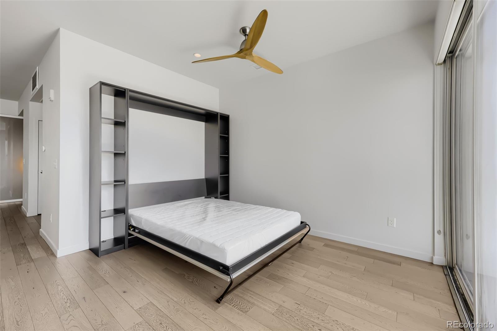
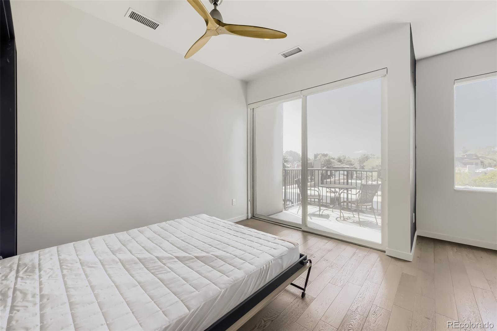
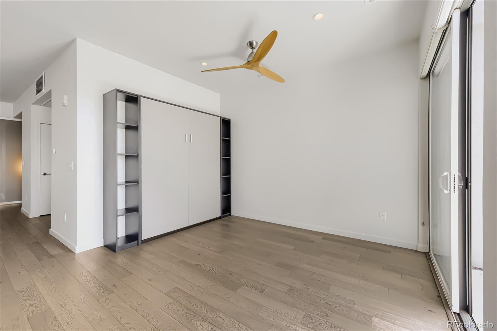
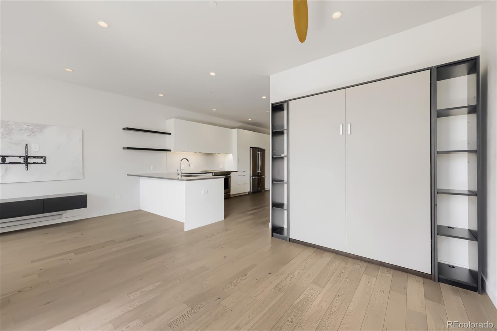
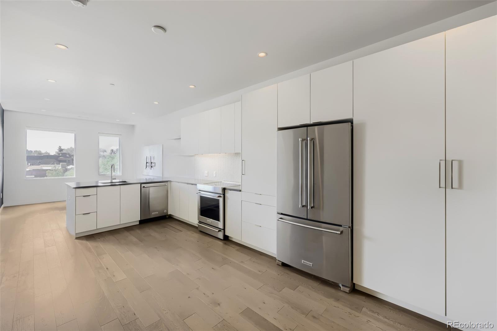
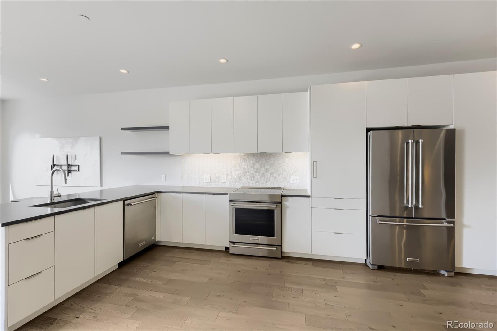
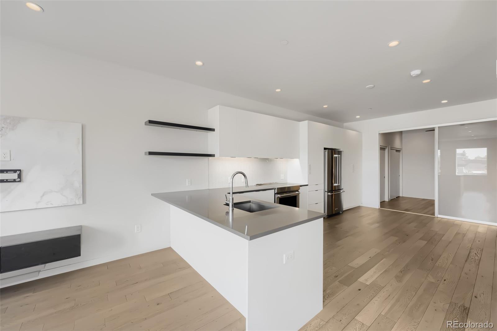
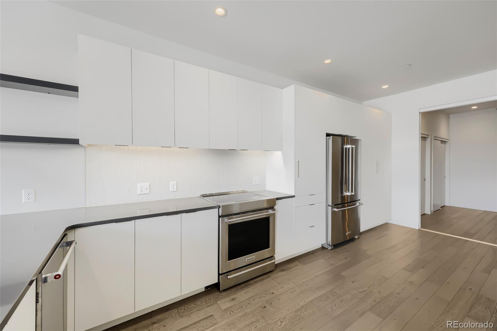
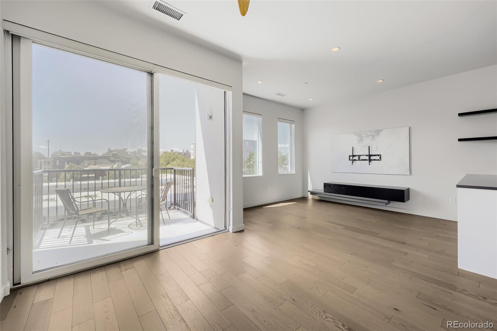
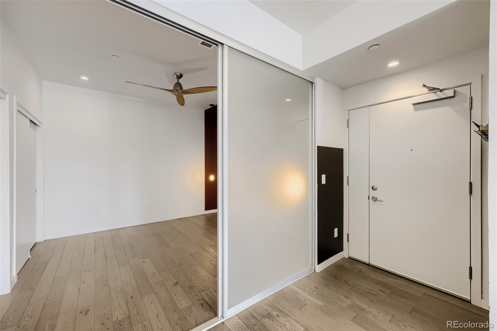
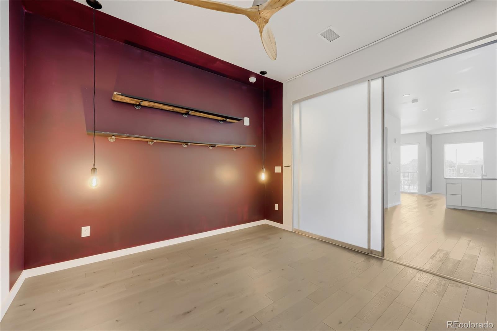
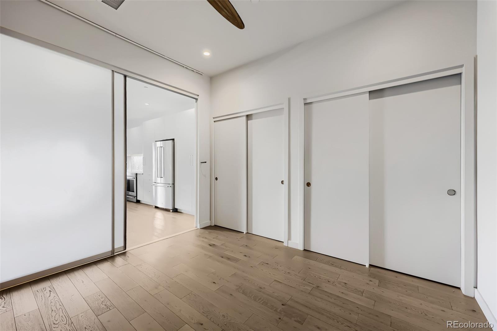
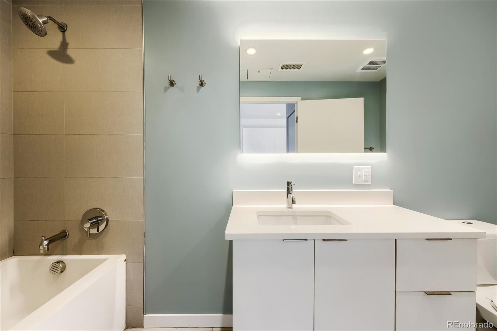
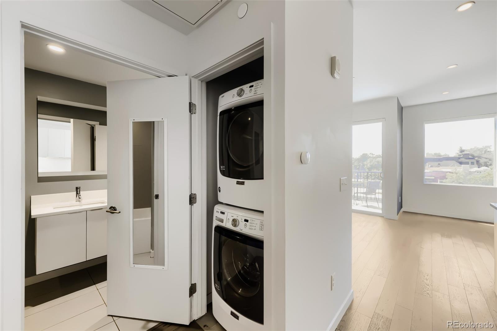
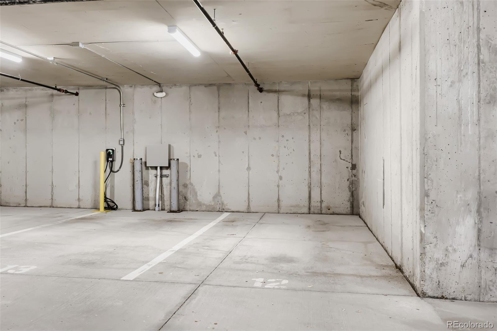
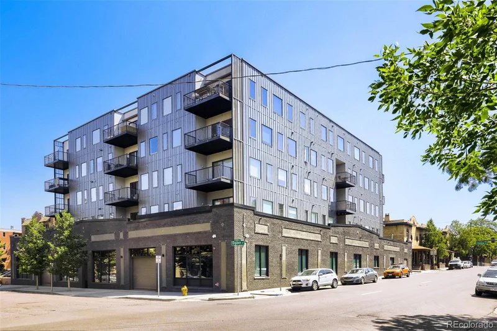
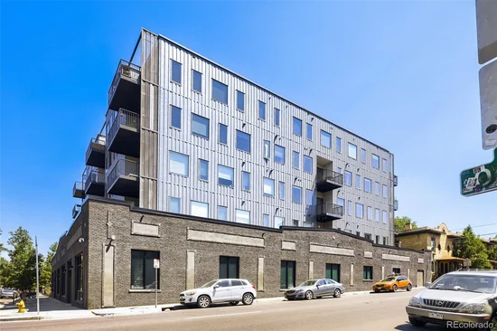
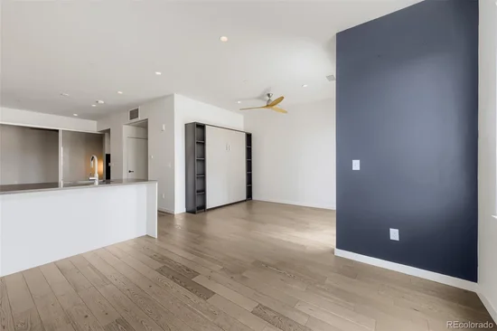
Experience elevated urban living in this contemporary Capitol Hill condominium at Ogden Flats. Perched on an upper floor, this light-filled residence offers an open-concept layout with expansive windows, hardwood floors, quartz countertops, and a spacious eat-in kitchen designed for both everyday living and effortless entertaining. The primary suite provides a peaceful retreat, while the dedicated office creates the flexibility today's buyers appreciate for remote work or creative space. Central air, in-unit laundry, and a reserved garage parking space add comfort and convenience to this thoughtfully designed home.

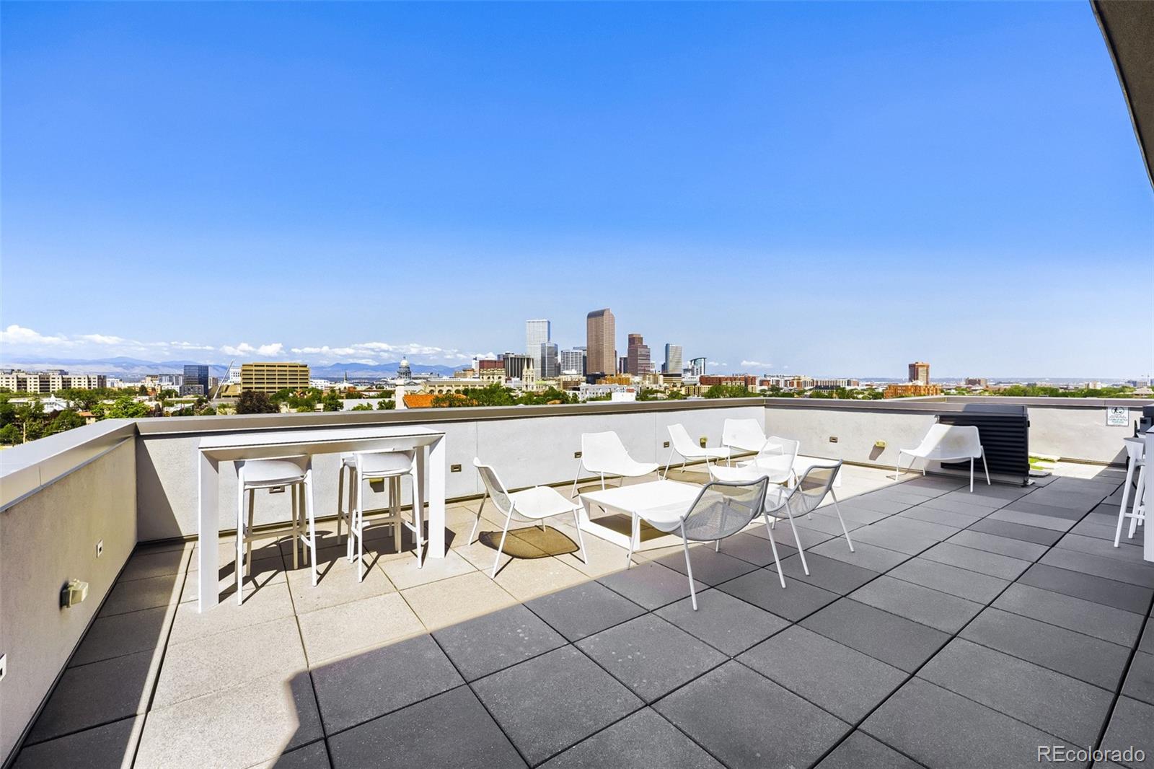
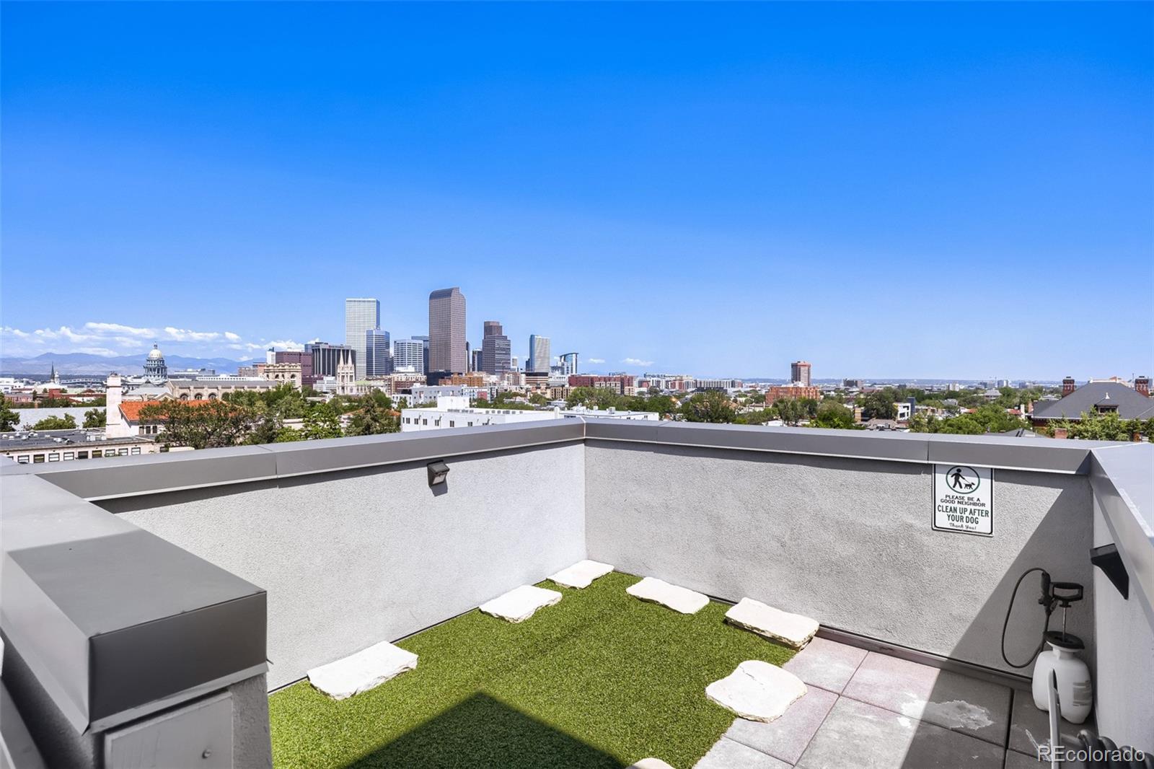
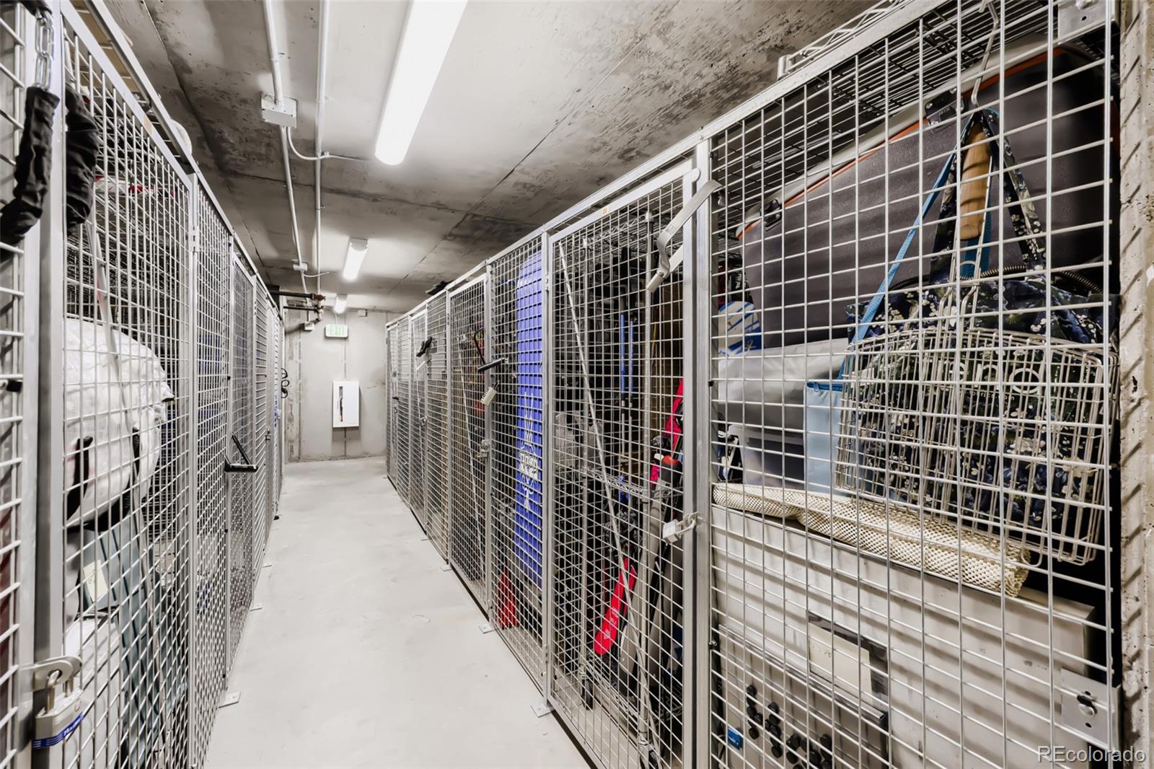
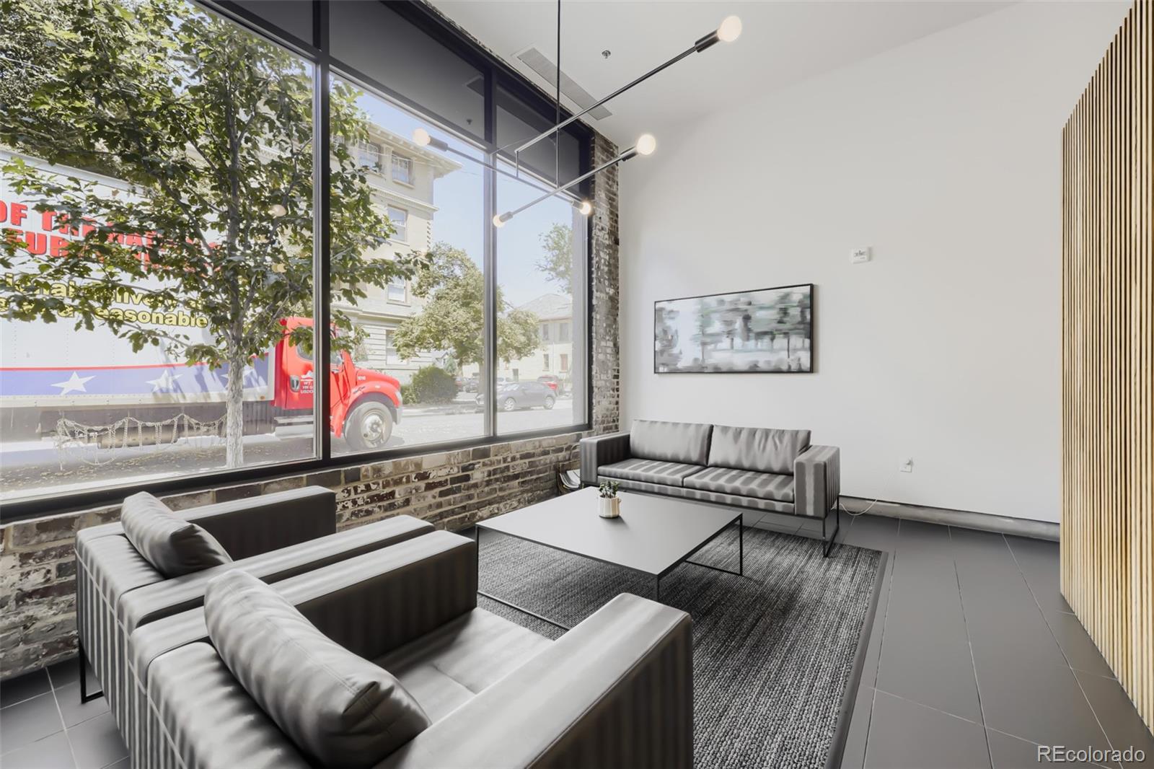
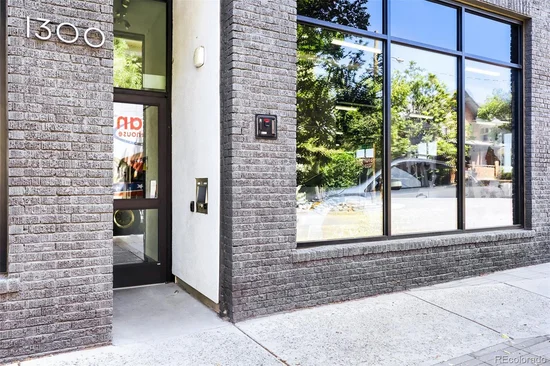
A secure building features modern amenities including gorgeous rooftop, dog wash station, basketball hoop, elevator access, secure entry, and additional storage. The professionally managed community also includes internet, snow removal, trash, recycling, exterior maintenance, and capital reserves through the HOA, allowing for a low-maintenance lifestyle.

Located in the heart of Capitol Hill, you can spend weekends exploring Cheesman Park and Civic Center Park, catching performances at the Denver Botanic Gardens or nearby museums, and enjoying local favorites like Potager, City O' City, Hudson Hill, and Olive and Finch. Grocery shopping is easy with Trader Joe's, Whole Foods, and King Soopers just minutes away, while Cherry Creek, Downtown Denver, and RiNo are all within easy reach. Convenient access to major corridors including Colfax Avenue, Speer Boulevard, and I-25 makes commuting throughout the metro area simple. Offering modern finishes, exceptional walkability, and a vibrant neighborhood lifestyle, this Capitol Hill residence is an outstanding opportunity to enjoy the best of Denver living.

Ask a Local Expert

Property Highlights

Property Type
Residential
Property Sub Type
Condominium
Architectural Style
Urban Contemporary
Bedrooms
1
Total Bathrooms
1
Living Area
845
Price / Sqft
$373
Year Built
2017

Location

City/Township
Denver
View
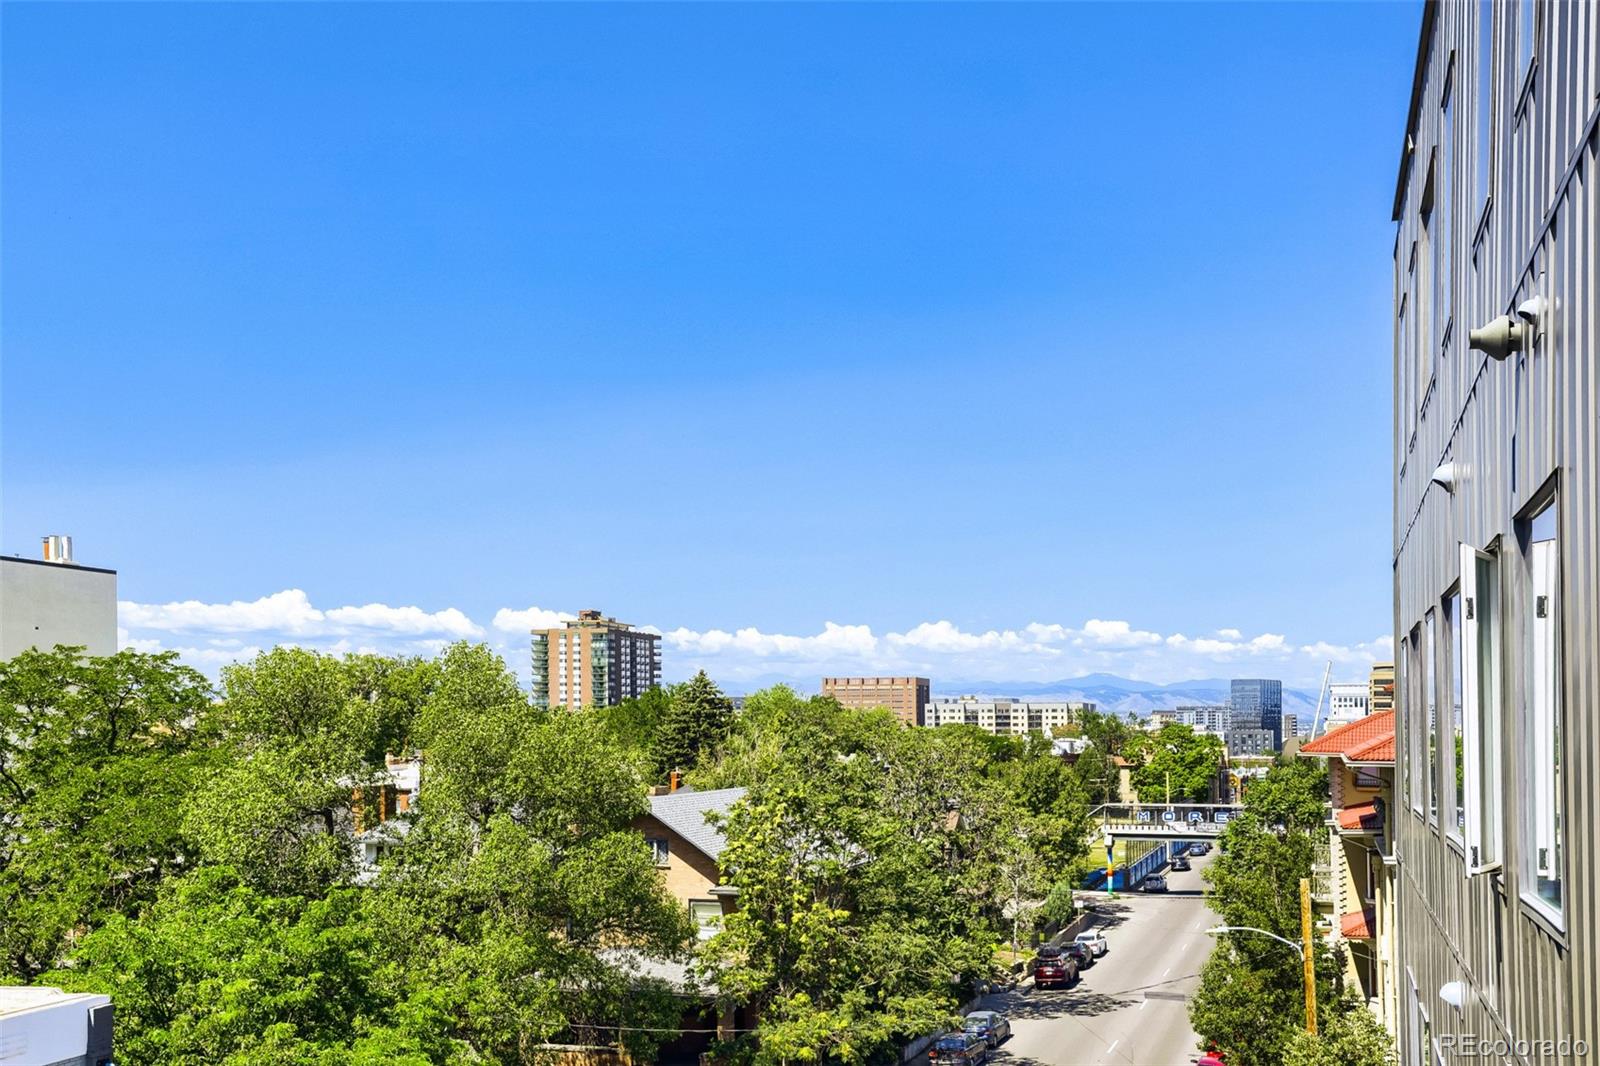
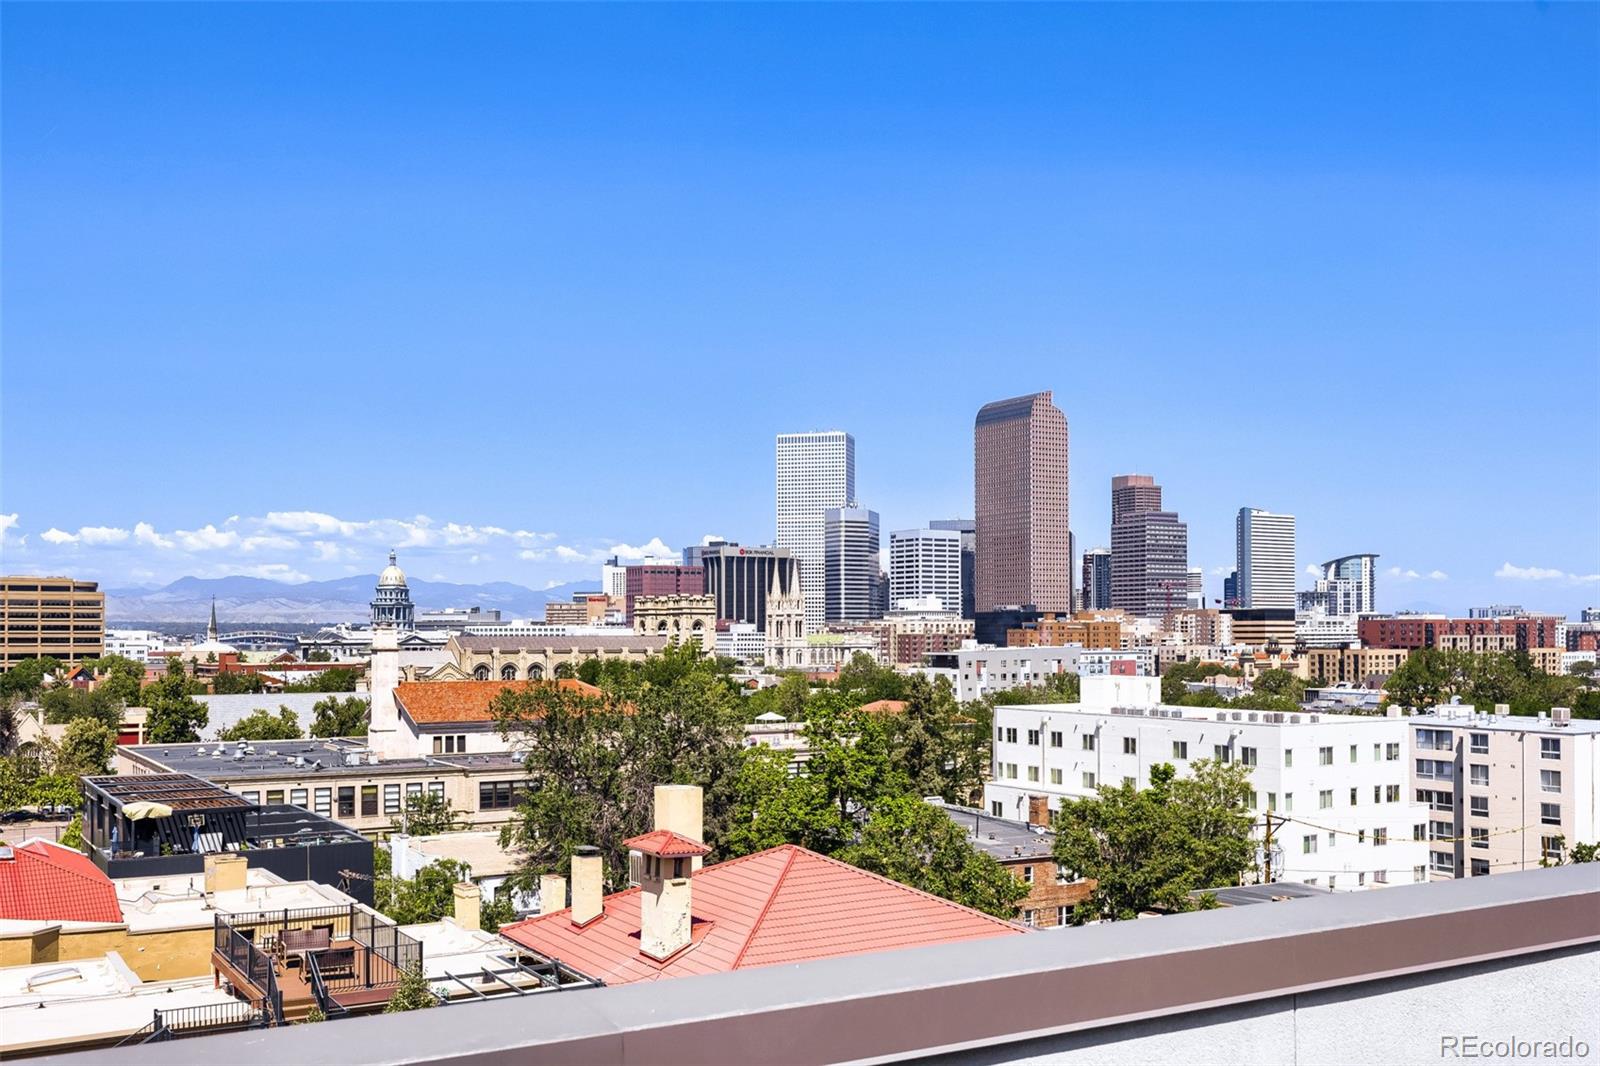
City, Mountain(s)
Subdivision
Capitol Hill
County
Denver
Zoning
G-MU-5

Property Details

Price
$315,000
Property Type
Residential
Property Sub Type
Condominium

Building

Structure Type
Mid Rise (4-7)
Levels
One
Total Area
845

Community

Local Schools

Elementary School
Dora Moore
Middle School
Morey
High School
East
School District
Denver 1

Interior Features

Bedrooms and Bathrooms

Total Bathrooms
1
Bathrooms on Main Level
1
Full Bathrooms
1
Bedrooms
1
Bedrooms on Main Level
1

Area and Spaces

Living Area
845
Above Grade Finished Area
845

Appliances

Appliances
Dishwasher, Disposal, Dryer, Freezer, Microwave, Oven, Range, Refrigerator, Washer

Interior Features

Interior Features
Ceiling Fan(s), Eat-in Kitchen, No Stairs, Open Floorplan, Primary Suite, Quartz Counters
Flooring
Tile, Wood
Laundry Features
In Unit, Laundry Closet
Security Features
Carbon Monoxide Detector(s), Secured Garage/Parking, Smart Security System, Video Doorbell
Entry Level
4
Entry Location
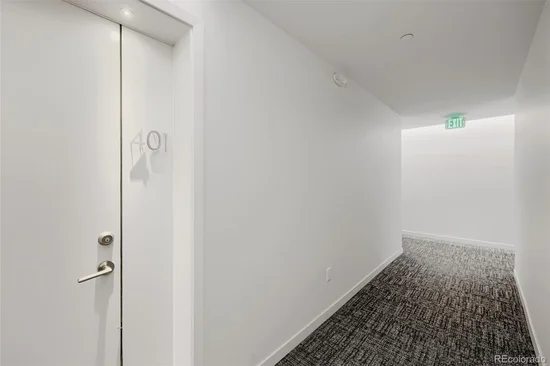
Corridor Access

Heating and Cooling

Heating Features
Forced Air, Natural Gas

Building Details

Construction

Architectural Style
Urban Contemporary
Year Built
2017
Property Attached
Yes
Common Walls
2+ Common Walls

Materials

Construction Materials
Brick, Frame, Metal Siding
Roof
Rolled/Hot Mop

Terms

Terms

Ownership
Individual
Exclusions
Seller’s personal property
Special Conditions
Short Sale
Special Terms
Cash, Conventional, FHA, VA Loan

Taxes

Tax

Tax (Annual)
$2,963

HOA

Has HOA
Yes
Association Fee
$355 /mo
Association Ammenities
Dog/Pet Wash, Elevator(s), Security, Storage
Association Fee Includes
Reserves, Insurance, Internet, Maintenance Grounds, Maintenance Structure, Recycling, Security, Snow Removal, Trash

Heating, Cooling & Utilities

Cooling Features
Central Air

Utilities

Utilities
Cable Available, Electricity Available, Electricity Connected
Sewer
Public Sewer
Water Source
Public

Lot

Road Surface
Paved
Road Frontage
Public

Exterior Features

Exterior Features
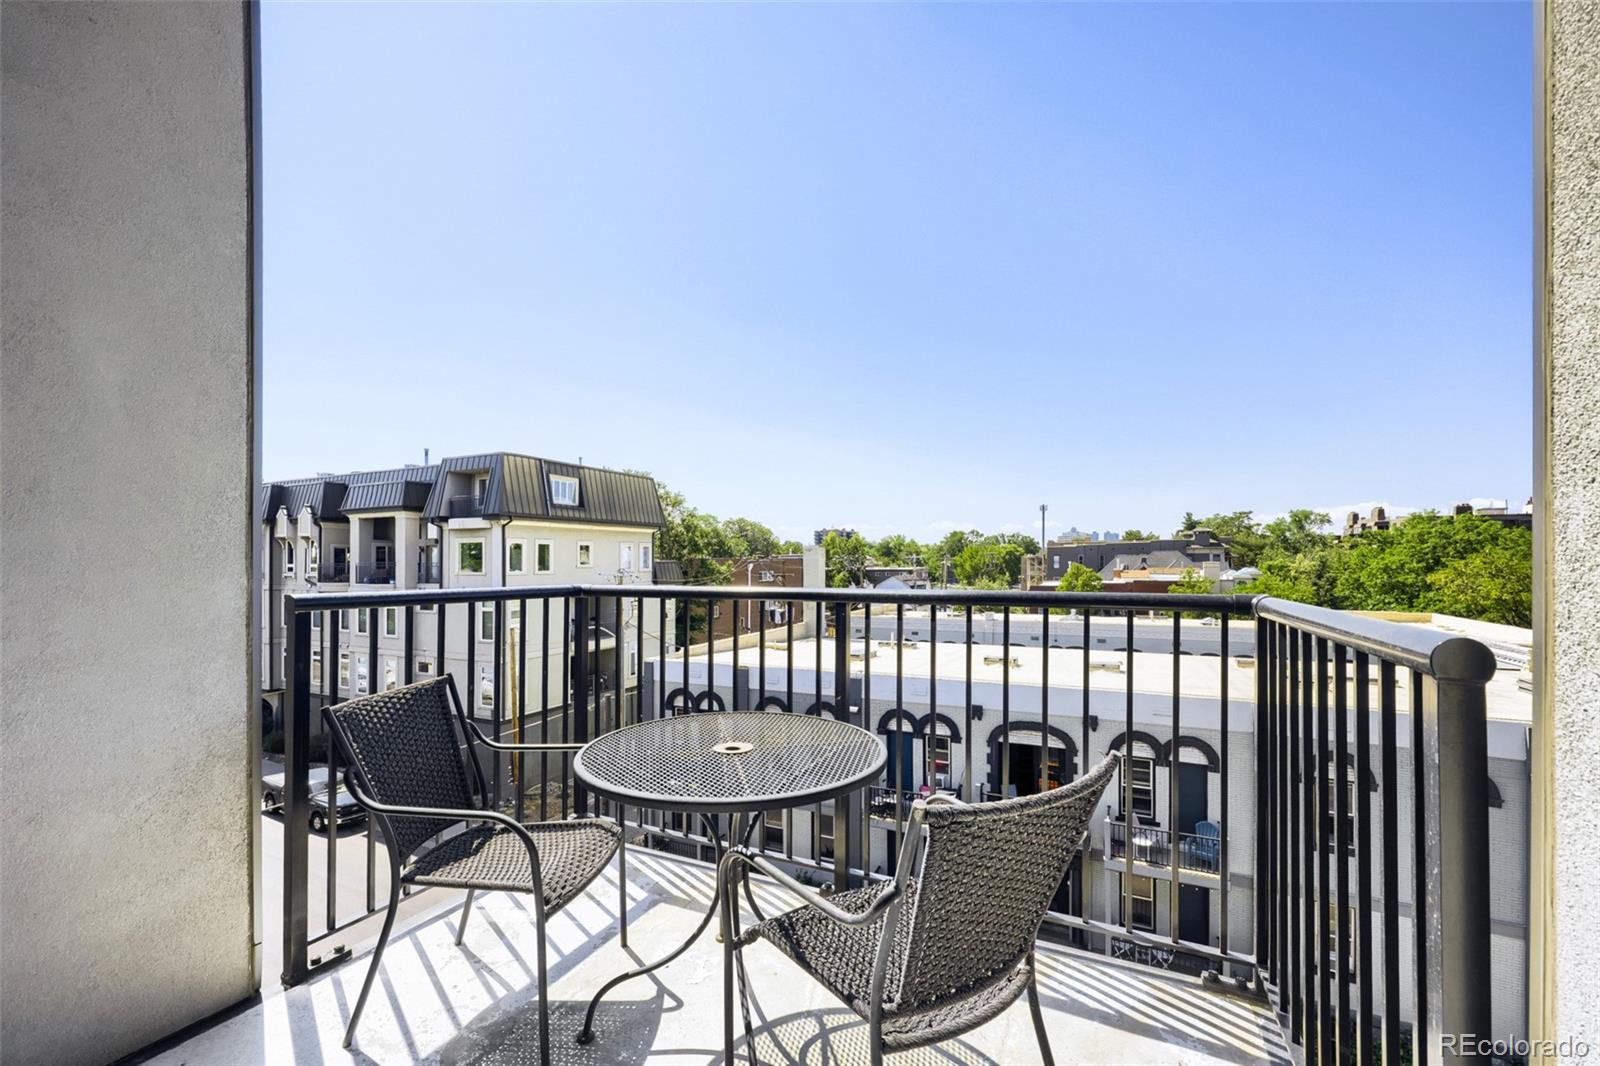
Balcony, Lighting
Patio And Porch Features
Rooftop

Parking

Total Parking Spaces
1
Garage Capacity
1
Listed by Keller Williams Integrity Real Estate LLC, jamesberkleysellsberkeley@gmail.com, 303-957-6064
Listing Data last updated 09/29/2026 02:00 pm
Get a Link to this Property: Copy To Clipboard
QR Code link to this property

Phone:
Connect with:

Payment Calculator

per month. fixed. % interest.
$
%
$
%
Principal & Interest
+ Home Insurance
+ Property Tax
+ HOA Fees
per month
Total interest paid over s will be:
All estimates and provided for informational purposes only. Actual amounts may vary. The output of the tool is not a loan offer or solicitation, nor is it financial or legal advice. Information, rates, programs and loan scenarios shown are for example only as of 29-Sep-2026 and are subject to change without notice. Interest rates provided by the St. Louis Federal Reserve Economic Data (FRED). All products are subject to credit and property approval. Not all products are available in all states or for all loan amounts. Other restrictions and limitations apply. Contact your preferred lender for the pricing associated with your specific transaction. Calculations are generated by Open Source mortgage calculation software tools using common mathematical formulas. All calculations should be independently verified.
Get Walk Score Content

Property History

Today
Property information last updated
Today
Date of last price change
70 days ago
Status Active. This is the date the listing was placed on market.
Cumulative Days on Market: 71 days (includes prior listings) · Currently listed since July 20, 2026. Data provided by the MLS.

Similar Properties