Property Details

Start of property details
Share this property:
300 W 11th Avenue, Unit 7I
Denver, CO 80204
2 days ago REDUCED · Active
$434,500
$423 / Sqft
2
Beds
2
Baths
1
Garage
1,027
Sqft
2001
Yr. Built
MLS# 2415164
Cumulative Days on Market: 87 · Includes prior listings · Currently listed since 07/30/26 · Data provided by the MLS.

Property Description

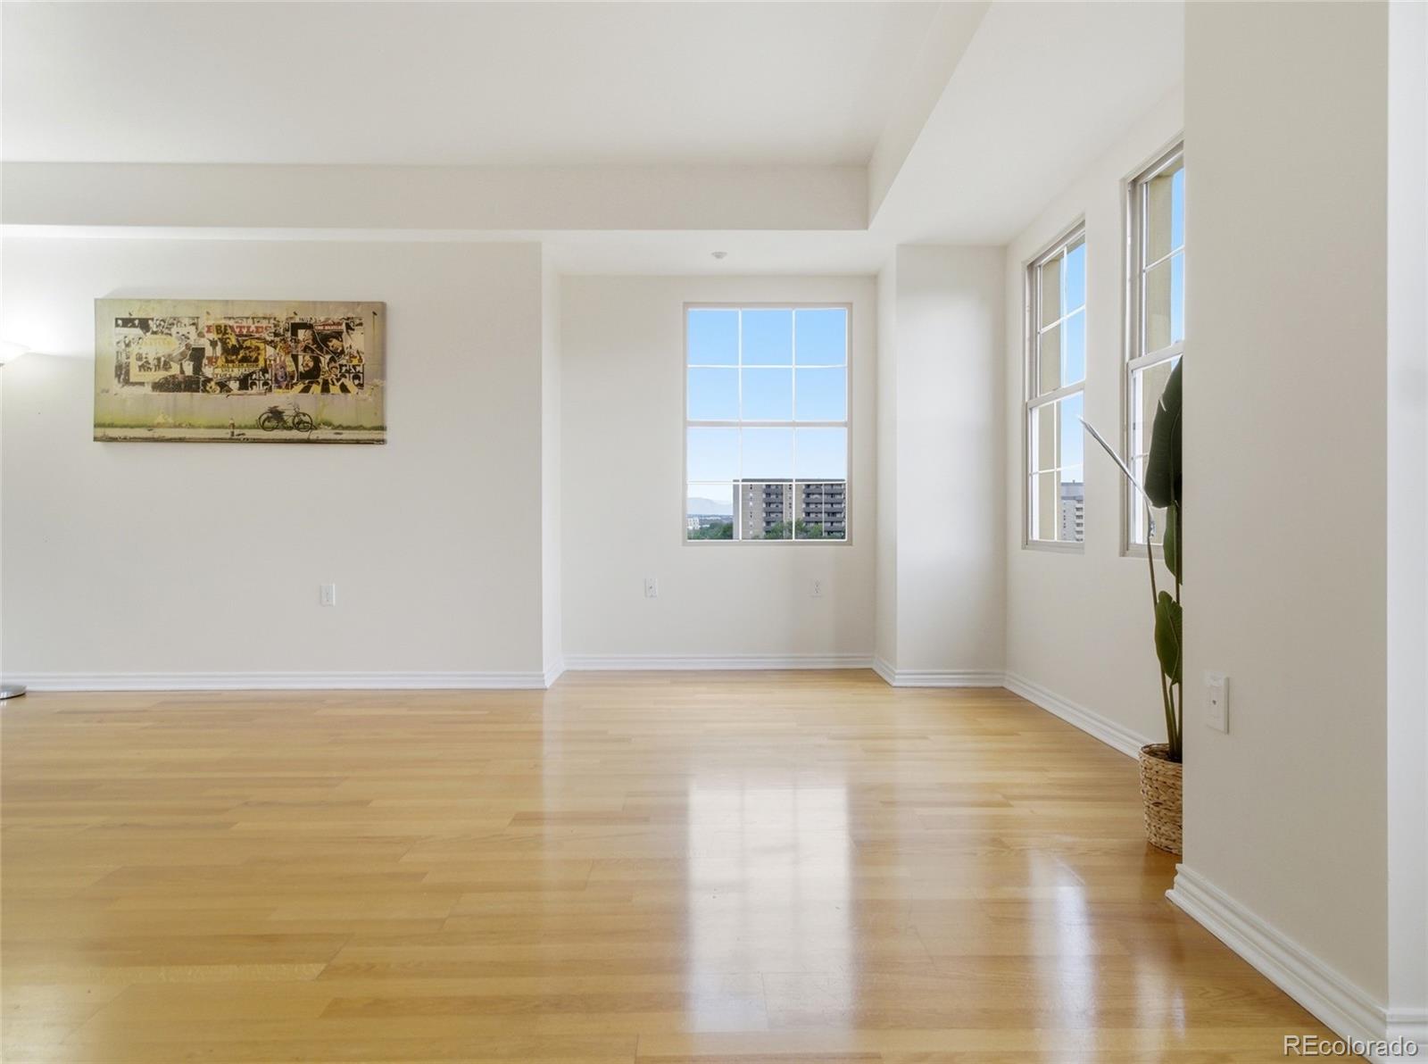
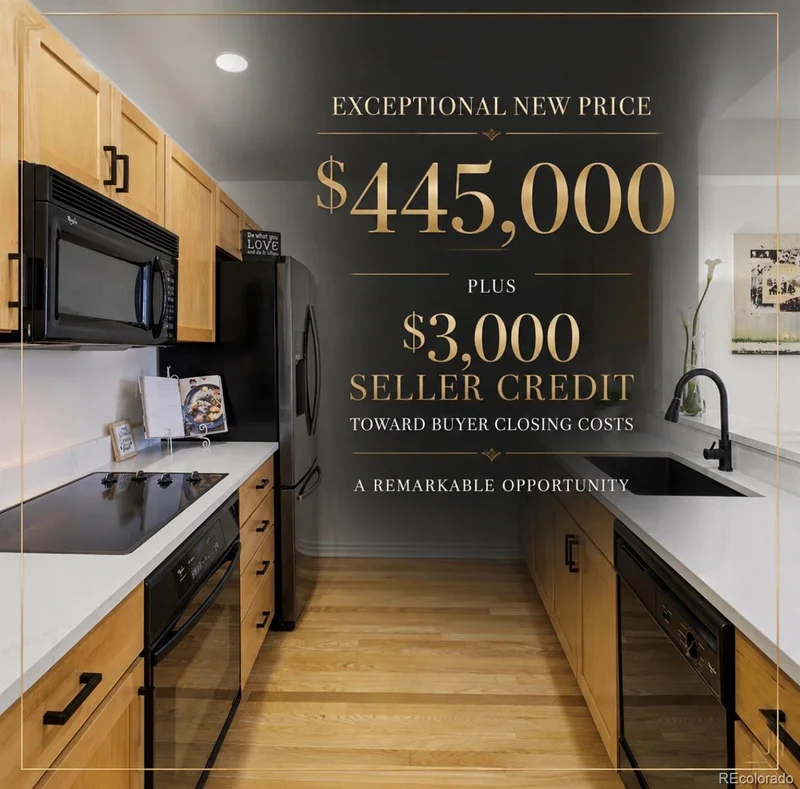
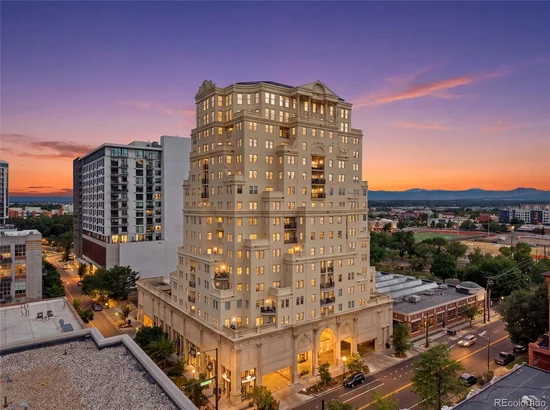
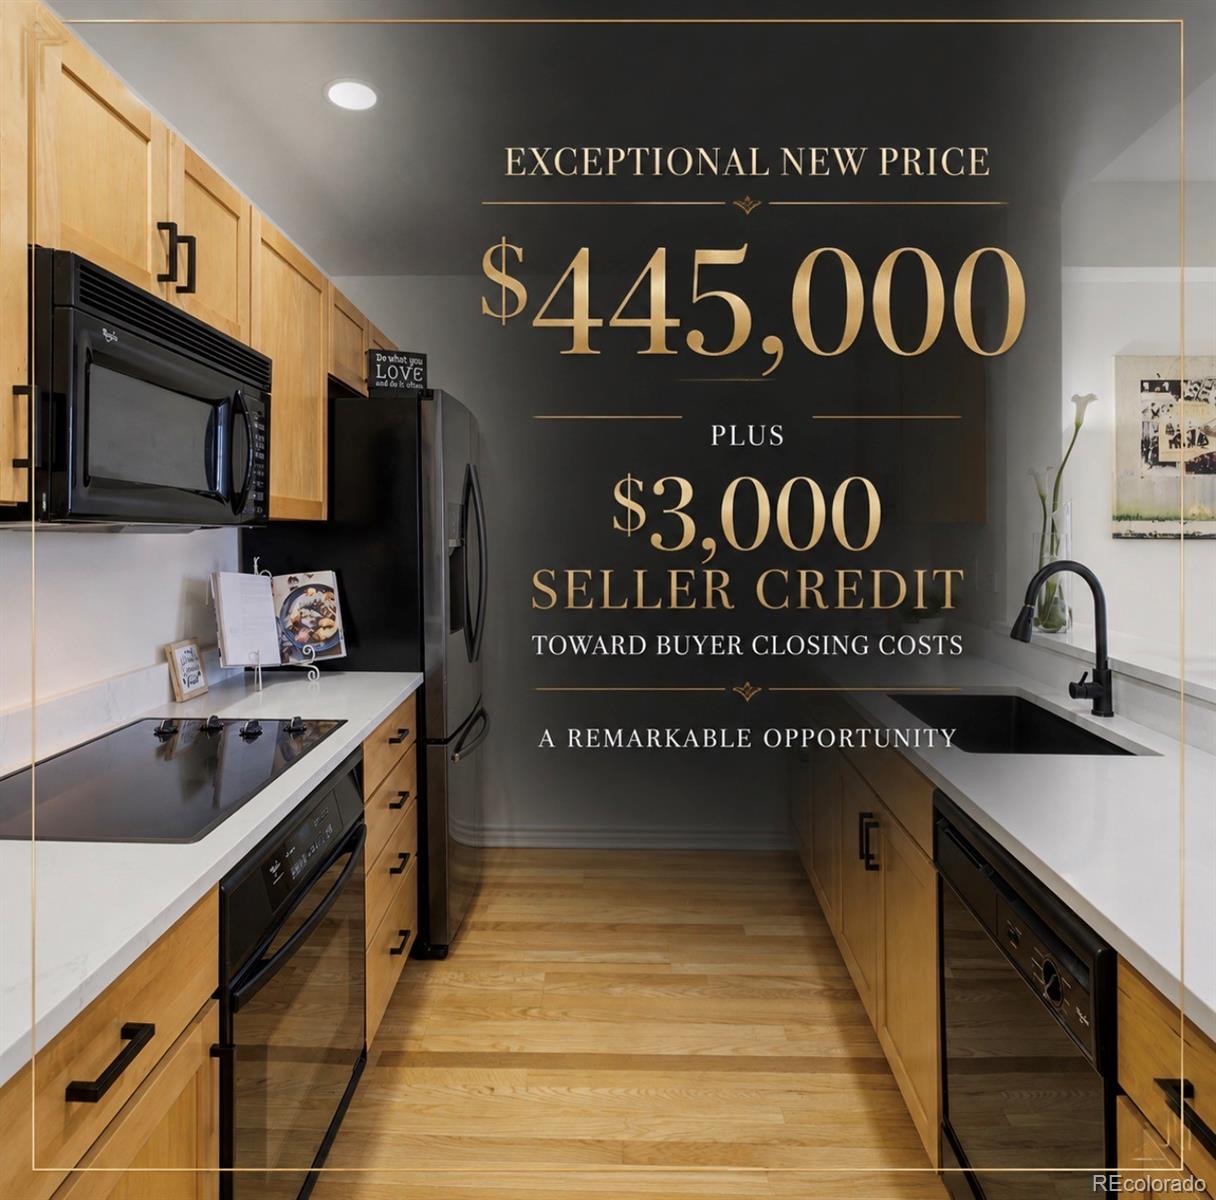
* * * NEW PRICE + INCREDIBLE VALUE AT THE PRADO! Now offered at $434, 500, plus the seller is offering $3, 000 toward a buyer rate buydown or closing costs! For perspective, an identical unit in the building sold last April for $525, 000—making this an exciting opportunity in Denver’s highly desirable Golden Triangle neighborhood.
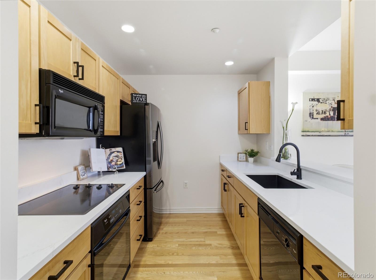
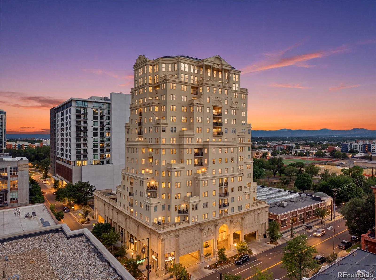
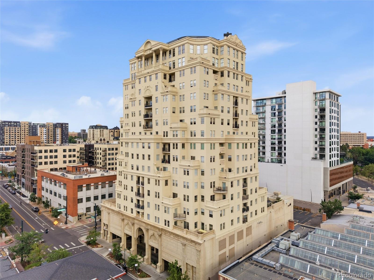
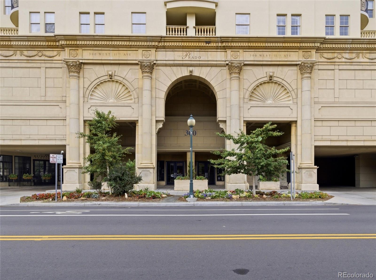
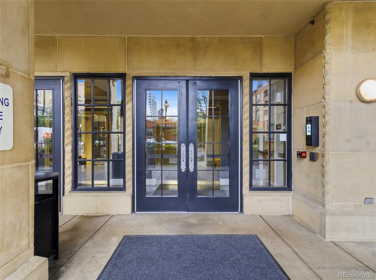
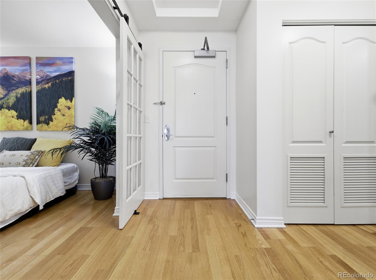
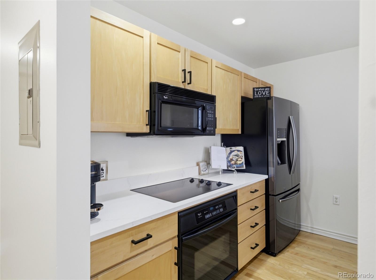
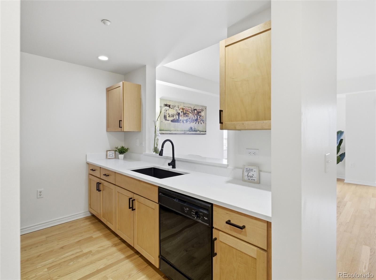
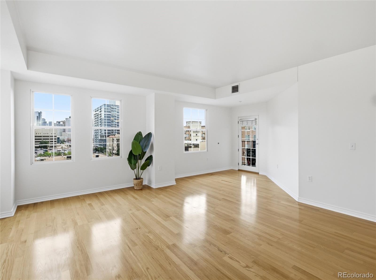
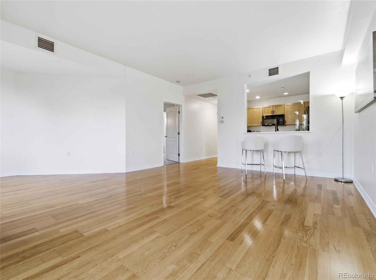
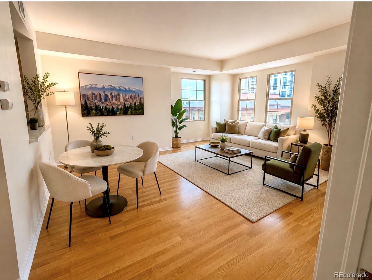
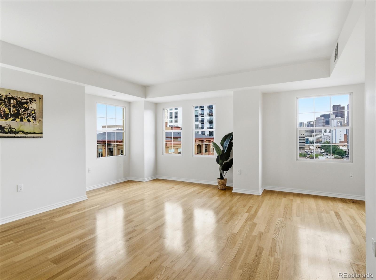
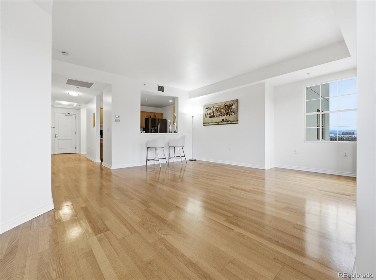
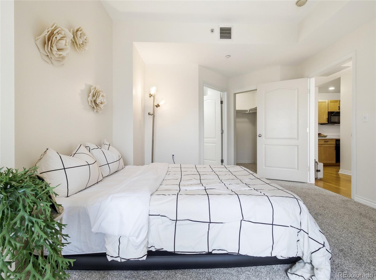
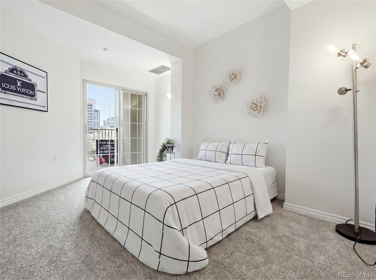
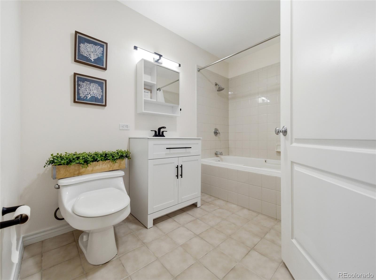
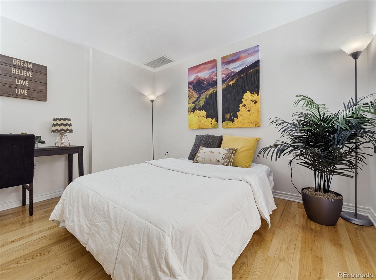
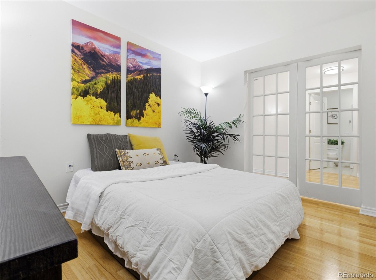
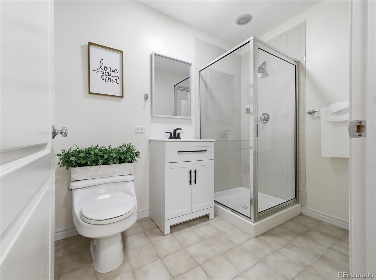
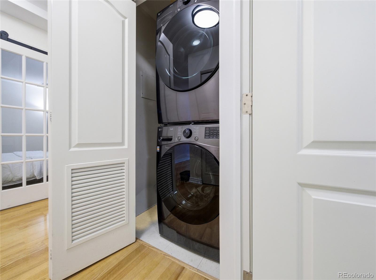
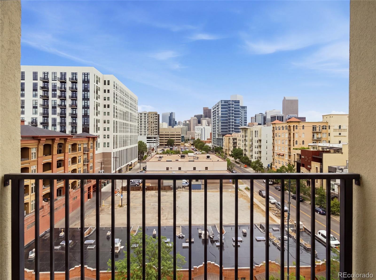
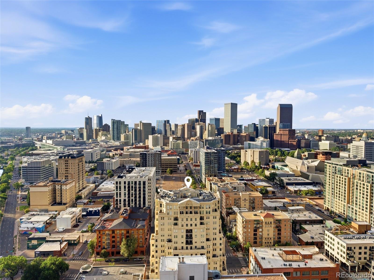
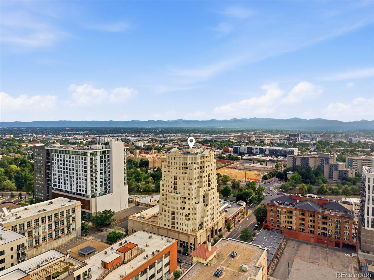
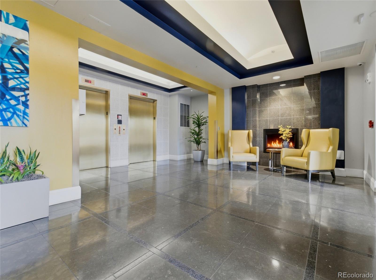
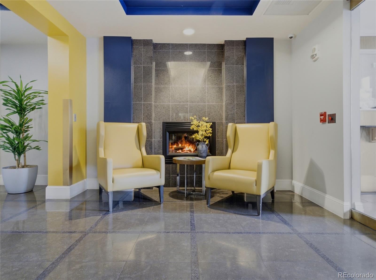
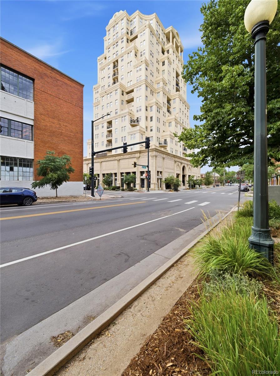
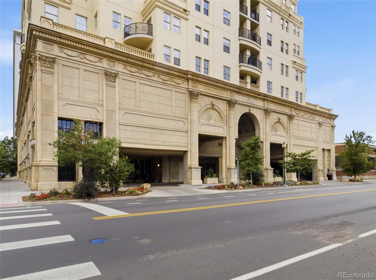
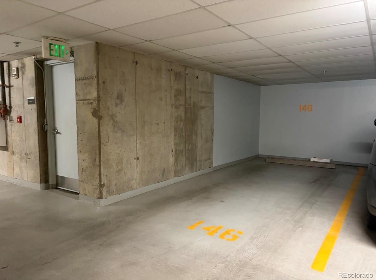
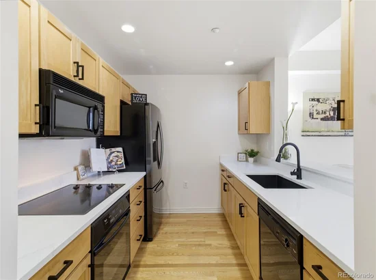
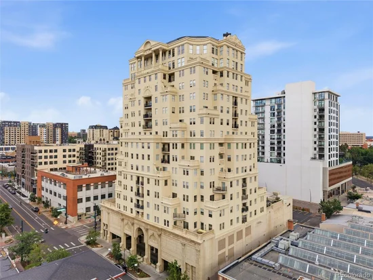
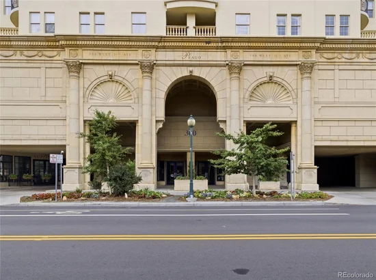
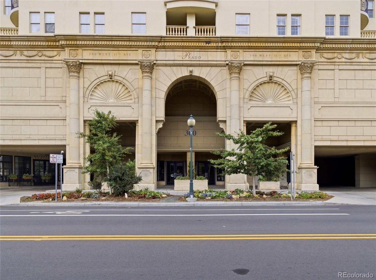
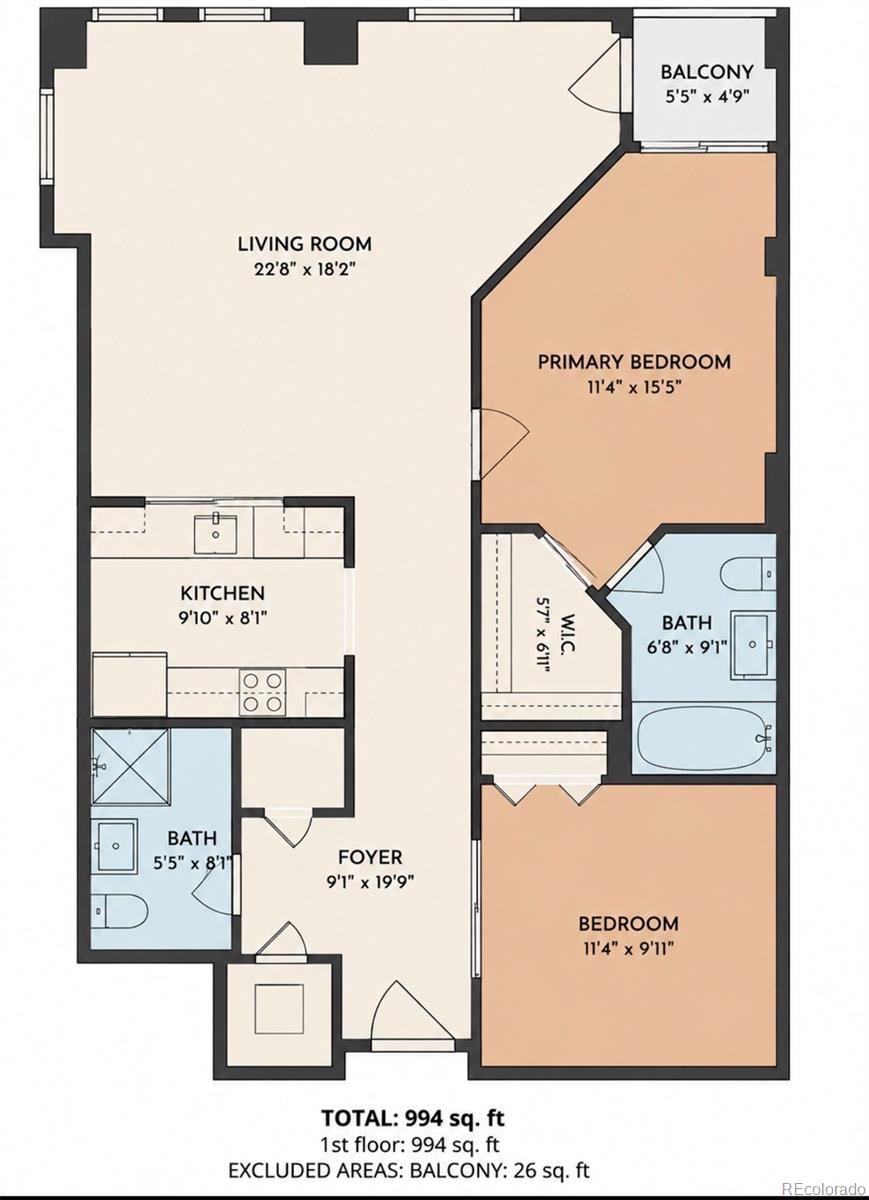
Welcome to The Prado, where downtown living, incredible views, and convenience come together. The HOA allows short-term rentals / Airbnb, creating additional flexibility for buyers and potential investors. Buyer to verify all current HOA and City of Denver short-term rental requirements.This beautifully updated 2-bedroom, 2-bathroom residence has been freshly painted and features an updated kitchen with gorgeous granite countertops, beautifully renovated bathrooms, in-unit washer and dryer, and a reserved space in the secure, covered parking garage. Enjoy breathtaking panoramic views of the Rocky Mountains and Denver skyline—an exceptional backdrop for morning coffee, sunsets, and sparkling city lights at night.
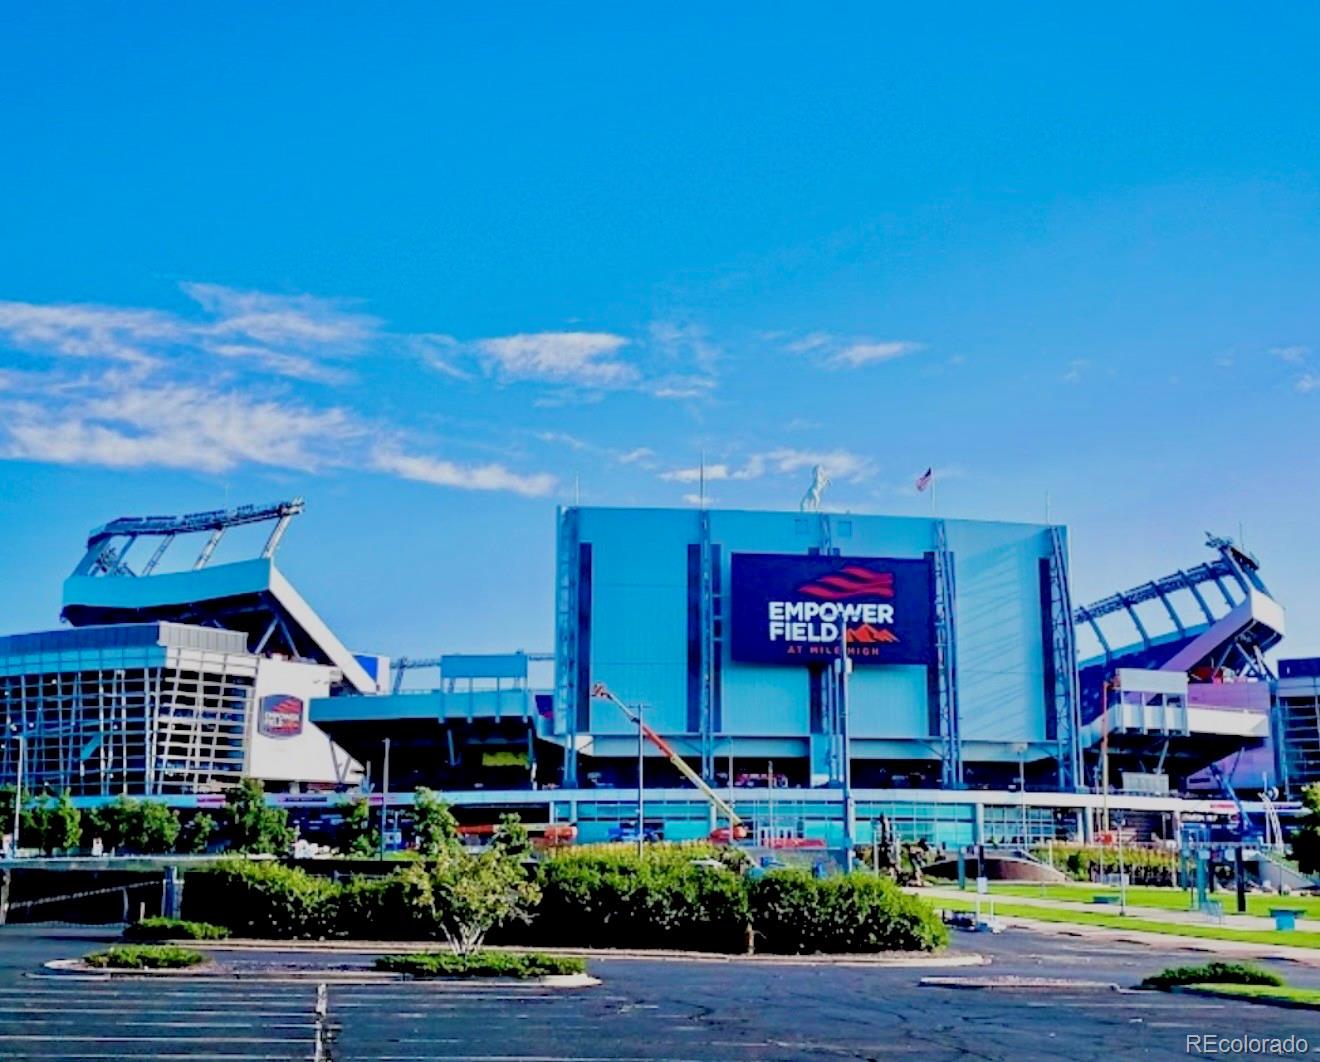
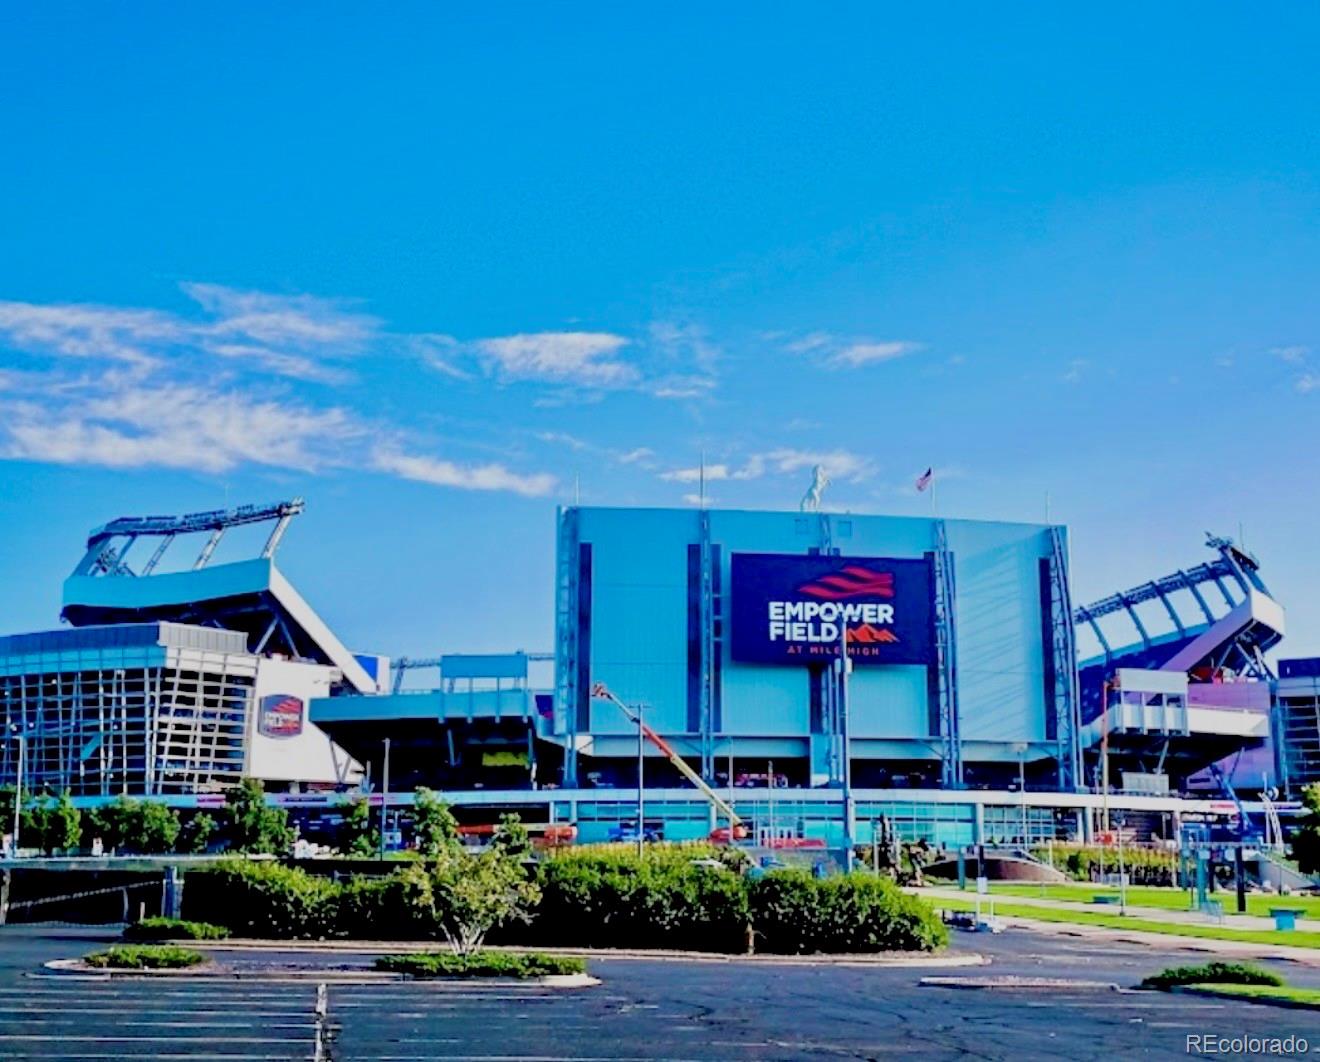
The Prado is ideally located near the Denver Art Museum, History Colorado Center, Civic Center Park, Cherry Creek Trail, Ball Arena, Empower Field at Mile High, University of Colorado Denver, dining, shopping, nightlife, and entertainment.
Buy with added confidence: the HOA is healthy and well-managed, with no known litigation and no assessments currently anticipated. Major building renovations and maintenance have also been completed in recent years.
Luxury, location, spectacular views, short-term rental flexibility, and an exceptional new price—this Golden Triangle opportunity is one you won’t want to miss!
Schedule your privet showing today!!

Property Highlights

Property Type
Residential
Property Sub Type
Condominium
Architectural Style
Urban Contemporary
Bedrooms
2
Total Bathrooms
2
Living Area
1,027
Price / Sqft
$423
Year Built
2001
Cumulative Days on Market
87

Location

City/Township
Denver
View
City, Mountain(s)
Subdivision
Golden Triangle Condos
County
Denver
Zoning
D-GT

Property Details
Price
$434,500
Property Type
Residential
Property Sub Type
Condominium

Building

Structure Type
High Rise (8+)
Levels
One
Total Area
1,027

Community

Local Schools

Elementary School
Greenlee
Middle School
Strive Westwood
High School
West
School District
Denver 1

Interior Features

Bedrooms and Bathrooms

Total Bathrooms
2
Bathrooms on Main Level
2
Full Bathrooms
1
3/4 Bathrooms
1
Bedrooms
2
Bedrooms on Main Level
2

Area and Spaces

Living Area
1,027
Above Grade Finished Area
1,027

Appliances

Appliances
Cooktop, Dishwasher, Disposal, Dryer, Microwave, Oven, Refrigerator, Self Cleaning Oven, Washer

Interior Features

Interior Features
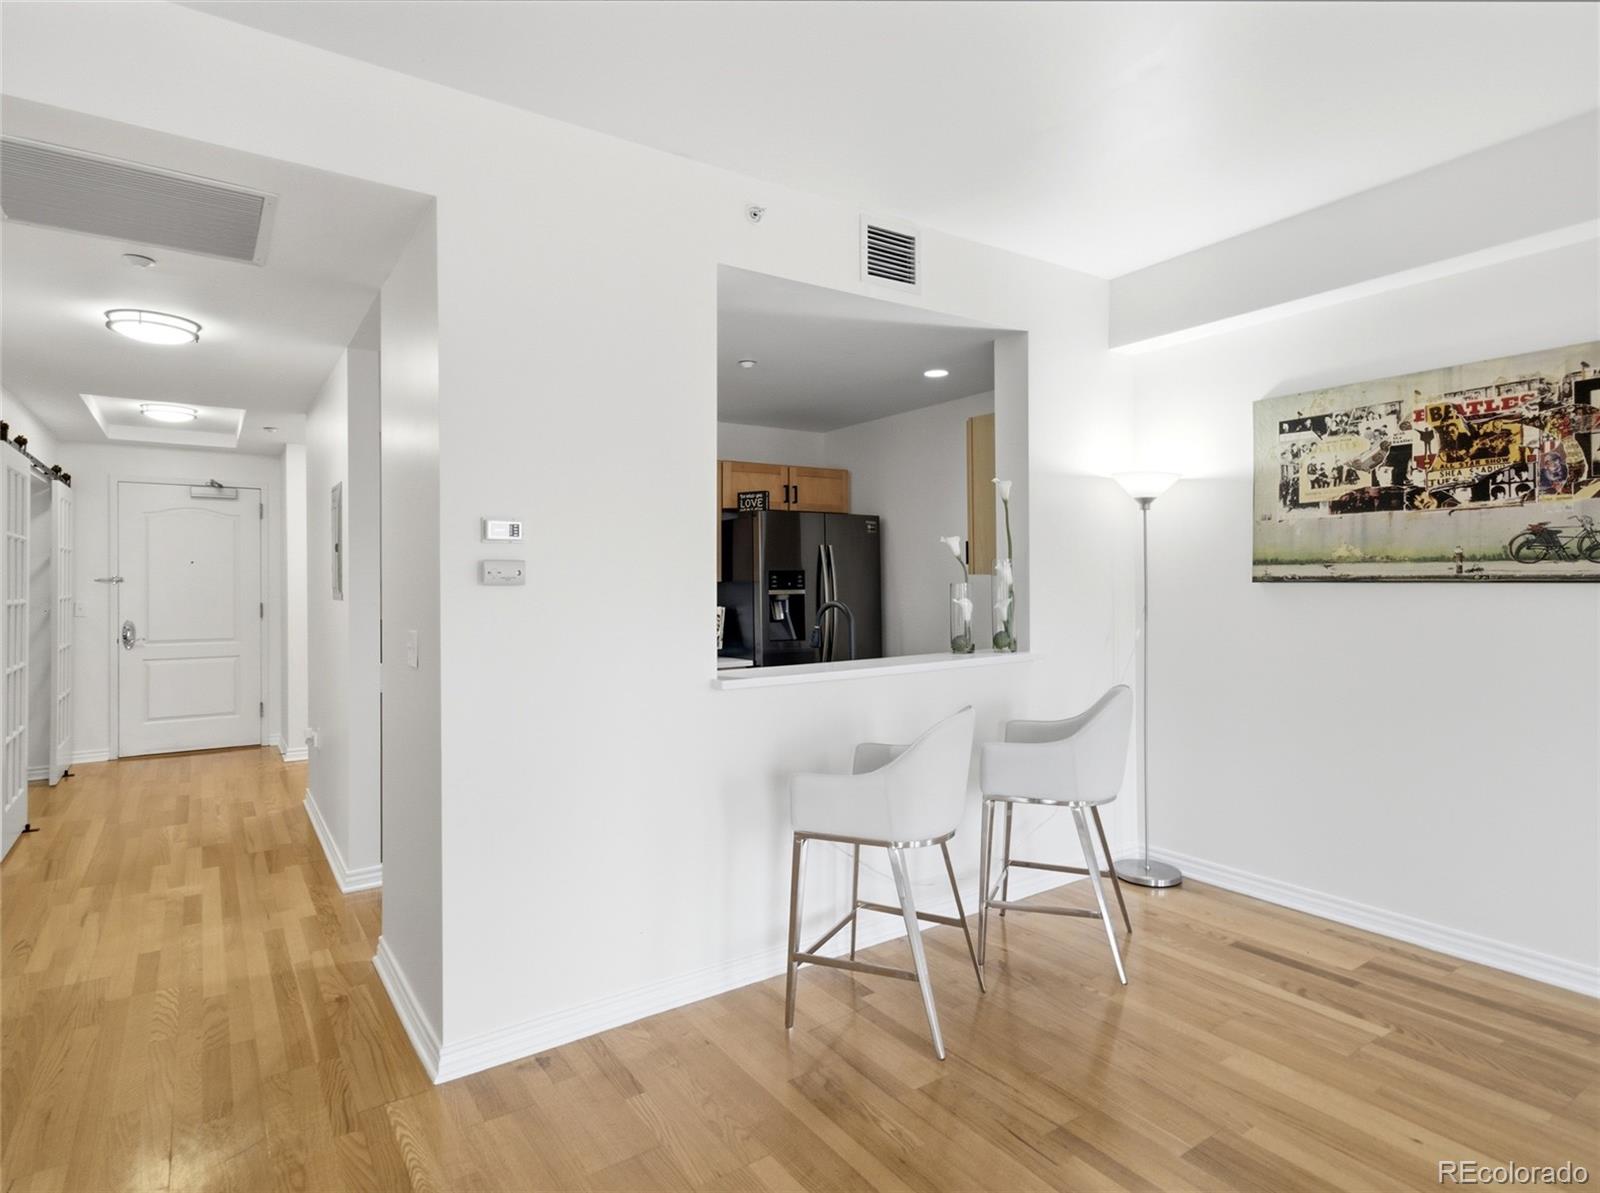
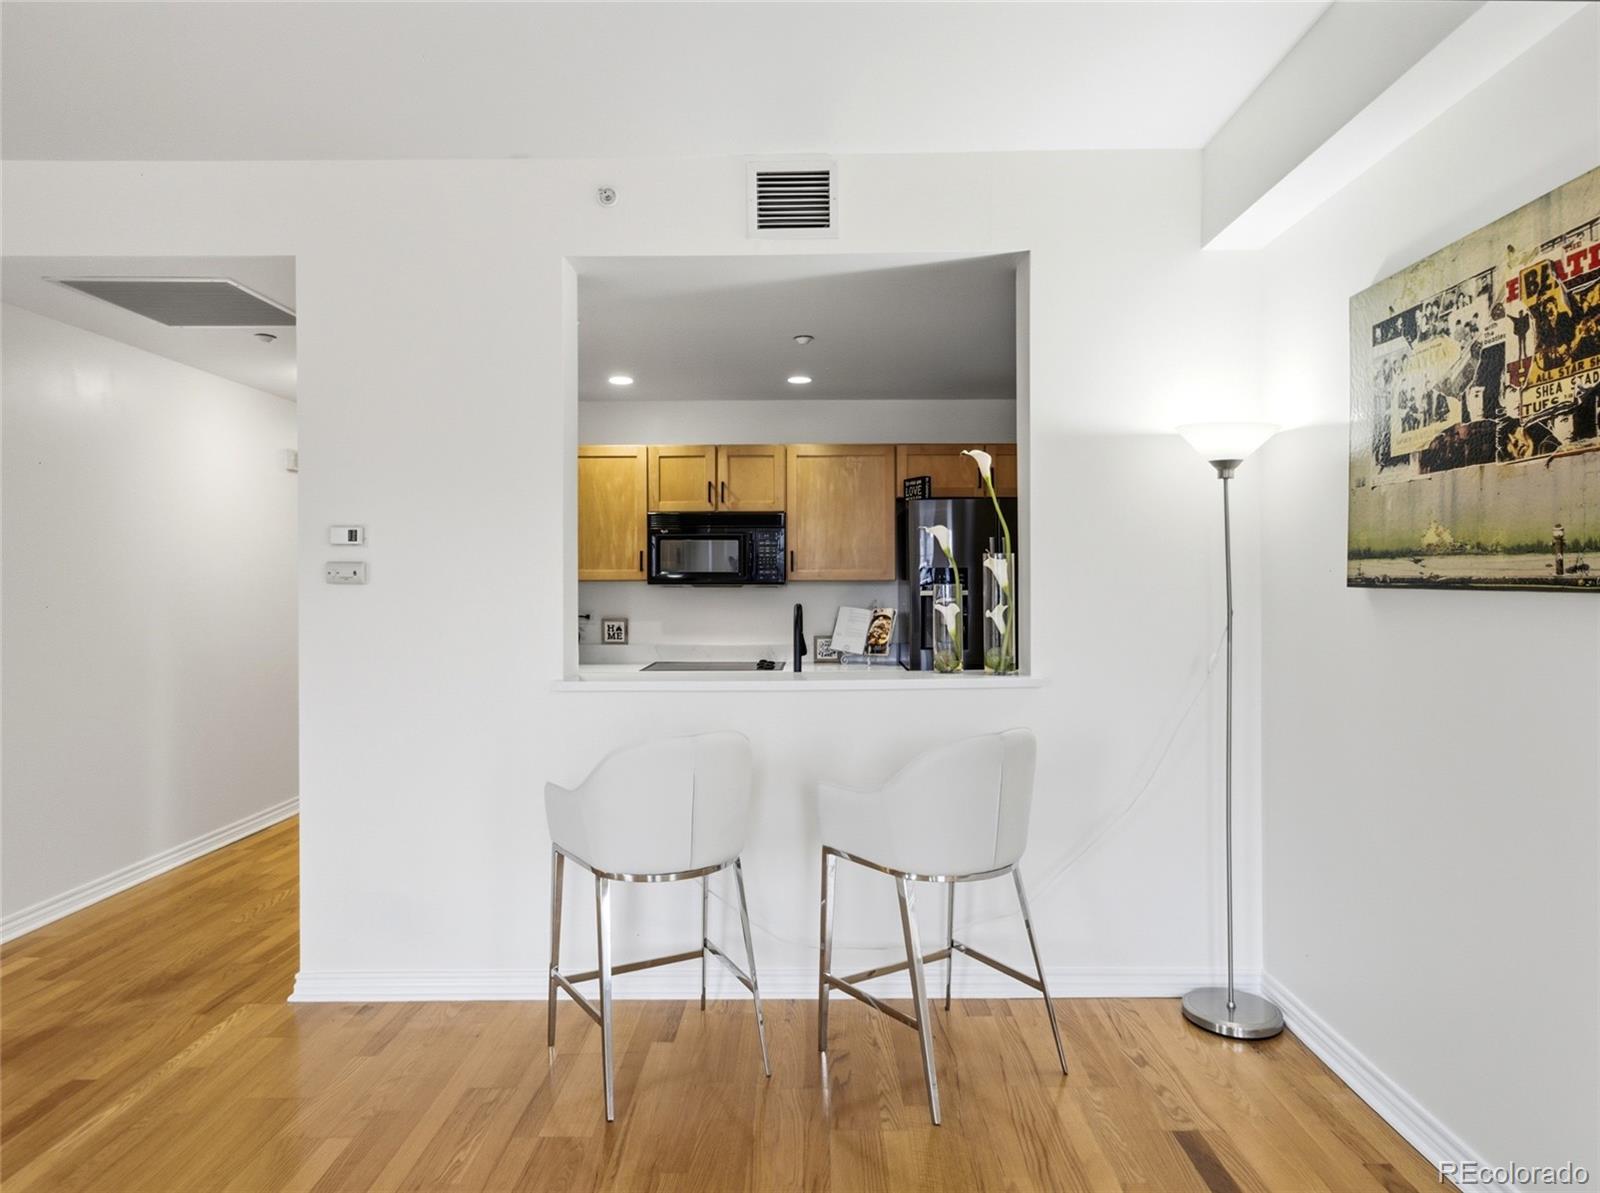
Breakfast Bar, No Stairs, Open Floorplan, Primary Suite, Quartz Counters, Smoke Free
Flooring
Carpet, Tile, Wood
Laundry Features
Laundry Closet
Window Features
Double Pane Windows
Security Features
24 Hour Security, Carbon Monoxide Detector(s), Key Card Entry, Secured Garage/Parking, Security Entrance, Smoke Detector(s)
Electic
110V, 220 Volts
Entry Level
7
Entry Location
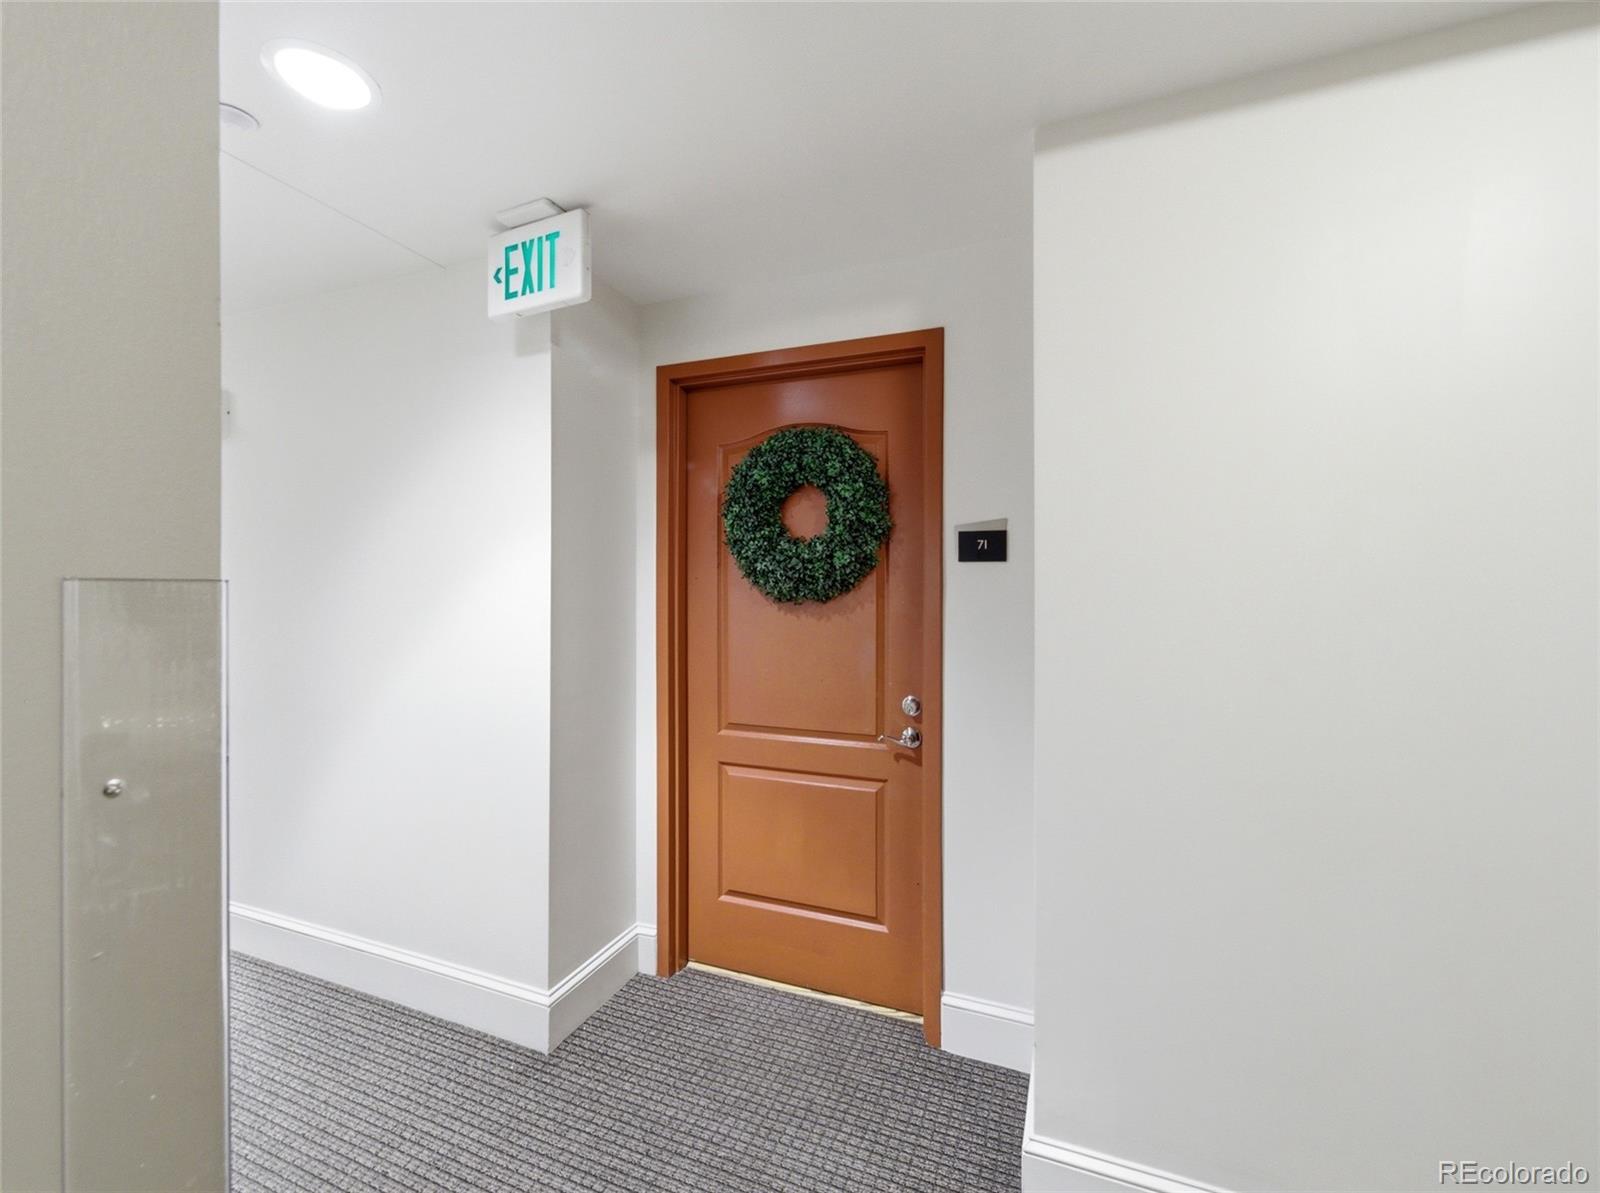
Corridor Access

Heating and Cooling

Heating Features
Forced Air, Heat Pump

Building Details
Construction

Architectural Style
Urban Contemporary
Year Built
2001
Property Attached
Yes
Common Walls
2+ Common Walls

Materials

Construction Materials
Stucco
Roof
Tar/Gravel

Terms

Terms

Ownership
Individual
Exclusions
Staging Items.
Special Conditions
None
Special Terms
Cash, Conventional, FHA, VA Loan
Cumulative Days on Market
87

Taxes

Tax

Tax (Annual)
$2,183

HOA

Has HOA
Yes
Association Fee
$647.49 /mo
Association Ammenities
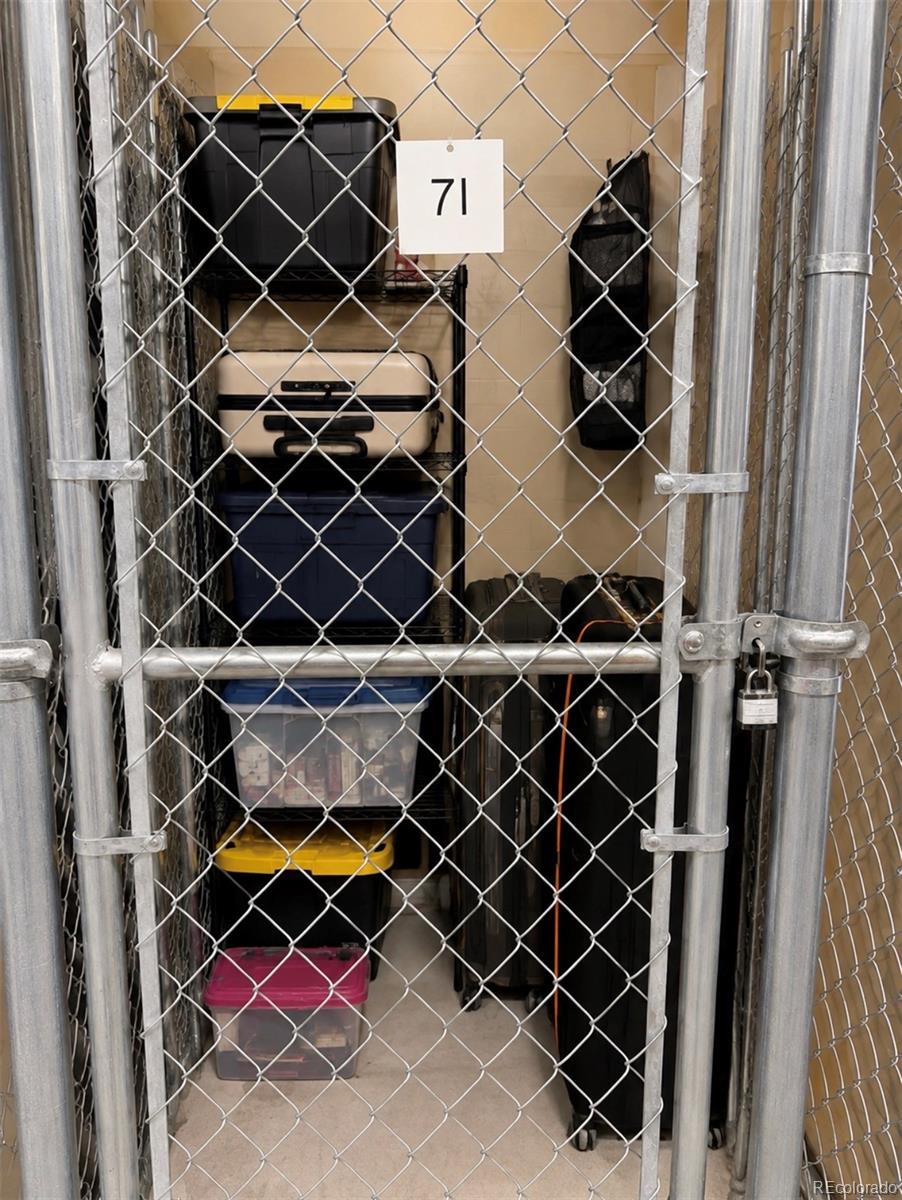
Business Center, Elevator(s), Front Desk, Parking, Security, Storage
Association Fee Includes
Insurance, Maintenance Grounds, Maintenance Structure, Security, Sewer, Snow Removal, Trash, Water

Heating, Cooling & Utilities

Cooling Features
Central Air

Utilities

Utilities
Electricity Connected, Internet Access (Wired), Phone Connected
Sewer
Public Sewer
Water Source
Public

Lot

Road Frontage
Public

Exterior Features

Exterior Features
Balcony, Elevator

Parking

Total Parking Spaces
1
Garage Capacity
1
Parking Features
Concrete, Insulated Garage, Underground
Listed by HomeSmart, 720-280-6933
Listing Data last updated 10/25/2026 02:40 am
Get a Link to this Property: Copy To Clipboard
QR Code link to this property

Phone:
Connect with:

Payment Calculator

per month. fixed. % interest.
$
%
$
%
Principal & Interest
+ Home Insurance
+ Property Tax
+ HOA Fees
per month
Total interest paid over s will be:
All estimates and provided for informational purposes only. Actual amounts may vary. The output of the tool is not a loan offer or solicitation, nor is it financial or legal advice. Information, rates, programs and loan scenarios shown are for example only as of 25-Oct-2026 and are subject to change without notice. Interest rates provided by the St. Louis Federal Reserve Economic Data (FRED). All products are subject to credit and property approval. Not all products are available in all states or for all loan amounts. Other restrictions and limitations apply. Contact your preferred lender for the pricing associated with your specific transaction. Calculations are generated by Open Source mortgage calculation software tools using common mathematical formulas. All calculations should be independently verified.
Get Walk Score Content

Property History

Yesterday
Property information last updated
2 days ago
Date of last price change
86 days ago
Status Active. This is the date the listing was placed on market.
Cumulative Days on Market: 87 days (includes prior listings) · Currently listed since July 30, 2026. Data provided by the MLS.

Similar Properties