Property Details

Start of property details
Share this property:
2122 S Fulton Circle, Unit 103
Aurora, CO 80247
ACTIVE
UNDER CONTRACT
$330,000
Active Under Contract
2
Beds
2
Baths
1
Garage
1,150
Sqft
2000
Yr. Built
MLS# 2457188
Cumulative Days on Market: 62 · Includes prior listings · Currently listed since 07/22/26 · Data provided by the MLS.

Property Description

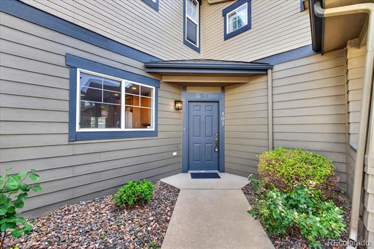
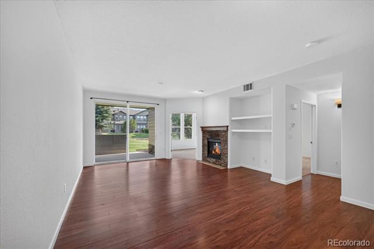
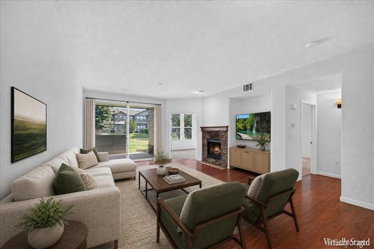
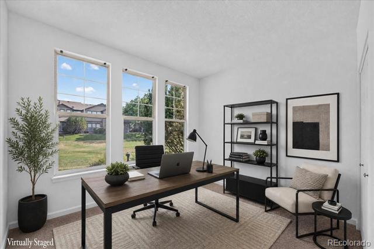
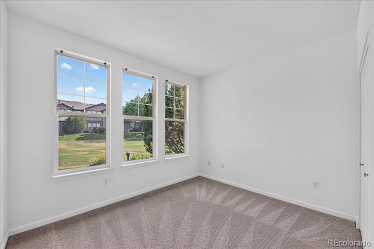
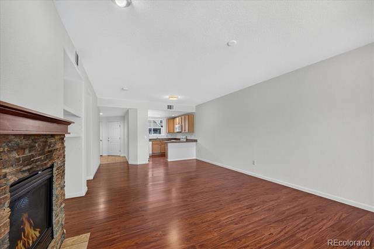
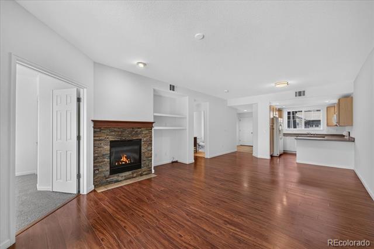
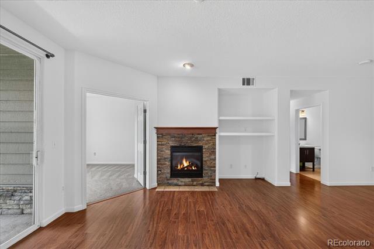
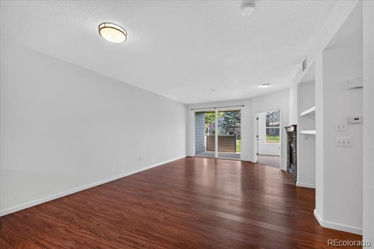
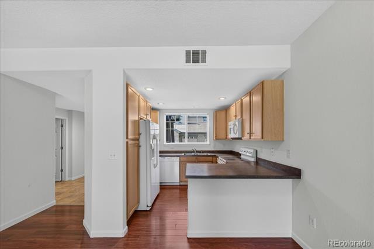
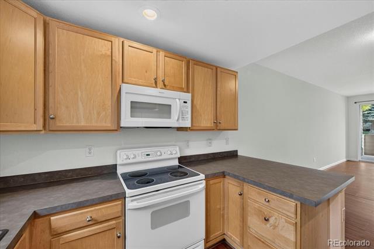
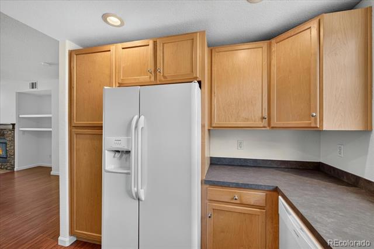
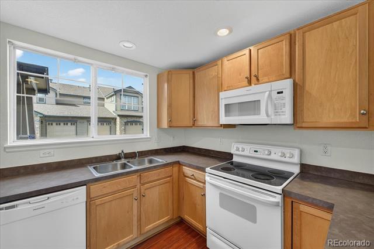
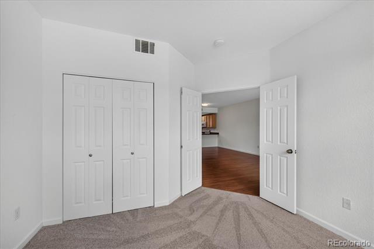
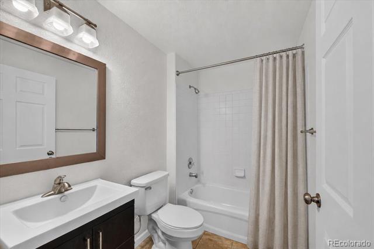
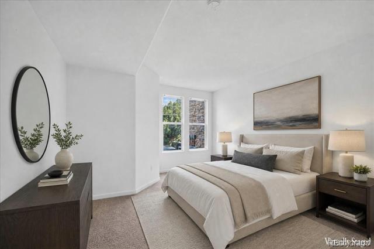
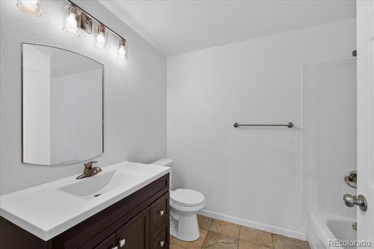
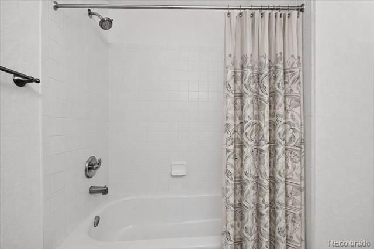
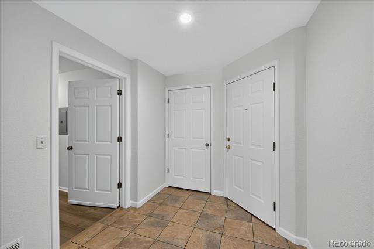
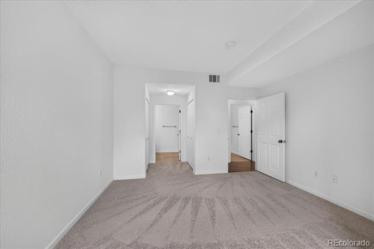
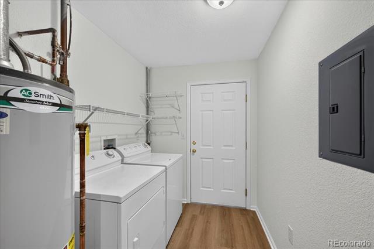
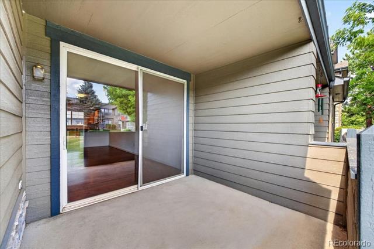
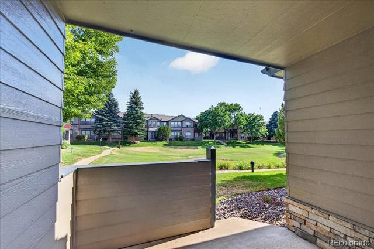
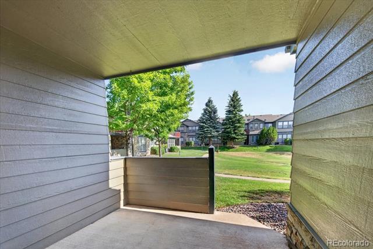
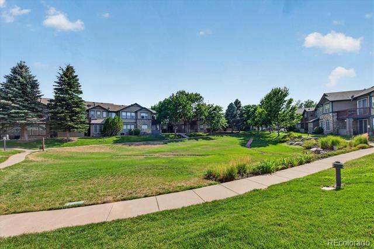
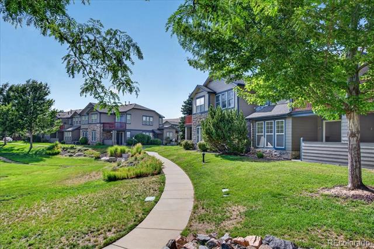
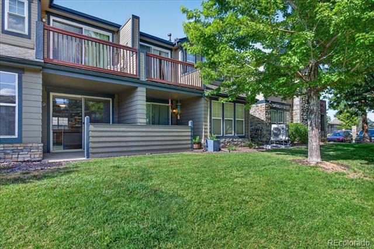
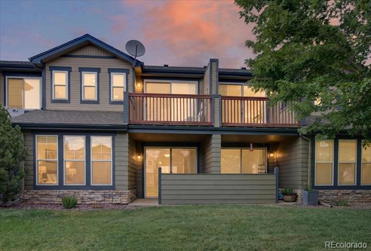
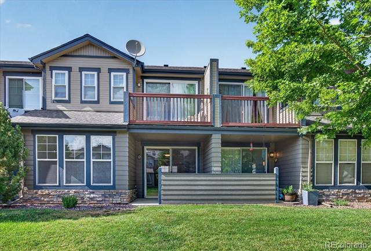
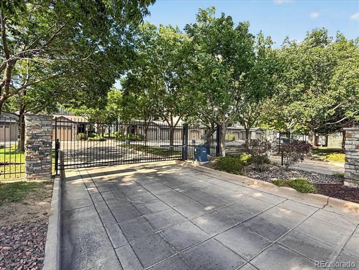
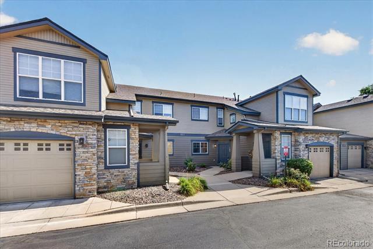
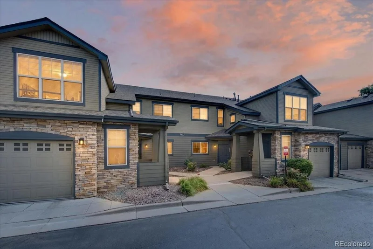
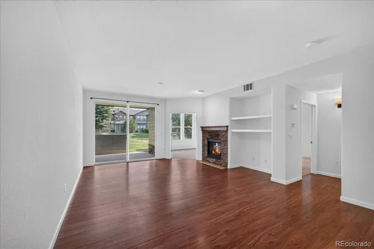
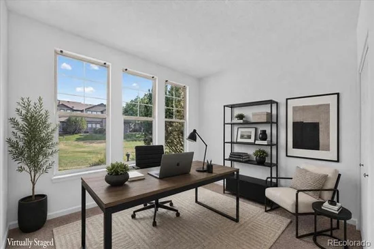
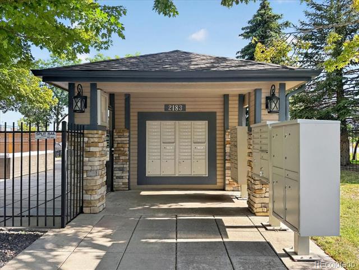
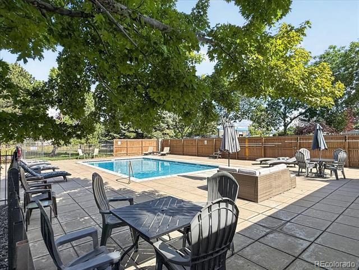
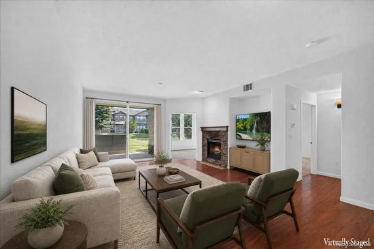
1% Lender Credit to be used towards rate buy down or closing costs with preferred lender * * Inquire with listing agent * * Welcome home to this beautifully refreshed 2-bedroom, 2-bathroom townhome-style condo offering just under 1, 200 square feet of stylish, low-maintenance living in a secure, gated community. From the moment you step inside, you'll appreciate the fresh designer paint, brand-new flooring and carpet, and the warm, inviting fireplace that creates the perfect ambiance for cozy Colorado evenings. The bright, open floor plan flows seamlessly to a private covered patio overlooking tranquil open space, providing a peaceful retreat to relax or entertain. The spacious kitchen comes complete with all appliances—including the washer and dryer—and features a new microwave, making this truly move-in ready. An attached one-car garage offers convenience and additional storage, while generous storage throughout the home ensures everything has its place. The meticulously maintained community is surrounded by lush landscaping and offers a sparkling pool for summer enjoyment. Your HOA covers water, exterior maintenance, and the roof, allowing you to enjoy a true lock-and-leave lifestyle. Ideally located just minutes from premier shopping, dining, I-25, and I-225, this exceptional home delivers the perfect blend of comfort, convenience, and carefree living. Stylish, private, and packed with upgrades—this townhome truly has it all. Don't miss your opportunity to make it yours!

Ask a Local Expert

Property Highlights

Property Type
Residential
Property Sub Type
Condominium
Bedrooms
2
Total Bathrooms
2
Living Area
1,150
Price / Sqft
$287
Year Built
2000

Location

City/Township
Aurora
Subdivision
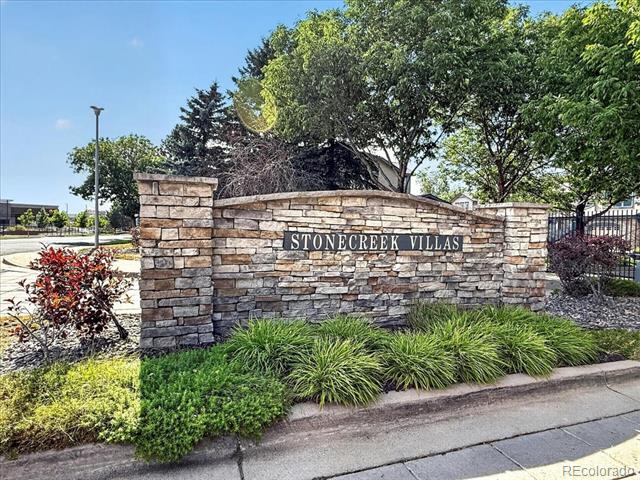
Stone Creek Villas
County
Arapahoe

Property Details
Price
$330,000
Property Type
Residential
Property Sub Type
Condominium

Building

Structure Type
Low Rise (1-3)
Levels
One
Total Area
1,150

Community

Local Schools

Elementary School
Ponderosa
Middle School
Prairie
High School
Overland
School District
Cherry Creek 5

Interior Features

Bedrooms and Bathrooms

Total Bathrooms
2
Bathrooms on Main Level
2
Full Bathrooms
2
Bedrooms
2
Bedrooms on Main Level
2

Area and Spaces

Living Area
1,150
Above Grade Finished Area
1,150

Appliances

Appliances
Dishwasher, Disposal, Dryer, Gas Water Heater, Microwave, Oven, Refrigerator

Interior Features

Interior Features
Breakfast Bar, Ceiling Fan(s), No Stairs, Open Floorplan, Pantry
Flooring
Carpet, Laminate, Tile, Vinyl
Laundry Features
In Unit
Fireplace Features
Family Room
Entry Level
1
Entry Location
Ground

Heating and Cooling

Heating Features
Forced Air
Fireplaces
1

Building Details
Construction

Year Built
2000
Property Attached
Yes
Common Walls
2+ Common Walls
Materials

Construction Materials
Frame
Roof
Composition

Terms

Terms

Contingency
None Known
Ownership
Individual
Exclusions
Sellers Personal Prop
Special Conditions
None
Special Terms
Cash, Conventional, FHA, VA Loan

Taxes

Tax

Tax (Annual)
$1,889

HOA

Has HOA
Yes
Association Fee
$385 /mo

Heating, Cooling & Utilities

Cooling Features
Central Air

Utilities

Sewer
Public Sewer

Parking

Total Parking Spaces
1
Garage Capacity
1
Listed by MB Delahanty & Associates, kimdelahantyhomes@gmail.com, 303-506-3437
Listing Data last updated 09/23/2026 12:00 am
Get a Link to this Property: Copy To Clipboard
QR Code link to this property

Phone:
Connect with:

Payment Calculator

per month. fixed. % interest.
$
%
$
%
Principal & Interest
+ Home Insurance
+ Property Tax
+ HOA Fees
per month
Total interest paid over s will be:
All estimates and provided for informational purposes only. Actual amounts may vary. The output of the tool is not a loan offer or solicitation, nor is it financial or legal advice. Information, rates, programs and loan scenarios shown are for example only as of 23-Sep-2026 and are subject to change without notice. Interest rates provided by the St. Louis Federal Reserve Economic Data (FRED). All products are subject to credit and property approval. Not all products are available in all states or for all loan amounts. Other restrictions and limitations apply. Contact your preferred lender for the pricing associated with your specific transaction. Calculations are generated by Open Source mortgage calculation software tools using common mathematical formulas. All calculations should be independently verified.
Get Walk Score Content

Property History

5 days ago
Property information last updated
44 days ago
Date of last price change
62 days ago
Status Active. This is the date the listing was placed on market.
Cumulative Days on Market: 62 days (includes prior listings) · Currently listed since July 22, 2026. Data provided by the MLS.

Similar Properties