Property Details

Start of property details
Share this property:
475 W 12th Avenue, Unit 7E
Denver, CO 80204
FOR
SALE
$610,000
Active
2
Beds
2
Baths
1
Garage
1,612
Sqft
1999
Yr. Built
MLS# 2517382
Cumulative Days on Market: 422 · Includes prior listings · Currently listed since 11/07/25 · Data provided by the MLS.

Property Description

Luxury Condo in Denver’s Golden Triangle | Stunning City and Mountain Views

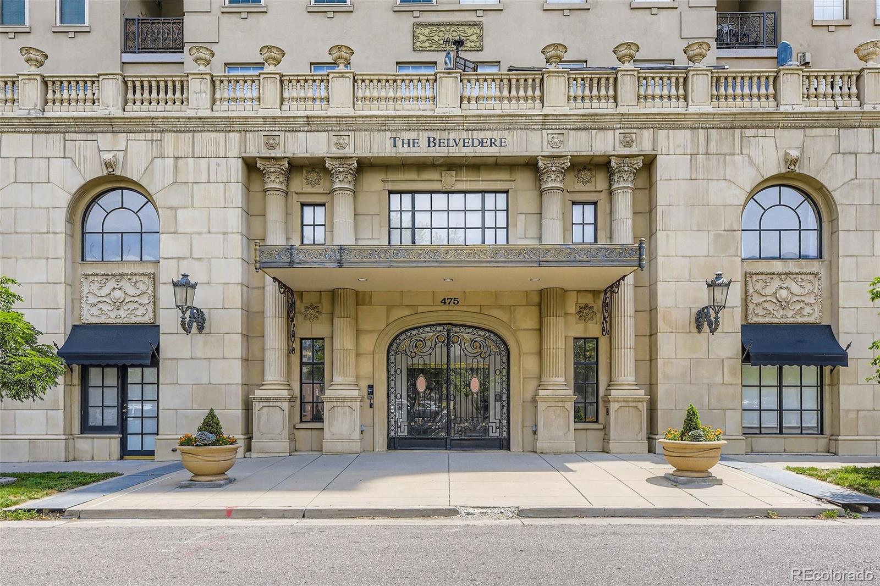
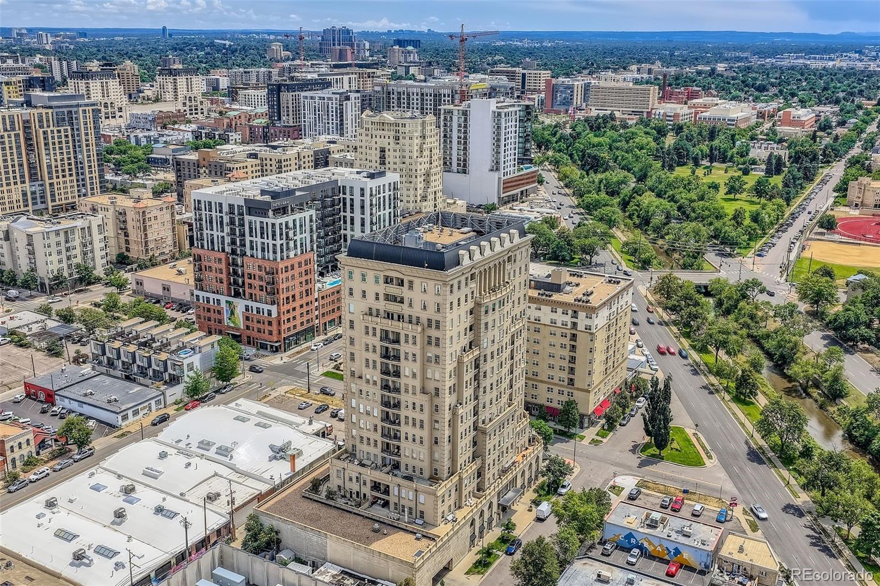
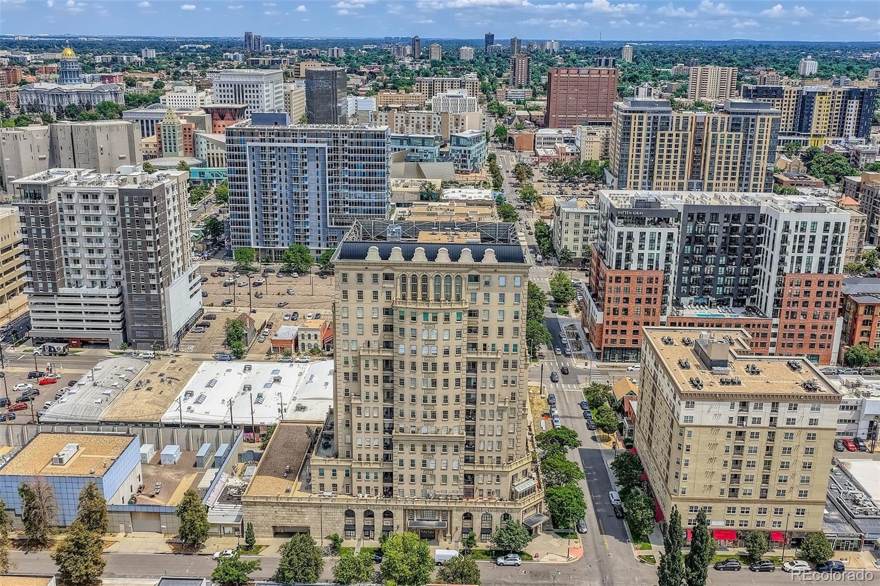
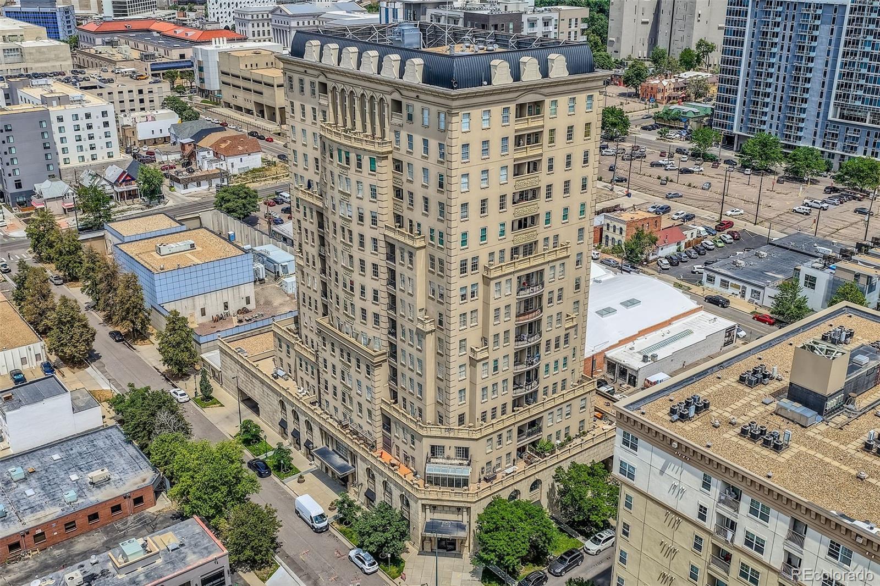
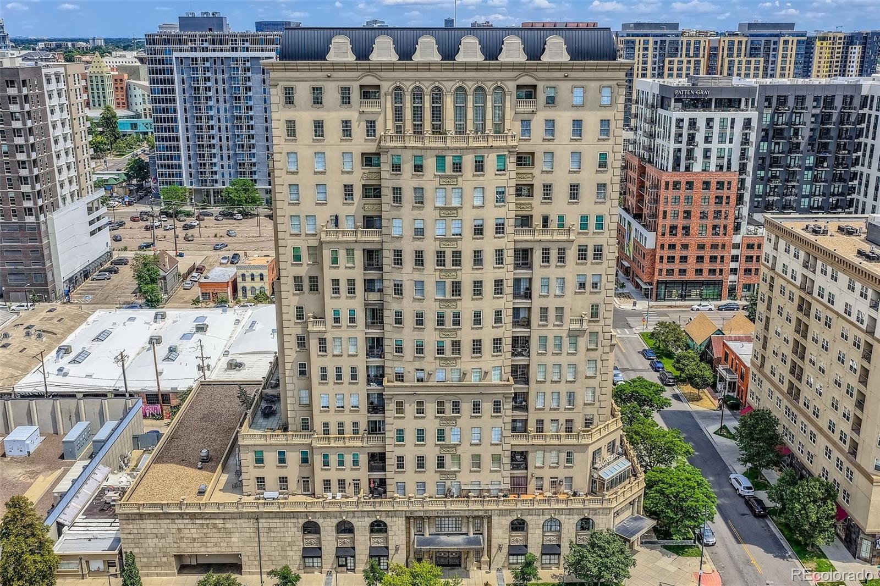
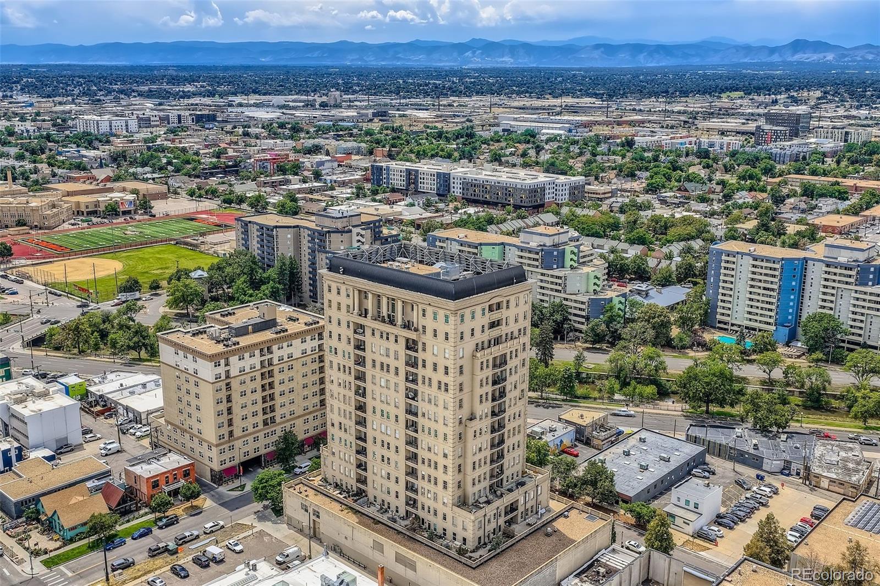
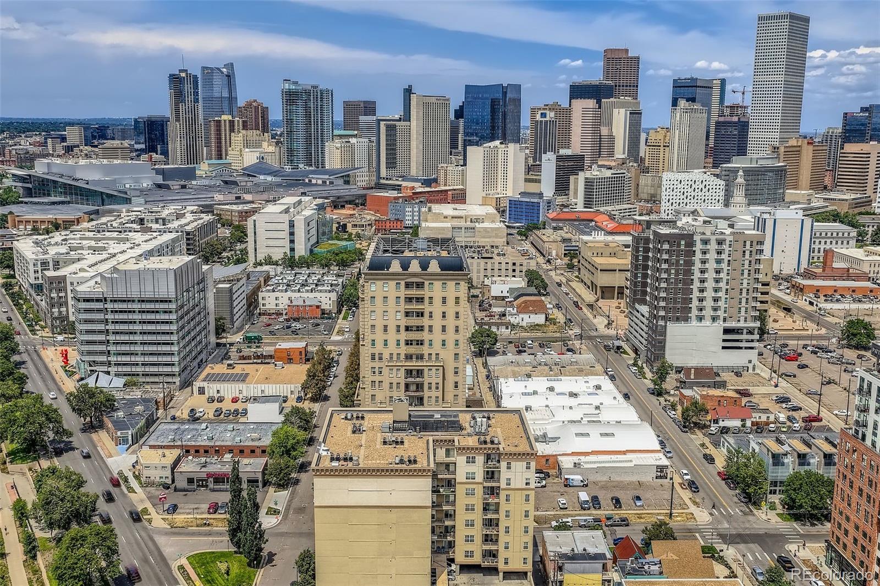
Experience sophisticated urban living at The Belvedere, one of Denver’s most iconic luxury residences, renowned for its timeless French-inspired architecture and premier location in the heart of the highly desirable Golden Triangle neighborhood.

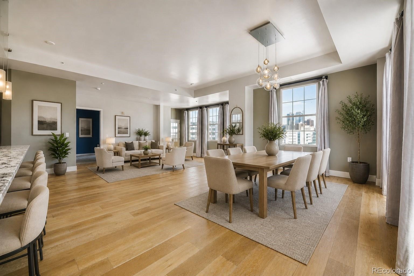
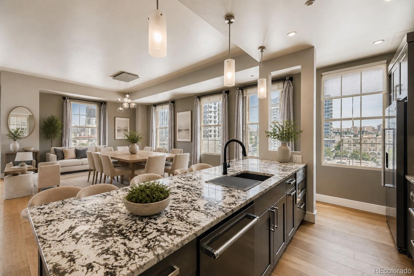
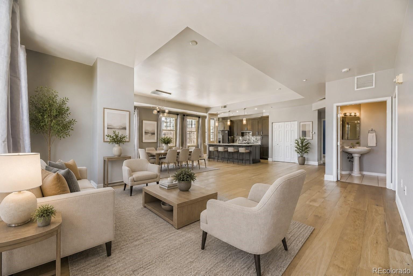
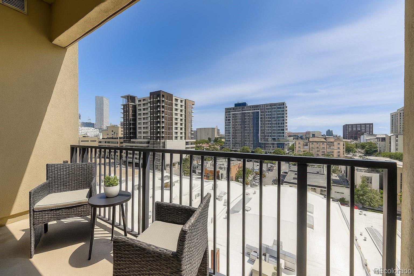
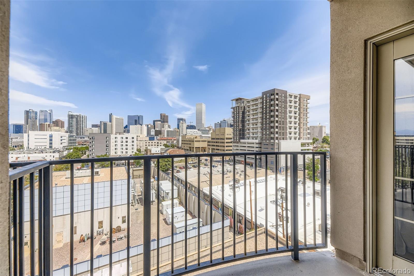
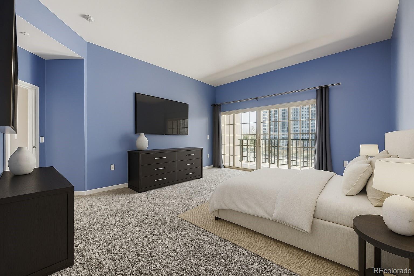
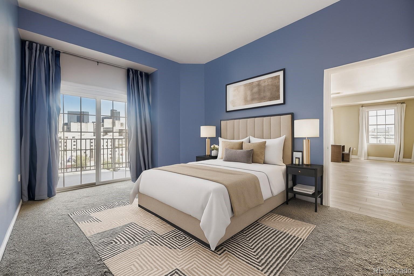
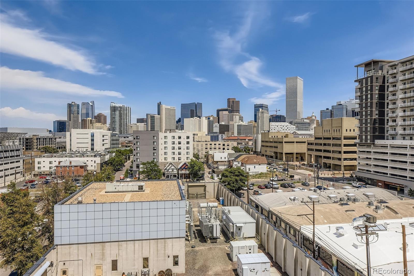
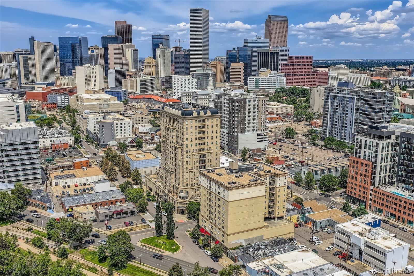
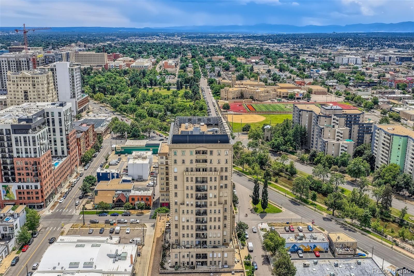
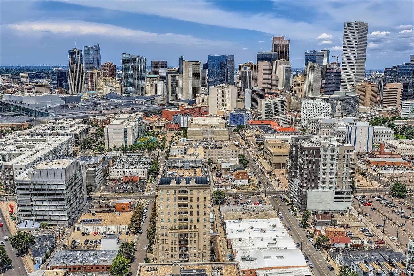
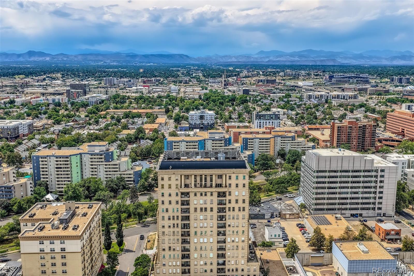
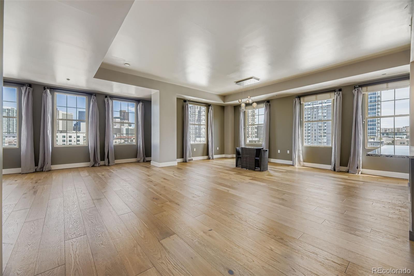
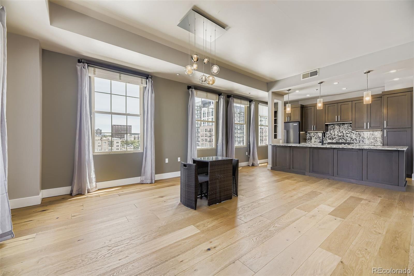
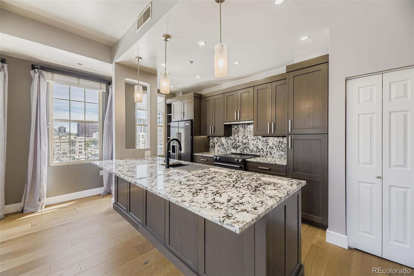
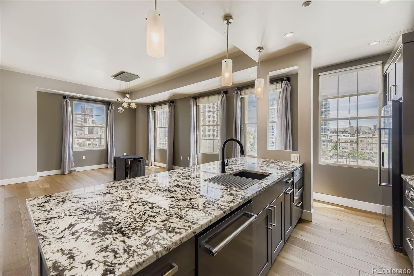
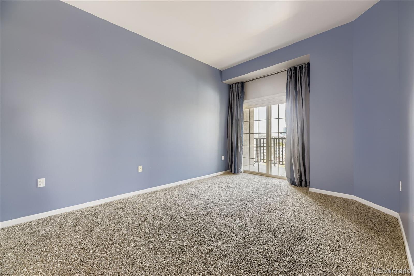
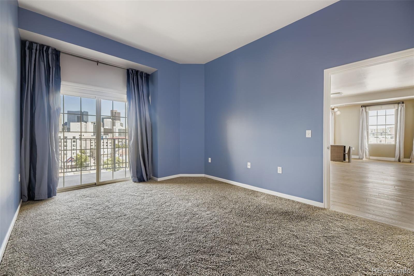
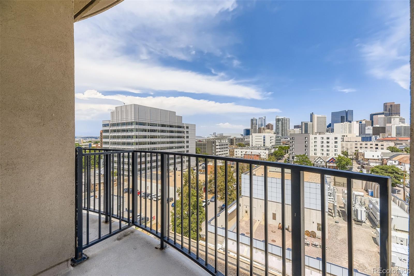
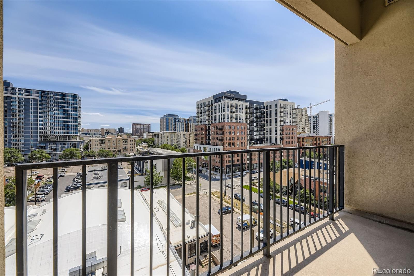
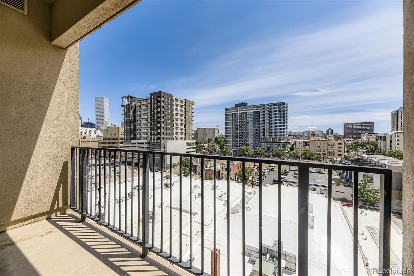
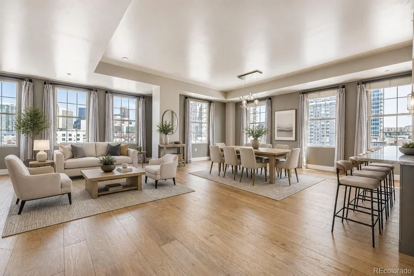
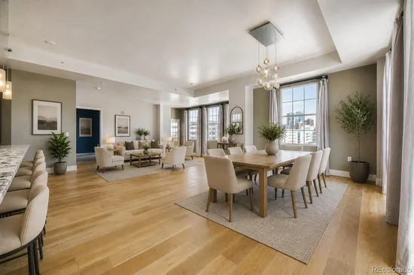
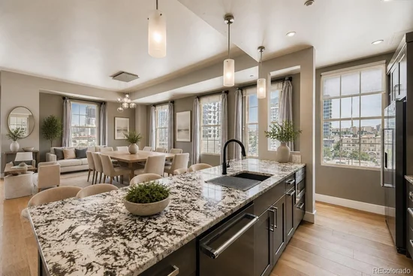
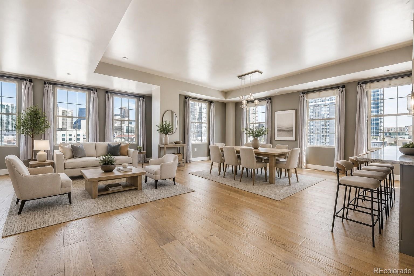
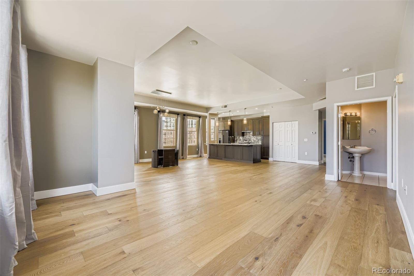
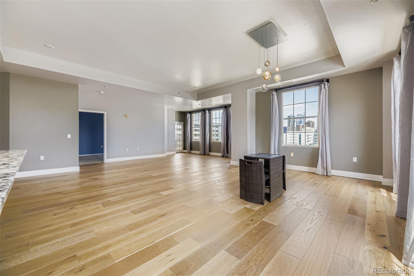
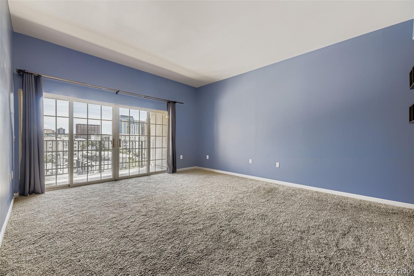
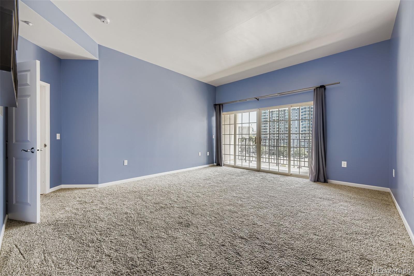
This exceptional corner-unit condo offers an open-concept design filled with natural light, soaring ceilings, and expansive windows that frame breathtaking city skyline and Rocky Mountain views. Two private balconies provide the perfect setting to enjoy sunrise coffee, evening sunsets, or the vibrant energy of downtown Denver from the comfort of home.

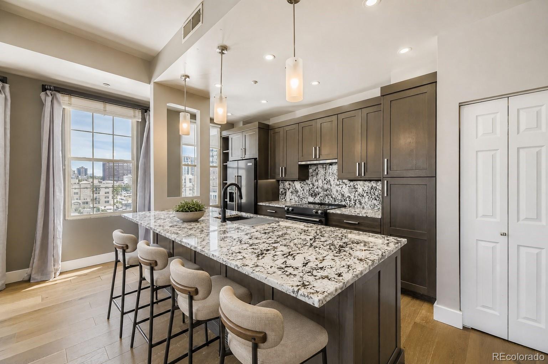
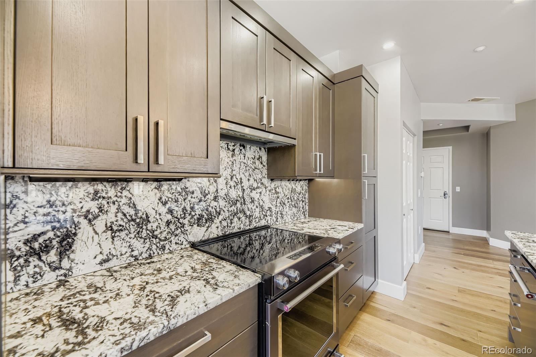
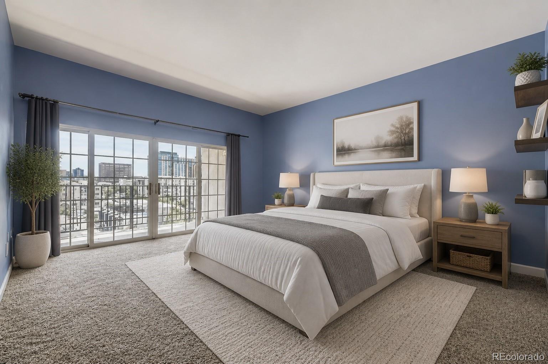
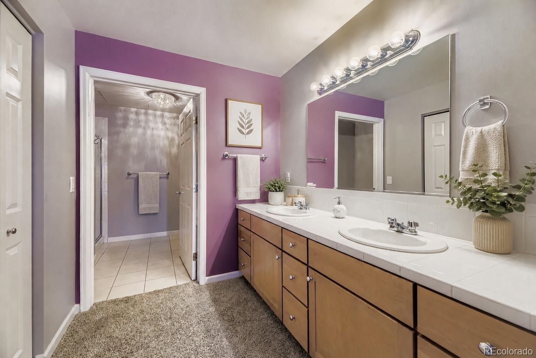
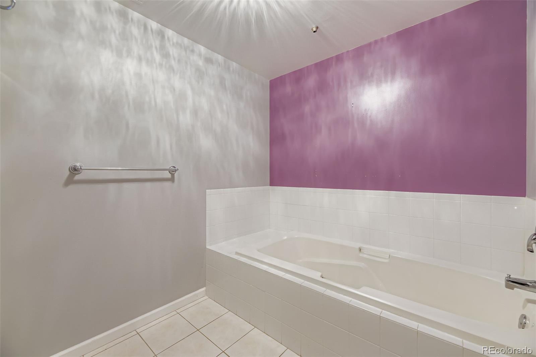
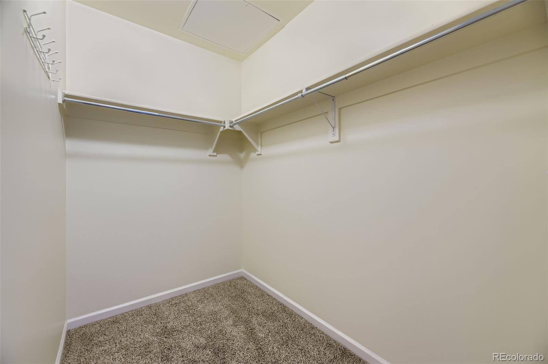
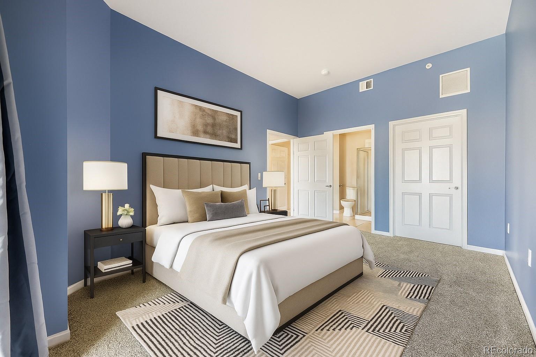
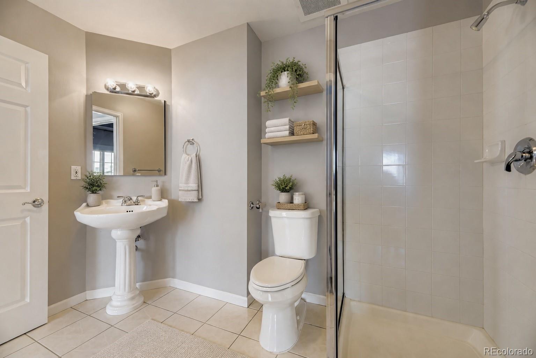
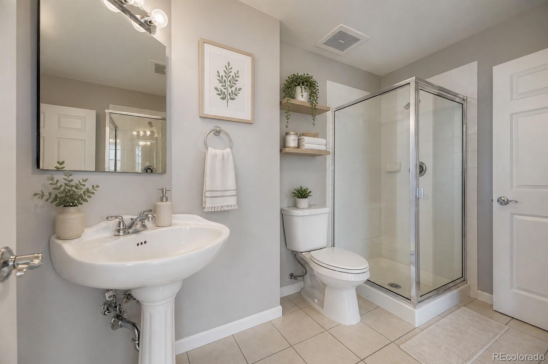
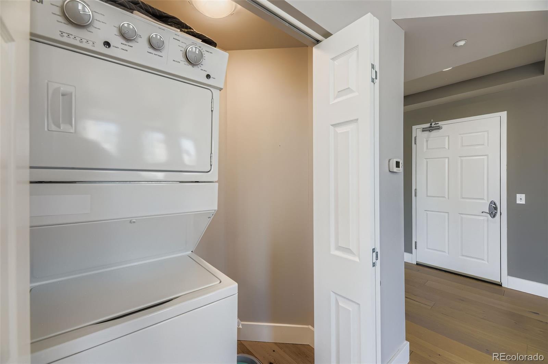
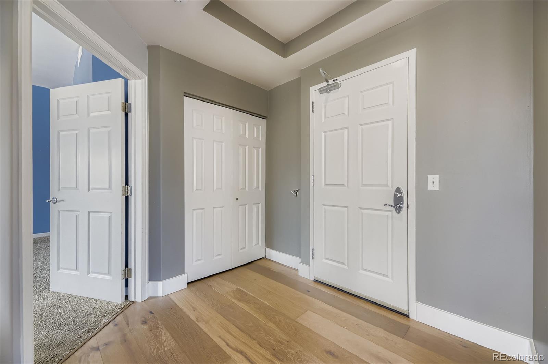
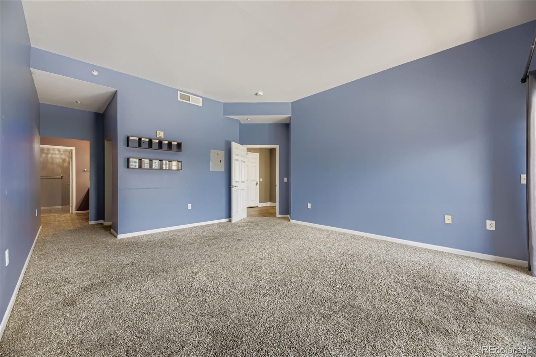
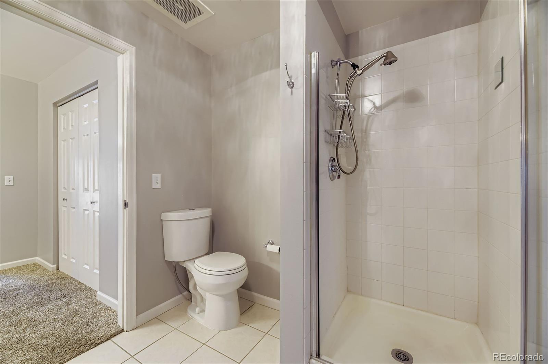
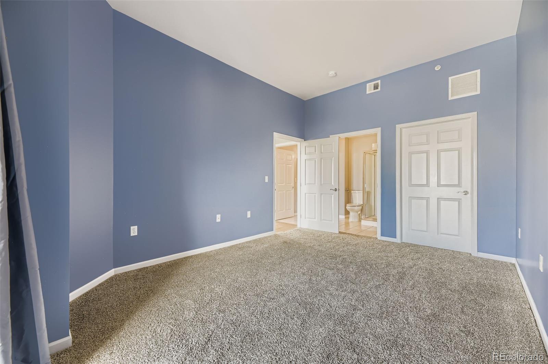
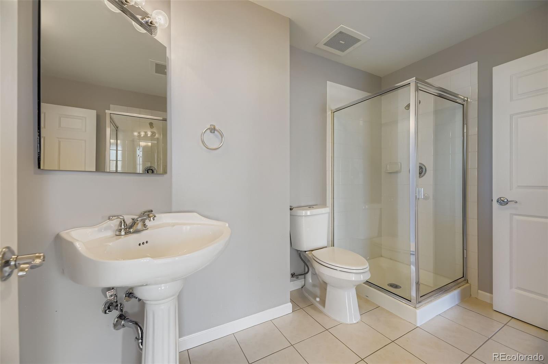
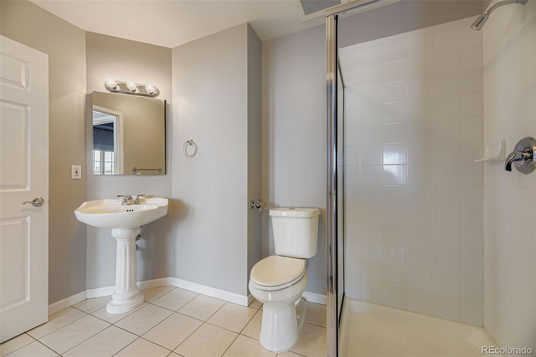
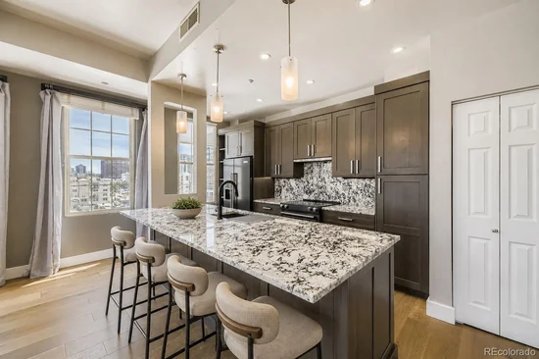
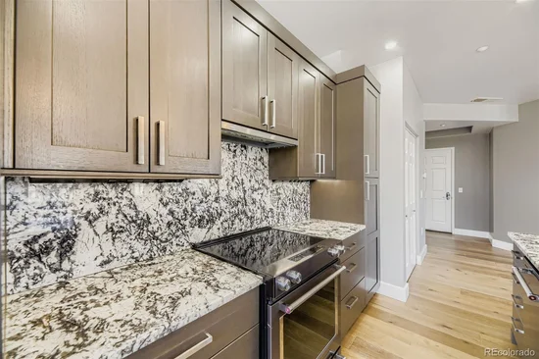
Designed for both elegance and functionality, the spacious floor plan features a beautifully appointed kitchen, generous living and dining areas, and a luxurious primary retreat complete with a spa-inspired five-piece en-suite bathroom and ample closet space. Every detail has been thoughtfully designed to create a refined yet comfortable living experience.

Residents enjoy premium amenities including deeded heated underground parking, secure building access, professional management, and an unbeatable walkable lifestyle. Located just steps from Denver’s renowned museums, art galleries, Civic Center Park, award-winning restaurants, entertainment venues, and cultural attractions, this residence offers the very best of downtown living.

Whether you're seeking a luxury primary residence, an upscale second home, or a prime Denver investment opportunity, this rare offering combines location, views, and timeless elegance in one of the city's most sought-after neighborhoods.

Discover elevated living in Denver's Golden Triangle – where luxury, culture, and convenience meet.

Ask a Local Expert

Property Highlights

Property Type
Residential
Property Sub Type
Condominium
Bedrooms
2
Total Bathrooms
2
Living Area
1,612
Price / Sqft
$378
Year Built
1999

Location

City/Township
Denver
Subdivision
Golden Triangle Condos
County
Denver
Zoning
D-GT

Property Details
Price
$610,000
Property Type
Residential
Property Sub Type
Condominium

Building

Structure Type
High Rise (8+)
Levels
One
Total Area
1,612

Community

Local Schools

Elementary School
Greenlee
Middle School
Strive Federal
High School
West
School District
Denver 1

Interior Features

Bedrooms and Bathrooms

Total Bathrooms
2
Bathrooms on Main Level
2
Full Bathrooms
1
3/4 Bathrooms
1
Bedrooms
2
Bedrooms on Main Level
2

Area and Spaces

Living Area
1,612
Above Grade Finished Area
1,612

Interior Features

Entry Level
7

Heating and Cooling

Heating Features
Forced Air

Building Details
Construction

Year Built
1999
Property Attached
Yes
Common Walls
2+ Common Walls
Materials

Construction Materials
Concrete, Stucco
Roof
Composition

Terms

Terms

Ownership
Individual
Exclusions
Sellers personal property
Special Conditions
None
Special Terms
Cash, Conventional, FHA, VA Loan

Taxes

Tax

Tax (Annual)
$3,401

HOA

Has HOA
Yes
Association Fee
$639.62 /mo

Heating, Cooling & Utilities

Cooling Features
Central Air

Utilities

Sewer
Public Sewer

Exterior Features

Exterior Features
Balcony
Patio And Porch Features
Covered

Parking

Total Parking Spaces
1
Garage Capacity
1
Listed by Coldwell Banker Realty 24, 720-515-1738
Listing Data last updated 09/23/2026 10:40 pm
Get a Link to this Property: Copy To Clipboard
QR Code link to this property

Phone:
Connect with:

Payment Calculator

per month. fixed. % interest.
$
%
$
%
Principal & Interest
+ Home Insurance
+ Property Tax
+ HOA Fees
per month
Total interest paid over s will be:
All estimates and provided for informational purposes only. Actual amounts may vary. The output of the tool is not a loan offer or solicitation, nor is it financial or legal advice. Information, rates, programs and loan scenarios shown are for example only as of 24-Sep-2026 and are subject to change without notice. Interest rates provided by the St. Louis Federal Reserve Economic Data (FRED). All products are subject to credit and property approval. Not all products are available in all states or for all loan amounts. Other restrictions and limitations apply. Contact your preferred lender for the pricing associated with your specific transaction. Calculations are generated by Open Source mortgage calculation software tools using common mathematical formulas. All calculations should be independently verified.
Get Walk Score Content

Property History

6 days ago
Property information last updated
38 days ago
Date of last price change
320 days ago
Status Active. This is the date the listing was placed on market.
Cumulative Days on Market: 422 days (includes prior listings) · Currently listed since November 7, 2025. Data provided by the MLS.

Similar Properties