Property Details

Start of property details
Share this property:
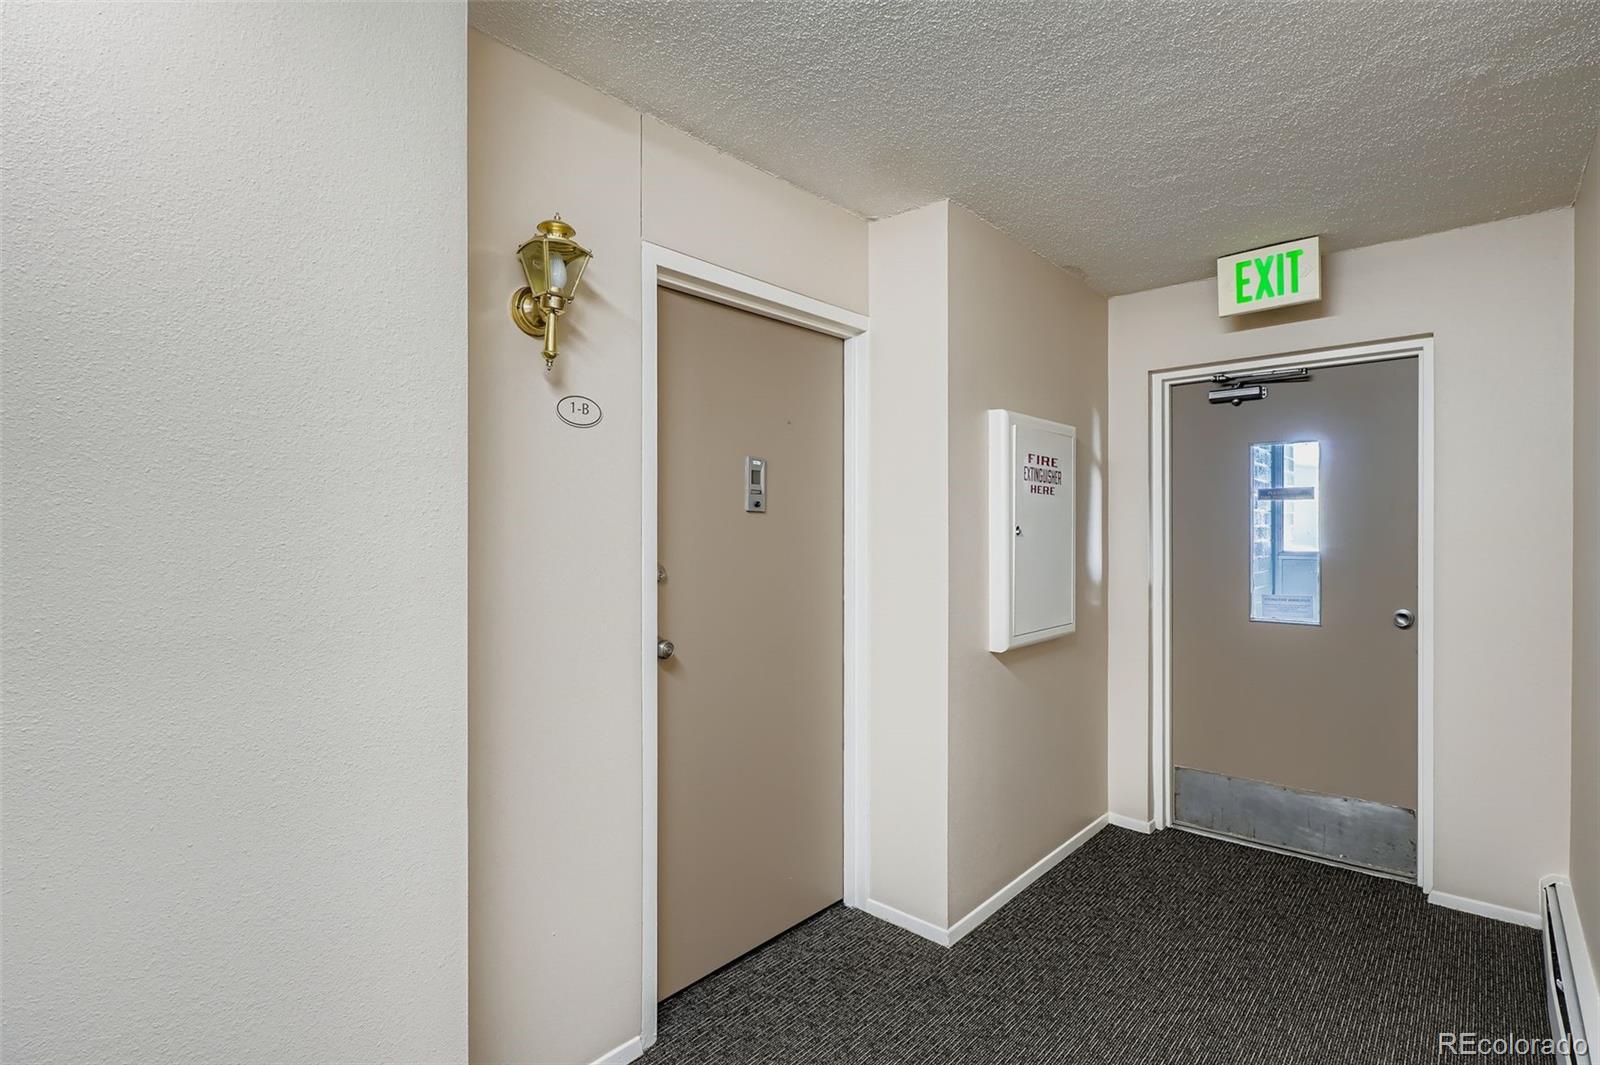
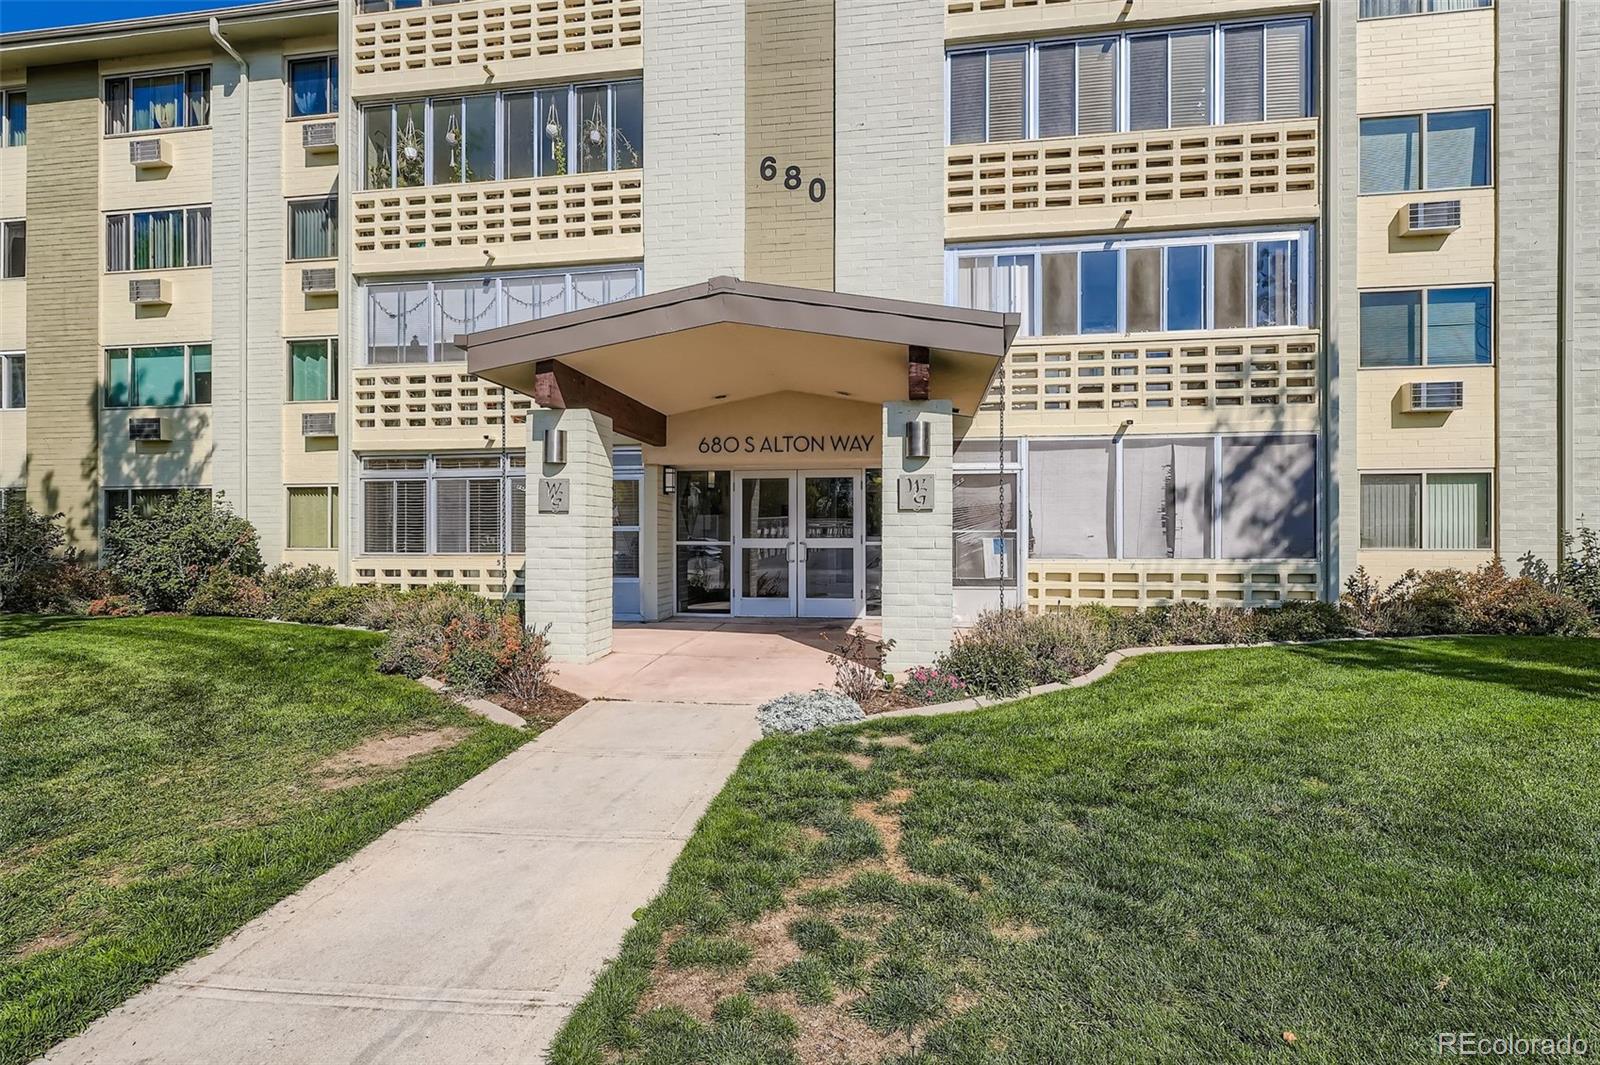
680 S Alton Way, Unit 1B
Denver, CO 80247
27 days ago REDUCED · Active
$159,900
$169 / Sqft
2
Beds
1
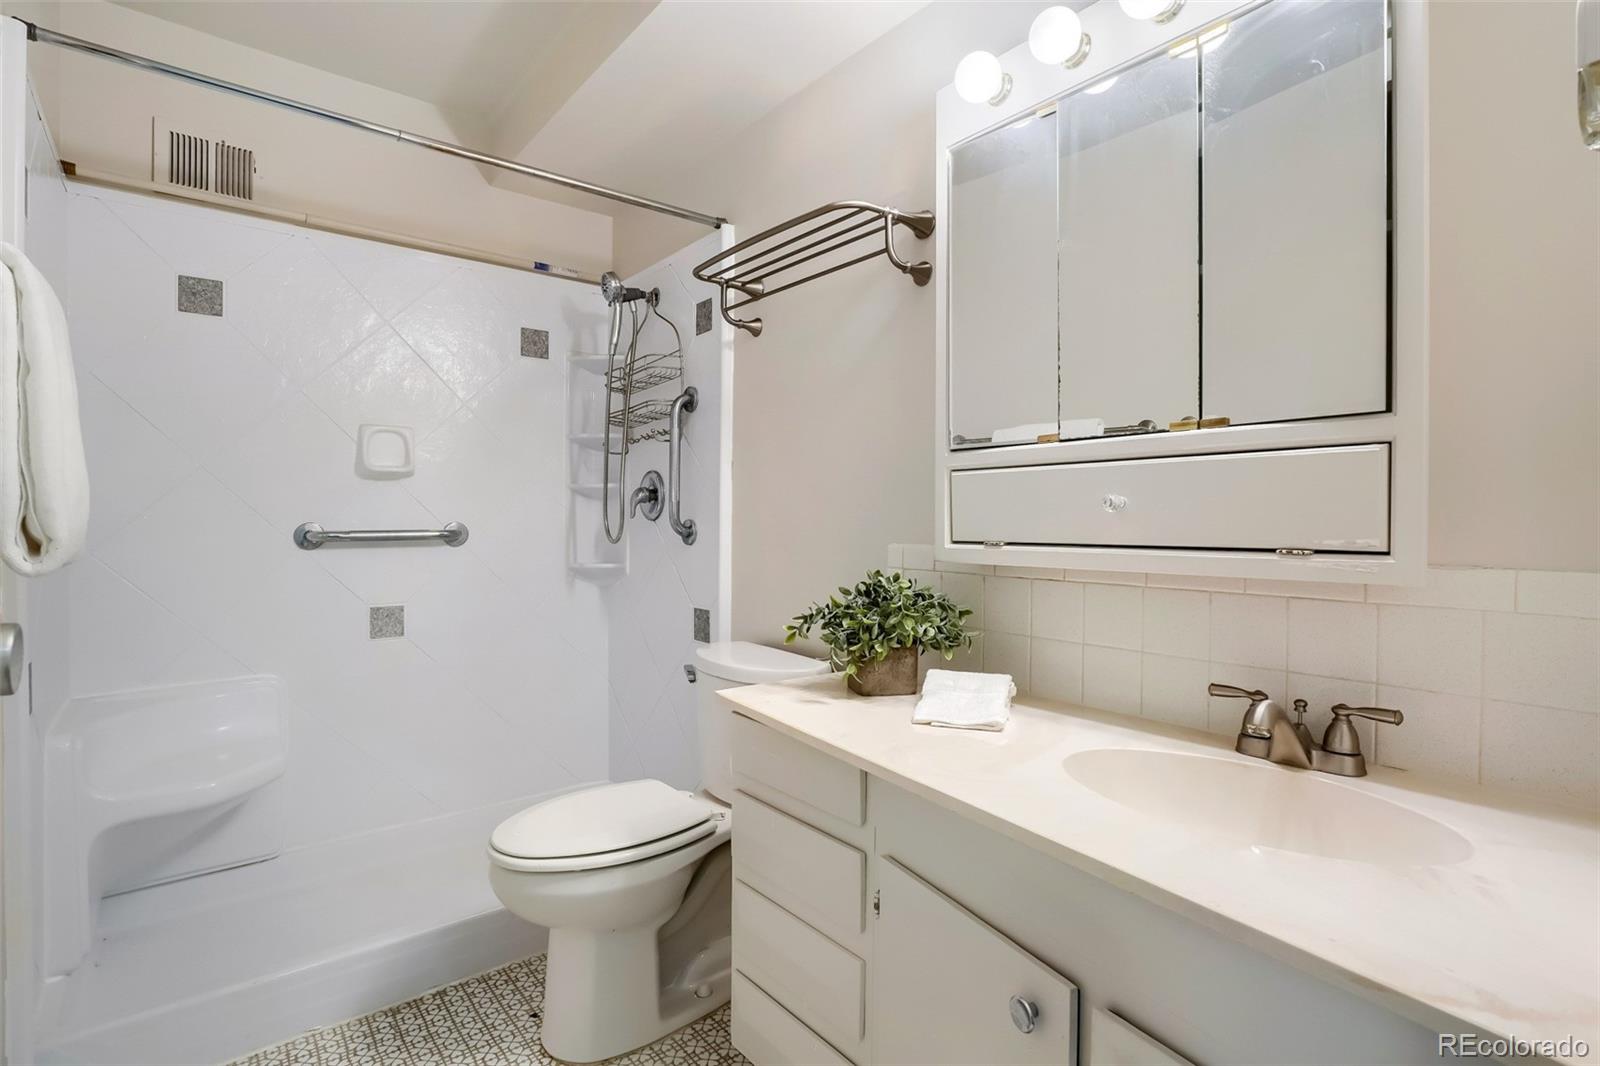
Baths
1
Garage
945
Sqft
1971
Yr. Built
MLS# 2588915
Cumulative Days on Market: 375 · Includes prior listings · Currently listed since 10/18/25 · Data provided by the MLS.

Property Description

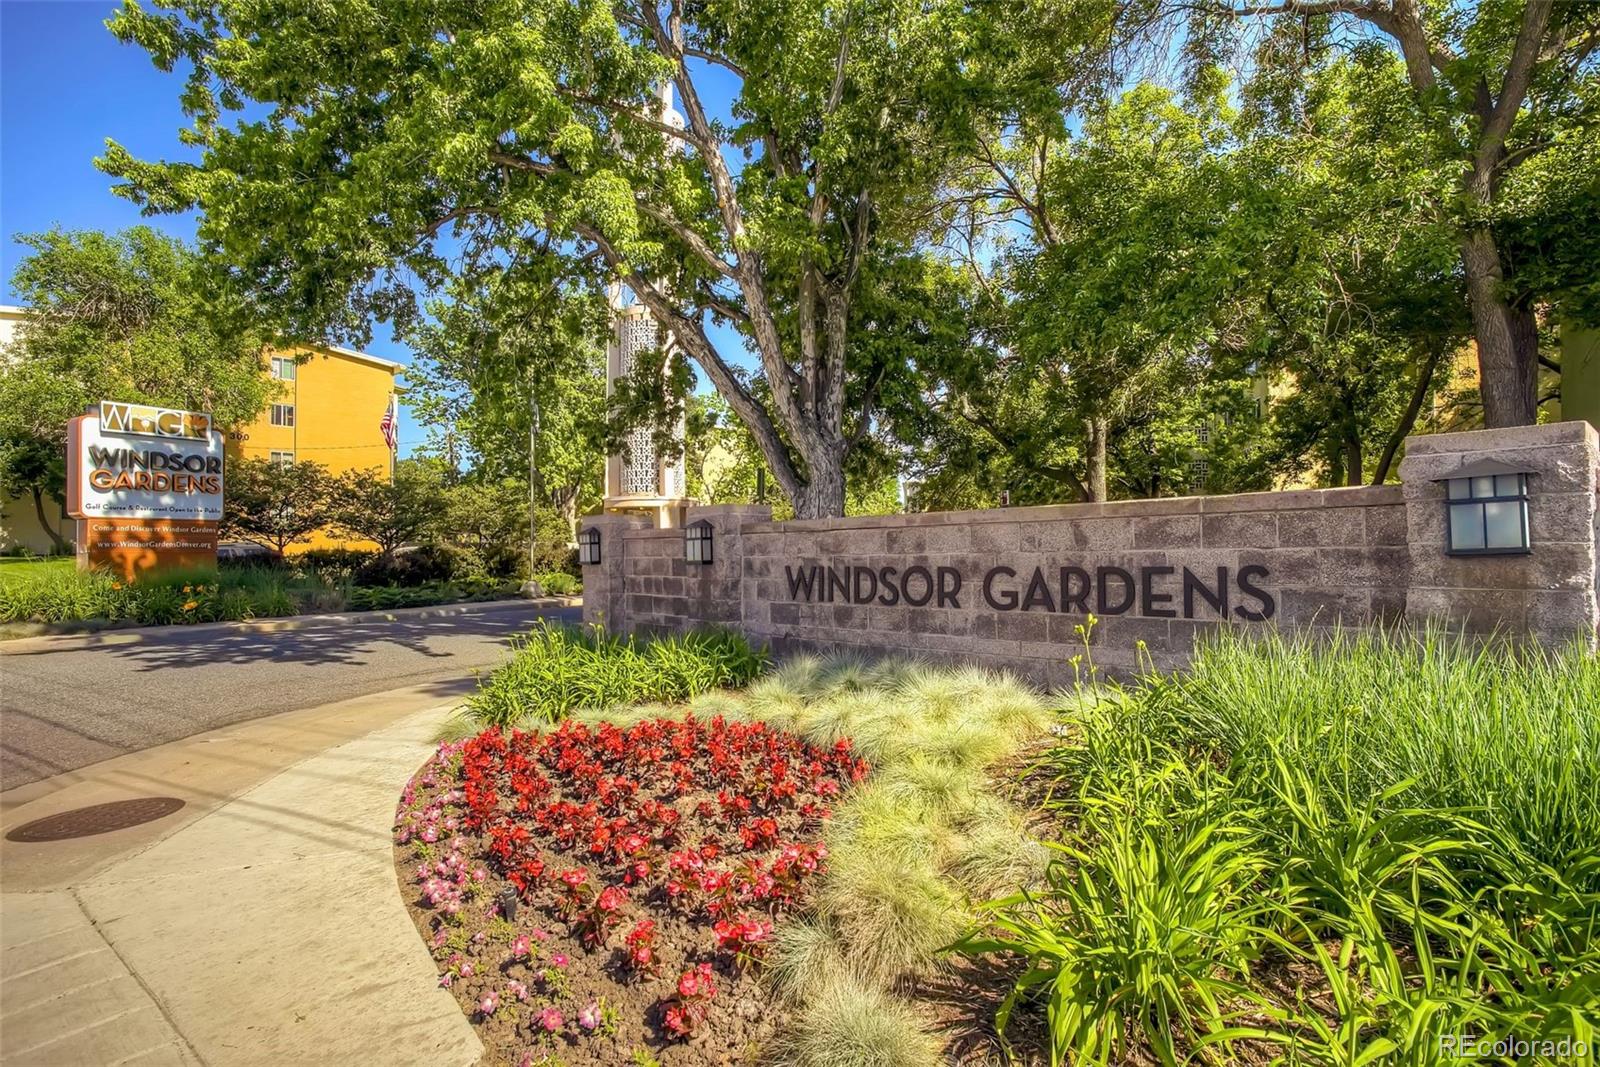
STAGED, SPARKLING and PRICED TO SELL IN WINDSOR GARDENS!
COME SEE THIS FURNISHED BUYER OPPORTUNITY BY OCTOBER 4TH!

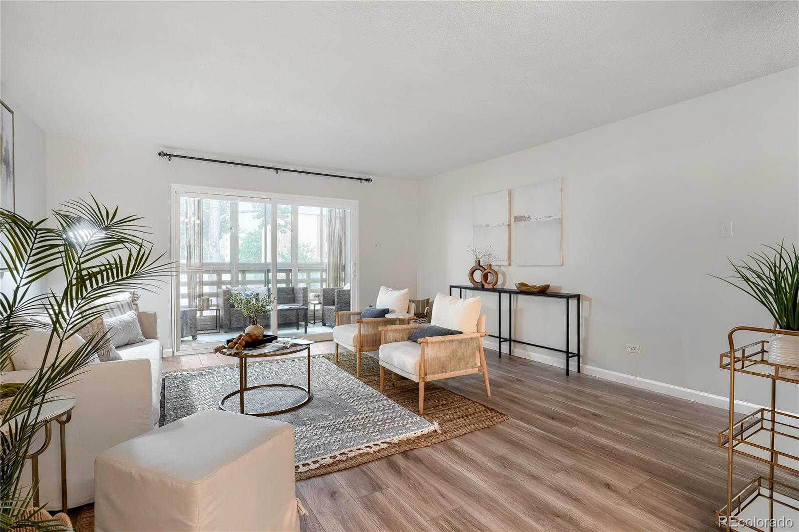
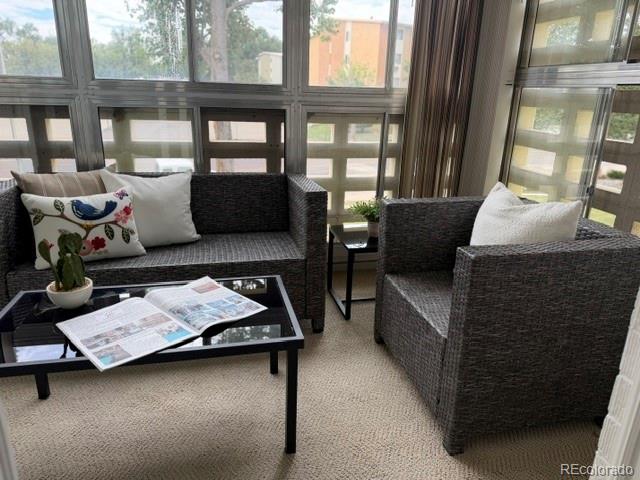
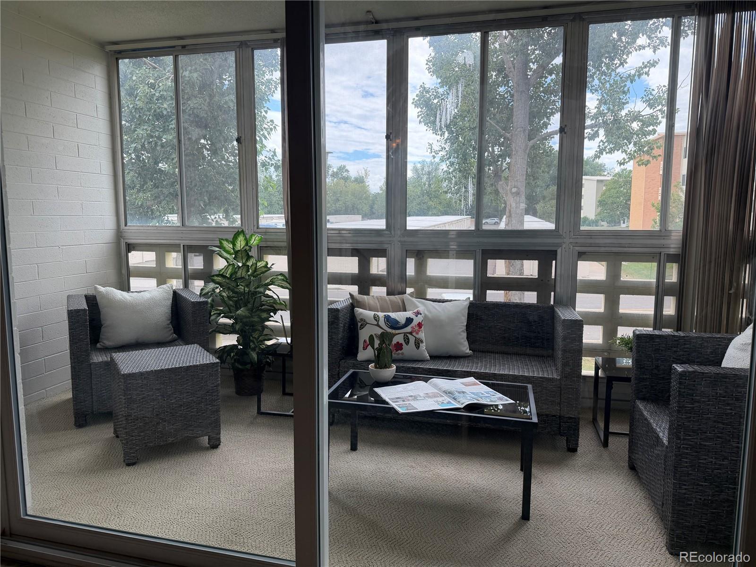
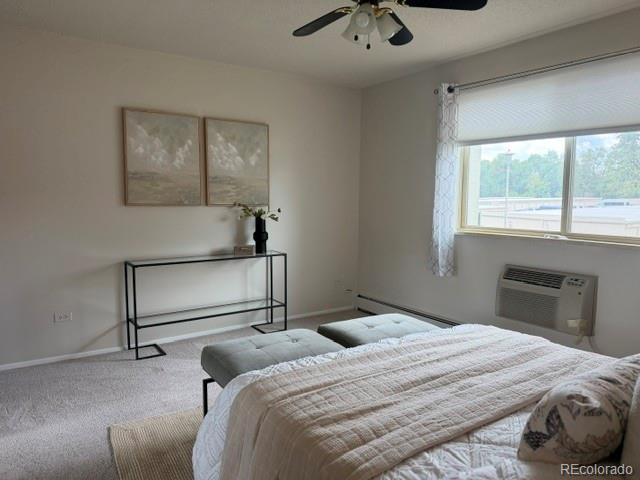
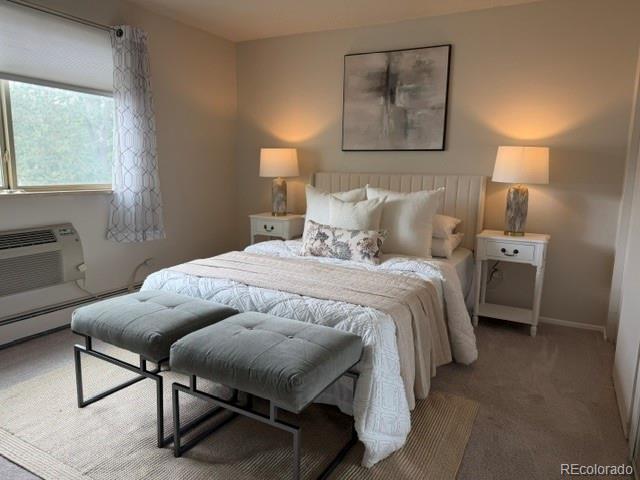
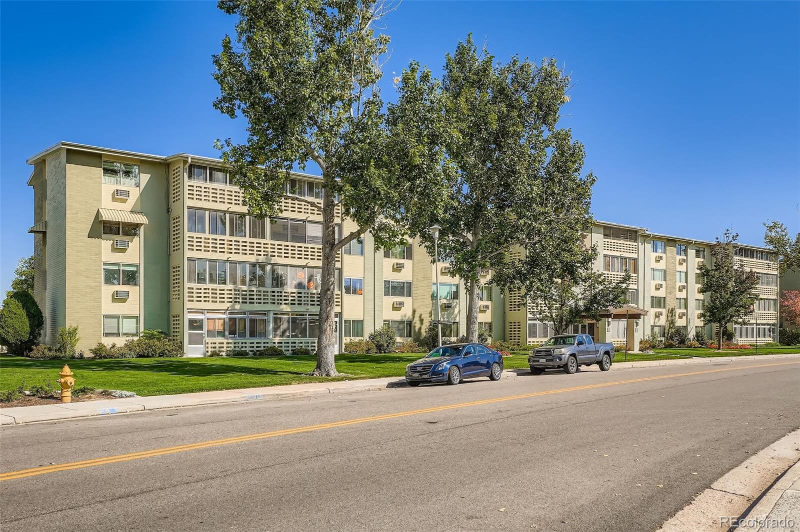
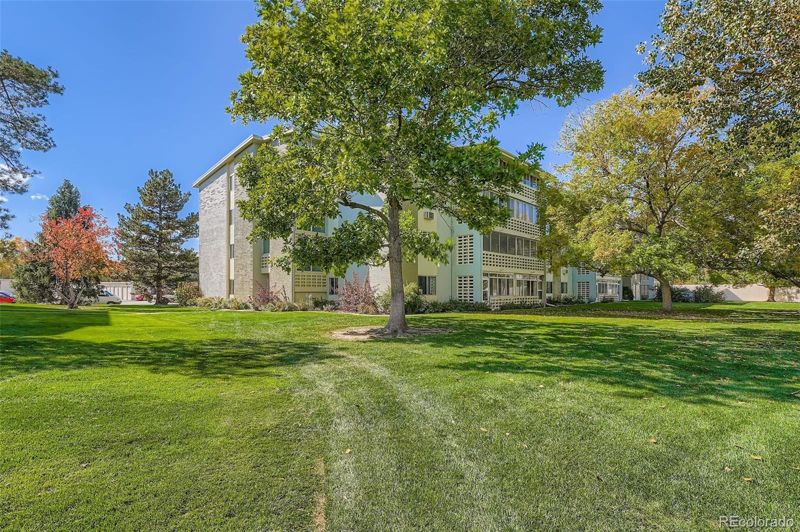
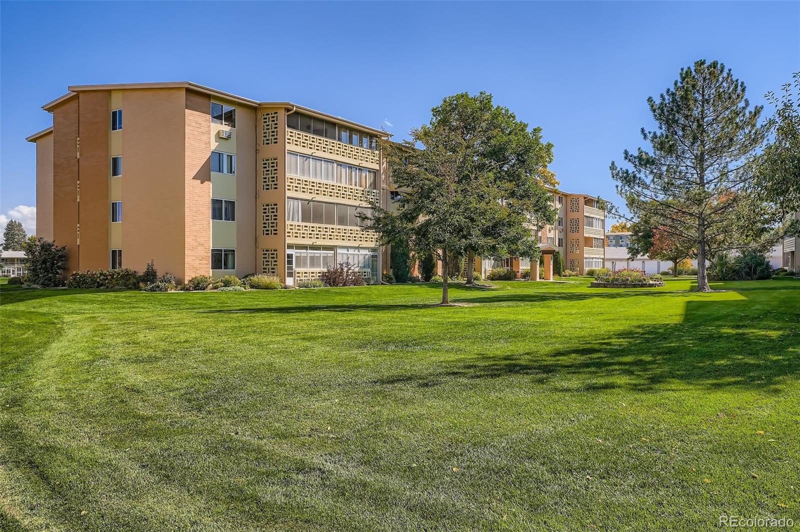
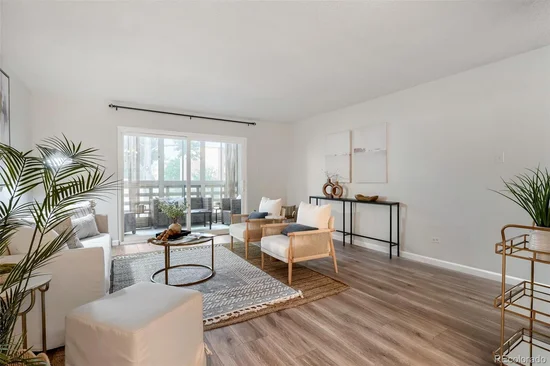
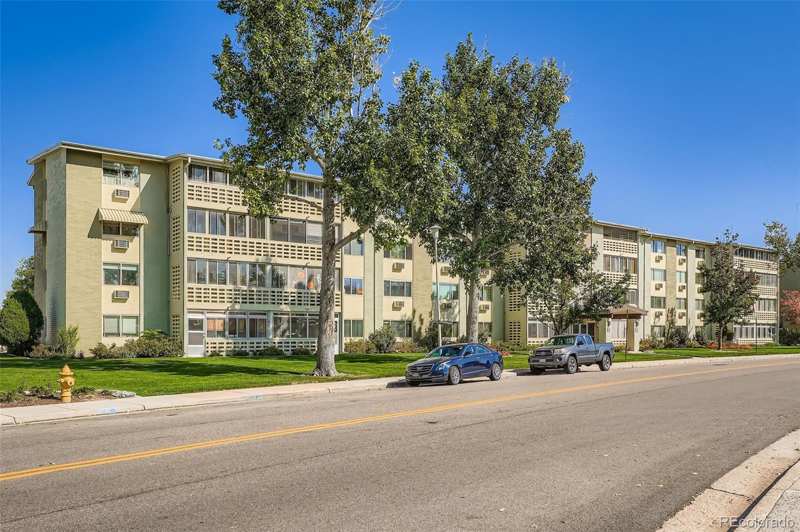
Don't miss this beautifully staged and professionally cleaned 2-bedroom, 1-bath condo — the best-presented value in Windsor Gardens right now. Unit 1B at 680 South Alton Way offers 945 square feet of comfortable, move-in-ready living in Denver's premier 55+ active adult community, and your seller is ready to make a deal.

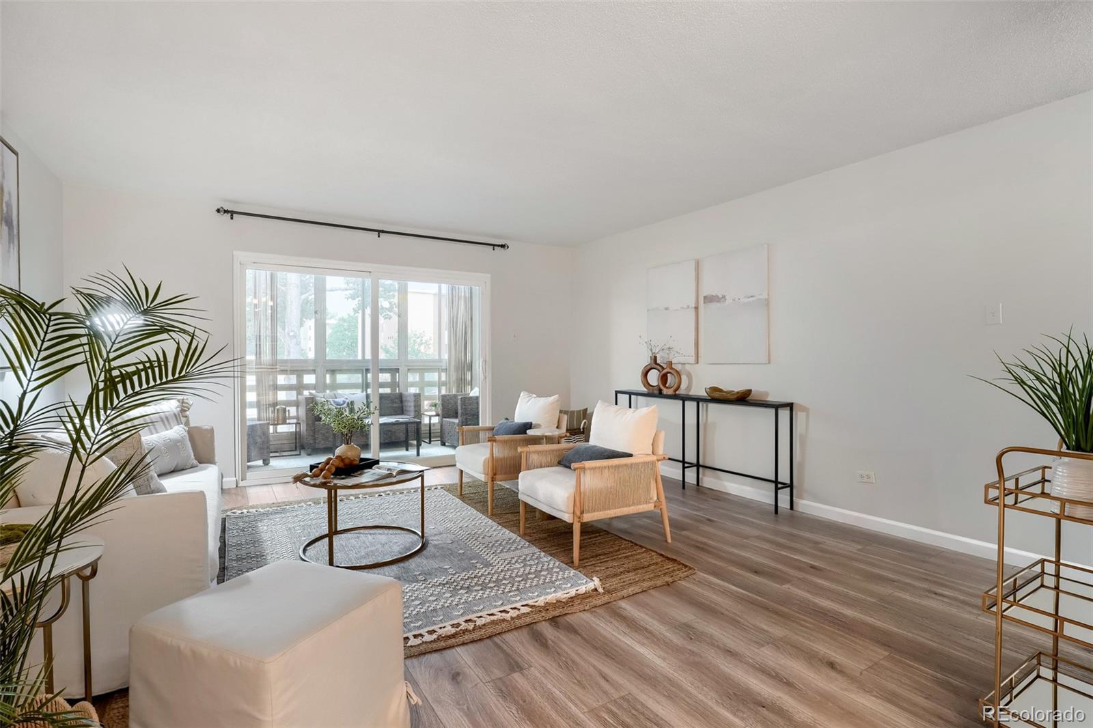
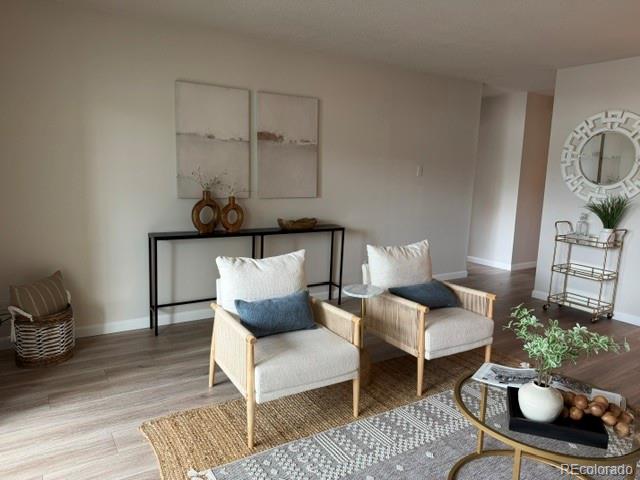
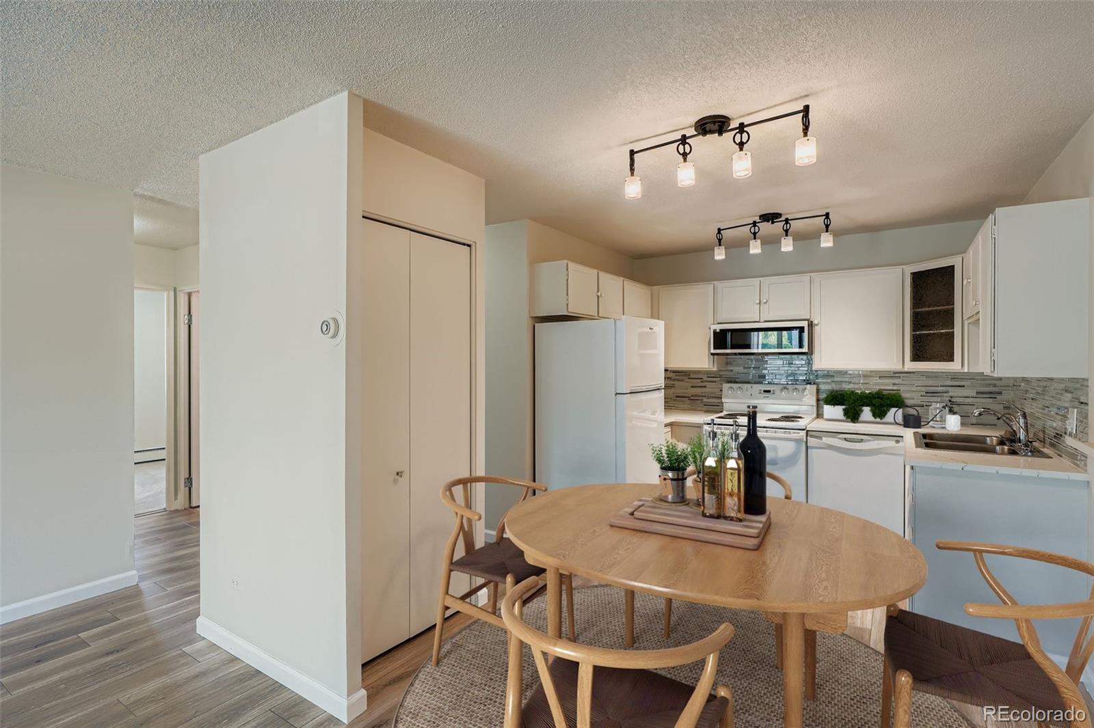
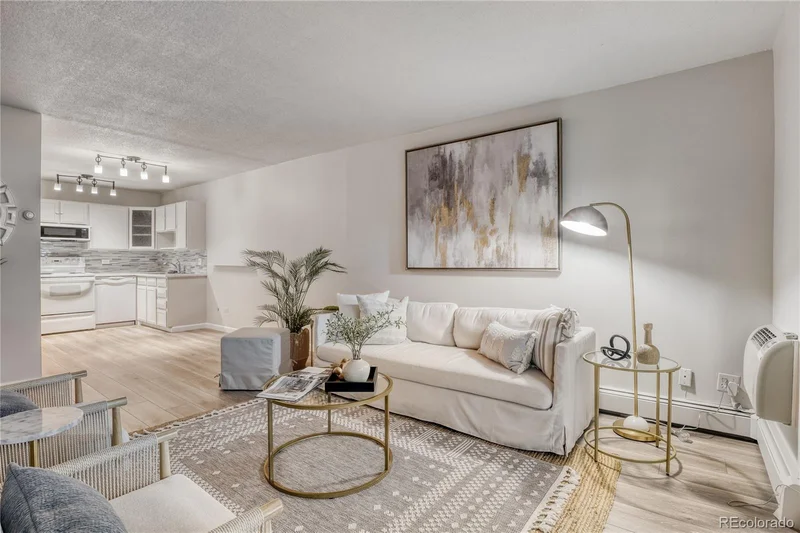
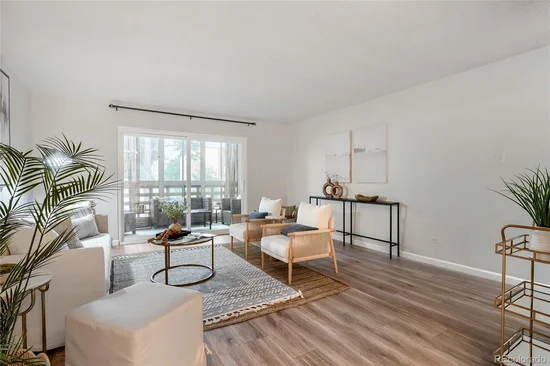
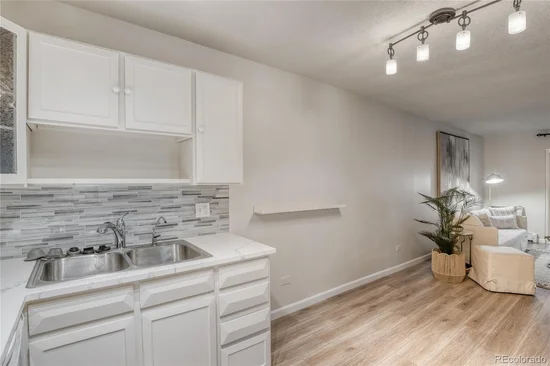
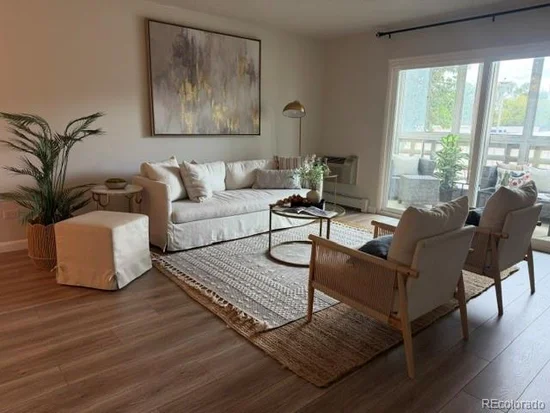
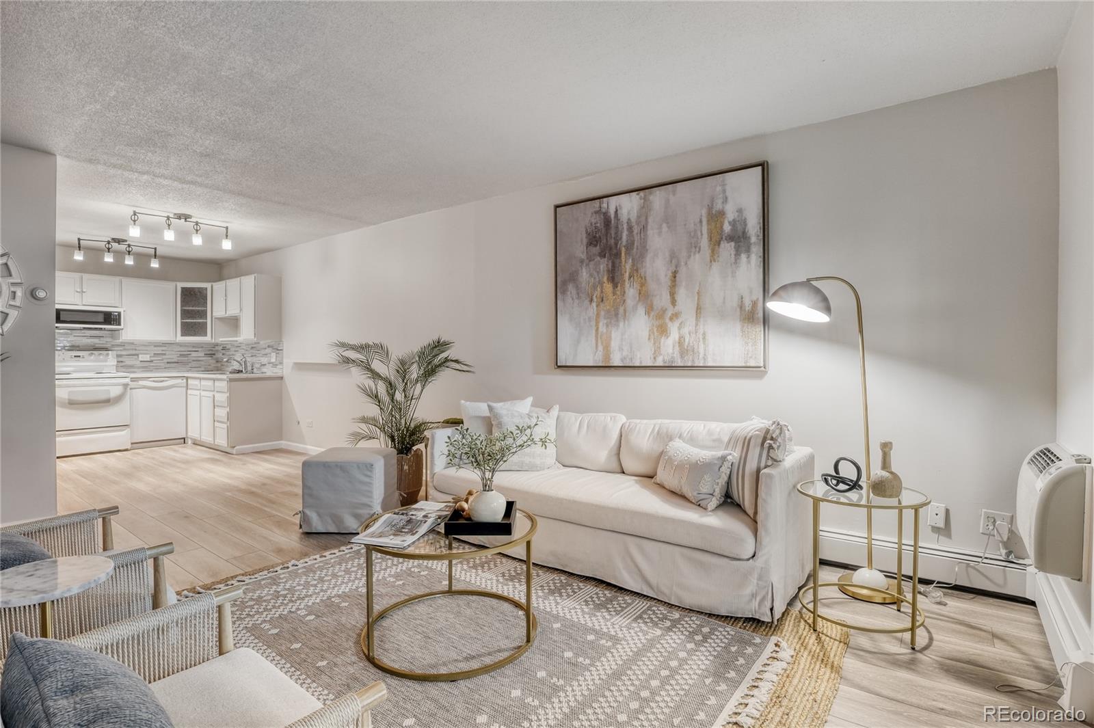
Step inside to a bright, welcoming living and dining area styled for easy, low-maintenance living. Two generous bedrooms give you the flexibility to create a home office, craft room, or a welcoming guest suite. Everything is clean, fresh, and ready for you to simply move in and start enjoying life.


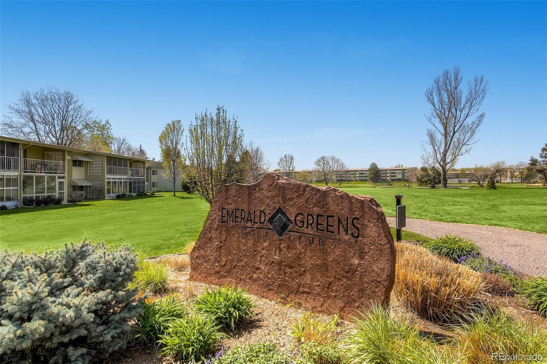
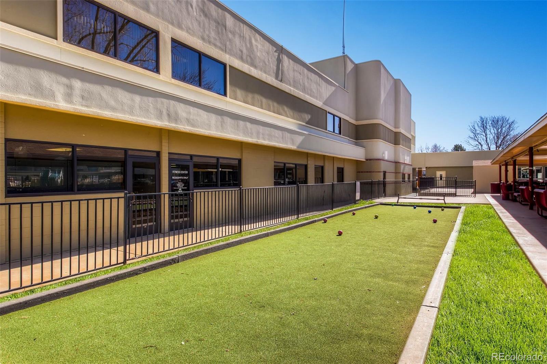
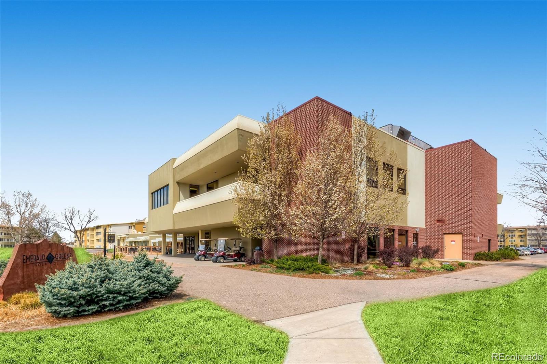
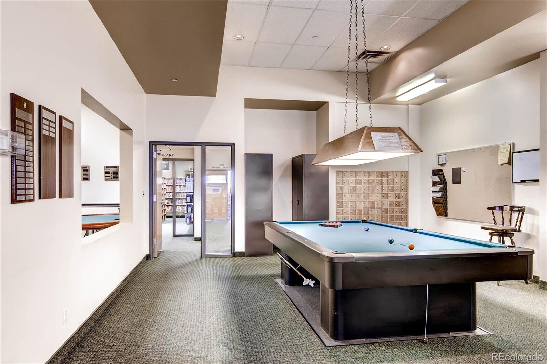
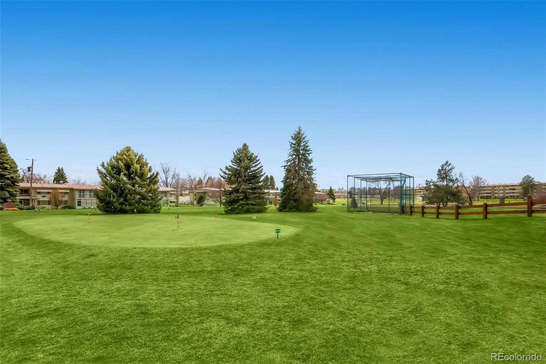
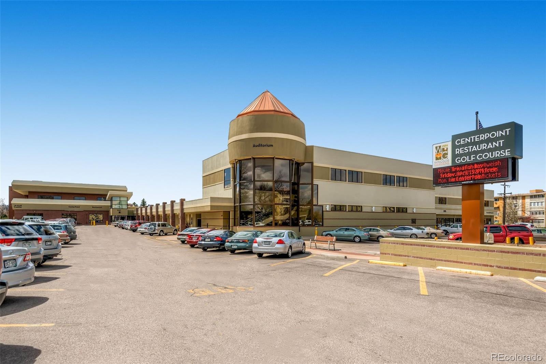
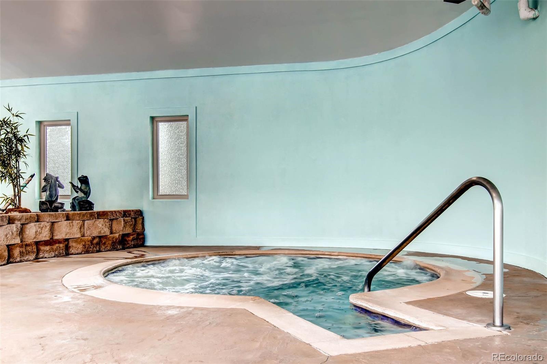
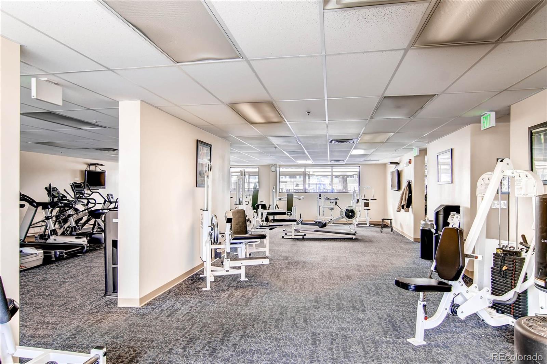
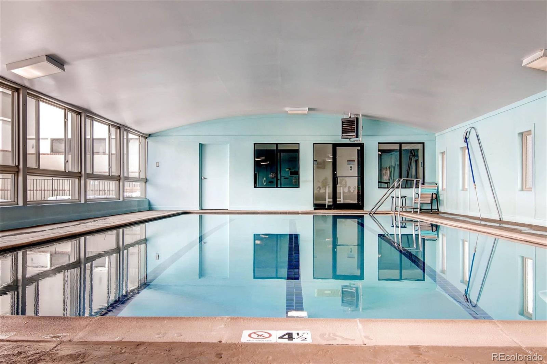
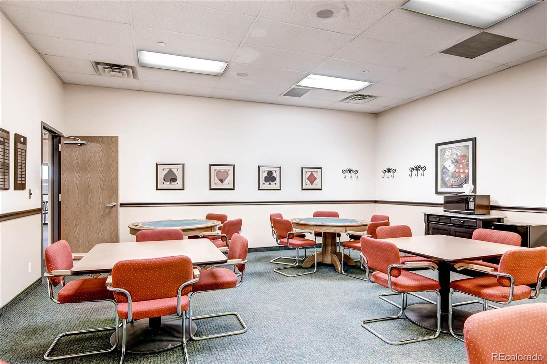
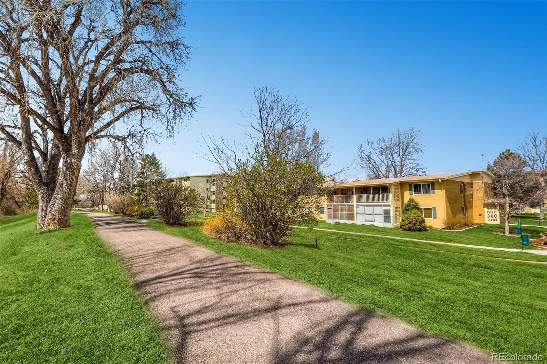
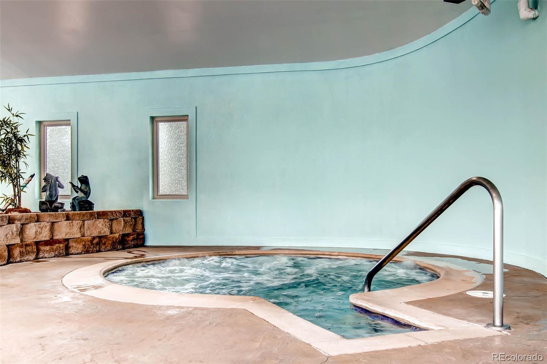
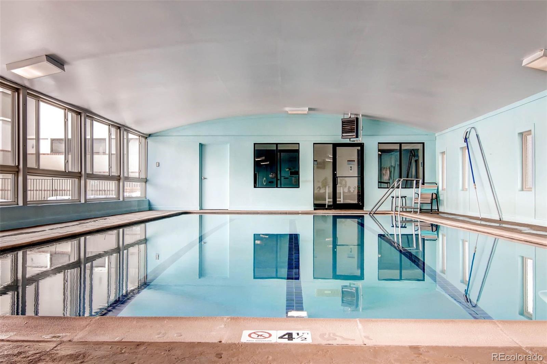
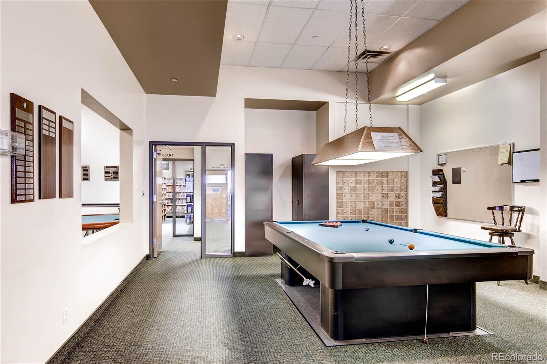
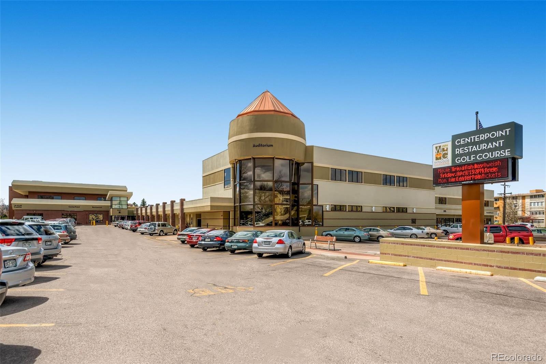
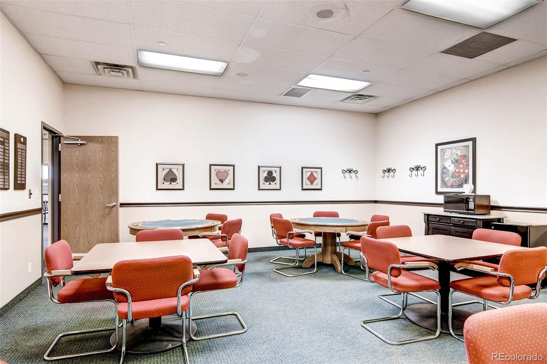
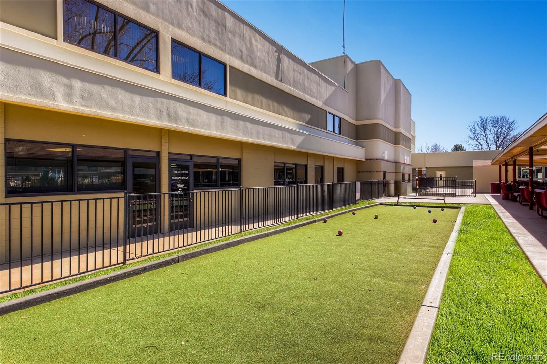
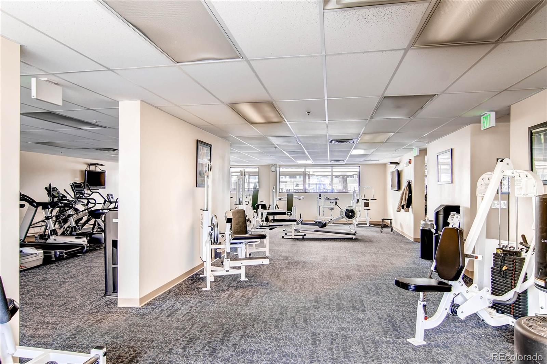
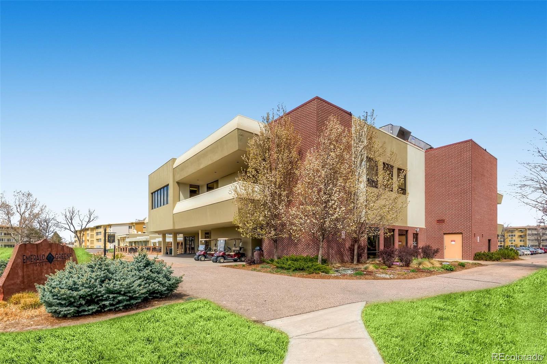
And what a life it is at Windsor Gardens. Your HOA covers property taxes, heat, water, sewer, and trash — so your monthly costs stay predictable and stress-free year-round. Community amenities include a private 9-hole golf course, indoor and outdoor pools, hot tub, fully equipped fitness center, sauna, billiards room, craft rooms, library, scenic walking and biking paths along the Highline Canal, and a lively clubhouse packed with clubs, events, and activities every month. The 24-hour community response team provides added peace of mind around the clock.
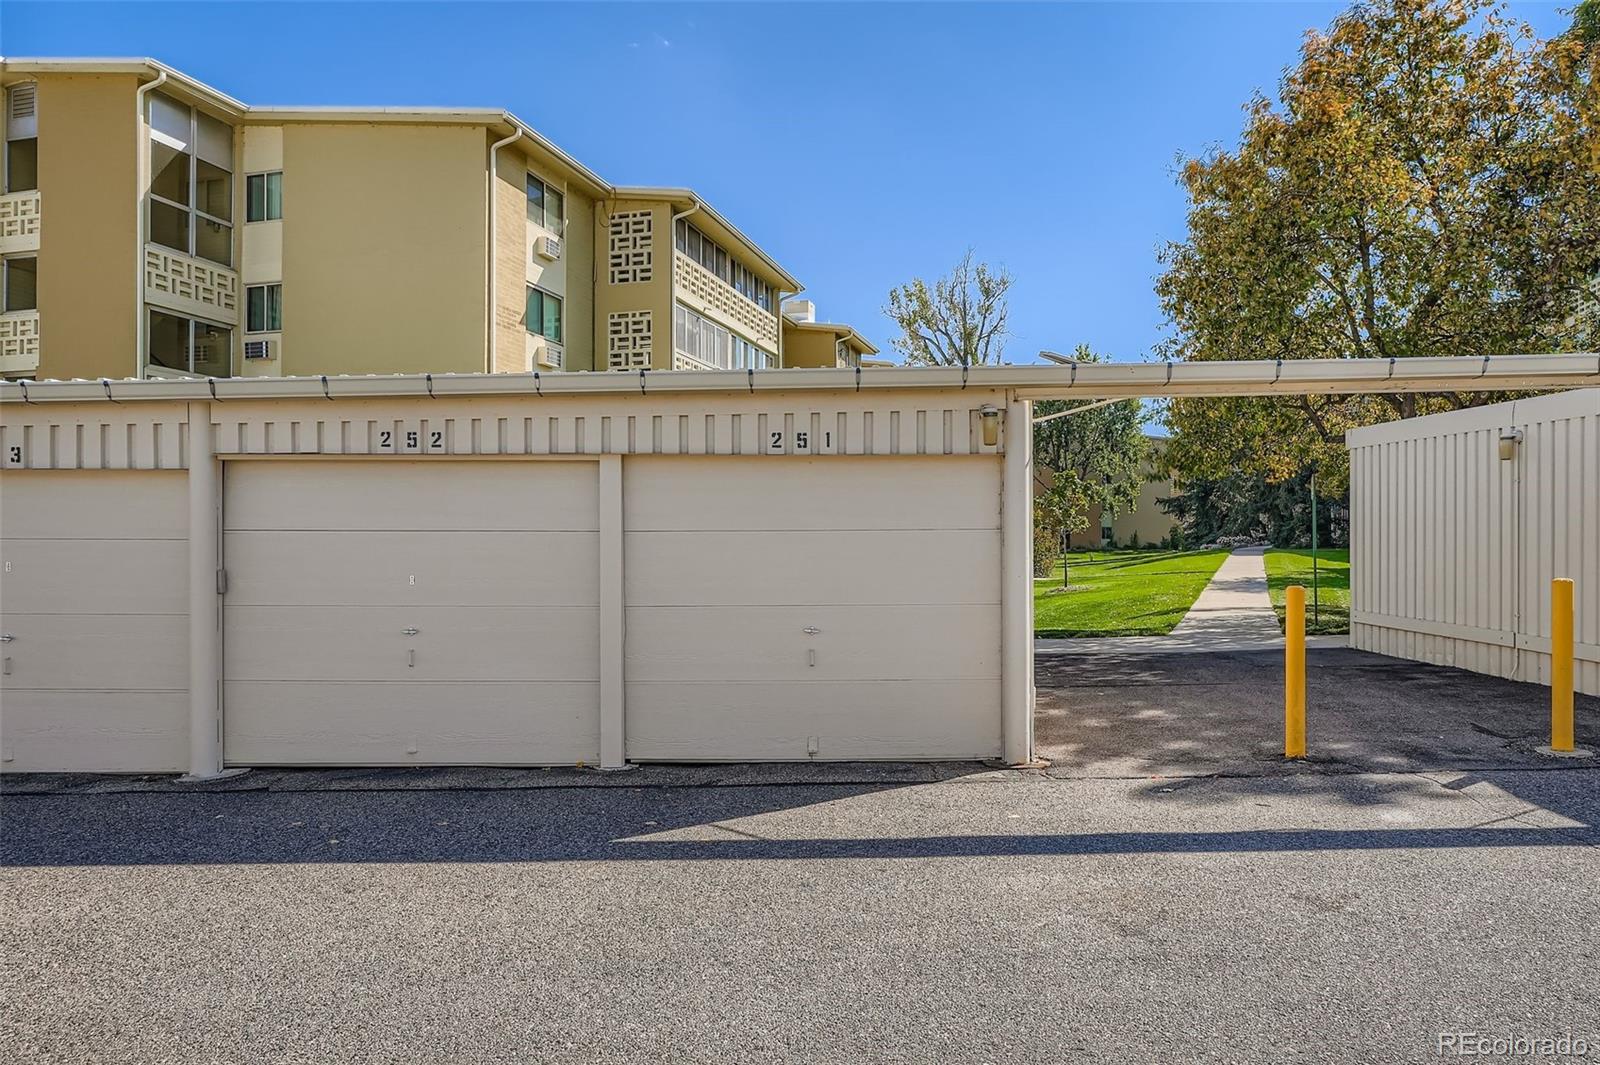
Your detached garage is just steps away — your car stays protected through every Colorado winter. Minutes from Cherry Creek Shopping Center, Lowry Town Center, Rose Medical Center, and excellent public transit connections.
FHA and VA financing welcome. Rentals permitted subject to HOA guidelines. Buyer orientation with Windsor Gardens HOA required prior to closing — call the HOA office for upcoming dates.
This one is staged, cleaned, photographed, and priced for a fast sale. Schedule your showing today.

Property Highlights

Property Type
Residential
Property Sub Type
Condominium
Bedrooms
2
Total Bathrooms
1
Living Area
945
Price / Sqft
$169
Year Built
1971
Cumulative Days on Market
375

Location

City/Township
Denver
Direction Faces
East
Subdivision
Windsor Gardens
County
Denver
Zoning
O-1

Property Details
Price
$159,900
Property Type
Residential
Property Sub Type
Condominium

Building

Structure Type
Low Rise (1-3)
Levels
Three Or More
Total Area
945

Community

Senior Community
Yes

Local Schools

Elementary School
Lowry
Middle School
Place Bridge Academy
High School
George Washington
School District
Denver 1

Interior Features

Bedrooms and Bathrooms

Total Bathrooms
1
Bathrooms on Main Level
1
Full Bathrooms
1
Bedrooms
2
Bedrooms on Main Level
2

Area and Spaces

Living Area
945
Above Grade Finished Area
945

Appliances

Appliances
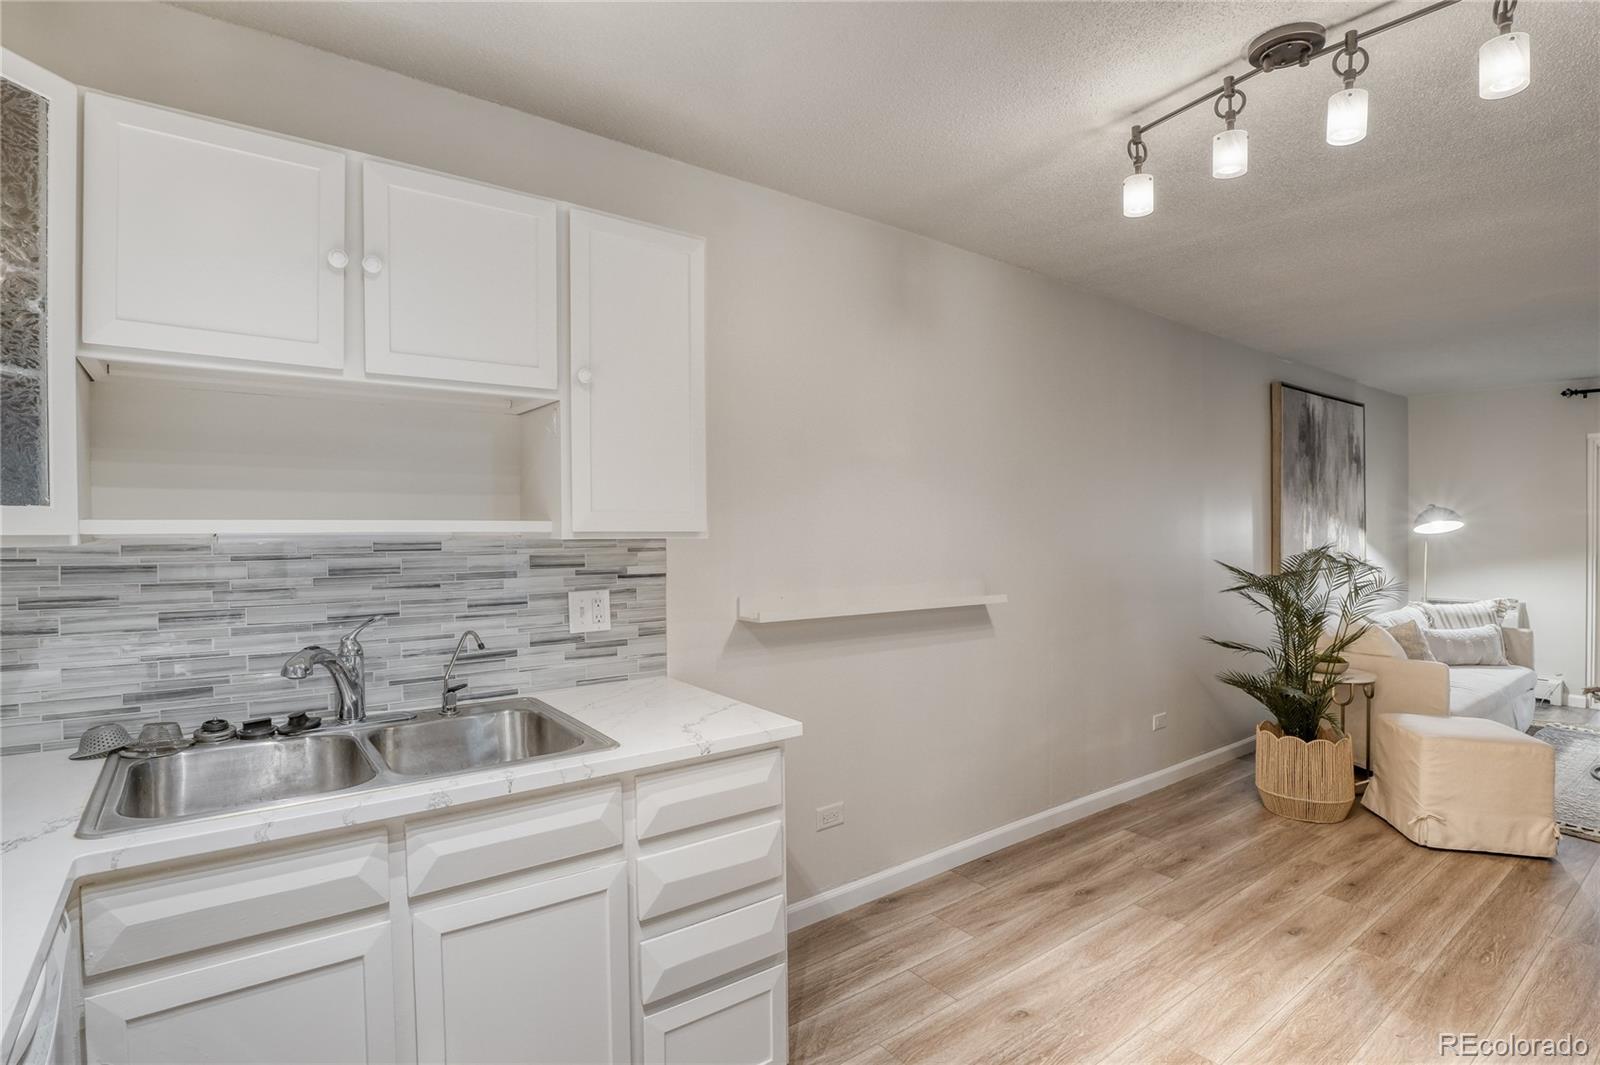
Dishwasher, Disposal, Microwave, Oven, Range, Refrigerator, Water Purifier

Interior Features

Interior Features
Breakfast Bar, Ceiling Fan(s), Elevator, Entrance Foyer
Flooring
Carpet, Laminate
Laundry Features
Common Area
Security Features
24 Hour Security, Security Entrance
Entry Level
2
Entry Location
Exterior Access

Heating and Cooling

Heating Features
Baseboard

Building Details
Construction

Year Built
1971
Property Attached
Yes
Common Walls
2+ Common Walls
Materials

Construction Materials
Block
Roof
Composition

Terms

Terms

Ownership
Individual
Exclusions
Staging Items
Special Conditions
None
Special Terms
Cash, Conventional, FHA, USDA Loan, VA Loan
Cumulative Days on Market
375

Taxes

Tax

Tax (Annual)
$767

HOA

Has HOA
Yes
Association Fee
$607 /mo
Association Ammenities
Clubhouse, Coin Laundry, Elevator(s), Fitness Center, Garden Area, Golf Course, Laundry, Parking, Pool, Security, Storage
Association Fee Includes
Insurance, Maintenance Grounds, Maintenance Structure, Security, Snow Removal, Trash, Water

Heating, Cooling & Utilities

Cooling Features
Air Conditioning-Room

Utilities

Utilities
Cable Available, Electricity Available, Electricity Connected
Sewer
Public Sewer

Exterior Features

Exterior Features
Elevator
Patio And Porch Features
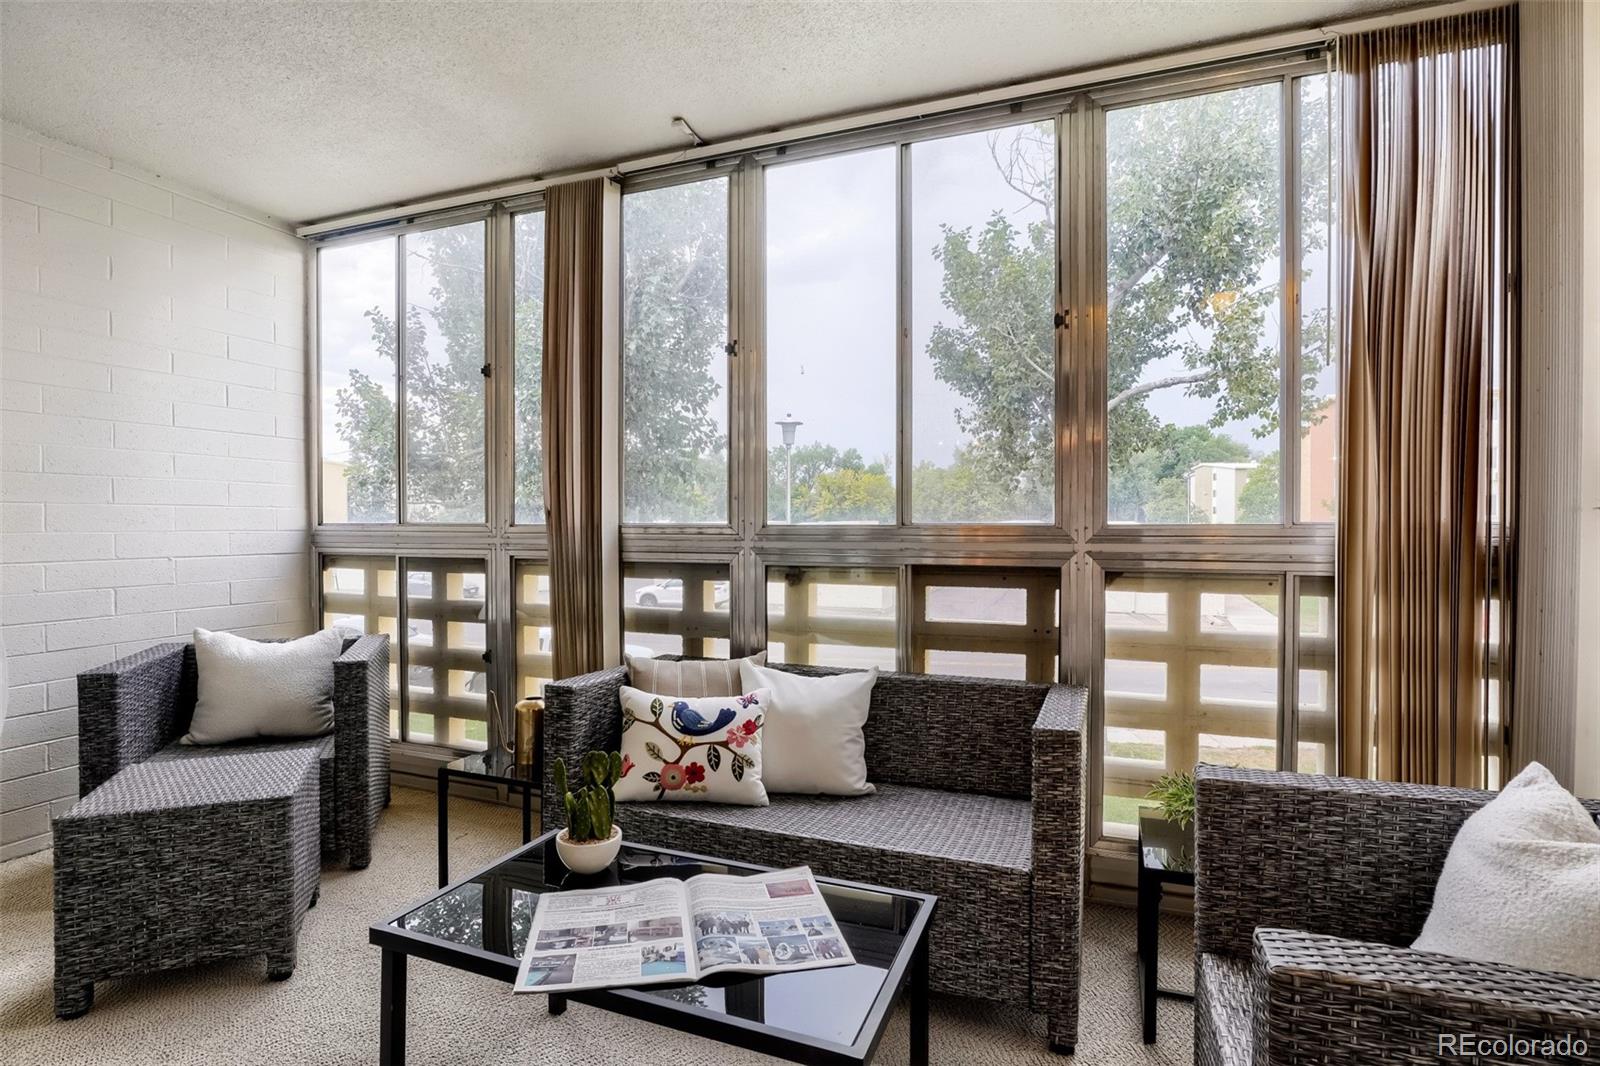
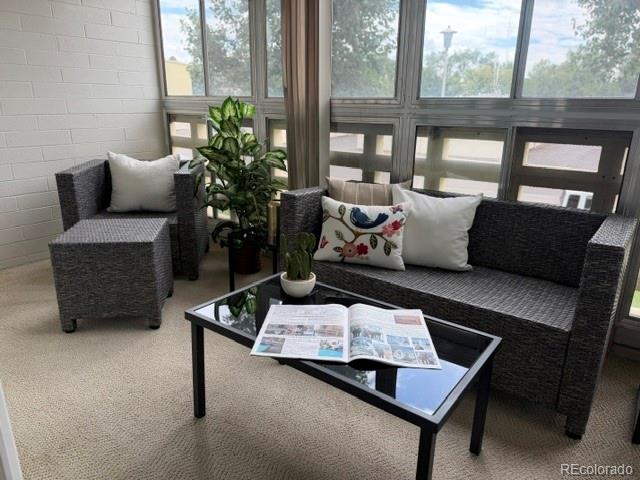
Covered

Parking

Total Parking Spaces
1
Garage Capacity
1

Pool Features

Pool Features
Indoor
Listed by Brokers Guild Real Estate, vanessa@vanessathomasjones.com, 720-232-7752
Listing Data last updated 10/27/2026 02:20 am
Get a Link to this Property: Copy To Clipboard
QR Code link to this property

Phone:
Connect with:

Payment Calculator

per month. fixed. % interest.
$
%
$
%
Principal & Interest
+ Home Insurance
+ Property Tax
+ HOA Fees
per month
Total interest paid over s will be:
All estimates and provided for informational purposes only. Actual amounts may vary. The output of the tool is not a loan offer or solicitation, nor is it financial or legal advice. Information, rates, programs and loan scenarios shown are for example only as of 27-Oct-2026 and are subject to change without notice. Interest rates provided by the St. Louis Federal Reserve Economic Data (FRED). All products are subject to credit and property approval. Not all products are available in all states or for all loan amounts. Other restrictions and limitations apply. Contact your preferred lender for the pricing associated with your specific transaction. Calculations are generated by Open Source mortgage calculation software tools using common mathematical formulas. All calculations should be independently verified.
Get Walk Score Content

Property History

3 days ago
Property information last updated
27 days ago
Date of last price change
374 days ago
Status Active. This is the date the listing was placed on market.
Cumulative Days on Market: 375 days (includes prior listings) · Currently listed since October 18, 2025. Data provided by the MLS.

Similar Properties