Property Details

Start of property details
Share this property:
615 24th Street, Unit 101
Golden, CO 80401
FOR
SALE
$755,000
Active
2
Beds
1
Baths
942
Sqft
2022
Yr. Built
MLS# 2617075
Cumulative Days on Market: 209 · Includes prior listings · Currently listed since 02/23/26 · Data provided by the MLS.

Property Description

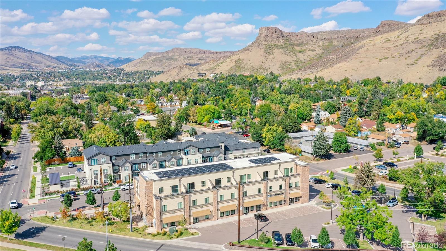
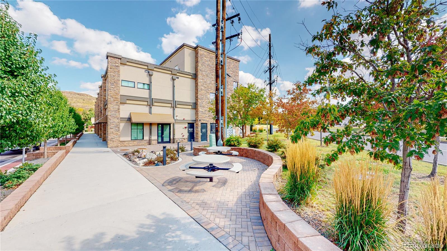
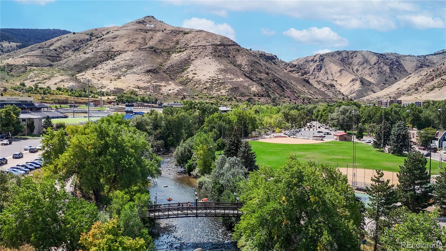
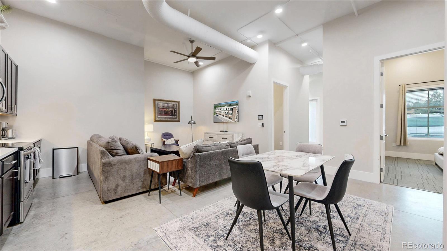
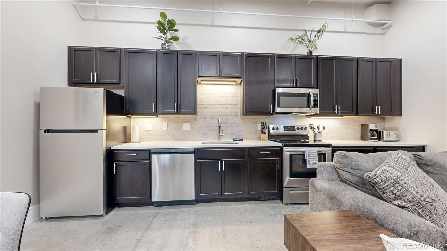
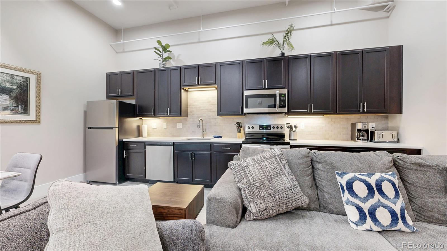
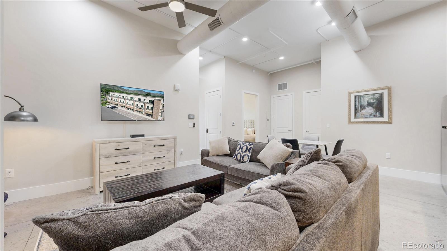
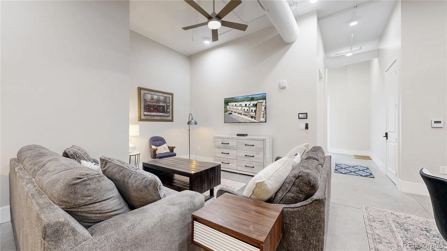
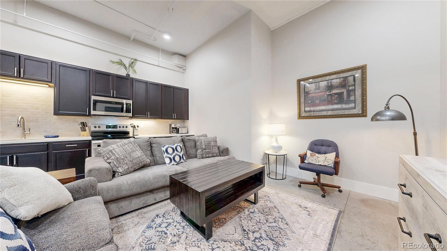
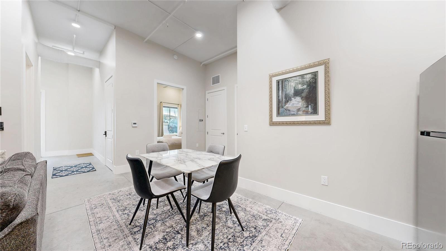
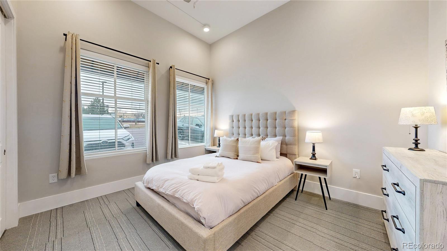
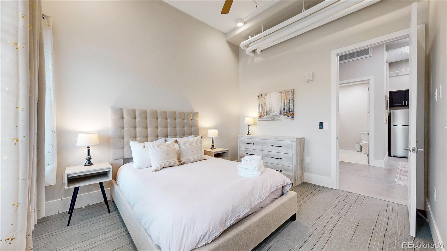
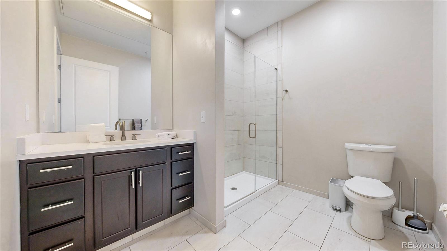
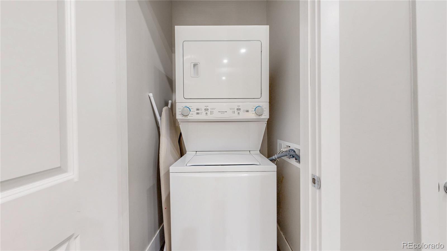
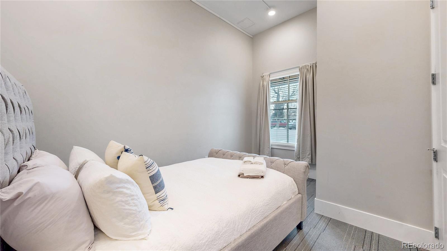
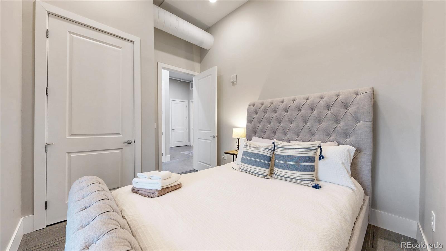
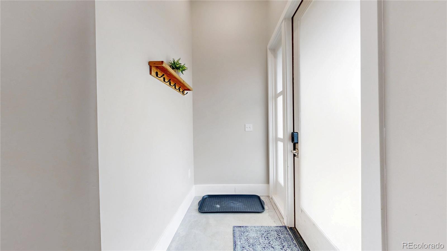
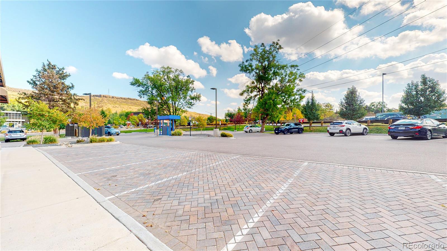
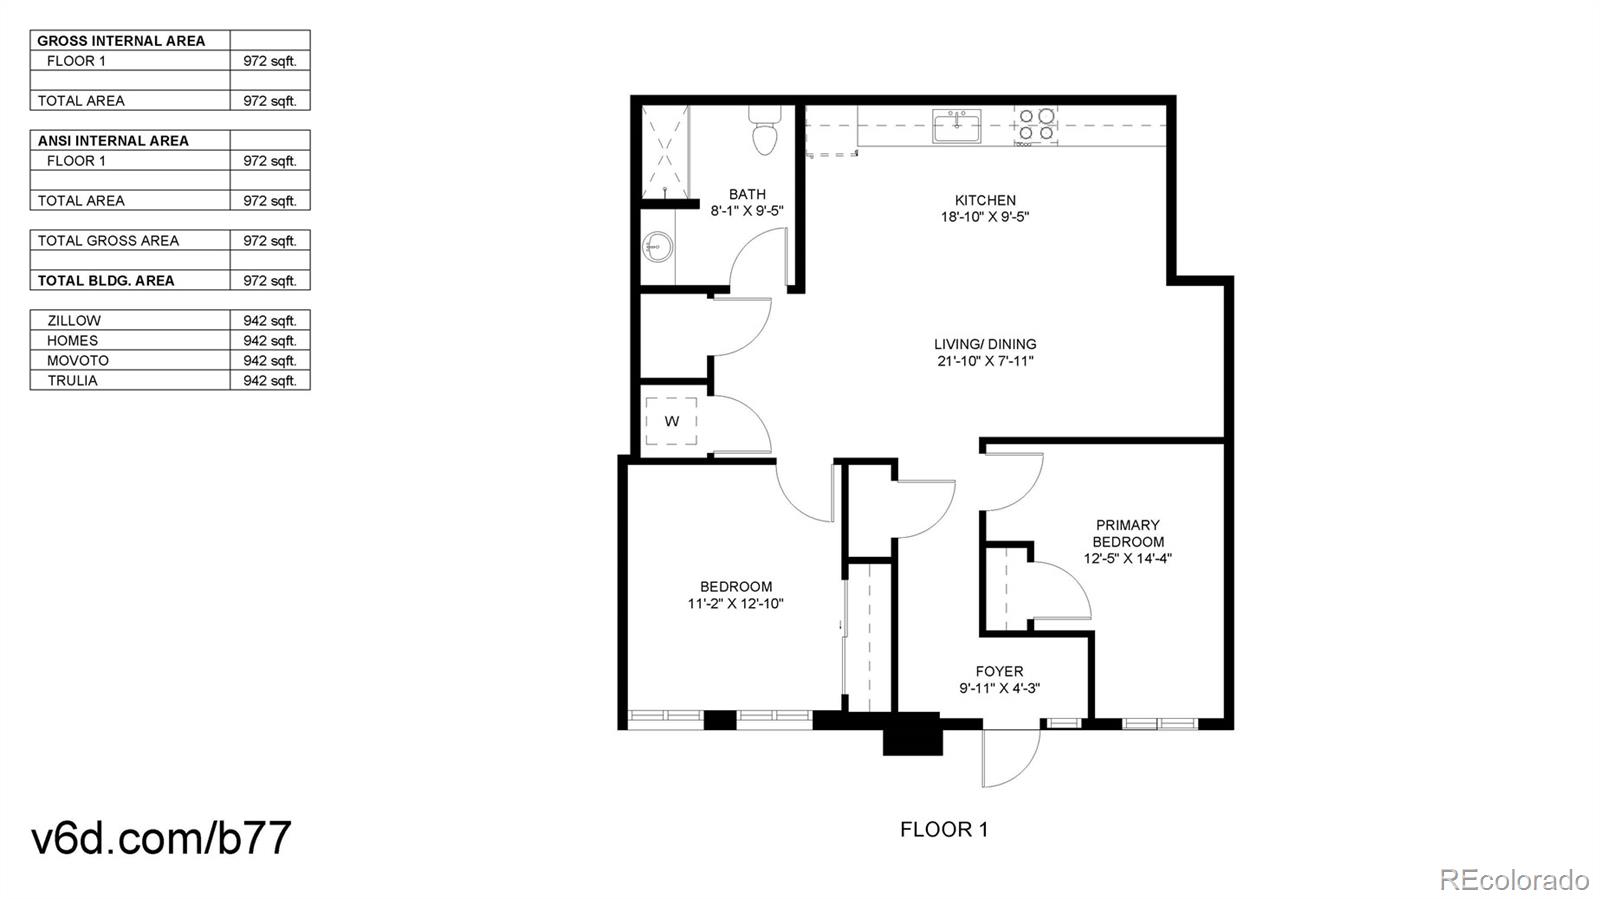
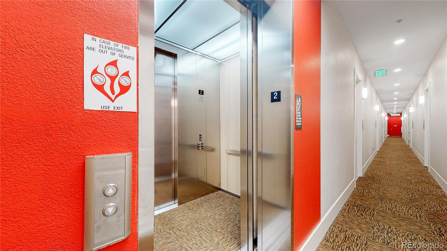
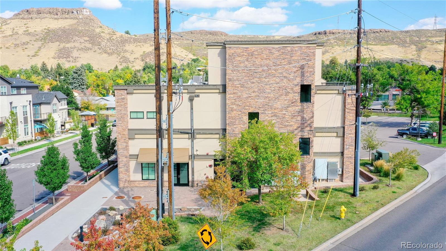
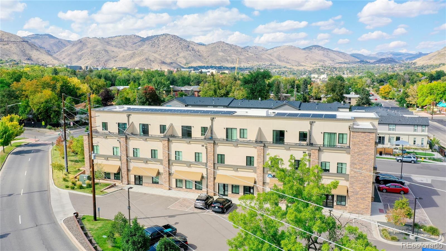
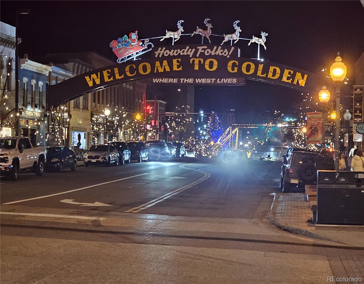
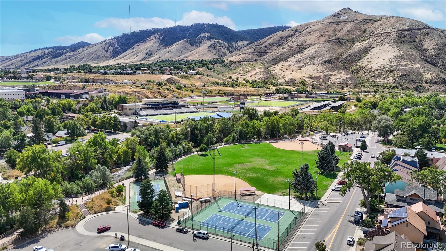
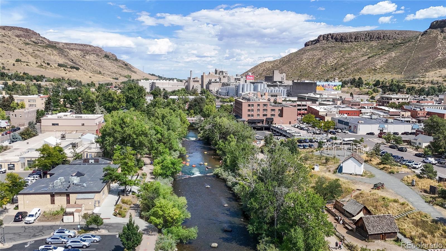
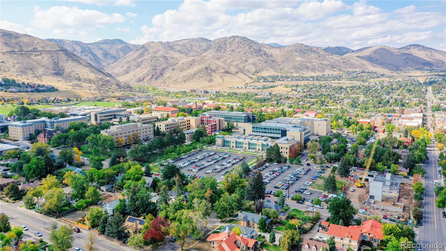
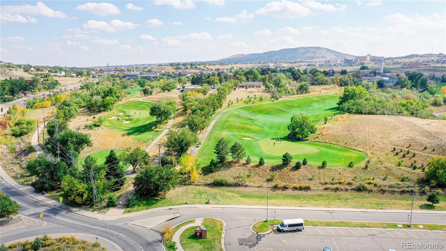
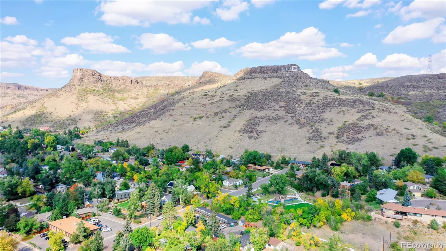
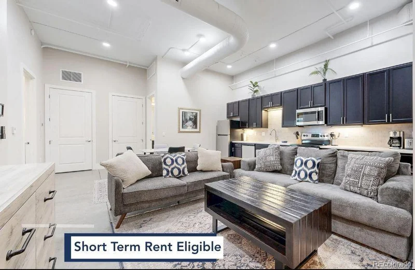
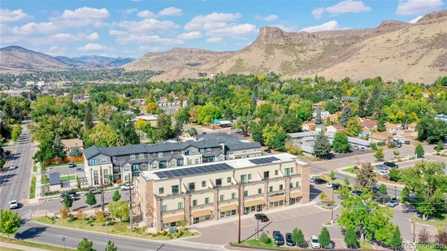
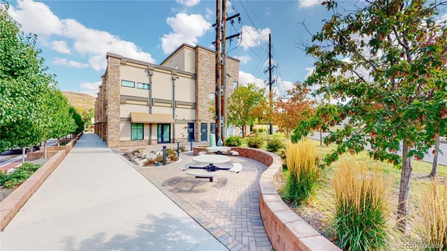
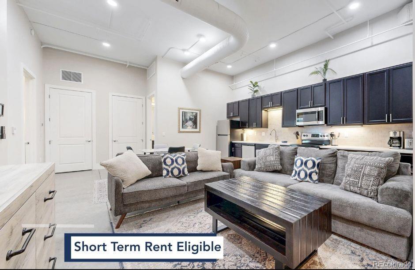
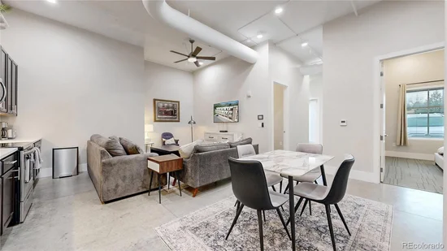
2 BED CONDO | STR ELIGIBLE | HEART OF GOLDEN Short Term Rental, 2 bedroom units in locations like this are a rare find – would you like to learn more? The Golden Fossil Point community is one of the newest projects in downtown Golden area offering high efficiency, low maintenance industrial contemporary condos. Unit 101 is one of only three 2 bedroom units in the complex and features 13' ceilings, carpeted and marbled concrete floors, Colorado cabinet and quartz finished kitchens, tiled bathrooms and showers, and more! This turnkey unit is being sold fully furnished with stainless steel appliances and a 14 month home warranty to make transition to use super convenient. This unit includes washer / dryer and large storage closets. There are two reserved parking spaces on adjacent lot and visitor parking for guests. Your HOA maintains the property including landscaping and community picnic area with foothill backdrops. This building is a few blocks from Washington St amenities, just steps from South TableTop and Lookout Mountain trail heads, 5 minutes to RTD light rail stop, and quick commutes to downtown Denver and Boulder. Inquire for investment prospectus and property management proposal; this unit can be used for residential or commercial purposes as allowed by city zoning. Please take a few minutes for a virtual tour and to learn more at: LGcondo.com

Ask a Local Expert

Property Highlights

Property Type
Residential
Property Sub Type
Condominium
Architectural Style
Contemporary
Bedrooms
2
Total Bathrooms
1
Living Area
942
Price / Sqft
$801
Year Built
2022
Condition
New Construction

Location

City/Township
Golden
Direction Faces
South
View
Golf Course, Mountain(s)
Subdivision
Golden Triangle
County
Jefferson
Zoning
CMU

Property Details

Price
$755,000
Condition
New Construction
Property Type
Residential
Property Sub Type
Condominium

Building

Structure Type
Low Rise (1-3)
Levels
One
Total Area
942

Community

Local Schools

Elementary School
Shelton
Middle School
Bell
High School
Golden
School District
Jefferson County R-1

Interior Features

Bedrooms and Bathrooms

Total Bathrooms
1
Bathrooms on Main Level
1
3/4 Bathrooms
1
Bedrooms
2
Bedrooms on Main Level
2

Area and Spaces

Living Area
942
Above Grade Finished Area
942
Number of Units
25

Appliances

Appliances
Dishwasher, Disposal, Dryer, Microwave, Range, Refrigerator, Washer

Interior Features

Interior Features
Entrance Foyer, High Ceilings, Open Floorplan, Quartz Counters, Vaulted Ceiling(s)
Flooring
Carpet, Concrete, Tile
Laundry Features
In Unit
Window Features
Double Pane Windows
Security Features
Security Entrance, Smart Cameras, Smoke Detector(s)
Entry Level
1
Entry Location
Exterior Access

Heating and Cooling

Heating Features
Forced Air, Heat Pump, Natural Gas

Building Details
Construction

Architectural Style
Contemporary
Year Built
2022
Property Attached
Yes
Common Walls
2+ Common Walls

Materials

Construction Materials
Block, Cement Siding, Stone, Stucco
Roof
Membrane

Terms

Terms

Ownership
Individual
Exclusions
none
Special Conditions
None
Special Terms
Cash, Conventional, VA Loan

Taxes

Tax

Tax (Annual)
$3,243

HOA

Has HOA
Yes
Association Fee
$474 /mo
Association Ammenities
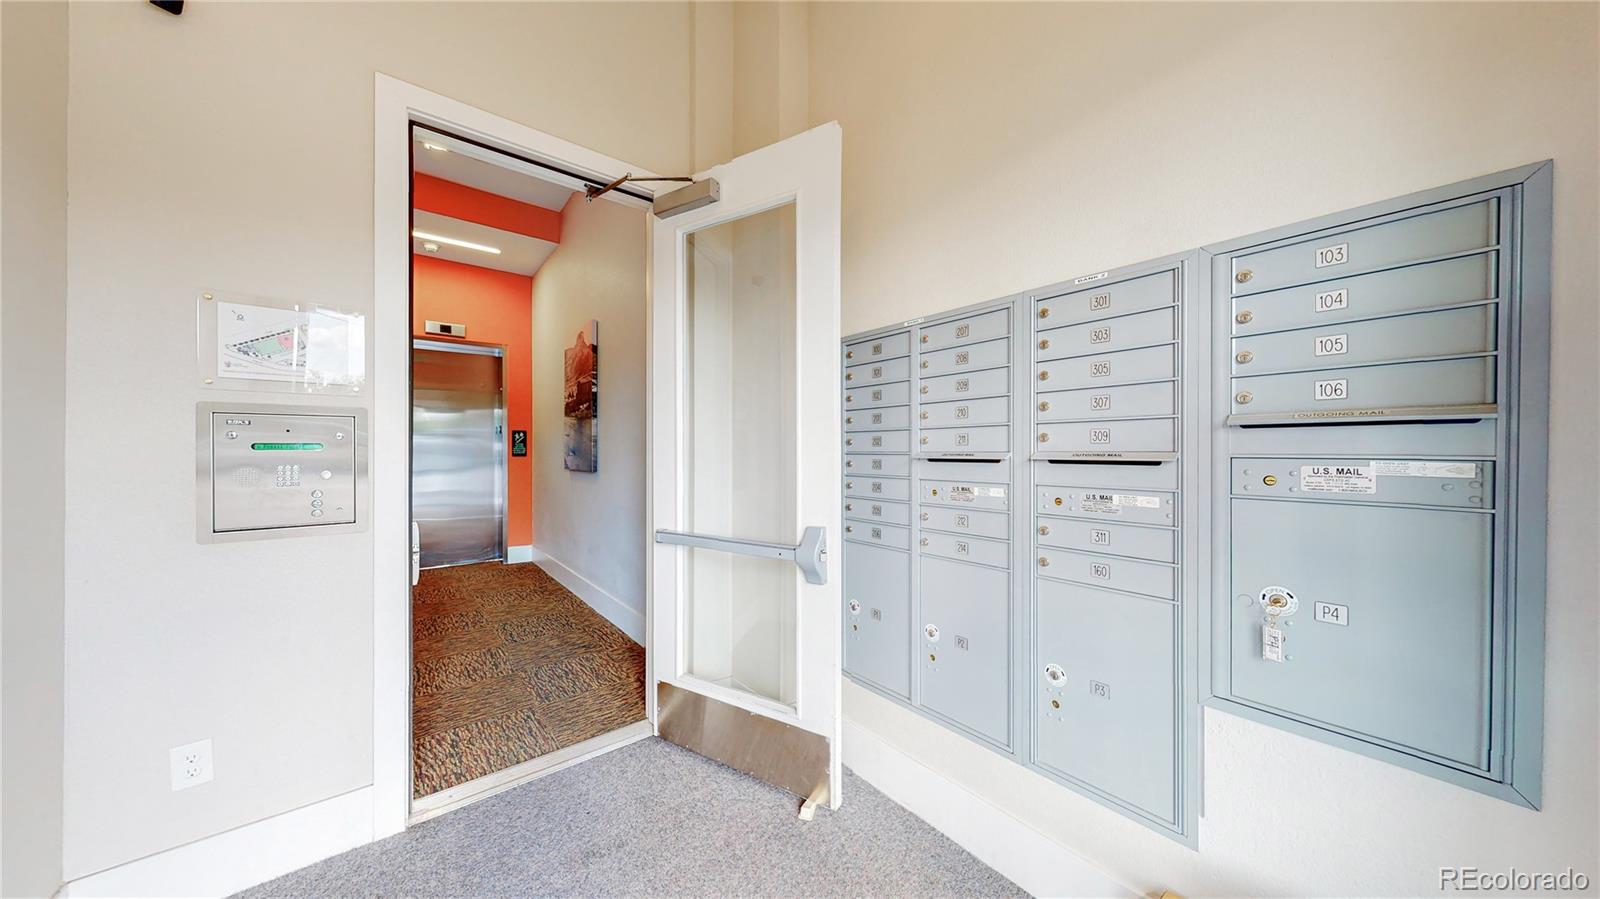
Elevator(s), Parking, Security
Association Fee Includes
Reserves, Insurance, Maintenance Grounds, Maintenance Structure, On-Site Check In, Recycling, Security, Sewer, Snow Removal, Trash

Heating, Cooling & Utilities

Cooling Features
Central Air

Utilities

Utilities
Cable Available, Electricity Connected, Natural Gas Connected, Phone Available
Sewer
Public Sewer
Water Source
Public

Lot

Road Surface
Paved
Road Frontage
Public

Exterior Features

Exterior Features
Elevator, Rain Gutters
Fencing
None

Parking

Total Parking Spaces
2
Parking Features
Asphalt
Listed by Real Broker, LLC DBA Real, matthewrobertpeirick@gmail.com, 303-596-4186
Listing Data last updated 09/23/2026 05:40 am
Get a Link to this Property: Copy To Clipboard
QR Code link to this property

Phone:
Connect with:

Payment Calculator

per month. fixed. % interest.
$
%
$
%
Principal & Interest
+ Home Insurance
+ Property Tax
+ HOA Fees
per month
Total interest paid over s will be:
All estimates and provided for informational purposes only. Actual amounts may vary. The output of the tool is not a loan offer or solicitation, nor is it financial or legal advice. Information, rates, programs and loan scenarios shown are for example only as of 23-Sep-2026 and are subject to change without notice. Interest rates provided by the St. Louis Federal Reserve Economic Data (FRED). All products are subject to credit and property approval. Not all products are available in all states or for all loan amounts. Other restrictions and limitations apply. Contact your preferred lender for the pricing associated with your specific transaction. Calculations are generated by Open Source mortgage calculation software tools using common mathematical formulas. All calculations should be independently verified.
Get Walk Score Content

Property History

5 days ago
Property information last updated
55 days ago
Date of last price change
211 days ago
Status Active. This is the date the listing was placed on market.
Cumulative Days on Market: 209 days (includes prior listings) · Currently listed since February 23, 2026. Data provided by the MLS.

Similar Properties