Property Details

Start of property details
Share this property:
1020 15th Street, Unit 42D
Denver, CO 80202
19 days ago
REDUCED
$1,299,900
Active
3
Beds
4
Baths
3,592
Sqft
1967
Yr. Built
MLS# 2668379
Cumulative Days on Market: 78 · Includes prior listings · Currently listed since 07/02/26 · Data provided by the MLS.

Property Description

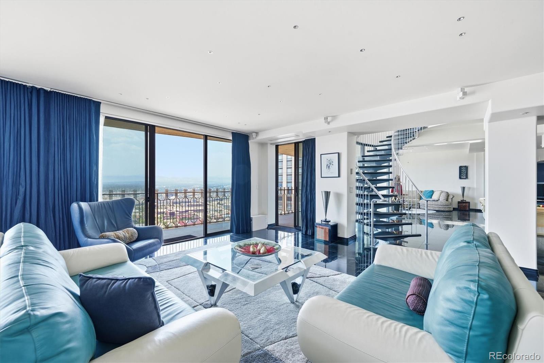
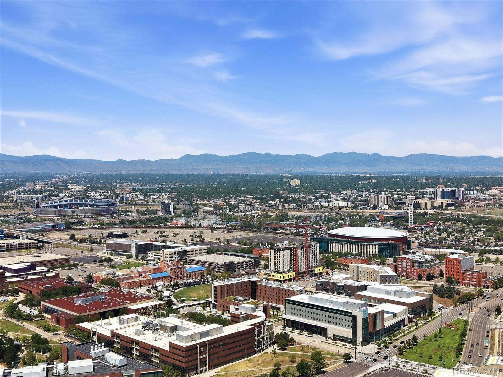
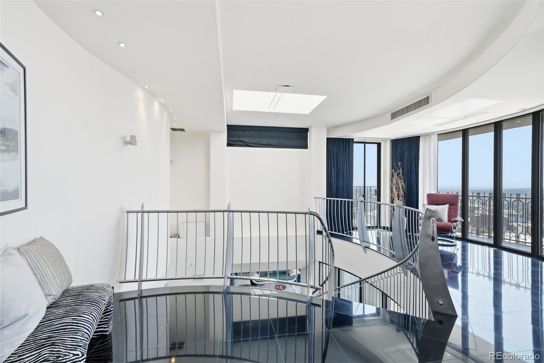
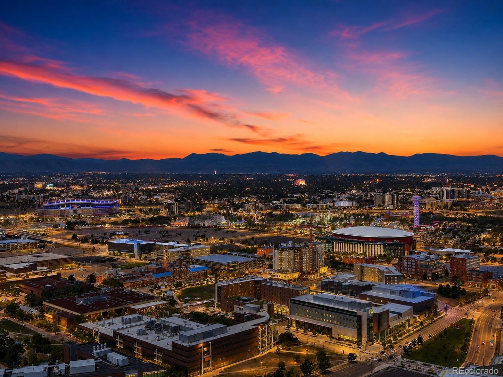
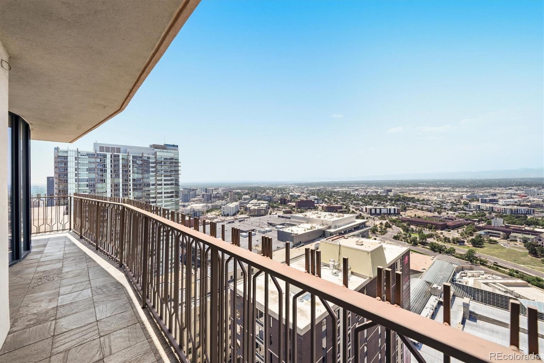
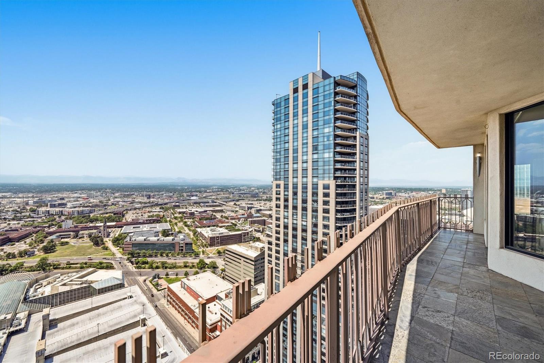
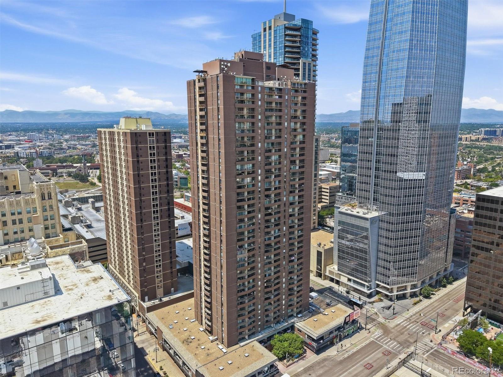
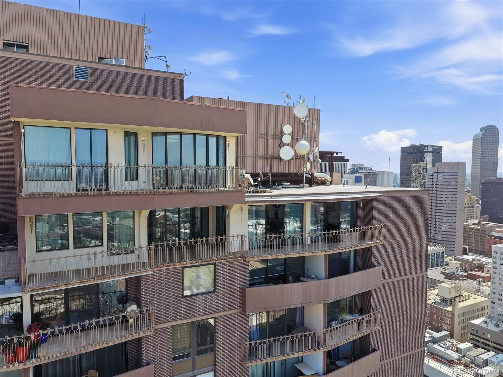
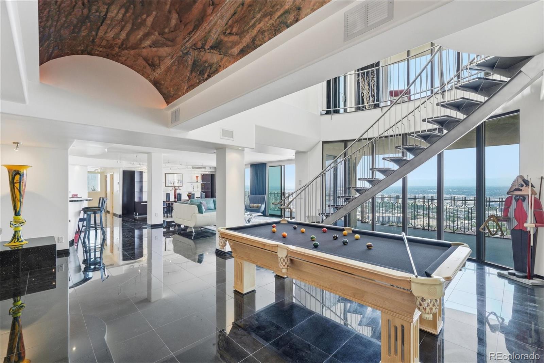
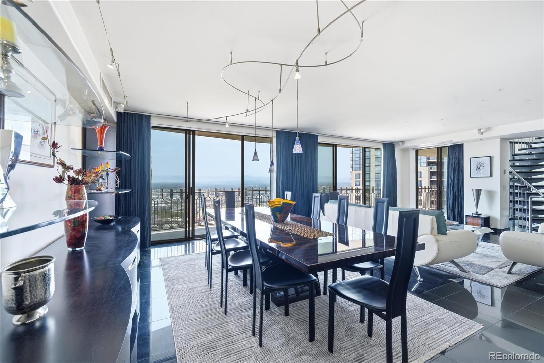
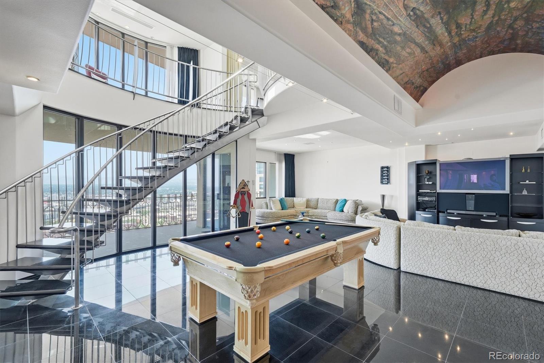
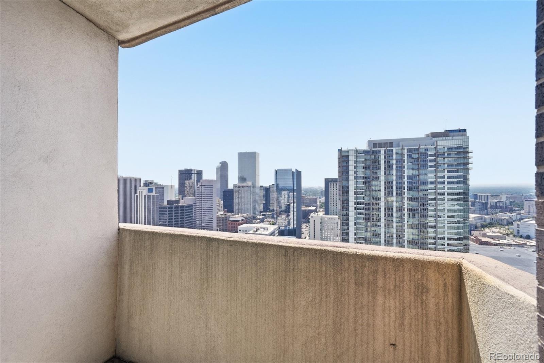
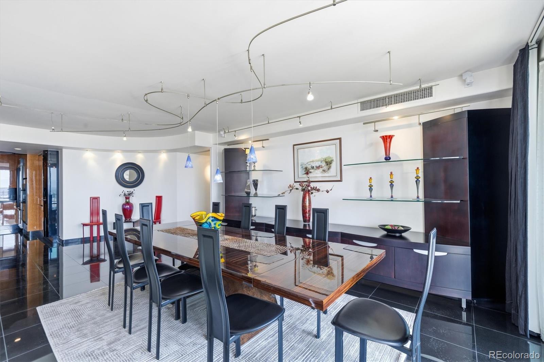
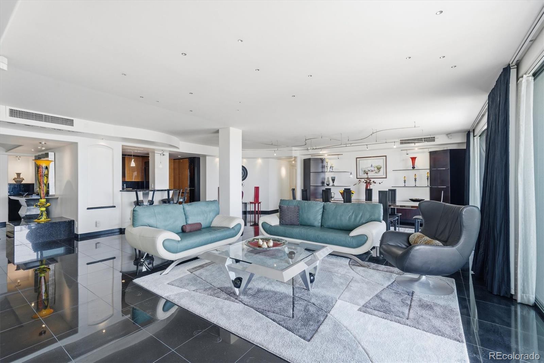
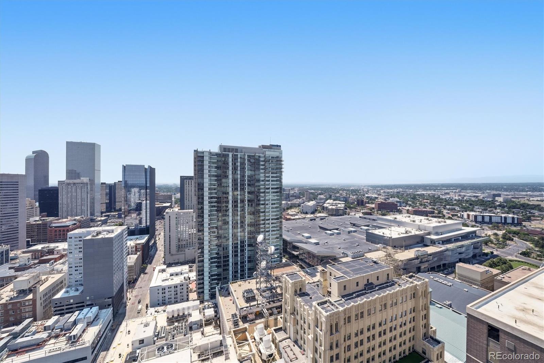
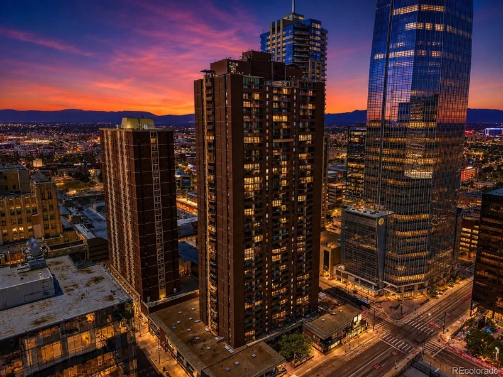
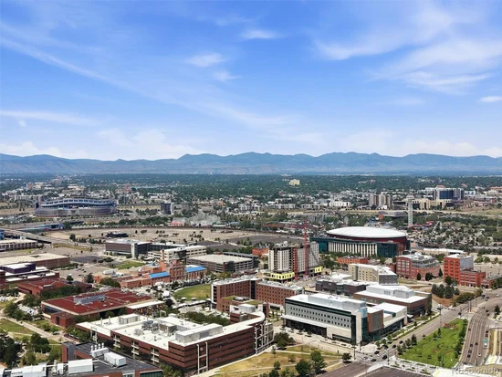
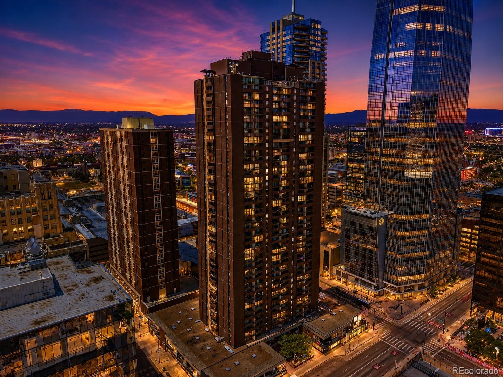
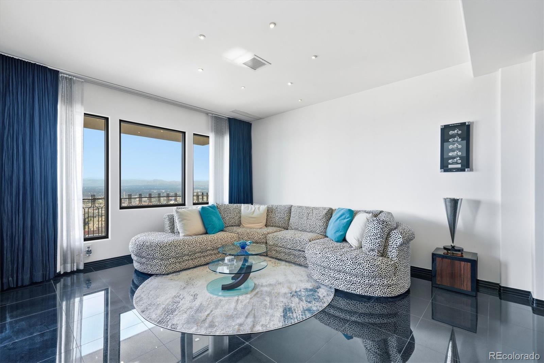
Now offered at just $362 per square foot—an exceptional opportunity to own one of Downtown Denver's largest fully furnished luxury penthouses. Experience one of the most extraordinary luxury penthouses, offering over 3, 500 square feet of living space with breathtaking panoramic views of the Denver skyline and Rocky Mountains. Perched atop the prestigious Brooks Tower, this rare two-story residence combines sophisticated design, exceptional entertaining spaces, and an unmatched lock-and-leave lifestyle in the heart of the city.

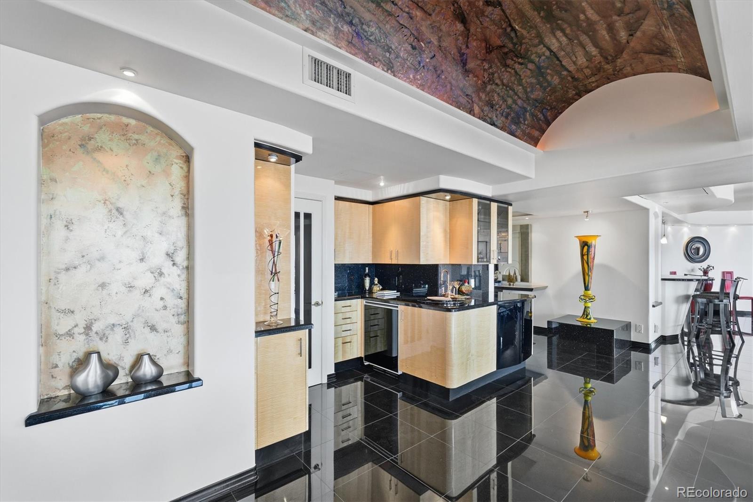
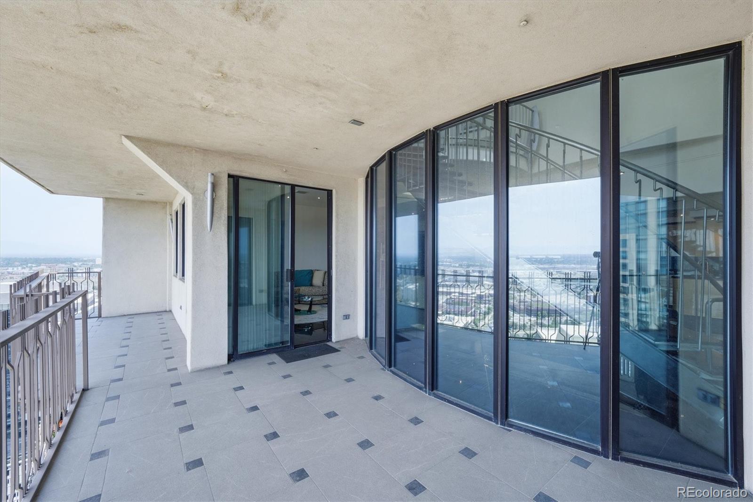
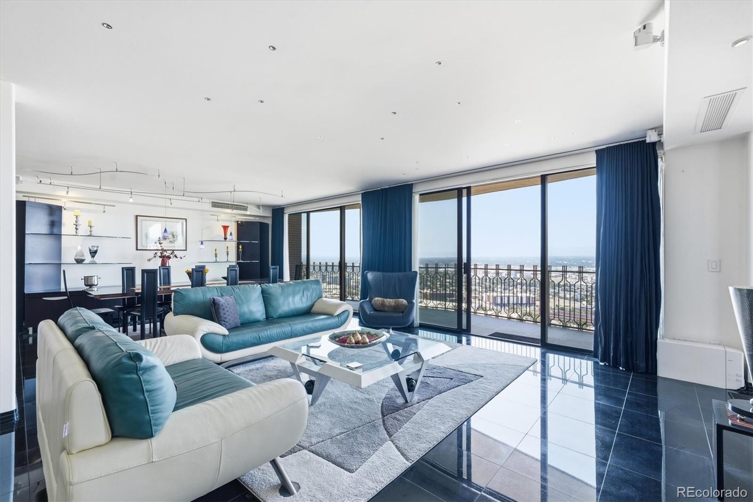
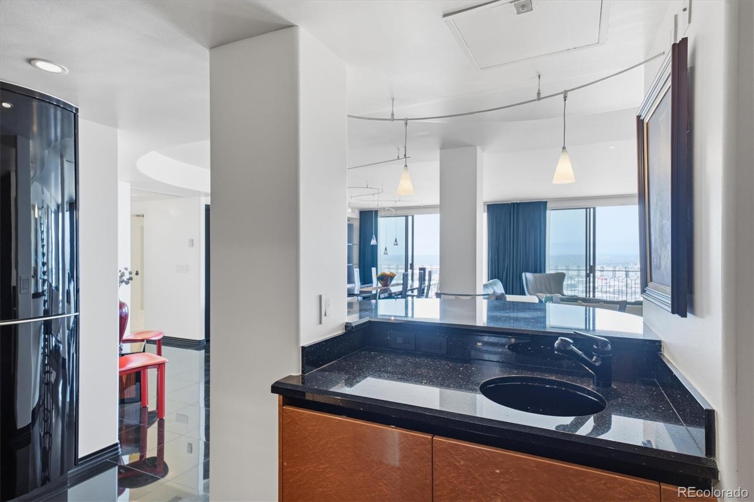
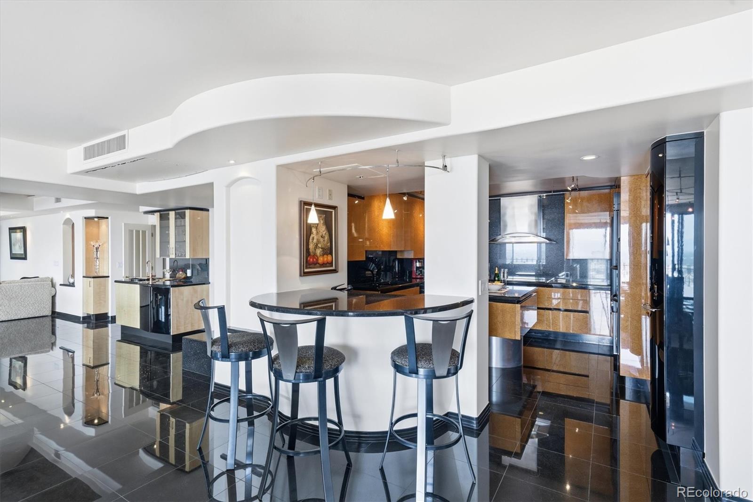
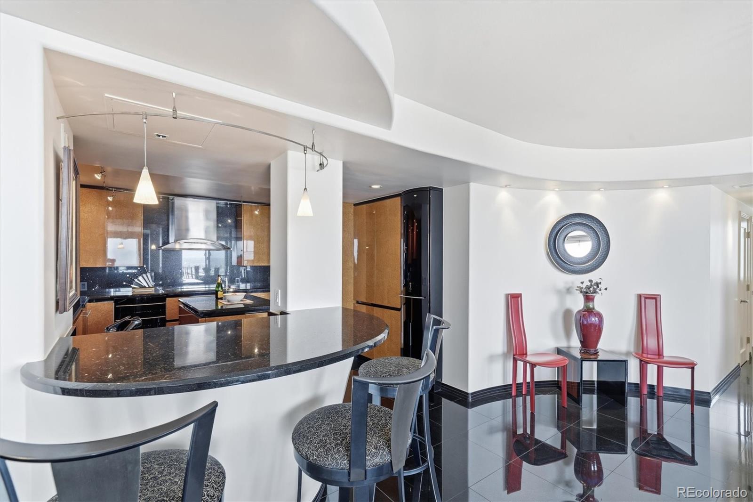
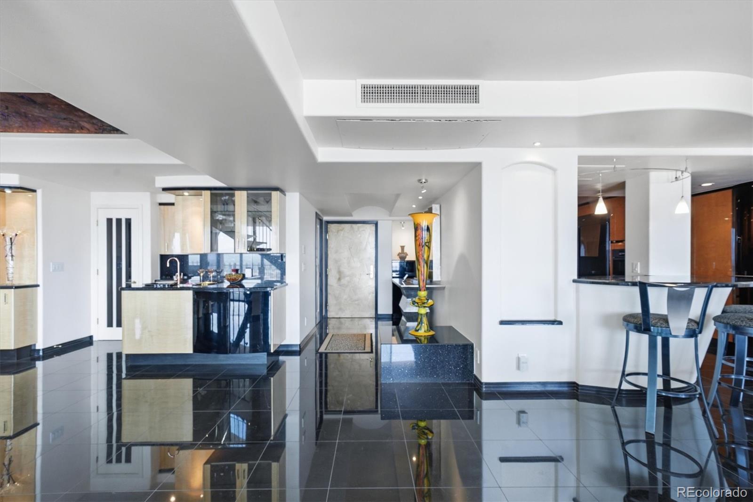
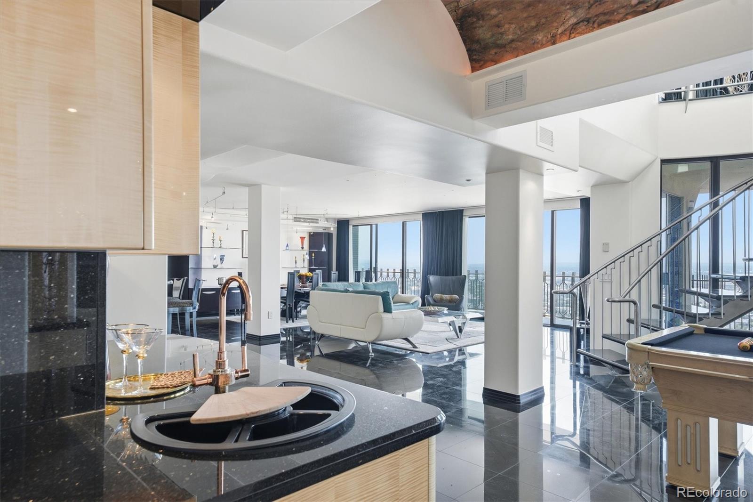
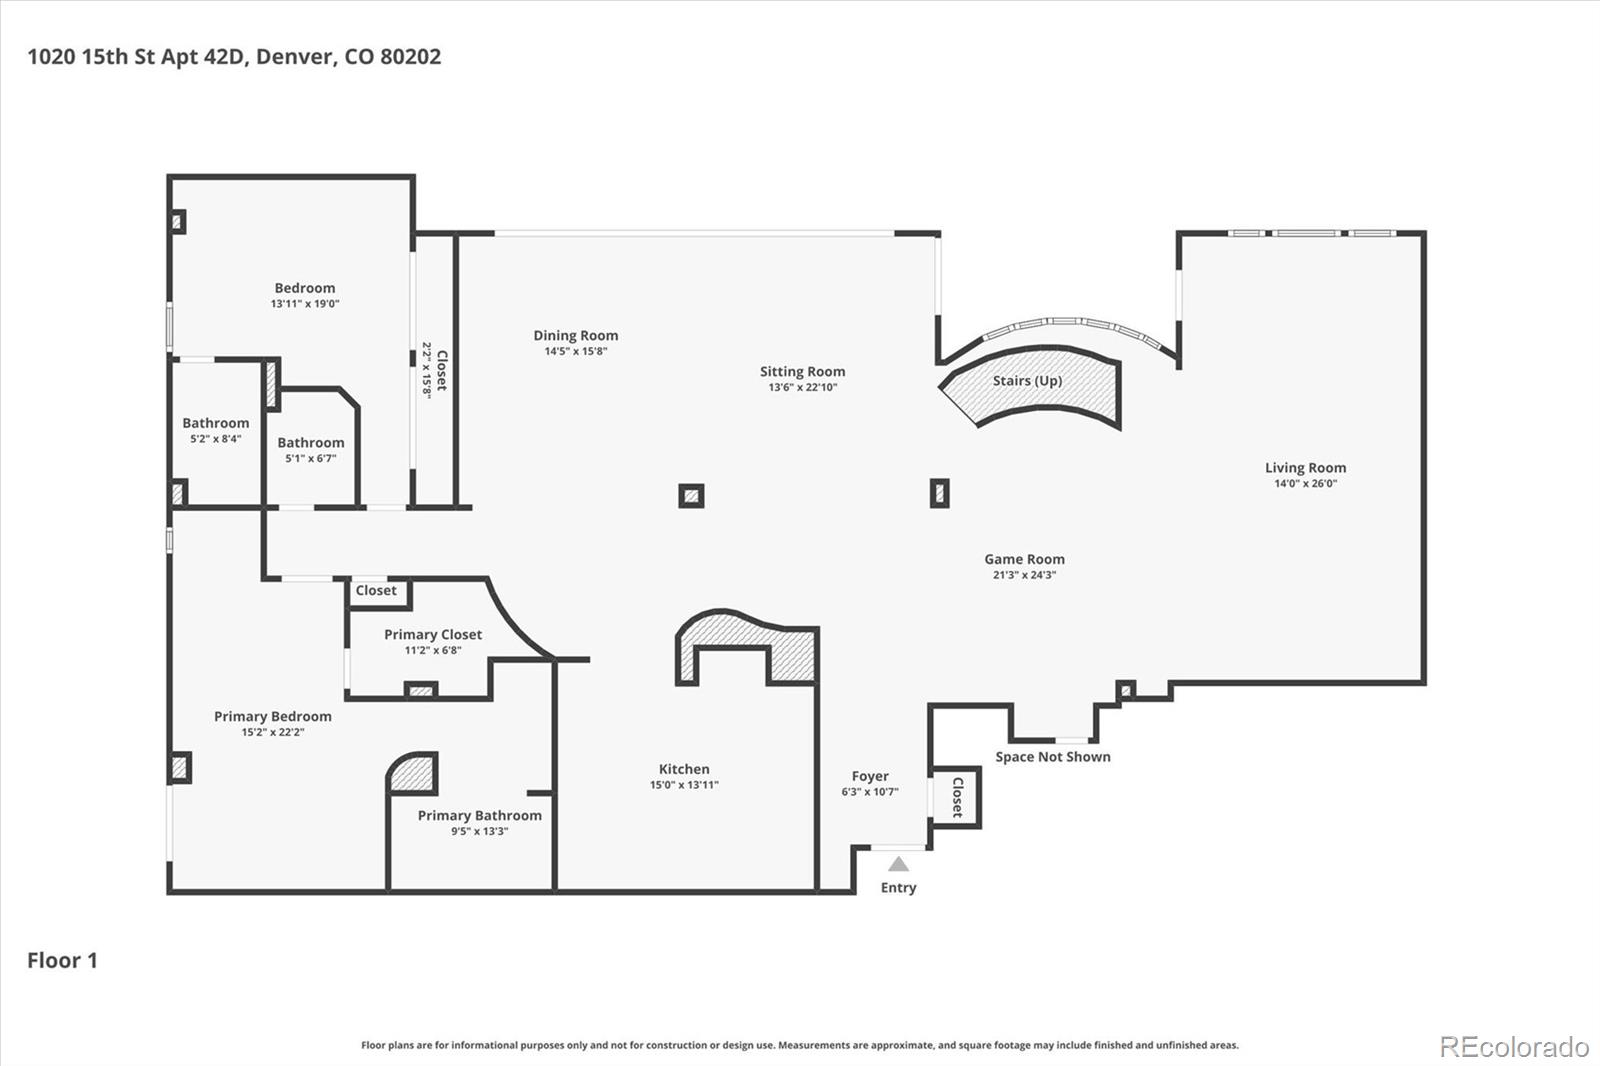
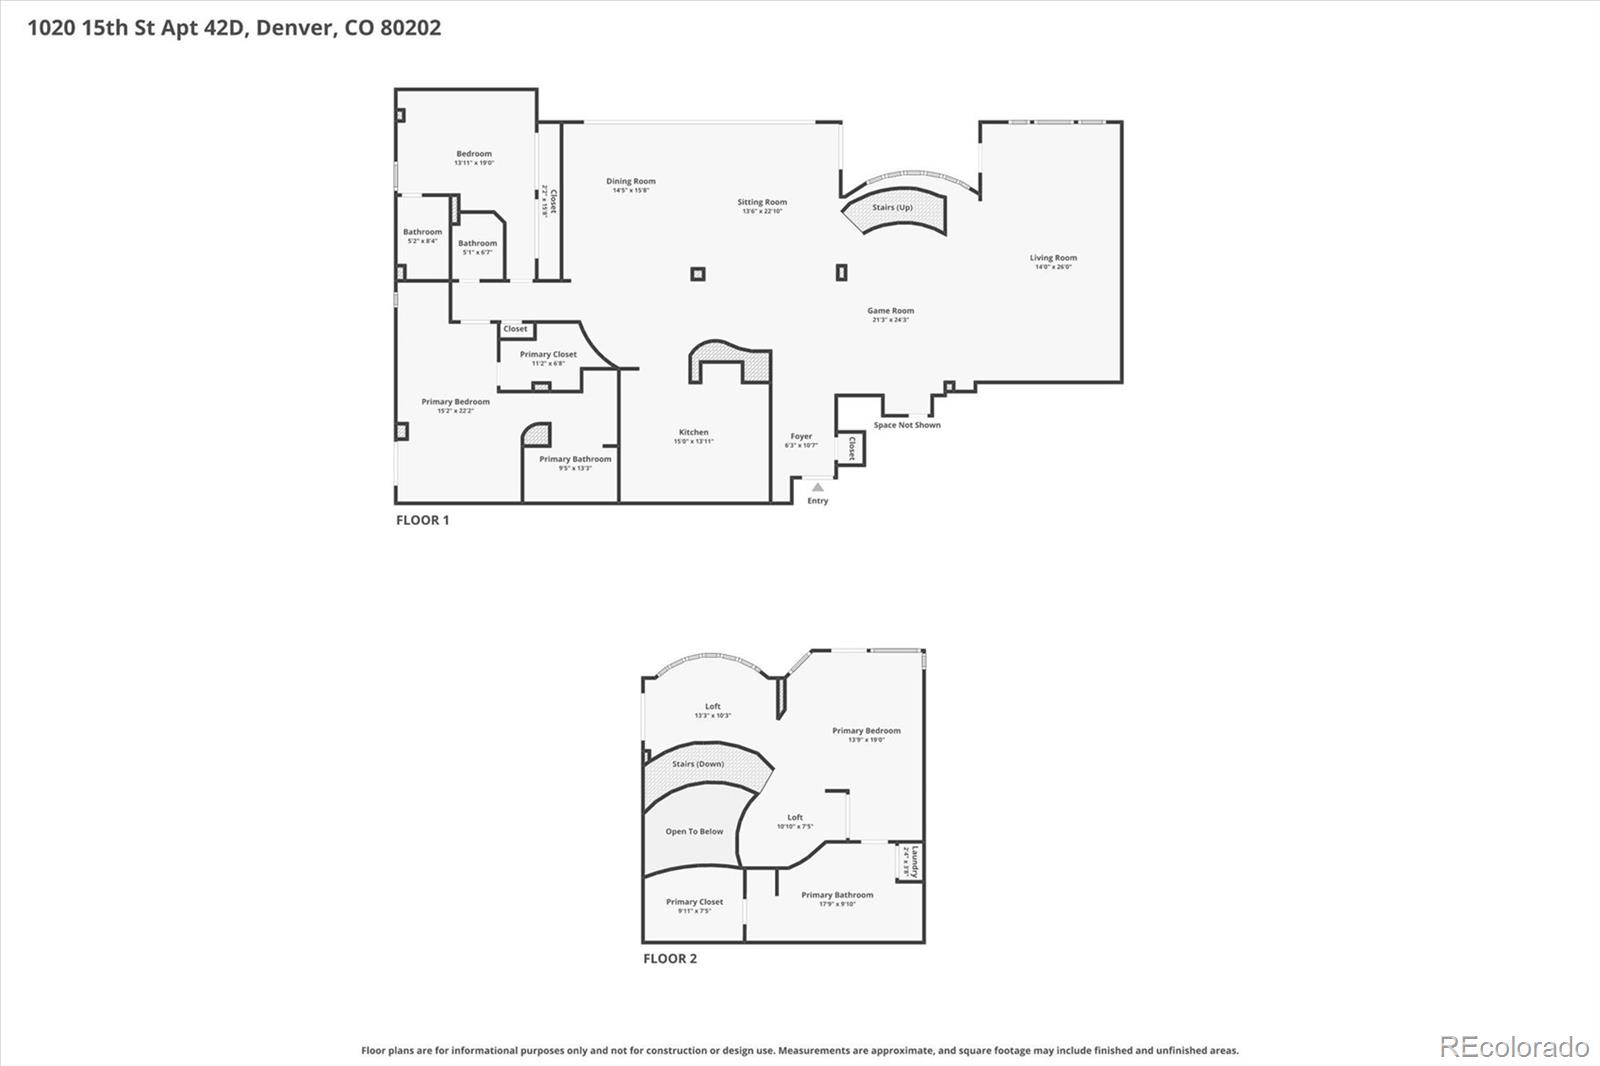
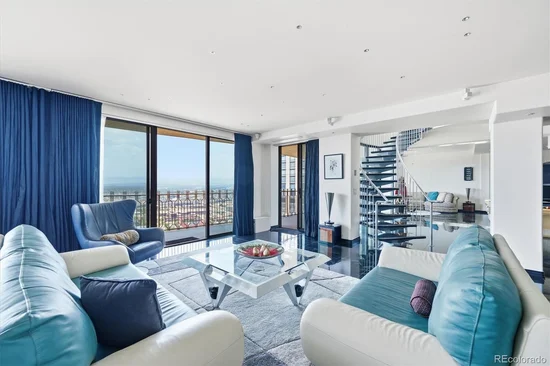
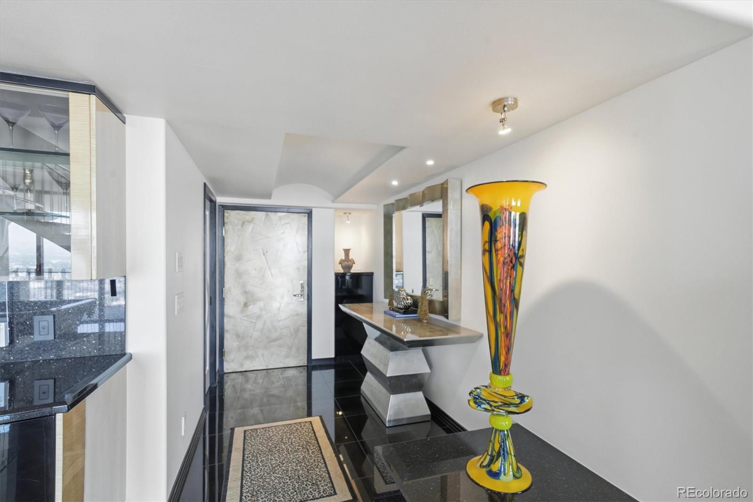
Walls of floor-to-ceiling windows flood the home with natural light while framing spectacular mountain, skyline, and sunset views from nearly every room. The expansive open floor plan seamlessly connects the living, dining, and kitchen areas, featuring a custom wet bar and two private balconies designed for entertaining or enjoying Colorado's incredible scenery.

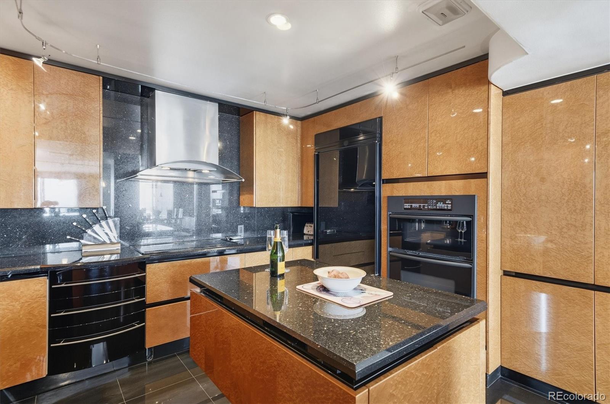
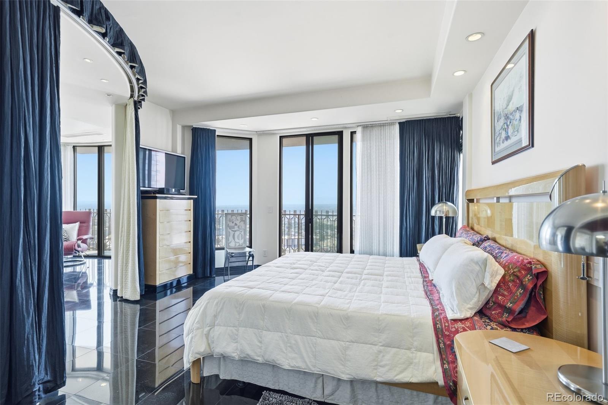
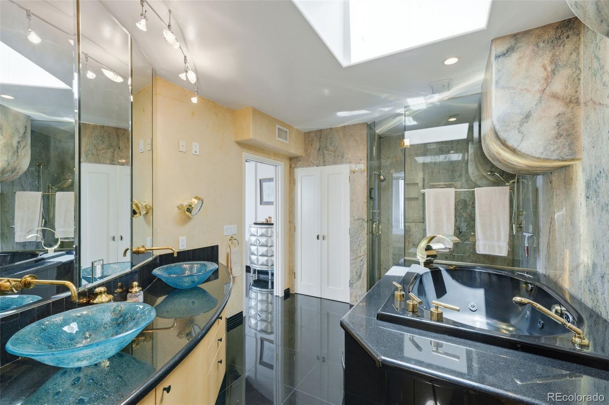
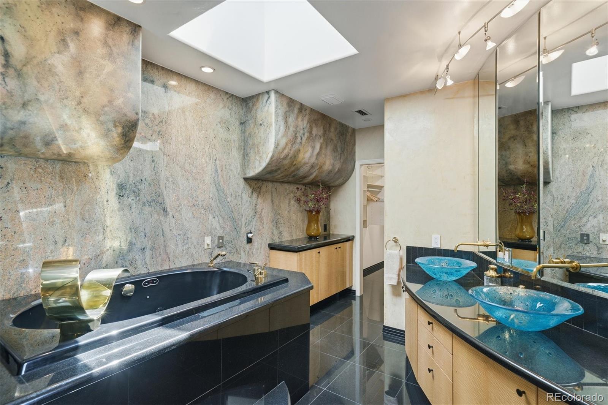
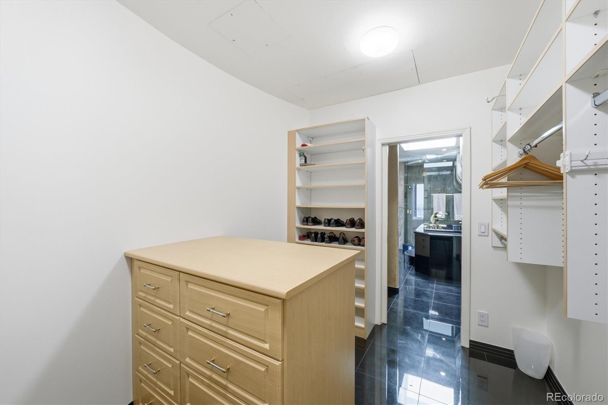
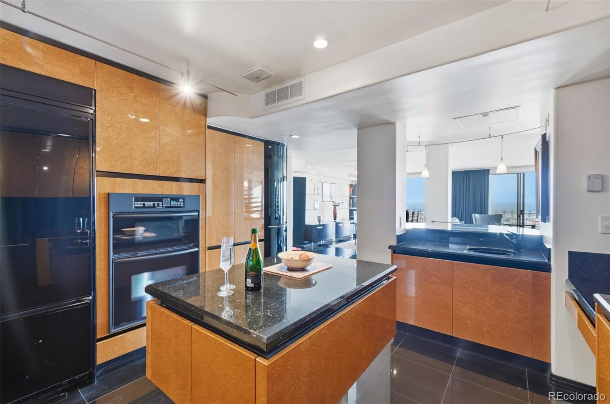
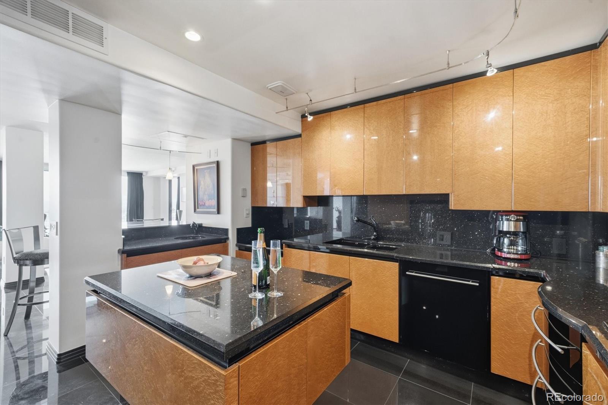
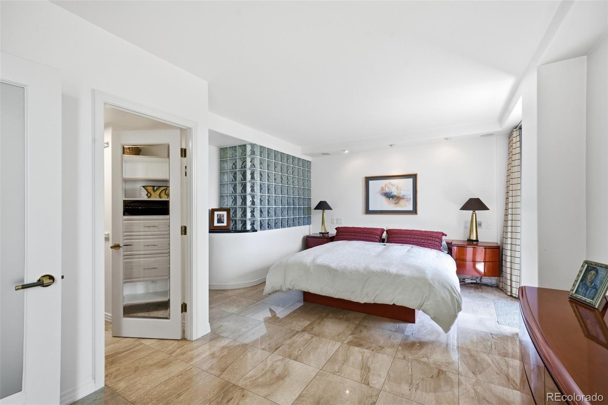
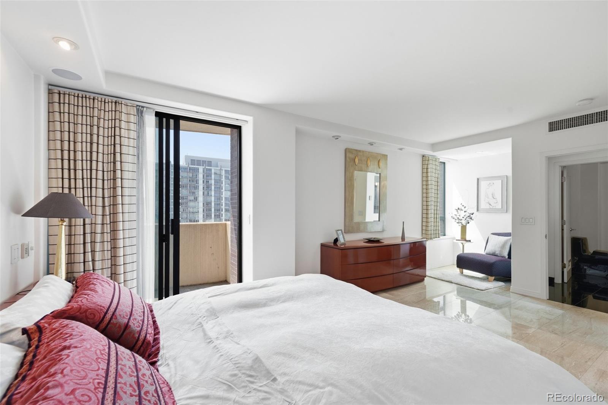
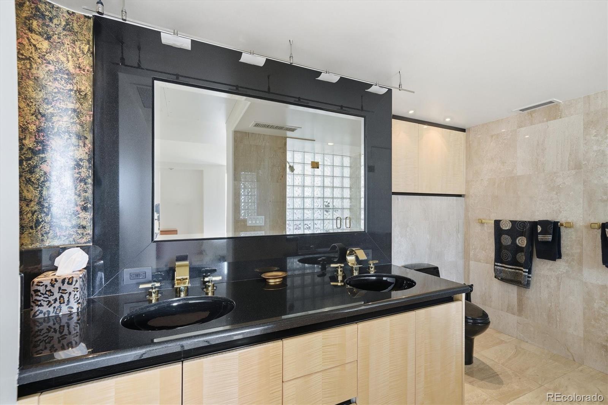
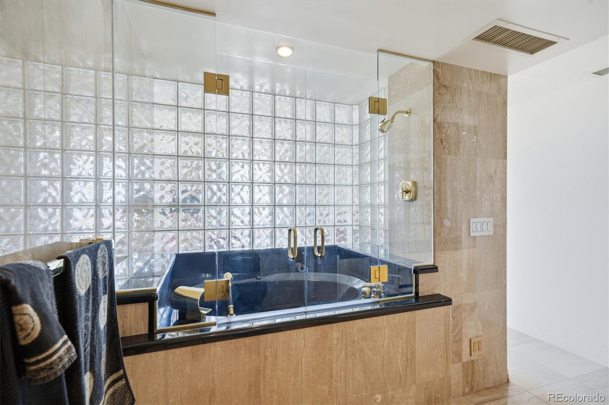
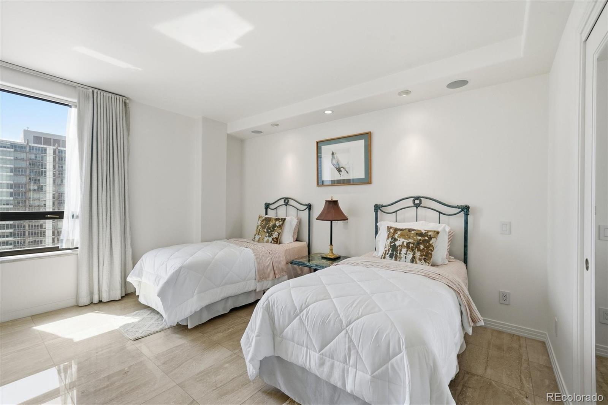
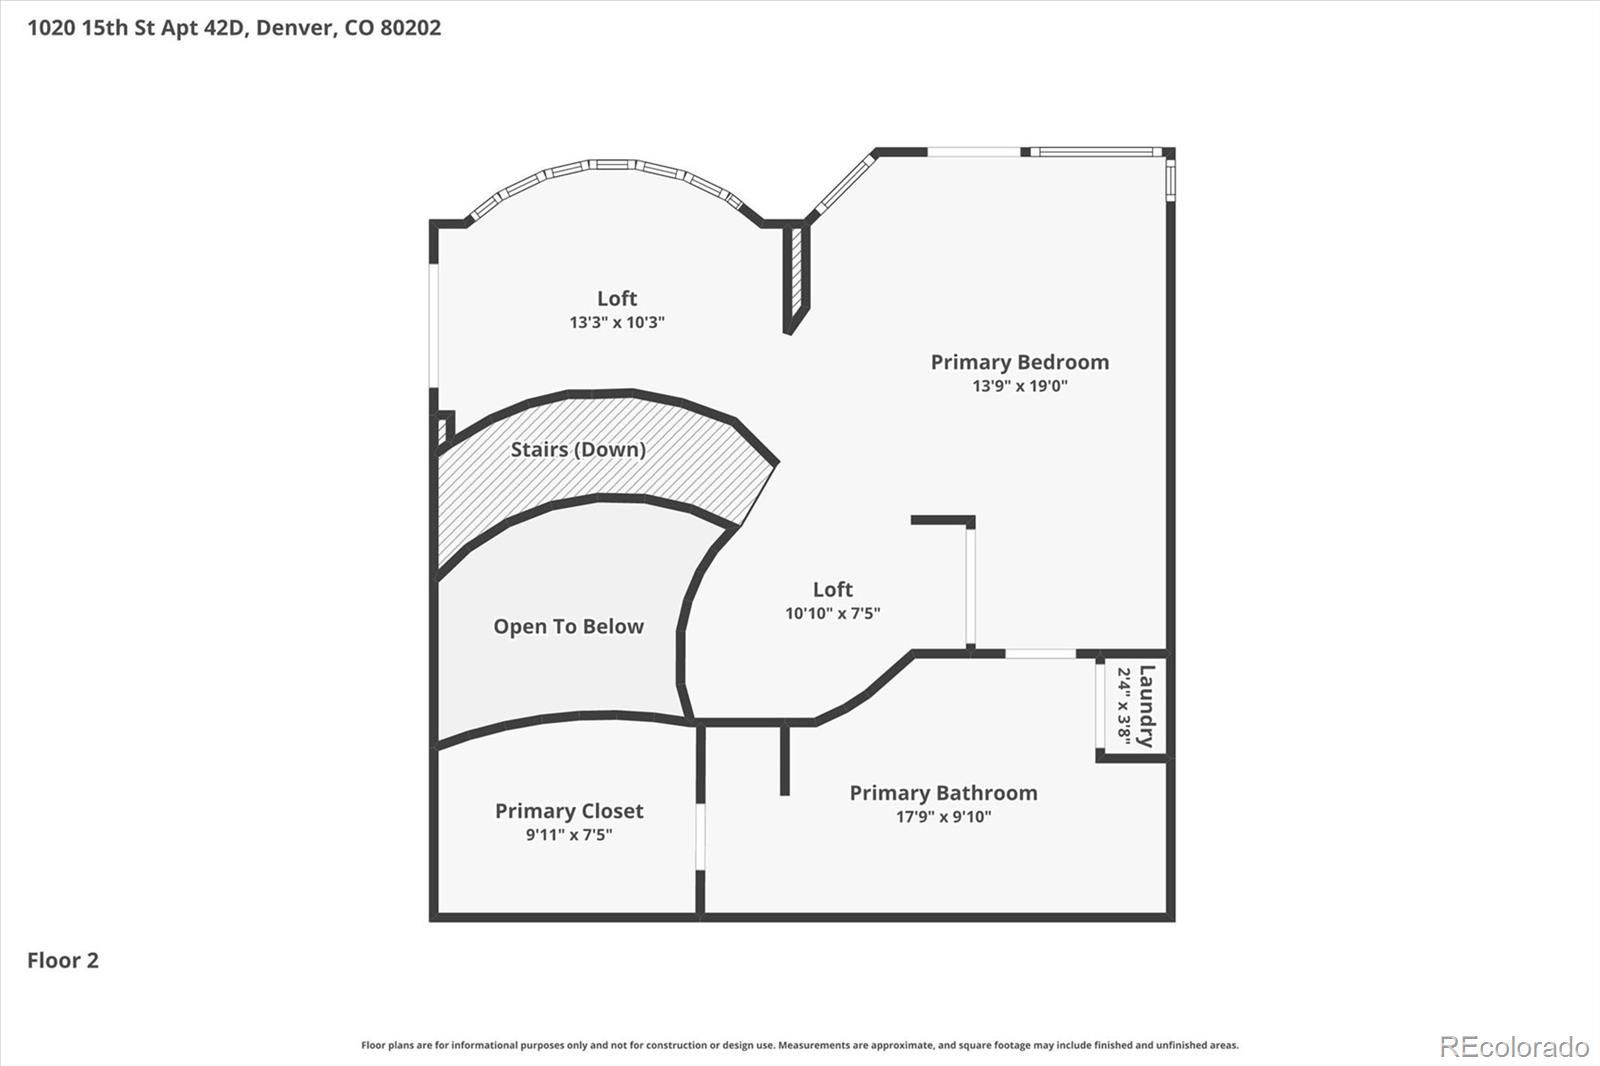
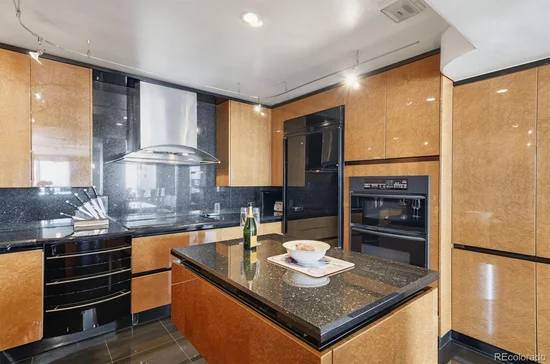
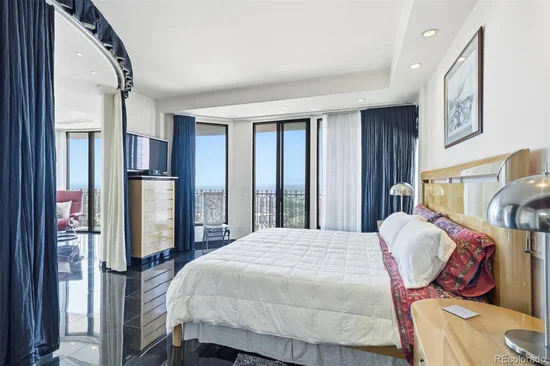
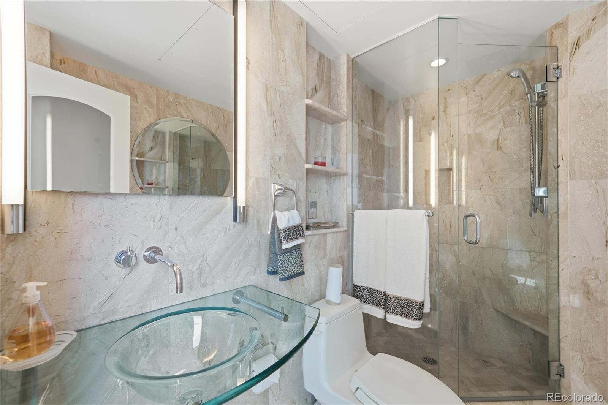
The chef's kitchen boasts a large center island, premium appliances, abundant cabinetry, and generous workspace. Each of the three spacious bedroom suites offers a private ensuite bath, while the luxurious primary retreat features a walk-in closet and exclusive balcony access.

Sold fully furnished and move-in ready, additional highlights include automatic remote window coverings, in-unit laundry, and three reserved underground parking spaces—a rare and valuable amenity in Downtown Denver.

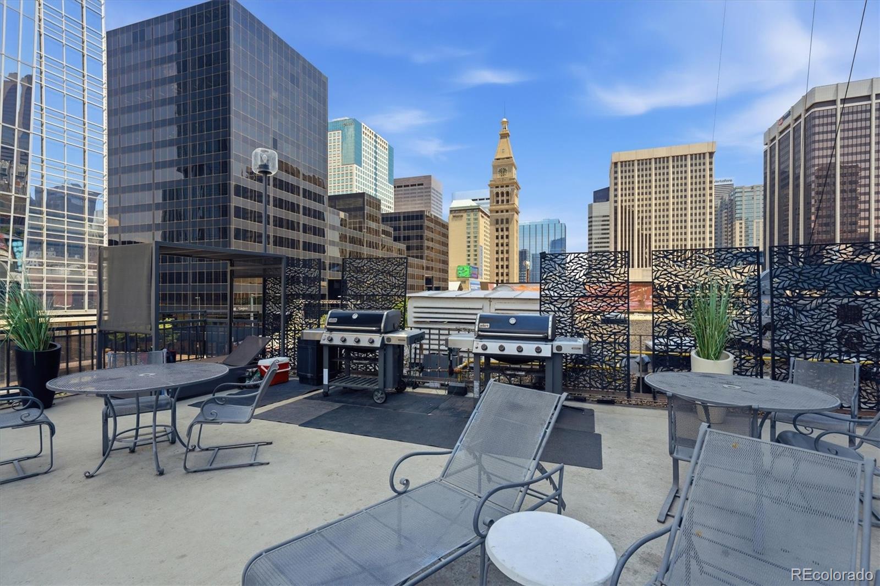
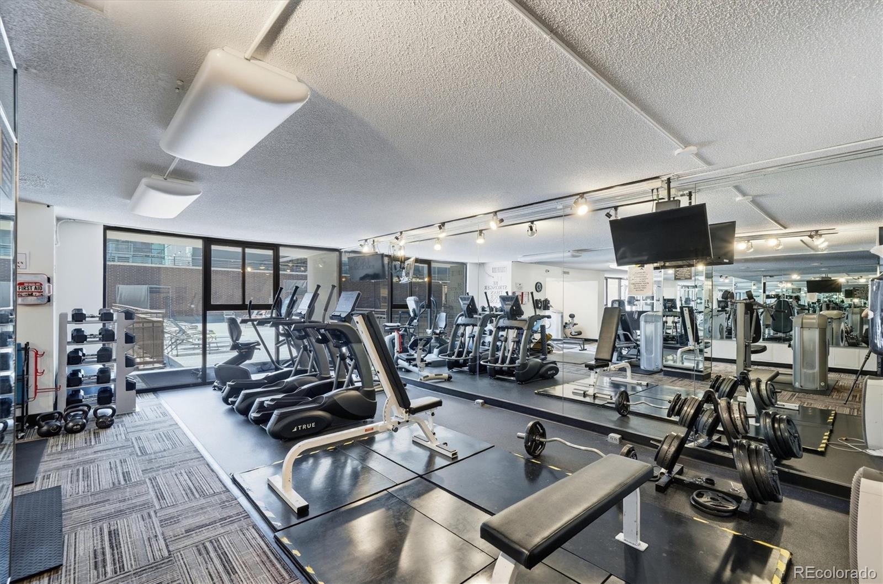
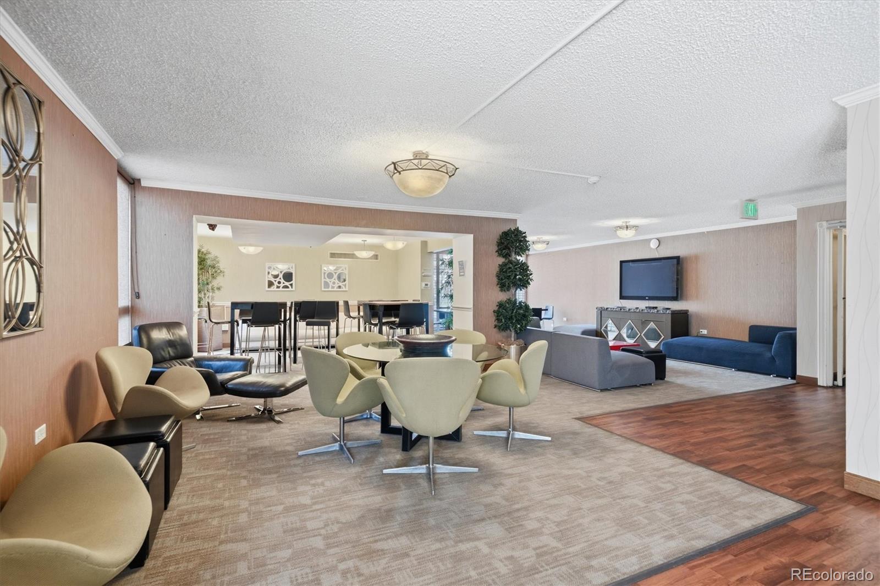
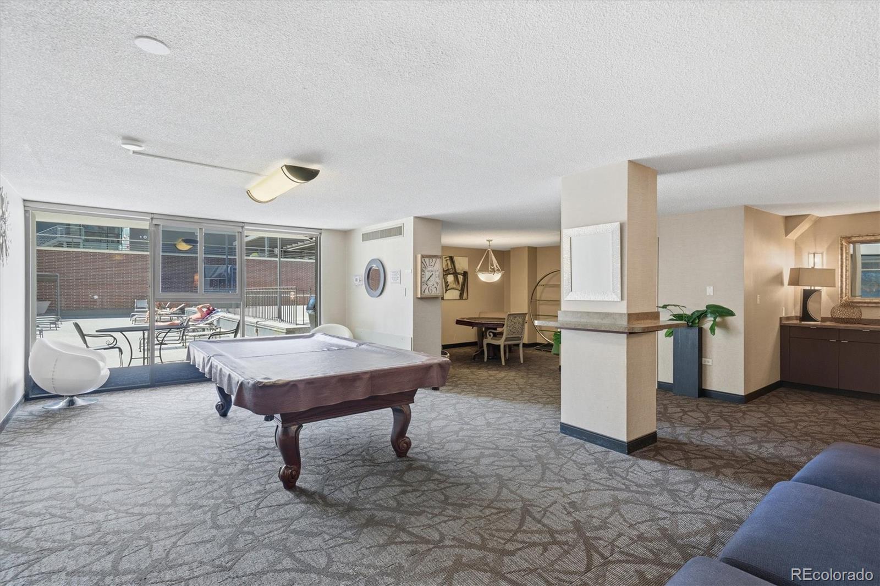
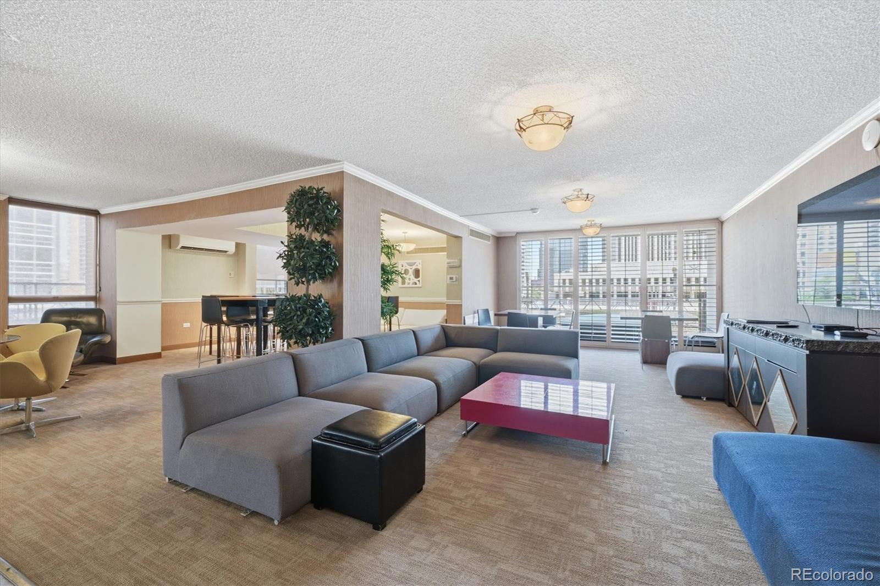
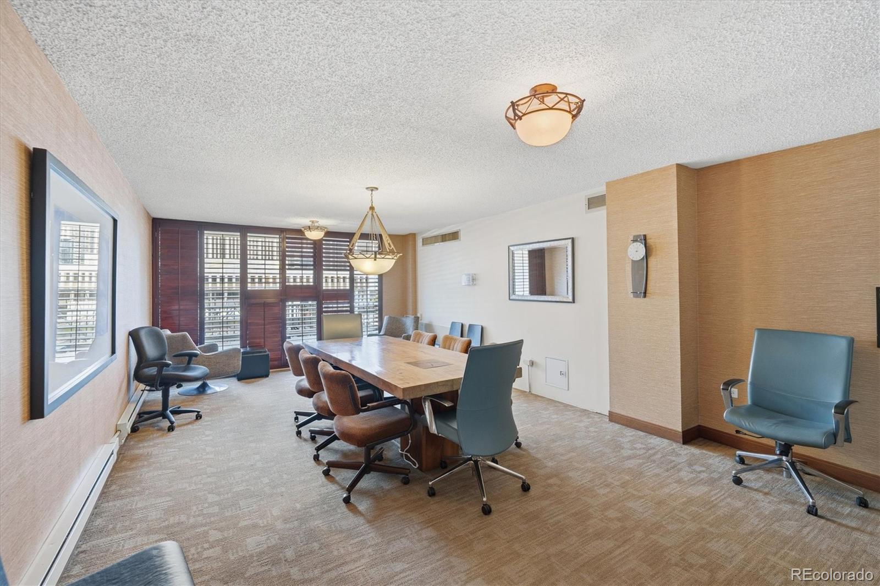
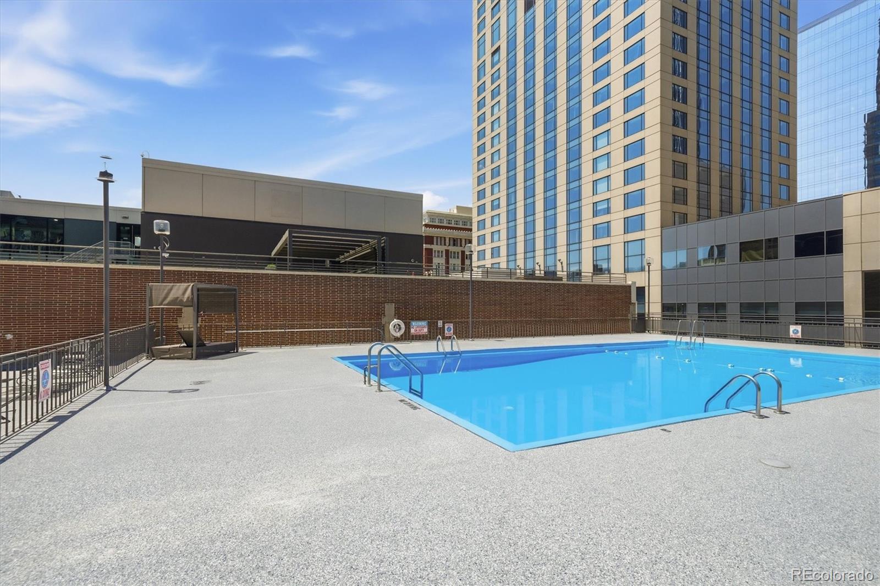
Brooks Tower residents enjoy secured entry, a fitness center, outdoor pool, clubhouse, and an unbeatable location just moments from Union Station, Ball Arena, Coors Field, Larimer Square, the Denver Performing Arts Complex, Denver's top restaurants, shopping, and nightlife.

Offering an exceptional combination of size, views, furnishings, and location, this is a rare opportunity to own one of Downtown Denver's premier penthouse residences.

Ask a Local Expert

Property Highlights

Property Type
Residential
Property Sub Type
Condominium
Architectural Style
Urban Contemporary
Bedrooms
3
Total Bathrooms
4
Living Area
3,592
Price / Sqft
$362
Year Built
1967

Location

City/Township
Denver
Direction Faces
West
View
City, Mountain(s)
Subdivision
Brooks Tower
County
Denver
Zoning
D-TD

Property Details
Price
$1,299,900
Property Type
Residential
Property Sub Type
Condominium

Building

Structure Type
High Rise (8+)
Levels
Two
Total Area
3,592

Community

Local Schools

Elementary School
Greenlee
Middle School
Strive Westwood
High School
KIPP Denver Collegiate High School
School District
Denver 1

Interior Features

Bedrooms and Bathrooms

Total Bathrooms
4
Bathrooms on Main Level
3
Full Bathrooms
2
1/2 Bathrooms
1
3/4 Bathrooms
1
Bedrooms
3
Bedrooms on Main Level
2

Area and Spaces

Living Area
3,592
Above Grade Finished Area
3,592

Appliances

Appliances
Bar Fridge, Cooktop, Dishwasher, Double Oven, Dryer, Microwave, Refrigerator, Washer

Interior Features

Interior Features
Eat-in Kitchen, Granite Counters, High Ceilings, Kitchen Island, Open Floorplan, Pantry, Primary Suite, Walk-In Closet(s)
Flooring
Tile
Laundry Features
In Unit
Window Features
Double Pane Windows
Security Features
Secured Garage/Parking, Security Entrance
Entry Level
42
Entry Location
Penthouse

Heating and Cooling

Heating Features
Forced Air, Hot Water

Building Details
Construction

Architectural Style
Urban Contemporary
Year Built
1967
Property Attached
Yes
Common Walls
End Unit

Materials
Construction Materials
Brick, Concrete
Roof
Rolled/Hot Mop

Terms

Terms

Ownership
Individual
Exclusions
None
Special Conditions
None
Special Terms
Cash, Conventional, FHA, VA Loan

Taxes

Tax

Tax (Annual)
$12,403

HOA

Has HOA
Yes
Association Fee
$2,049.34 /mo
Association Ammenities
Clubhouse, Fitness Center, Pool
Association Fee Includes
Heat, Insurance, Maintenance Grounds, Maintenance Structure, Sewer, Snow Removal, Trash, Water

Heating, Cooling & Utilities

Cooling Features
Central Air

Utilities

Sewer
Public Sewer
Water Source
Public

Exterior Features

Exterior Features
Balcony
Patio And Porch Features
Covered, Patio

Parking

Total Parking Spaces
3
Parking Features
Underground

Pool Features

Spa Features
Bath
Listed by RE/MAX Professionals, hansfordteam@troyhansford.com,
Listing Data last updated 09/22/2026 05:40 pm
Get a Link to this Property: Copy To Clipboard
QR Code link to this property

Phone:
Connect with:

Payment Calculator

per month. fixed. % interest.
$
%
$
%
Principal & Interest
+ Home Insurance
+ Property Tax
+ HOA Fees
per month
Total interest paid over s will be:
All estimates and provided for informational purposes only. Actual amounts may vary. The output of the tool is not a loan offer or solicitation, nor is it financial or legal advice. Information, rates, programs and loan scenarios shown are for example only as of 22-Sep-2026 and are subject to change without notice. Interest rates provided by the St. Louis Federal Reserve Economic Data (FRED). All products are subject to credit and property approval. Not all products are available in all states or for all loan amounts. Other restrictions and limitations apply. Contact your preferred lender for the pricing associated with your specific transaction. Calculations are generated by Open Source mortgage calculation software tools using common mathematical formulas. All calculations should be independently verified.
Get Walk Score Content

Property History

5 days ago
Property information last updated
19 days ago
Date of last price change
82 days ago
Status Active. This is the date the listing was placed on market.
Cumulative Days on Market: 78 days (includes prior listings) · Currently listed since July 2, 2026. Data provided by the MLS.

Similar Properties