Property Details

Start of property details
Share this property:
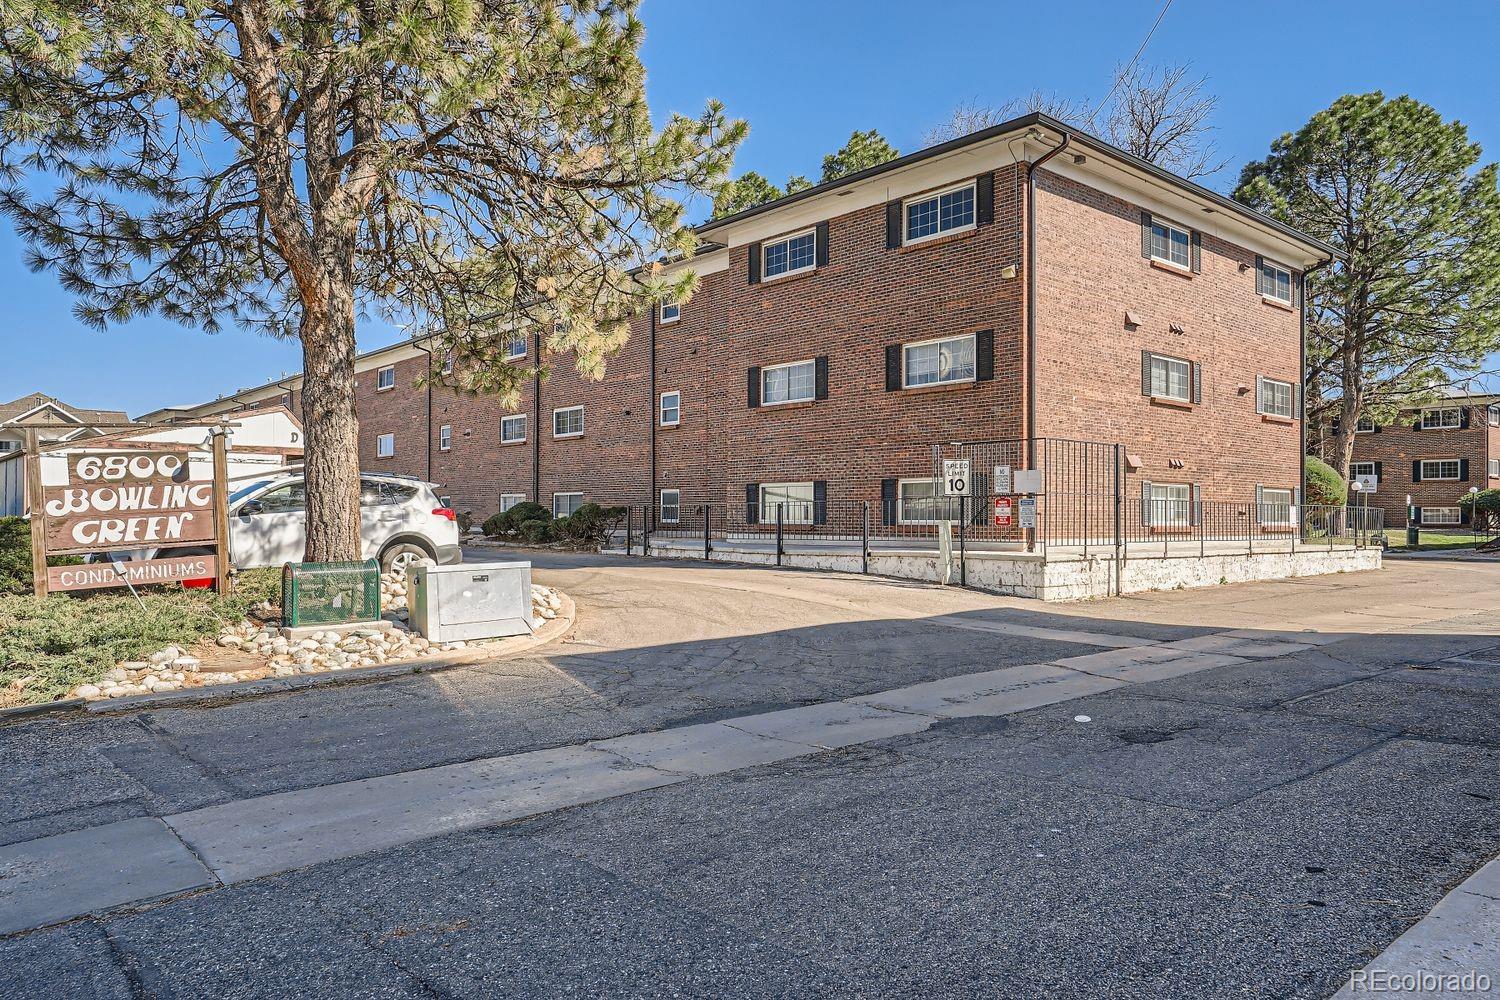
6800 E Tennessee Avenue, Unit 613
Denver, CO 80224
6 days ago
REDUCED
$225,000
Active
3
Beds
2
Baths
1,040
Sqft
1973
Yr. Built
MLS# 2672958
Cumulative Days on Market: 47 · Includes prior listings · Currently listed since 08/06/26 · Data provided by the MLS.

Property Description

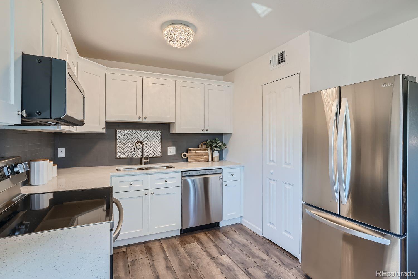
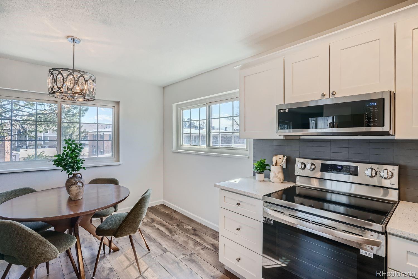
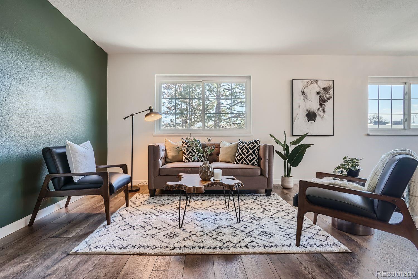
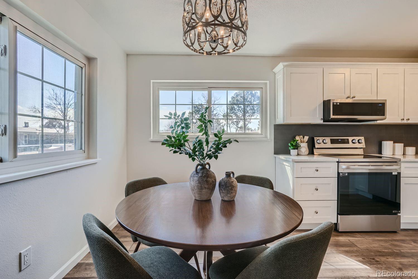
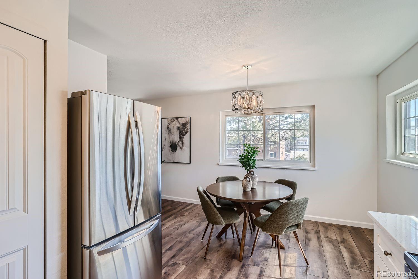
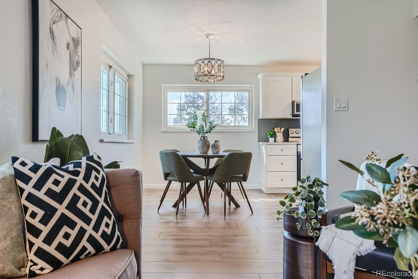
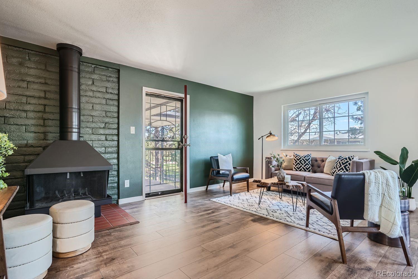
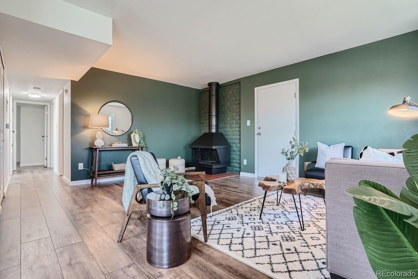
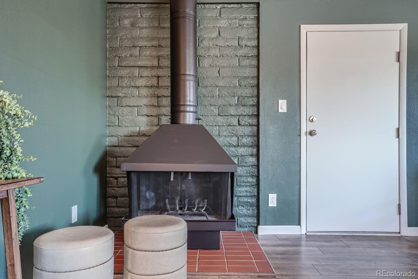
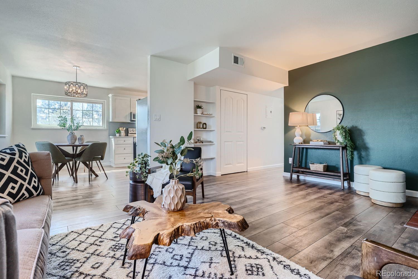
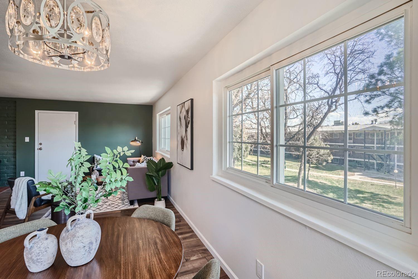
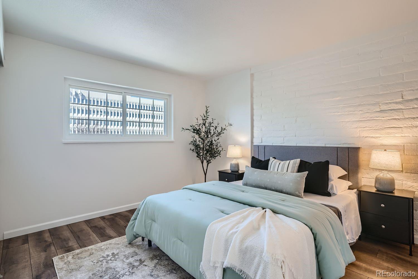
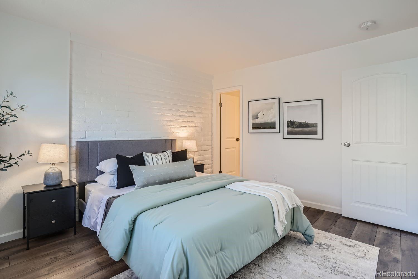
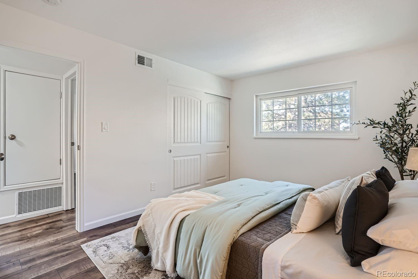
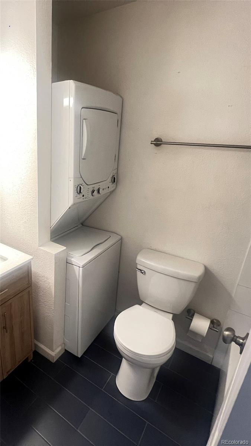
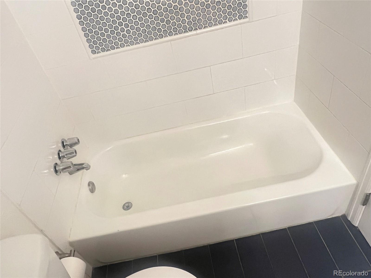
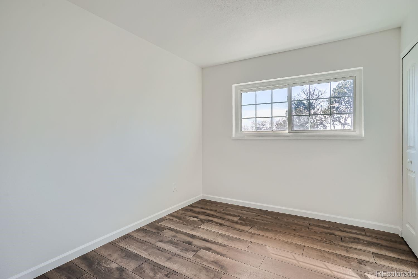
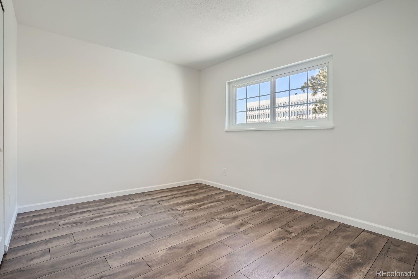
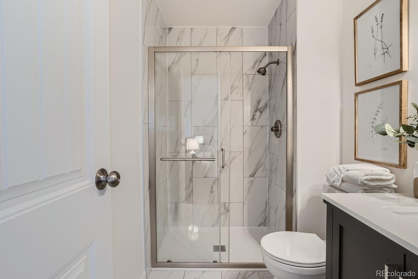
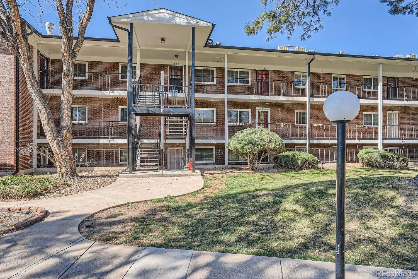
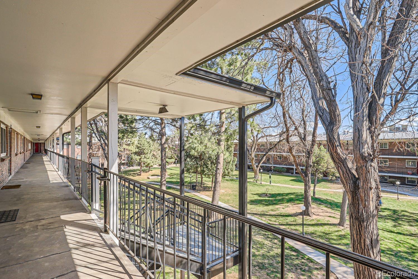
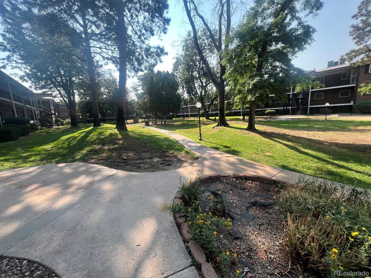
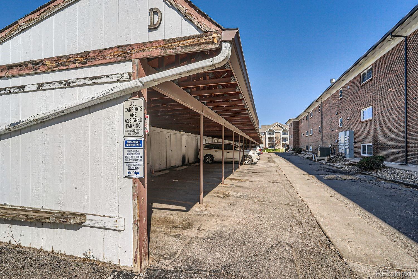
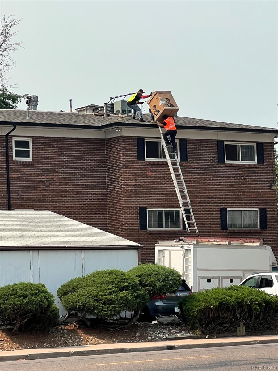
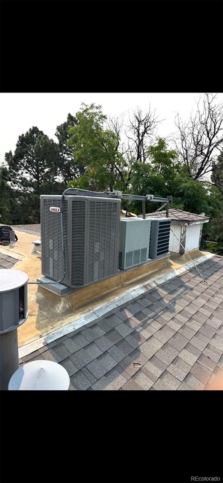
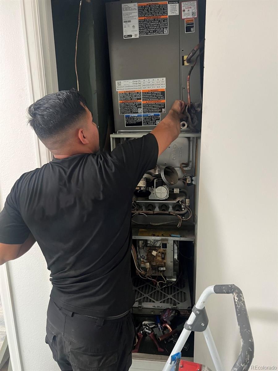
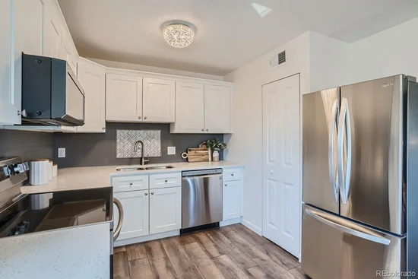
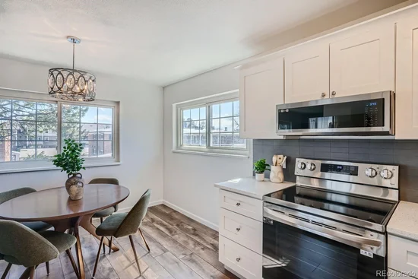
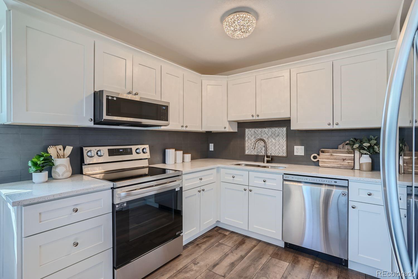
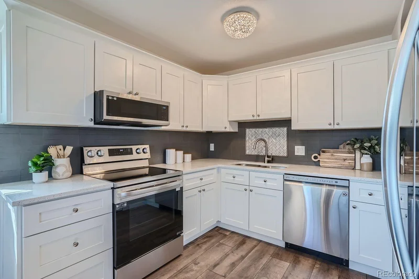
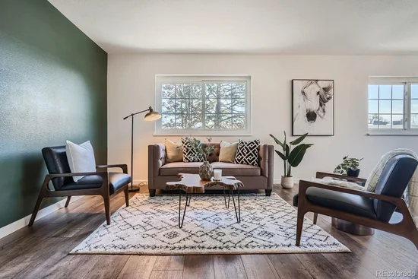
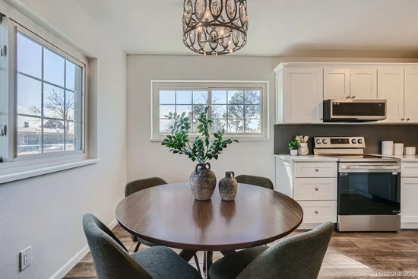
Expertly, totally remodeled in November 2024. NEW CENTRAL A / C in August 2026. Sunny kitchen, quartz counters, shaker-style cabinets, stainless appliances. Professional paint on snow-white ceiling, walls, doors, trim. No carpet; wood-look laminate flooring throughout. Extensive new wiring, switches, outlets, fixtures. New faucets, toilets, tub, shutoffs. Stackable laundry with recessed laundry box, drainage, 220v electric. Spacious master suite with sliding glass shower door. Wood stove with working flue for chilly winter nights. Quiet end unit; no neighbors left or above. Dedicated covered parking with locked 8×4 foot storage. Giant landscaped courtyard, green and dog-friendly. Minutes from Soopers, bus routes, Cherry Creek bike trail. An affordable stake in new-home grade luxury living. See the many upgrades at https: / / youtube.com / shorts / xhHpKH7ybxo.


https: / / www.youtube.com / shorts / xhHpKH7ybxo

Ask a Local Expert

Property Highlights

Property Type
Residential
Property Sub Type
Condominium
Bedrooms
3
Total Bathrooms
2
Living Area
1,040
Price / Sqft
$216
Year Built
1973

Location

City/Township
Denver
Subdivision
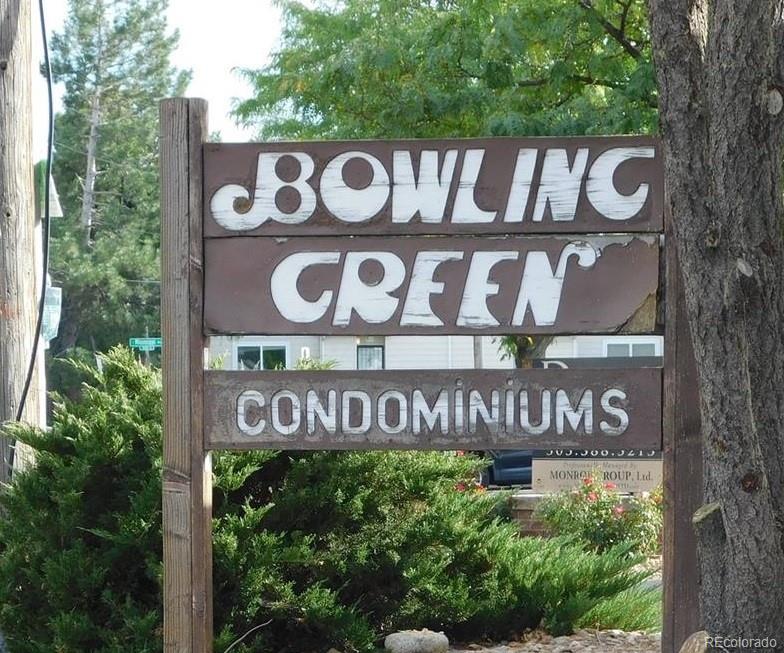
Bowling Green
County
Denver
Zoning
R-2-A

Property Details
Price
$225,000
Property Type
Residential
Property Sub Type
Condominium

Building

Structure Type
Low Rise (1-3)
Levels
One
Total Area
1,040

Community

Local Schools

Elementary School
Mc Meen
Middle School
Hill
High School
George Washington
School District
Denver 1

Interior Features

Bedrooms and Bathrooms

Total Bathrooms
2
Bathrooms on Main Level
2
Full Bathrooms
1
3/4 Bathrooms
1
Bedrooms
3
Bedrooms on Main Level
3

Rooms and Basement

Has Basement
Yes
Basement Features
Full

Area and Spaces

Living Area
1,040
Above Grade Finished Area
1,040

Appliances

Appliances
Disposal, Dryer, Microwave, Oven, Refrigerator, Washer

Interior Features

Interior Features
Quartz Counters
Flooring
Laminate
Fireplace Features
Wood Burning Stove
Entry Level
3

Heating and Cooling

Heating Features
Forced Air

Building Details
Construction

Year Built
1973
Property Attached
Yes
Common Walls
End Unit

Materials
Construction Materials
Brick
Roof
Composition

Terms

Terms

Ownership
Agent Owner
Exclusions
None
Special Conditions
None
Special Terms
Cash, Conventional

Taxes

Tax

Tax (Annual)
$1,730

HOA

Has HOA
Yes
Association Fee
$488.46 /mo
Association Fee Includes
Heat, Sewer, Trash, Water

Heating, Cooling & Utilities

Cooling Features
Central Air

Utilities

Sewer
Community Sewer

Parking

Total Parking Spaces
1
Listed by Your Castle Realty LLC, larocque3000@msn.com, 303-522-1669
Listing Data last updated 09/23/2026 04:20 pm
Get a Link to this Property: Copy To Clipboard
QR Code link to this property

Phone:
Connect with:

Payment Calculator

per month. fixed. % interest.
$
%
$
%
Principal & Interest
+ Home Insurance
+ Property Tax
+ HOA Fees
per month
Total interest paid over s will be:
All estimates and provided for informational purposes only. Actual amounts may vary. The output of the tool is not a loan offer or solicitation, nor is it financial or legal advice. Information, rates, programs and loan scenarios shown are for example only as of 23-Sep-2026 and are subject to change without notice. Interest rates provided by the St. Louis Federal Reserve Economic Data (FRED). All products are subject to credit and property approval. Not all products are available in all states or for all loan amounts. Other restrictions and limitations apply. Contact your preferred lender for the pricing associated with your specific transaction. Calculations are generated by Open Source mortgage calculation software tools using common mathematical formulas. All calculations should be independently verified.
Get Walk Score Content

Property History

5 days ago
Property information last updated
6 days ago
Date of last price change
48 days ago
Status Active. This is the date the listing was placed on market.
Cumulative Days on Market: 47 days (includes prior listings) · Currently listed since August 6, 2026. Data provided by the MLS.

Similar Properties