Property Details

Start of property details
Share this property:
2048 S Holly Street, Unit 5
Denver, CO 80222
4 days ago
NEW
$615,000
Active
4
Beds
4
Baths
2
Garage
2,059
Sqft
2022
Yr. Built
MLS# 2758412
Cumulative Days on Market: 166 · Includes prior listings · Currently listed since 09/17/26 · Data provided by the MLS.

Property Description

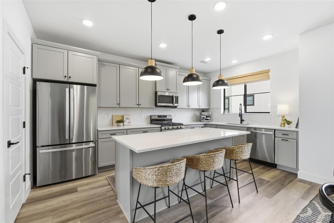
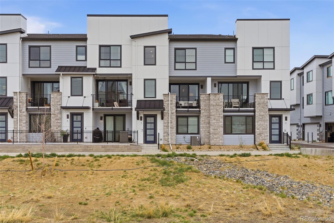
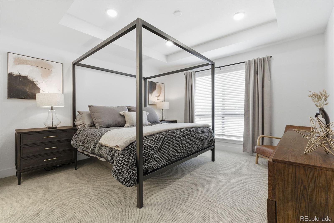
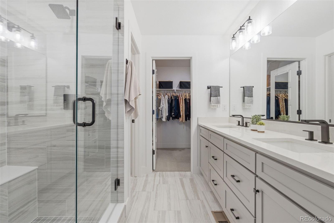
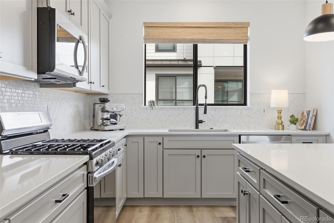
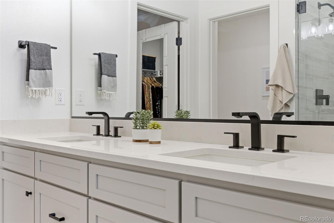
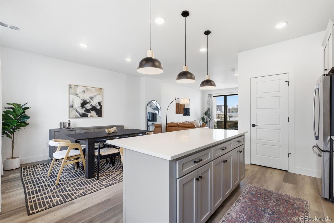
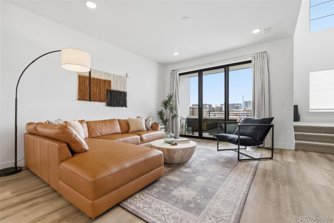
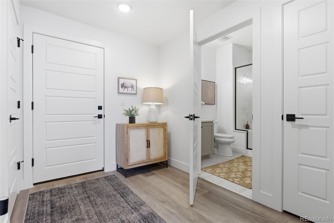
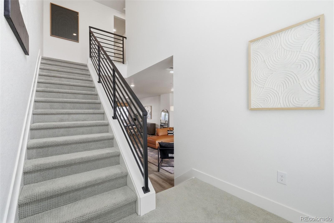
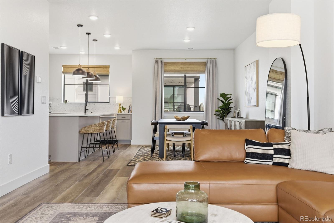
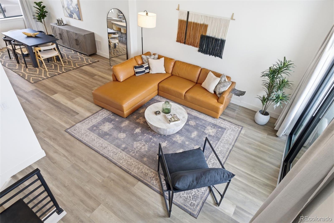
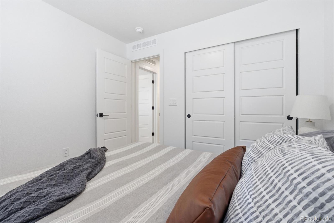
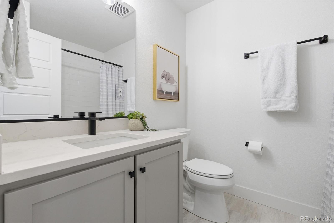
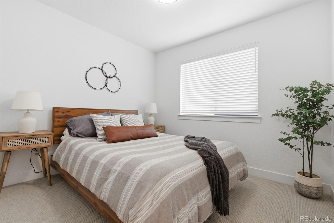
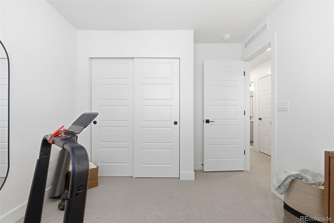
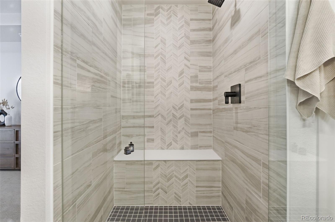
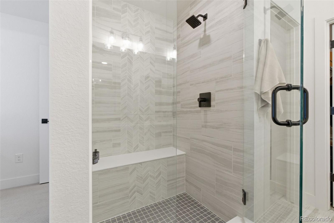
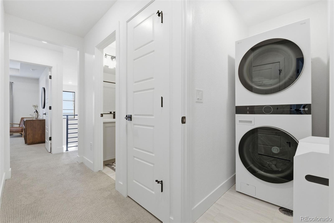
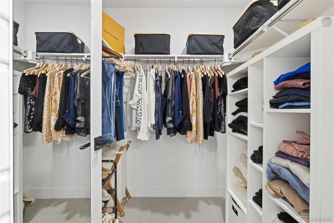
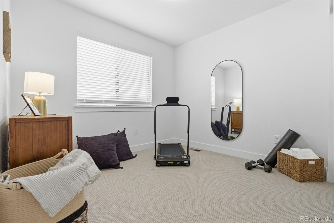
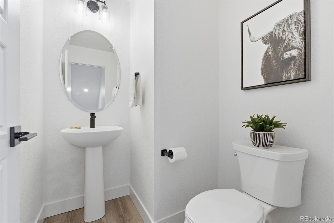
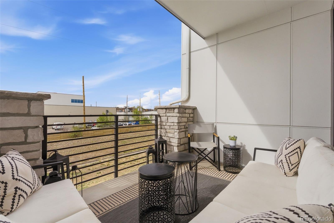
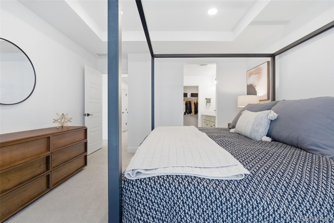
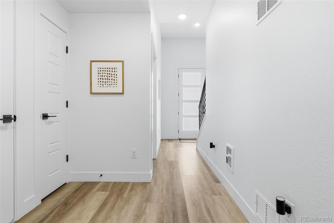
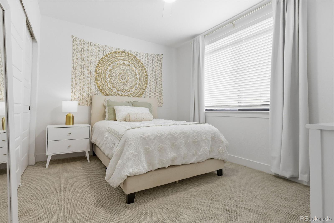
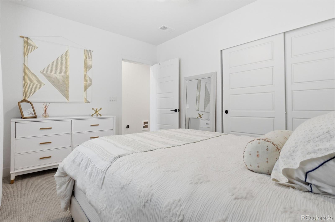
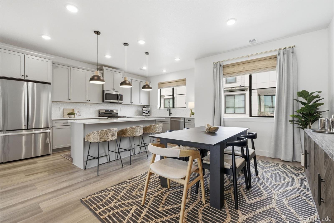
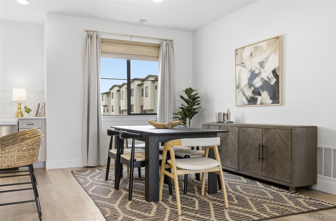
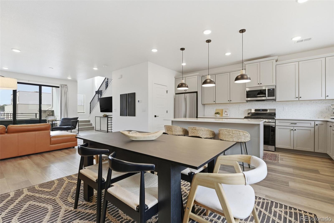
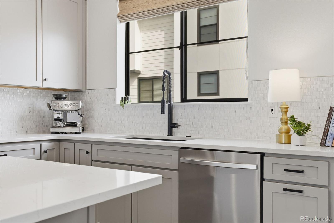
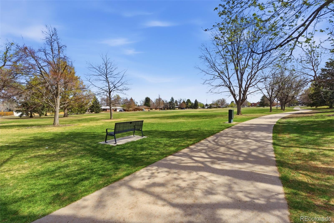
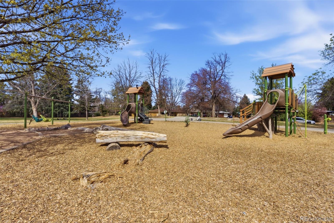
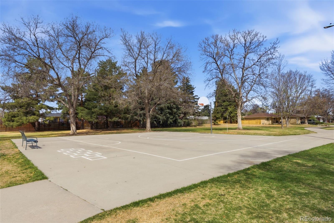
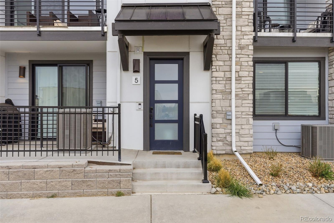
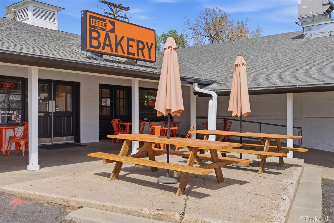
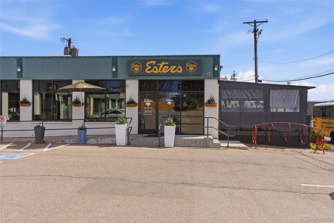
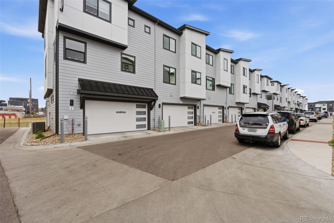
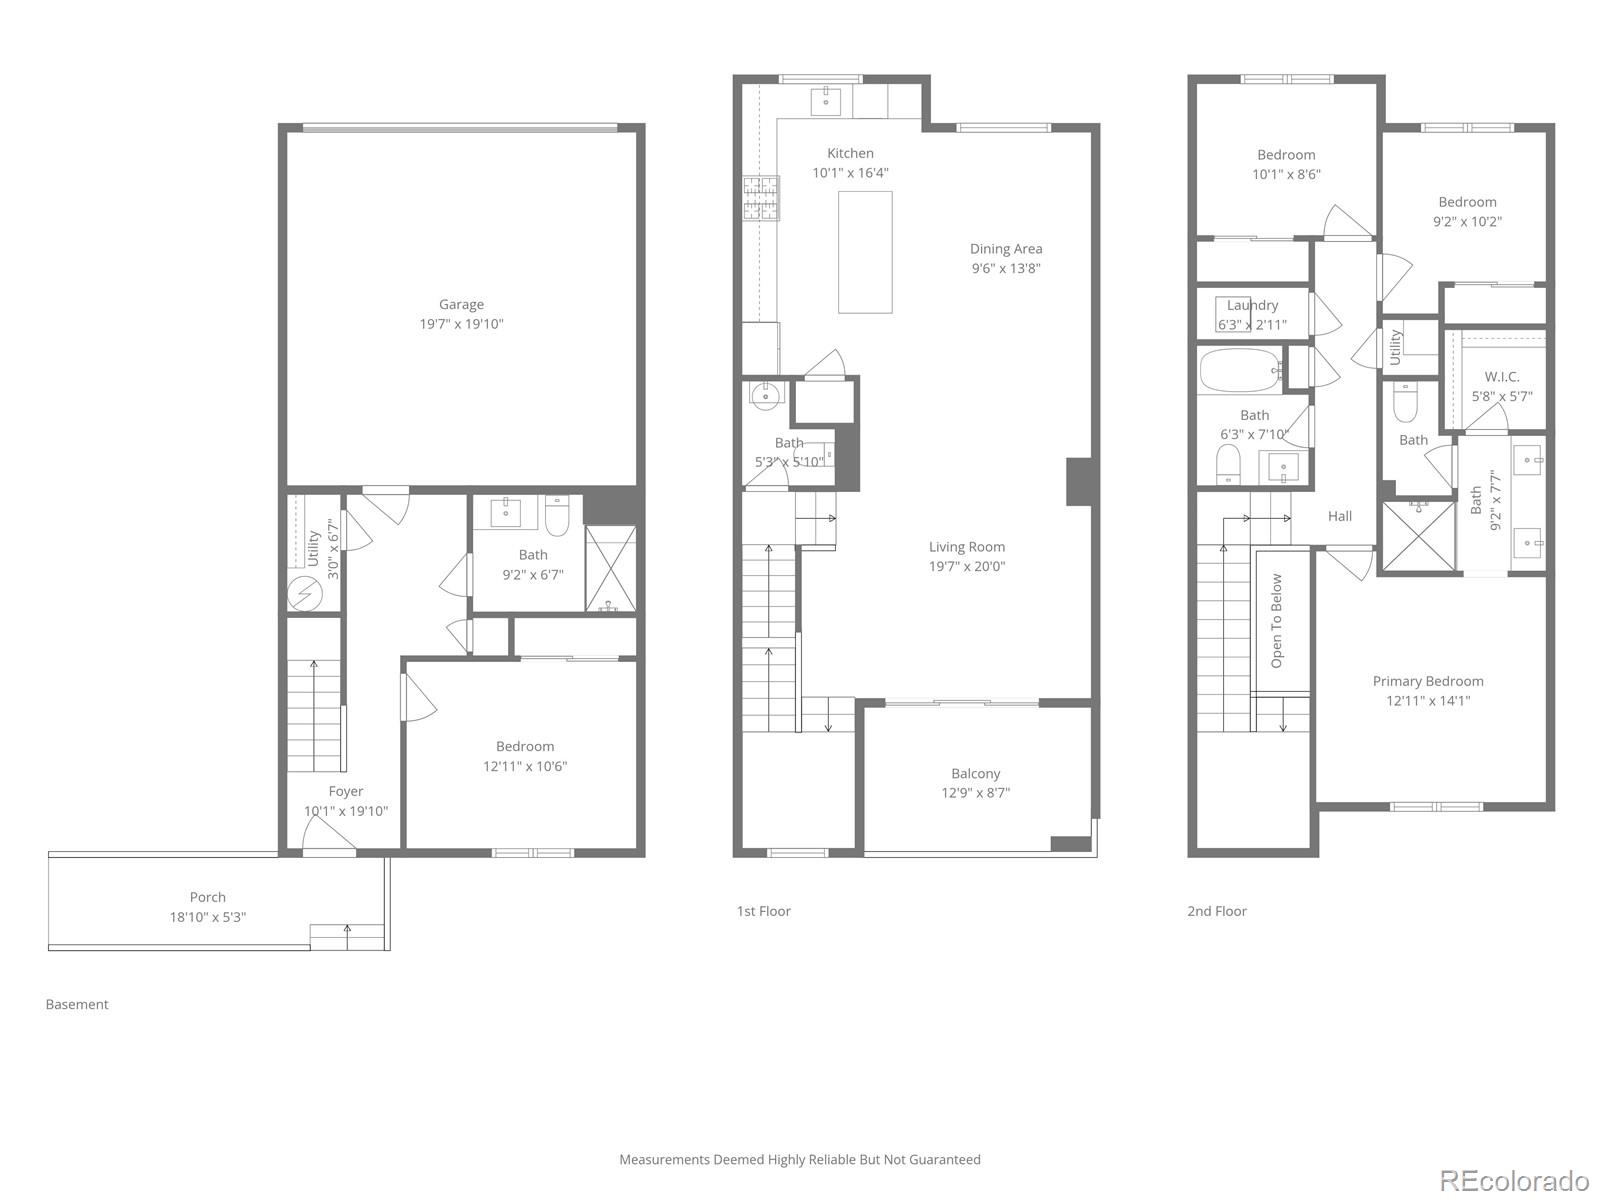
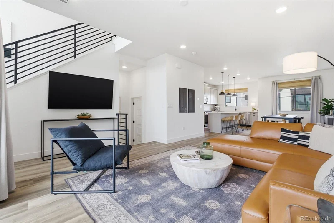
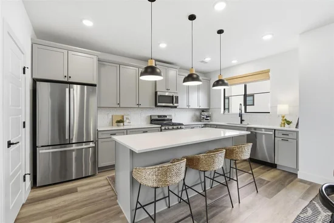
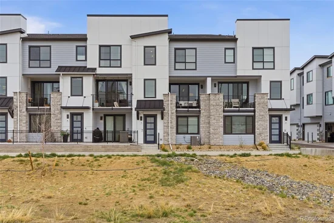
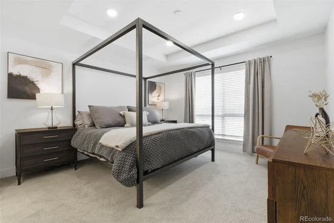
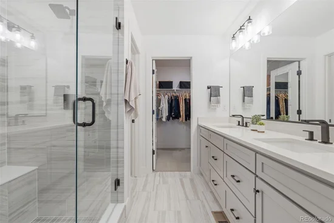
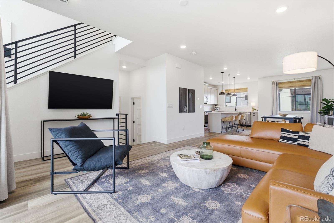
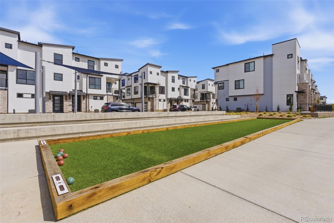
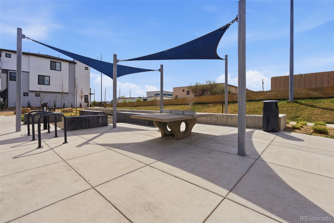
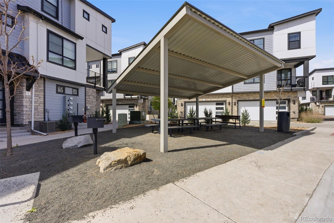
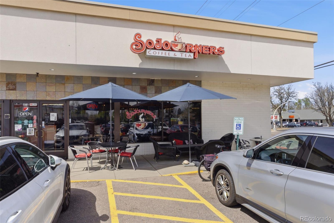
Stunning 4bed / 4bath row home in great location! Blocks to light rail, I-25, and many parks, shopping, and restaurants. Easy commute and centrally situated between Platt Park, DU Area, Wash Park, Cherry Creek, and the DTC! Whether you're commuting or exploring Denver's vibrant neighborhoods, this location provides the perfect balance of convenience and tranquility. This amazing modern design has an open concept floorplan, high ceilings, and high-end finishes. Stainless steel appliances with a gas stove, refrigerator included (and washer+dryer too!), quartz counters, plank flooring, and more. This "Oliver" floorplan boasts the main floor mudroom area, large bathroom with shower, and office / bedroom space. Also comes with an attached 2-car garage / EV charger with secure parking and storage. Great deck off the living room, and upstairs laundry close to the bedrooms. Gently lived in, and the best location within the neighborhood, facing a greenbelt and dog area. The community has great meet up areas like Ping Pong table, picnic tables and its own Bocce Ball lawn. Walk to Esters, Bookies, Bonnie Brae Flowers, Famous Local Bakery – Detour, Sojourners Coffee Shop and Ashgrove and Cook parks are close by ~ also access to the Highline Canal trail or Cherry Creek Trail are super close.

Ask a Local Expert

Property Highlights

Property Type
Residential
Property Sub Type
Townhouse
Bedrooms
4
Total Bathrooms
4
Living Area
2,059
Price / Sqft
$299
Year Built
2022
Condition
New Construction

Location

City/Township
Denver
Direction Faces
South
Subdivision
Virgina Village
County
Denver

Property Details
Price
$615,000
Condition
New Construction
Property Type
Residential
Property Sub Type
Townhouse

Building

Structure Type
Townhouse
Levels
Two
Total Area
2,059

Community

Local Schools

Elementary School
Mc Meen
Middle School
Hill
High School
Thomas Jefferson
School District
Denver 1

Interior Features

Bedrooms and Bathrooms

Total Bathrooms
4
Bathrooms on Main Level
1
1/2 Bathrooms
1
3/4 Bathrooms
3
Bedrooms
4
Bedrooms on Main Level
1

Area and Spaces

Living Area
2,059
Above Grade Finished Area
2,059

Appliances

Appliances
Convection Oven, Cooktop, Dishwasher, Disposal, Dryer, Microwave, Oven, Range, Refrigerator, Self Cleaning Oven, Washer

Interior Features

Flooring
Wood
Laundry Features
In Unit
Window Features
Double Pane Windows
Electic
220 Volts
Entry Location
Exterior Access

Heating and Cooling

Heating Features
Forced Air

Building Details
Construction

Year Built
2022
Property Attached
Yes
Common Walls
2+ Common Walls
Materials

Construction Materials
Stucco
Roof
Composition

Terms

Terms

Ownership
Individual
Exclusions
All Sellers Personal Property
Special Conditions
None
Special Terms
Cash, Conventional, FHA, VA Loan

Taxes

Tax

Tax (Annual)
$3,381

HOA

Has HOA
Yes
Association Fee
$115 /mo
Association Ammenities
Parking

Heating, Cooling & Utilities

Cooling Features
Central Air

Utilities

Utilities
Cable Available, Electricity Available, Natural Gas Available
Sewer
Public Sewer
Water Source
Public

Exterior Features

Exterior Features
Balcony
Patio And Porch Features
Covered, Front Porch

Parking

Total Parking Spaces
2
Garage Capacity
2
Parking Features
220 Volts, Electric Vehicle Charging Station(s), Insulated Garage
Listed by West and Main Homes Inc, kristen@westandmain.com, 303-618-8083
Listing Data last updated 09/22/2026 05:40 pm
Get a Link to this Property: Copy To Clipboard
QR Code link to this property

Phone:
Connect with:

Payment Calculator

per month. fixed. % interest.
$
%
$
%
Principal & Interest
+ Home Insurance
+ Property Tax
+ HOA Fees
per month
Total interest paid over s will be:
All estimates and provided for informational purposes only. Actual amounts may vary. The output of the tool is not a loan offer or solicitation, nor is it financial or legal advice. Information, rates, programs and loan scenarios shown are for example only as of 22-Sep-2026 and are subject to change without notice. Interest rates provided by the St. Louis Federal Reserve Economic Data (FRED). All products are subject to credit and property approval. Not all products are available in all states or for all loan amounts. Other restrictions and limitations apply. Contact your preferred lender for the pricing associated with your specific transaction. Calculations are generated by Open Source mortgage calculation software tools using common mathematical formulas. All calculations should be independently verified.
Get Walk Score Content

Property History

2 days ago
Property information last updated
5 days ago
Status Active. This is the date the listing was placed on market.
84 days ago
Date of last price change
Cumulative Days on Market: 166 days (includes prior listings) · Currently listed since September 17, 2026. Data provided by the MLS.

Similar Properties