Property Details

Start of property details
Share this property:
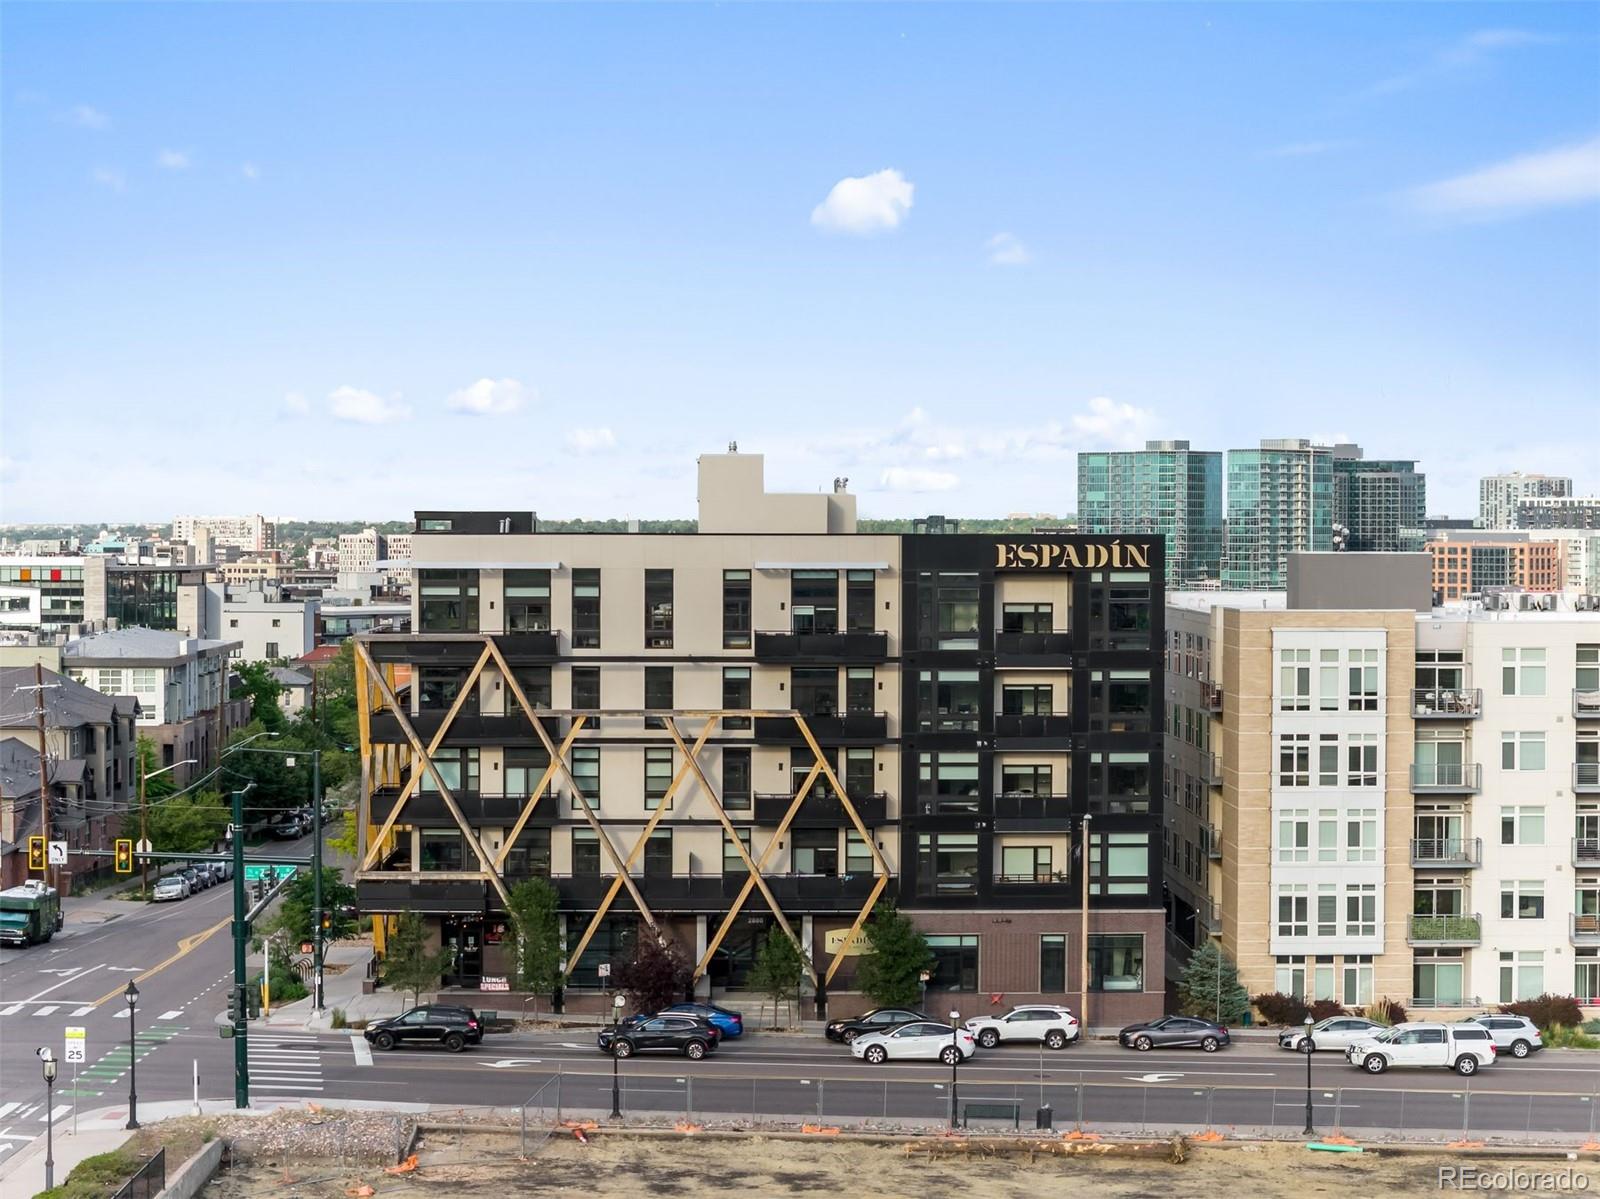
2880 Zuni Street, Unit 503
Denver, CO 80211
FOR
SALE
$799,000
Active
2
Beds
2
Baths
1
Garage
1,203
Sqft
2019
Yr. Built
MLS# 2790998
Cumulative Days on Market: 109 · Includes prior listings · Currently listed since 06/06/26 · Data provided by the MLS.

Property Description

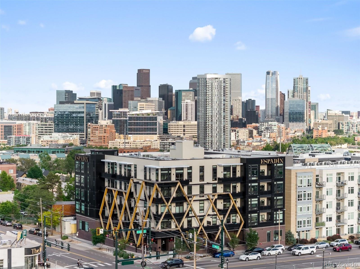
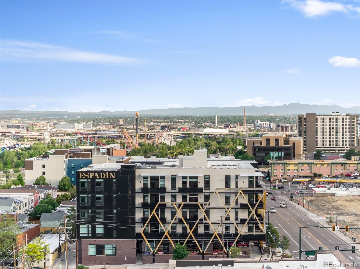
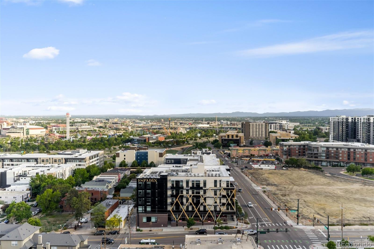
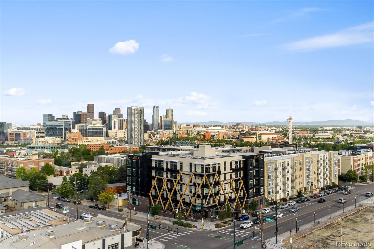
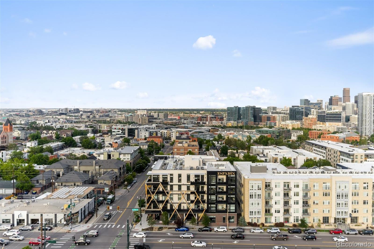
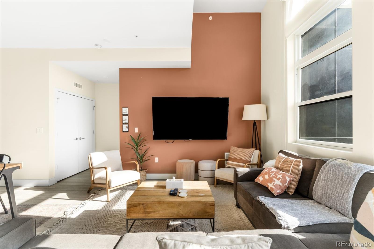
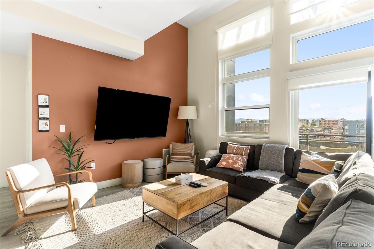
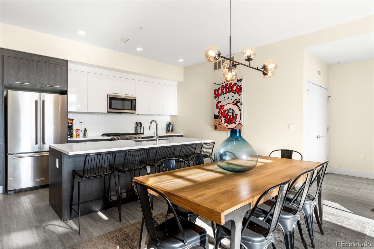
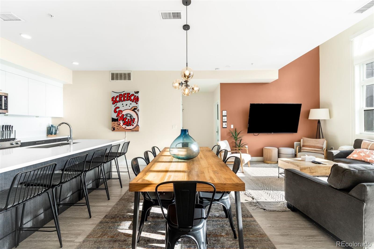
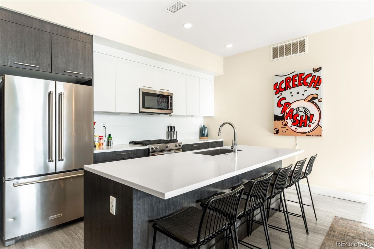
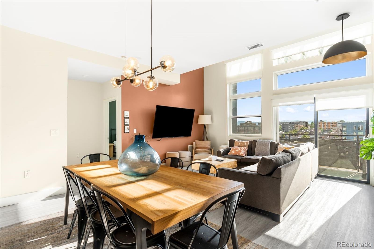
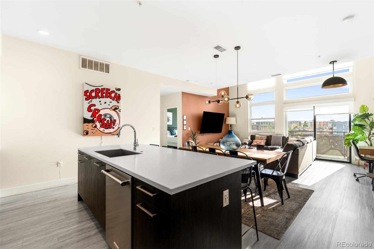
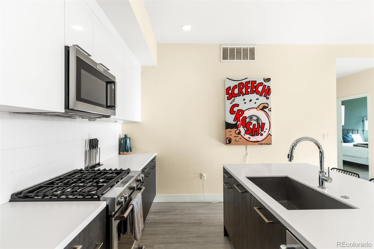
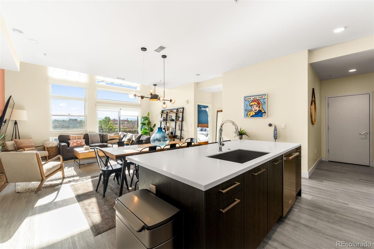
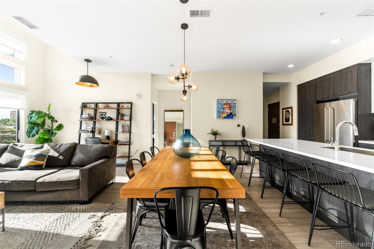
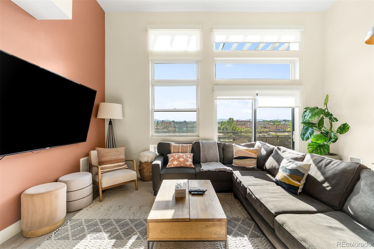
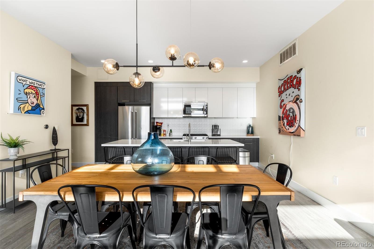
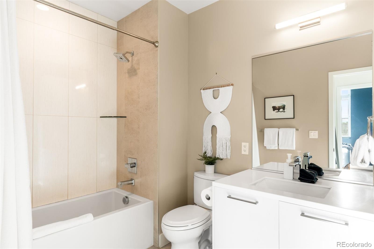
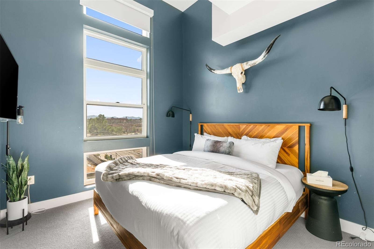
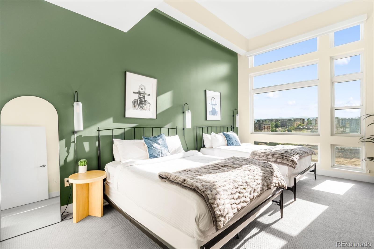
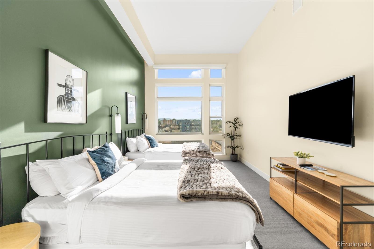
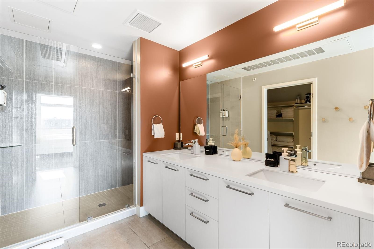
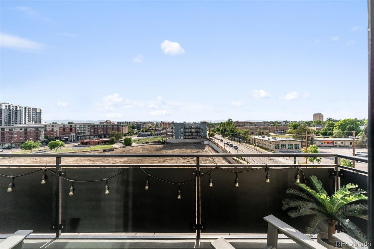
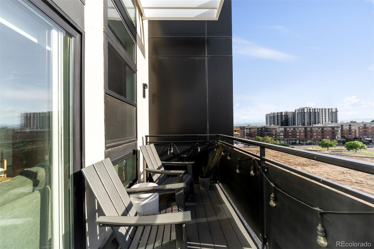
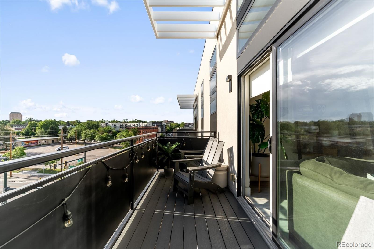
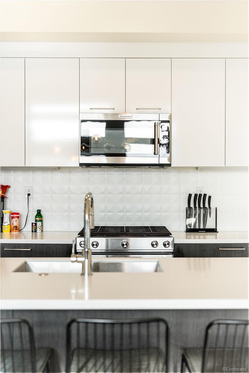
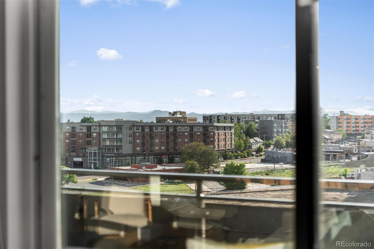
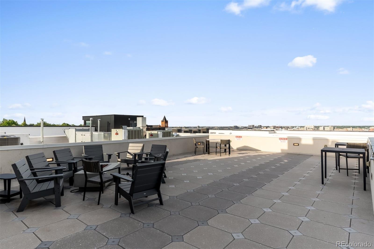
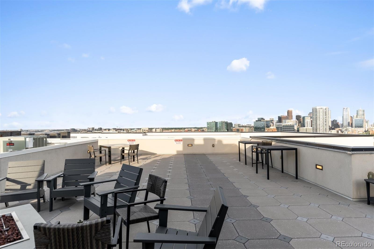
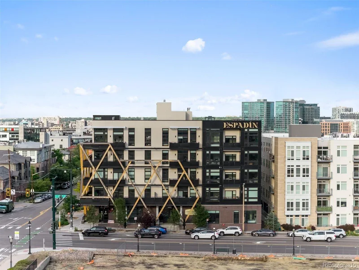
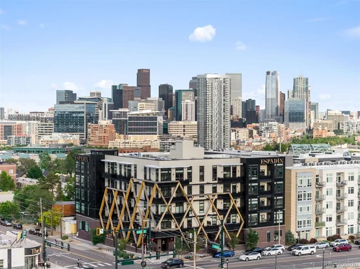
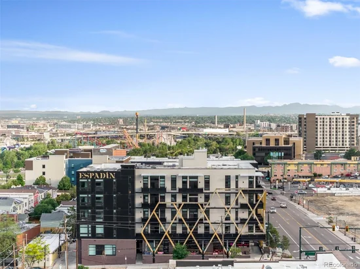
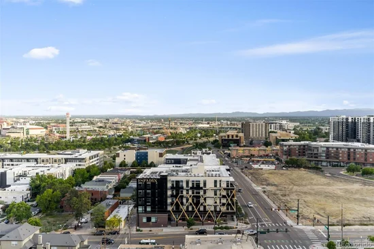
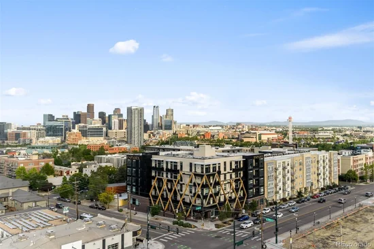
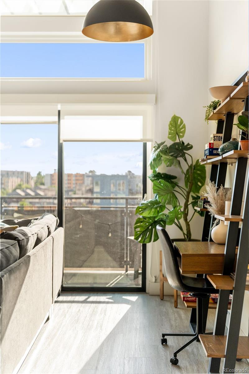
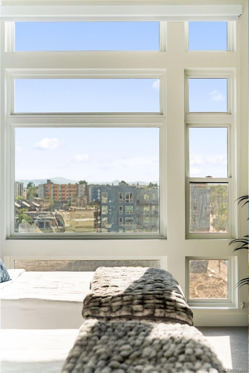
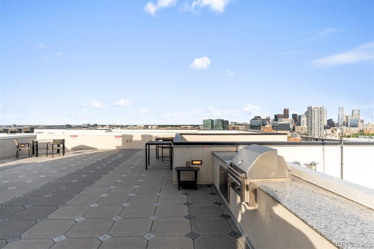
Positioned atop Espadín, LoHi’s only condominium hotel, Residence 503 presents a rare opportunity to own a penthouse serving as both a private residence and income-producing asset. Unlike a traditional condominium, ownership allows you to enjoy the home whenever desired while benefiting from managed short-term rental income that has historically netted approximately $50, 000 annually. Developed as a first-of-its-kind concept in Denver, Espadín merges hospitality, architecture, and sustainable living under one roof. LEED Platinum certified and designed for urban living, the building occupies a coveted position in the heart of LoHi, moments from Denver’s celebrated restaurants and entertainment destinations. Inside, floor-to-ceiling glass frames views of the Denver skyline and Front Range. Natural light fills the residence from morning to sunset, highlighting refined finishes and contemporary detailing. The open-plan living space flows into a sleek kitchen and private balcony, creating an ideal setting for daily living and hosting guests. Above, a private rooftop terrace extends living outdoors. Complete with a built-in grill and fire pit, it serves as an elevated retreat for sunset dinners, quiet mornings, and evenings overlooking city lights. The flexible floor plan maximizes owner enjoyment and rental performance. The primary suite accommodates multiple sleeping arrangements, while the secondary bedroom and two baths allow the home to comfortably host larger groups. For owners seeking a hands-off experience, JZ Management provides concierge-style hospitality services, handling bookings, guest communication, cleaning, maintenance coordination, and day-to-day operations. The result is income potential without the demands of managing a short-term rental. Offered fully furnished and potentially including existing reservations, Residence 503 is a turnkey opportunity in one of Denver’s most sought-after neighborhoods—a luxury penthouse that pays you to own it.

Ask a Local Expert

Property Highlights

Property Type
Residential
Property Sub Type
Condominium
Architectural Style
Urban Contemporary
Bedrooms
2
Total Bathrooms
2
Living Area
1,203
Price / Sqft
$664
Year Built
2019

Location

City/Township
Denver
Direction Faces
West
View
City, Mountain(s)
Subdivision
Lo Hi
County
Denver

Property Details
Price
$799,000
Property Type
Residential
Property Sub Type
Condominium

Building

Structure Type
Mid Rise (4-7)
Levels
One
Total Area
1,203

Community

Local Schools

Elementary School
Edison
Middle School
Skinner
High School
North
School District
Denver 1

Interior Features

Bedrooms and Bathrooms

Total Bathrooms
2
Bathrooms on Main Level
2
Full Bathrooms
1
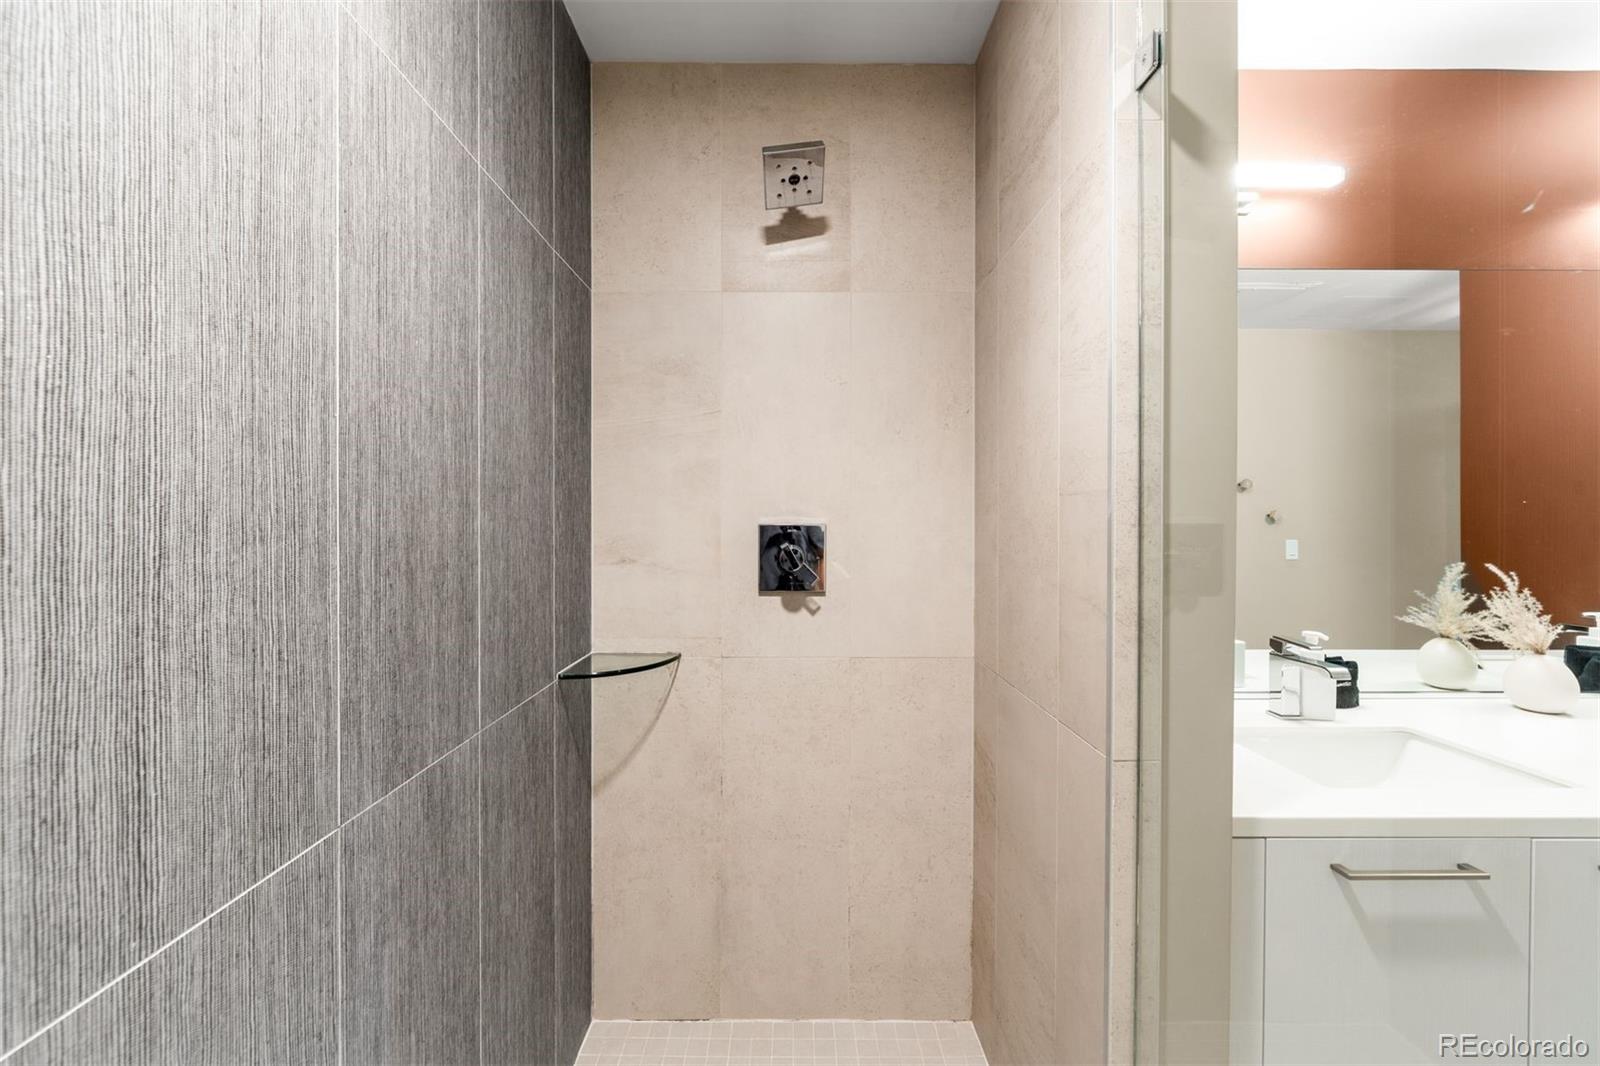
3/4 Bathrooms
1
Bedrooms
2
Bedrooms on Main Level
2

Area and Spaces

Living Area
1,203
Above Grade Finished Area
1,203

Appliances

Appliances
Cooktop, Dishwasher, Disposal, Dryer, Microwave, Refrigerator, Washer

Interior Features

Interior Features
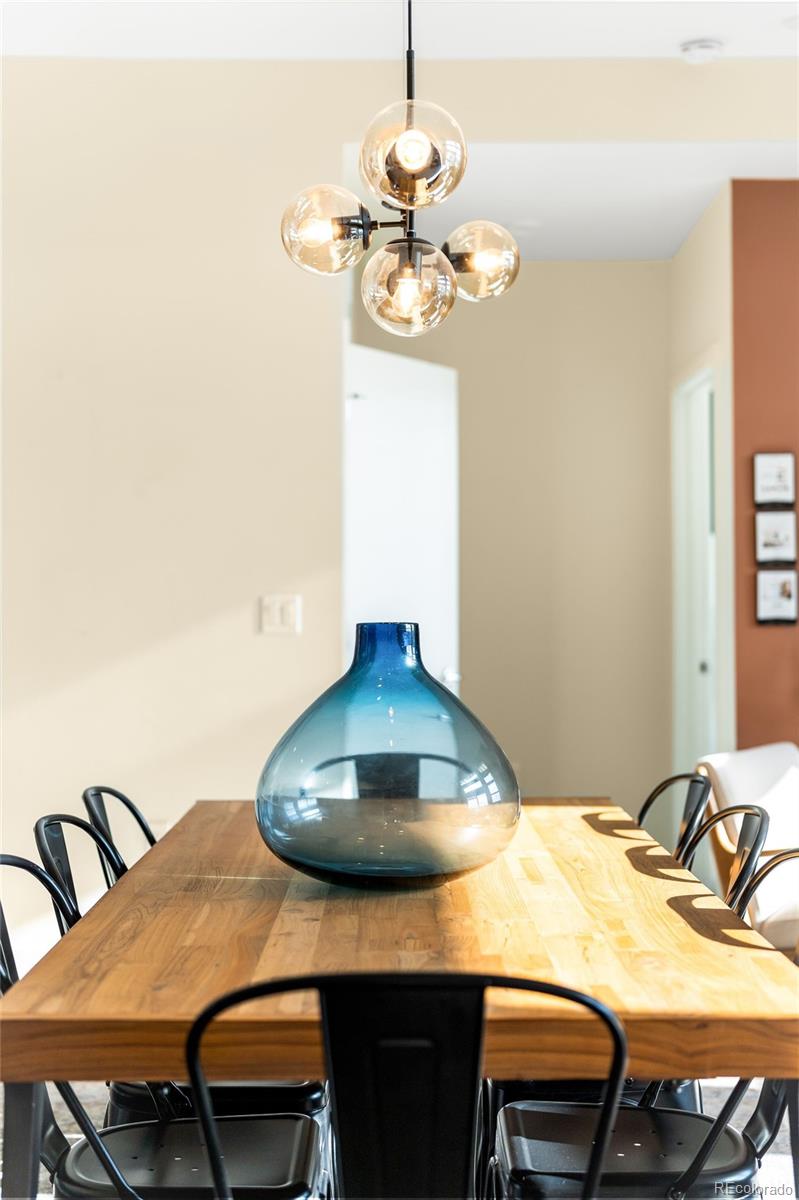
Eat-in Kitchen, High Ceilings, Kitchen Island, Open Floorplan, Quartz Counters, Smoke Free, Solid Surface Counters, Walk-In Closet(s)
Flooring
Carpet, Laminate, Tile
Laundry Features
In Unit
Window Features
Double Pane Windows
Security Features
Carbon Monoxide Detector(s), Secured Garage/Parking, Smart Locks, Smart Security System, Smoke Detector(s)
Entry Level
5
Entry Location
Penthouse

Heating and Cooling

Heating Features
Forced Air

Building Details
Construction

Architectural Style
Urban Contemporary
Year Built
2019
Property Attached
Yes
Foundations
Concrete Perimeter, Structural
Common Walls
2+ Common Walls
Materials

Construction Materials
Brick, Cement Siding, Wood Siding
Roof
Composition

Terms

Terms

Ownership
Corporation/Trust
Exclusions
Seller’s Personal Property and Staging Items
Special Conditions
None
Special Terms
Cash, Conventional, FHA, Other, VA Loan

Taxes

Tax

Tax (Annual)
$4,583

HOA

Has HOA
Yes
Association Fee
$804.20 /mo

Heating, Cooling & Utilities

Cooling Features
Central Air

Utilities

Utilities
Cable Available, Electricity Connected, Internet Access (Wired), Natural Gas Connected
Sewer
Public Sewer
Water Source
Public

Lot

Lot Features
Near Public Transit
Road Surface
Paved
Road Frontage
Public

Exterior Features

Exterior Features
Balcony, Barbecue, Elevator, Lighting, Rain Gutters
Patio And Porch Features
Deck, Patio

Parking

Total Parking Spaces
1
Garage Capacity
1
Parking Features
Concrete, Underground
Listed by LIV Sotheby’s International Realty, 303-641-5367
Listing Data last updated 09/23/2026 09:40 am
Get a Link to this Property: Copy To Clipboard
QR Code link to this property

Phone:
Connect with:

Payment Calculator

per month. fixed. % interest.
$
%
$
%
Principal & Interest
+ Home Insurance
+ Property Tax
+ HOA Fees
per month
Total interest paid over s will be:
All estimates and provided for informational purposes only. Actual amounts may vary. The output of the tool is not a loan offer or solicitation, nor is it financial or legal advice. Information, rates, programs and loan scenarios shown are for example only as of 23-Sep-2026 and are subject to change without notice. Interest rates provided by the St. Louis Federal Reserve Economic Data (FRED). All products are subject to credit and property approval. Not all products are available in all states or for all loan amounts. Other restrictions and limitations apply. Contact your preferred lender for the pricing associated with your specific transaction. Calculations are generated by Open Source mortgage calculation software tools using common mathematical formulas. All calculations should be independently verified.
Get Walk Score Content

Property History

5 days ago
Property information last updated
79 days ago
Date of last price change
108 days ago
Status Active. This is the date the listing was placed on market.
Cumulative Days on Market: 109 days (includes prior listings) · Currently listed since June 6, 2026. Data provided by the MLS.

Similar Properties