Property Details

Start of property details
Share this property:
16535 W 85th Lane, Unit B
Arvada, CO 80007
11 days ago REDUCED · Active
$615,000
$208 / Sqft
2
Beds
3
Baths
2
Garage
2,956
Sqft
0.09
Acres
MLS# 2849807
Cumulative Days on Market: 26 · Includes prior listings · Currently listed since 10/15/26 · Data provided by the MLS.

Property Description

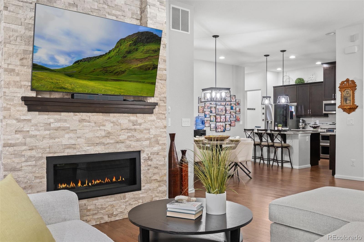
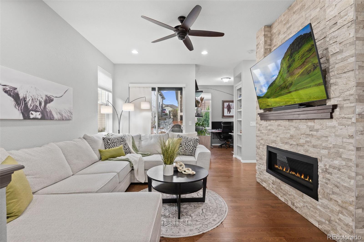
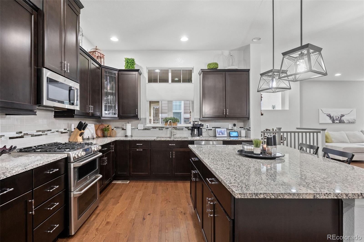
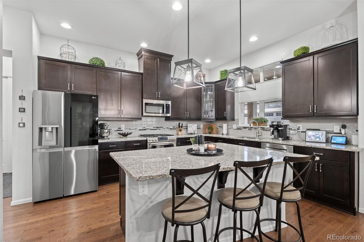
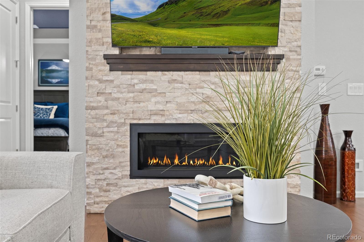
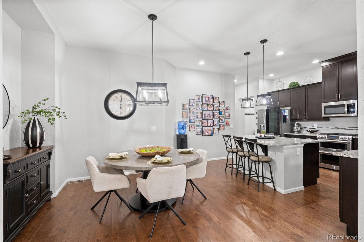
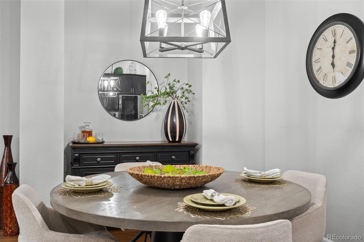
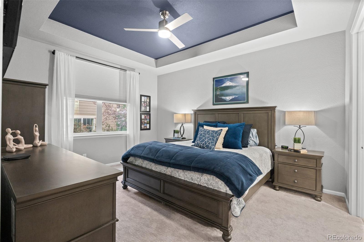
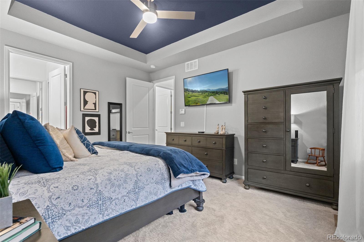
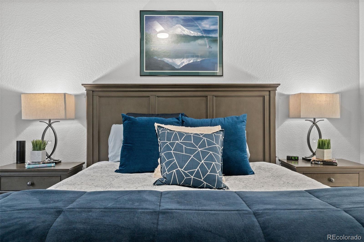
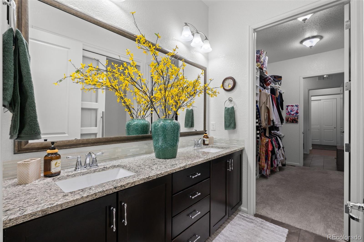
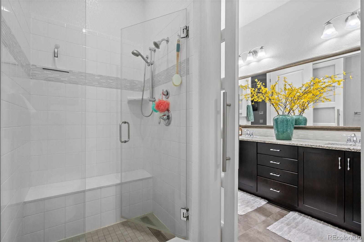
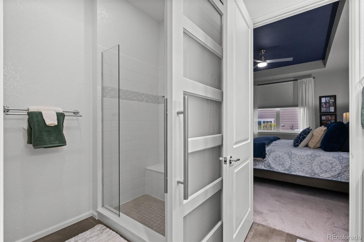
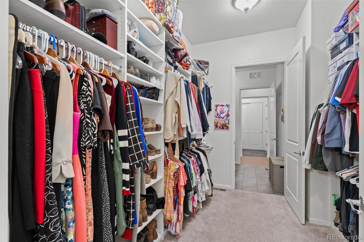
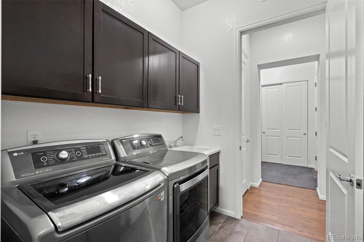
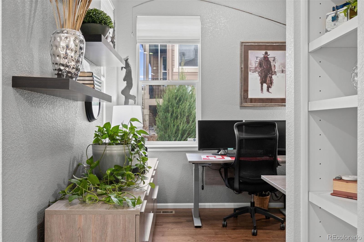
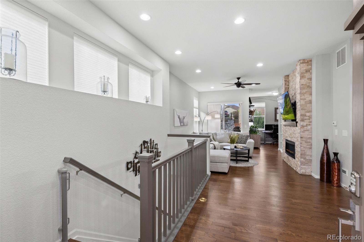
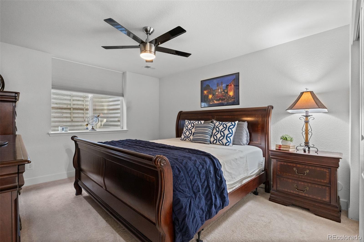
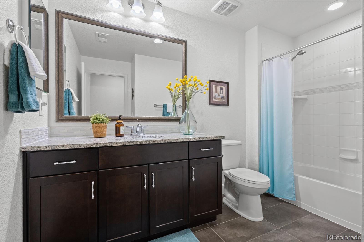
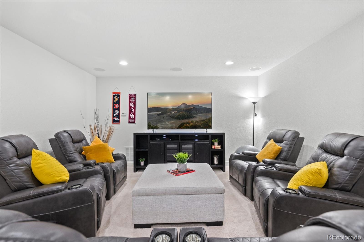
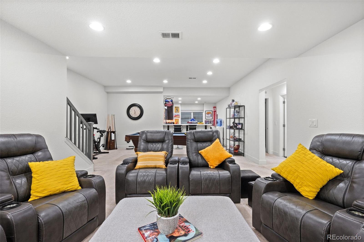
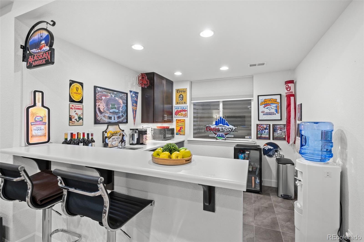
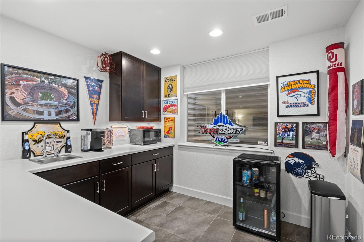
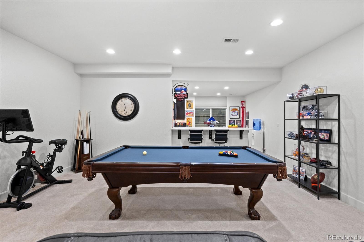
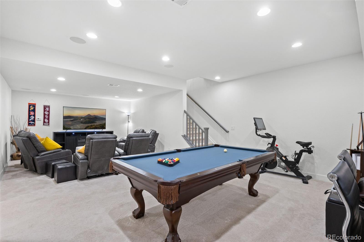
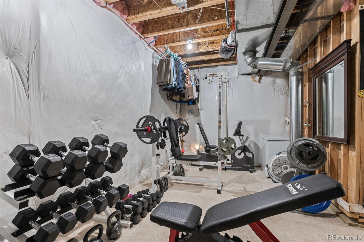
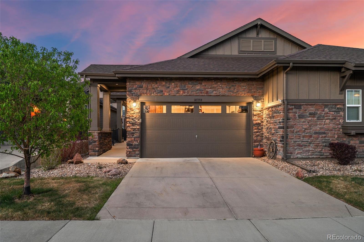
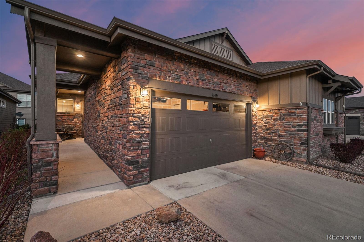
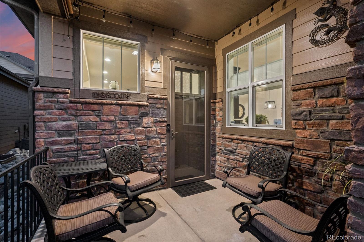
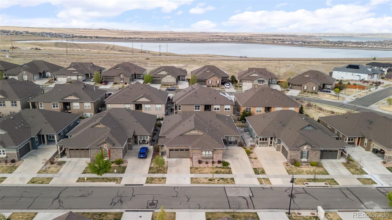
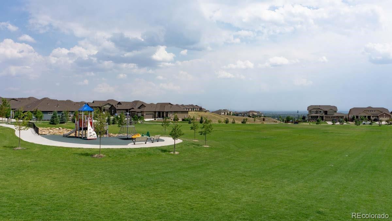
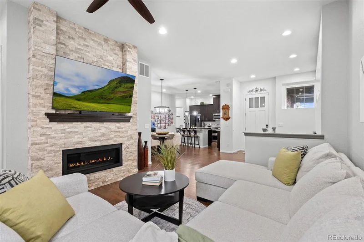
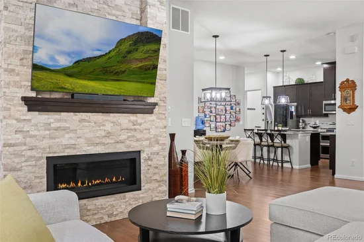
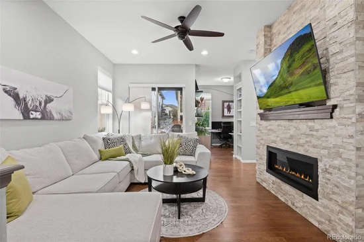
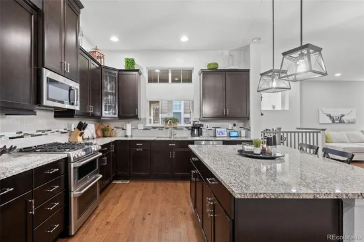
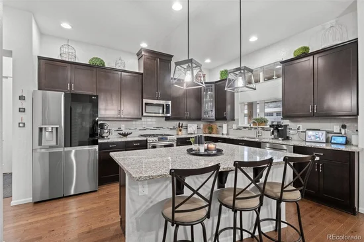
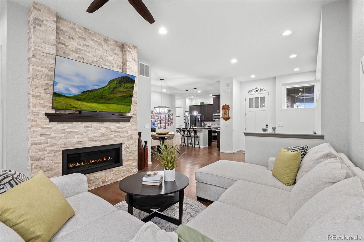
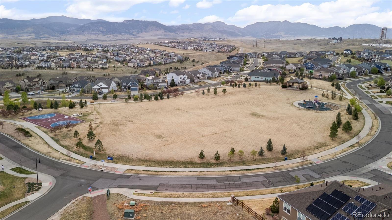
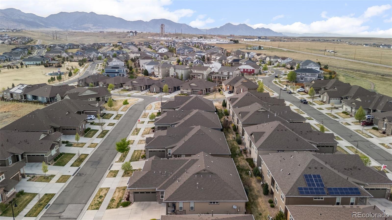
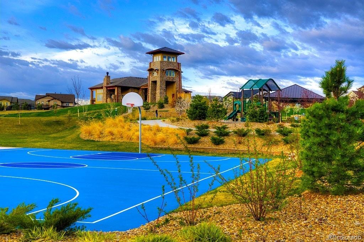
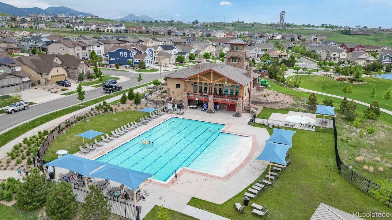
Stunning Leyden Rock Patio Villa Miles of Hiking and Biking Trails and open space just outside your door. Zero step entry. Amenities include, Pool, Clubhouse and many Parks. Step inside this gorgeous home a great Space to entertain friends and family between the kitchen, dining and living space. The kitchen with newer stainless steel appliance, beautiful 42" cabinets with pull outs and a lazy susan, lots of drawer space. Granite countertops, with large island enough to seat 4 that overlooks the dining and living area. Entertain friends in front of the beautiful stacked stone gas fireplace. The master bedroom is spacious with tray ceilings, 3 / 4 primary bath with double sinks, walk in shower with bench, beautiful tile and upgraded shower door. Designer walk through closet with shelves that is adjacent to laundry room makes laundry easy. Head downstairs to the family room with wet bar, surround sound speaker system ready for hook up. This is an entertainers dream with enough space for theatre seating, pool table, watch the games in style. Head over to the wet bar and grab a drink. The spacious 2nd bedroom is the perfect space for guests, with their own 3 / 4 bath with tub / tile surround. Guests may never want to leave. Lots of storage space for all your toys and gear. Lock and Leave no Maintenance Lifestyle. 30 min to Boulder, 20 mins to Golden, 35 mins to DTD. Minutes to Coal Creek Canyon, Golden Gate Canyon, Less than an hour to Lake Eldora Ski Area, miss all the traffic from the other resorts. Close to Stanley Lake Park for camping fishing. Located in the highly desired Jeffco School District. Close to Restaurants and Shopping. This home is ready to move right in nothing to do but ENJOY!

Property Highlights

Property Type
Residential
Property Sub Type
Single Family Residence
Architectural Style
Contemporary
Bedrooms
2
Total Bathrooms
3
Living Area
2,956
Price / Sqft
$208
Acres
0.09
Year Built
2016
Condition
Updated/Remodeled
Cumulative Days on Market
26

Location

City/Township
Arvada
Direction Faces
Southwest
Subdivision
Leyden Rock
County
Jefferson
Zoning
RES

Property Details
Price
$615,000
Condition
Updated/Remodeled
Property Type
Residential
Property Sub Type
Single Family Residence

Building

Structure Type
Duplex
Levels
One
Total Area
2,956

Community

Local Schools

Elementary School
Meiklejohn
Middle School
Three Creeks
High School
Ralston Valley
School District
Jefferson County R-1

Interior Features

Bedrooms and Bathrooms

Total Bathrooms
3
Bathrooms on Main Level
2
1/2 Bathrooms
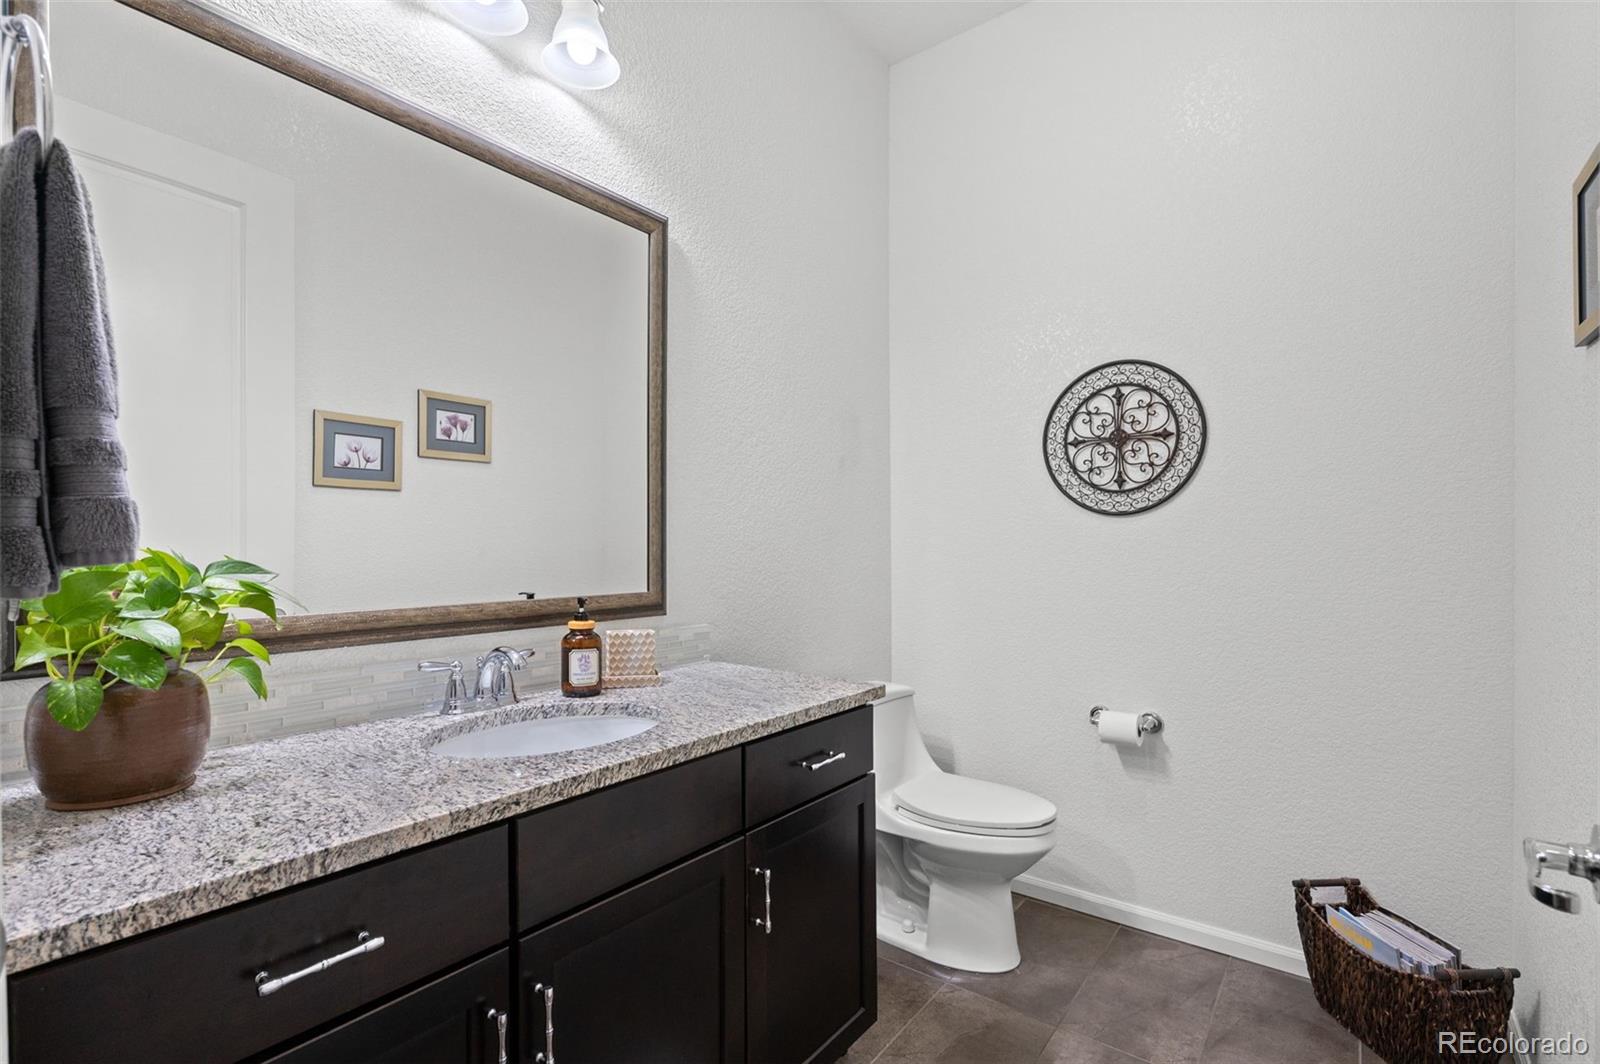
1
3/4 Bathrooms
2
Bedrooms
2
Bedrooms on Main Level
1

Rooms and Basement

Has Basement
Yes
Basement Features
Finished, Full

Area and Spaces

Living Area
2,956
Above Grade Finished Area
1,478
Below Grade Finished Area
1,478
Number of Units
2

Appliances

Appliances
Bar Fridge, Convection Oven, Dishwasher, Disposal, Double Oven, Dryer, Gas Water Heater, Microwave, Oven, Range, Refrigerator, Self Cleaning Oven, Washer

Interior Features

Interior Features
Breakfast Bar, Ceiling Fan(s), Eat-in Kitchen, Granite Counters, High Ceilings, High Speed Internet, Kitchen Island, Open Floorplan, Pantry, Radon Mitigation System, Smoke Free, Walk-In Closet(s), Wet Bar
Flooring
Carpet, Tile, Wood
Laundry Features
Sink, In Unit
Accessibility Features
Accessible Entrance
Window Features
Double Pane Windows
Security Features
Carbon Monoxide Detector(s), Radon Detector, Security System, Smoke Detector(s), Video Doorbell
Electic
110V, 220 Volts
Fireplace Features
Gas, Living Room

Heating and Cooling

Heating Features
Forced Air
Fireplaces
1

Building Details
Construction

Architectural Style
Contemporary
Builders Model
Barcelona
Builder
Cal Atlantic Homes
Year Built
2016
Property Attached
Yes
Foundations
Slab
Common Walls
End Unit, 1 Common Wall

Materials
Construction Materials
Frame, Stone, Wood Siding
Roof
Composition

Terms

Terms

Ownership
Agent Owner
Exclusions
Sellers personal property, staging items and furniture, 2nd Bar fridge, Microwave in bar, freezer in basement (tanning bed, pool table negotiable)
Special Conditions
None
Special Terms
Cash, Conventional, FHA, VA Loan
Cumulative Days on Market
26

Taxes

Tax

Tax (Annual)
$5,776

HOA

Has HOA
Yes
Association Fee
$305 /mo
Association Ammenities
Clubhouse, Park, Playground, Pool, Trail(s)
Association Fee Includes
Exterior Maintenance w/out Roof, Maintenance Grounds, Maintenance Structure, Recycling, Road Maintenance, Snow Removal, Trash, Water

Heating, Cooling & Utilities

Cooling Features
Central Air

Utilities

Utilities
Cable Available, Electricity Connected, Internet Access (Wired), Natural Gas Connected, Phone Available
Sewer
Public Sewer
Water Source
Public

Lot

Acres
0.09
Lot Size
3,703
Lot Size Area Sq Ft
3,703
Lot Features
Level, Sprinklers In Front, Sprinklers In Rear
Road Surface
Paved
Road Frontage
Public

Exterior Features

Exterior Features
Rain Gutters
Patio And Porch Features
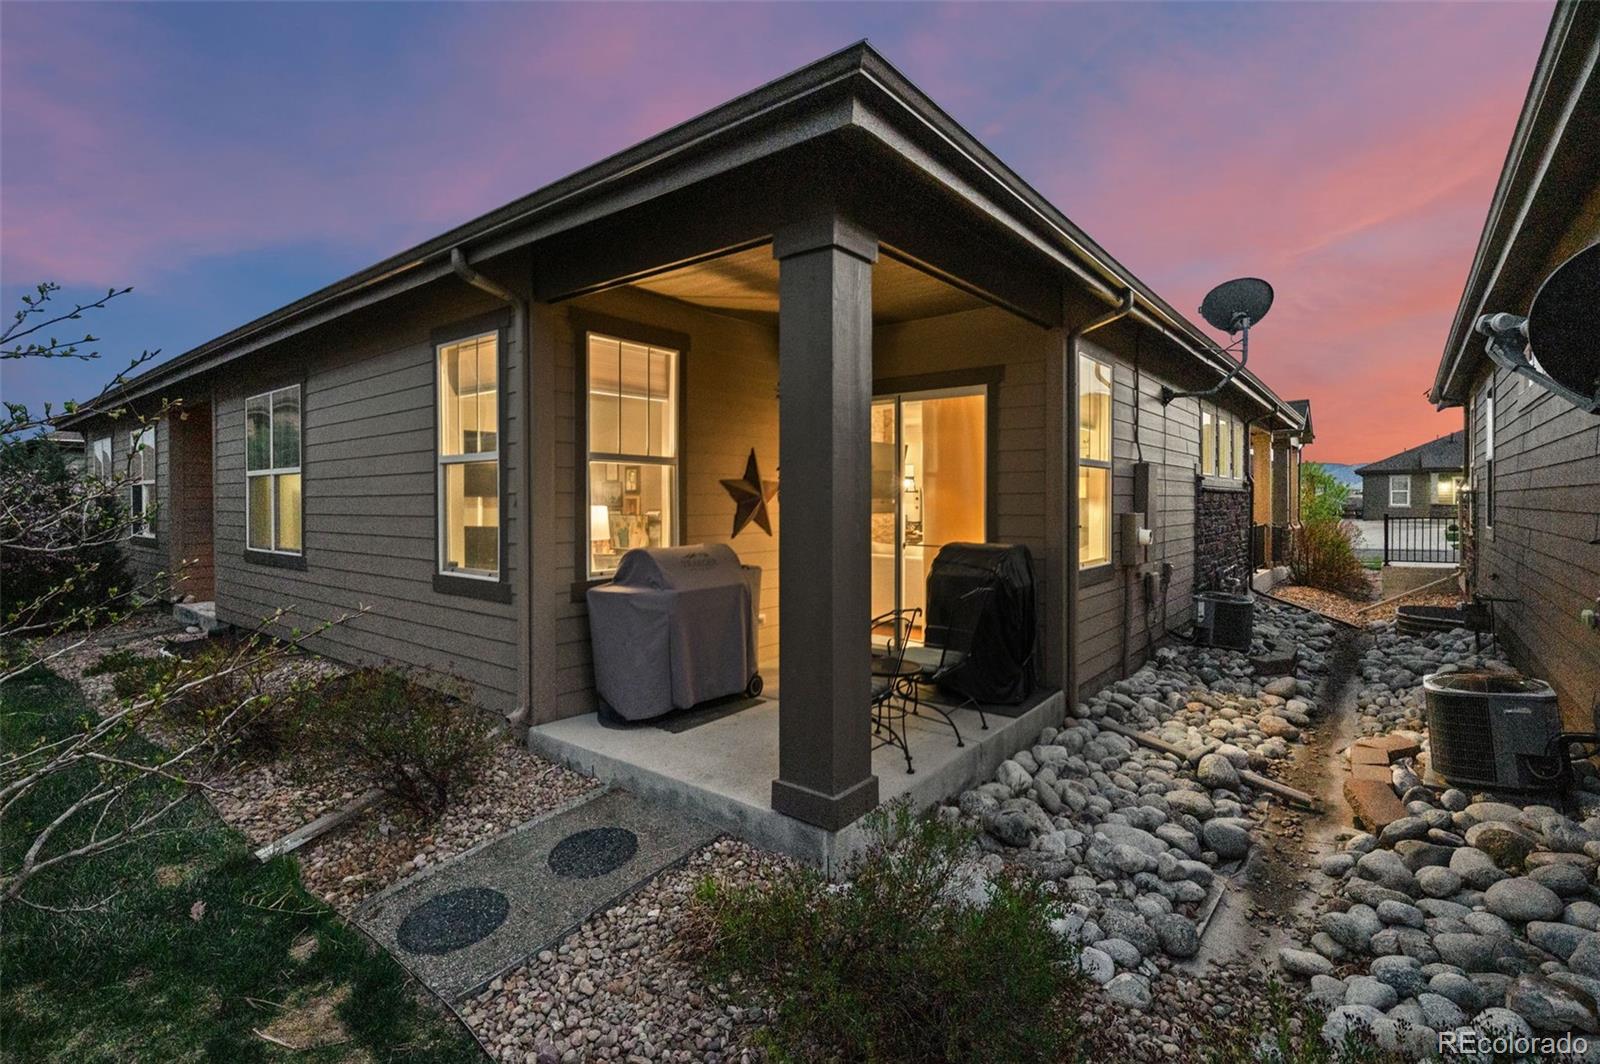
Covered, Front Porch, Patio
Fencing
None

Parking

Total Parking Spaces
2
Garage Capacity
2
Parking Features
Concrete
Listed by Modern Design Realty Group LLC, merry@moderndesignrealty.com, 720-771-0682
Listing Data last updated 11/10/2026 03:00 pm
Get a Link to this Property: Copy To Clipboard
QR Code link to this property

Phone:
Connect with:

Payment Calculator

per month. fixed. % interest.
$
%
$
%
Principal & Interest
+ Home Insurance
+ Property Tax
+ HOA Fees
per month
Total interest paid over s will be:
All estimates and provided for informational purposes only. Actual amounts may vary. The output of the tool is not a loan offer or solicitation, nor is it financial or legal advice. Information, rates, programs and loan scenarios shown are for example only as of 10-Nov-2026 and are subject to change without notice. Interest rates provided by the St. Louis Federal Reserve Economic Data (FRED). All products are subject to credit and property approval. Not all products are available in all states or for all loan amounts. Other restrictions and limitations apply. Contact your preferred lender for the pricing associated with your specific transaction. Calculations are generated by Open Source mortgage calculation software tools using common mathematical formulas. All calculations should be independently verified.
Get Walk Score Content

Property History

4 days ago
Property information last updated
11 days ago
Date of last price change
26 days ago
Status Active. This is the date the listing was placed on market.
Cumulative Days on Market: 26 days (includes prior listings) · Currently listed since October 15, 2026. Data provided by the MLS.

Similar Properties