Property Details

Start of property details
Share this property:
2621 S Xanadu Way, Unit F
Aurora, CO 80014
FOR
SALE
$315,000
Active
2
Beds
2
Baths
1
Garage
1,162
Sqft
0.03
Acres
MLS# 2856564
Cumulative Days on Market: 102 · Includes prior listings · Currently listed since 06/12/26 · Data provided by the MLS.

Property Description

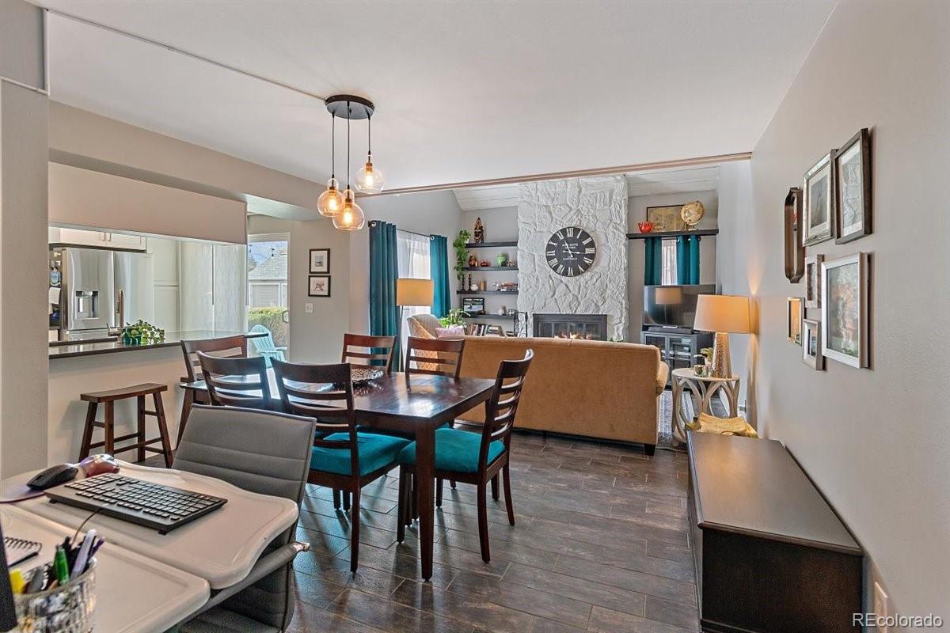
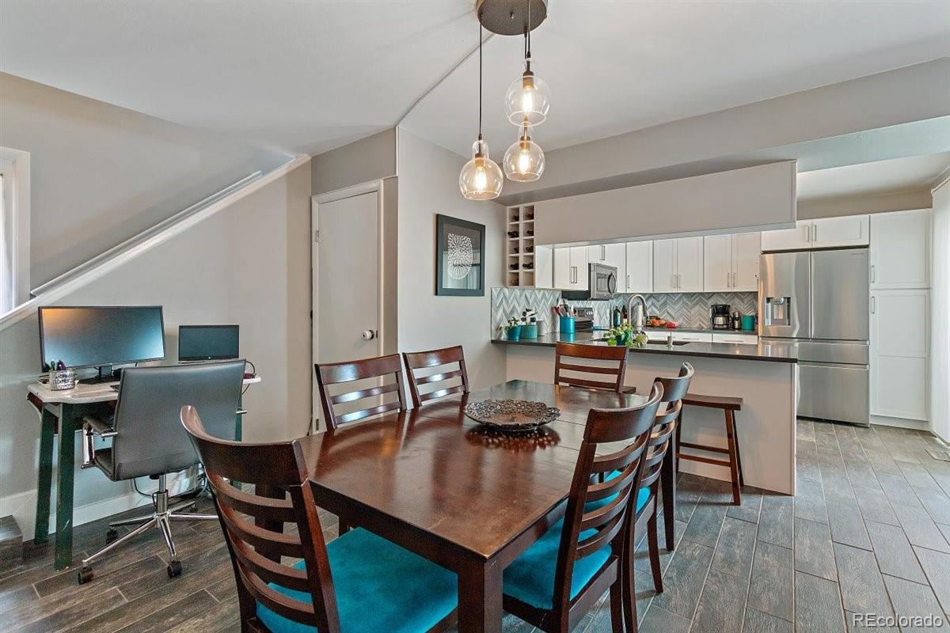
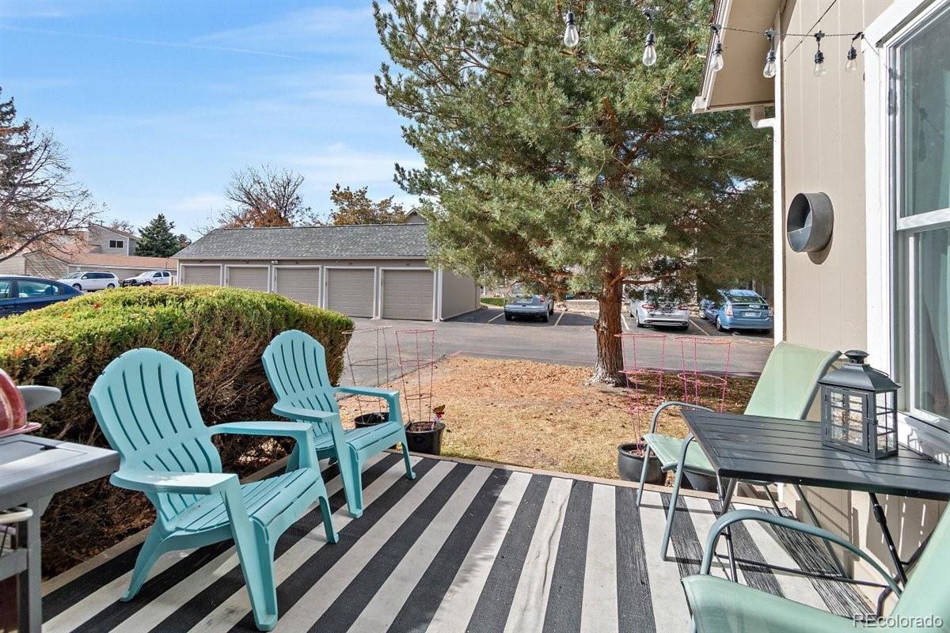
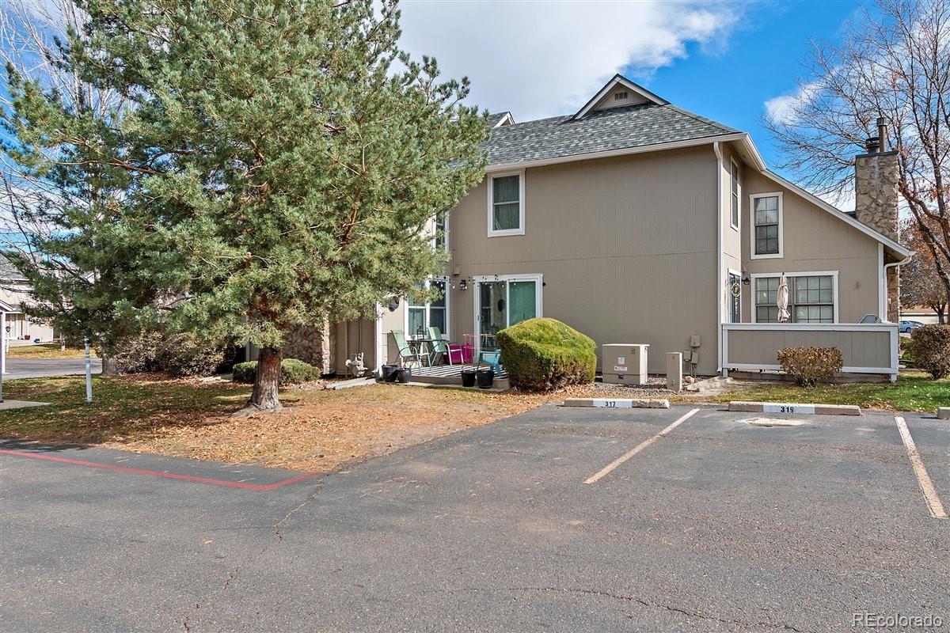
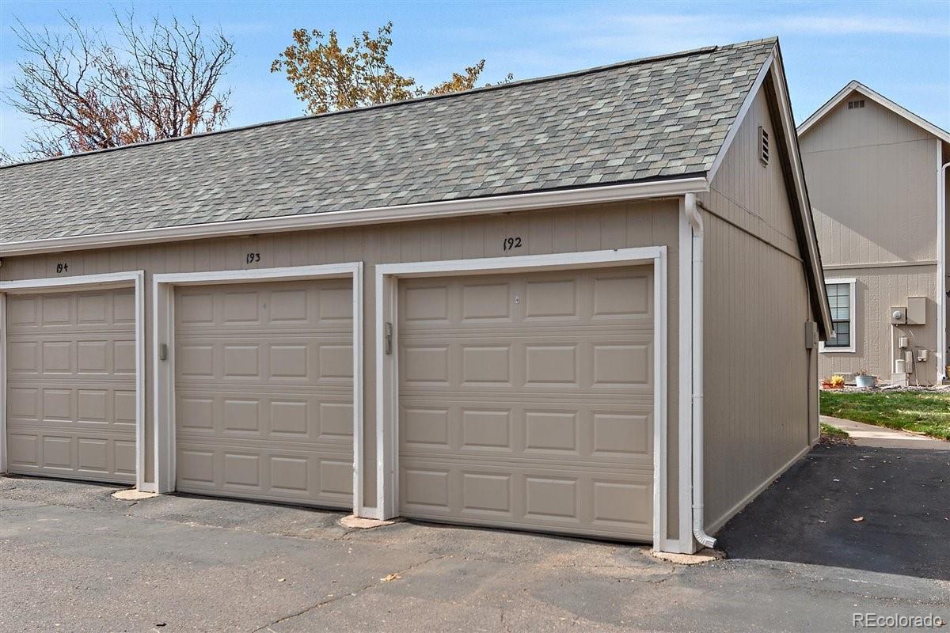
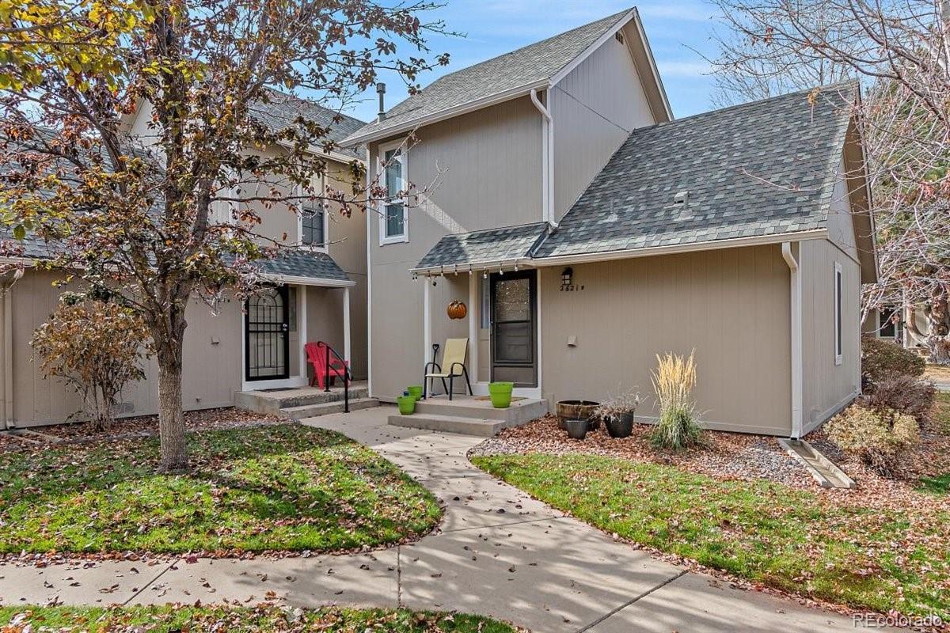
Enjoy the ease of an assigned parking space AND a garage space, both located right next to the unit. No long walks, no lugging groceries far.
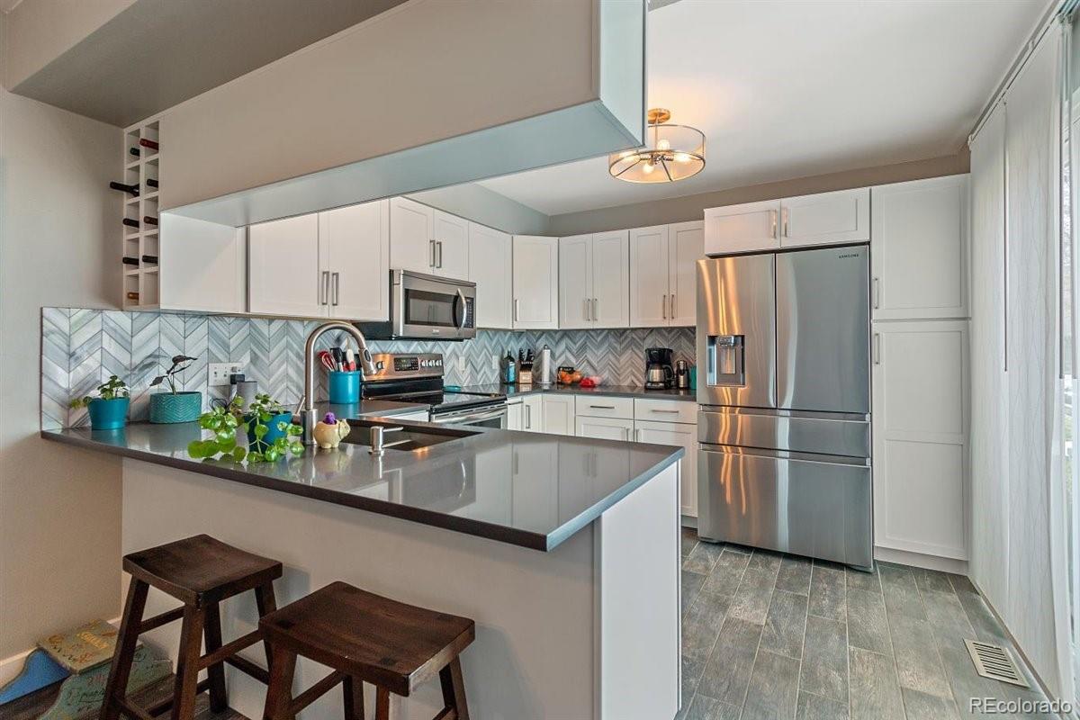
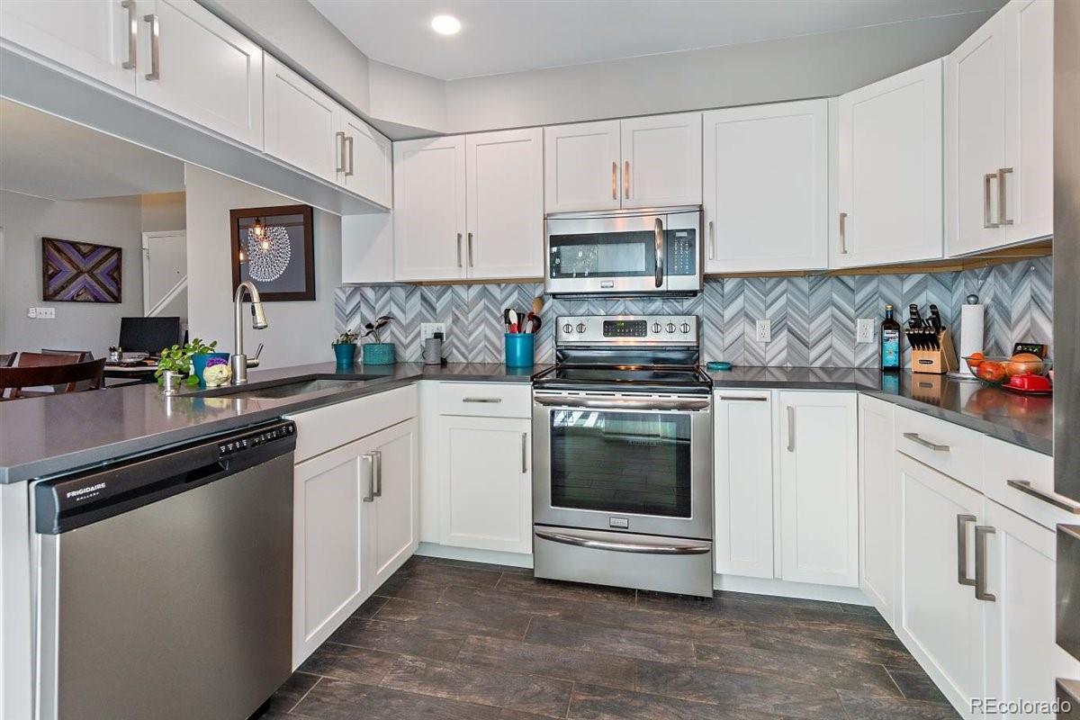
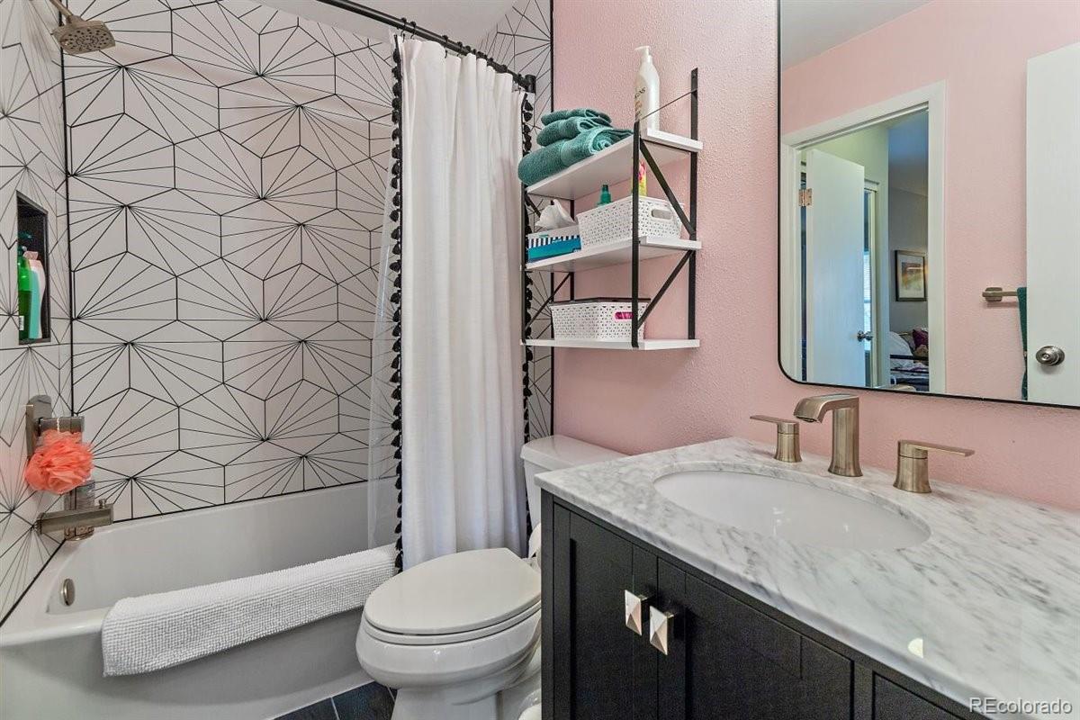
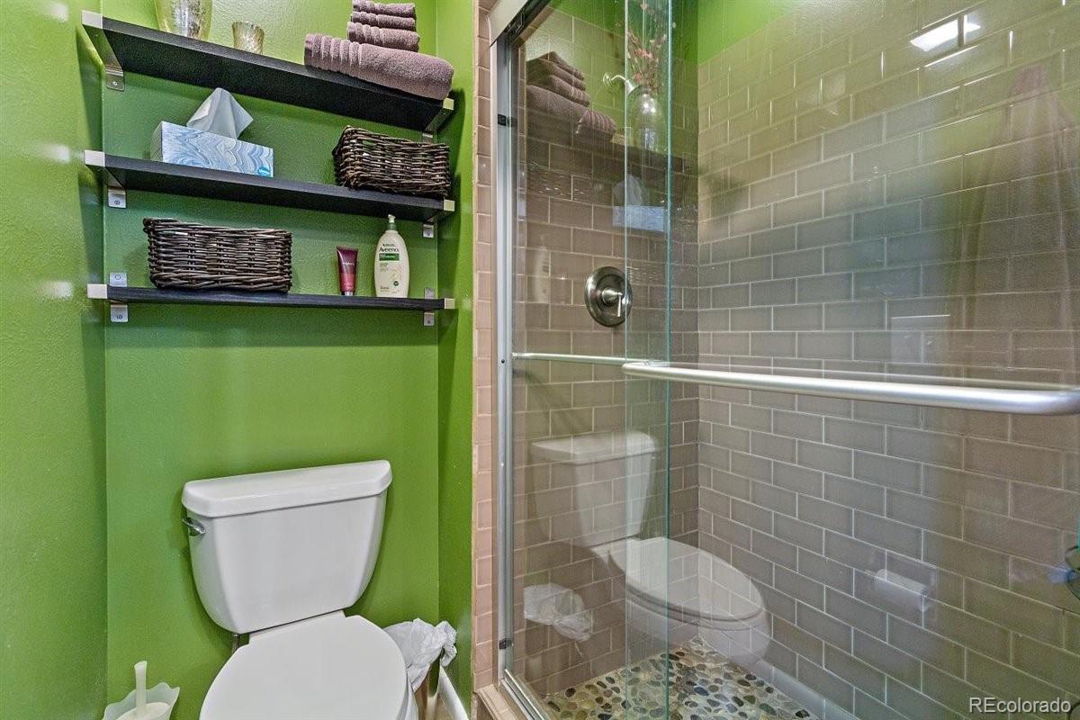
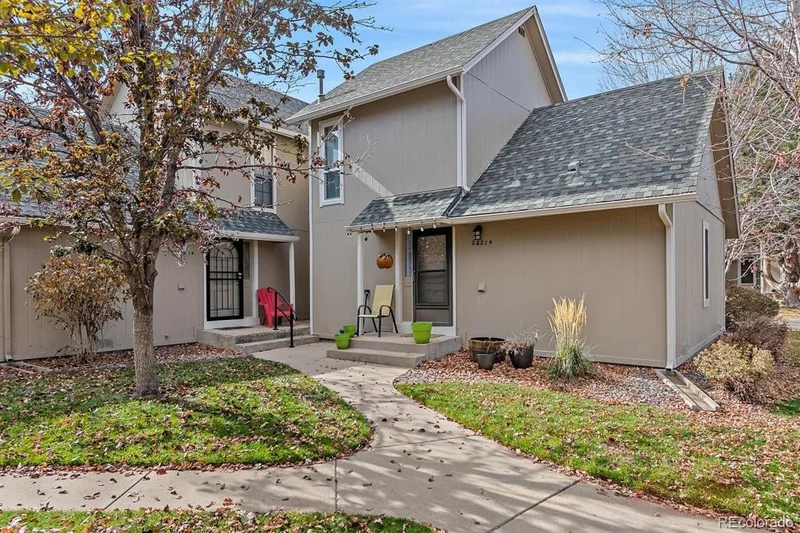
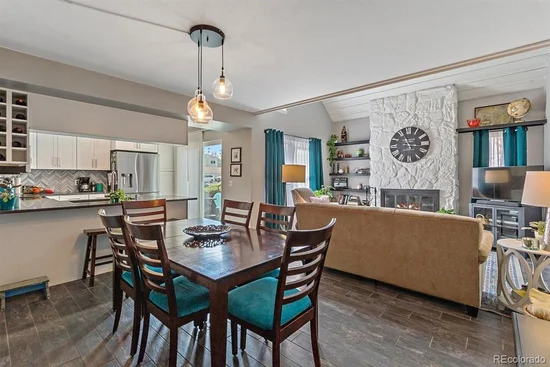
Recent Total Renovation by previous owner with intent to stay in this home for many years but life changed forcing a move as soon as renovations were completed for a full, high-end renovation result is a home where no corners were cut and quality shows throughout. Kitchen and both bathrooms were completely gutted and replaced with high-end upgrades, new lights, etc.
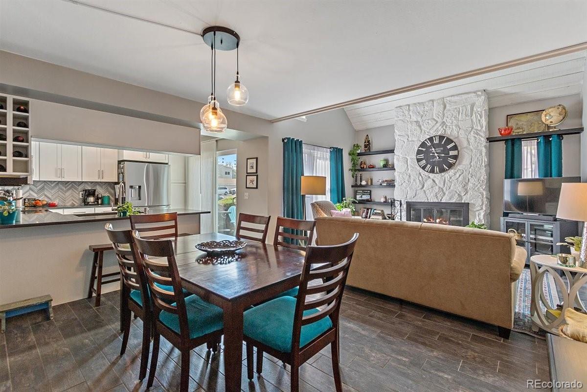
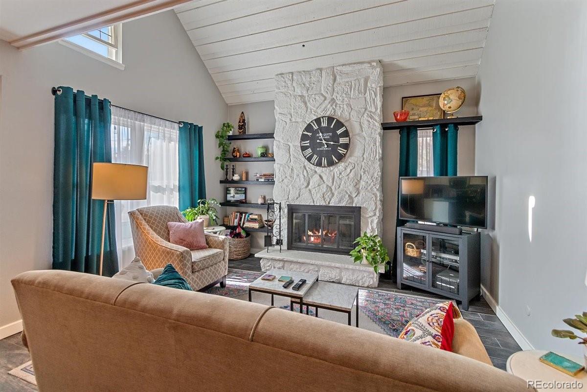
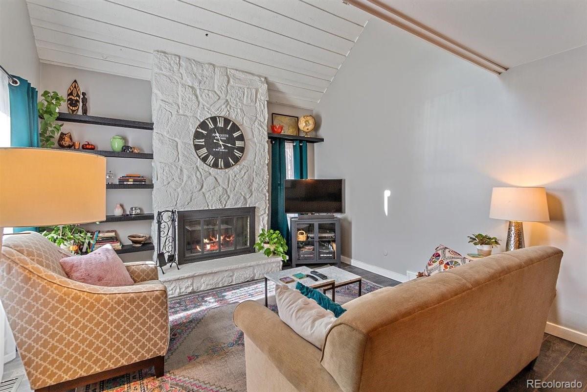
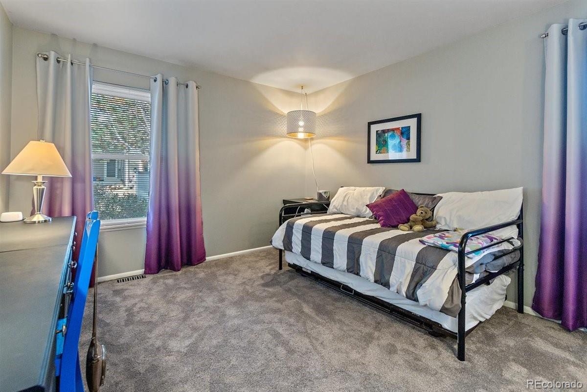
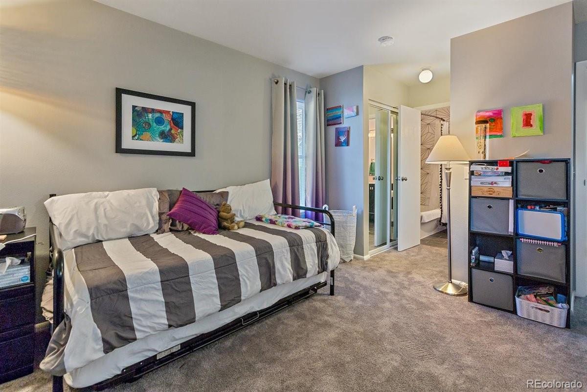
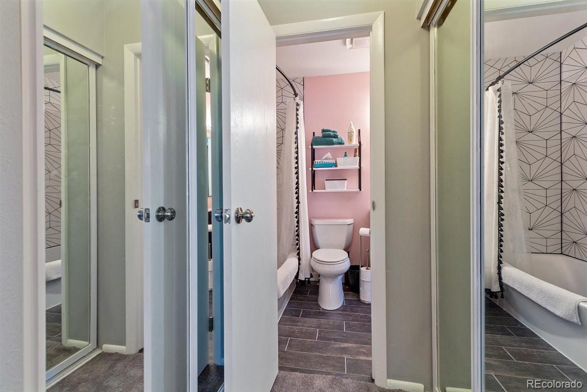
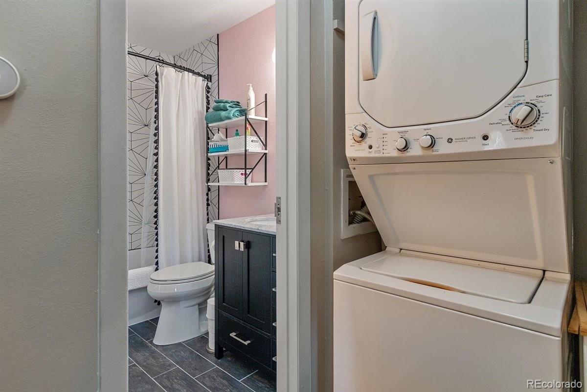
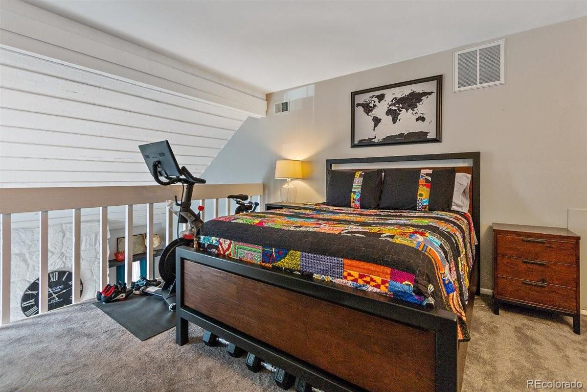
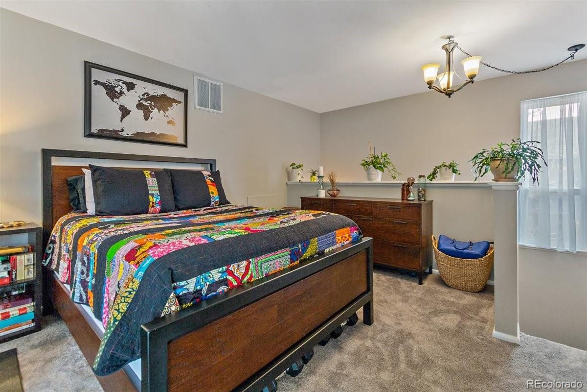
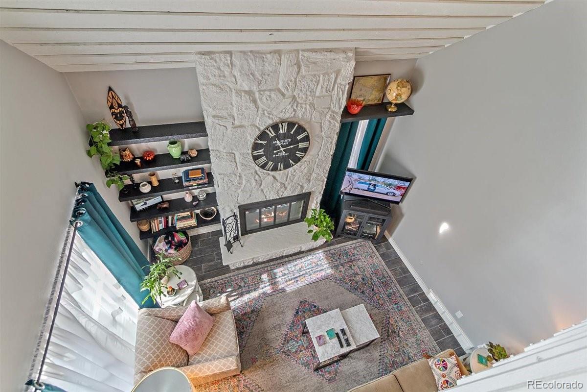
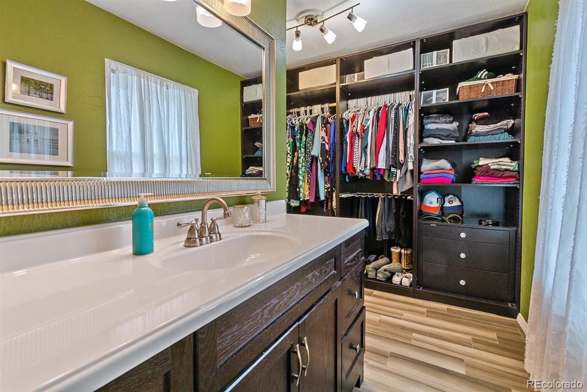
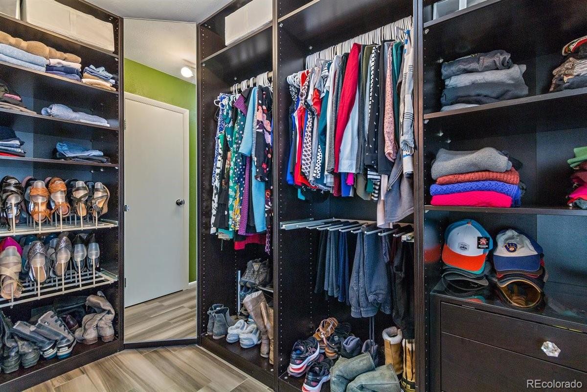
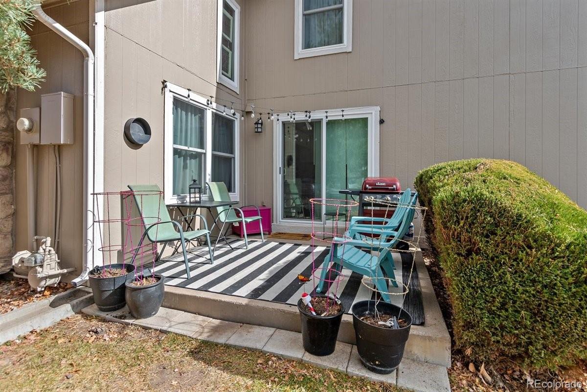
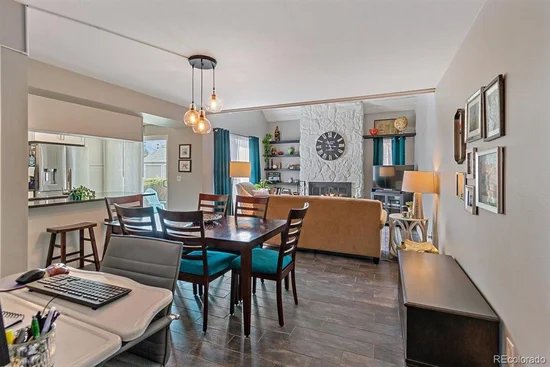
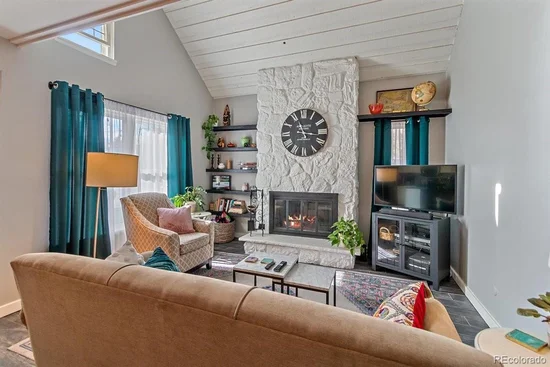
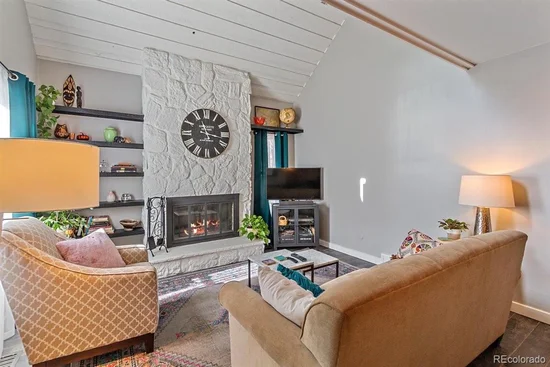
Highlights include a custom-reconfigured kitchen with all-new custom made cabinetry, premium counters, and high-end appliances including a convection oven newer fridge with ice maker and a breakfast bar. Both bathrooms were taken down to the studs and rebuilt with beautiful custom tile. A fully customized closet system delivers exceptional storage. Floors feature genuine high-end tile (not budget vinyl) along with plush, thick-padded carpet. Additional upgrades: all-new double pane efficient windows and a beautiful patio door for a tight, energy-efficiency, water heater converted to electric for added efficiency and longer lasting water heater, fresh designer paint throughout, and a traditional forced-air furnace with central air conditioning, a major advantage over the baseboard-heated units common in the area. The wood-burning fireplace includes an electric insert for effortless, push-button warmth or easy conversation back to wood fireplace look! South facing patio for lots of sunlight and morning sunshine, parking is literally three feet from the patio with just one step patio entry, easy living on one level or both, smart storage, rare home with a garage only 25 feet away from patio entrance! Extremely CLEAN.
Move-in ready, fantastic location a fantastic parking locations. Beautiful, modern and meticulously maintained and VERY CLEAN. This one truly has to be seen. These photos for advertising here were shot approximately 5 years ago. Newer refrigerator now.

Ask a Local Expert

Property Highlights

Property Type
Residential
Property Sub Type
Townhouse
Bedrooms
2
Total Bathrooms
2
Living Area
1,162
Price / Sqft
$271
Acres
0.03
Year Built
1977

Location

City/Township
Aurora
Direction Faces
South
Subdivision
Burgandy At Heather Ridge
County
Arapahoe

Property Details

Price
$315,000
Property Type
Residential
Property Sub Type
Townhouse

Building

Structure Type
Townhouse
Levels
Two
Total Area
1,162

Community

Local Schools

Elementary School
Eastridge
Middle School
Prairie
High School
Overland
School District
Cherry Creek 5

Interior Features

Bedrooms and Bathrooms

Total Bathrooms
2
Bathrooms on Main Level
1
Full Bathrooms
1
3/4 Bathrooms
1
Bedrooms
2
Bedrooms on Main Level
1

Area and Spaces

Living Area
1,162
Above Grade Finished Area
1,162

Appliances

Appliances
Convection Oven, Dishwasher, Disposal, Dryer, Electric Water Heater, Microwave, Oven, Range Hood, Refrigerator, Washer

Interior Features

Interior Features
Breakfast Bar, Built-in Features, Ceiling Fan(s), Eat-in Kitchen, High Ceilings, Primary Suite, Quartz Counters, Smart Thermostat, Solid Surface Counters, Vaulted Ceiling(s)
Flooring
Carpet, Tile
Laundry Features
In Unit
Window Features
Double Pane Windows
Fireplace Features
Living Room
Entry Level
1
Entry Location
Ground

Heating and Cooling

Heating Features
Forced Air
Fireplaces
1

Building Details

Construction

Builders Model
Away from flying golf balls But in GC community
Year Built
1977
Property Attached
Yes
Common Walls
End Unit

Materials

Construction Materials
Wood Siding
Roof
Composition

Terms

Terms

Ownership
Agent Owner
Exclusions
None. ALL appliances included!
Special Conditions
None
Special Terms
Cash, Conventional, FHA, VA Loan

Taxes

Tax

Tax (Annual)
$2,481

HOA

Has HOA
Yes
Association Fee
$462.26 /mo
Association Ammenities
Clubhouse, Parking, Pool
Association Fee Includes
Insurance, Irrigation, Maintenance Grounds, Maintenance Structure, Sewer, Snow Removal, Trash, Water

Heating, Cooling & Utilities

Cooling Features
Central Air

Utilities

Sewer
Public Sewer

Green Energy

Energy Efficiency Features
Appliances, Thermostat

Utilities

Water Source
Public

Lot

Acres
0.03
Lot Size
1,263
Lot Size Area Sq Ft
1,263
Lot Features
Corner Lot, Greenbelt, Near Public Transit, Sprinklers In Front, Sprinklers In Rear
Road Surface
Paved

Exterior Features

Patio And Porch Features
Patio
Fencing
None

Parking

Total Parking Spaces
2
Garage Capacity
1

Pool Features

Pool Features
Outdoor Pool
Listed by Kings Kastles, Inc., adamkingteam@gmail.com
Listing Data last updated 09/22/2026 03:20 am
Get a Link to this Property: Copy To Clipboard
QR Code link to this property

Phone:
Connect with:

Payment Calculator

per month. fixed. % interest.
$
%
$
%
Principal & Interest
+ Home Insurance
+ Property Tax
+ HOA Fees
per month
Total interest paid over s will be:
All estimates and provided for informational purposes only. Actual amounts may vary. The output of the tool is not a loan offer or solicitation, nor is it financial or legal advice. Information, rates, programs and loan scenarios shown are for example only as of 22-Sep-2026 and are subject to change without notice. Interest rates provided by the St. Louis Federal Reserve Economic Data (FRED). All products are subject to credit and property approval. Not all products are available in all states or for all loan amounts. Other restrictions and limitations apply. Contact your preferred lender for the pricing associated with your specific transaction. Calculations are generated by Open Source mortgage calculation software tools using common mathematical formulas. All calculations should be independently verified.
Get Walk Score Content

Property History

4 days ago
Property information last updated
95 days ago
Date of last price change
101 days ago
Status Active. This is the date the listing was placed on market.
Cumulative Days on Market: 102 days (includes prior listings) · Currently listed since June 12, 2026. Data provided by the MLS.

Similar Properties