Property Details

Start of property details
Share this property:
930 S Pearl Street, Unit 101
Denver, CO 80209
26 days ago
REDUCED
$889,000
Active
3
Beds
3
Baths
2
Garage
1,863
Sqft
2008
Yr. Built
MLS# 2871631
Cumulative Days on Market: 95 · Includes prior listings · Currently listed since 06/18/26 · Data provided by the MLS.

Property Description

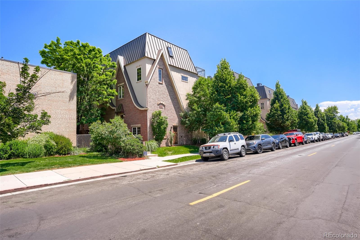
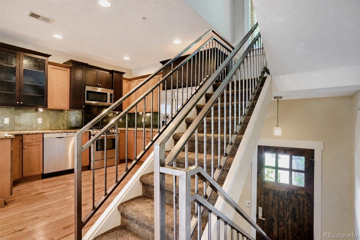
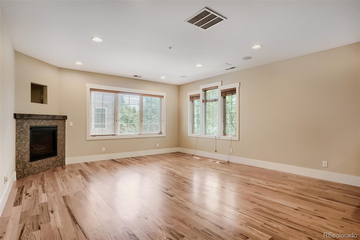
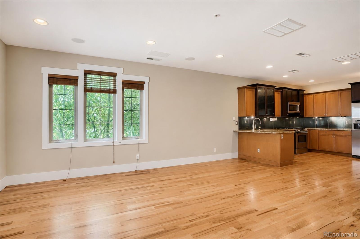
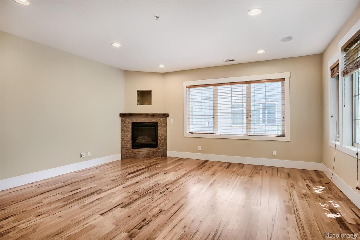
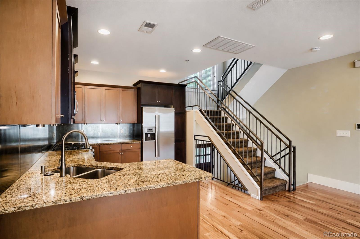
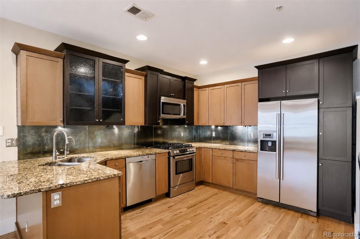
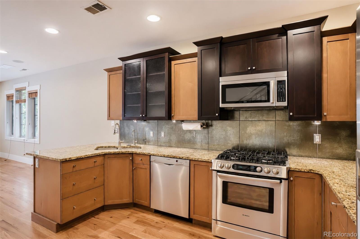
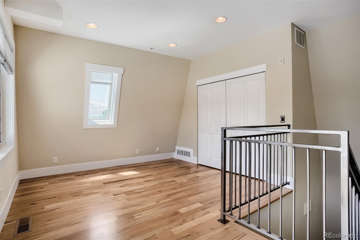
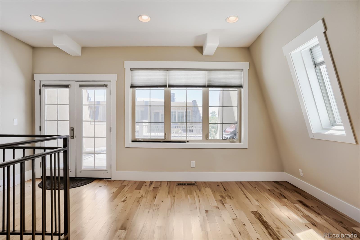
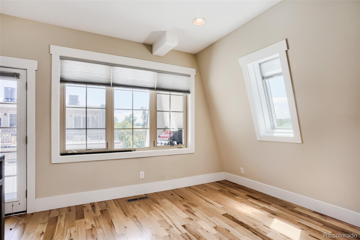
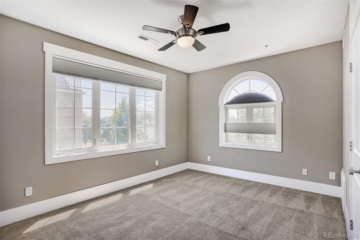
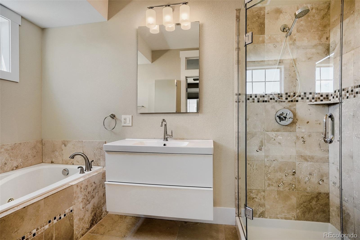
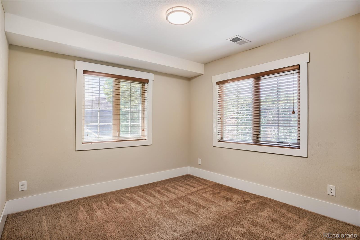
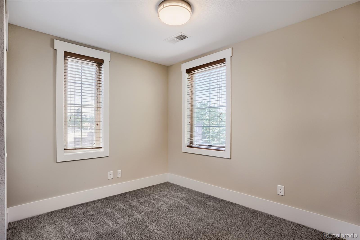
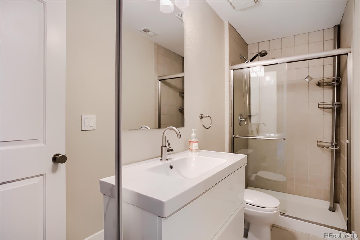
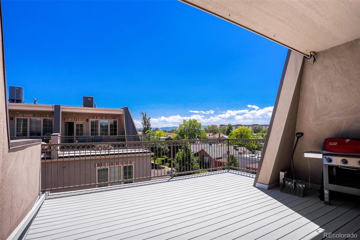
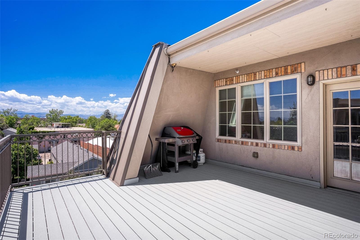
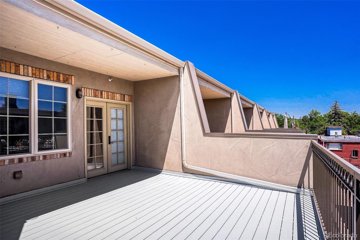
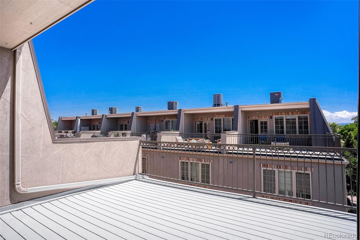
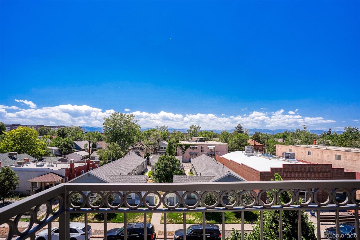
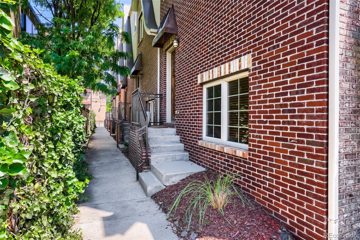
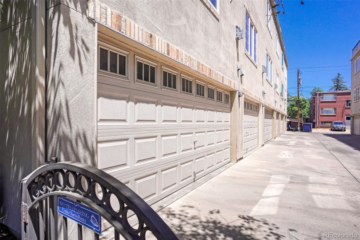
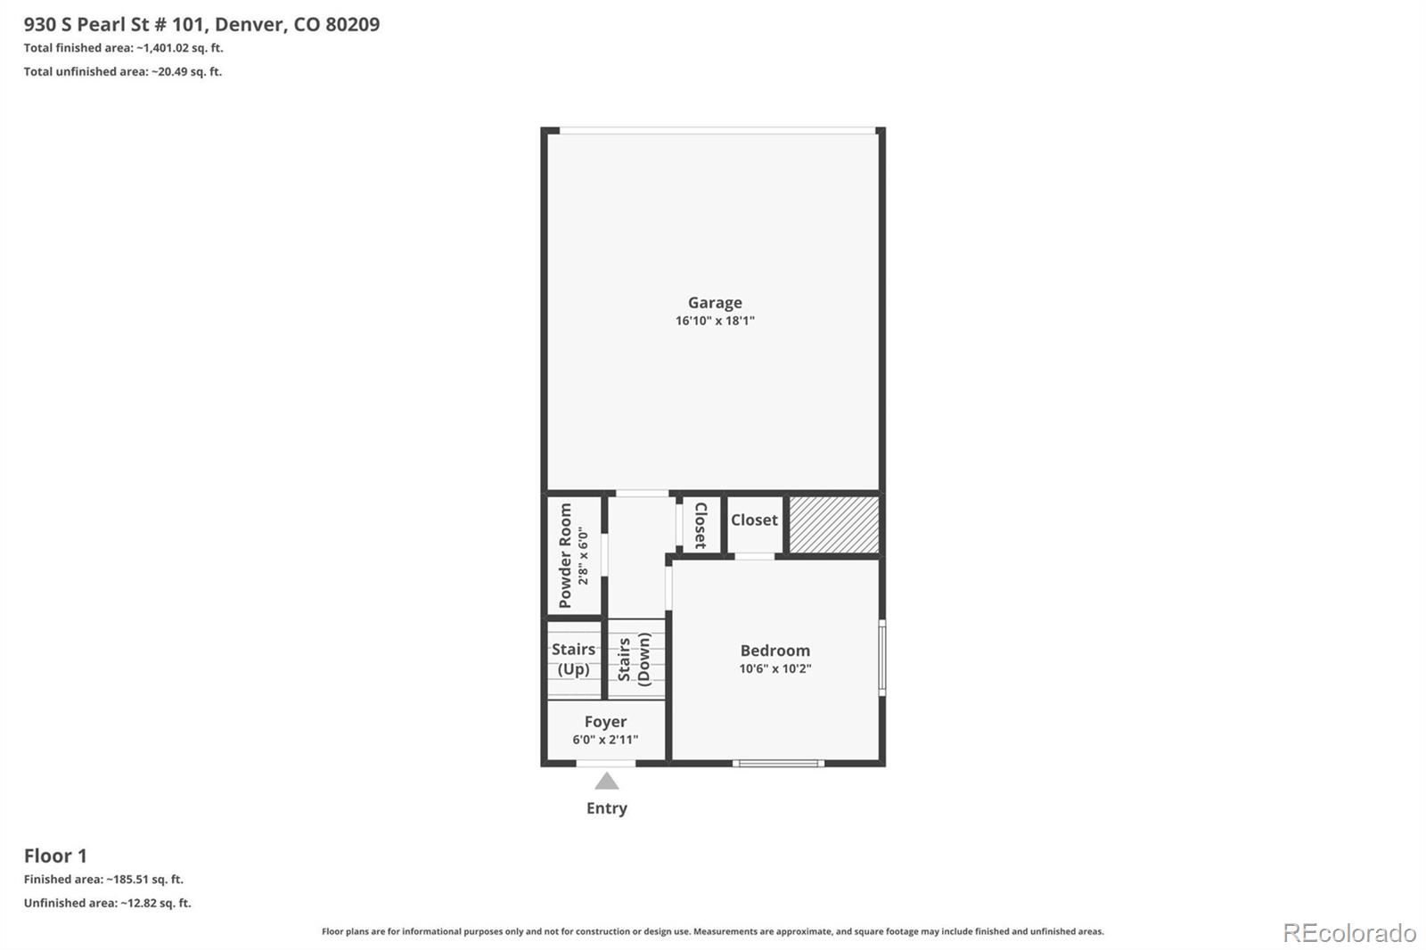
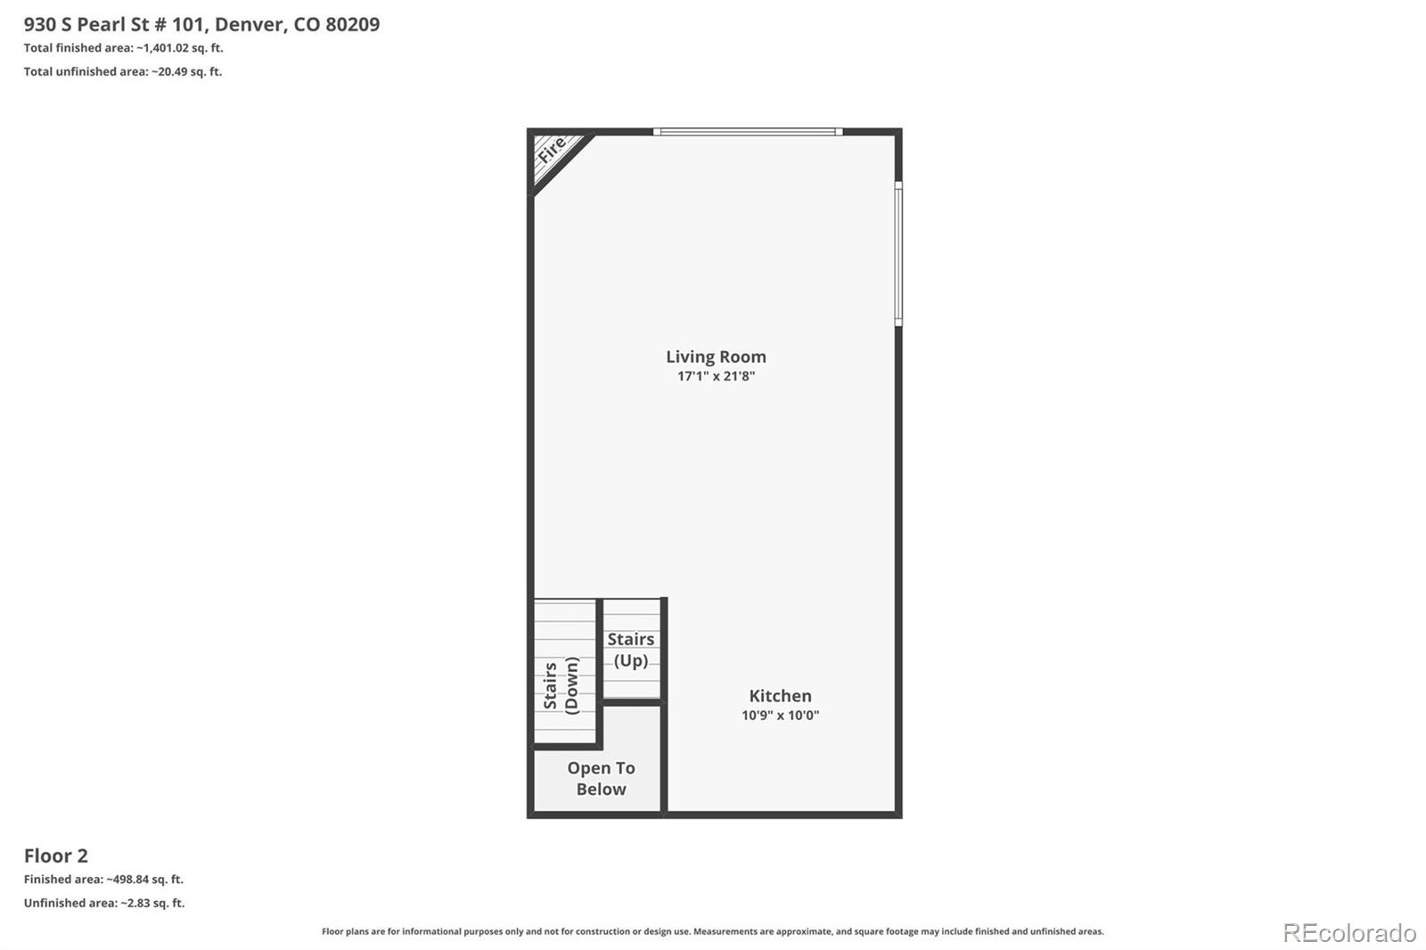
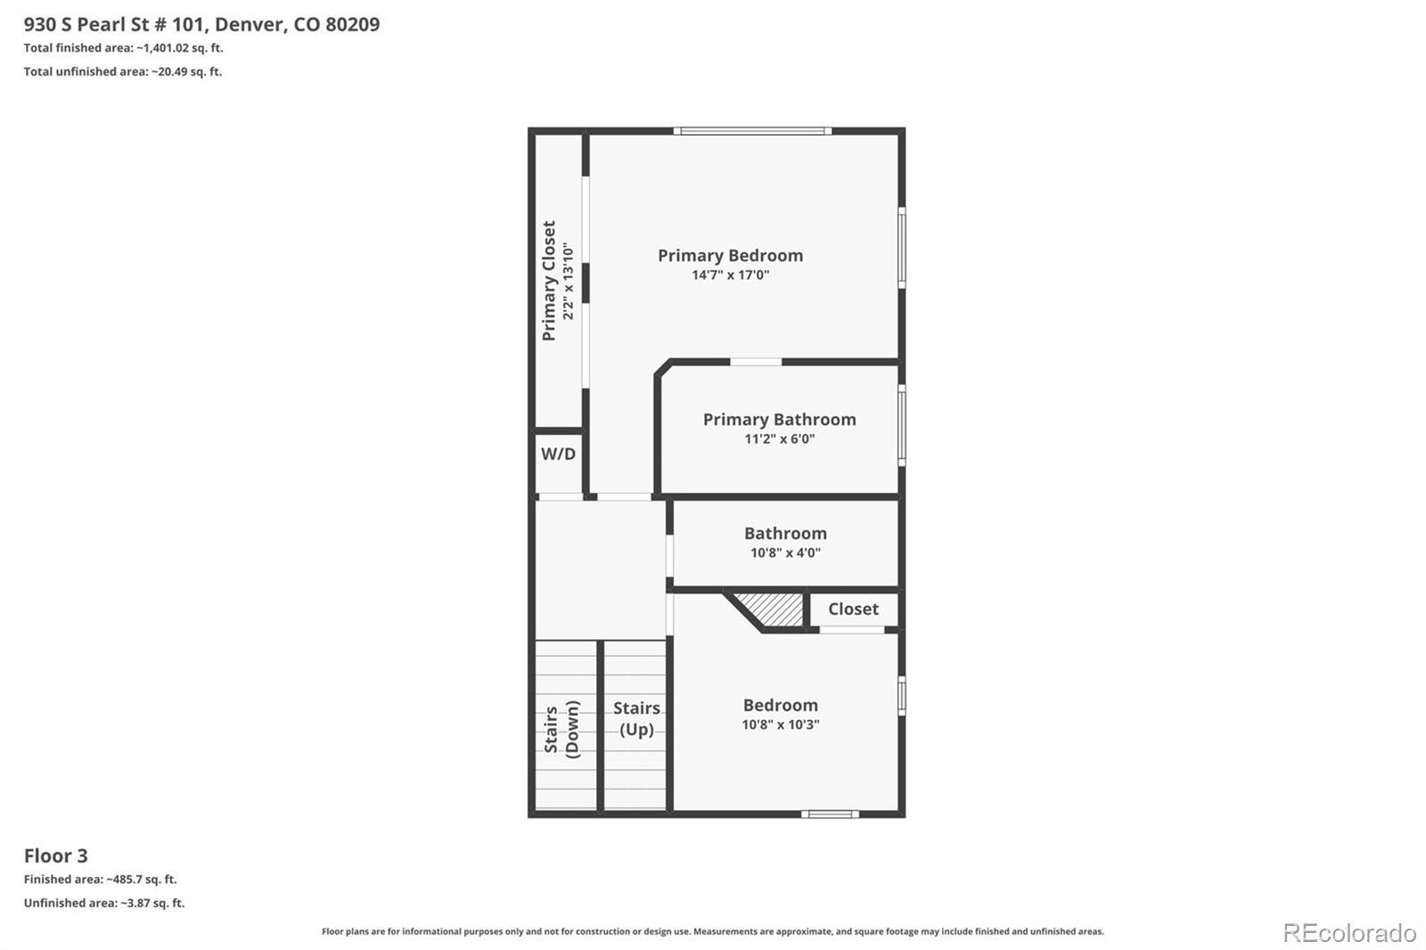
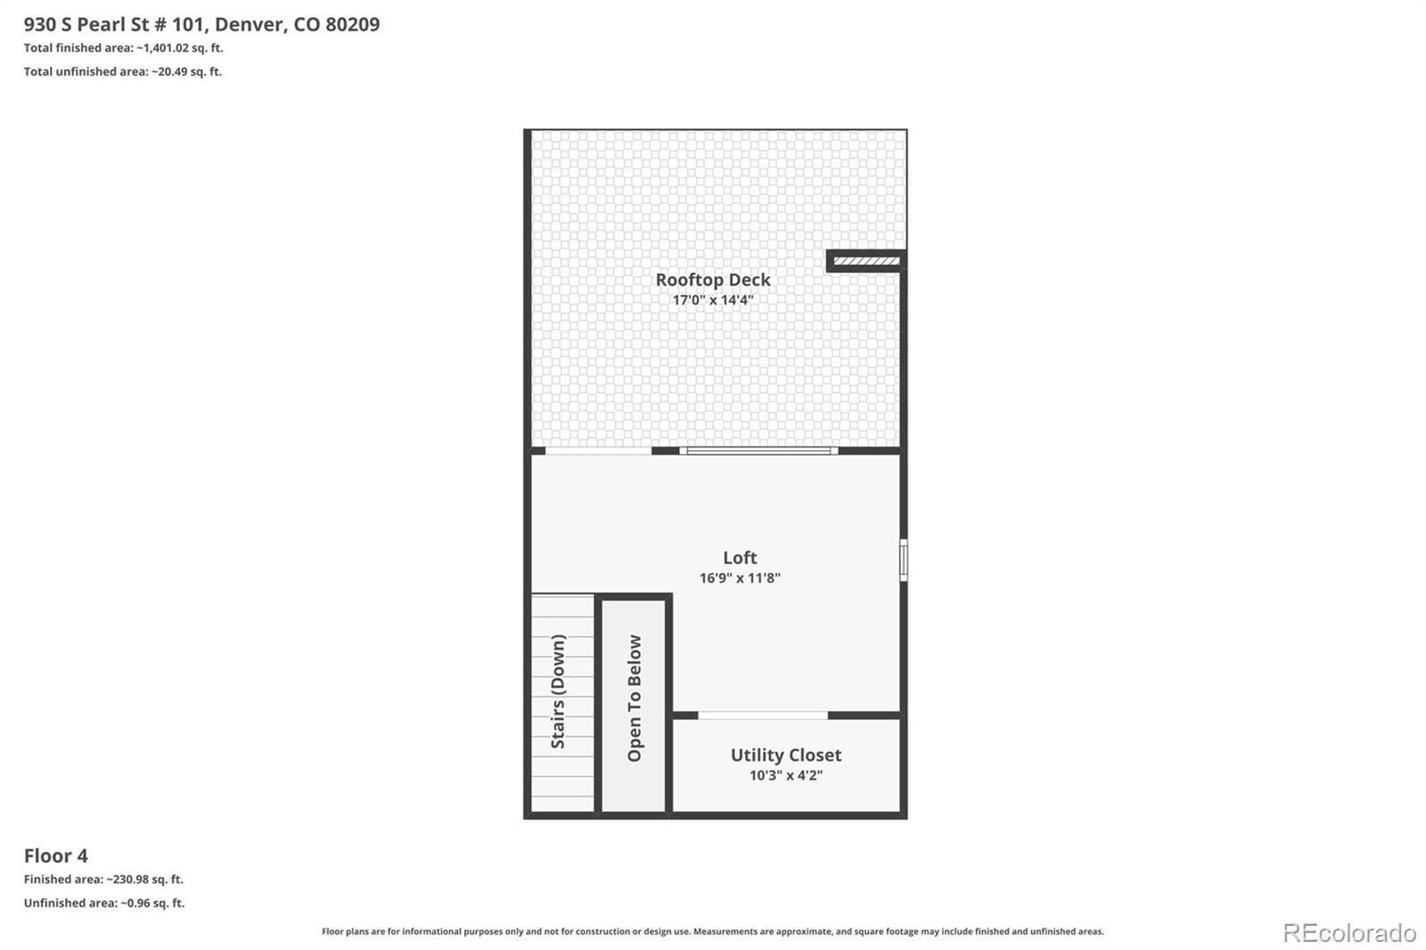
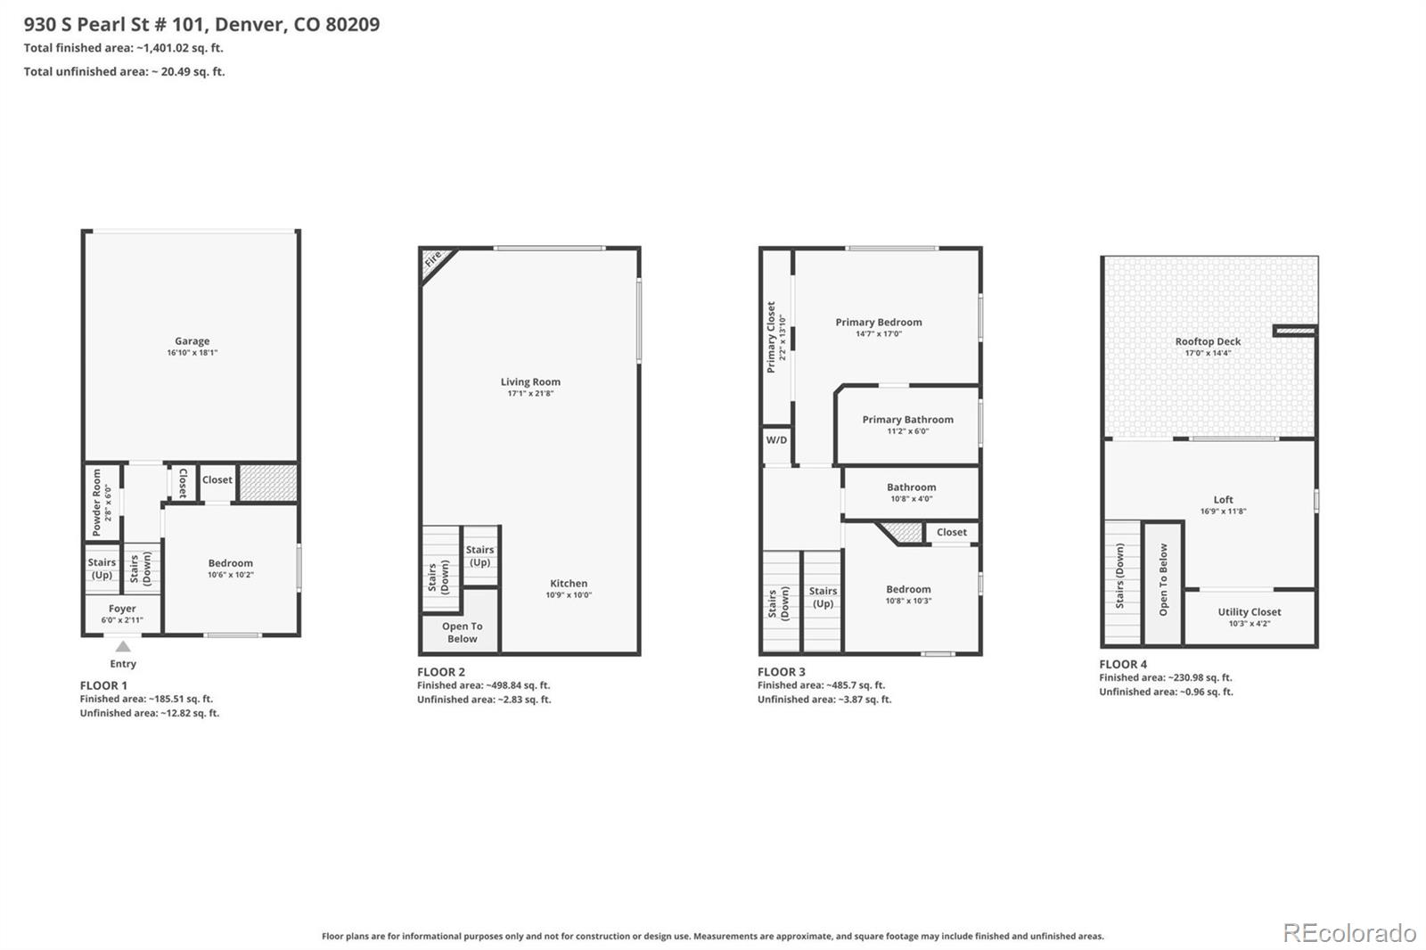
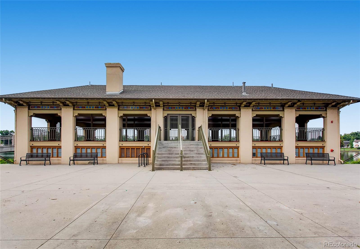
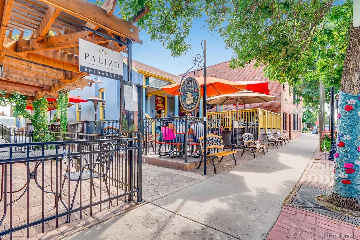
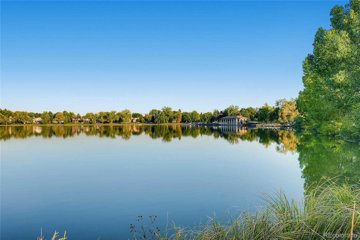
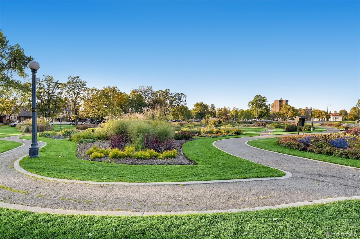
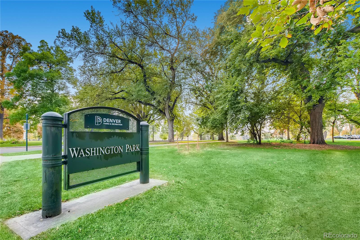
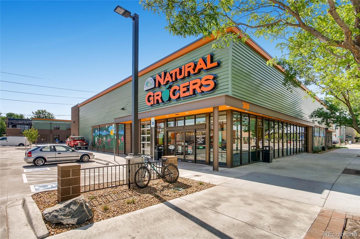
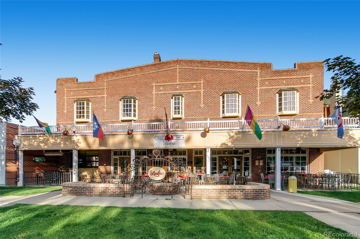
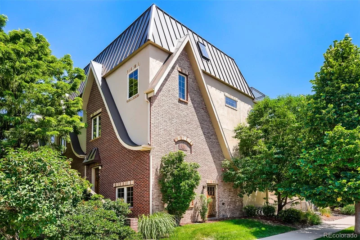
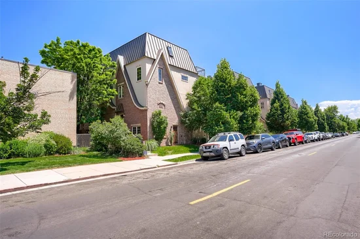
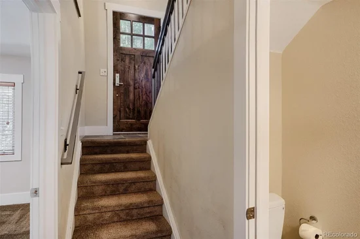
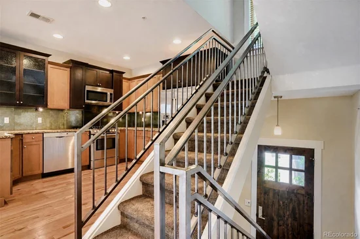
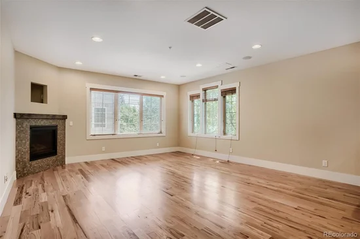
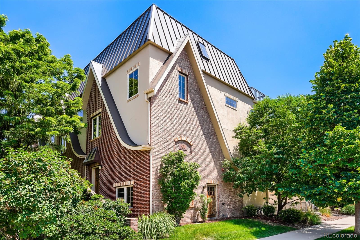
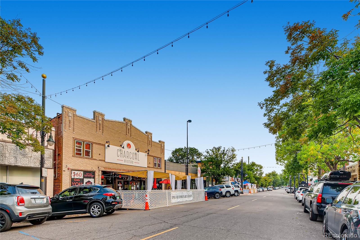
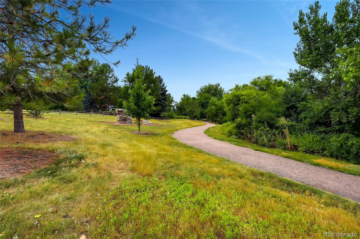
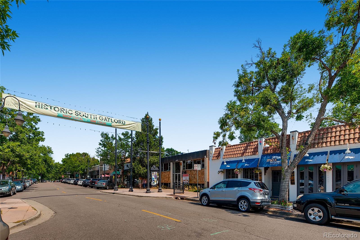
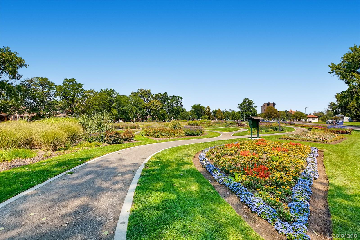
Welcome to a townhouse where comfort, character and convenience come together perfectly! With three bedrooms and three bathrooms spread across thoughtfully designed levels, this home offers a modern floorplan with upscale style ammenities. Inside, discover an inviting main level where natural light pours in from the south and west as this is a corner unit! The open layout flows easily from gathering spaces to dining, making it equally suited for quiet mornings with coffee or evenings with friends. The kitchen anchors it all, ready for everything from quick bites to fully prepared meals. Upstairs, the primary bedroom serves as a true retreat, generous in size and complete with its own dedicated bathroom. Two additional bedrooms provide flexible space for guests, a home office, or that hobby room you have always promised yourself. Tucked into West Washington Park, one of Denver's most beloved neighborhoods, this residence places you near charming local shops, sidewalk cafes, and weekend markets that turn errands into adventures. It is just 6 blocks from the park, offers easy access to I-25, and is 2 blocks from Whole Foods and an array of coffee shops and boutique shopping. Tree-lined streets invite leisurely strolls, while easy access to the city keeps everything you need within comfortable reach, even without a car. There is also a two-car garage with plenty of storage! The crowning jewel is the rooftop deck – the PERFECT place for morning coffee or evening cocktails – watch the sunset behind an unobstructed view of the mountains, grill out, watch the fireworks and more! And, the perfect flex space adjacent to the rooftop deck – perfect for your office, guest crash pad, workout room or playroom! This is more than a place to live—it is a place to belong.

Ask a Local Expert

Property Highlights

Property Type
Residential
Property Sub Type
Townhouse
Bedrooms
3
Total Bathrooms
3
Living Area
1,863
Price / Sqft
$477
Year Built
2008

Location

City/Township
Denver
View
City, Mountain(s)
Subdivision
Lincoln
County
Denver
Zoning
U-RH-2.5

Property Details
Price
$889,000
Property Type
Residential
Property Sub Type
Townhouse

Building

Structure Type
Townhouse
Levels
Three Or More
Total Area
1,863

Community

Local Schools

Elementary School
Lincoln
Middle School
Grant
High School
South
School District
Denver 1

Interior Features

Bedrooms and Bathrooms

Total Bathrooms
3
Bathrooms on Main Level
1
Full Bathrooms
2
1/2 Bathrooms
1
Bedrooms
3
Bedrooms on Main Level
1

Area and Spaces

Living Area
1,863
Above Grade Finished Area
1,863

Appliances

Appliances
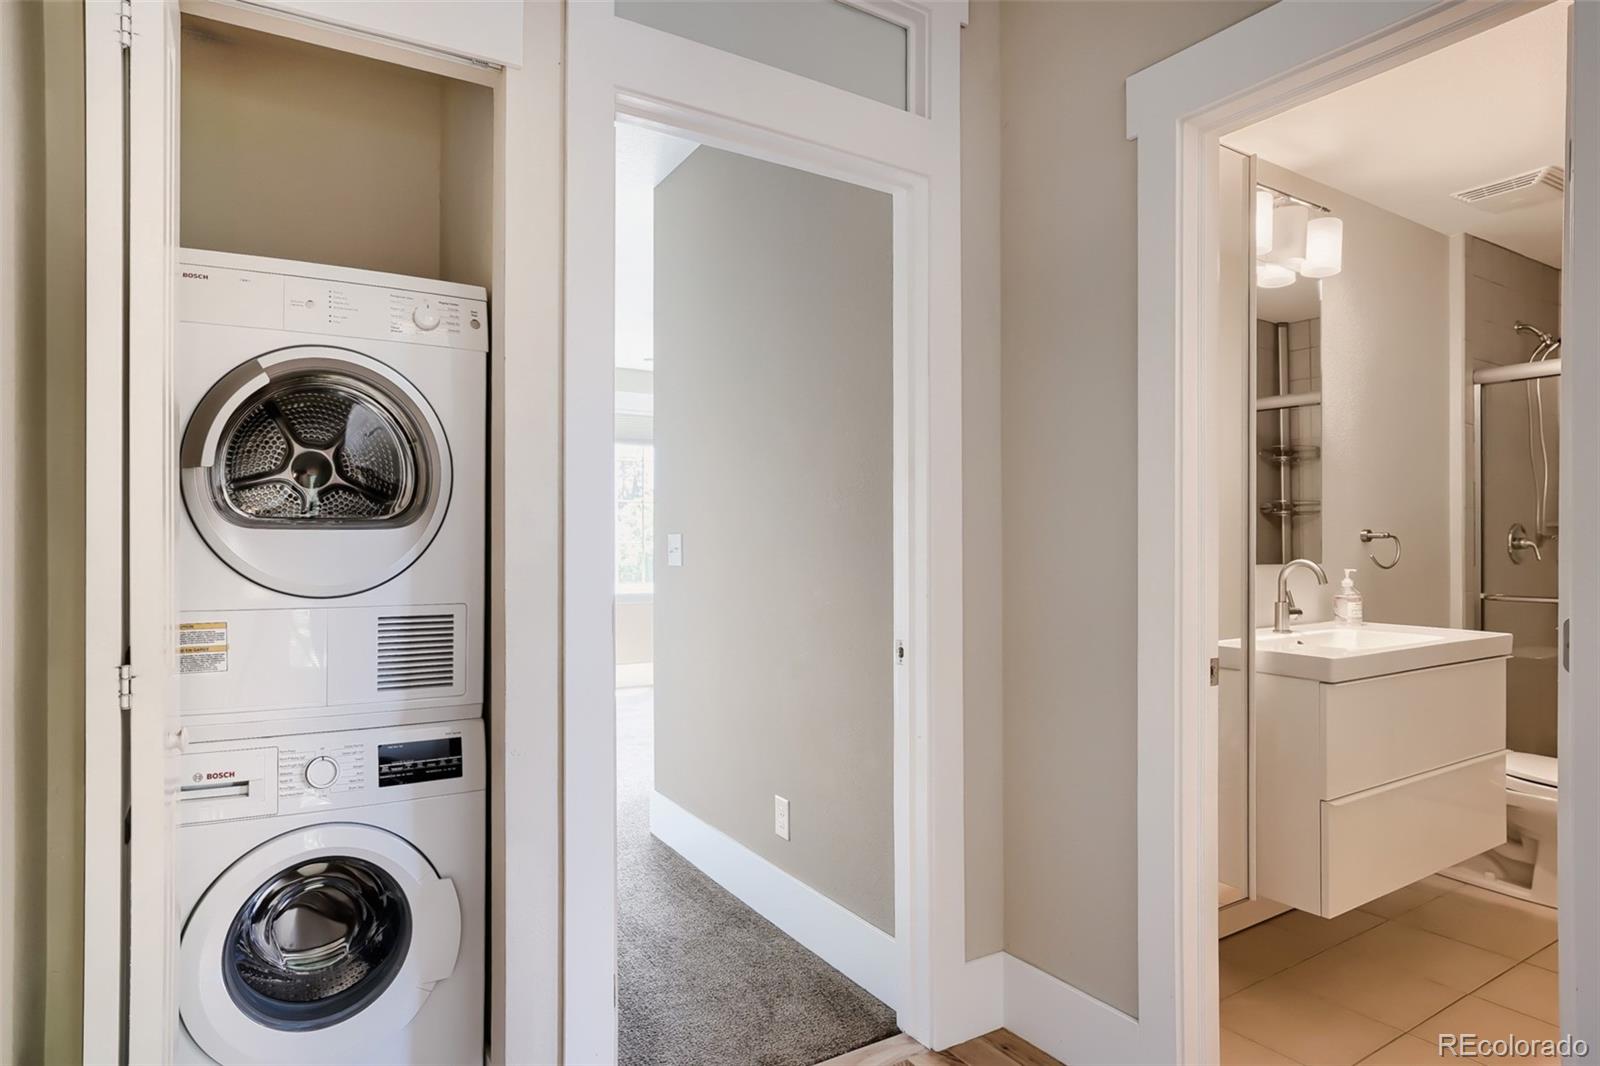
Convection Oven, Dishwasher, Disposal, Dryer, Freezer, Microwave, Oven, Range, Range Hood, Refrigerator, Self Cleaning Oven, Washer, Water Purifier

Interior Features

Interior Features
Ceiling Fan(s), Granite Counters, High Ceilings, Open Floorplan, Primary Suite, Smart Thermostat, Smoke Free, Sound System, Wired for Data
Flooring
Carpet, Wood
Security Features
Carbon Monoxide Detector(s), Smoke Detector(s), Video Doorbell
Fireplace Features
Electric, Family Room

Heating and Cooling

Heating Features
Natural Gas
Fireplaces
1

Building Details
Construction

Year Built
2008
Property Attached
Yes
Common Walls
End Unit

Materials
Construction Materials
Brick, Concrete, Stucco
Roof
Membrane

Terms

Terms

Ownership
Individual
Exclusions
Seller’s personal property
Special Conditions
None
Special Terms
Cash, Conventional, FHA, VA Loan

Taxes

Tax

Tax (Annual)
$4,359

Heating, Cooling & Utilities

Cooling Features
Central Air

Utilities

Utilities
Cable Available, Electricity Available, Electricity Connected, Internet Access (Wired), Natural Gas Available, Natural Gas Connected, Propane
Sewer
Public Sewer
Water Source
Public

Lot

Lot Features
Sprinklers In Front

Exterior Features

Exterior Features
Balcony, Gas Grill, Gas Valve
Patio And Porch Features
Rooftop

Parking

Total Parking Spaces
2
Garage Capacity
2
Parking Features
Concrete

Pool Features

Spa Features
Bath
Listed by Thrive Real Estate Group, dave@thrivedenver.com, 303-946-1840
Listing Data last updated 09/22/2026 08:00 am
Get a Link to this Property: Copy To Clipboard
QR Code link to this property

Phone:
Connect with:

Payment Calculator

per month. fixed. % interest.
$
%
$
%
Principal & Interest
+ Home Insurance
+ Property Tax
+ HOA Fees
per month
Total interest paid over s will be:
All estimates and provided for informational purposes only. Actual amounts may vary. The output of the tool is not a loan offer or solicitation, nor is it financial or legal advice. Information, rates, programs and loan scenarios shown are for example only as of 22-Sep-2026 and are subject to change without notice. Interest rates provided by the St. Louis Federal Reserve Economic Data (FRED). All products are subject to credit and property approval. Not all products are available in all states or for all loan amounts. Other restrictions and limitations apply. Contact your preferred lender for the pricing associated with your specific transaction. Calculations are generated by Open Source mortgage calculation software tools using common mathematical formulas. All calculations should be independently verified.
Get Walk Score Content

Property History

4 days ago
Property information last updated
26 days ago
Date of last price change
95 days ago
Status Active. This is the date the listing was placed on market.
Cumulative Days on Market: 95 days (includes prior listings) · Currently listed since June 18, 2026. Data provided by the MLS.

Similar Properties