Property Details

Start of property details
Share this property:
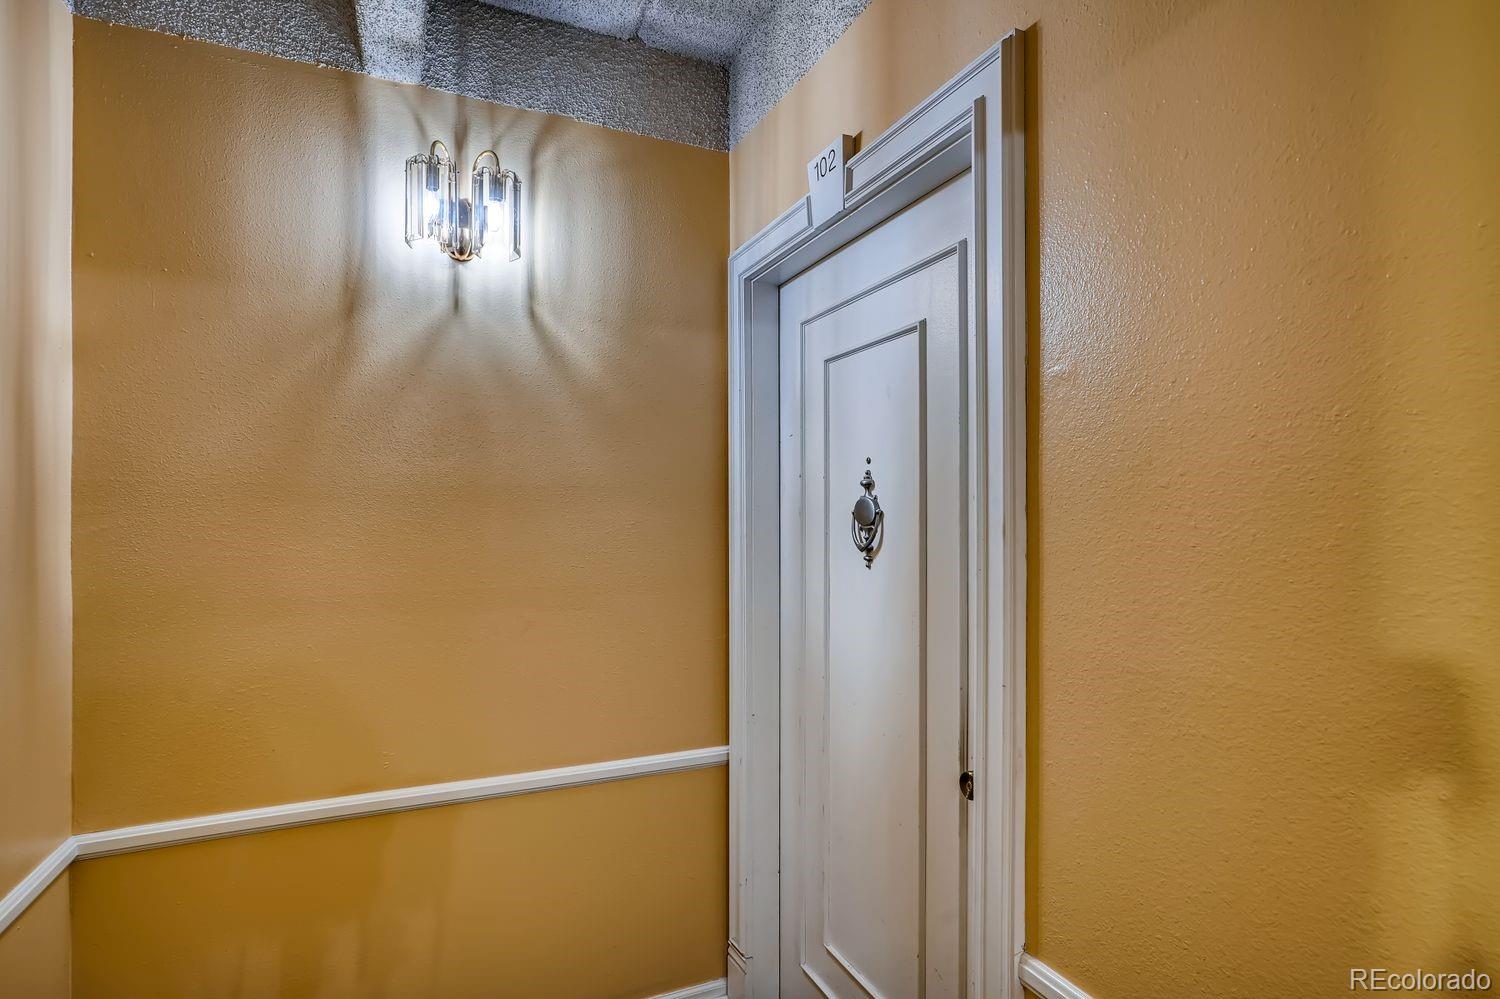
7877 E Mississippi Avenue, Unit 102
Denver, CO 80247
FOR
SALE
$350,000
Active
2
Beds
2
Baths
1
Garage
1,428
Sqft
1975
Yr. Built
MLS# 2874981
Cumulative Days on Market: 35 · Includes prior listings · Currently listed since 08/18/26 · Data provided by the MLS.

Property Description

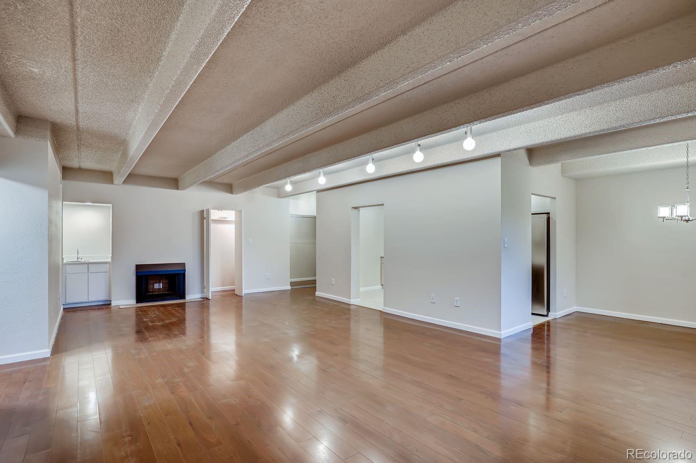
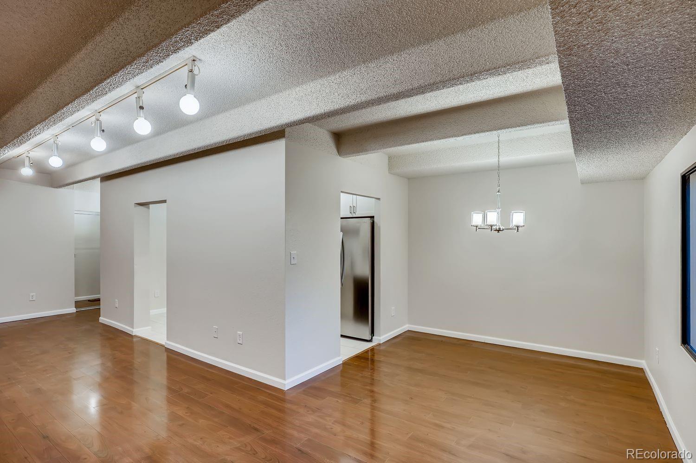
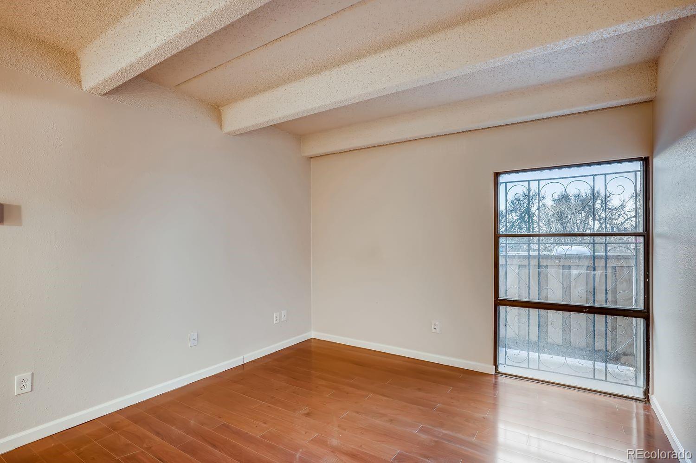
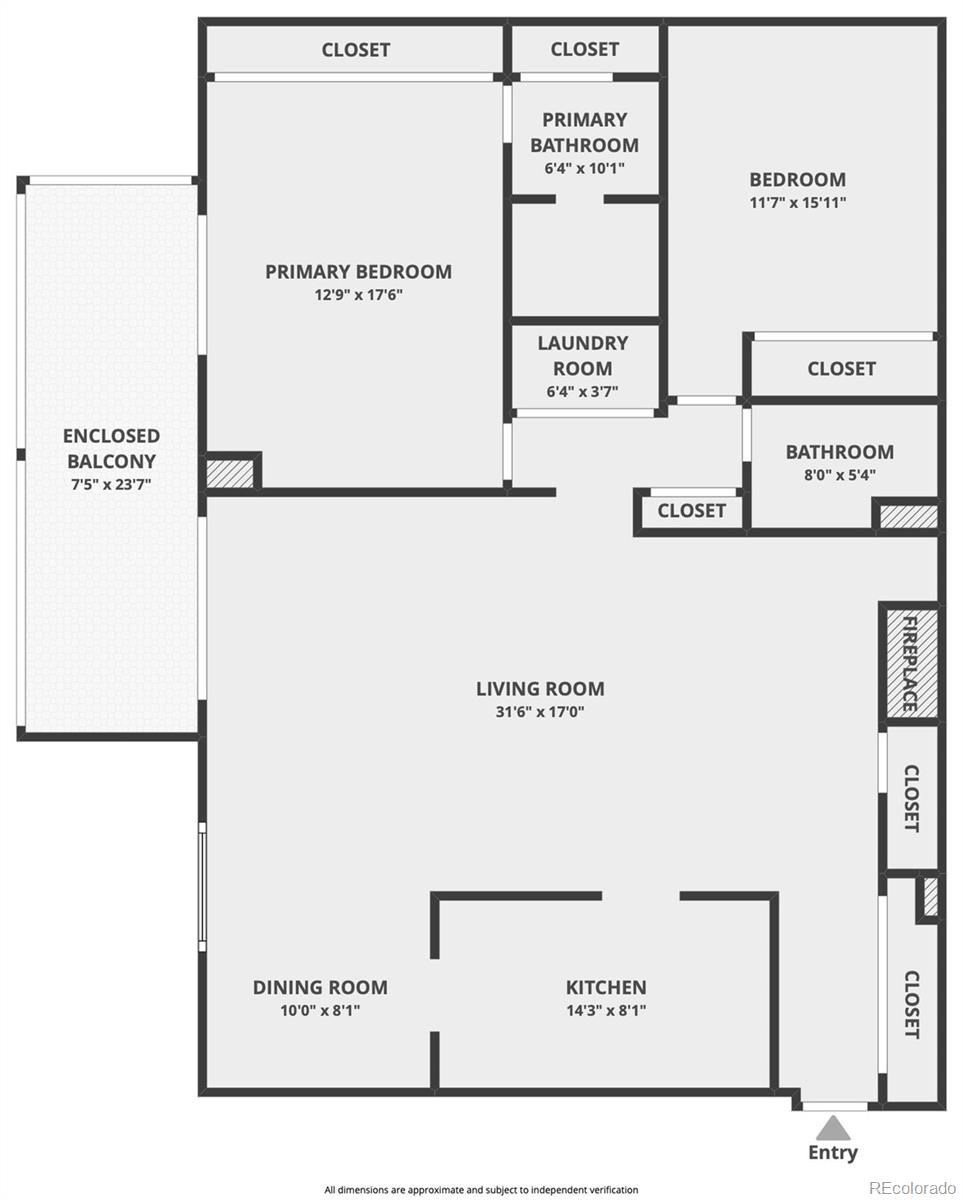
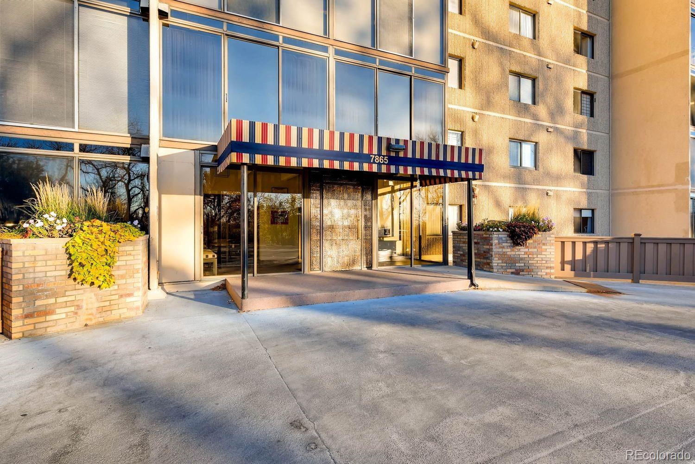
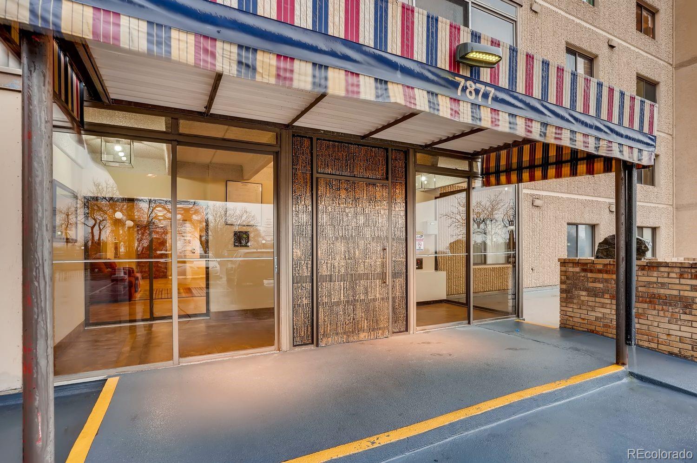
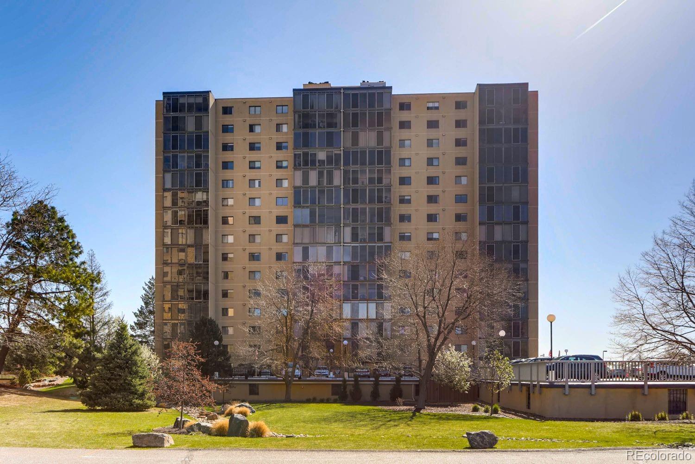
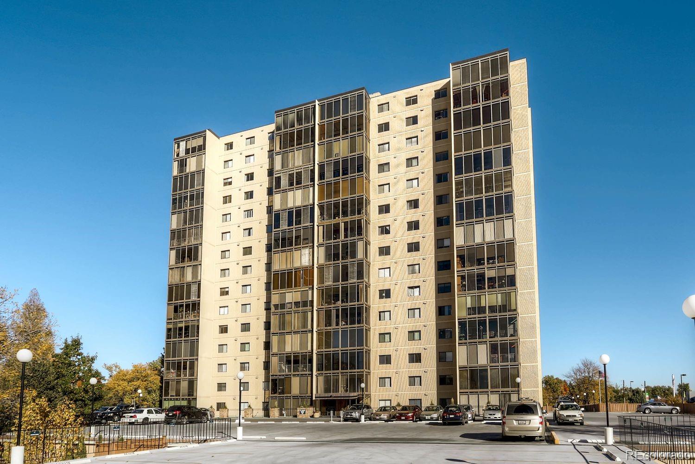
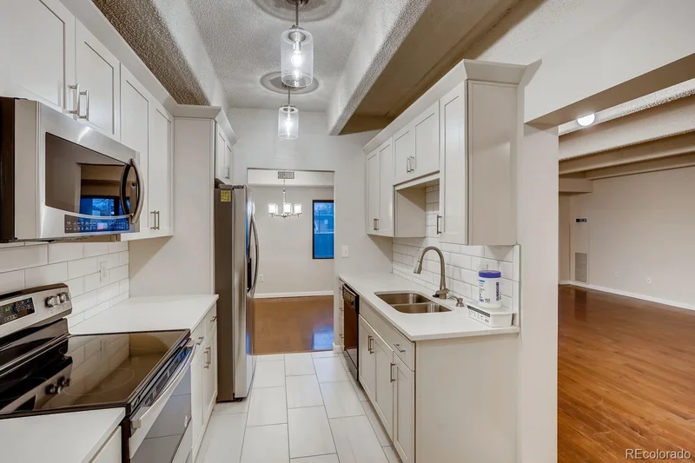
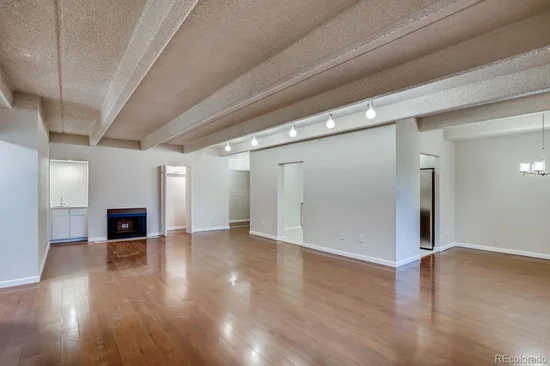
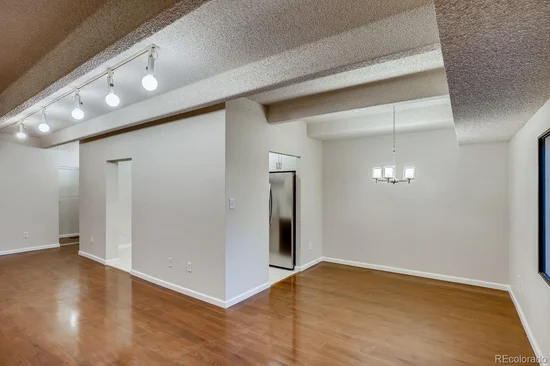
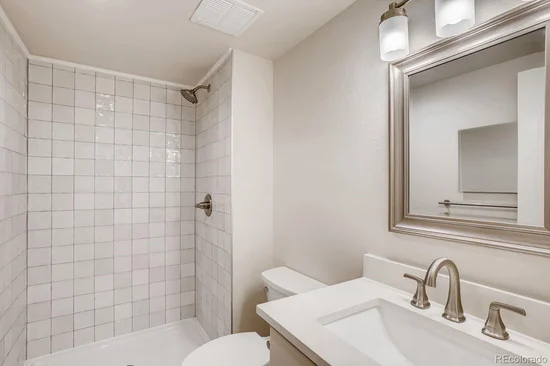
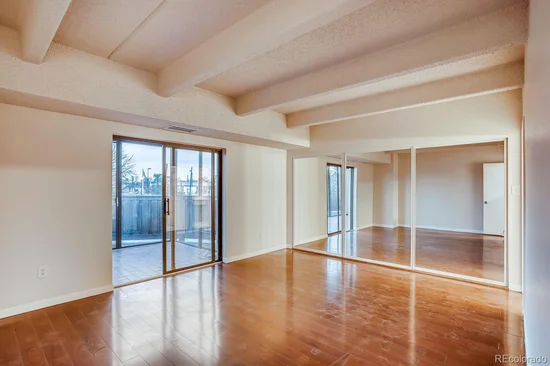
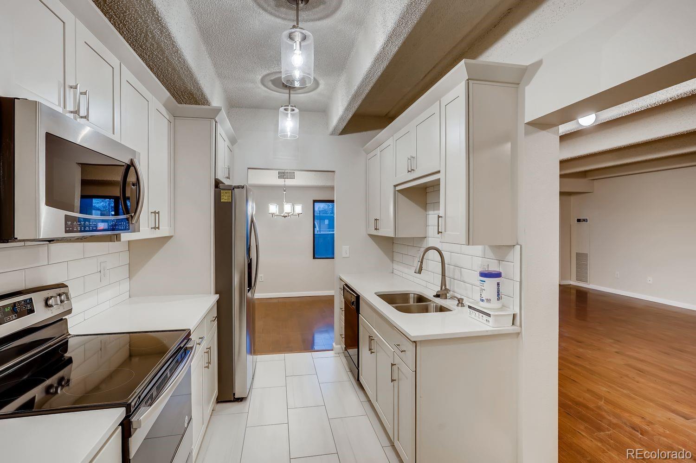
Experience the ideal combination of comfort, convenience, and resort-style amenities in this spacious 2-bedroom, 2-bath condo located in the sought-after Candlewyck community. Designed with an open-concept layout and filled with natural light, this inviting home seamlessly connects the living room, wet bar, dining area, and kitchen, creating an expansive, welcoming atmosphere.

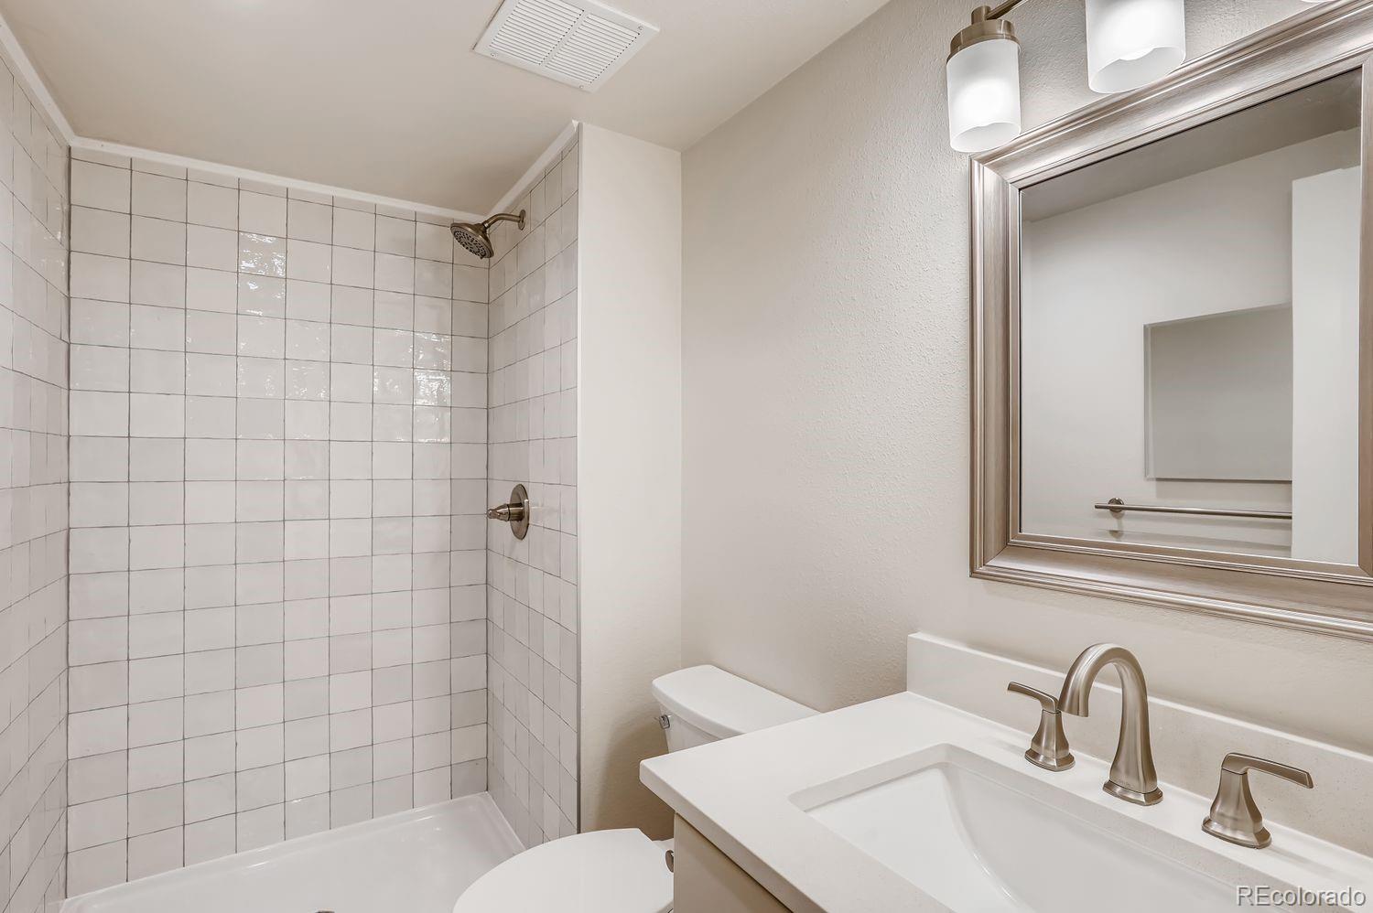
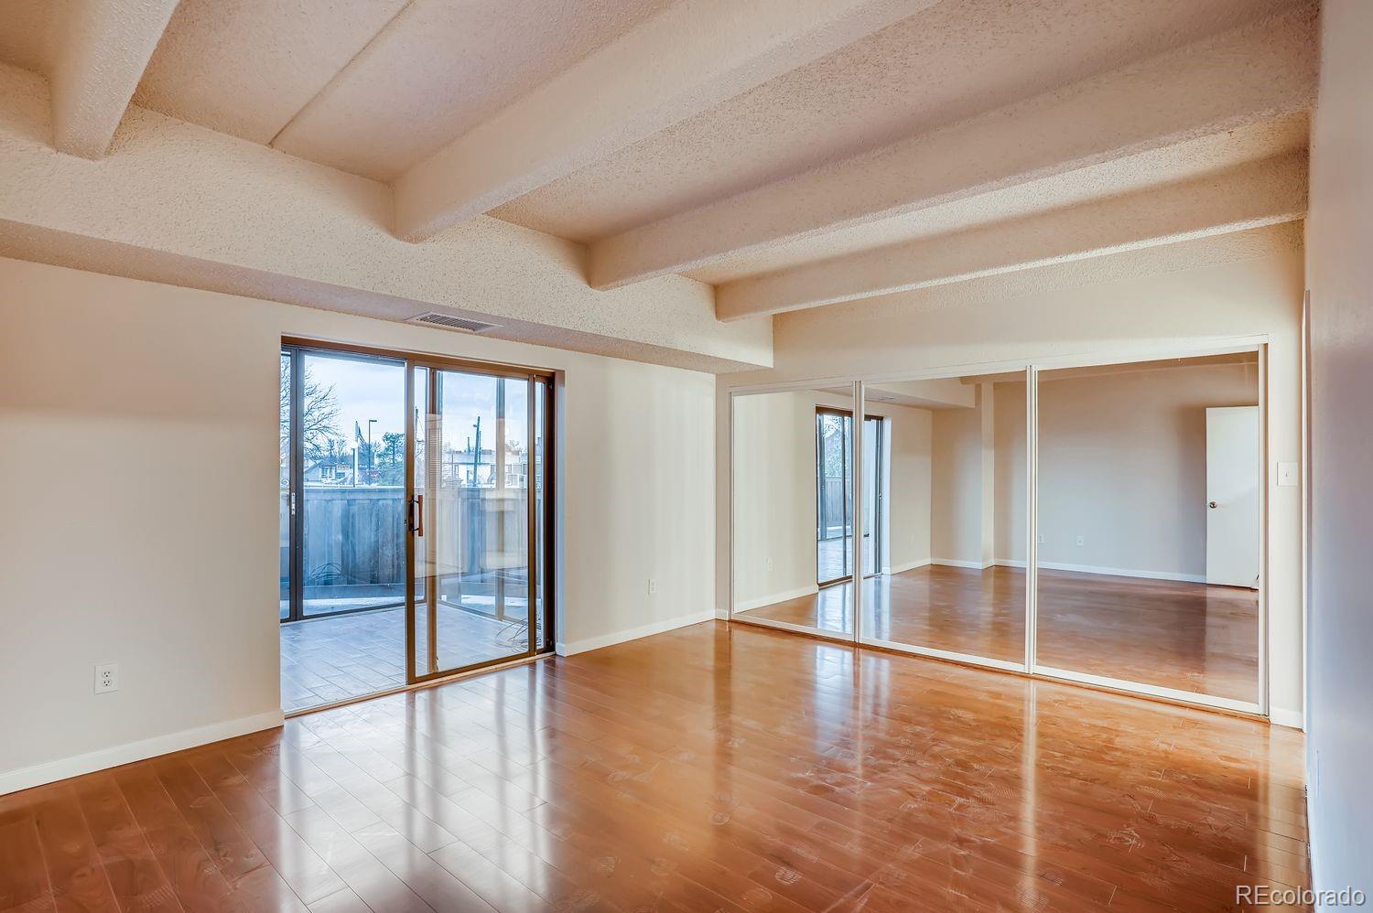
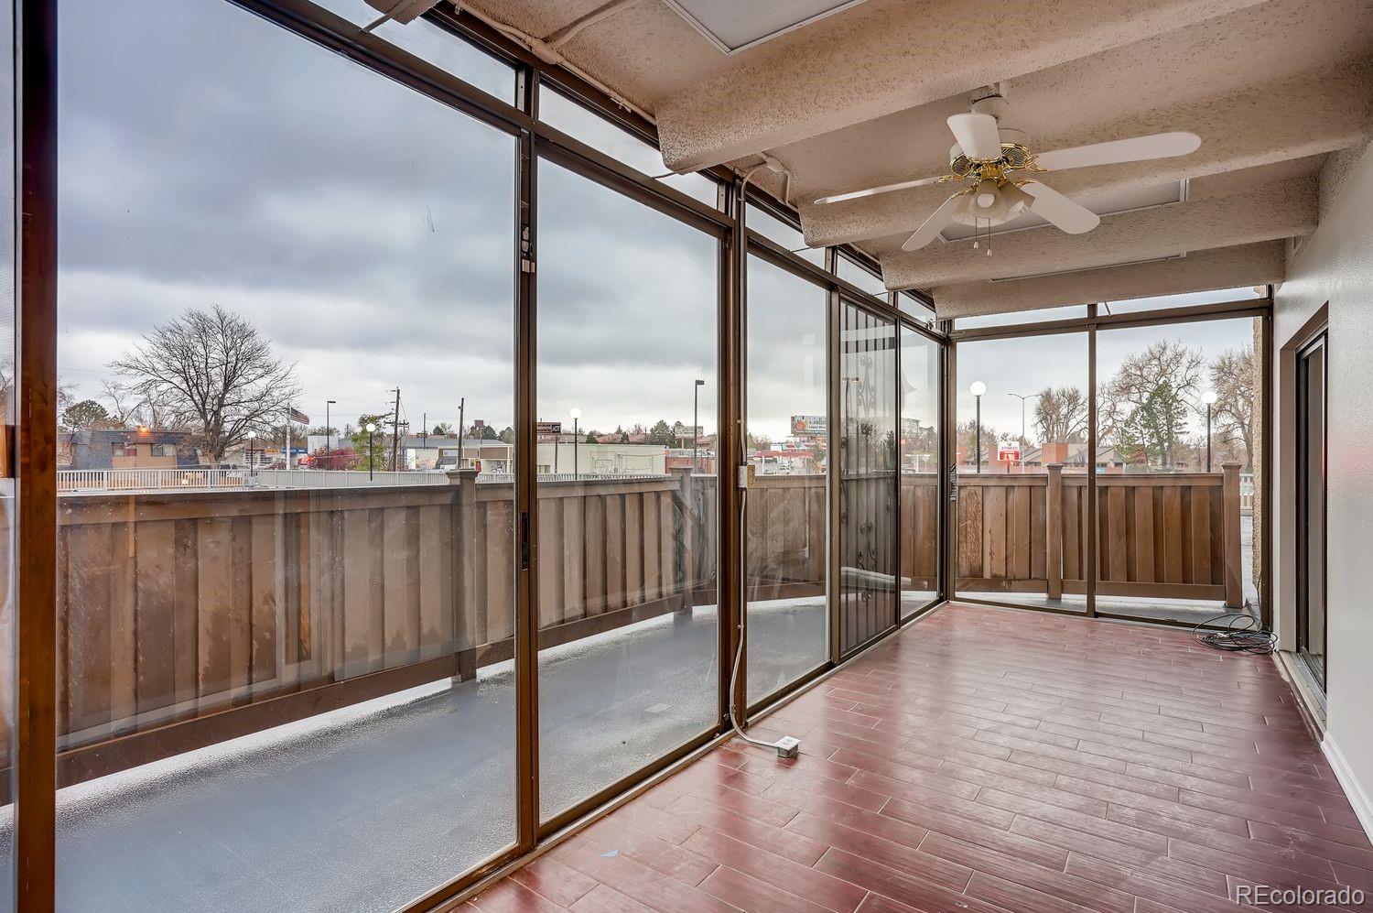
Step into your private enclosed lanai, adding approximately 200 extra square feet of year-round enjoyment or unwind in the peaceful primary suite featuring generous closet space and a private ensuite bath. The unit boasts stylish laminate and tile flooring throughout.

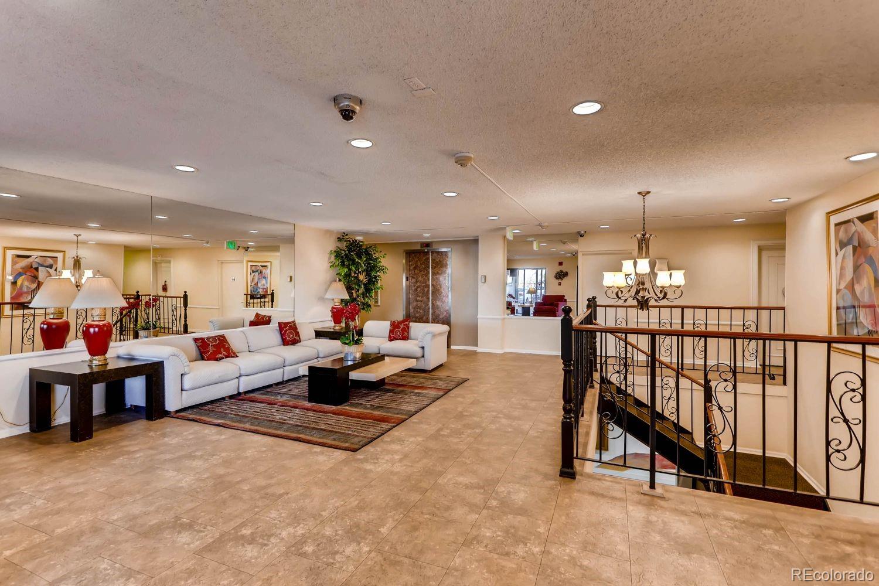
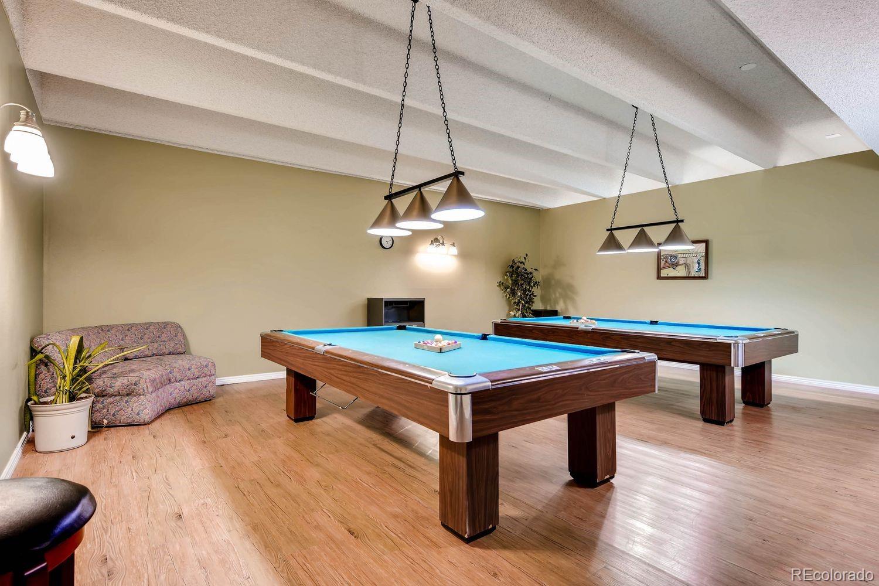
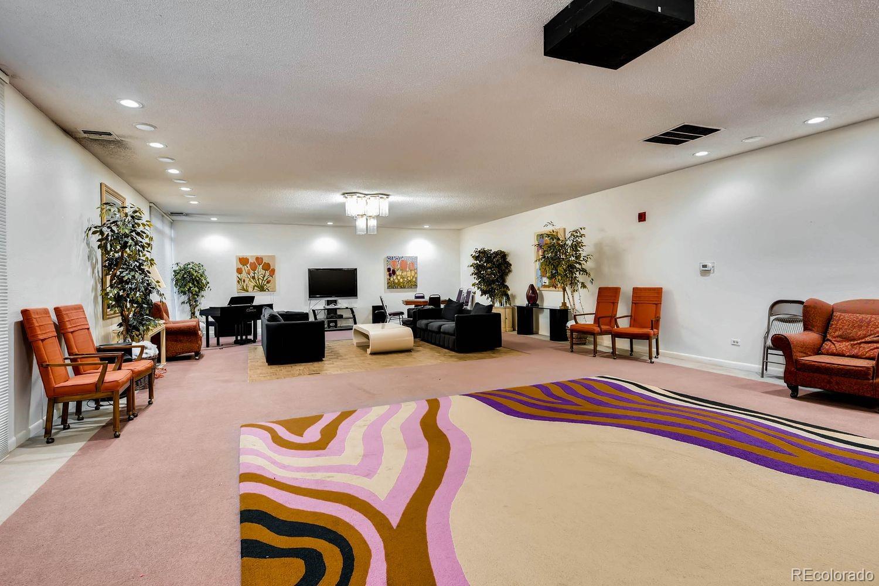
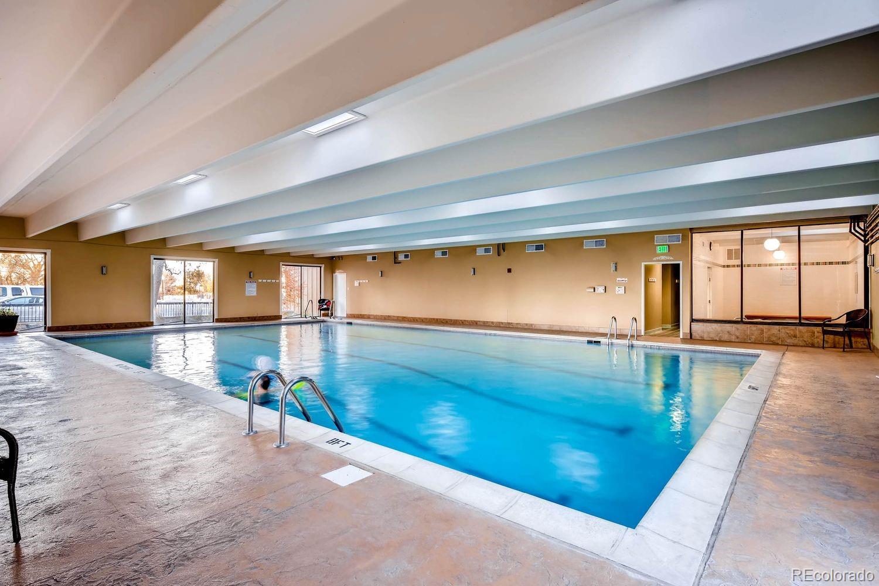
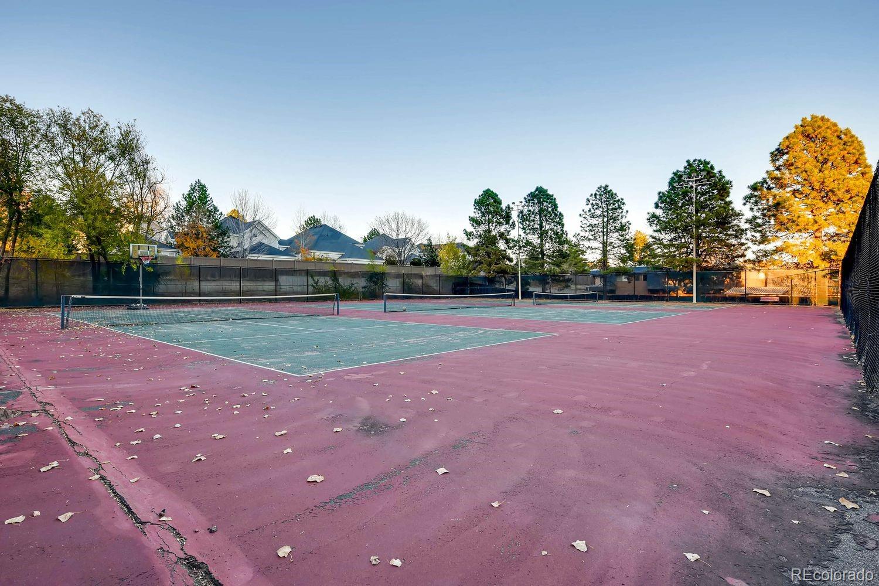
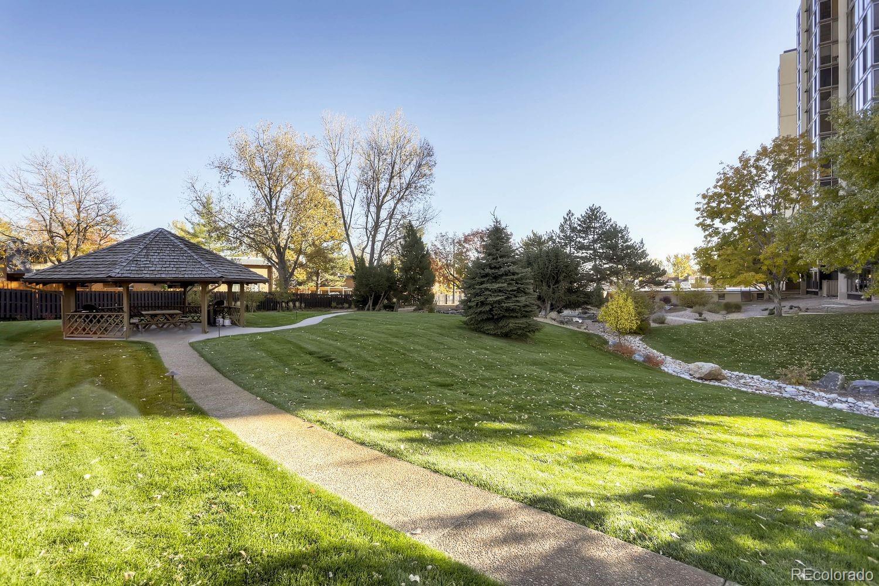
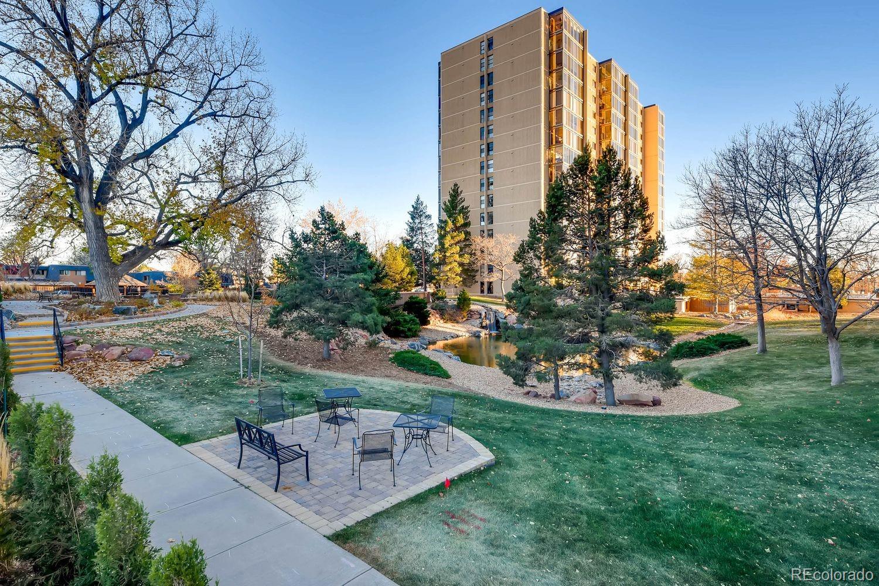
Included with the condo are two parking options: an assigned underground garage space (#85) and an upper-deck outdoor spot (#112). Residents enjoy access to unmatched community amenities, including a spacious clubhouse with kitchen, swimming pool, hot tub, steam room, sauna, fully equipped fitness center, tennis court, four pickleball courts, ping pong and billiards rooms, outdoor grilling stations with seating areas, tranquil walking paths, two picturesque ponds with waterfalls, a library, and a craft room.

With gated security and on-site management, peace of mind is built in. Ideally situated along the scenic Highline Canal and just minutes from premier shopping, dining, and major destinations including downtown Denver, Cherry Creek North, and the CU Anschutz Medical Campus—this is low-maintenance, high-comfort urban living at its best.

Ask a Local Expert

Property Highlights

Property Type
Residential
Property Sub Type
Condominium
Architectural Style
Urban Contemporary
Bedrooms
2
Total Bathrooms
2
Living Area
1,428
Price / Sqft
$245
Year Built
1975
Condition
Updated/Remodeled

Location

City/Township
Denver
Subdivision
Candlewyck
County
Denver
Zoning
R-2-A

Property Details

Price
$350,000
Condition
Updated/Remodeled
Property Type
Residential
Property Sub Type
Condominium

Building

Structure Type
High Rise (8+)
Levels
One
Total Area
1,428

Community

Local Schools

Elementary School
Denver Green
Middle School
Denver Green
High School
George Washington
School District
Denver 1

Interior Features

Bedrooms and Bathrooms

Total Bathrooms
2
Bathrooms on Main Level
2
Full Bathrooms
2
Bedrooms
2
Bedrooms on Main Level
2

Area and Spaces

Living Area
1,428
Above Grade Finished Area
1,428

Appliances

Appliances
Dishwasher, Disposal, Microwave, Oven, Range, Refrigerator

Interior Features

Interior Features
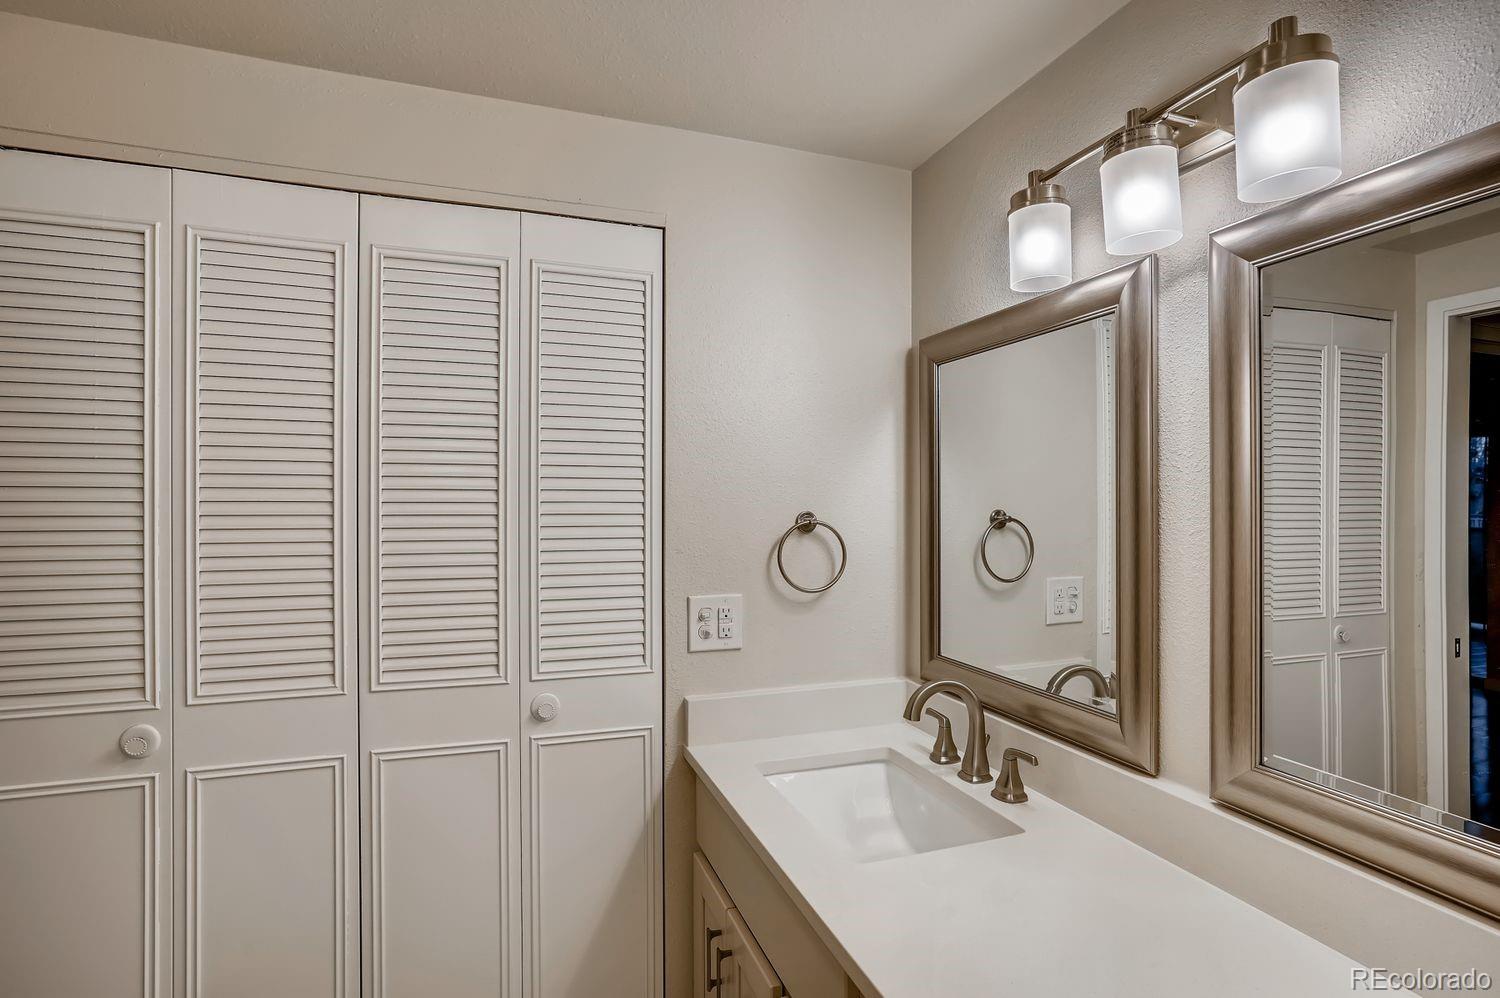
Granite Counters, High Ceilings, No Stairs, Primary Suite, Wet Bar
Flooring
Laminate, Tile
Laundry Features
Laundry Closet
Window Features
Double Pane Windows
Security Features
Key Card Entry, Secured Garage/Parking
Entry Level
1
Entry Location
Exterior Access

Heating and Cooling

Heating Features
Forced Air

Building Details

Construction

Architectural Style
Urban Contemporary
Year Built
1975
Property Attached
Yes
Common Walls
1 Common Wall

Materials

Construction Materials
Concrete, Other, Stucco
Roof
Tar/Gravel

Terms

Terms

Ownership
Individual
Exclusions
Sellers Personal Property
Special Conditions
None
Special Terms
Cash, Conventional, FHA, VA Loan

Taxes

Tax

Tax (Annual)
$1,258

HOA

Has HOA
Yes
Association Fee
$778 /mo
Association Ammenities
Clubhouse, Elevator(s), Fitness Center, Garden Area, Gated, Laundry, On Site Management, Parking, Pool, Sauna, Spa/Hot Tub, Tennis Court(s), Trail(s)
Association Fee Includes
Reserves, Heat, Insurance, Maintenance Grounds, Maintenance Structure, Recycling, Road Maintenance, Sewer, Snow Removal, Trash, Water

Heating, Cooling & Utilities

Cooling Features
Central Air

Utilities

Utilities
Cable Available, Electricity Connected, Internet Access (Wired)
Sewer
Public Sewer
Water Source
Public

Exterior Features

Exterior Features
Balcony
Patio And Porch Features
Covered

Parking

Total Parking Spaces
2
Garage Capacity
1

Pool Features

Pool Features
Indoor
Listed by Denver Premier Real Estate, 720-364-8775
Listing Data last updated 09/22/2026 06:20 am
Get a Link to this Property: Copy To Clipboard
QR Code link to this property

Phone:
Connect with:

Payment Calculator

per month. fixed. % interest.
$
%
$
%
Principal & Interest
+ Home Insurance
+ Property Tax
+ HOA Fees
per month
Total interest paid over s will be:
All estimates and provided for informational purposes only. Actual amounts may vary. The output of the tool is not a loan offer or solicitation, nor is it financial or legal advice. Information, rates, programs and loan scenarios shown are for example only as of 22-Sep-2026 and are subject to change without notice. Interest rates provided by the St. Louis Federal Reserve Economic Data (FRED). All products are subject to credit and property approval. Not all products are available in all states or for all loan amounts. Other restrictions and limitations apply. Contact your preferred lender for the pricing associated with your specific transaction. Calculations are generated by Open Source mortgage calculation software tools using common mathematical formulas. All calculations should be independently verified.
Get Walk Score Content

Property History

4 days ago
Property information last updated
34 days ago
Status Active. This is the date the listing was placed on market.
Cumulative Days on Market: 35 days (includes prior listings) · Currently listed since August 18, 2026. Data provided by the MLS.

Similar Properties