Property Details

Start of property details
Share this property:
891 14th Street, Unit 2712
Denver, CO 80202
FOR
SALE
$439,000
Active
1
Beds
1
Baths
816
Sqft
2009
Yr. Built
MLS# 2904970
Cumulative Days on Market: 172 · Includes prior listings · Currently listed since 07/28/26 · Data provided by the MLS.

Property Description

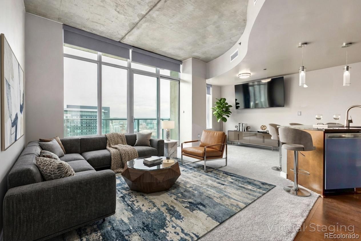
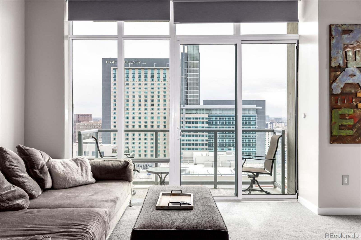
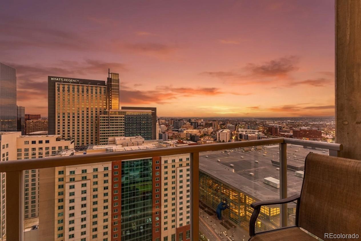
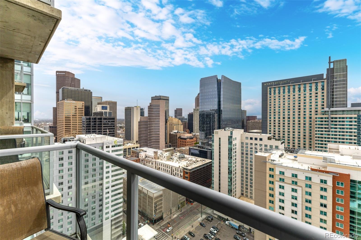
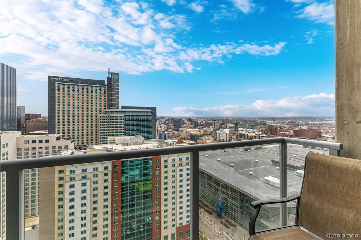
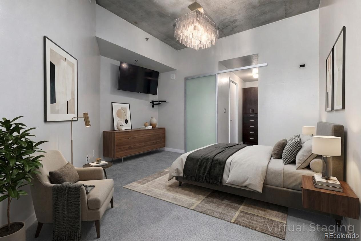
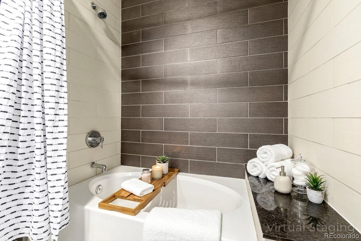
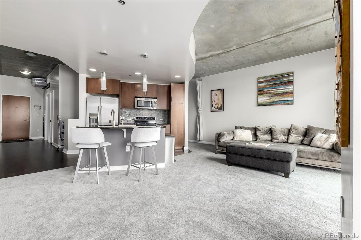
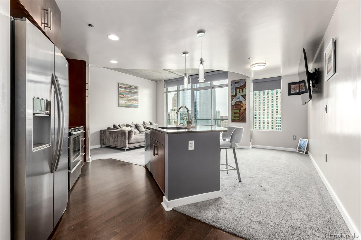
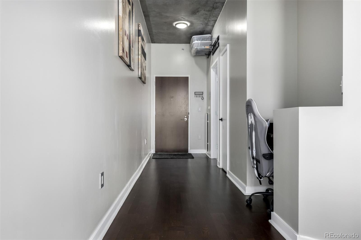
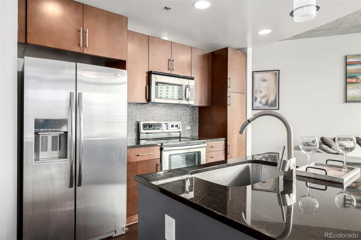
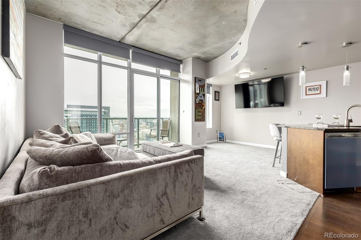
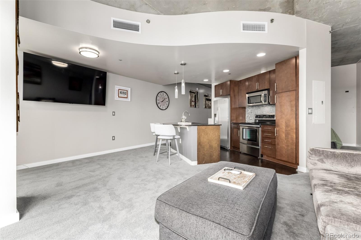
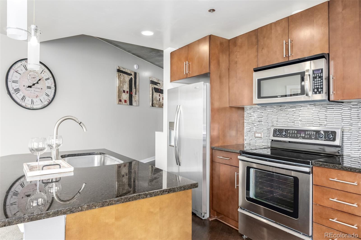
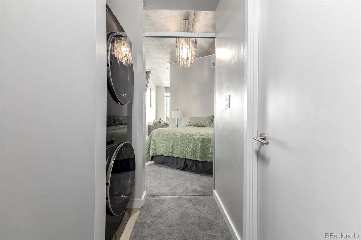
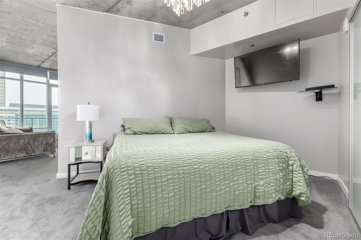
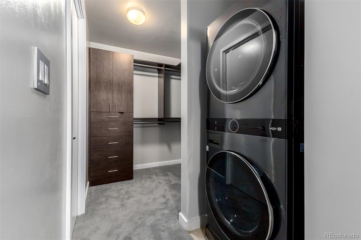
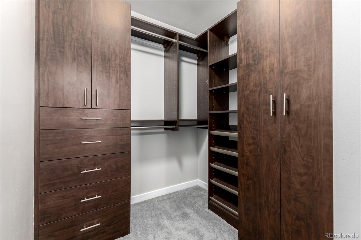
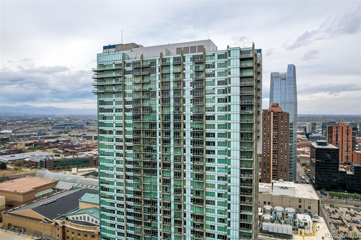
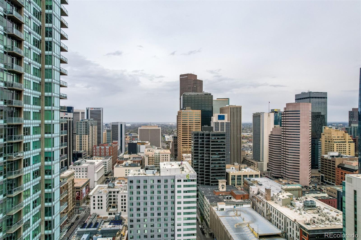
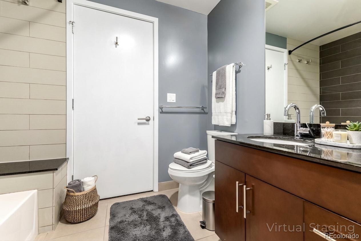
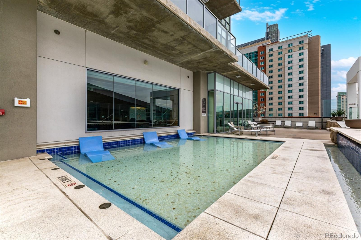
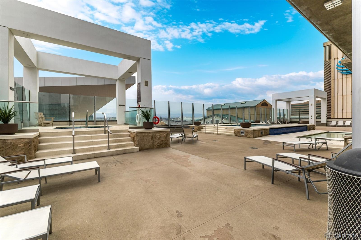
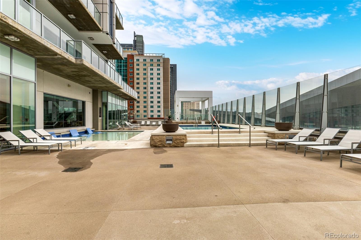
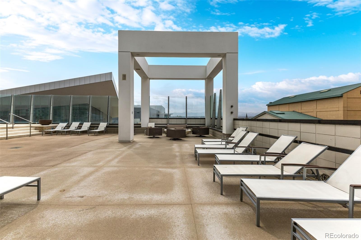
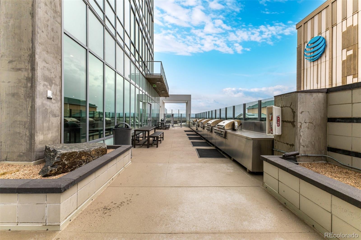
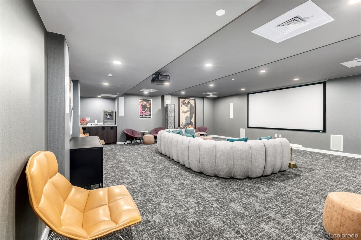
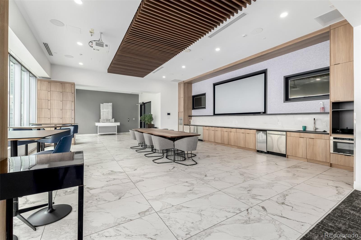
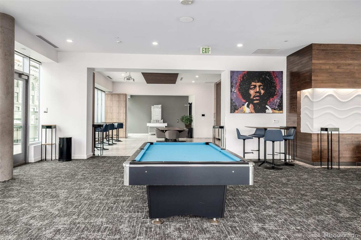
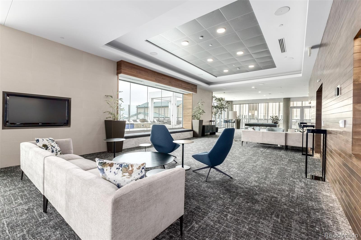
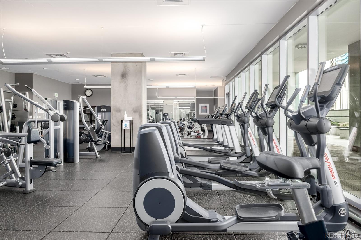
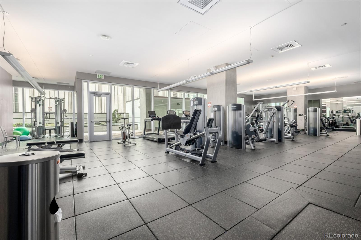
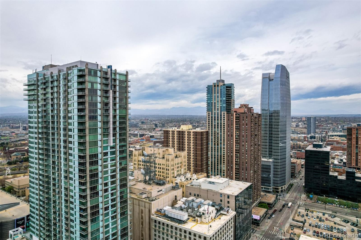
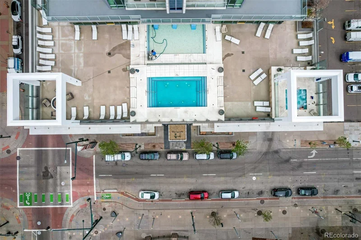
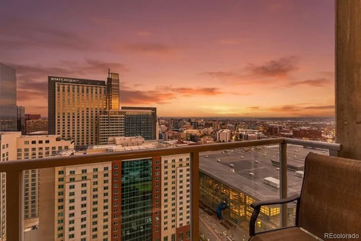
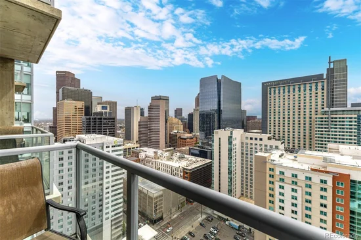
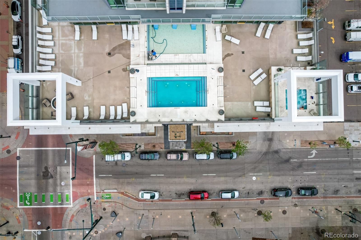
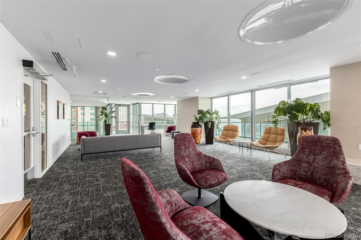
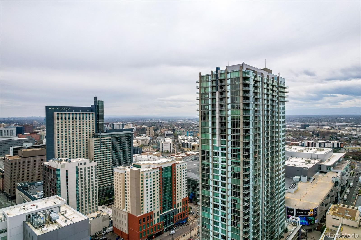
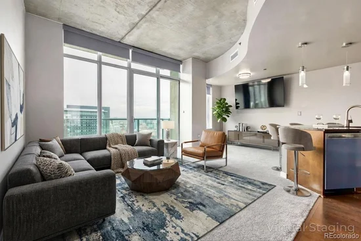
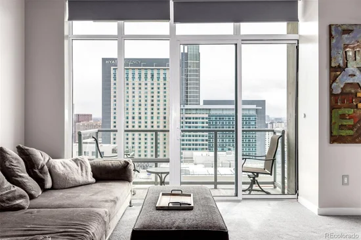
Experience elevated city living in this stunning southeast-facing 1-bedroom, 1-bath residence on the 27th floor, offering breathtaking skyline and mountain views from the iconic SPIRE building. For many, the dream of living in the heart of the city feels like a distant goal—but this home makes that dream an attainable reality. A welcoming foyer opens to a light-filled interior that immediately captures your attention. The space is defined by high ceilings, wood floors, new paint, and dramatic floor-to-ceiling glass that frames the incredible vistas. Automatic blinds throughout the home add both convenience and a sleek, modern touch. The open kitchen is perfect for entertaining, featuring custom granite countertops, stainless steel appliances, and a breakfast bar island where guests can gather. The bright bedroom includes a generous walk-in closet, providing ample storage. The modern bathroom is appointed with a sleek, glass-enclosed tub / shower combination. For everyday ease, a stacked washer and dryer are conveniently located within the unit. Step out onto your private balcony to enjoy fresh air and soak in the breathtaking city and mountain views—a perfect backdrop for your morning coffee or an evening cocktail. This home also includes a reserved deeded parking space, a valuable convenience in downtown Denver. As a resident of SPIRE, you’ll have access to resort-style amenities that are second to none, including a heated pool and hot tub open year-round, a state-of-the-art fitness center, a spacious club room and movie theater. The location is unparalleled. You are ideally situated near the 16th Street Mall, the Denver Performing Arts Complex (DCPA), Sculpture Park, historic Larimer Square, and Denver’s best dining and entertainment venues. This is your opportunity to own a piece of the Denver skyline.

Ask a Local Expert

Property Highlights

Property Type
Residential
Property Sub Type
Condominium
Architectural Style
Urban Contemporary
Bedrooms
1
Total Bathrooms
1
Living Area
816
Price / Sqft
$538
Year Built
2009

Location

City/Township
Denver
Direction Faces
Southeast
Subdivision
Downtown
County
Denver
Zoning
D-TD

Property Details
Price
$439,000
Property Type
Residential
Property Sub Type
Condominium

Building

Structure Type
High Rise (8+)
Levels
One
Total Area
816

Community

Local Schools

Elementary School
Greenlee
Middle School
Kepner
High School
West
School District
Denver 1

Interior Features

Bedrooms and Bathrooms

Total Bathrooms
1
Bathrooms on Main Level
1
Full Bathrooms
1
Bedrooms
1
Bedrooms on Main Level
1

Area and Spaces

Living Area
816
Above Grade Finished Area
816

Appliances

Appliances
Dishwasher, Disposal, Dryer, Microwave, Oven, Range, Refrigerator, Washer

Interior Features

Interior Features
Built-in Features, Ceiling Fan(s), Eat-in Kitchen, Granite Counters, Kitchen Island, Open Floorplan, Walk-In Closet(s)
Flooring
Carpet, Wood
Security Features
24 Hour Security, Carbon Monoxide Detector(s), Secured Garage/Parking, Security Entrance, Smoke Detector(s)
Entry Level
27
Entry Location
Corridor Access

Heating and Cooling

Heating Features
Forced Air

Building Details
Construction

Architectural Style
Urban Contemporary
Year Built
2009
Property Attached
Yes
Common Walls
2+ Common Walls
Materials

Construction Materials
Concrete, Frame, Other
Roof
Membrane, Rolled/Hot Mop

Terms

Terms

Ownership
Individual
Exclusions
Sellers Personal Property
Special Conditions
None
Special Terms
Cash, Conventional, FHA, VA Loan

Taxes

Tax

Tax (Annual)
$2,570

HOA

Has HOA
Yes
Association Fee
$519.60 /mo
Association Ammenities
Bike Storage, Clubhouse, Concierge, Elevator(s), Fitness Center, Front Desk, On Site Management, Pool, Security, Spa/Hot Tub
Association Fee Includes
Reserves, Exterior Maintenance w/out Roof, Insurance, Maintenance Grounds, Maintenance Structure, Recycling, Security, Sewer, Snow Removal, Trash, Water

Heating, Cooling & Utilities

Cooling Features
Central Air

Utilities

Utilities
Cable Available, Electricity Available, Electricity Connected
Sewer
Public Sewer
Water Source
Public

Lot

Lot Features
Near Public Transit
Road Surface
Paved
Road Frontage
Public

Exterior Features

Exterior Features
Balcony, Elevator, Spa/Hot Tub

Parking

Total Parking Spaces
1

Pool Features

Pool Features
Outdoor Pool
Listed by Usaj Realty, keegan.sheard@usajrealty.com, 720-915-4020
Listing Data last updated 09/23/2026 12:00 am
Get a Link to this Property: Copy To Clipboard
QR Code link to this property

Phone:
Connect with:

Payment Calculator

per month. fixed. % interest.
$
%
$
%
Principal & Interest
+ Home Insurance
+ Property Tax
+ HOA Fees
per month
Total interest paid over s will be:
All estimates and provided for informational purposes only. Actual amounts may vary. The output of the tool is not a loan offer or solicitation, nor is it financial or legal advice. Information, rates, programs and loan scenarios shown are for example only as of 23-Sep-2026 and are subject to change without notice. Interest rates provided by the St. Louis Federal Reserve Economic Data (FRED). All products are subject to credit and property approval. Not all products are available in all states or for all loan amounts. Other restrictions and limitations apply. Contact your preferred lender for the pricing associated with your specific transaction. Calculations are generated by Open Source mortgage calculation software tools using common mathematical formulas. All calculations should be independently verified.
Get Walk Score Content

Property History

5 days ago
Property information last updated
33 days ago
Date of last price change
56 days ago
Status Active. This is the date the listing was placed on market.
Cumulative Days on Market: 172 days (includes prior listings) · Currently listed since July 28, 2026. Data provided by the MLS.

Similar Properties