Property Details

Start of property details
Share this property:
774 S Krameria Street, Unit 778
Denver, CO 80224
FOR
SALE
$850,000
Active
5
Beds
3
Baths
2,780
Sqft
0.15
Acres
1980
Yr. Built
MLS# 2930947
Cumulative Days on Market: 22 · Includes prior listings · Currently listed since 09/02/26 · Data provided by the MLS.

Property Description

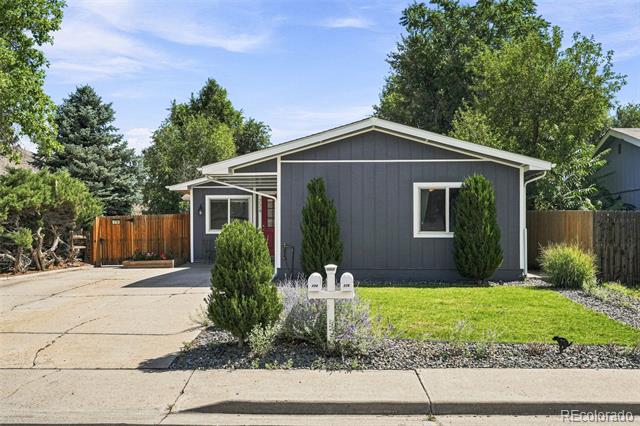
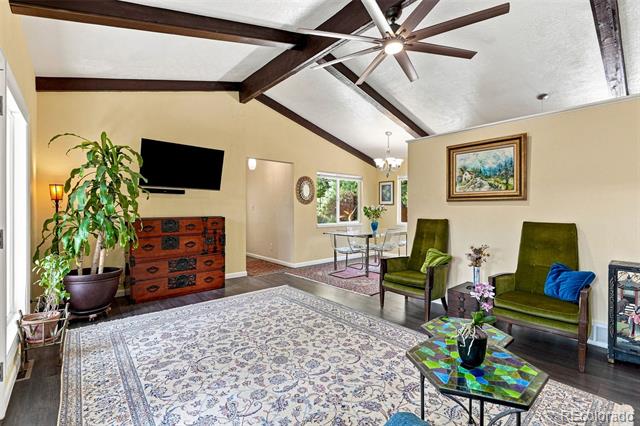
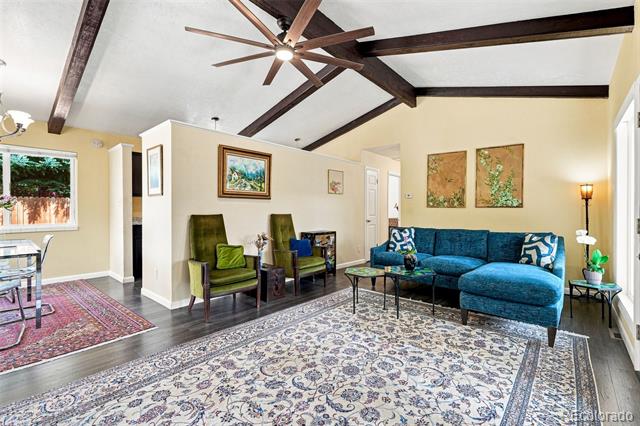
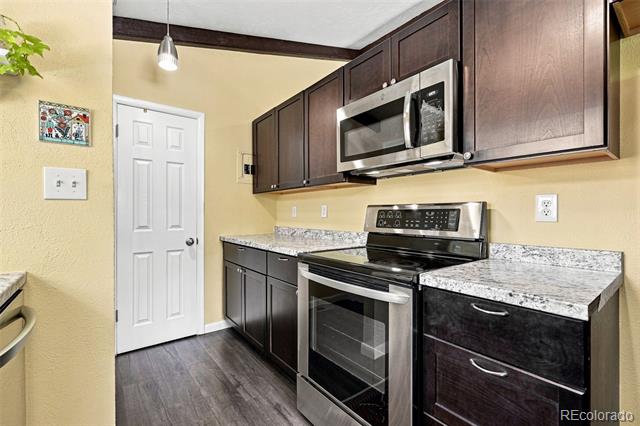
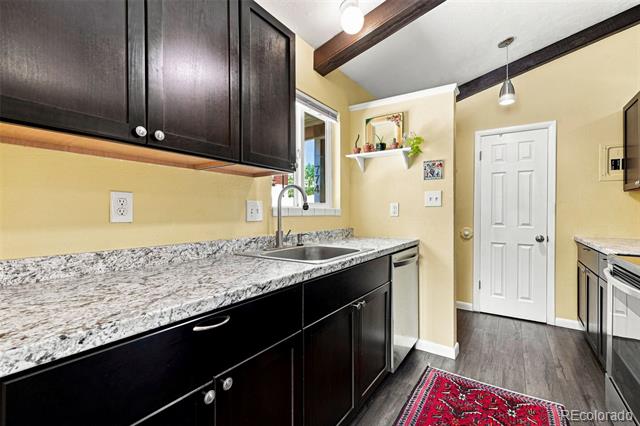
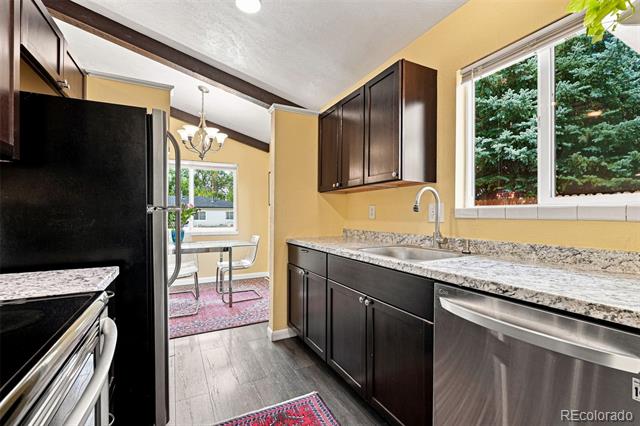
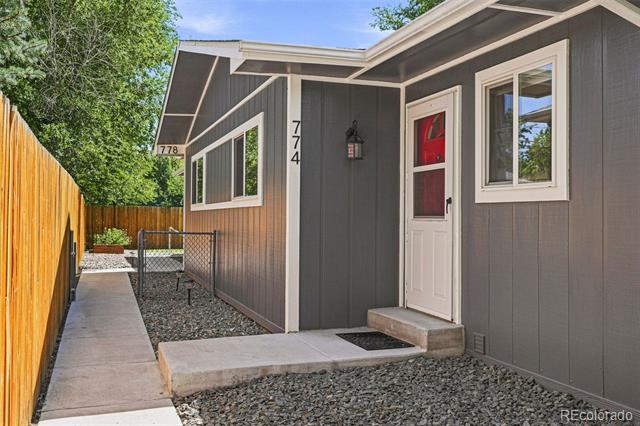
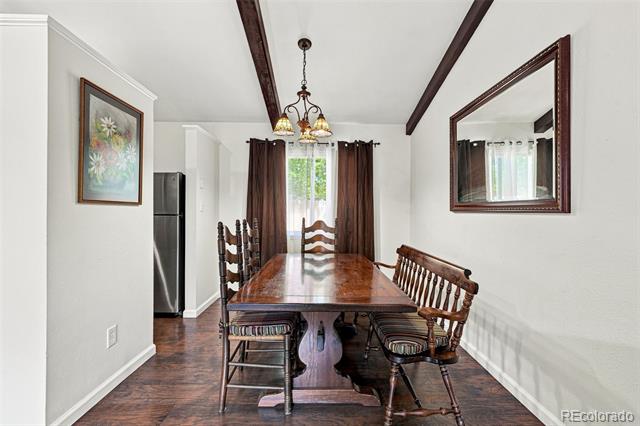
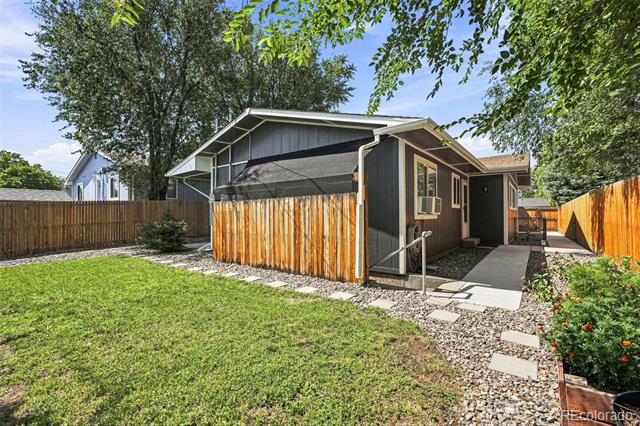
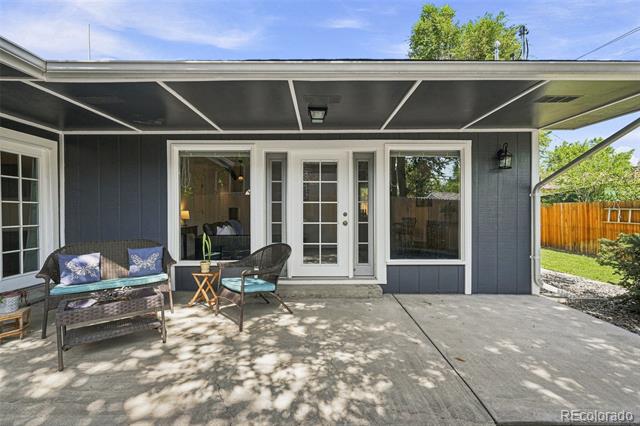
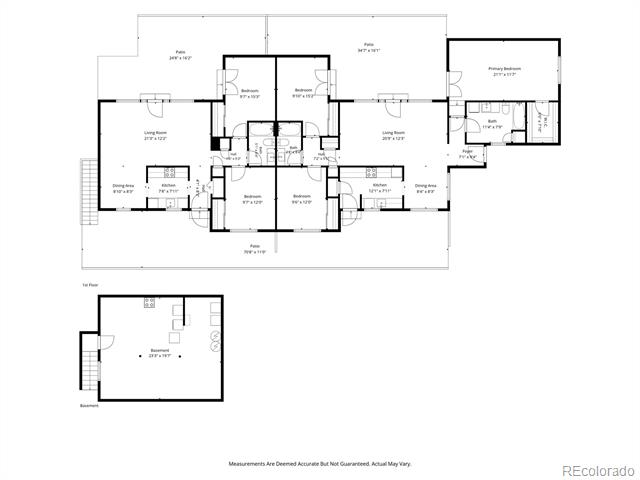
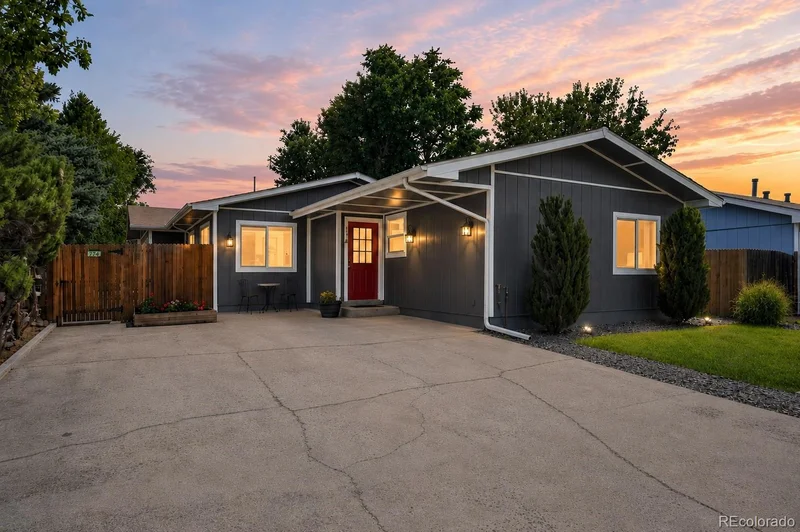
RARE OPPORTUNITY to own two homes with separate utilities for the price of one! This front-back, airy mid-century modern duplex provides a house hack–live in one unit while generating rental income from the other to significantly offset your monthly housing expenses. This versatile property is also ideal for multi-generational living.

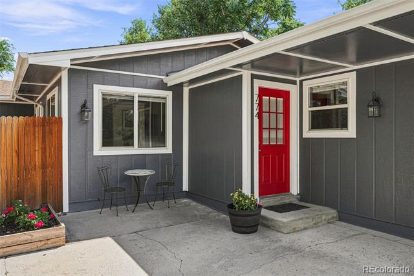
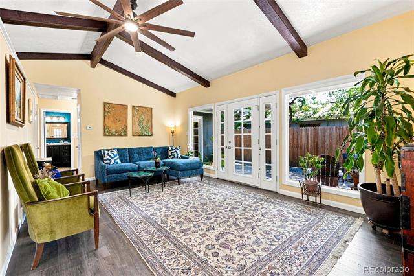
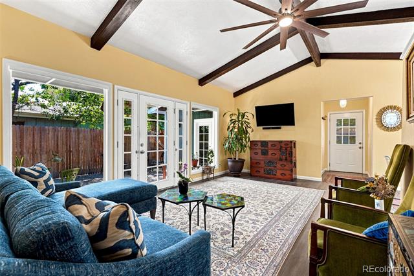
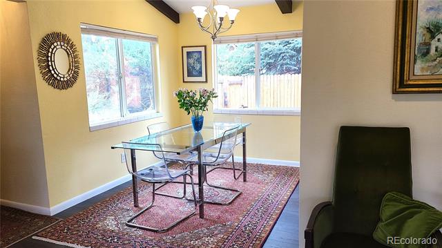
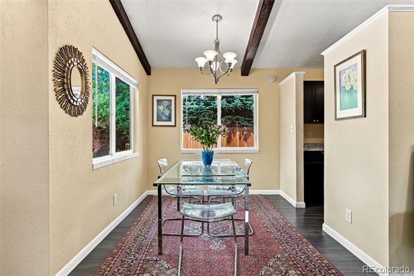
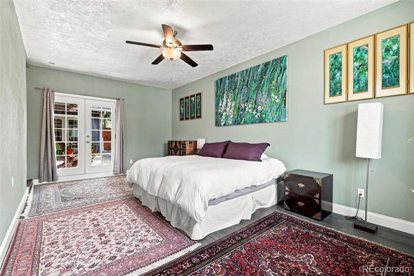
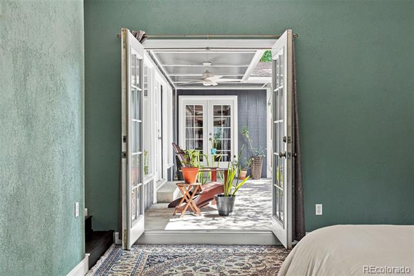
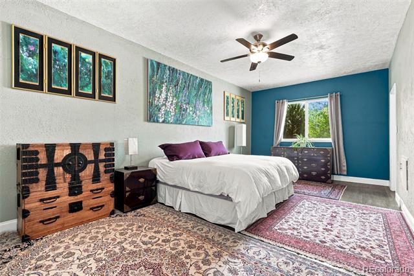
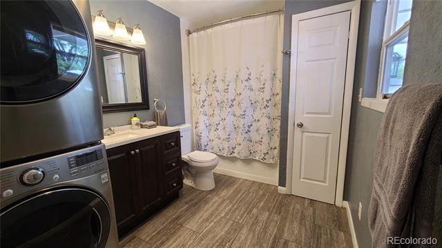
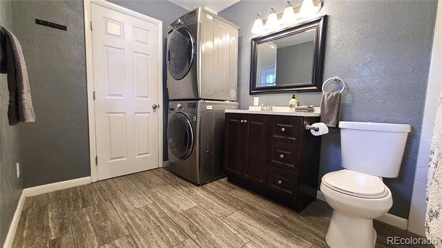
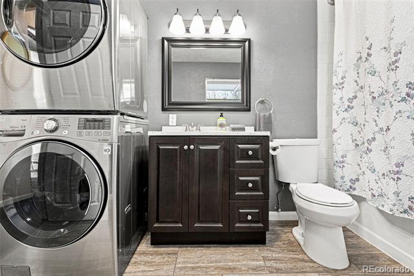
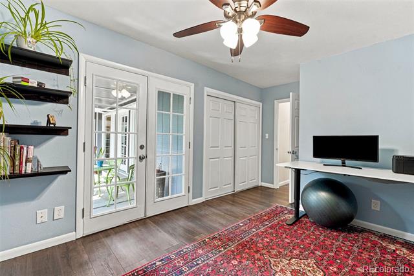
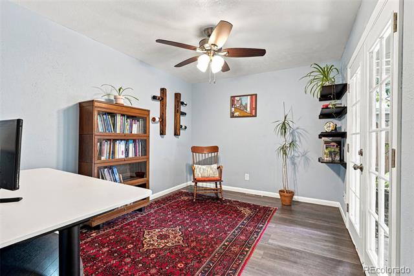
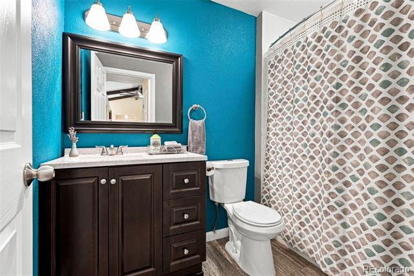
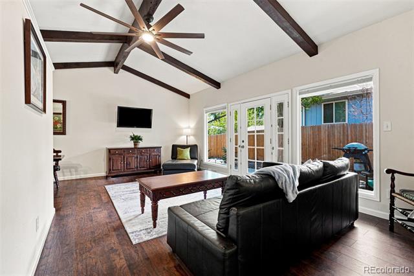
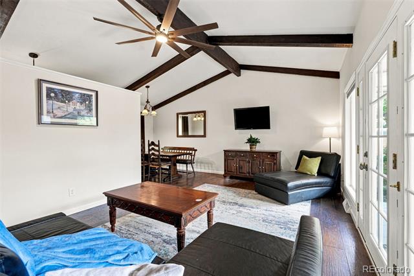
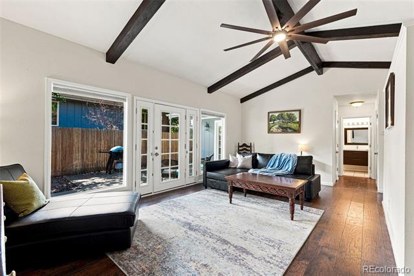
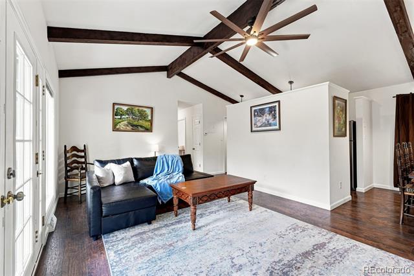
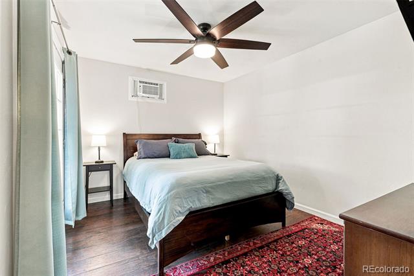
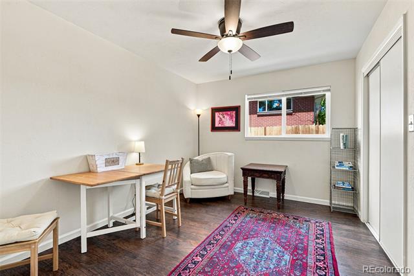
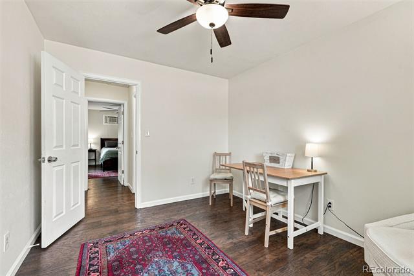
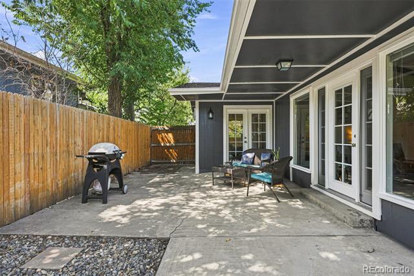
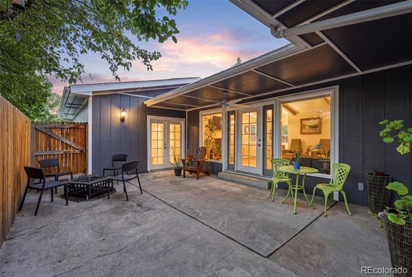
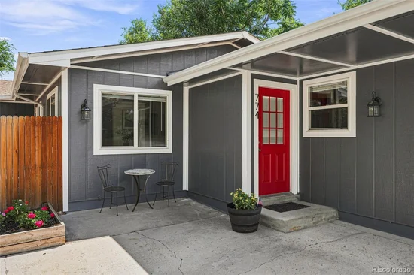
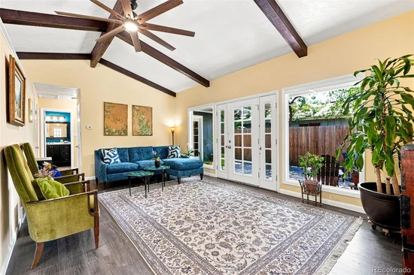
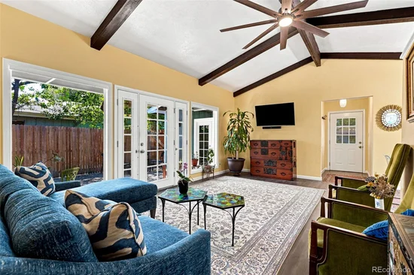
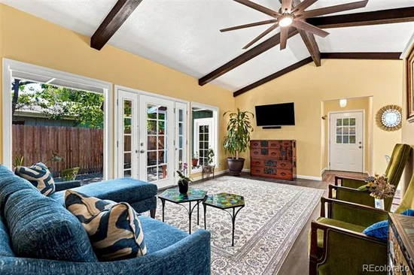
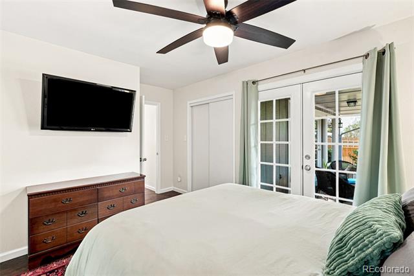
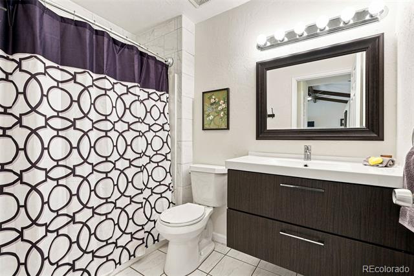
The spacious front unit (774) is full of charm with vaulted ceilings, exposed beams, and French doors with opening sidelights that lead to the patio from not only the living room, but also the primary and second bedrooms. The second and third bedrooms share a cute, updated bath, while the generously sized primary suite offers a walk-in closet and private bath with laundry. A wall of windows in the living room fills the space with natural light.

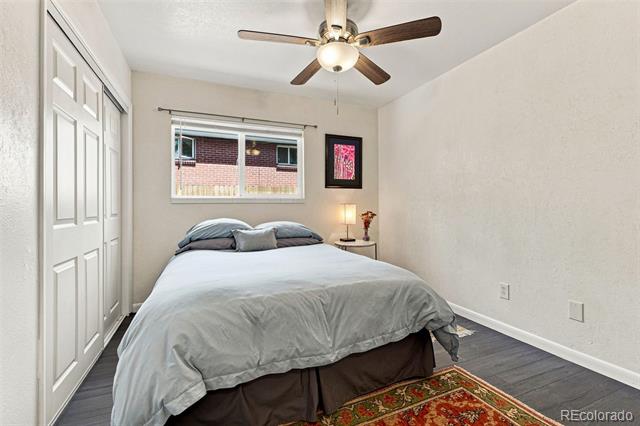
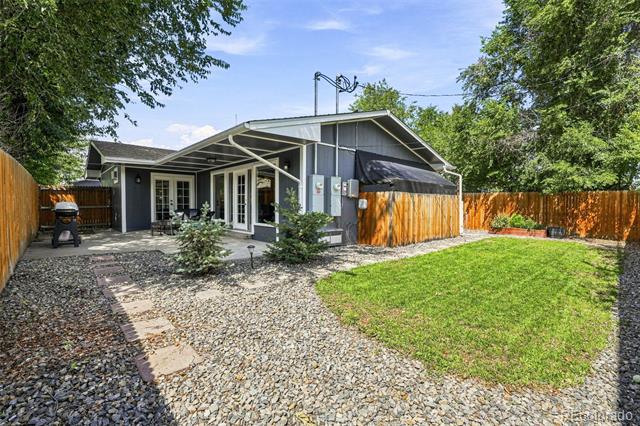
The back unit (778) is equally inviting, with vaulted ceilings, exposed beams, and French doors with opening sidelights leading to the patio from both the living room and one of the bedrooms. This unit features two bedrooms, one bath, and a backyard behind. Both units share a huge basement, offering plenty of additional storage, and laundry for 778. Recent updates include water heaters (2022) and electrical panels (2023). Owner-owned solar for 774 helps keep utility costs down as energy prices continue to rise.

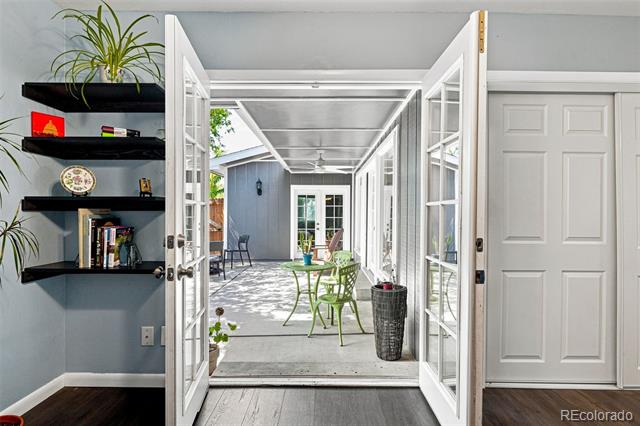
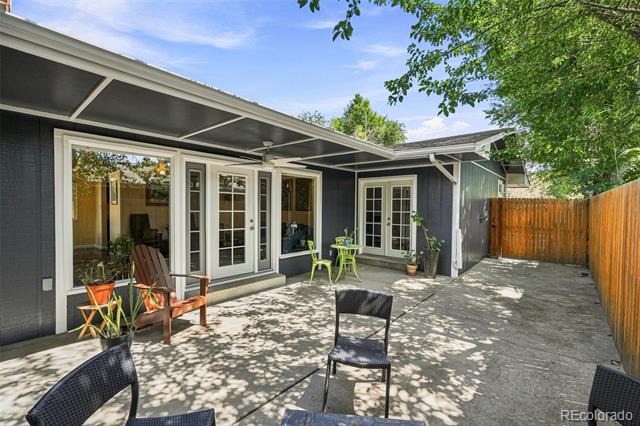
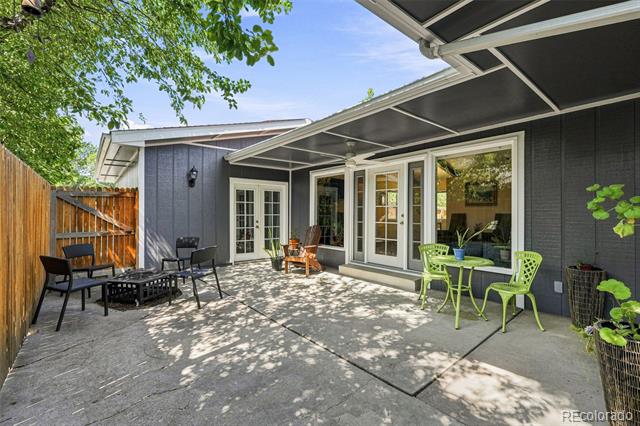
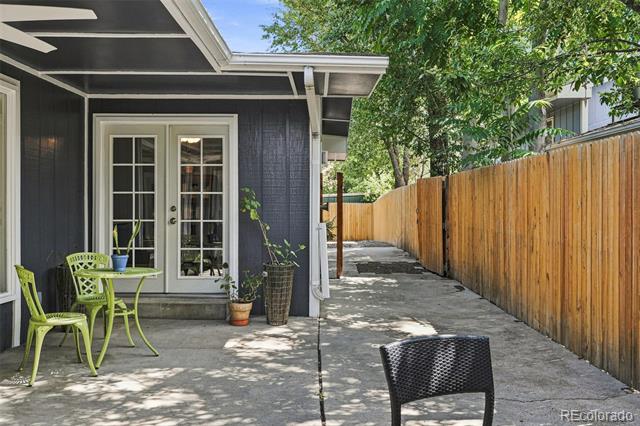
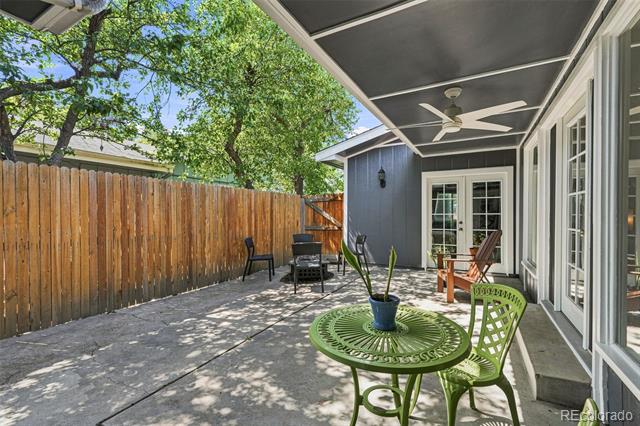
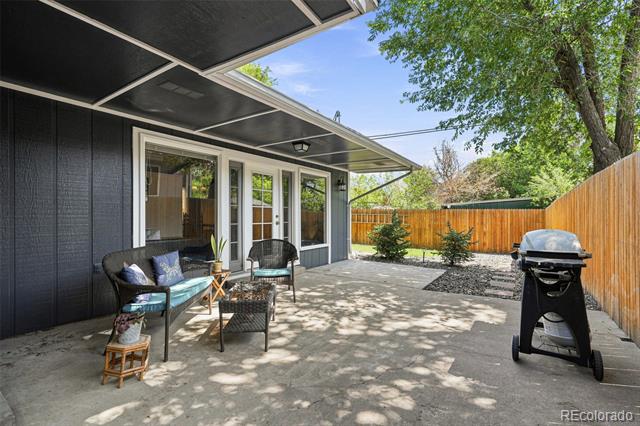
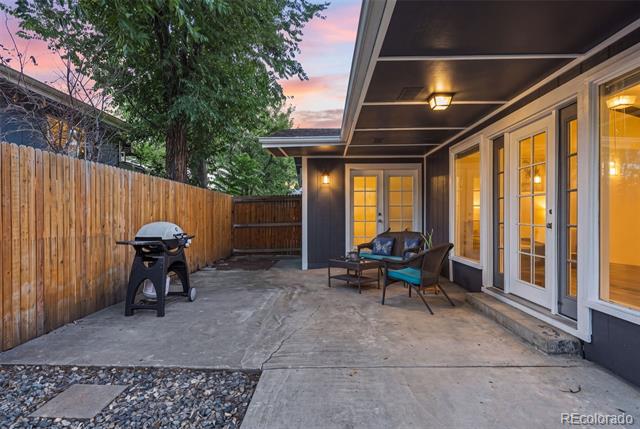
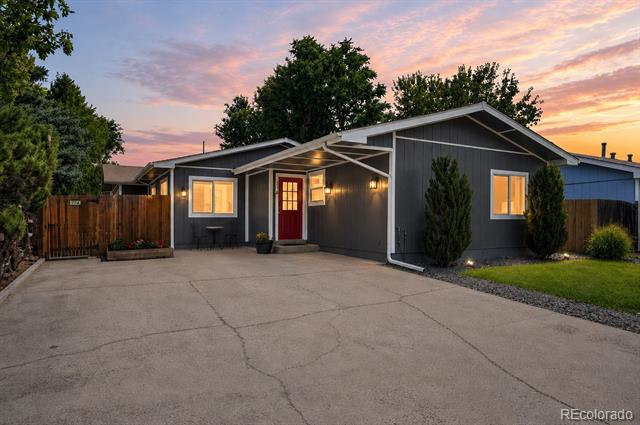
Both units enjoy an expansive patio with a gated fence in between, allowing you to open for shared outdoor space, or close for added privacy. The front driveway offers off-street parking for up to four vehicles.

Located in popular Virginia Vale, walking distance to Garland Park, Cook Park and Cherry Creek Trail, close to Glendale shopping and Cherry Creek eateries, and plenty of amenities nearby. A unique and flexible property with so many possibilities!

Ask a Local Expert

Property Highlights

Property Type
Residential
Property Sub Type
Single Family Residence
Bedrooms
5
Total Bathrooms
3
Living Area
2,264
Price / Sqft
$375
Acres
0.15
Year Built
1980
Condition
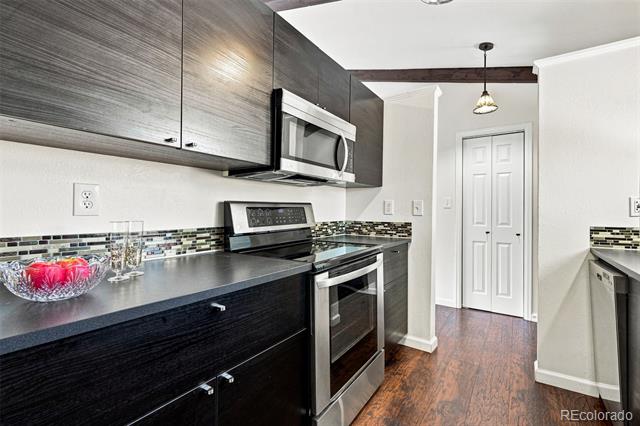
Updated/Remodeled

Location

City/Township
Denver
Subdivision
Virginia Vale
County
Denver
Zoning
S-TH-2.5

Property Details
Price
$850,000
Condition
Updated/Remodeled
Property Type
Residential
Property Sub Type
Single Family Residence

Building

Structure Type
Duplex
Levels
One
Total Area
2,780

Community

Local Schools

Elementary School
Mc Meen
Middle School
Hill
High School
George Washington
School District
Denver 1

Interior Features

Bedrooms and Bathrooms

Total Bathrooms
3
Bathrooms on Main Level
3
Full Bathrooms
3
Bedrooms
5
Bedrooms on Main Level
5

Rooms and Basement

Has Basement
Yes
Basement Features
Unfinished

Area and Spaces

Living Area
2,264
Above Grade Finished Area
2,264
Number of Units
2

Appliances

Appliances
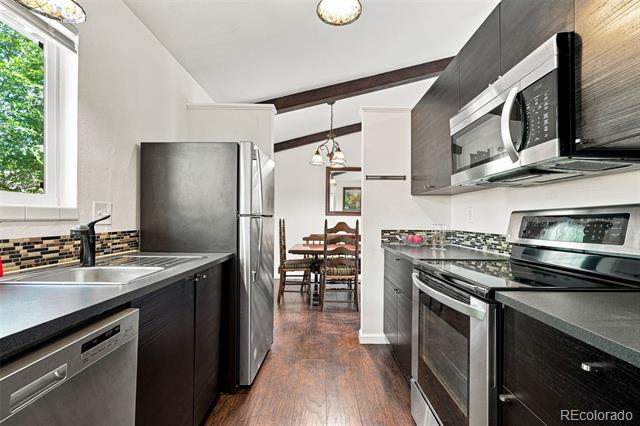
Dishwasher, Dryer, Oven, Refrigerator, Washer

Interior Features

Interior Features
Ceiling Fan(s), High Ceilings, No Stairs, Pantry, Primary Suite, Vaulted Ceiling(s), Walk-In Closet(s)
Flooring
Laminate
Laundry Features
In Unit

Heating and Cooling

Heating Features
Forced Air

Building Details
Construction

Year Built
1980
Property Attached
Yes
Common Walls
1 Common Wall

Materials
Construction Materials
Other
Roof
Composition

Terms

Terms

Ownership
Individual
Exclusions
In 774 – TV, wall mount, sound bar, primary bedroom curtain rods and curtains
Special Conditions
None
Special Terms
Cash, Conventional, FHA, VA Loan

Taxes

Tax

Tax (Annual)
$3,373

Heating, Cooling & Utilities

Cooling Features
Air Conditioning-Room

Utilities

Sewer
Public Sewer
Water Source
Public

Lot

Acres
0.15
Lot Size
6,650
Lot Size Area Sq Ft
6,650
Lot Features
Landscaped, Level, Sprinklers In Front, Sprinklers In Rear

Exterior Features

Exterior Features
Garden, Private Yard
Patio And Porch Features
Front Porch, Patio
Fencing
Full

Parking

Total Parking Spaces
4
Parking Features
Concrete
Listed by Compass – Denver, lisa.santos@compass.com, 720-933-3377
Listing Data last updated 09/23/2026 03:40 am
Get a Link to this Property: Copy To Clipboard
QR Code link to this property

Phone:
Connect with:

Payment Calculator

per month. fixed. % interest.
$
%
$
%
Principal & Interest
+ Home Insurance
+ Property Tax
+ HOA Fees
per month
Total interest paid over s will be:
All estimates and provided for informational purposes only. Actual amounts may vary. The output of the tool is not a loan offer or solicitation, nor is it financial or legal advice. Information, rates, programs and loan scenarios shown are for example only as of 23-Sep-2026 and are subject to change without notice. Interest rates provided by the St. Louis Federal Reserve Economic Data (FRED). All products are subject to credit and property approval. Not all products are available in all states or for all loan amounts. Other restrictions and limitations apply. Contact your preferred lender for the pricing associated with your specific transaction. Calculations are generated by Open Source mortgage calculation software tools using common mathematical formulas. All calculations should be independently verified.
Get Walk Score Content

Property History

5 days ago
Property information last updated
21 days ago
Status Active. This is the date the listing was placed on market.
Cumulative Days on Market: 22 days (includes prior listings) · Currently listed since September 2, 2026. Data provided by the MLS.

Similar Properties