Property Details

Start of property details
Share this property:
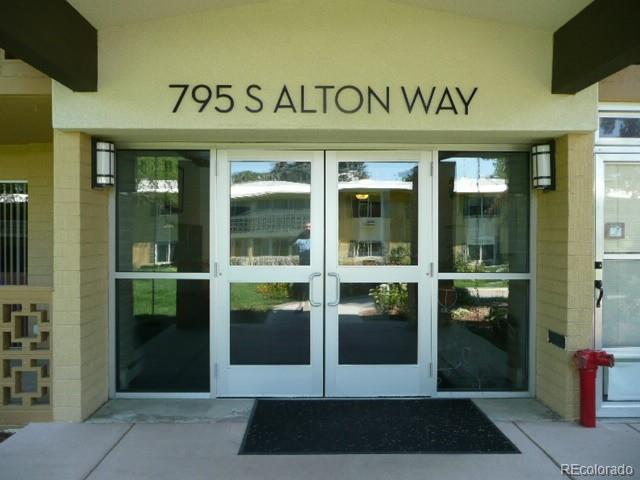
795 S Alton Way, Unit 7A
Denver, CO 80247
FOR
SALE
$238,500
Active
2
Beds
2
Baths
1
Garage
1,200
Sqft
1966
Yr. Built
MLS# 2932024
Cumulative Days on Market: 61 · Includes prior listings · Currently listed since 07/21/26 · Data provided by the MLS.

Property Description

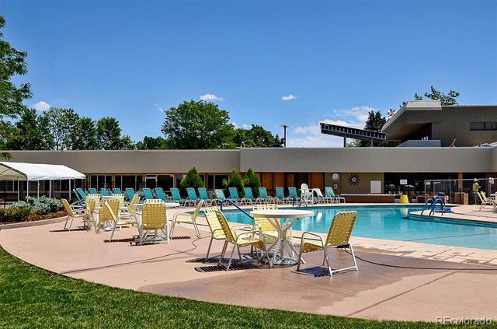
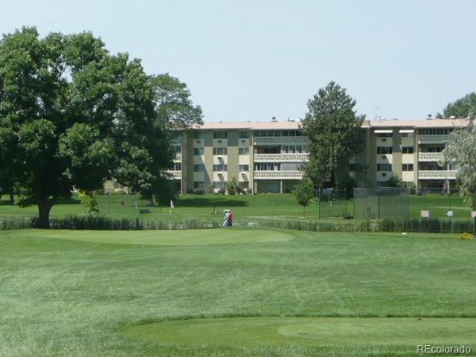
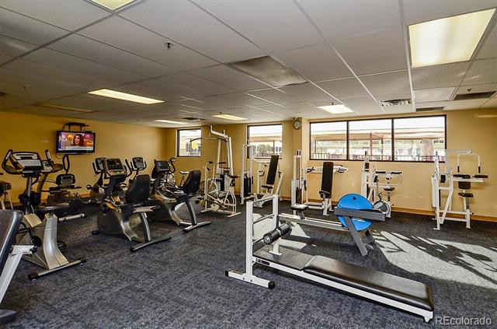
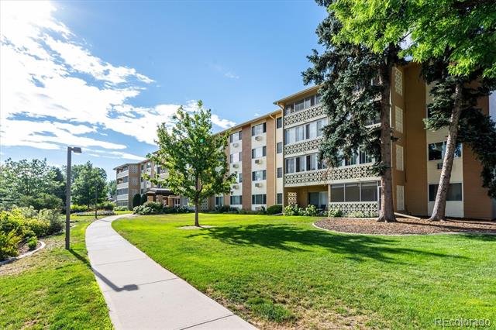
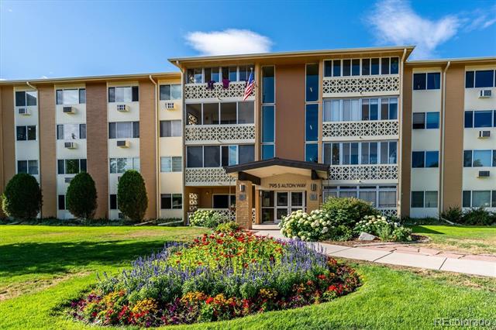
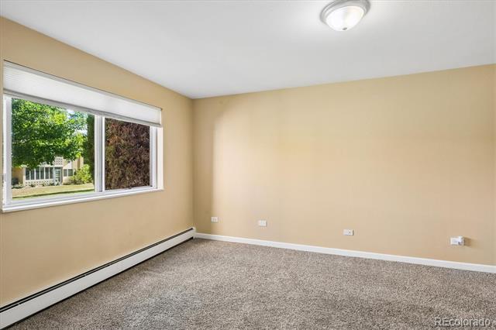
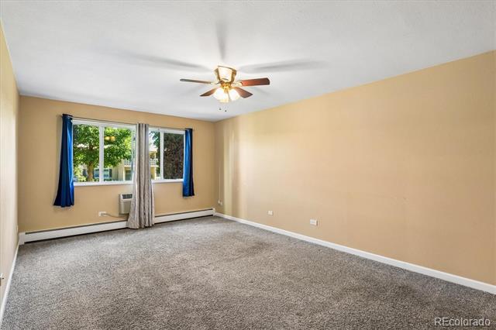
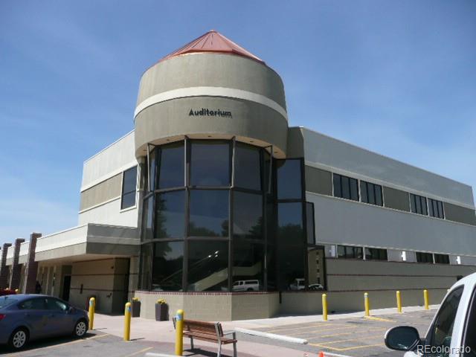
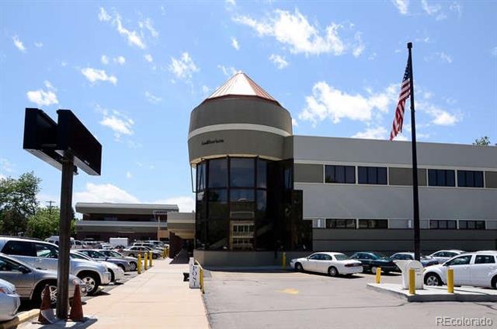
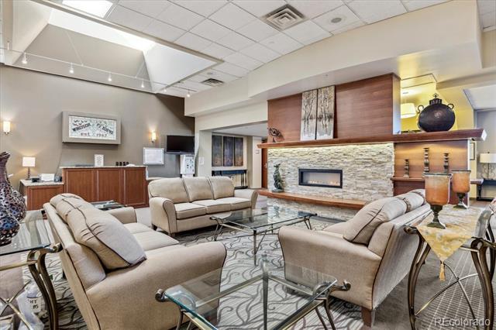
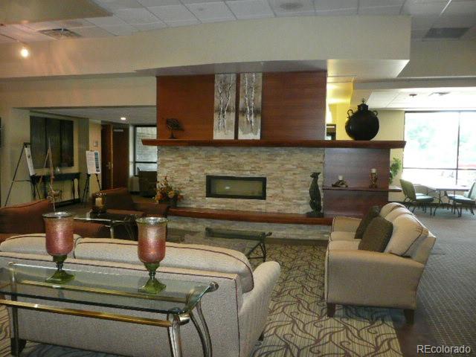
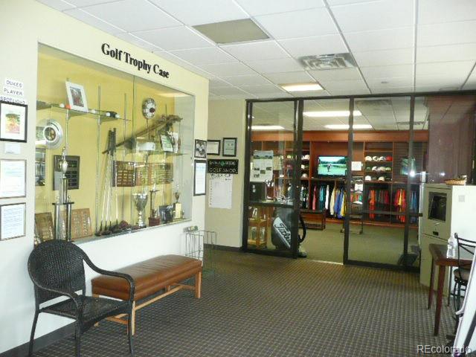
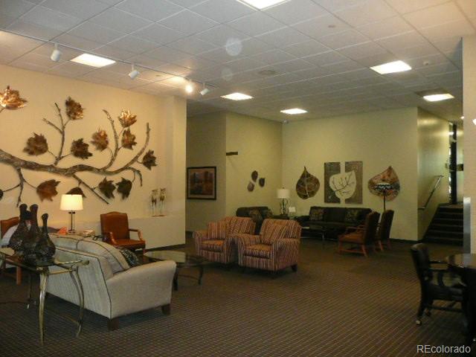
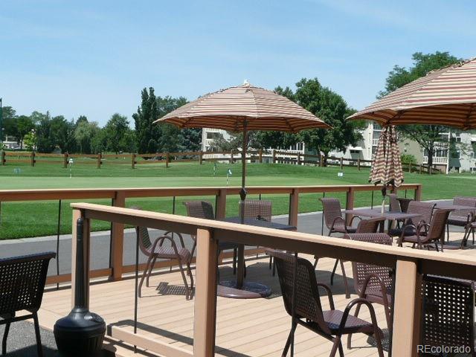
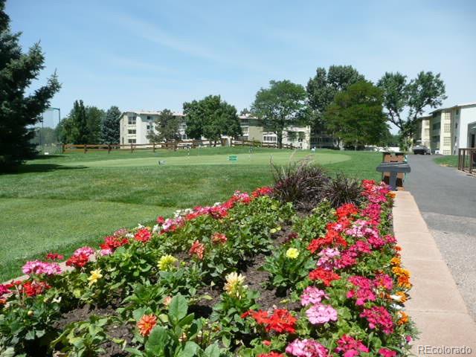
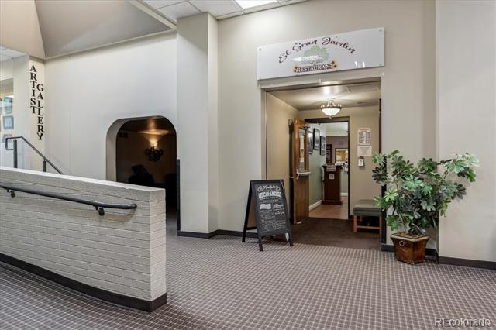
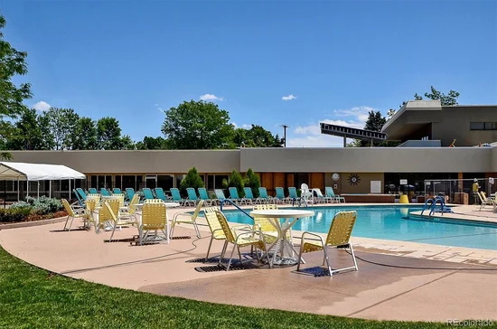
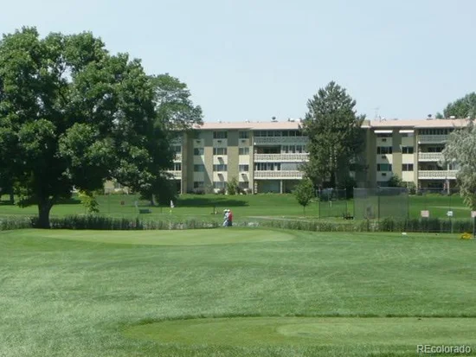
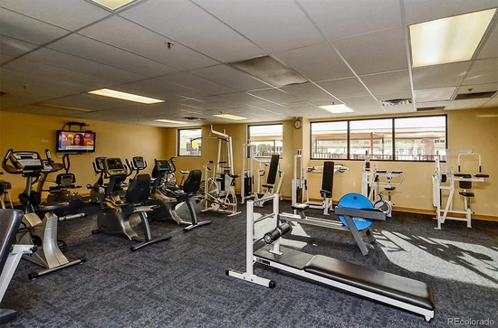
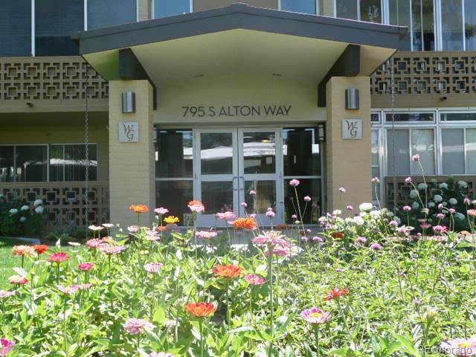
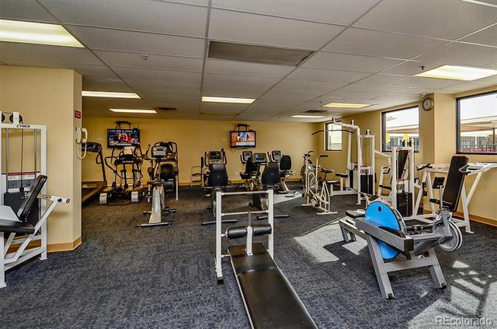
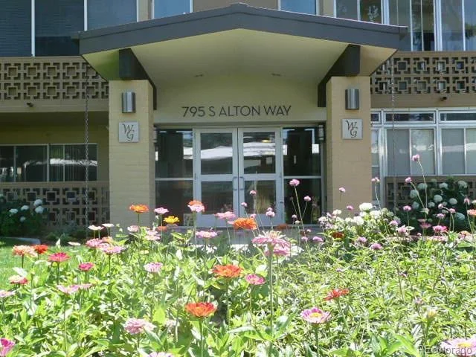
Welcome to Windsor Gardens, an active over 55 community located in SE Denver. Windsor Gardens offers some of the most affordable living in Denver. Amenities and activities abound with a golf course, indoor and outdoor swimming pools. There is a full fitness center with orientation classes available. There is an onsite restaurant and many clubs and group activities to join. Banks, shopping, post office, restaurants, Costco, public transportation, and much more is available nearby.
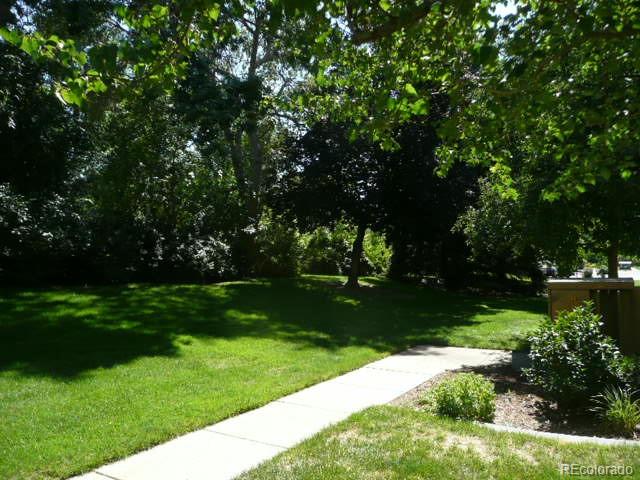
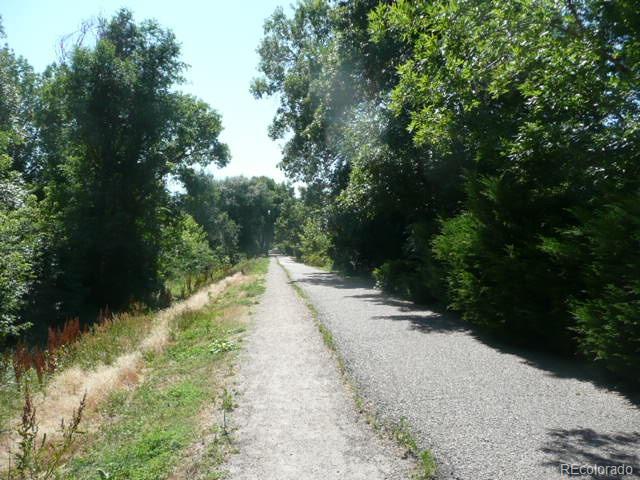
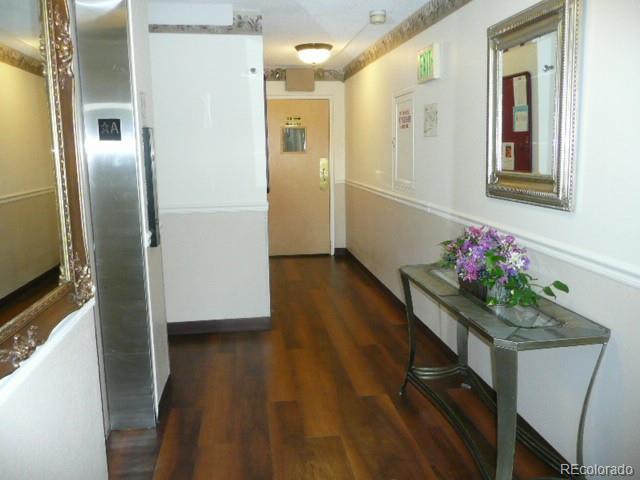
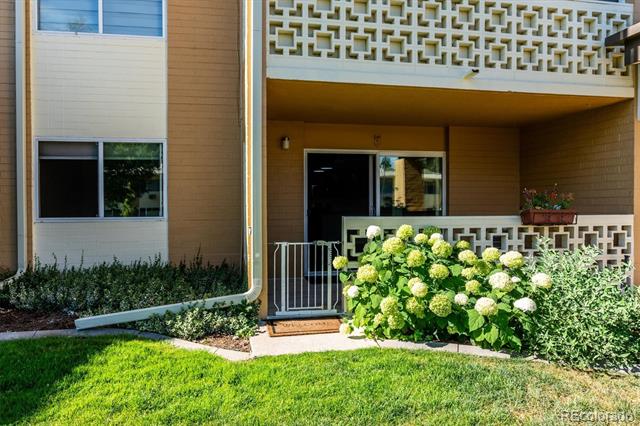
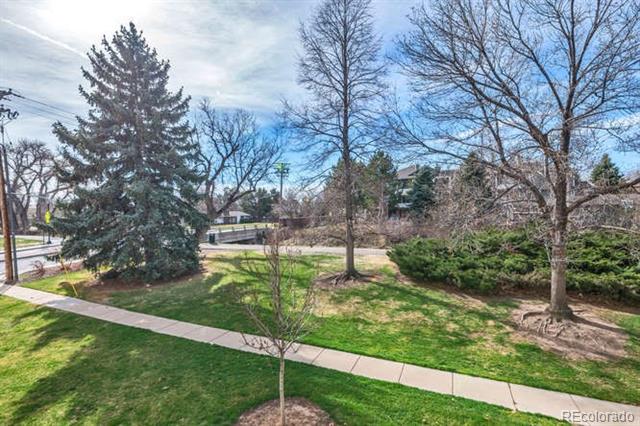
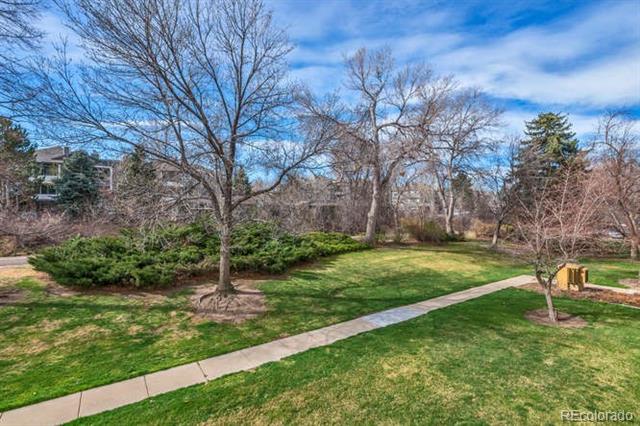
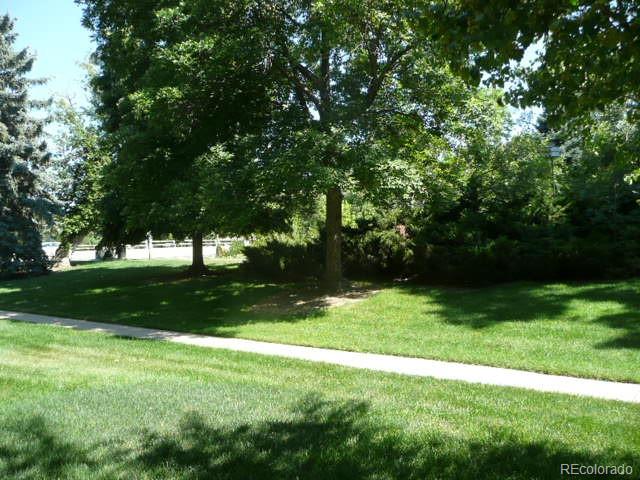
This ground floor, 2 bedroom, 2 bath condo, with a detached garage nearby, is easily accessible, and conveniently located near the front door. No need to use the elevator except to do laundry and access your private storage closet, or visit friends. The building backs to the Highline canal, with easy access to miles of trails throughout Denver.
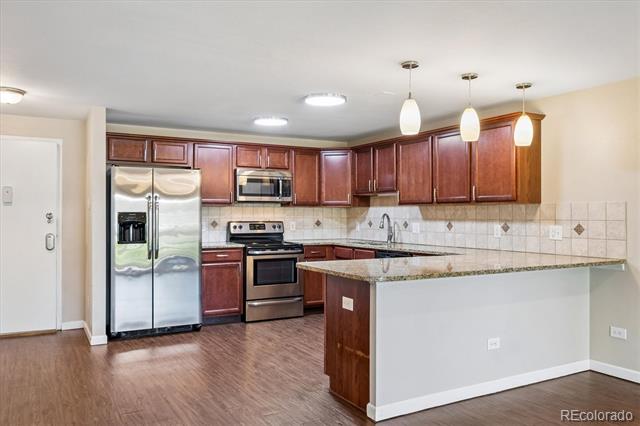
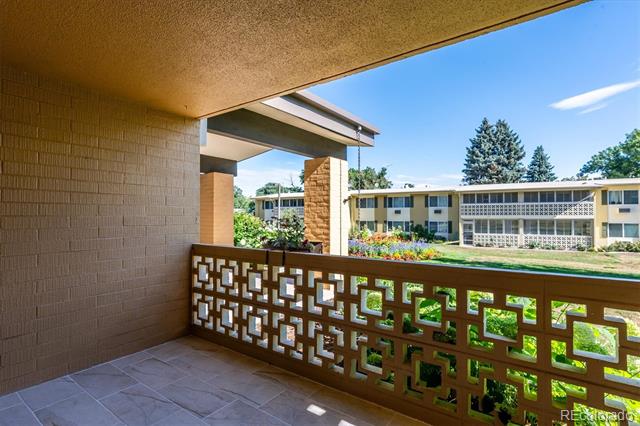
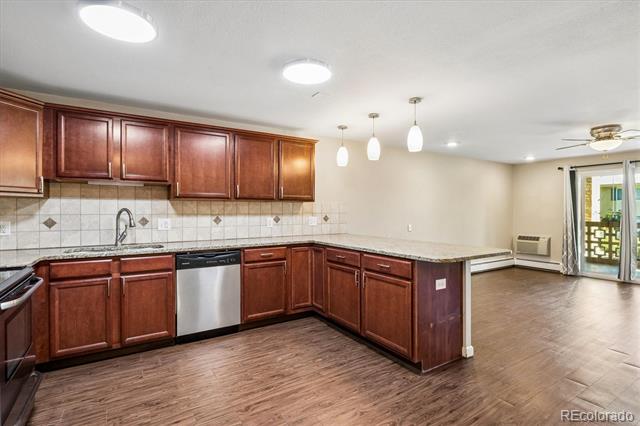
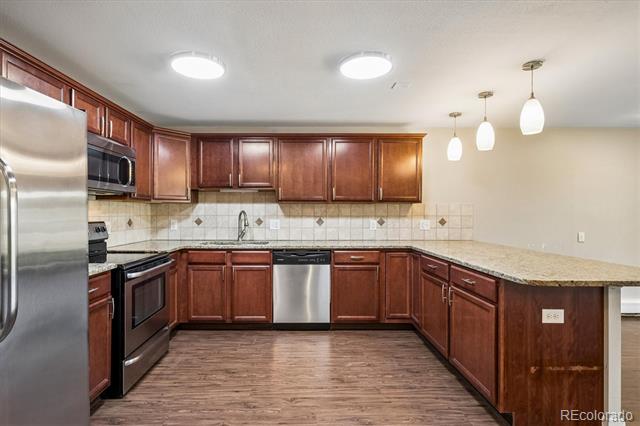
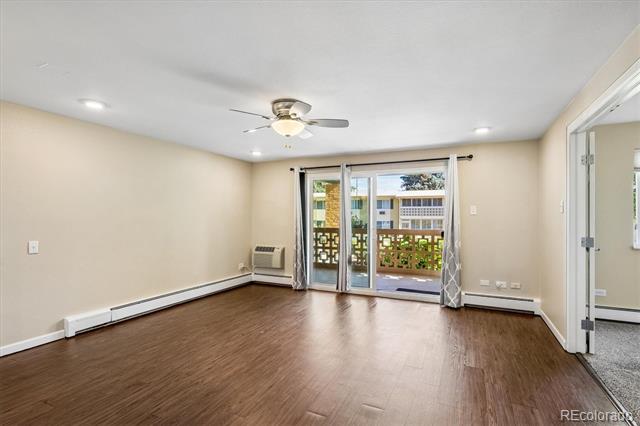
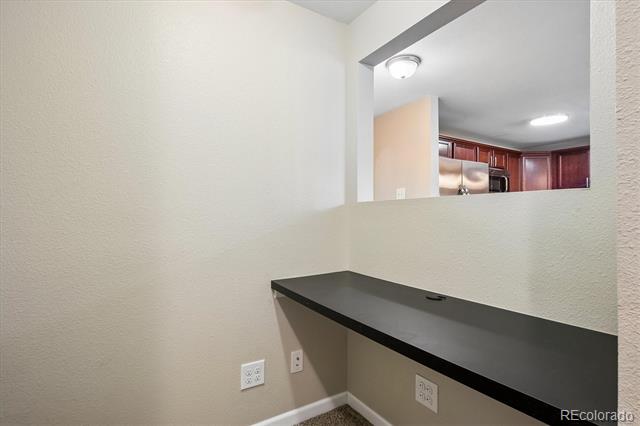
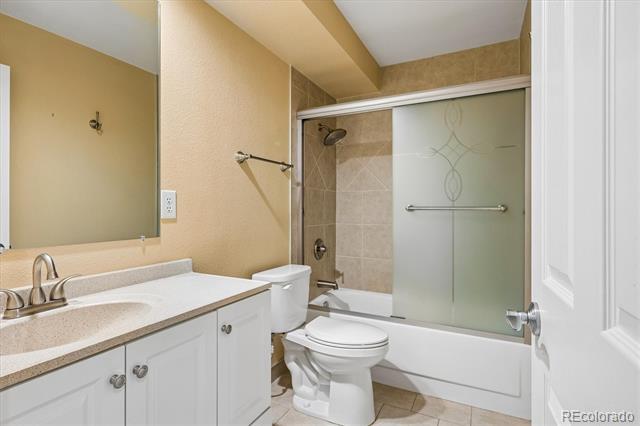
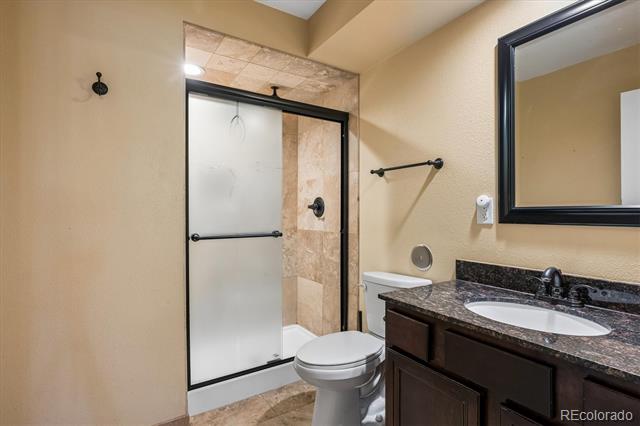
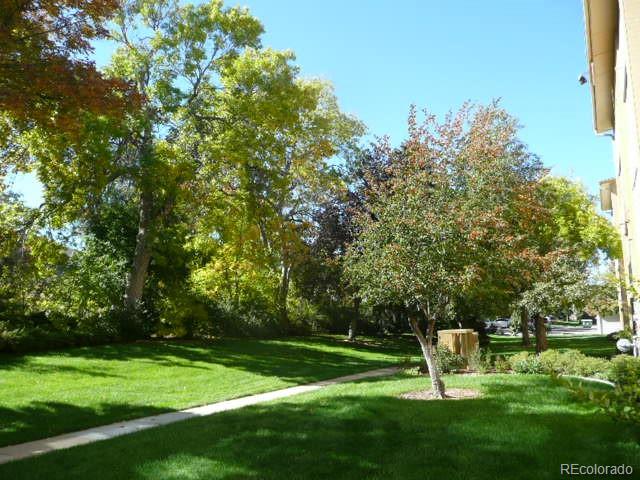
This condo has been remodeled with a newer kitchen, appliances, cherry cabinets, granite counter tops, and bathrooms, etc. Ground level lanai is open to the common grounds and lawn area. Also includes beautiful new 12" X 24" tile floor. Patio / Lanai door is also newer, and meets new community HOA standards
Condo is move in ready.
Property taxes are paid and included in the monthly HOA fees
All HOA documents, Rules, Regulations, Budgets etc. can be found online at www.windsorgardensdenver.org.

Ask a Local Expert

Property Highlights

Property Type
Residential
Property Sub Type
Condominium
Architectural Style
Mid-Century Modern
Bedrooms
2
Total Bathrooms
2
Living Area
1,200
Price / Sqft
$199
Year Built
1966
Condition
Updated/Remodeled

Location

City/Township
Denver
Direction Faces
North
Subdivision
Windsor Gardens
County
Denver
Zoning
O-1

Property Details
Price
$238,500
Condition
Updated/Remodeled
Property Type
Residential
Property Sub Type
Condominium

Building

Structure Type
Mid Rise (4-7)
Levels
One
Total Area
1,200

Community

Senior Community
Yes

Local Schools

Elementary School
Place Bridge Academy
Middle School
Place Bridge Academy
High School
George Washington
School District
Denver 1

Interior Features

Bedrooms and Bathrooms

Total Bathrooms
2
Bathrooms on Main Level
2
Full Bathrooms
1
3/4 Bathrooms
1
Bedrooms
2
Bedrooms on Main Level
2

Area and Spaces

Living Area
1,200
Above Grade Finished Area
1,200

Appliances

Appliances
Dishwasher, Disposal, Microwave, Oven, Range, Refrigerator

Interior Features

Interior Features
Ceiling Fan(s), Granite Counters, High Speed Internet, Open Floorplan, Primary Suite
Flooring
Carpet, Laminate, Tile
Laundry Features
Common Area
Window Features
Double Pane Windows
Security Features
Security Entrance, Smoke Detector(s)
Electic
110V, 220 Volts
Entry Level
1

Heating and Cooling

Heating Features
Baseboard, Hot Water

Building Details
Construction

Architectural Style
Mid-Century Modern
Year Built
1966
Property Attached
Yes
Foundations
Slab
Common Walls
Something Above, 2+ Common Walls
Materials

Construction Materials
Block, Concrete
Roof
Composition, Membrane

Terms

Terms

Ownership
Individual
Exclusions
None
Special Conditions
None
Special Terms
Cash, FHA, Other, Qualified Assumption, VA Loan

Taxes

Tax

Tax (Annual)
$1,605

HOA

Has HOA
Yes
Association Fee
$747 /mo
Association Ammenities
Business Center, Clubhouse, Fitness Center, Garden Area, Golf Course, On Site Management, Pool, Security, Spa/Hot Tub
Association Fee Includes
Reserves, Heat, Insurance, Maintenance Grounds, Maintenance Structure, Recycling, Road Maintenance, Security, Sewer, Snow Removal, Trash, Water

Heating, Cooling & Utilities

Cooling Features
Air Conditioning-Room

Utilities

Utilities
Cable Available, Electricity Available, Electricity Connected, Internet Access (Wired), Natural Gas Not Available, Phone Available, Phone Connected
Sewer
Public Sewer
Water Source
Public

Lot

Road Surface
Paved
Road Frontage
None

Exterior Features

Patio And Porch Features
Covered, Front Porch, Patio
Fencing
None

Parking

Total Parking Spaces
1
Garage Capacity
1
Parking Features
Asphalt, Concrete
Listed by HomeSmart, denhomes5280@gmail.com
Listing Data last updated 09/23/2026 01:20 pm
Get a Link to this Property: Copy To Clipboard
QR Code link to this property

Phone:
Connect with:

Payment Calculator

per month. fixed. % interest.
$
%
$
%
Principal & Interest
+ Home Insurance
+ Property Tax
+ HOA Fees
per month
Total interest paid over s will be:
All estimates and provided for informational purposes only. Actual amounts may vary. The output of the tool is not a loan offer or solicitation, nor is it financial or legal advice. Information, rates, programs and loan scenarios shown are for example only as of 23-Sep-2026 and are subject to change without notice. Interest rates provided by the St. Louis Federal Reserve Economic Data (FRED). All products are subject to credit and property approval. Not all products are available in all states or for all loan amounts. Other restrictions and limitations apply. Contact your preferred lender for the pricing associated with your specific transaction. Calculations are generated by Open Source mortgage calculation software tools using common mathematical formulas. All calculations should be independently verified.
Get Walk Score Content

Property History

5 days ago
Property information last updated
33 days ago
Date of last price change
64 days ago
Status Active. This is the date the listing was placed on market.
Cumulative Days on Market: 61 days (includes prior listings) · Currently listed since July 21, 2026. Data provided by the MLS.

Similar Properties