Property Details

Start of property details
Share this property:
1800 Lawrence Street, Unit 408
Denver, CO 80202
15 days ago
REDUCED
$324,900
Active
1
Beds
1
Baths
1
Garage
971
Sqft
1908
Yr. Built
MLS# 2950676
Cumulative Days on Market: 180 · Includes prior listings · Currently listed since 03/26/26 · Data provided by the MLS.

Property Description

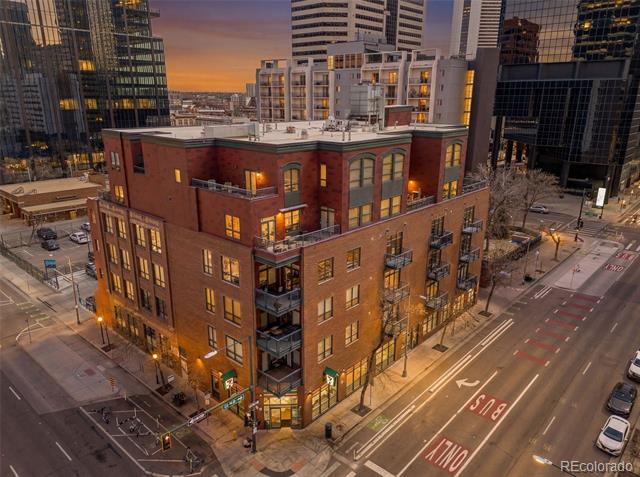
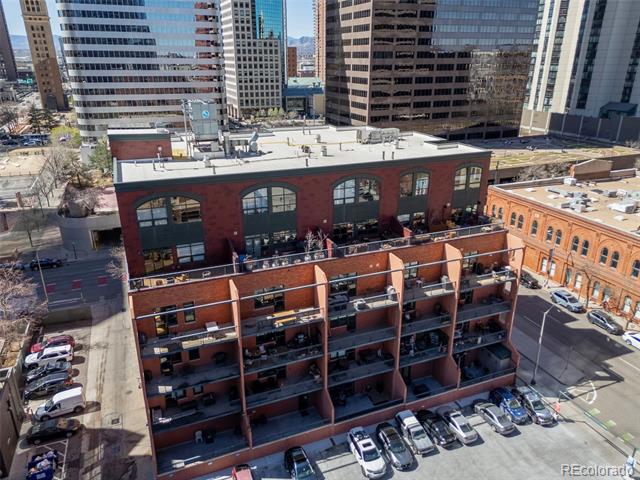
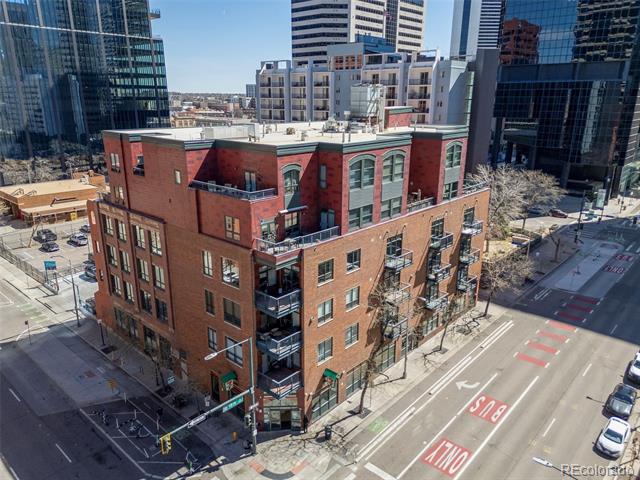
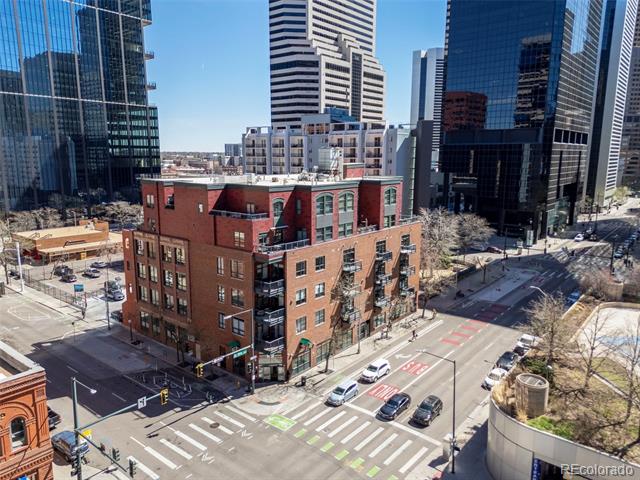
BALLPARK / DOWNTOWN / UPTOWN BUYERS: WE HAVE A $25, 000 PRICE REDUCTION NOW TO $324, 900. WE ARE READY TO NEGOTIATE AND WORK WITH THAT PERFECT BUYER WHO WANTS A TURN KEY READY COOL LOFT WITH VIEWS GALAORE. BRING US AN OFFER. WE ARE READY! ISBELL LOFT / CONDO SMACK IN THE HEART OF DOWNTOWN DENVER AND WALK TO THE ROCKIES GAMES: YOU ARE IN SKYCRAPER URBAN LIVING: TURN KEY LIVING WITH ALMOST 1000 FINISHED SQ FEET ( 971 ). HELLO CITY HOME OWNER AND OR INVESTOR!
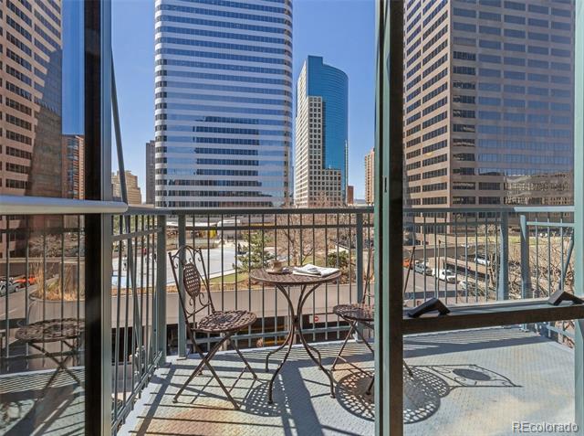
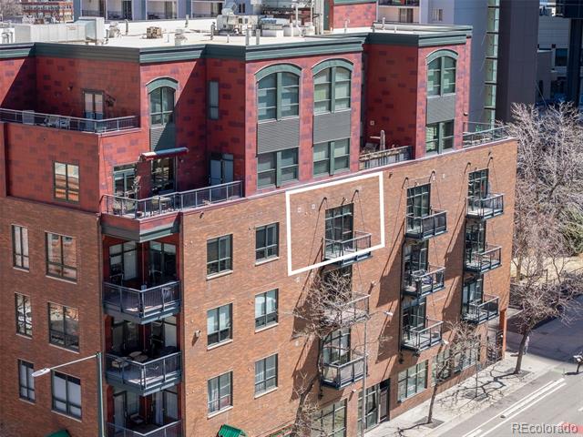
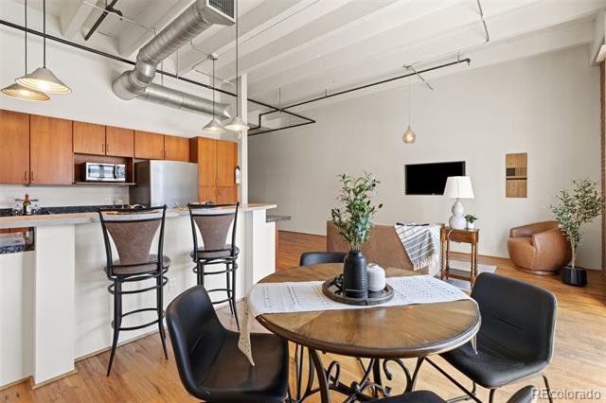
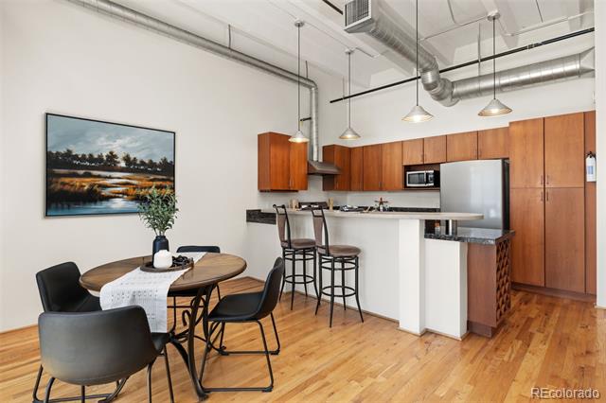
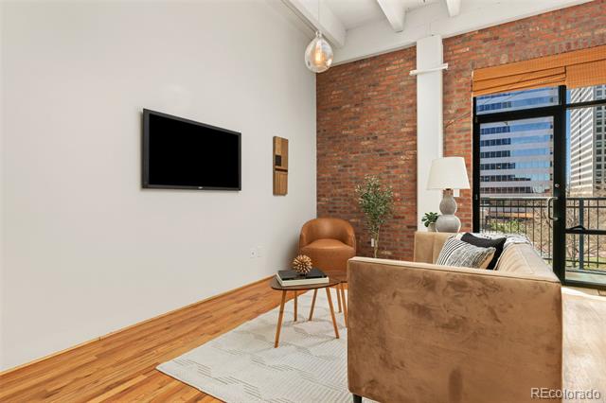
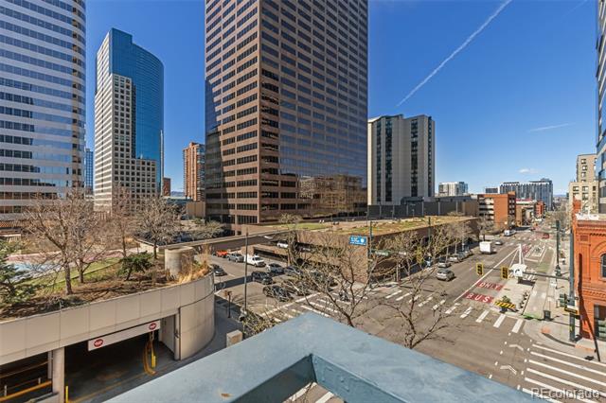
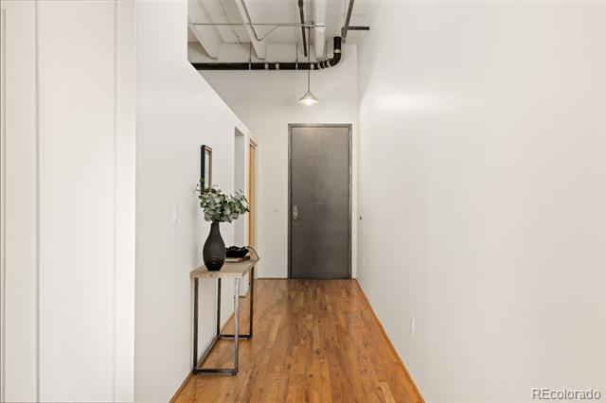
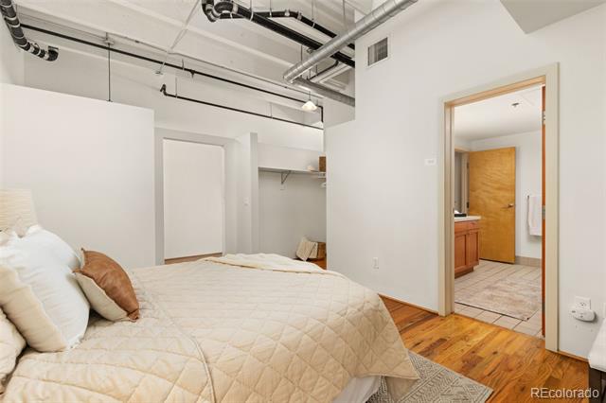
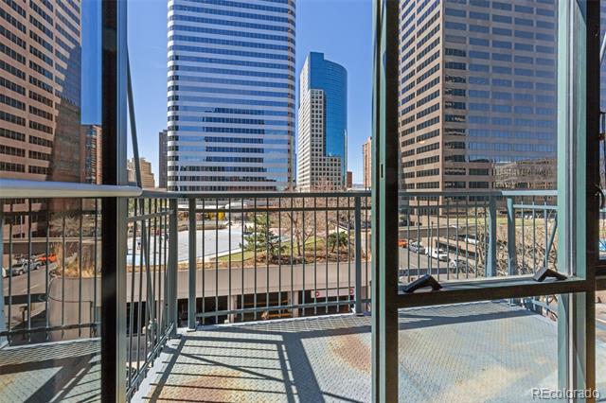
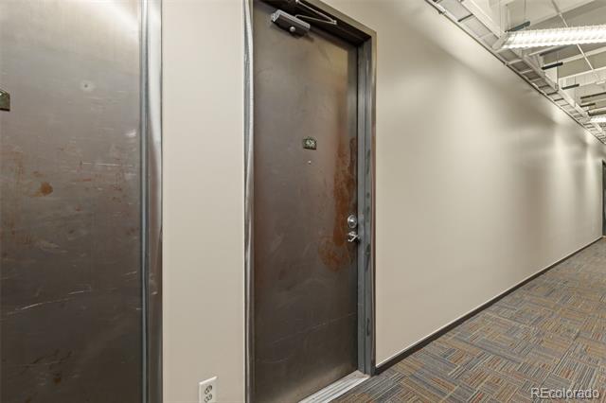
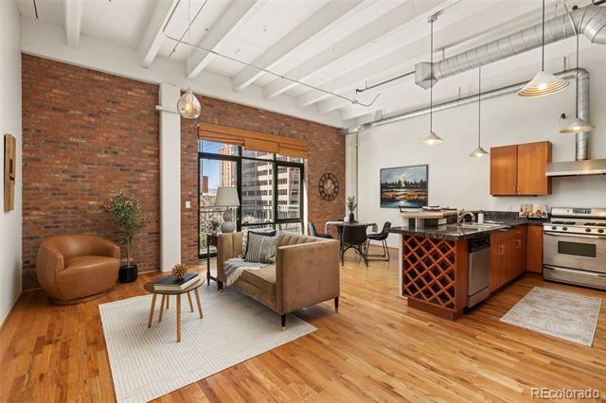
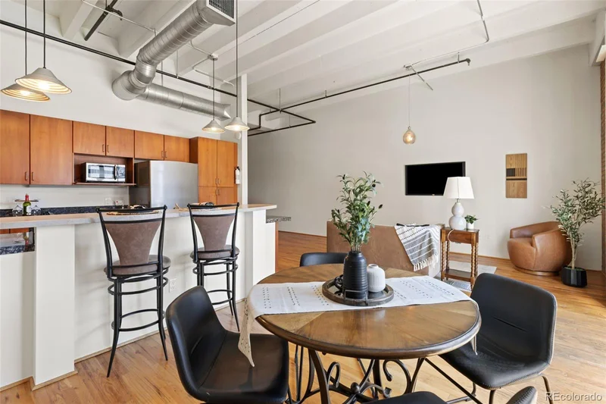
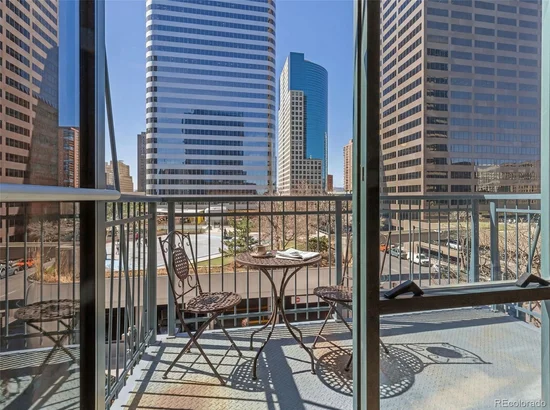
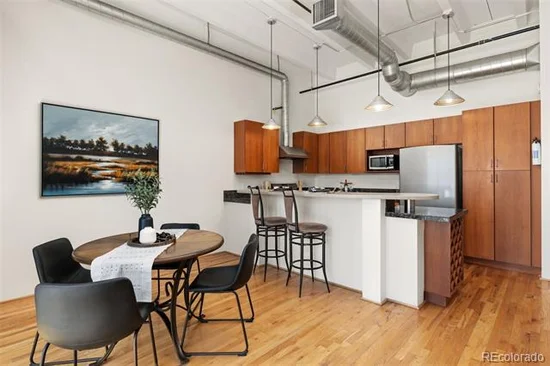
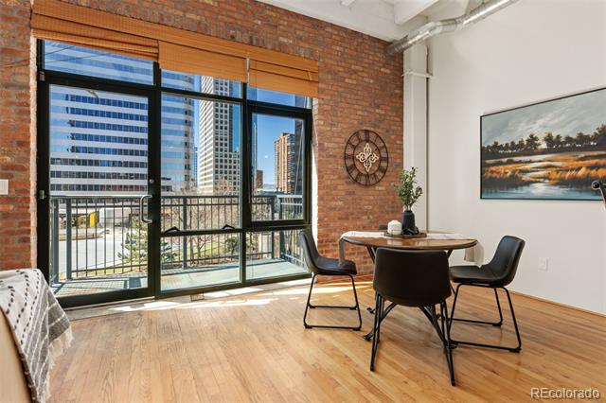
This was built when space and square feet was used, Almost 1000 sq feet! True living room, Dining room, Open kitchen concept, out door balcony west facing, long gallery interior hallway. This is when they built the Condo / Lofts with ample size!

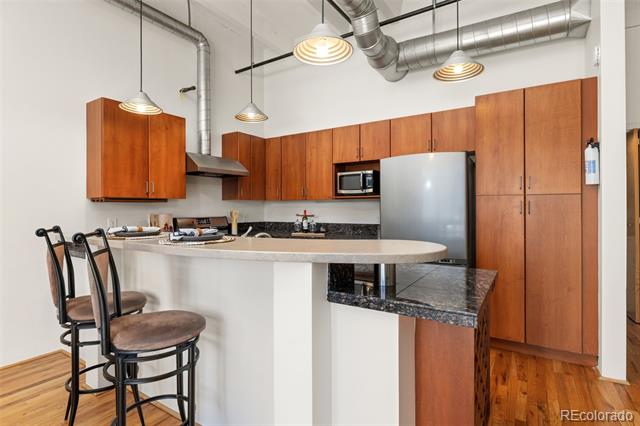
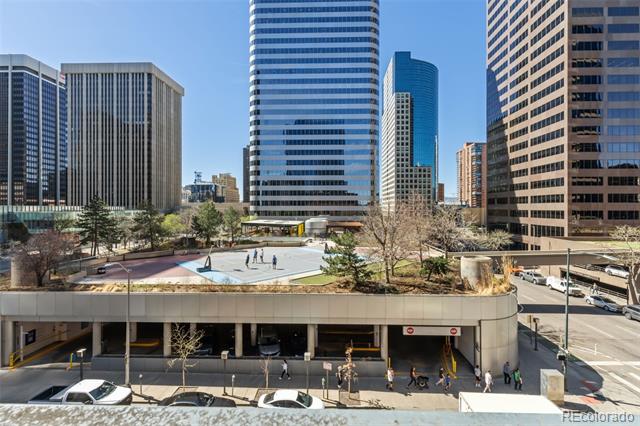
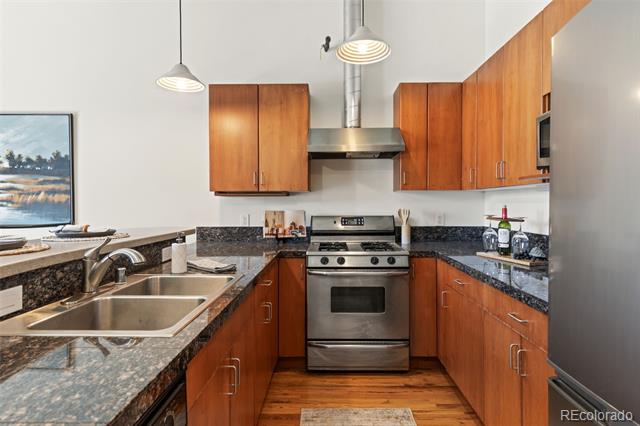
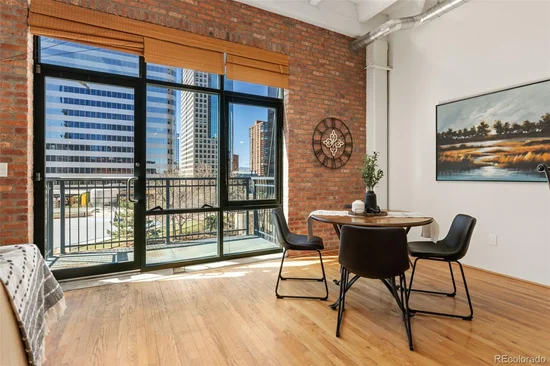
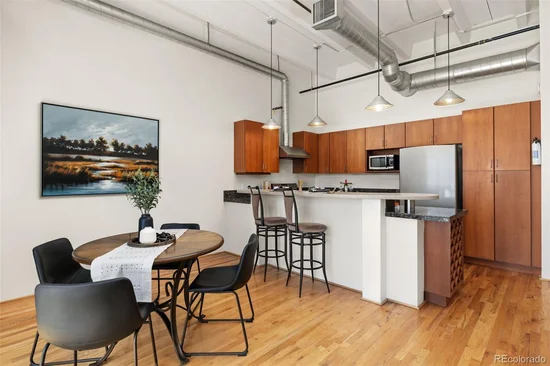
The interior is bathed in tons of natural lighting, highlighting an updated kitchen that serves as the centerpiece of the home. Home chefs will appreciate the gas range, stainless steel appliances, and polished finishes. The open layout flows effortlessly toward expansive windows framing marvelous city views, providing a stunning backdrop for both quiet mornings and evening entertaining.

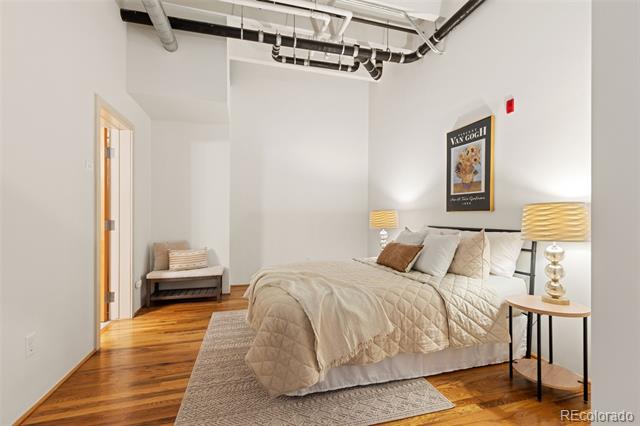
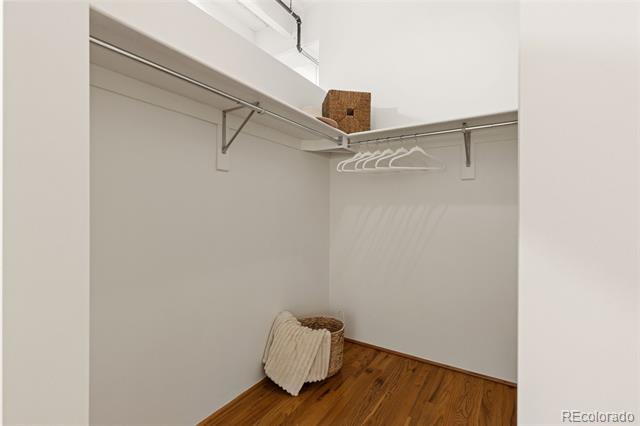
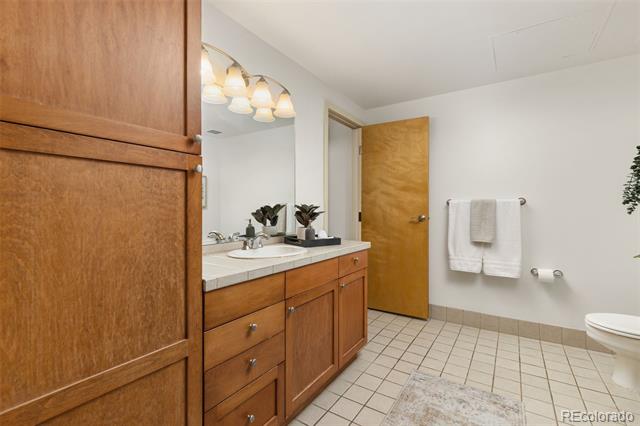
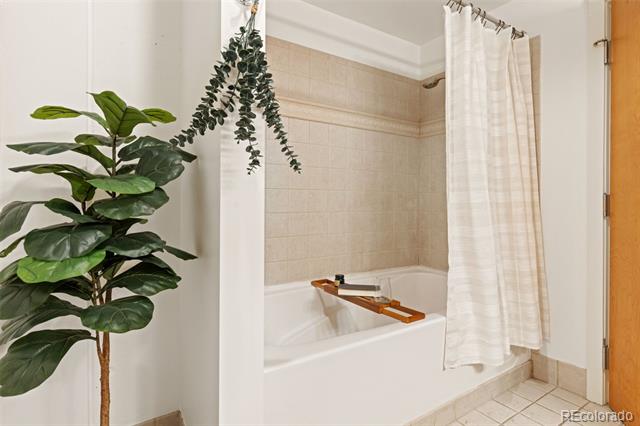
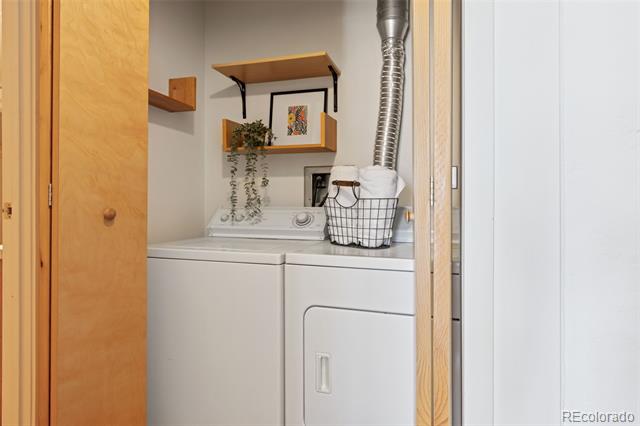
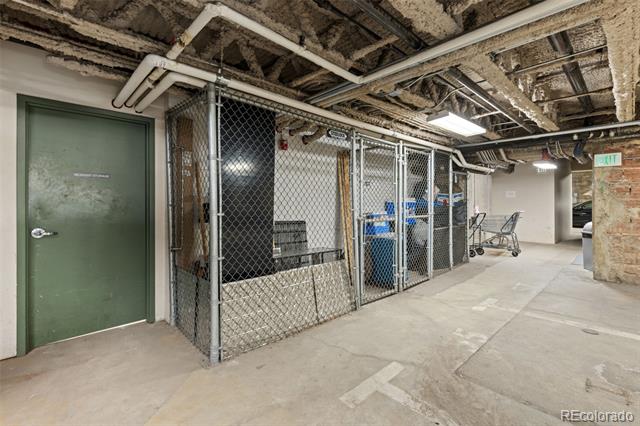
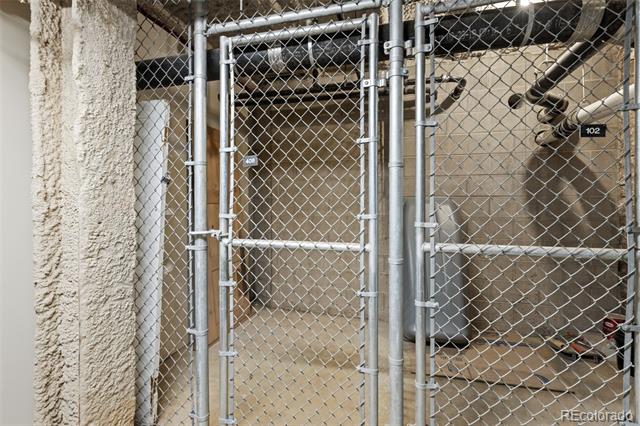
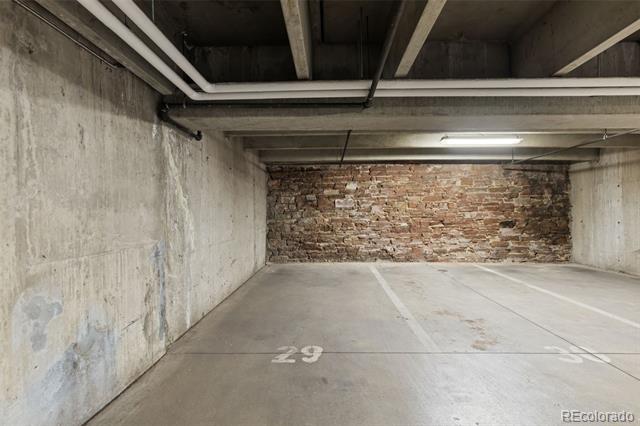
The bedroom offers a restful retreat featuring a spacious walk-in closet, while the full bathroom is designed for relaxation with its large soaking tub. Added conveniences include an in-unit washer / dryer, a reserved storage space, and reserved underground parking, ensuring easy transitions regardless of the season.

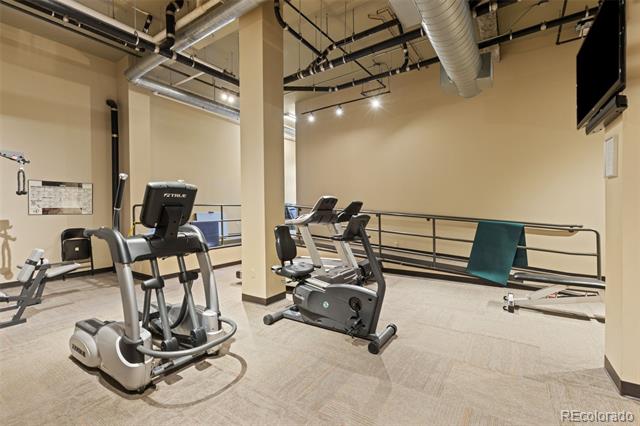
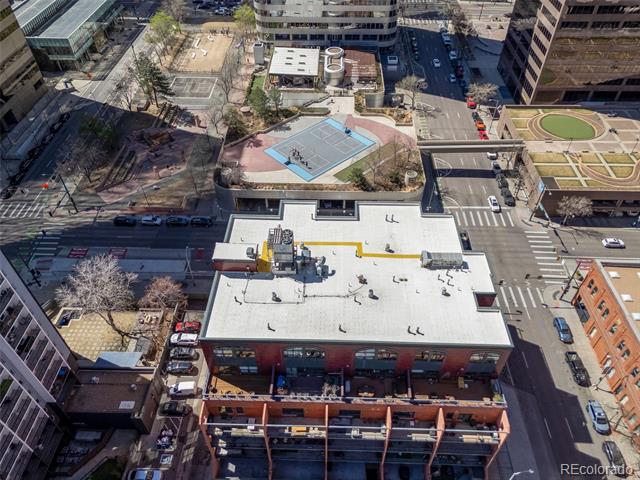
Residents enjoy fantastic community amenities, including a professional fitness center and elevator access. Step outside and immerse yourself in one of Denver's most walkable areas. You are just moments away from the eclectic shops of Larimer Square, the lush green spaces of City Park, and the world-class performances at the Denver Performing Arts Complex. Whether you are grabbing coffee at a local cafe or catching a game nearby, this home connects you to the very best of Mile High living.

Ask a Local Expert

Property Highlights

Property Type
Residential
Property Sub Type
Condominium
Bedrooms
1
Total Bathrooms
1
Living Area
971
Price / Sqft
$335
Year Built
1908

Location

City/Township
Denver
Subdivision
Ball Park
County
Denver
Zoning
D-C

Property Details
Price
$324,900
Property Type
Residential
Property Sub Type
Condominium

Building

Structure Type
Mid Rise (4-7)
Levels
One
Total Area
971

Community

Local Schools

Elementary School
Greenlee
Middle School
Strive Westwood
High School
Southwest Early College
School District
Denver 1

Interior Features

Bedrooms and Bathrooms

Total Bathrooms
1
Bathrooms on Main Level
1
Full Bathrooms
1
Bedrooms
1
Bedrooms on Main Level
1

Area and Spaces

Living Area
971
Above Grade Finished Area
971

Appliances

Appliances
Dishwasher, Disposal, Dryer, Microwave, Oven, Range, Refrigerator, Washer

Interior Features

Interior Features
High Ceilings, No Stairs, Open Floorplan, Walk-In Closet(s)
Flooring
Wood
Laundry Features
In Unit
Window Features
Double Pane Windows
Entry Level
4
Entry Location
Ground

Heating and Cooling

Heating Features
Forced Air

Building Details
Construction

Year Built
1908
Property Attached
Yes
Common Walls
2+ Common Walls

Materials

Construction Materials
Brick
Roof
Unknown

Terms

Terms

Ownership
Individual
Exclusions
Staging Materials
Special Conditions
None
Special Terms
1031 Exchange, Cash, Conventional, FHA, VA Loan

Taxes

Tax

Tax (Annual)
$2,129

HOA

Has HOA
Yes
Association Fee
$684.81 /mo
Association Ammenities
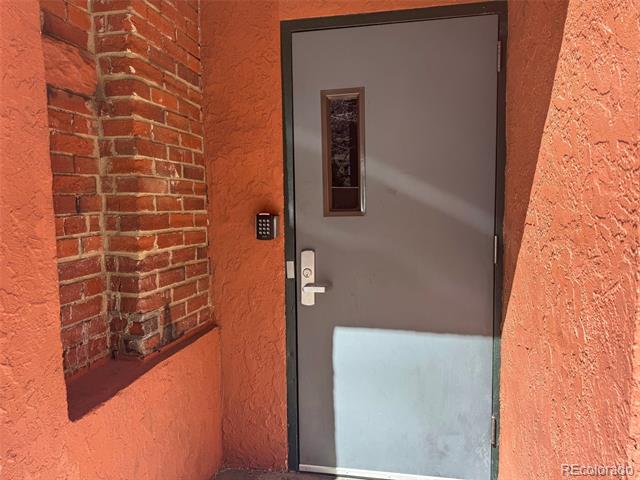
Elevator(s), Fitness Center, Gated, Parking
Association Fee Includes
Gas, Insurance, Maintenance Grounds, Maintenance Structure, Recycling, Sewer, Trash, Water

Heating, Cooling & Utilities

Cooling Features
Central Air

Utilities

Sewer
Public Sewer
Water Source
Public

Lot

Lot Features
Near Public Transit
Road Surface
Paved
Road Frontage
Public

Exterior Features

Exterior Features
Balcony

Parking

Total Parking Spaces
1
Garage Capacity
1
Listed by 8z Real Estate, aimeeq@8z.com, 303-903-4510
Listing Data last updated 09/23/2026 11:20 am
Get a Link to this Property: Copy To Clipboard
QR Code link to this property

Phone:
Connect with:

Payment Calculator

per month. fixed. % interest.
$
%
$
%
Principal & Interest
+ Home Insurance
+ Property Tax
+ HOA Fees
per month
Total interest paid over s will be:
All estimates and provided for informational purposes only. Actual amounts may vary. The output of the tool is not a loan offer or solicitation, nor is it financial or legal advice. Information, rates, programs and loan scenarios shown are for example only as of 23-Sep-2026 and are subject to change without notice. Interest rates provided by the St. Louis Federal Reserve Economic Data (FRED). All products are subject to credit and property approval. Not all products are available in all states or for all loan amounts. Other restrictions and limitations apply. Contact your preferred lender for the pricing associated with your specific transaction. Calculations are generated by Open Source mortgage calculation software tools using common mathematical formulas. All calculations should be independently verified.
Get Walk Score Content

Property History

5 days ago
Property information last updated
15 days ago
Date of last price change
180 days ago
Status Active. This is the date the listing was placed on market.
Cumulative Days on Market: 180 days (includes prior listings) · Currently listed since March 26, 2026. Data provided by the MLS.

Similar Properties