Property Details

Start of property details
Share this property:
757 Bristle Pine Circle, Unit B
Highlands Ranch, CO 80129
FOR
SALE
$549,900
Active
3
Beds
3
Baths
2
Garage
1,531
Sqft
2005
Yr. Built
MLS# 2967869
Cumulative Days on Market: 166 · Includes prior listings · Currently listed since 04/10/26 · Data provided by the MLS.

Property Description

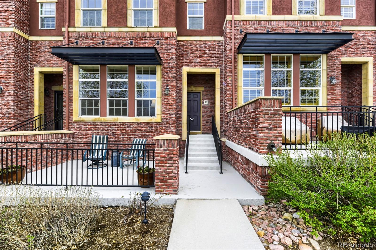
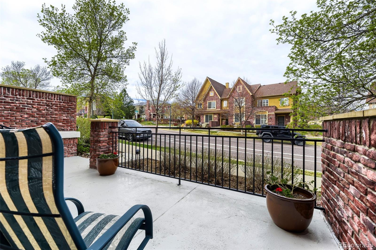
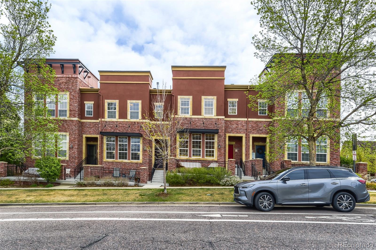
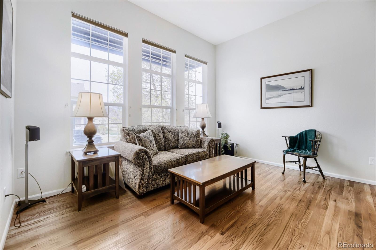
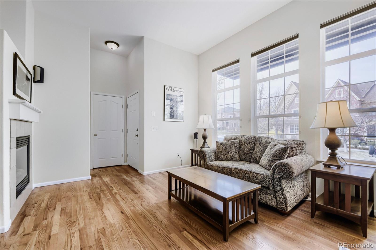
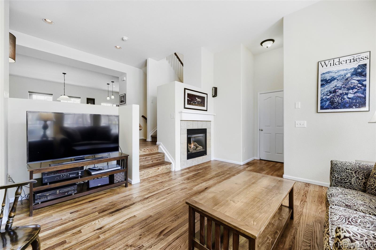
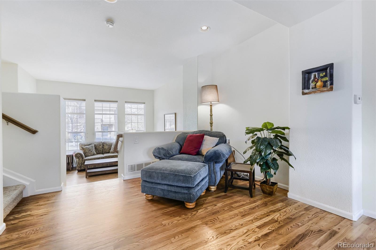
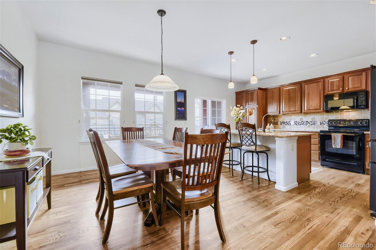
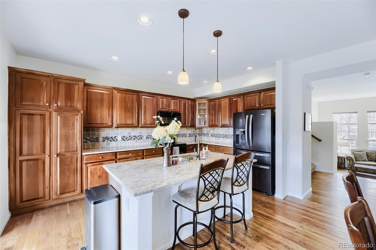
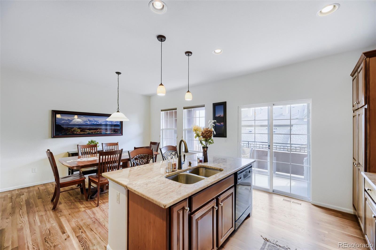
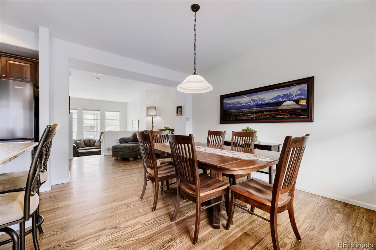
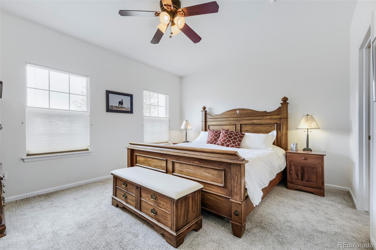
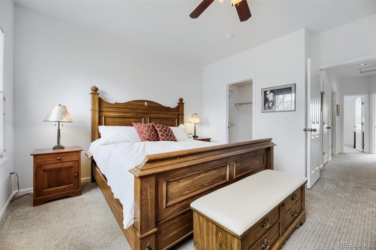
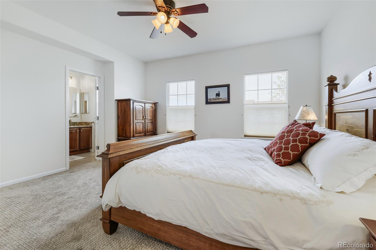
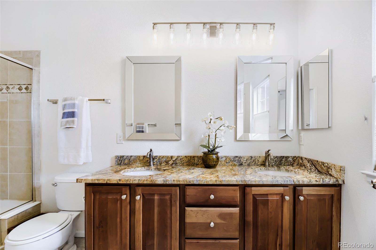
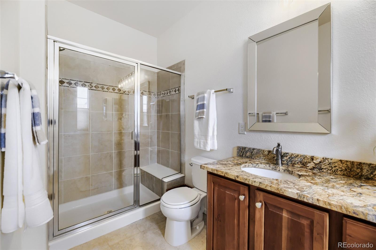
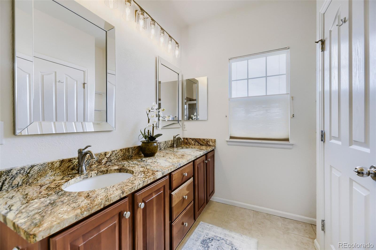
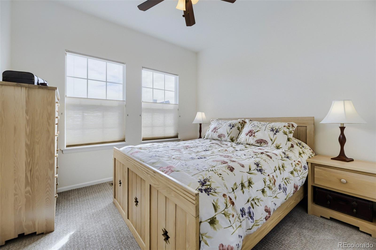
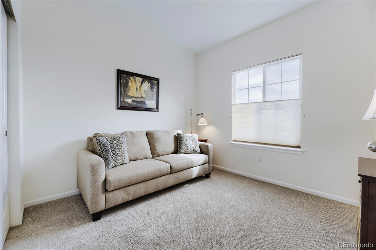
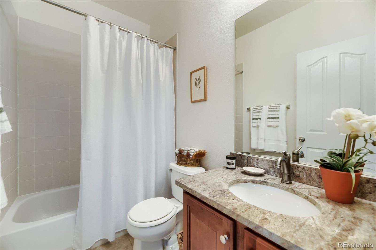
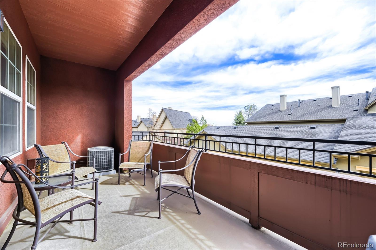
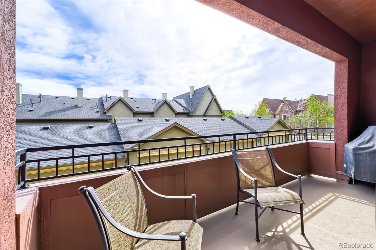
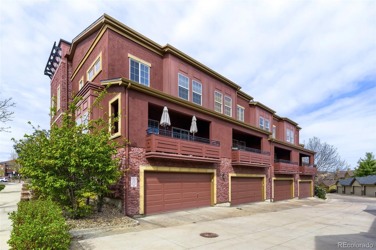
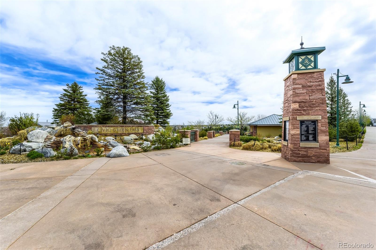
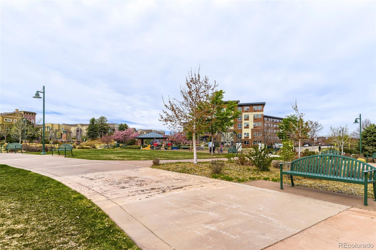
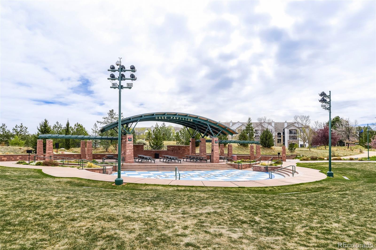
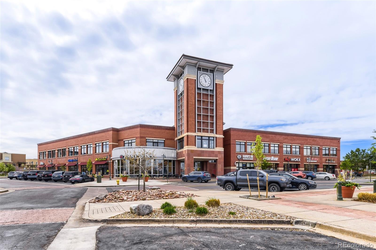
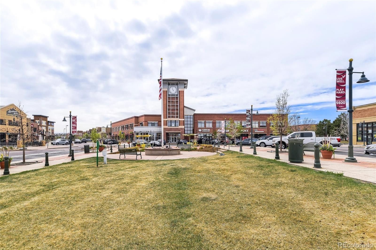
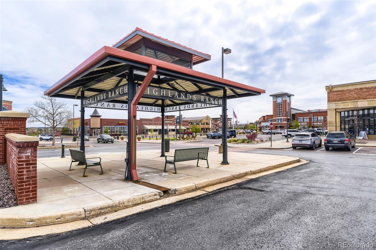
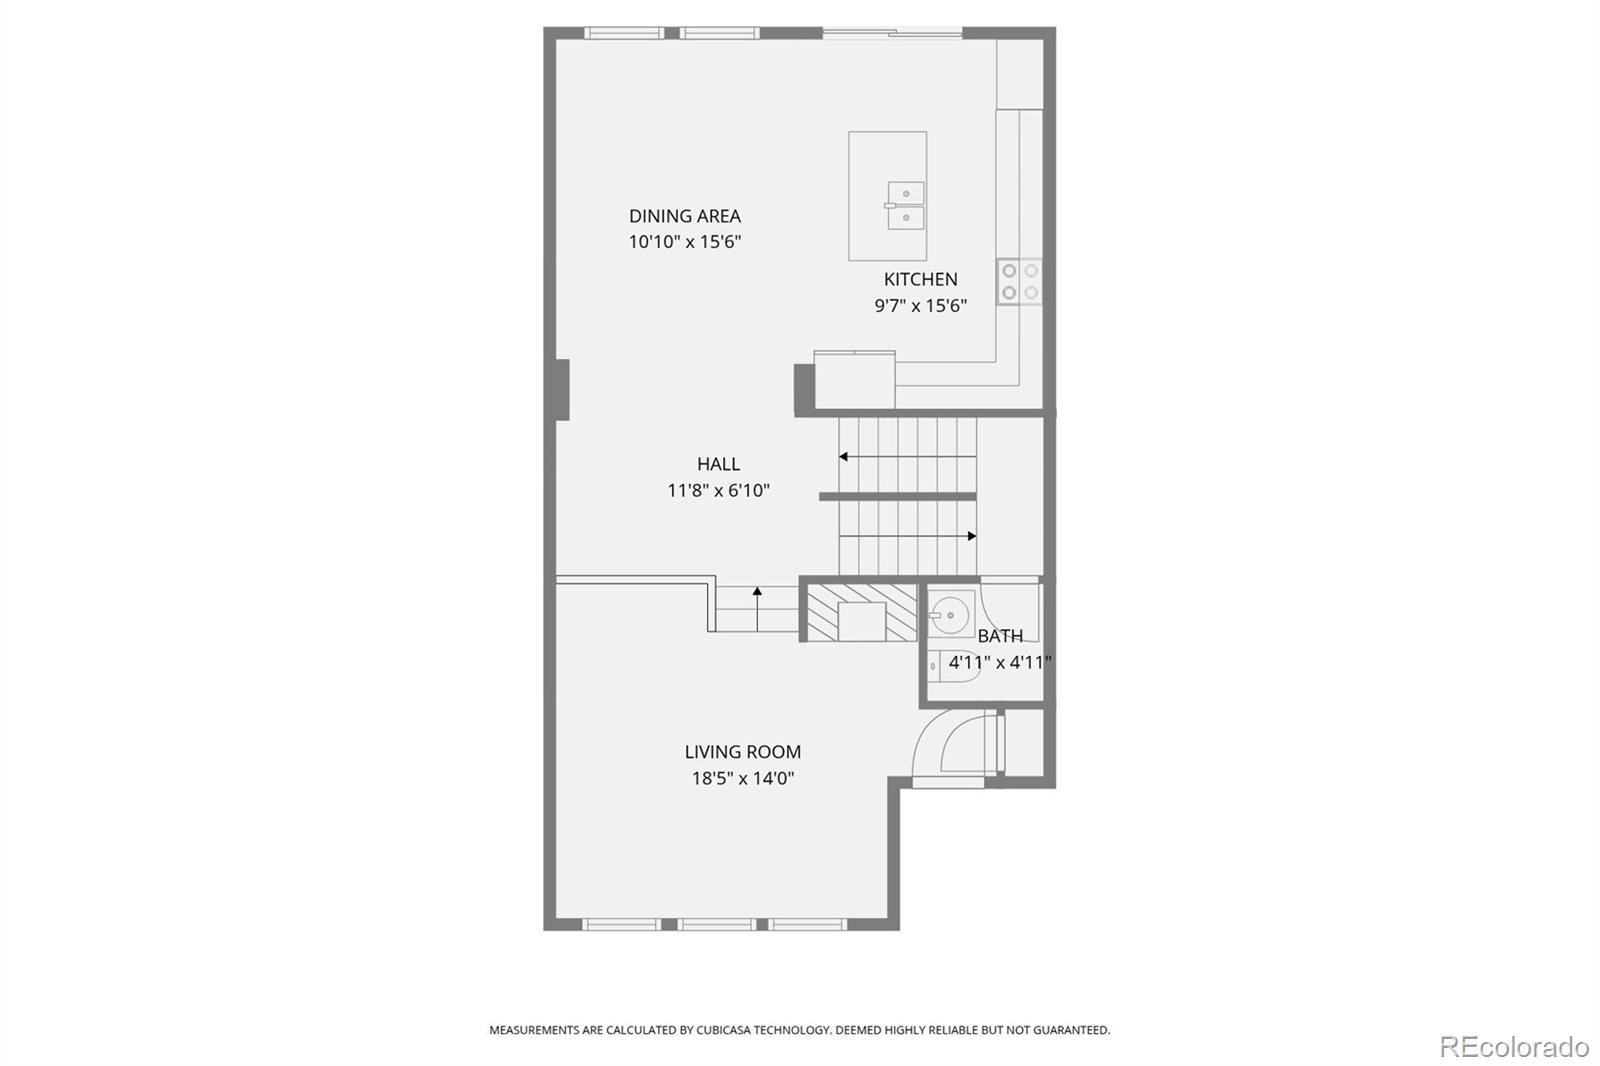
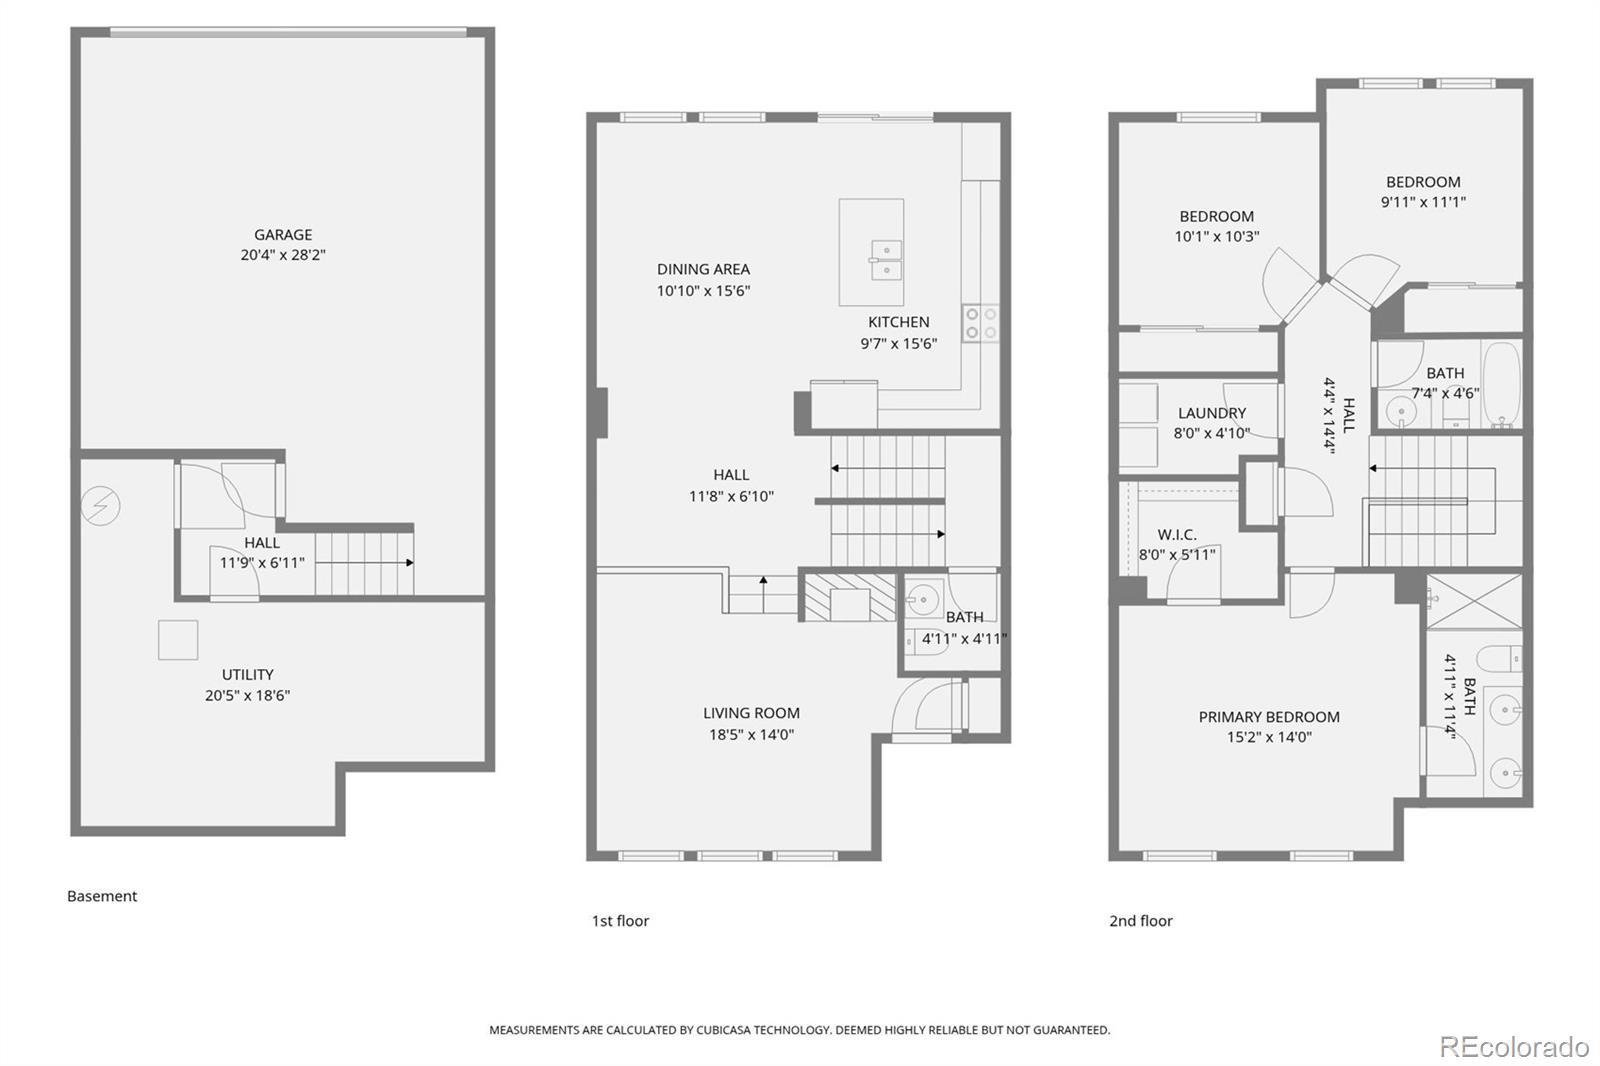
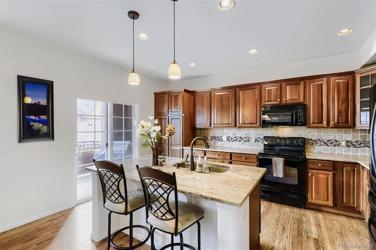
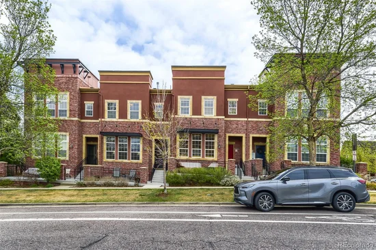
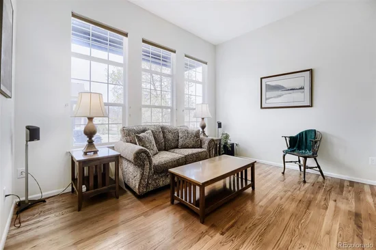
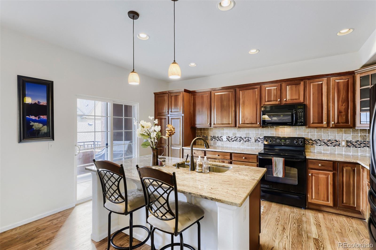
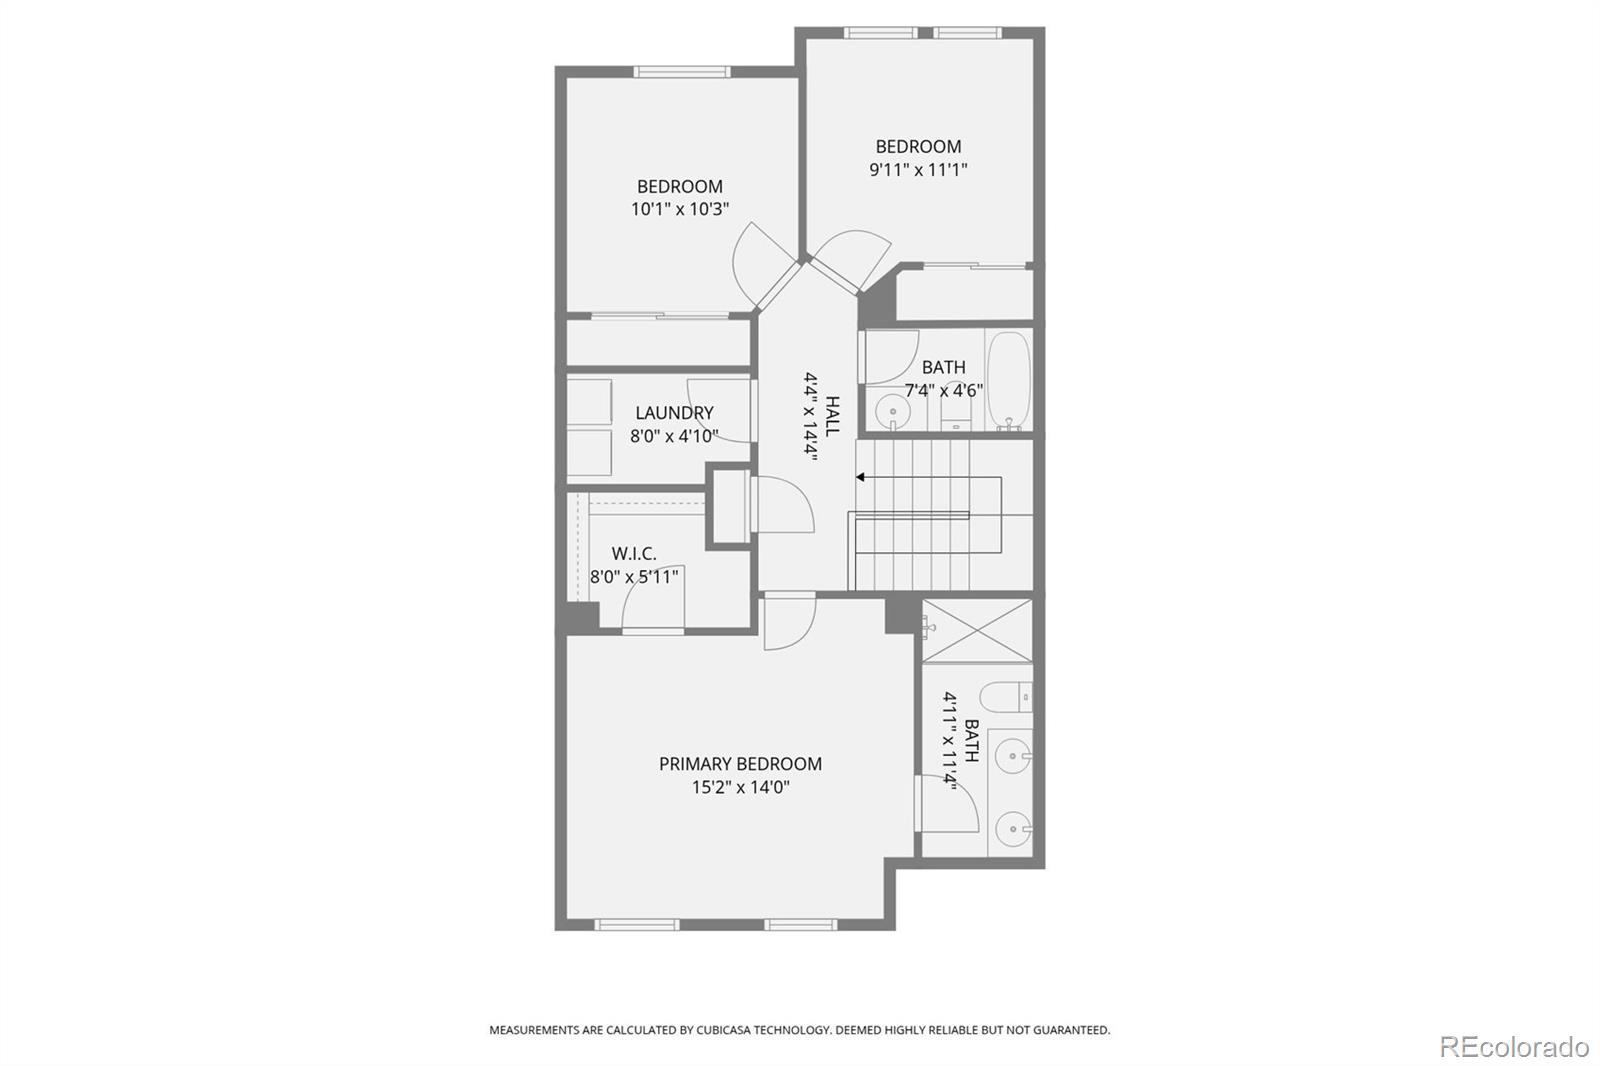
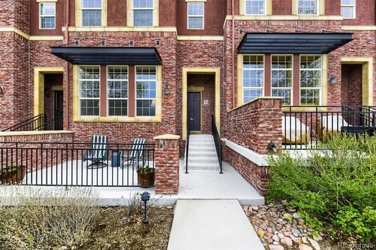
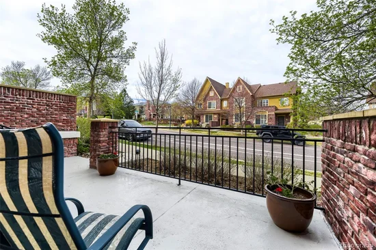
Move-in ready 3 bedroom, 2.5 bath townhome for sale in Brownstones at Town Center, one of the most walkable and sought after communities in Highlands Ranch, Colorado. This original owner home sits on a quiet street just steps from Highlands Ranch Town Center, offering an unmatched combination of location, quality finishes, and community lifestyle. Inside, the main level features an open, sunken living room with vaulted ceilings, abundant natural light, a cozy fireplace, and beautiful hardwood floors. The kitchen showcases beautiful cabinetry, granite countertops, and a center island that opens easily to the dining area, ideal for everyday living and entertaining. A covered balcony and a front patio provide two separate outdoor spaces to enjoy Colorado's year round sunshine. Thoughtful updates throughout include new carpet, a whole house water filtration system, and Hunter Douglas top down bottom up honeycomb blinds. Upstairs, the primary suite offers mountain views, a spacious walk in closet, and an updated en-suite bath with granite countertops, new paint, new lighting, and new mirrors. Two additional bedrooms share a full bathroom with a granite countertop and single sink vanity, and the upstairs laundry room adds everyday convenience. An unfinished basement mechanical room provides valuable extra storage. This attached 2 car garage townhome is part of a professionally managed HOA community, offering an easy, low-maintenance lifestyle in the heart of Highlands Ranch. Residents enjoy walkable access to Highlands Ranch Town Center restaurants, shopping, coffee shops, the Farmers Market, Civic Green Park concerts, and the Library, along with nearby Highlands Ranch Recreation Centers featuring pools, fitness facilities, sports courts, trails, and year round programs, plus the Highlands Ranch Senior Center. A rare opportunity to own in one of the most connected and community-focused neighborhoods in Highlands Ranch, Colorado.

Ask a Local Expert

Property Highlights

Property Type
Residential
Property Sub Type
Condominium
Bedrooms
3
Total Bathrooms
3
Living Area
1,531
Price / Sqft
$359
Year Built
2005

Location

City/Township
Highlands Ranch
Subdivision
Brownstones
County
Douglas

Property Details
Price
$549,900
Property Type
Residential
Property Sub Type
Condominium

Building

Structure Type
Townhouse
Levels
Two
Total Area
1,531

Community

Local Schools

Elementary School
Eldorado
Middle School
Ranch View
High School
Thunderridge
School District
Douglas RE-1

Interior Features

Bedrooms and Bathrooms

Total Bathrooms
3
Bathrooms on Main Level
1
Full Bathrooms
1
1/2 Bathrooms
1
3/4 Bathrooms
1
Bedrooms
3

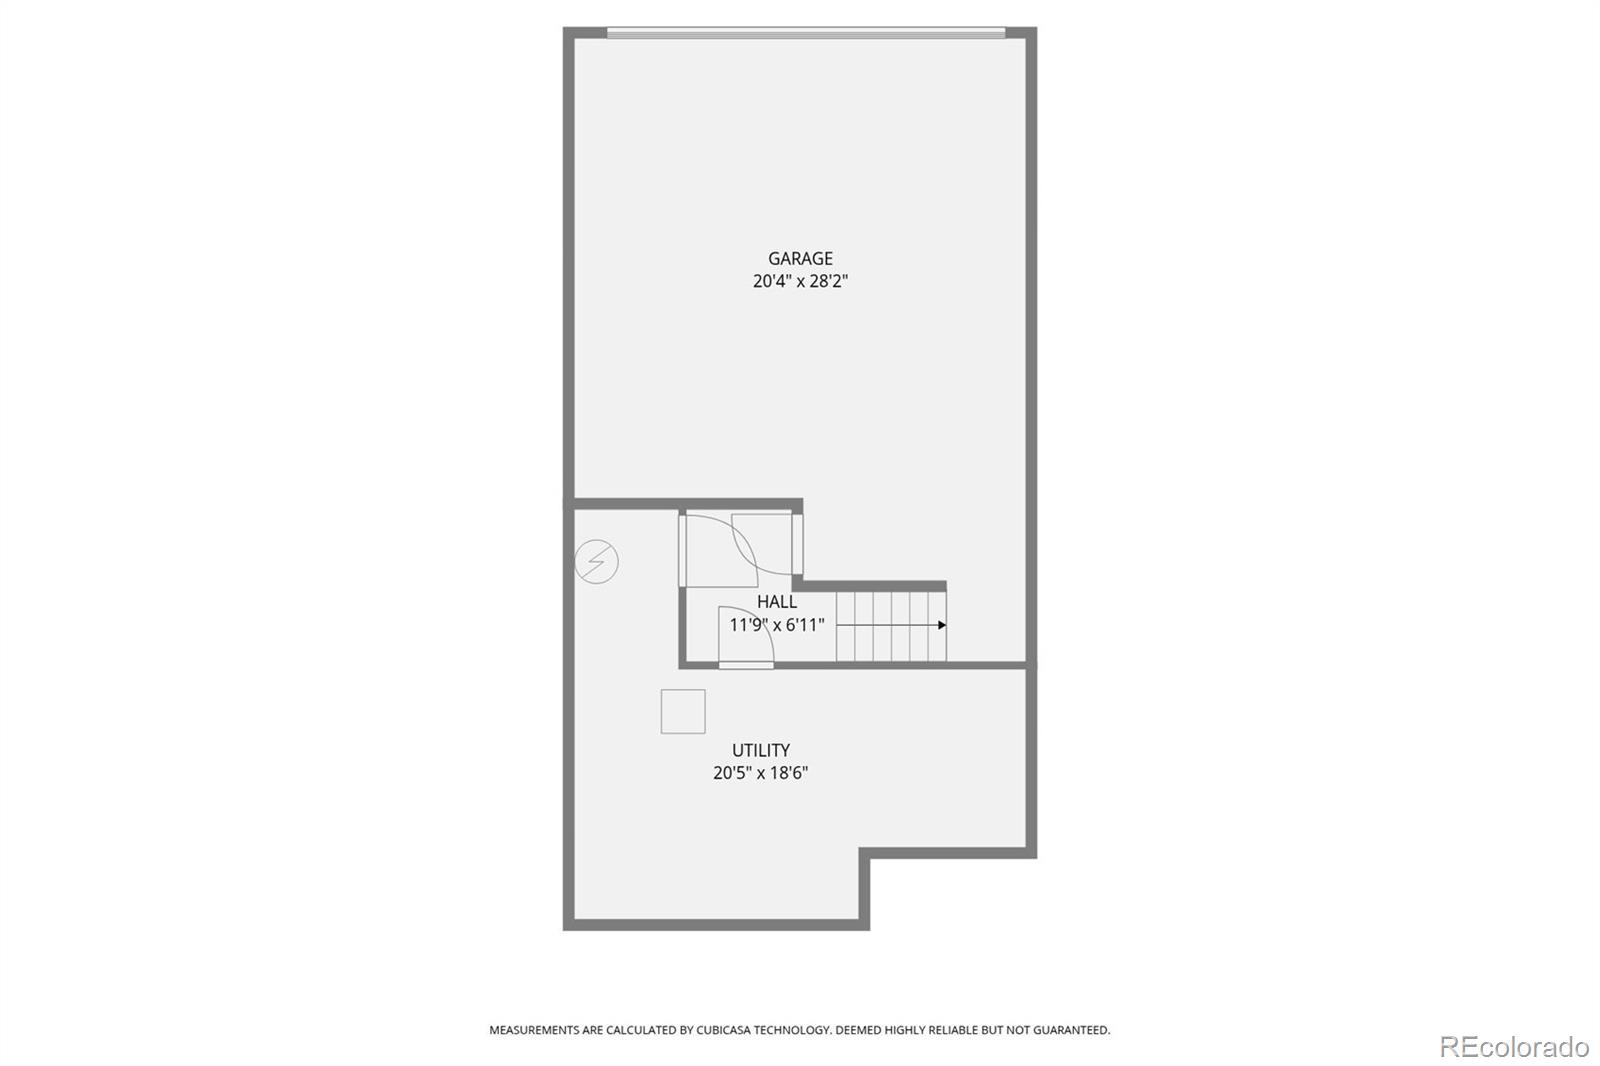
Rooms and Basement

Has Basement
Yes
Basement Features
Unfinished

Area and Spaces

Living Area
1,531
Above Grade Finished Area
1,531

Appliances

Appliances
Dishwasher, Disposal, Dryer, Gas Water Heater, Microwave, Oven, Refrigerator, Washer

Interior Features

Interior Features
Ceiling Fan(s), Eat-in Kitchen, Granite Counters, Kitchen Island, Primary Suite, Smoke Free, Vaulted Ceiling(s), Walk-In Closet(s)
Flooring
Carpet, Tile, Vinyl, Wood
Security Features
Carbon Monoxide Detector(s), Smoke Detector(s)
Fireplace Features
Living Room
Entry Level
1
Entry Location
Ground

Heating and Cooling

Heating Features
Forced Air
Fireplaces
1

Building Details
Construction

Year Built
2005
Property Attached
Yes
Common Walls
2+ Common Walls
Materials

Construction Materials
Brick
Roof
Composition

Terms

Terms

Ownership
Individual
Exclusions
Sellers personal property
Special Conditions
None
Special Terms
Cash, Conventional, FHA, VA Loan

Taxes

Tax

Tax (Annual)
$3,639

HOA

Has HOA
Yes
Association Fee
$174 /qtr
Association Fee2
430.00 /mo
Association Ammenities
Fitness Center, Park, Parking, Pool, Tennis Court(s), Trail(s)
Association Fee Includes
Maintenance Grounds, Maintenance Structure, Recycling, Snow Removal, Trash

Heating, Cooling & Utilities

Cooling Features
Central Air

Utilities

Sewer
Public Sewer

Lot

Road Surface
Paved

Exterior Features

Exterior Features
Balcony
Patio And Porch Features
Covered, Deck, Patio

Parking

Total Parking Spaces
2
Garage Capacity
2
Listed by RE/MAX Leaders, tracilynkennedy@gmail.com, 970-389-7643
Listing Data last updated 09/22/2026 08:40 am
Get a Link to this Property: Copy To Clipboard
QR Code link to this property

Phone:
Connect with:

Payment Calculator

per month. fixed. % interest.
$
%
$
%
Principal & Interest
+ Home Insurance
+ Property Tax
+ HOA Fees
per month
Total interest paid over s will be:
All estimates and provided for informational purposes only. Actual amounts may vary. The output of the tool is not a loan offer or solicitation, nor is it financial or legal advice. Information, rates, programs and loan scenarios shown are for example only as of 22-Sep-2026 and are subject to change without notice. Interest rates provided by the St. Louis Federal Reserve Economic Data (FRED). All products are subject to credit and property approval. Not all products are available in all states or for all loan amounts. Other restrictions and limitations apply. Contact your preferred lender for the pricing associated with your specific transaction. Calculations are generated by Open Source mortgage calculation software tools using common mathematical formulas. All calculations should be independently verified.
Get Walk Score Content

Property History

4 days ago
Property information last updated
70 days ago
Date of last price change
165 days ago
Status Active. This is the date the listing was placed on market.
Cumulative Days on Market: 166 days (includes prior listings) · Currently listed since April 10, 2026. Data provided by the MLS.

Similar Properties