Property Details

Start of property details
Share this property:
960 N Pennsylvania Street, Unit 12
Denver, CO 80203
ACTIVE
UNDER CONTRACT
$650,000
Active Under Contract
3
Beds
3
Baths
2
Garage
1,692
Sqft
1977
Yr. Built
MLS# 3003441
Cumulative Days on Market: 12 · Includes prior listings · Currently listed since 09/04/26 · Data provided by the MLS.

Property Description

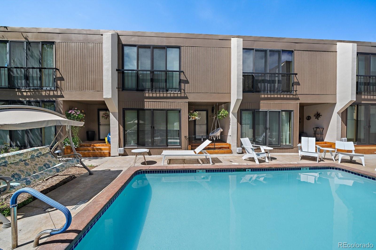
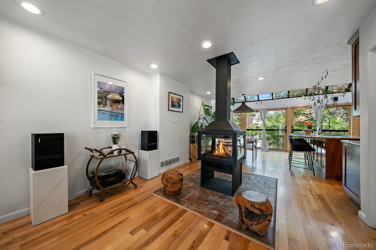
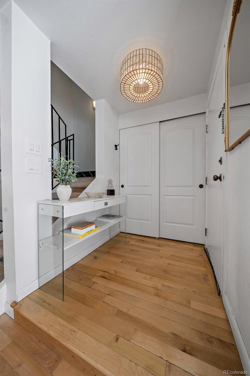
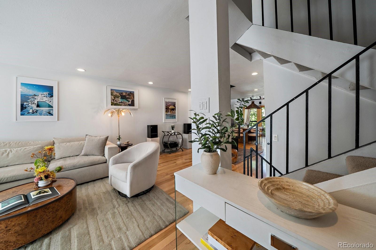
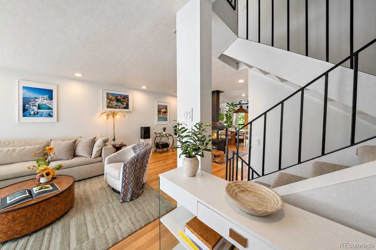
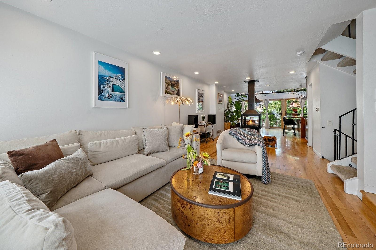
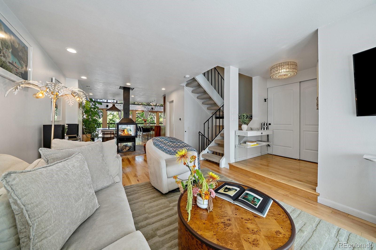
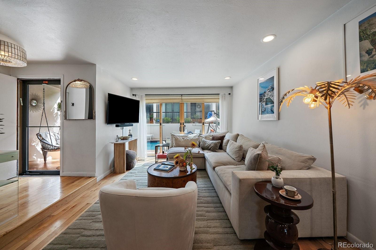
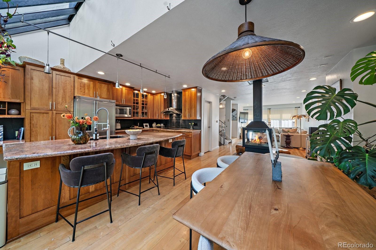
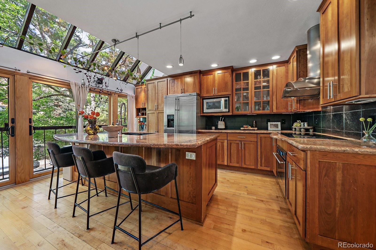
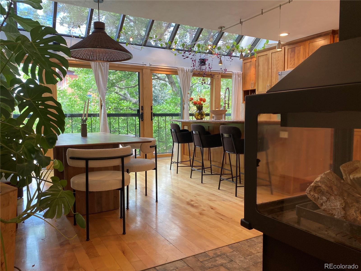
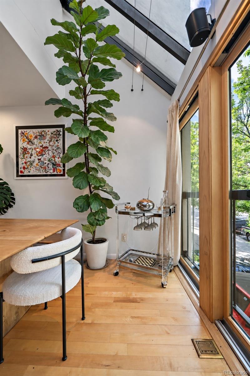
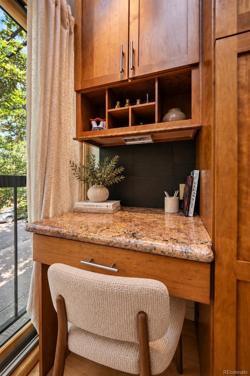
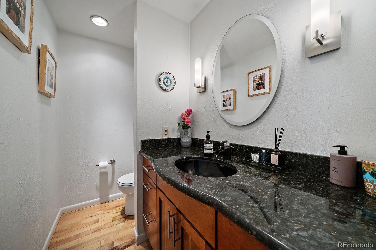
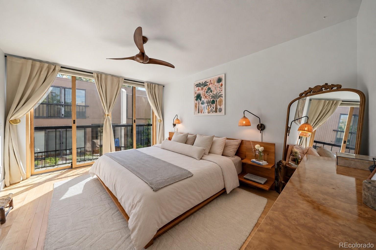
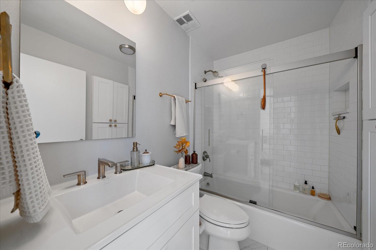
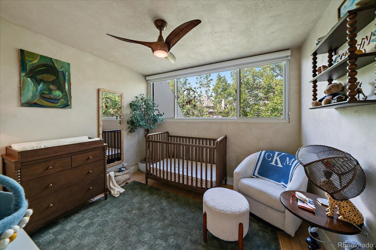
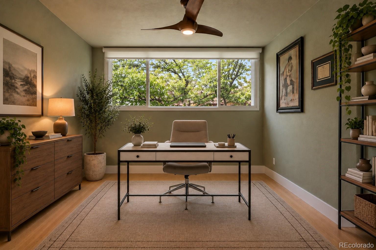
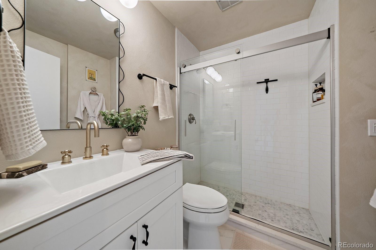
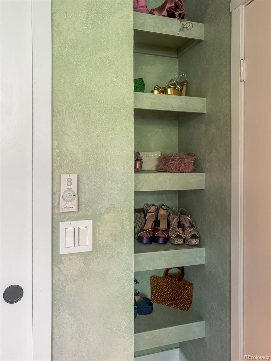
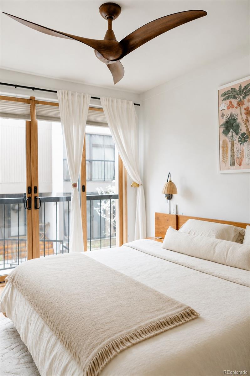
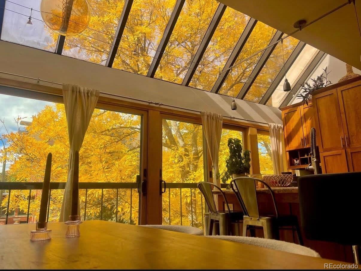
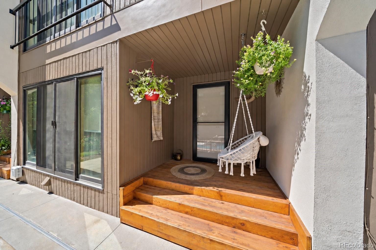
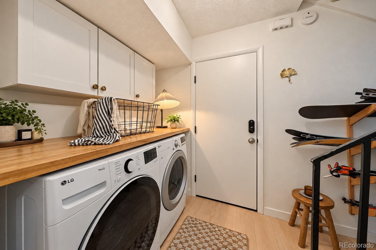
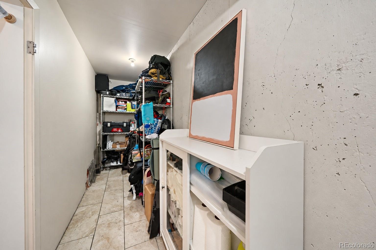
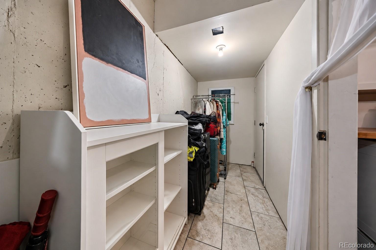
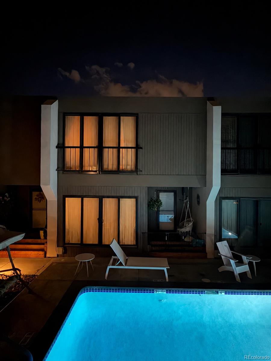
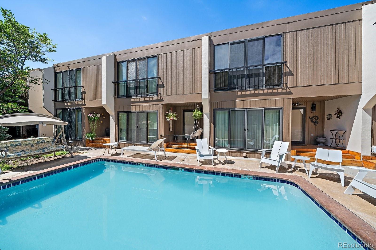
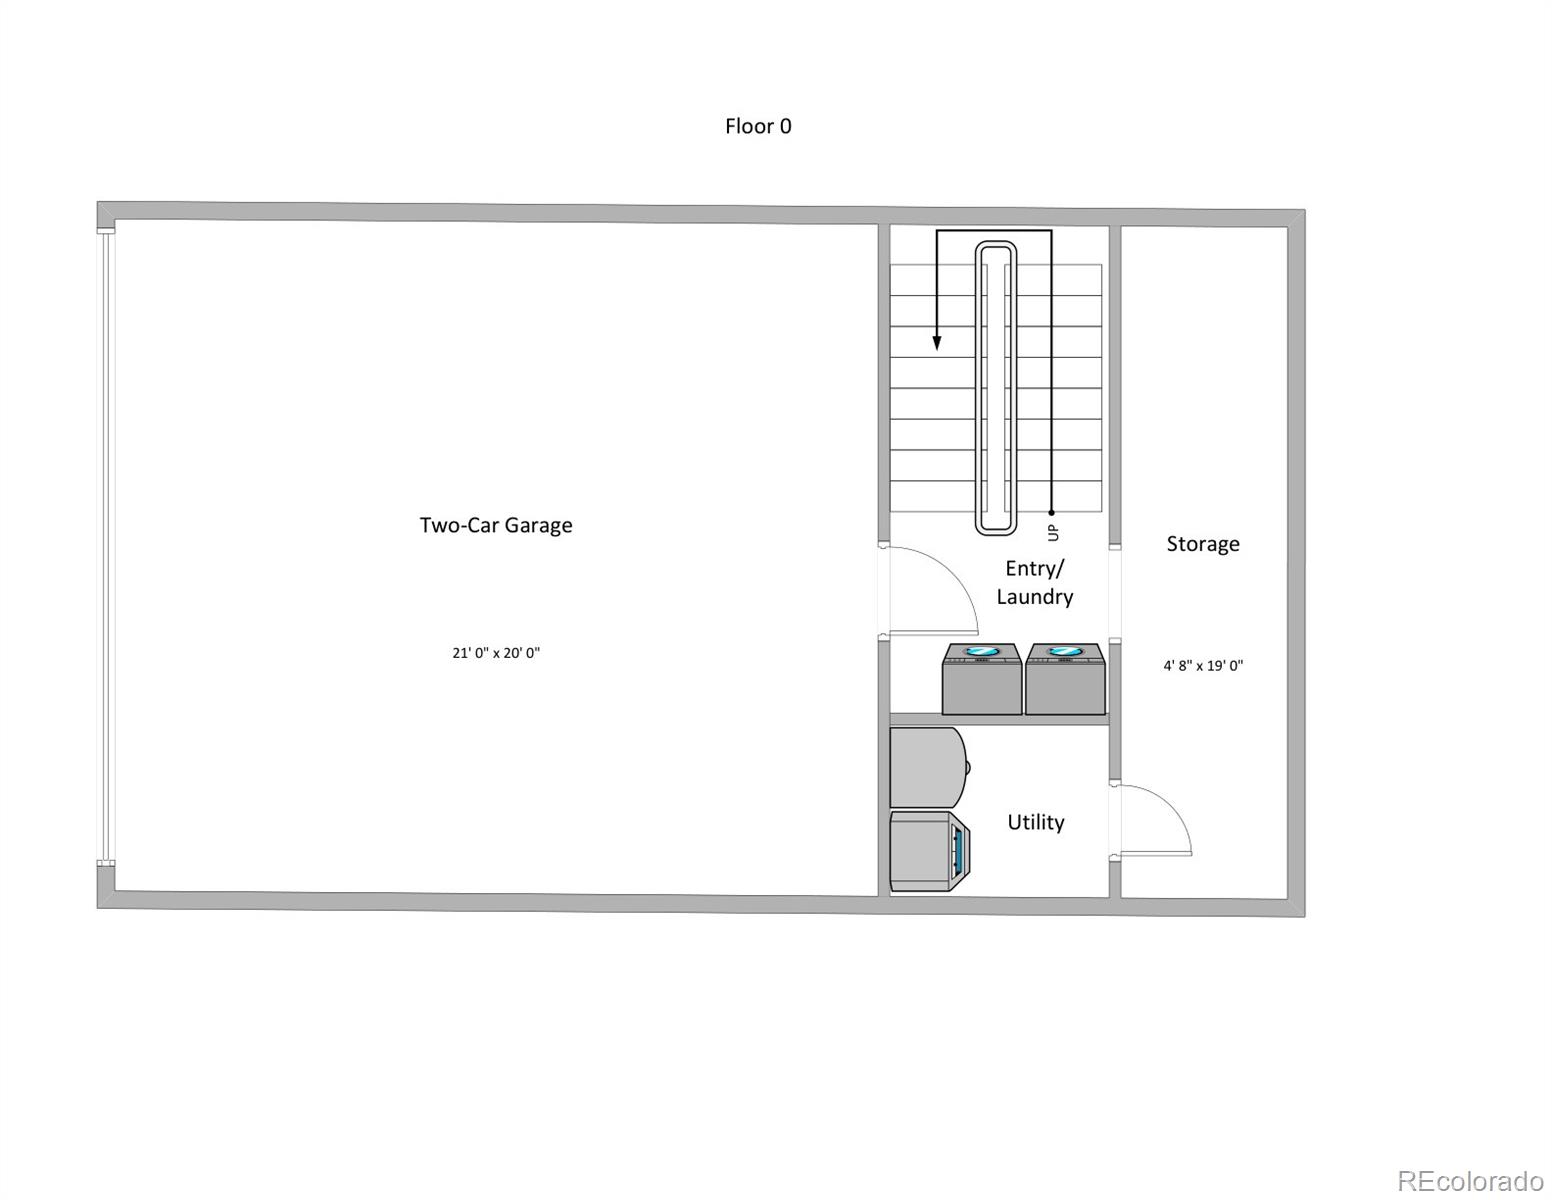
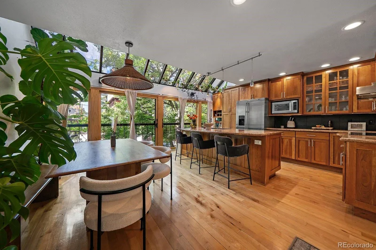
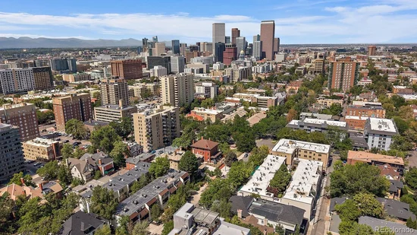
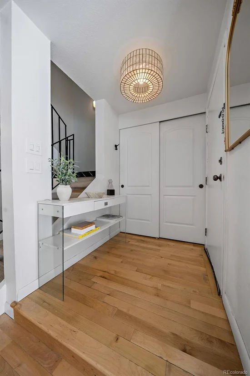
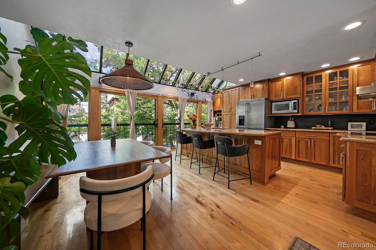
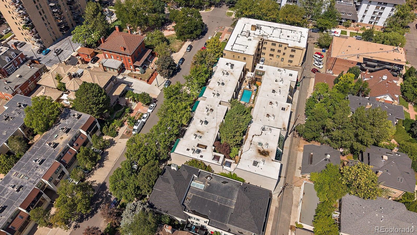
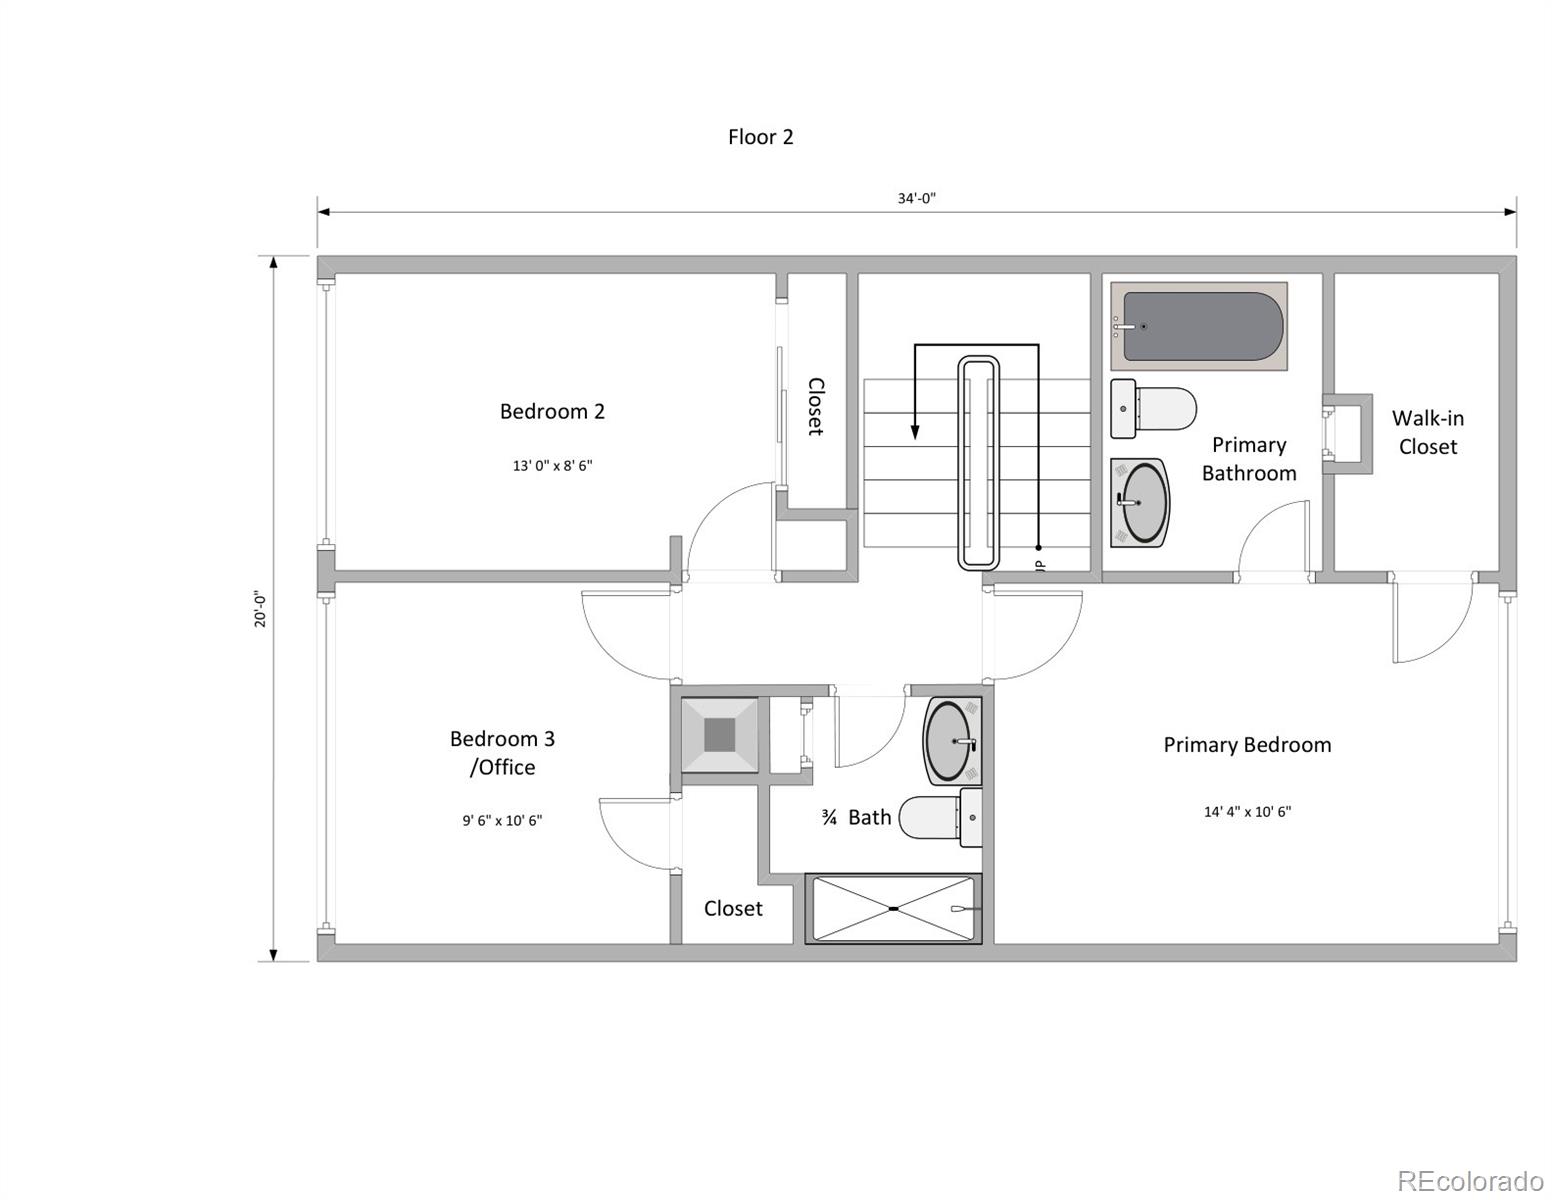
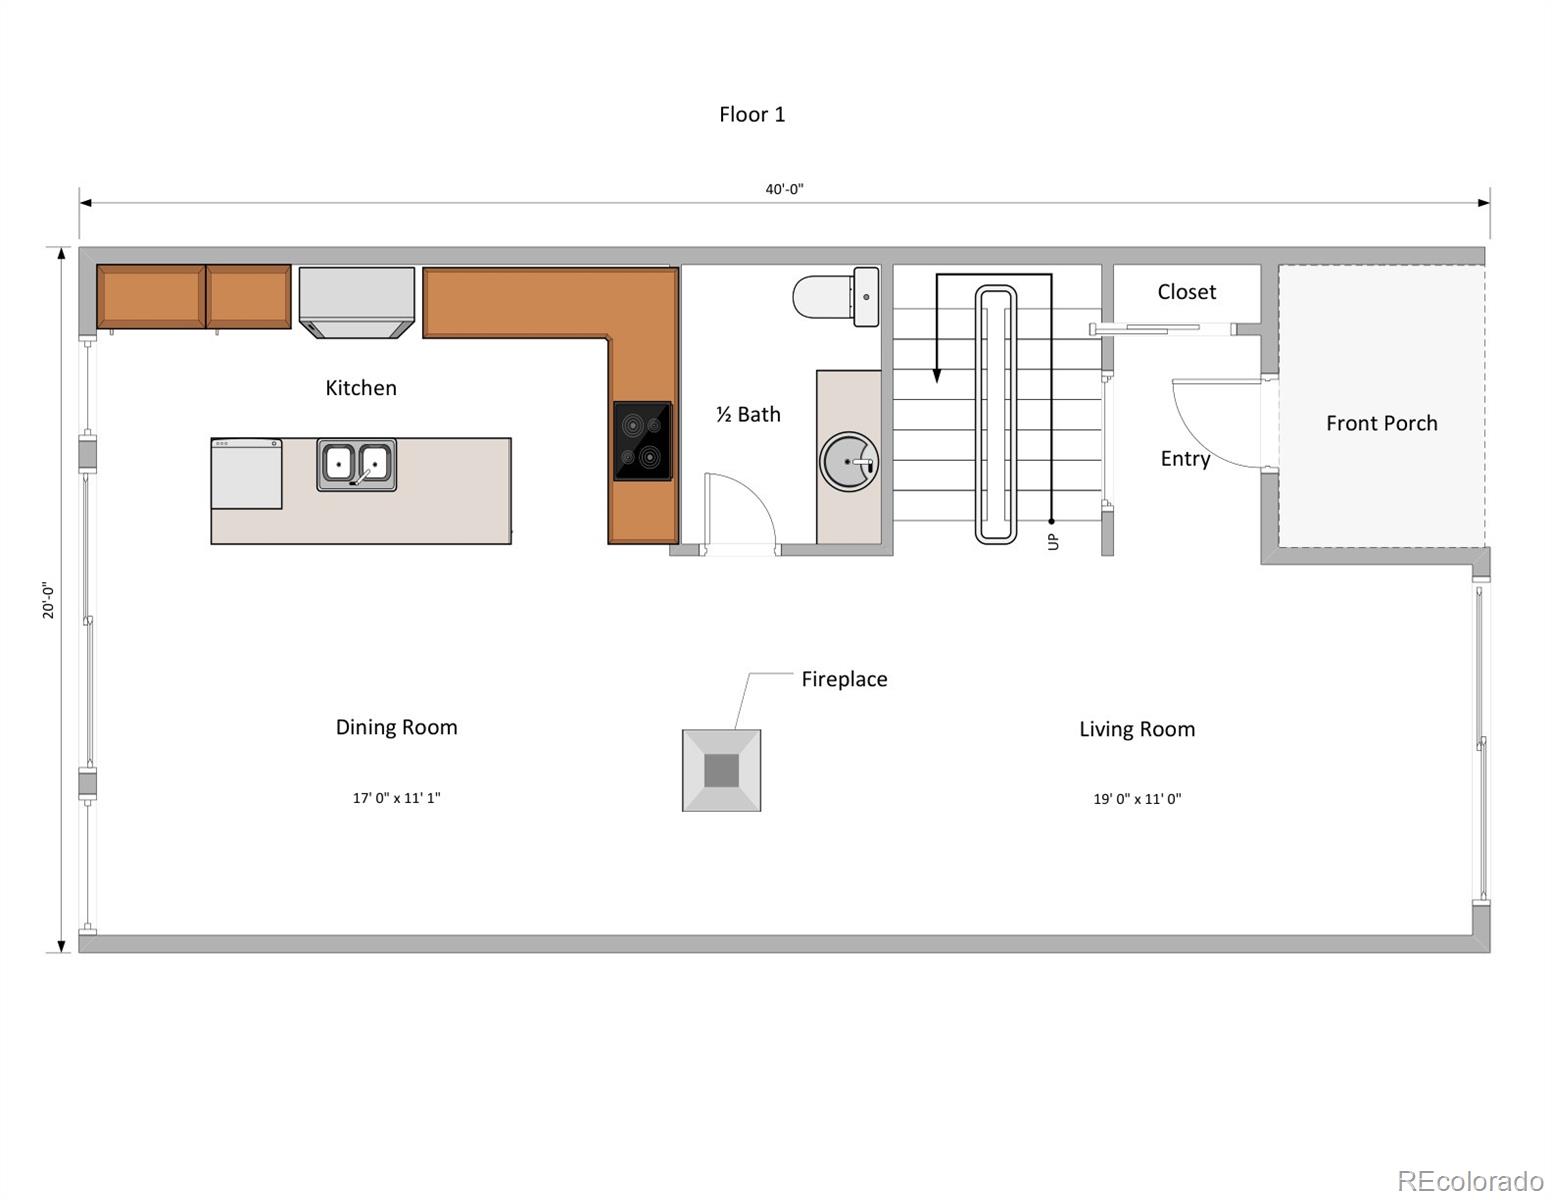
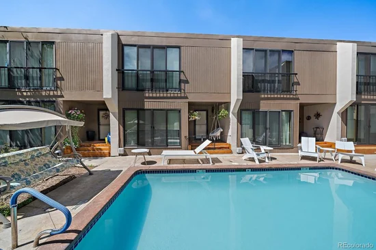
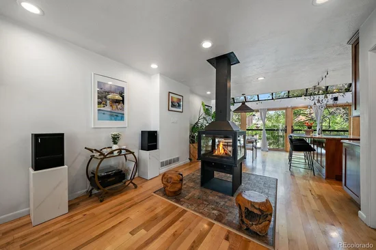
Behind the gated entry, tucked into a quiet courtyard in the middle of everything, this one feels different. Natural light is the headline here. Skylights drench the kitchen in sunlight, while nearly floor-to-ceiling sliding glass doors on both sides on the main, open to mature trees, lovely landscaping and the pool right outside your door. The remarkably open kitchen centers around an oversized granite island with ample room to gather, prep and host. High-end stainless steel appliances, a wine fridge, pantry, built-in desk and designer lighting round out the space. Discover more than $20K in upgrades: a remodeled second floor, CB2 fixtures, fresh paint, tiled landings, and stylish limewash walls. At the heart of the living room stands a glass encased wood-burning fireplace. Sculptural as much as it is functional, it gives the room an architectural focal point and the kind of warmth that feels cozy year-round. Step outside the front door to a porch and zen-like courtyard garden framed by established landscaping, blooming roses, and a tucked-away bench that invites you to sit and stay awhile. All 3 bedrooms live upstairs. The primary is its own retreat, with an ensuite bath, expansive walk-in closet, and sliding glass doors opening to a Juliet balcony overlooking the courtyard and pool. 2 additional bedrooms offer flexibility for guests or a home office with another full bathroom completing the upper level. Downstairs, the everyday details have been considered. Find a mudroom entry with laundry and a separate storage unit with dedicated space for bikes, skis and seasonal gear. A rarity in Cap Hill: 2 garage spaces plus room for 4 more cars in the driveway! 4 grocery stores are within blocks, including Trader Joe’s and Whole Foods. Stroll to Cheesman Park or the Denver Botanic Gardens. Restaurants, coffee shops, bars and neighborhood favorites are found in virtually every direction. This is your chance to get into the 960 N Penn community, where opportunities at this price point rarely come along.
Ask a Local Expert

Property Highlights

Property Type
Residential
Property Sub Type
Condominium
Architectural Style
Urban Contemporary
Bedrooms
3
Total Bathrooms
3
Living Area
1,432
Price / Sqft
$454
Year Built
1977
Condition
Updated/Remodeled

Location

City/Township
Denver
Direction Faces
West
Subdivision
Capitol Hill
County
Denver
Zoning
G-MU-3

Property Details
Price
$650,000
Condition
Updated/Remodeled
Property Type
Residential
Property Sub Type
Condominium

Building

Structure Type
Townhouse
Levels
Three Or More
Total Area
1,692

Community

Local Schools

Elementary School
Dora Moore
Middle School
Morey
High School
East
School District
Denver 1

Interior Features

Bedrooms and Bathrooms

Total Bathrooms
3
Bathrooms on Main Level
1
Full Bathrooms
2
1/2 Bathrooms
1
Bedrooms
3

Area and Spaces

Living Area
1,432
Above Grade Finished Area
1,432

Appliances

Appliances
Convection Oven, Cooktop, Dishwasher, Disposal, Dryer, Microwave, Oven, Range Hood, Refrigerator, Self Cleaning Oven, Washer, Wine Cooler

Interior Features

Interior Features
Built-in Features, Ceiling Fan(s), Eat-in Kitchen, Granite Counters, High Ceilings, Kitchen Island, Open Floorplan, Pantry, Primary Suite, Smart Thermostat, Walk-In Closet(s)
Laundry Features
In Unit
Window Features
Skylight(s), Window Coverings, Window Treatments
Security Features
Carbon Monoxide Detector(s), Pool Alarm, Smart Locks, Smoke Detector(s)
Fireplace Features
Free Standing, Wood Burning
Entry Level
1
Entry Location
Courtyard

Heating and Cooling

Heating Features
Forced Air
Fireplaces
1

Building Details
Construction

Architectural Style
Urban Contemporary
Year Built
1977
Property Attached
Yes
Common Walls
2+ Common Walls
Materials

Construction Materials
Frame, Stucco, Wood Siding
Roof
Rolled/Hot Mop

Terms

Terms

Contingency
None Known
Ownership
Agent Owner
Exclusions
Owners’ personal items, staging items, sconces and light fixture above dining table, TV mount, freezer in garage, pendant light by front door, Sonos speakers, swing on porch.
Special Conditions
None
Special Terms
Cash, Conventional, FHA, VA Loan

Taxes

Tax

Tax (Annual)
$3,221

HOA

Has HOA
Yes
Association Fee
$553 /mo
Association Ammenities
Gated, Parking, Pool
Association Fee Includes
Reserves, Irrigation, Maintenance Grounds, Maintenance Structure, Recycling, Sewer, Snow Removal, Trash

Heating, Cooling & Utilities

Cooling Features
Central Air

Utilities

Utilities
Cable Available, Electricity Available, Internet Access (Wired), Natural Gas Available, Phone Available
Sewer
Public Sewer

Lot

Road Surface
Alley Paved
Road Frontage
Public

Exterior Features

Exterior Features
Garden, Lighting
Patio And Porch Features
Front Porch

Parking

Total Parking Spaces
6
Garage Capacity
2

Pool Features

Pool Features
Outdoor Pool
Listed by Madison & Company Properties, info@mcclaingroupre.com, 720-275-9663
Listing Data last updated 09/22/2026 08:40 am
Get a Link to this Property: Copy To Clipboard
QR Code link to this property

Phone:
Connect with:

Payment Calculator

per month. fixed. % interest.
$
%
$
%
Principal & Interest
+ Home Insurance
+ Property Tax
+ HOA Fees
per month
Total interest paid over s will be:
All estimates and provided for informational purposes only. Actual amounts may vary. The output of the tool is not a loan offer or solicitation, nor is it financial or legal advice. Information, rates, programs and loan scenarios shown are for example only as of 22-Sep-2026 and are subject to change without notice. Interest rates provided by the St. Louis Federal Reserve Economic Data (FRED). All products are subject to credit and property approval. Not all products are available in all states or for all loan amounts. Other restrictions and limitations apply. Contact your preferred lender for the pricing associated with your specific transaction. Calculations are generated by Open Source mortgage calculation software tools using common mathematical formulas. All calculations should be independently verified.
Get Walk Score Content

Property History

4 days ago
Property information last updated
18 days ago
Status Active. This is the date the listing was placed on market.
Cumulative Days on Market: 12 days (includes prior listings) · Currently listed since September 4, 2026. Data provided by the MLS.

Similar Properties