Property Details

Start of property details
Share this property:
20549 E Saratoga Place
Aurora, CO 80015
May 2025 SOLD
$750,000
$191 / Sqft
5
Beds
4
Baths
2
Garage
3,927
Sqft
0.17
Acres
MLS# 3012675
Sold Date: 2025-05-21

Property Description

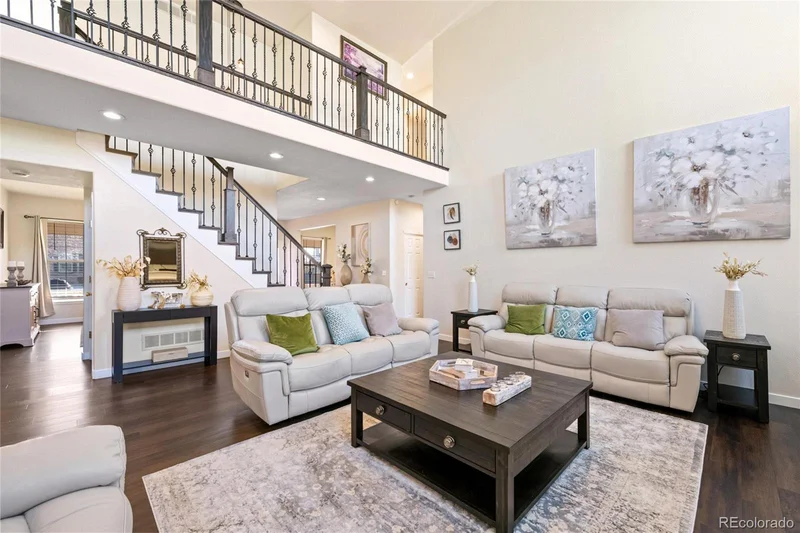
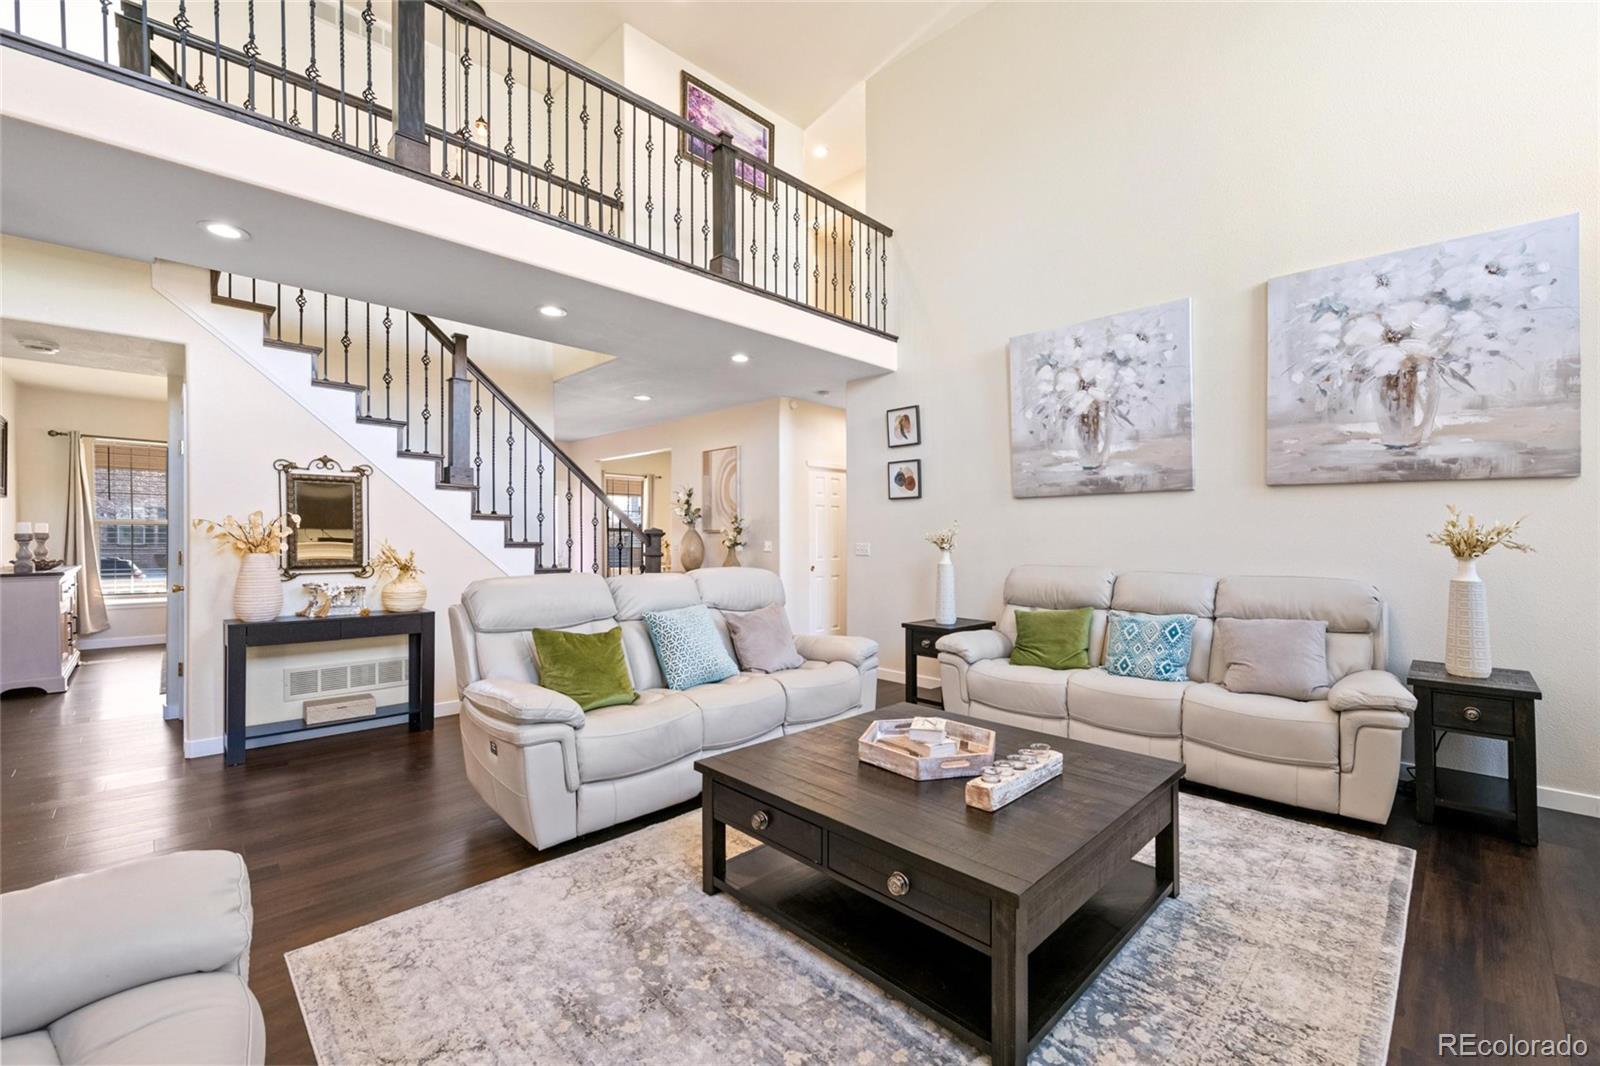
Welcome to a perfect blend of style, comfort and classic charm! This beautifully updated 5 bedroom, 4 bathroom home, located in the sought-after Cherry Creek school district boasts exquisite updates throughout, including a finished basement and an updated backyard, making it the perfect retreat for those seeking both comfort and convenience. As you enter, you’re greeted by an inviting sitting room. Just down the hall, you’ll find the heart of the home: a bright and airy living room with vaulted ceilings, abundant natural light, and a cozy fireplace. The living room flows seamlessly into the chef’s dream kitchen, featuring stunning granite countertops, a double oven, newer cabinets, and a built-in wine cooler. Whether you’re preparing everyday meals or hosting a dinner party, this kitchen has everything you need. Additionally, there’s a convenient office space with a half bath, offering a quiet spot for work or study. Upstairs, the luxurious primary bedroom awaits, complete with an ensuite bathroom and a spacious walk-in closet. There are also three generously sized secondary bedrooms on this level and laundry room. The finished basement adds significant living space, featuring a fifth bedroom and bathroom—perfect for guests. The entertainment area is ideal for movie nights, game days, or simply relaxing with friends. Step outside to the updated backyard, designed for outdoor enjoyment. Whether you're hosting a summer barbecue or enjoying a quiet evening under the stars, this space offers the perfect setting. Conveniently located near parks, Southlands Mall, dining and with easy access to E-470, this home offers both comfort and convenience. Don’t miss the opportunity to make this stunning house your home. Schedule a viewing today and experience all the wonderful features this home has to offer.

Property Highlights

Sold Price
$750,000
Property Type
Residential
Property Sub Type
Single Family Residence
Architectural Style
Traditional
Bedrooms
5
Total Bathrooms
4
Living Area
3,927
Price / Sqft
$191
Acres
0.17
Year Built
2002
Condition
Updated/Remodeled
Cumulative Days on Market
5

Location

City/Township
Aurora
Subdivision
Willow Trace
County
Arapahoe

Property Details

Price
$750,000
Sold Price
$750,000
Condition
Updated/Remodeled
Property Type
Residential
Property Sub Type
Single Family Residence

Building

Structure Type
House
Levels
Two
Total Area
3,927

Community

Local Schools

Elementary School
Aspen Crossing
Middle School
Sky Vista
High School
Eaglecrest
School District
Cherry Creek 5

Interior Features

Bedrooms and Bathrooms

Total Bathrooms
4
Bathrooms on Main Level
1
Full Bathrooms
1
1/2 Bathrooms
1
3/4 Bathrooms
2
Bedrooms
5

Rooms and Basement

Has Basement
Yes
Basement Features
Finished

Area and Spaces

Living Area
3,927
Above Grade Finished Area
2,813
Below Grade Finished Area
1,114

Appliances

Appliances
Dishwasher, Double Oven, Dryer, Microwave, Refrigerator, Washer, Wine Cooler

Interior Features

Interior Features
Ceiling Fan(s), Entrance Foyer, Five Piece Bath, Granite Counters, High Ceilings, Kitchen Island, Open Floorplan, Vaulted Ceiling(s), Walk-In Closet(s)
Flooring
Carpet, Laminate
Window Features
Double Pane Windows
Security Features
Smoke Detector(s)
Fireplace Features
Gas

Heating and Cooling

Heating Features
Forced Air
Fireplaces
1

Building Details

Construction

Architectural Style
Traditional
Year Built
2002

Materials

Construction Materials
Frame, Wood Siding
Roof
Composition

Terms

Terms

Contingency
None Known
Ownership
Individual
Exclusions
Seller’s personal property
Special Conditions
None
Special Terms
Cash, Conventional, FHA, VA Loan
Financing Options
Conventional
Cumulative Days on Market
5

Taxes

Tax

Tax (Annual)
$6,050

HOA

Has HOA
Yes
Association Fee
$77 /qtr
Association Fee Includes
Recycling, Trash

Heating, Cooling & Utilities

Cooling Features
Central Air

Utilities

Utilities
Cable Available, Electricity Connected, Natural Gas Connected, Phone Available
Sewer
Public Sewer
Water Source
Public

Lot

Acres
0.17
Lot Size
7,405
Lot Size Area Sq Ft
7,405
Lot Features
Level, Sprinklers In Front, Sprinklers In Rear
Road Surface
Paved
Road Frontage
Public

Exterior Features

Exterior Features
Barbecue, Private Yard
Patio And Porch Features
Covered, Front Porch, Patio
Fencing
Full

Parking

Total Parking Spaces
2
Garage Capacity
2
Parking Features
Concrete
Listed by Coldwell Banker Realty 44, leslie@leslieleadsyouhome.com, 720-275-9817. Sold by Colorado Home Realty
Listing Data last updated 11/16/2026 09:40 pm
Get a Link to this Property: Copy To Clipboard
QR Code link to this property

Phone:
Connect with:

Payment Calculator

per month. fixed. % interest.
$
%
$
%
Principal & Interest
+ Home Insurance
+ Property Tax
+ HOA Fees
per month
Total interest paid over s will be:
All estimates and provided for informational purposes only. Actual amounts may vary. The output of the tool is not a loan offer or solicitation, nor is it financial or legal advice. Information, rates, programs and loan scenarios shown are for example only as of 17-Nov-2026 and are subject to change without notice. Interest rates provided by the St. Louis Federal Reserve Economic Data (FRED). All products are subject to credit and property approval. Not all products are available in all states or for all loan amounts. Other restrictions and limitations apply. Contact your preferred lender for the pricing associated with your specific transaction. Calculations are generated by Open Source mortgage calculation software tools using common mathematical formulas. All calculations should be independently verified.
Get Walk Score Content

Property History

24 days ago
Property information last updated
543 days ago
Status Active. This is the date the listing was placed on market.
545 days ago
Date Sold

Similar Properties