Property Details

Start of property details
Share this property:
1691 W Canal Circle, Unit 1128
Littleton, CO 80120
today NEW · Active
$320,000
$316 / Sqft
2
Beds
2
Baths
1
Garage
1,012
Sqft
1995
Yr. Built
MLS# 3063237
Cumulative Days on Market: 1 · Includes prior listings · Currently listed since 11/02/26 · Data provided by the MLS.

Property Description

Welcome to the Lock-and-Leave Lifestyle at Southpark!

1691 W Canal Circle #1128, Littleton, CO 80120

Location, convenience, and lifestyle—this one has it all, with even more exciting amenities coming to the area! With Scheels Sporting Goods and Costco planned just around the corner, this is an incredible opportunity to own in one of Littleton’s most convenient locations.

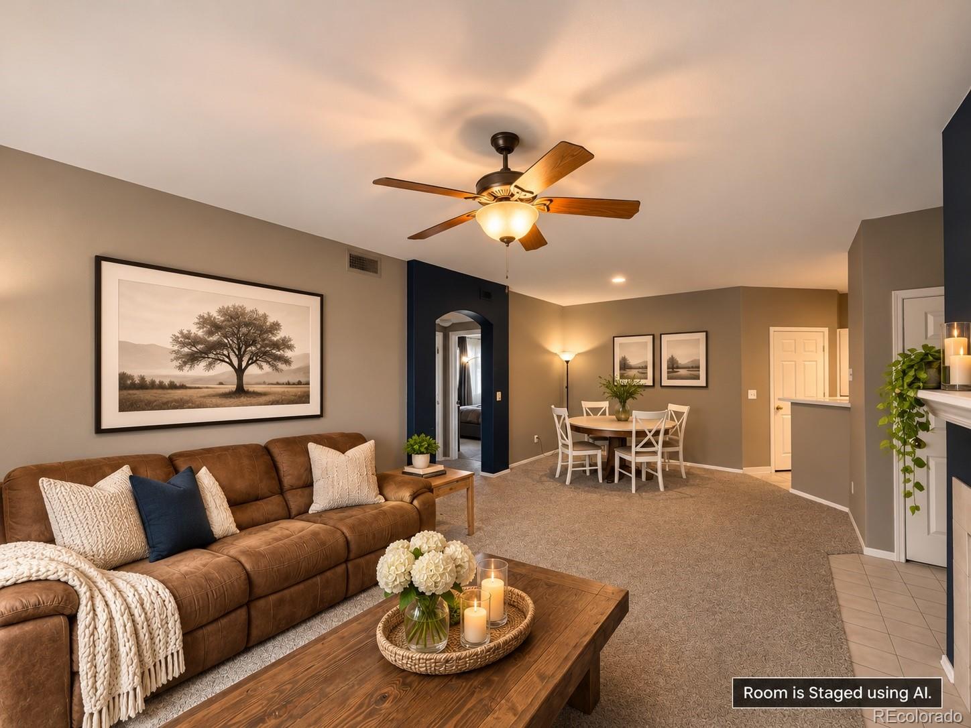
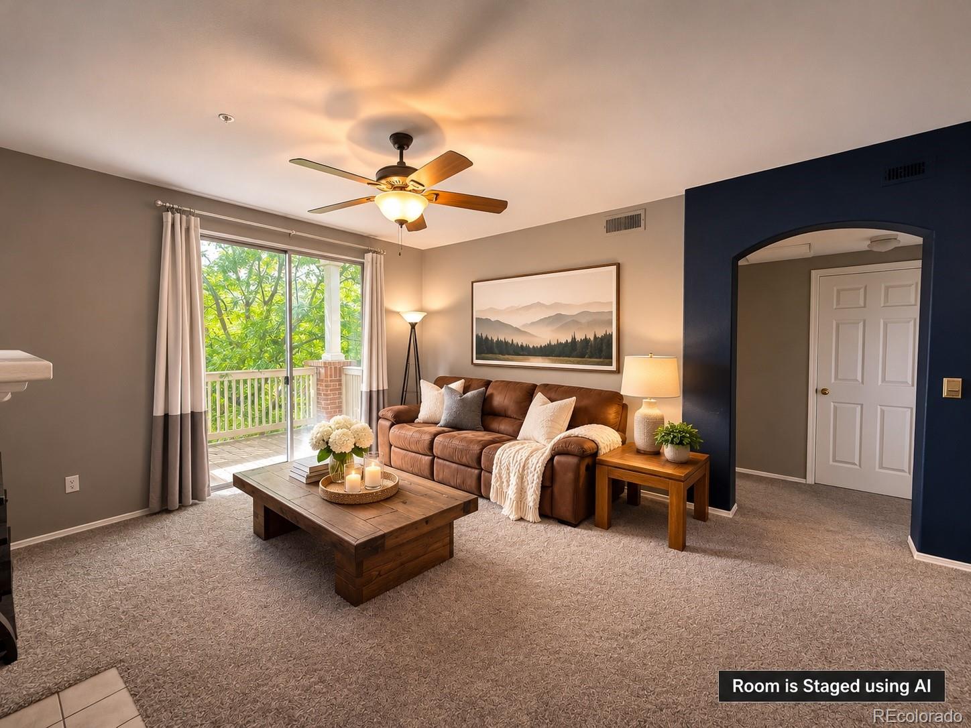
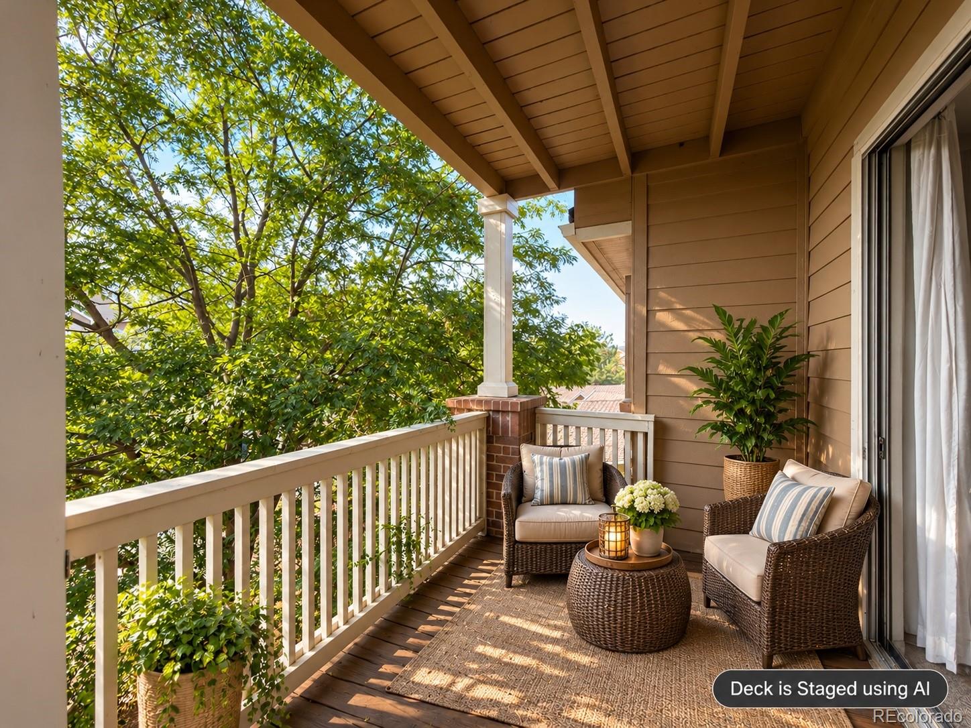
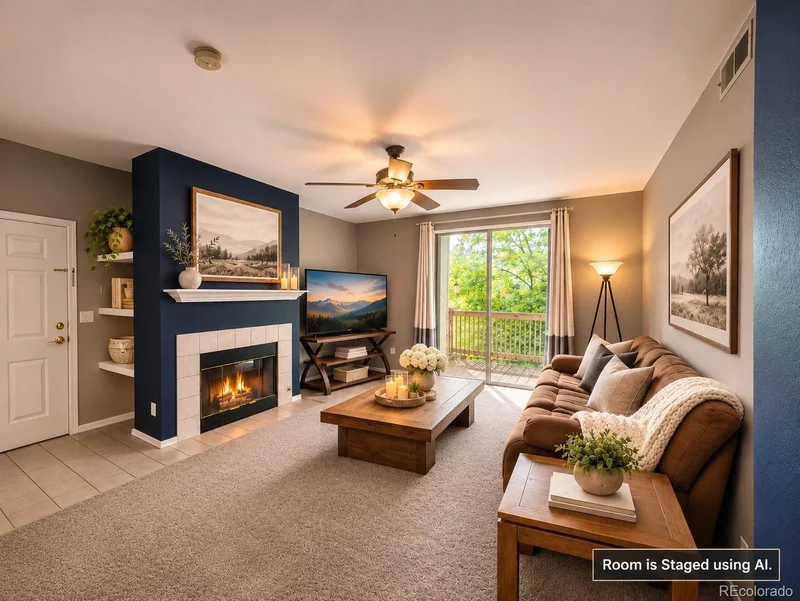
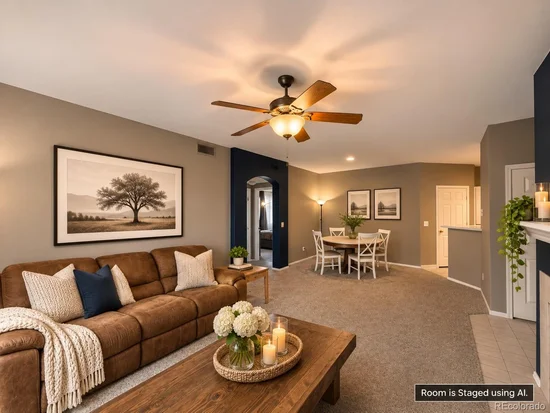
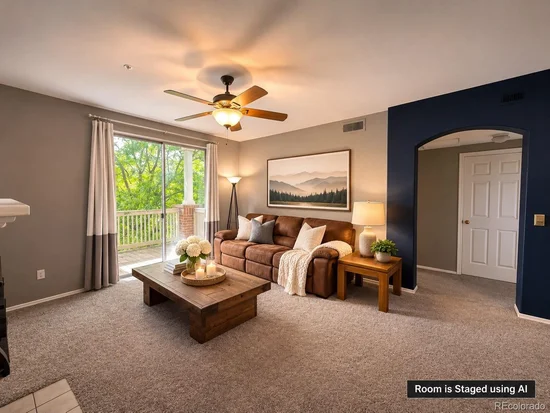
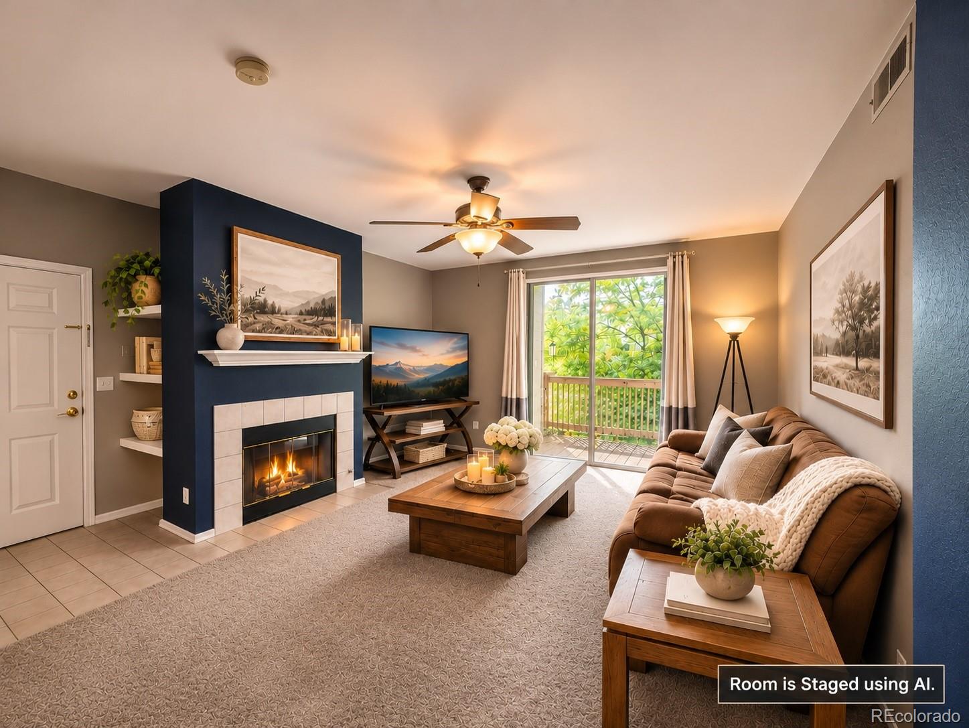
This inviting 2-bedroom, 2-bath condo features a bright, open floor plan designed for comfortable everyday living. The kitchen offers a convenient dining area and flows seamlessly into the spacious family room, with direct access to a private deck—perfect for relaxing and enjoying those beautiful Colorado evenings.

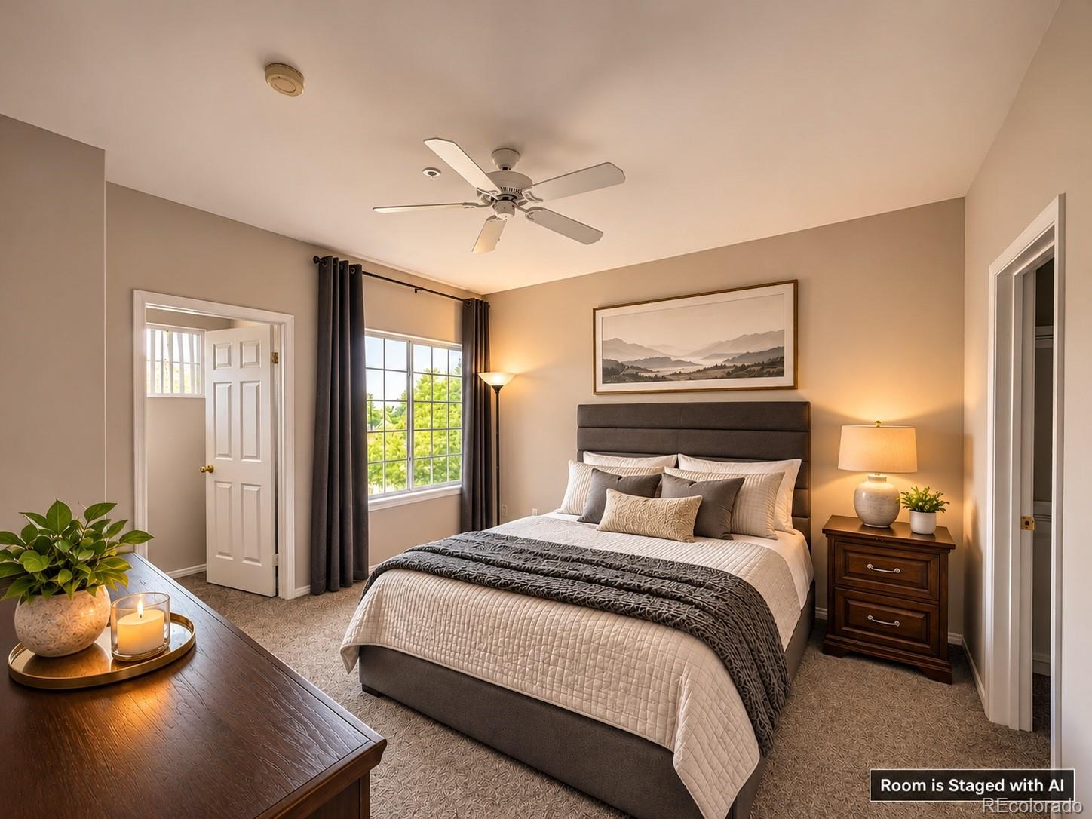
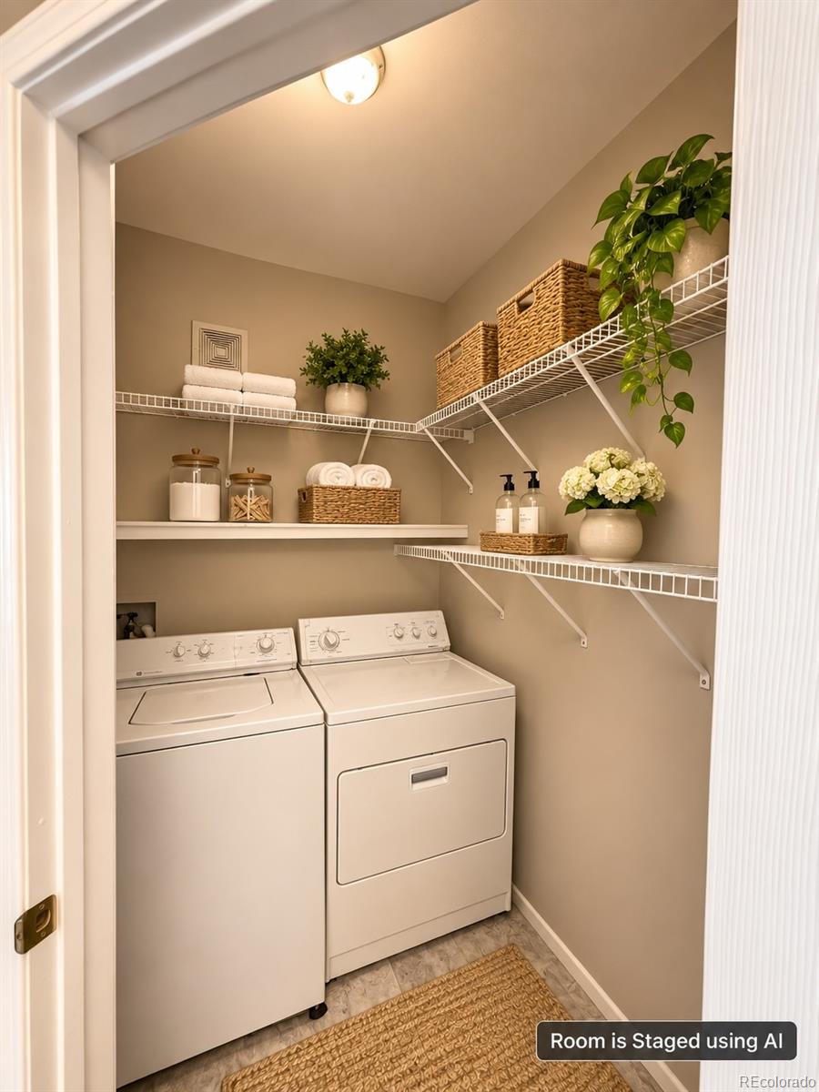
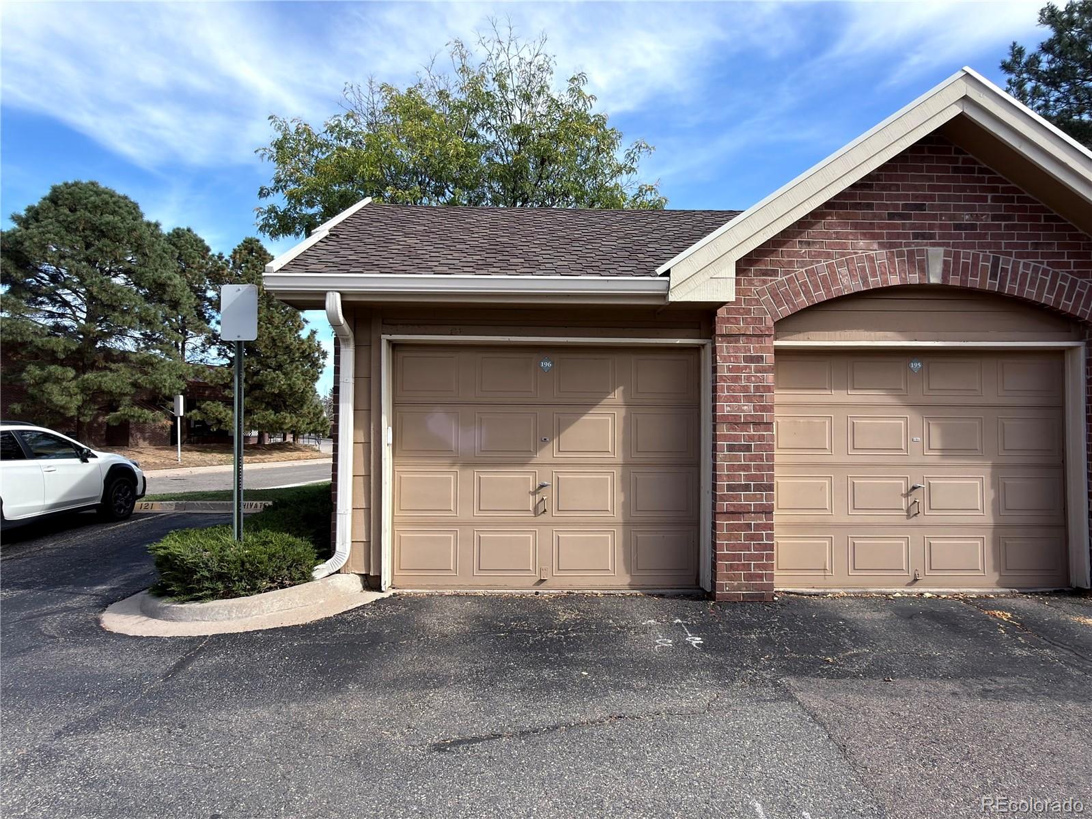
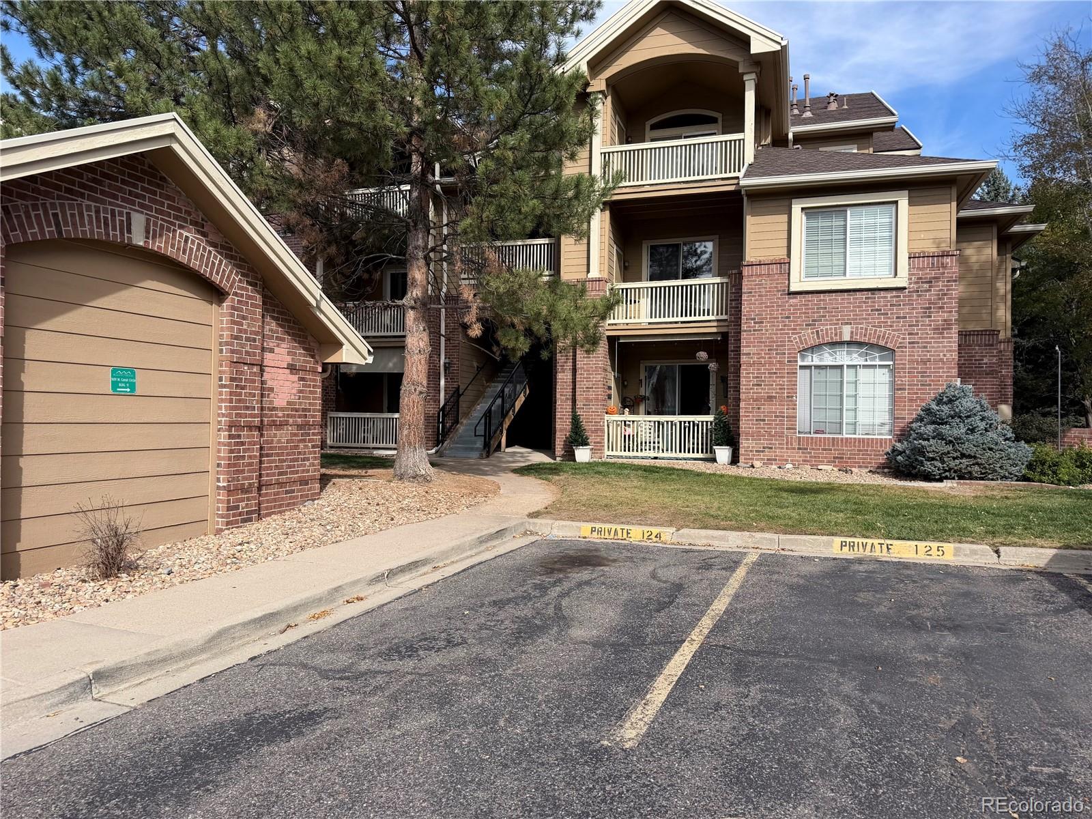
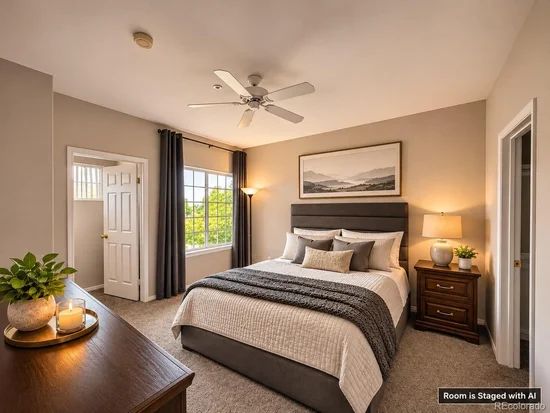
The versatile floor plan is ideal for a small family, guests, or a roommate who could help offset your monthly expenses. You'll also appreciate the convenience of an in-unit laundry room with washer and dryer included, a detached garage (#169), and an additional assigned parking space (#124).

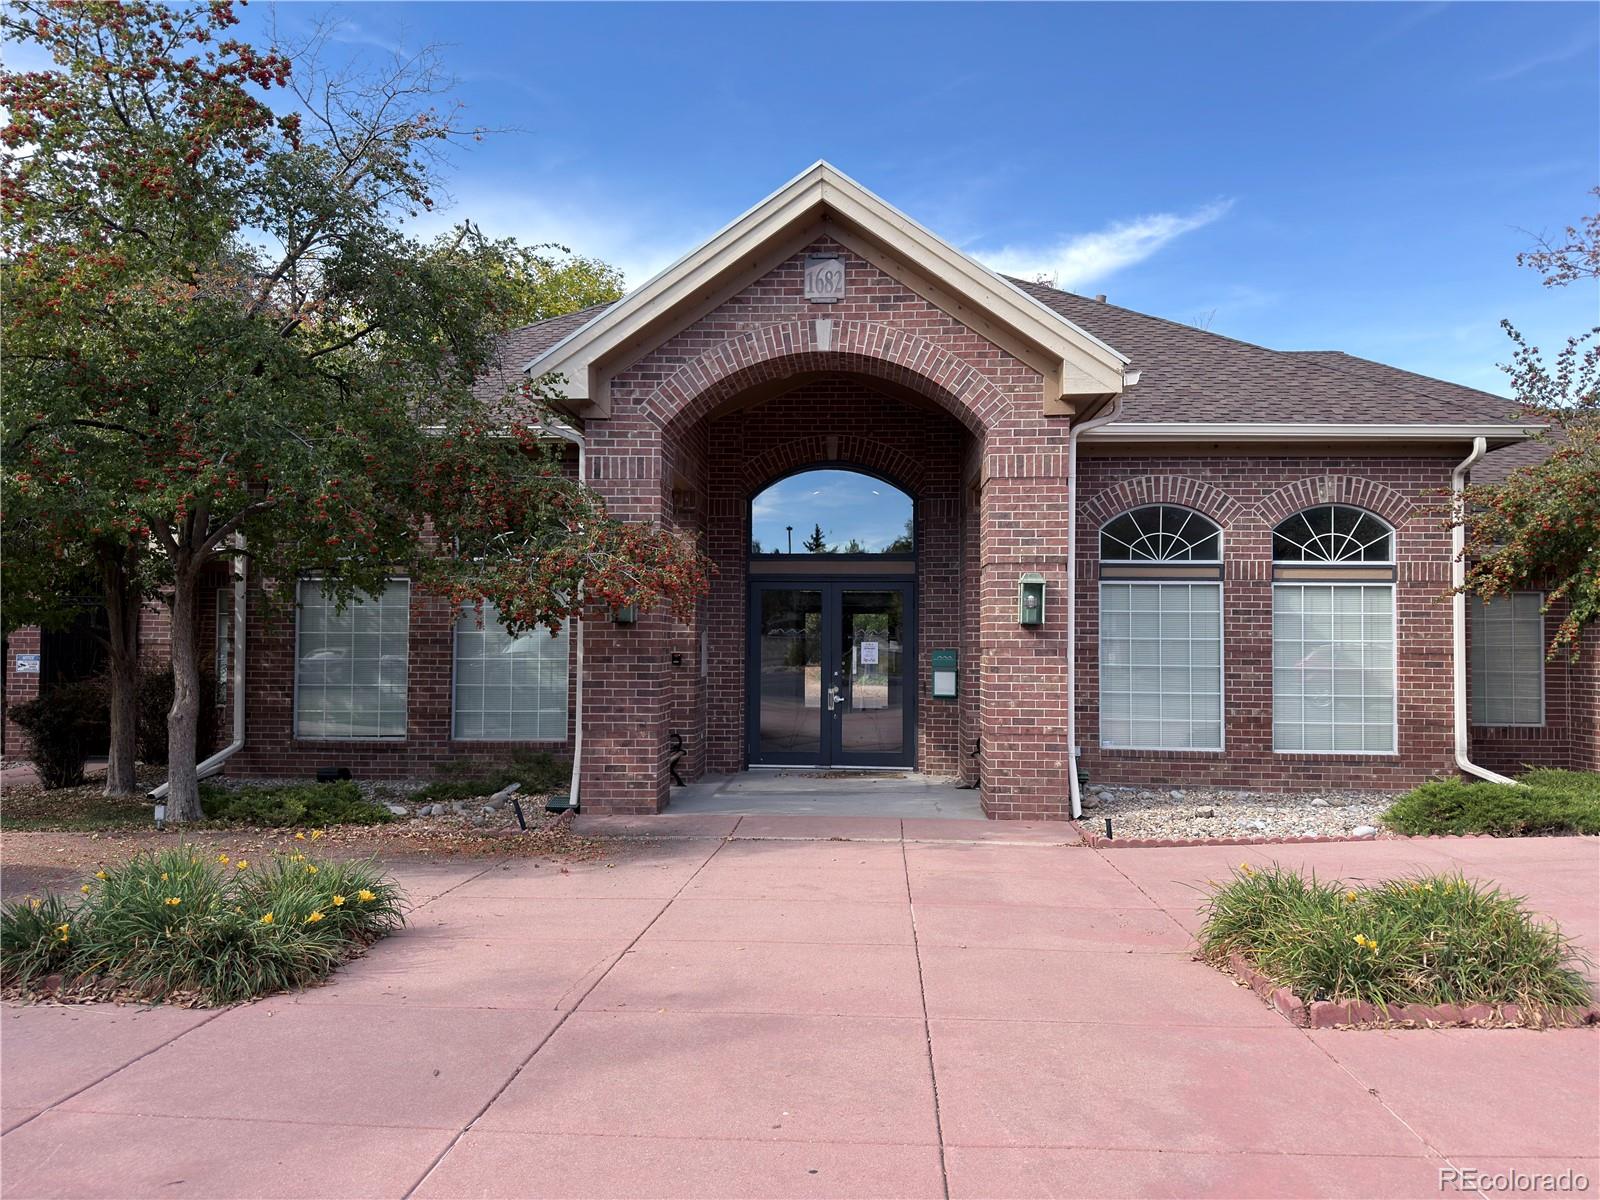
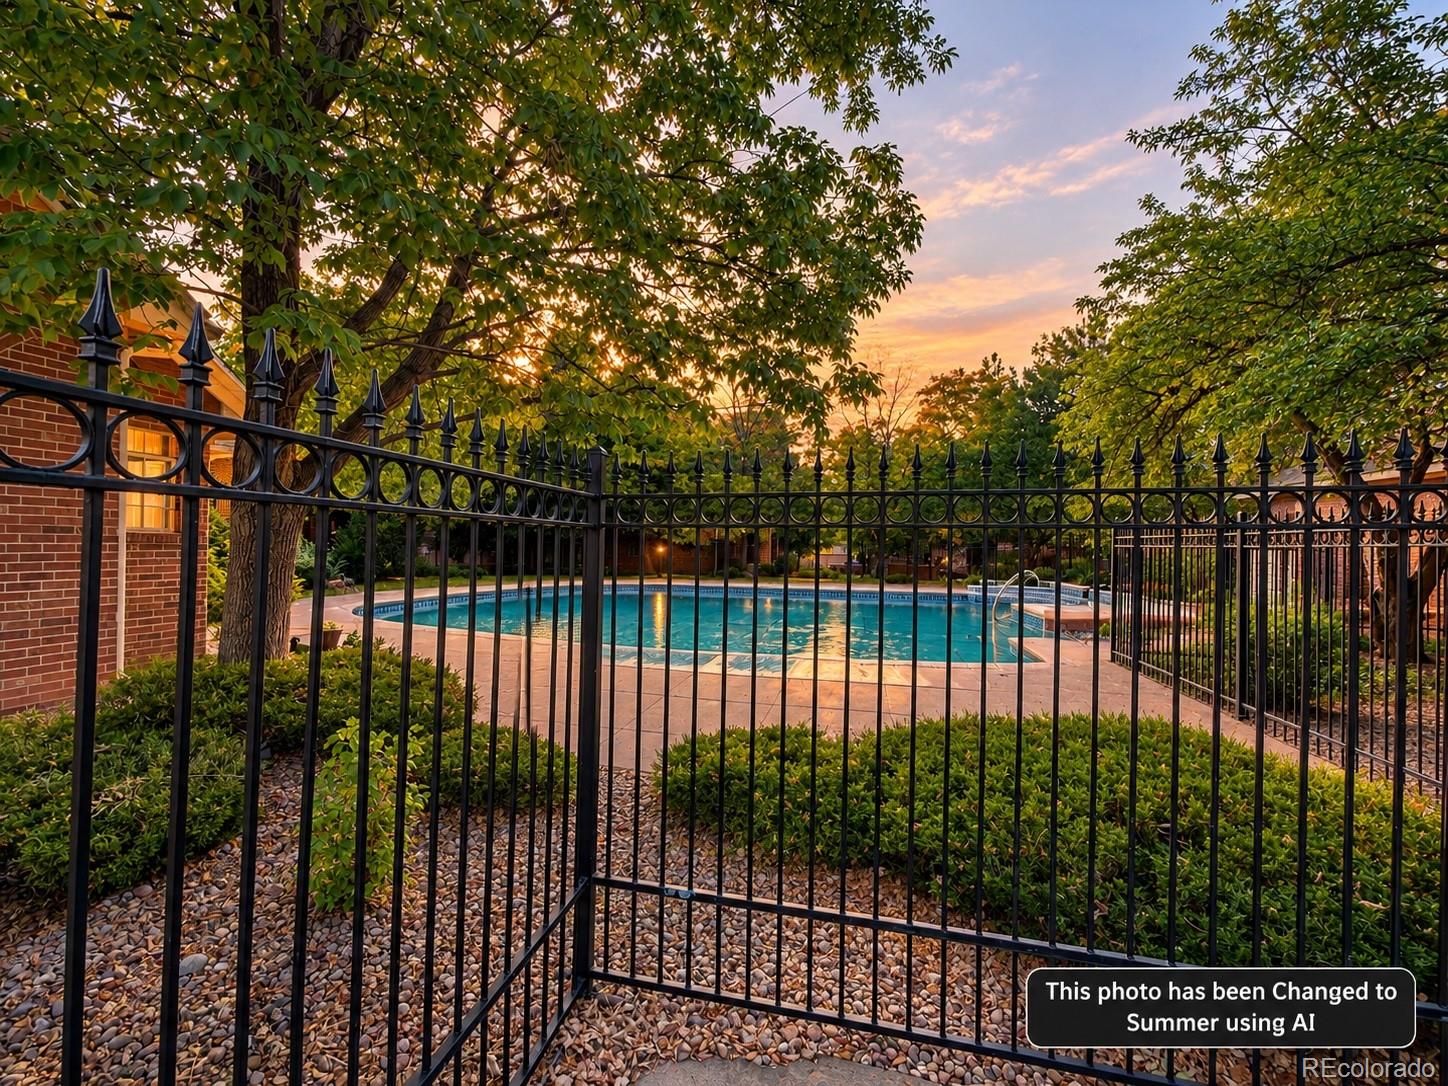
And the lifestyle doesn't stop at your front door! Enjoy the community clubhouse, swimming pool, and fitness facility, along with easy access to miles of walking, running, and biking along the scenic High Line Canal Trail.

Commuters and outdoor enthusiasts will love the quick access to C-470, putting the Denver Tech Center, shopping, dining, and Colorado's beautiful mountains within easy reach.

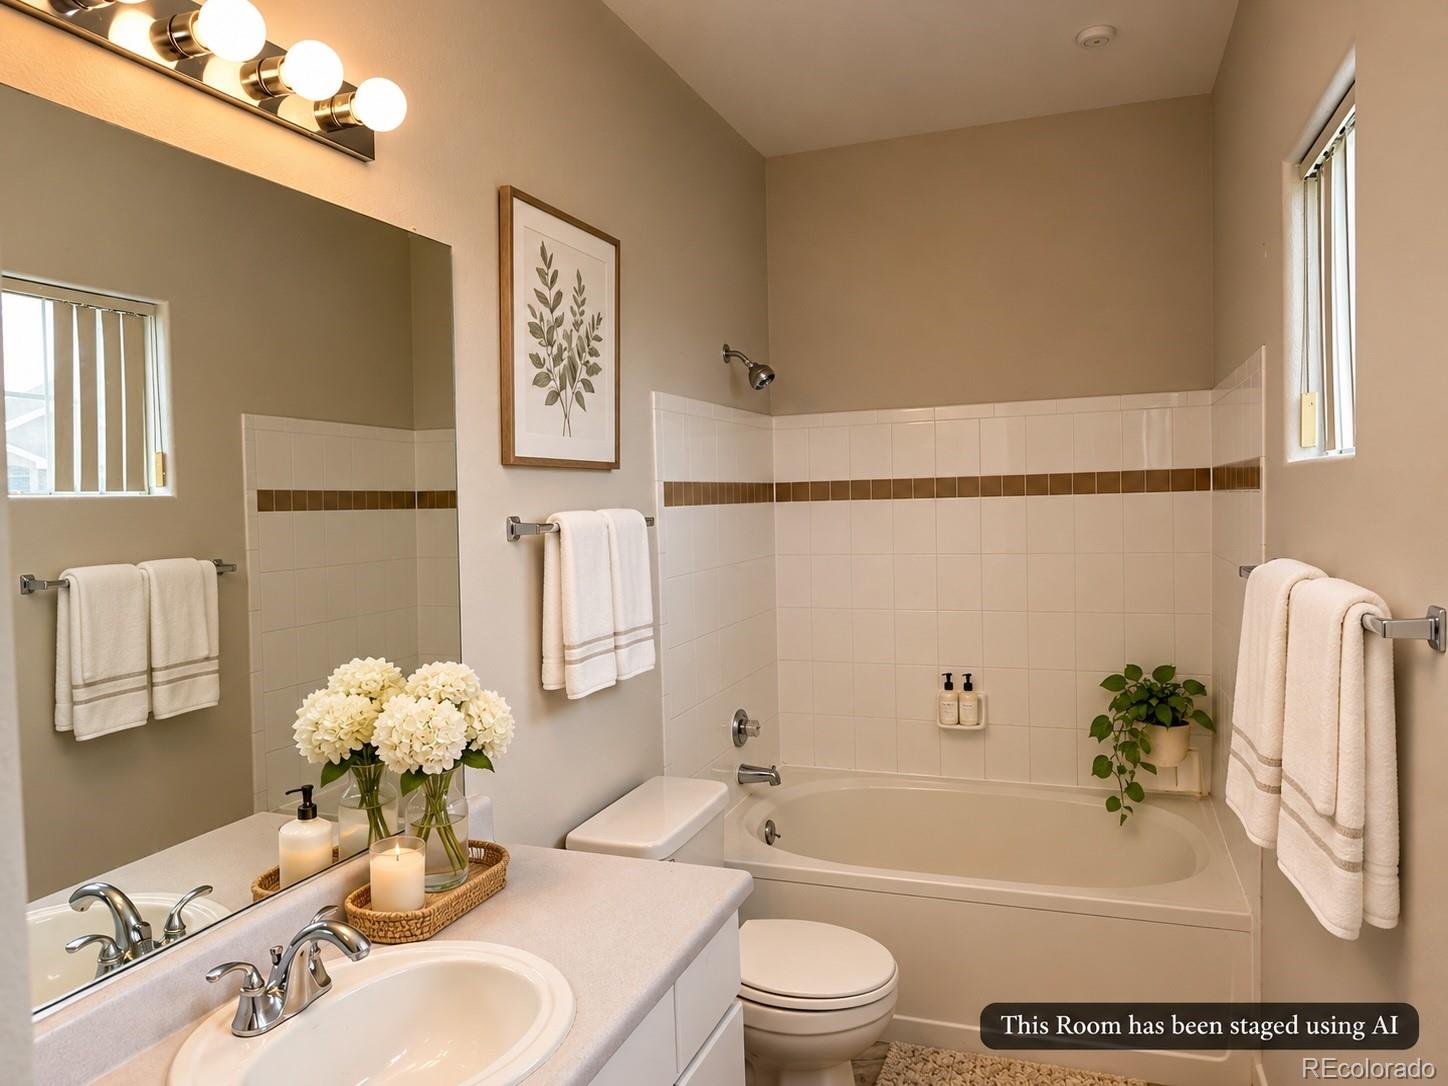
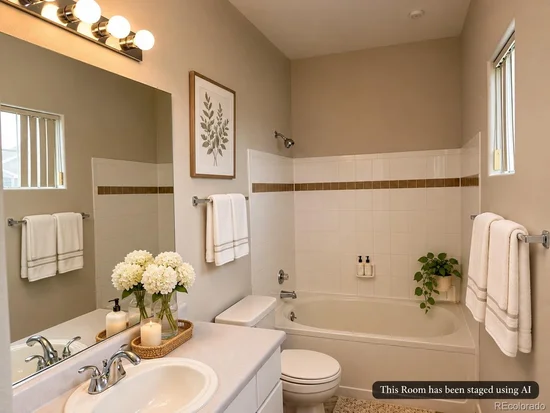
Low-maintenance living, an outstanding location, and an incredible value—this condo is priced to sell! Don't miss your opportunity to make it yours! Photos have been enhanced using AI. The floorplan, flooring, paint, some furniture which is presently in the unit is actual. All furniture currently in the Unit is included, pictures are not accurate for furniture inclusions.

Property Highlights

Property Type
Residential
Property Sub Type
Condominium
Bedrooms
2
Total Bathrooms
2
Living Area
1,012
Price / Sqft
$316
Year Built
1995
Cumulative Days on Market
1

Location

City/Township
Littleton
Direction Faces
South
Subdivision
Southpark
County
Arapahoe

Property Details

Price
$320,000
Property Type
Residential
Property Sub Type
Condominium

Building

Structure Type
Low Rise (1-3)
Levels
One
Total Area
1,012

Community

Local Schools

Elementary School
Runyon
Middle School
Goddard
High School
Heritage
School District
Littleton 6

Interior Features

Bedrooms and Bathrooms

Total Bathrooms
2
Bathrooms on Main Level
2
Full Bathrooms
2
Bedrooms
2
Bedrooms on Main Level
2

Area and Spaces

Living Area
1,012
Above Grade Finished Area
1,012

Appliances

Appliances
Dishwasher, Disposal, Dryer, Oven, Range, Refrigerator, Washer

Interior Features

Interior Features
Ceiling Fan(s), Eat-in Kitchen, Open Floorplan, Primary Suite
Flooring
Carpet, Laminate
Laundry Features
In Unit
Window Features
Double Pane Windows, Window Coverings, Window Treatments
Fireplace Features
Family Room
Entry Level
2
Entry Location
Stairs

Heating and Cooling

Heating Features
Forced Air
Fireplaces
1

Building Details

Construction

Year Built
1995
Property Attached
Yes
Common Walls
End Unit

Materials

Construction Materials
Brick, Wood Siding
Roof
Composition

Terms

Terms

Ownership
Individual
Exclusions
None
Special Conditions
None
Special Terms
Cash, Conventional, FHA, VA Loan
Cumulative Days on Market
1

Taxes

Tax

Tax (Annual)
$2,640

HOA

Has HOA
Yes
Association Fee
$425 /mo
Association Ammenities
Clubhouse, Fitness Center, Parking, Pool
Association Fee Includes
Insurance, Irrigation, Maintenance Grounds, Maintenance Structure, Trash

Heating, Cooling & Utilities

Cooling Features
Central Air

Utilities

Sewer
Public Sewer
Water Source
Public

Exterior Features

Exterior Features
Balcony
Patio And Porch Features
Covered, Deck

Parking

Total Parking Spaces
2
Garage Capacity
1
Listed by Keller Williams Advantage Realty LLC, 303-912-6425
Listing Data last updated 11/03/2026 05:00 am
Get a Link to this Property: Copy To Clipboard
QR Code link to this property

Phone:
Connect with:

Payment Calculator

per month. fixed. % interest.
$
%
$
%
Principal & Interest
+ Home Insurance
+ Property Tax
+ HOA Fees
per month
Total interest paid over s will be:
All estimates and provided for informational purposes only. Actual amounts may vary. The output of the tool is not a loan offer or solicitation, nor is it financial or legal advice. Information, rates, programs and loan scenarios shown are for example only as of 3-Nov-2026 and are subject to change without notice. Interest rates provided by the St. Louis Federal Reserve Economic Data (FRED). All products are subject to credit and property approval. Not all products are available in all states or for all loan amounts. Other restrictions and limitations apply. Contact your preferred lender for the pricing associated with your specific transaction. Calculations are generated by Open Source mortgage calculation software tools using common mathematical formulas. All calculations should be independently verified.
Get Walk Score Content

Property History

Today
Property information last updated
Today
Status Active. This is the date the listing was placed on market.
Cumulative Days on Market: 1 day (includes prior listings) · Currently listed since November 2, 2026. Data provided by the MLS.

Similar Properties