Property Details

Start of property details
Share this property:
665 W Burgundy Street, Unit A
Highlands Ranch, CO 80129
7 days ago
REDUCED
$447,950
Active
2
Beds
2
Baths
2
Garage
1,294
Sqft
2005
Yr. Built
MLS# 3076077
Cumulative Days on Market: 203 · Includes prior listings · Currently listed since 03/04/26 · Data provided by the MLS.

Property Description

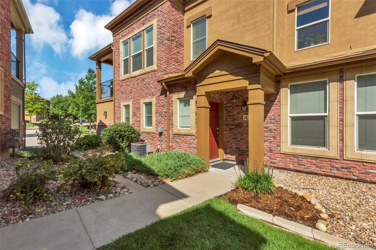
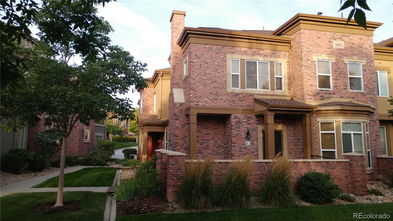
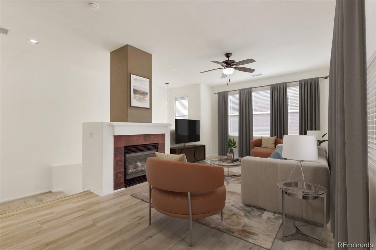
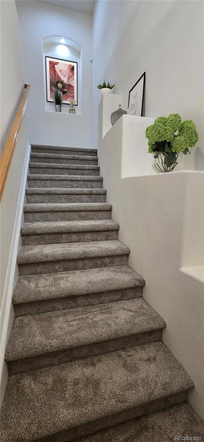
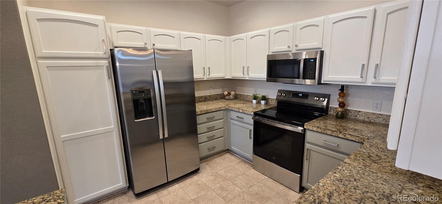
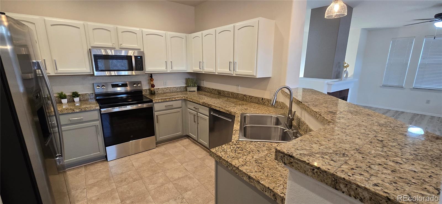
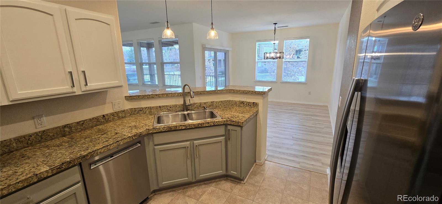
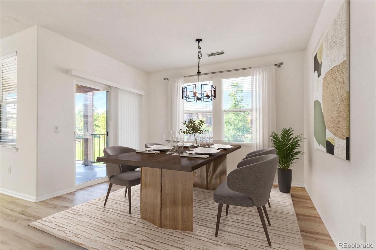
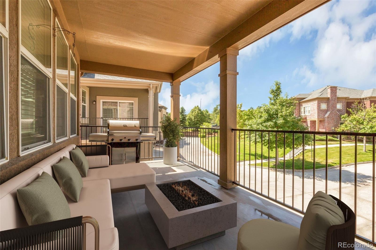
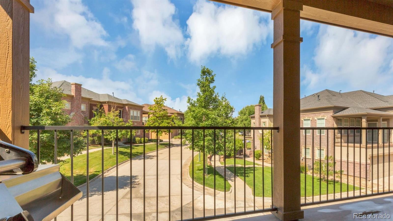
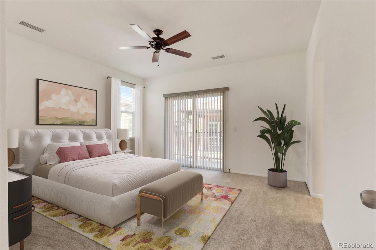
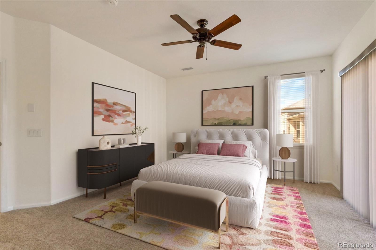
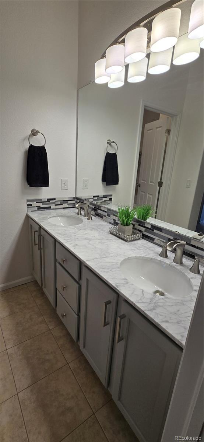
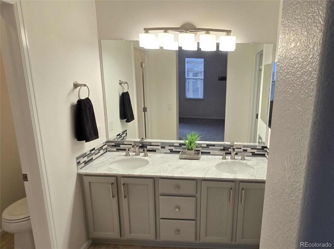
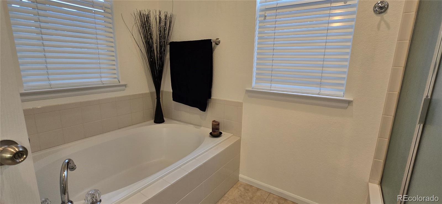
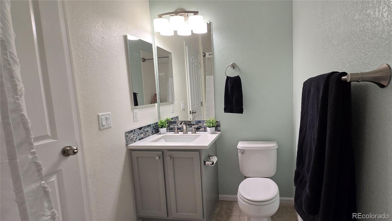
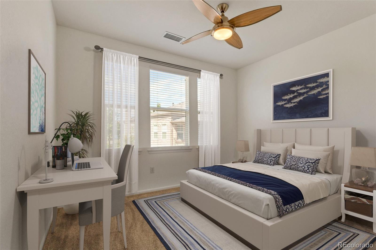
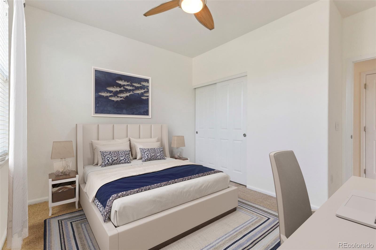
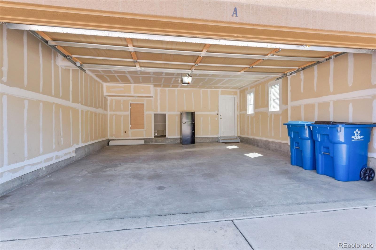
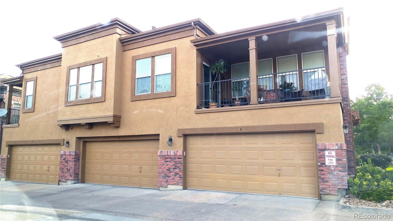
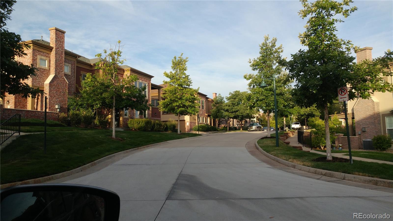
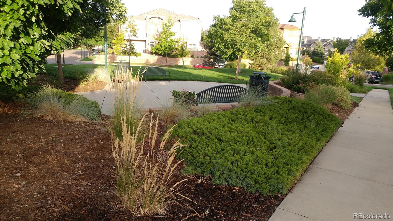
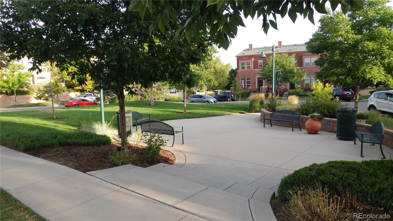
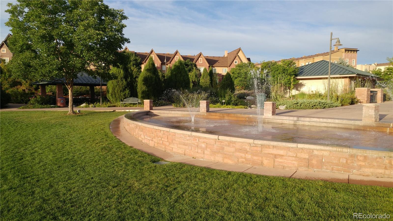
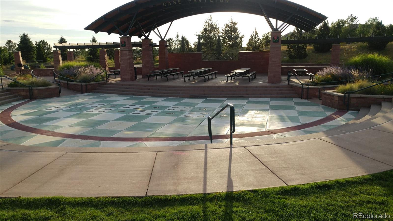
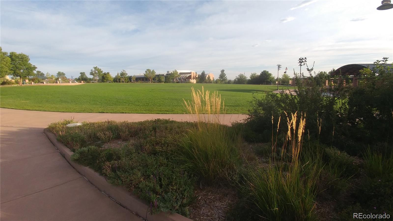
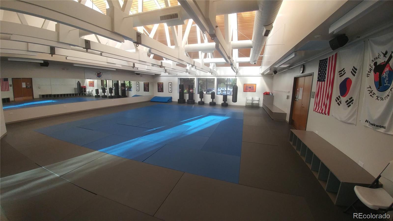
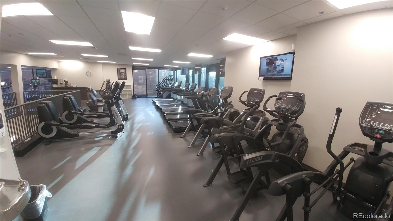
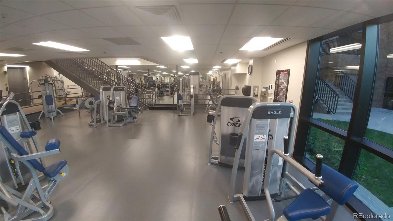
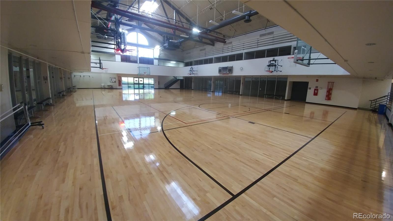
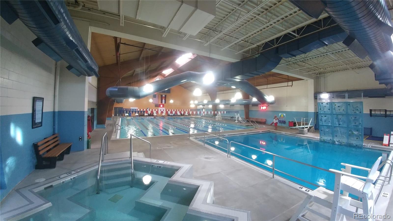
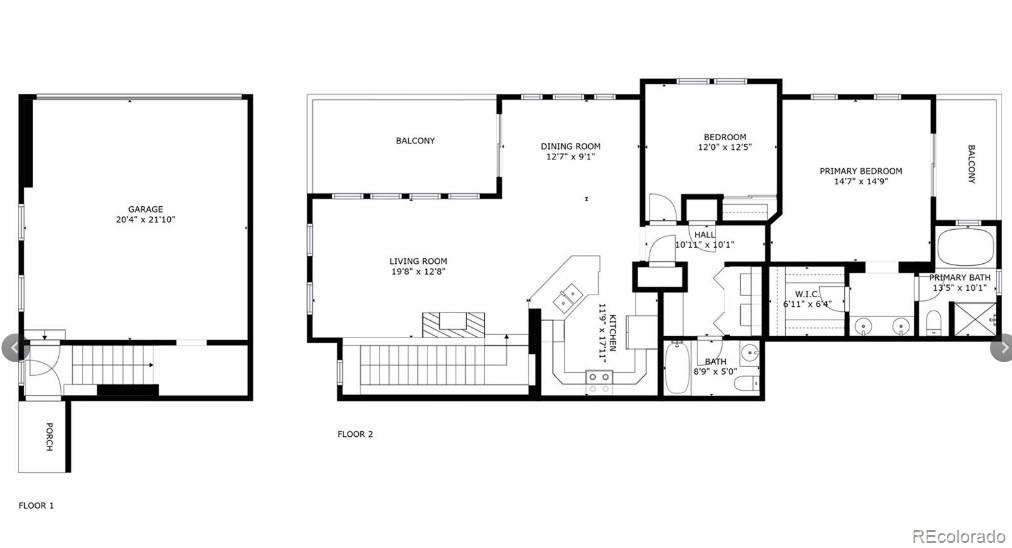
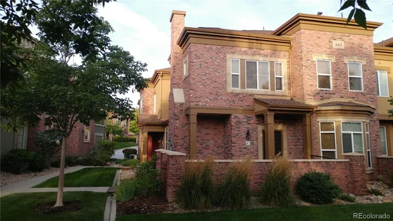
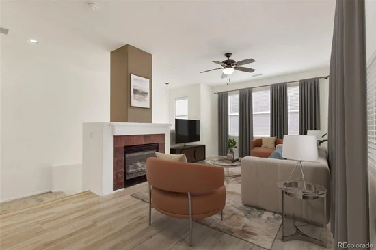
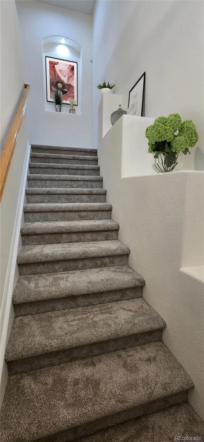
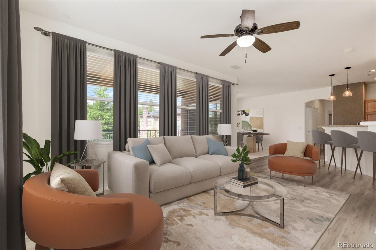
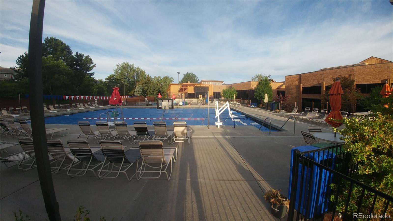
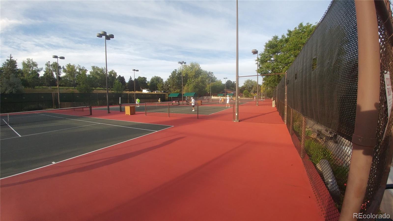
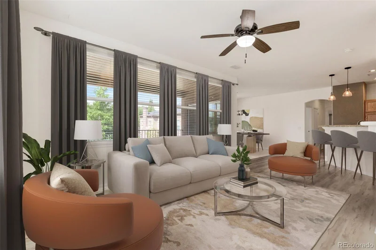
This is a SECOND FLOOR unit, with one set of interior stairs leading up to the unit, and the unit itself residing entirely on the 2nd floor. Along with all other appliance upgrades, this unit now has a NEW 20-year warrantied Lenox furnace and a complete A / C service and restoration! Tons of Sun! Located in the heart of Highlands Ranch within one of the most desirable, up to date and safe communities, The Brownstones At Town Center. Easy walking access to parks, restaurants, shops, Home Depot, Target etc. Also, HOA dues include use of all FOUR spectacular Highlands Ranch Recreation Center facilities offering extensive options / classes / teams for residents of all ages! This 2 Bedroom / 2 full bath unit has a rare and unique open balcony not facing an alley way or other unit. It is quiet and situated away from traffic but also has ample street parking for friends and guests! Large attached garage and is all situated on 2nd floor. 18 month renovations! Uncompromised, top-quality renovation including Washer, Dryer, Stove, Refrigerator, Dishwasher, Microwave, best in class 22 mil. 100% waterproof Luxury Plank Flooring with lifetime warranty, 60 oz. Premium Carpet / Pad, Pfister Faucets, Carrara Italian Marble master bath counter top, all newer painted cabinets and newer paint throughout. Ceiling fans in every room. All tilt vane and vertical blind window coverings included. Barbeque and extra garage refrigerator included as well. This clean and flawless unit checks all the boxes and is ready to move in!

Ask a Local Expert

Property Highlights

Property Type
Residential
Property Sub Type
Condominium
Bedrooms
2
Total Bathrooms
2
Living Area
1,294
Price / Sqft
$346
Year Built
2005
Condition
Updated/Remodeled

Location

City/Township
Highlands Ranch
Subdivision
Brownstones
County
Douglas
Zoning
RES

Property Details
Price
$447,950
Condition
Updated/Remodeled
Property Type
Residential
Property Sub Type
Condominium

Building

Structure Type
Townhouse
Levels
One
Total Area
1,294

Community

Local Schools

Elementary School
Eldorado
Middle School
Ranch View
High School
Thunderridge
School District
Douglas RE-1

Interior Features

Bedrooms and Bathrooms

Total Bathrooms
2
Bathrooms on Main Level
2
Full Bathrooms
2
Bedrooms
2
Bedrooms on Main Level
2

Area and Spaces

Living Area
1,294
Above Grade Finished Area
1,294

Appliances

Appliances
Dishwasher, Disposal, Dryer, Gas Water Heater, Microwave, Range, Refrigerator, Self Cleaning Oven, Washer

Interior Features

Interior Features
Audio/Video Controls, Built-in Features, Ceiling Fan(s), Granite Counters, High Speed Internet
Flooring
Carpet, Laminate, Tile
Laundry Features
In Unit
Window Features
Double Pane Windows, Window Coverings
Fireplace Features
Living Room
Entry Level
1

Heating and Cooling

Heating Features
Forced Air, Natural Gas
Fireplaces
1

Building Details
Construction

Year Built
2005
Property Attached
Yes
Common Walls
1 Common Wall

Materials
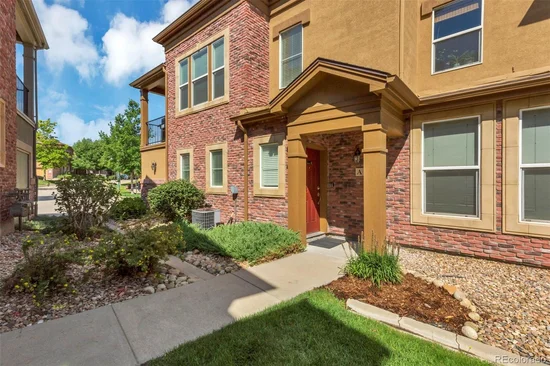
Construction Materials
Brick, Frame, Stucco
Roof
Shingle

Terms

Terms

Ownership
Individual
Exclusions
None
Special Conditions
None
Special Terms
Cash, Conventional, FHA, VA Loan

Taxes

Tax

Tax (Annual)
$3,369

HOA

Has HOA
Yes
Association Fee
$174 /qtr
Association Fee2
430.00 /mo
Association Ammenities
Business Center, Clubhouse, Fitness Center, Garden Area, Park, Pool, Sauna, Spa/Hot Tub
Association Fee Includes
Insurance, Irrigation, Maintenance Grounds, Maintenance Structure, Recycling, Road Maintenance, Trash

Heating, Cooling & Utilities

Cooling Features
Central Air

Utilities

Utilities
Electricity Available, Natural Gas Available
Sewer
Public Sewer
Water Source
Public

Parking

Total Parking Spaces
2
Garage Capacity
2
Listed by The Resource Group LLC, hybridmlslistings@gmail.com, 828-450-8248
Listing Data last updated 09/22/2026 08:00 pm
Get a Link to this Property: Copy To Clipboard
QR Code link to this property

Phone:
Connect with:

Payment Calculator

per month. fixed. % interest.
$
%
$
%
Principal & Interest
+ Home Insurance
+ Property Tax
+ HOA Fees
per month
Total interest paid over s will be:
All estimates and provided for informational purposes only. Actual amounts may vary. The output of the tool is not a loan offer or solicitation, nor is it financial or legal advice. Information, rates, programs and loan scenarios shown are for example only as of 23-Sep-2026 and are subject to change without notice. Interest rates provided by the St. Louis Federal Reserve Economic Data (FRED). All products are subject to credit and property approval. Not all products are available in all states or for all loan amounts. Other restrictions and limitations apply. Contact your preferred lender for the pricing associated with your specific transaction. Calculations are generated by Open Source mortgage calculation software tools using common mathematical formulas. All calculations should be independently verified.
Get Walk Score Content

Property History

Yesterday
Property information last updated
7 days ago
Date of last price change
202 days ago
Status Active. This is the date the listing was placed on market.
Cumulative Days on Market: 203 days (includes prior listings) · Currently listed since March 4, 2026. Data provided by the MLS.

Similar Properties