Property Details

Start of property details
Share this property:
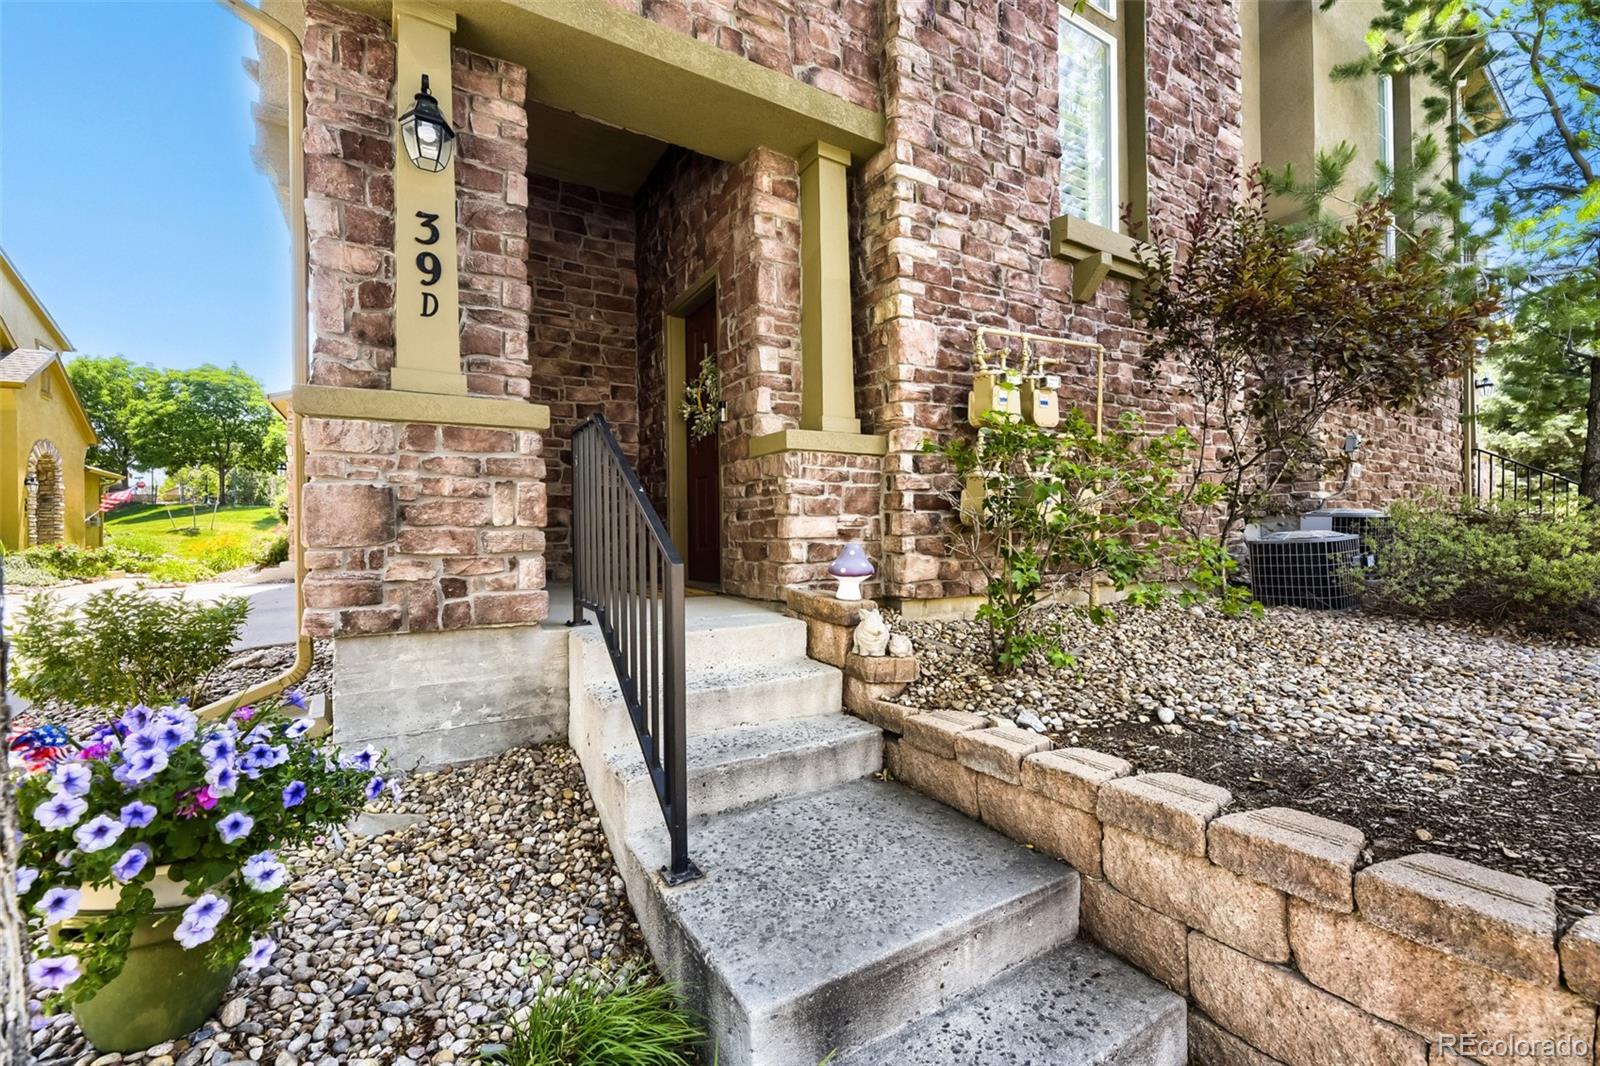
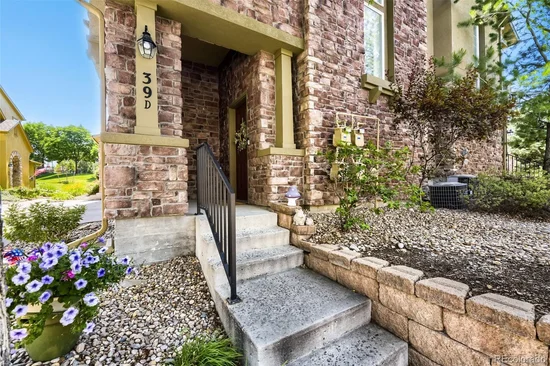
10588 Parkington Lane, Unit D
Highlands Ranch, CO 80126
FOR
SALE
$475,000
Active
2
Beds
2
Baths
2
Garage
1,570
Sqft
2005
Yr. Built
MLS# 3139683
Cumulative Days on Market: 75 · Includes prior listings · Currently listed since 07/09/26 · Data provided by the MLS.

Property Description

Ask Listing Agent about his Lender's 7 / 1 ARM at a significantly lower interest rate!
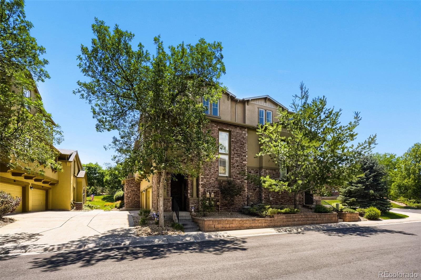
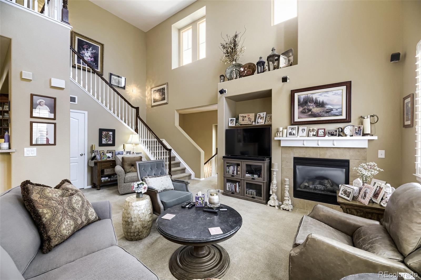
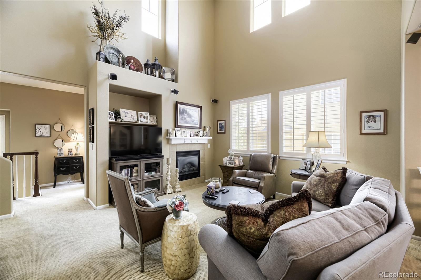
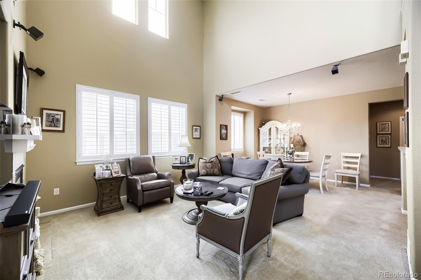
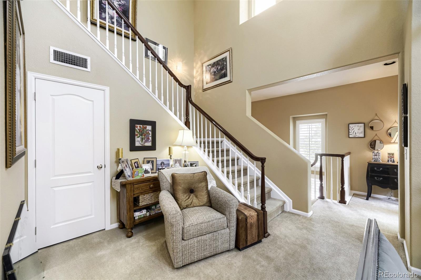
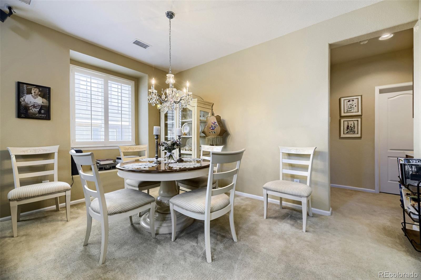
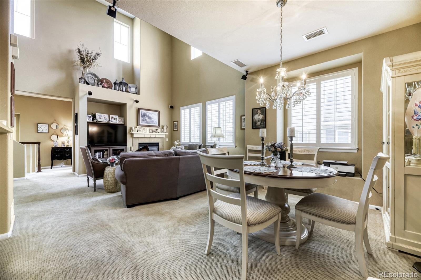
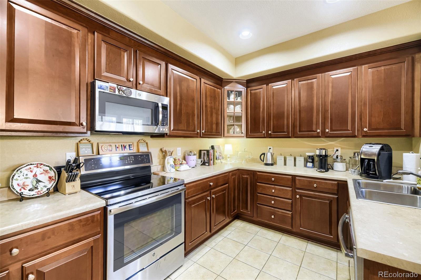
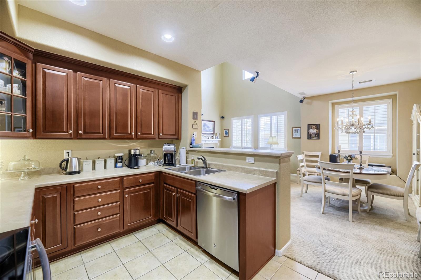
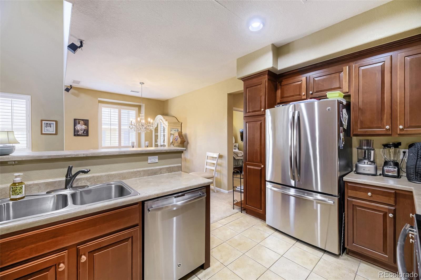
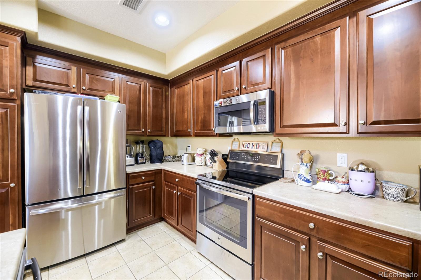
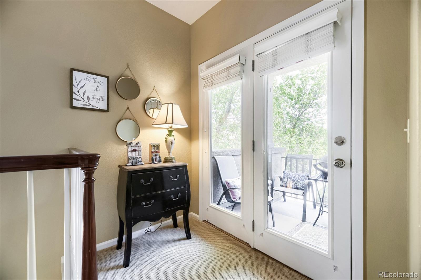
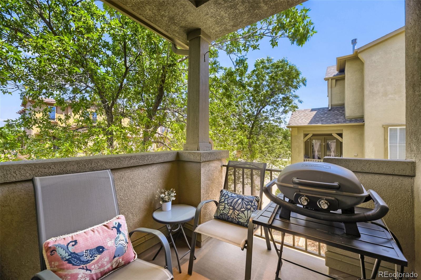
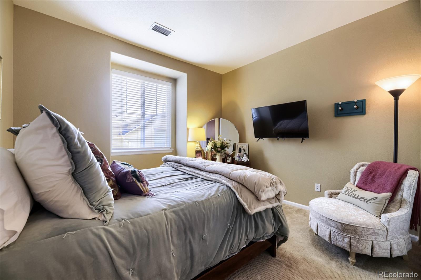
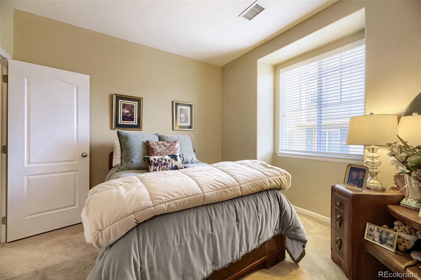
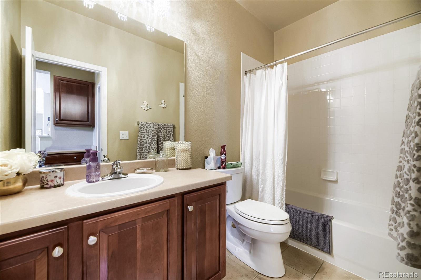
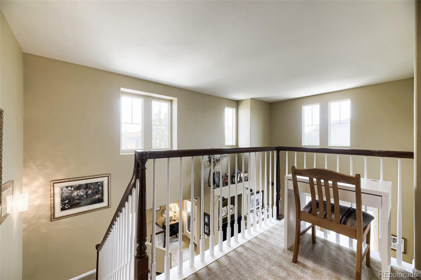
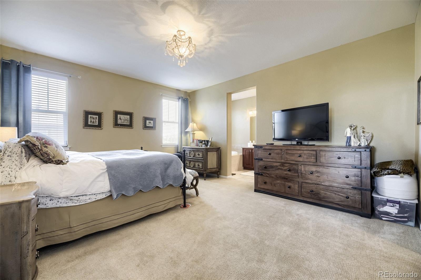
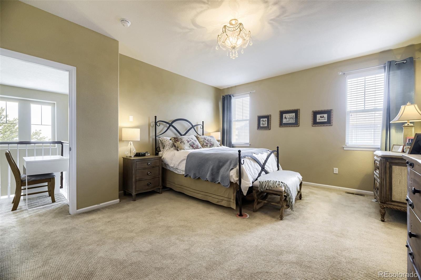
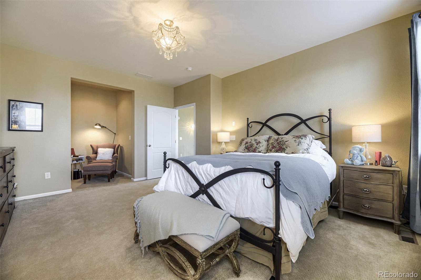
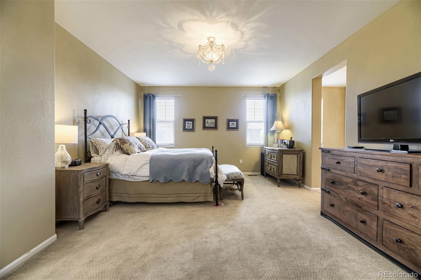
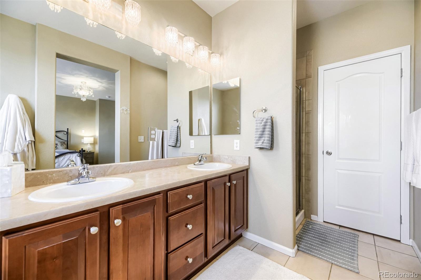
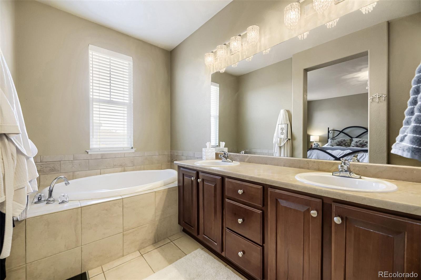
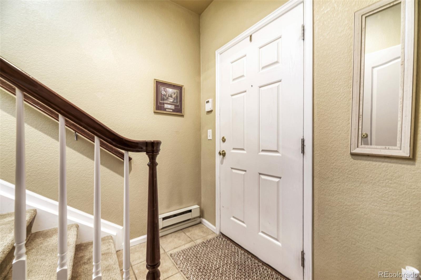
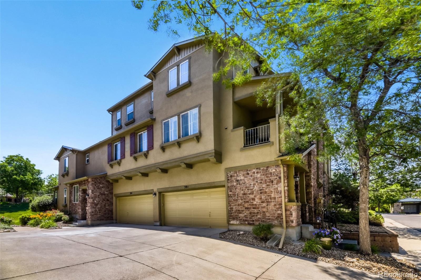
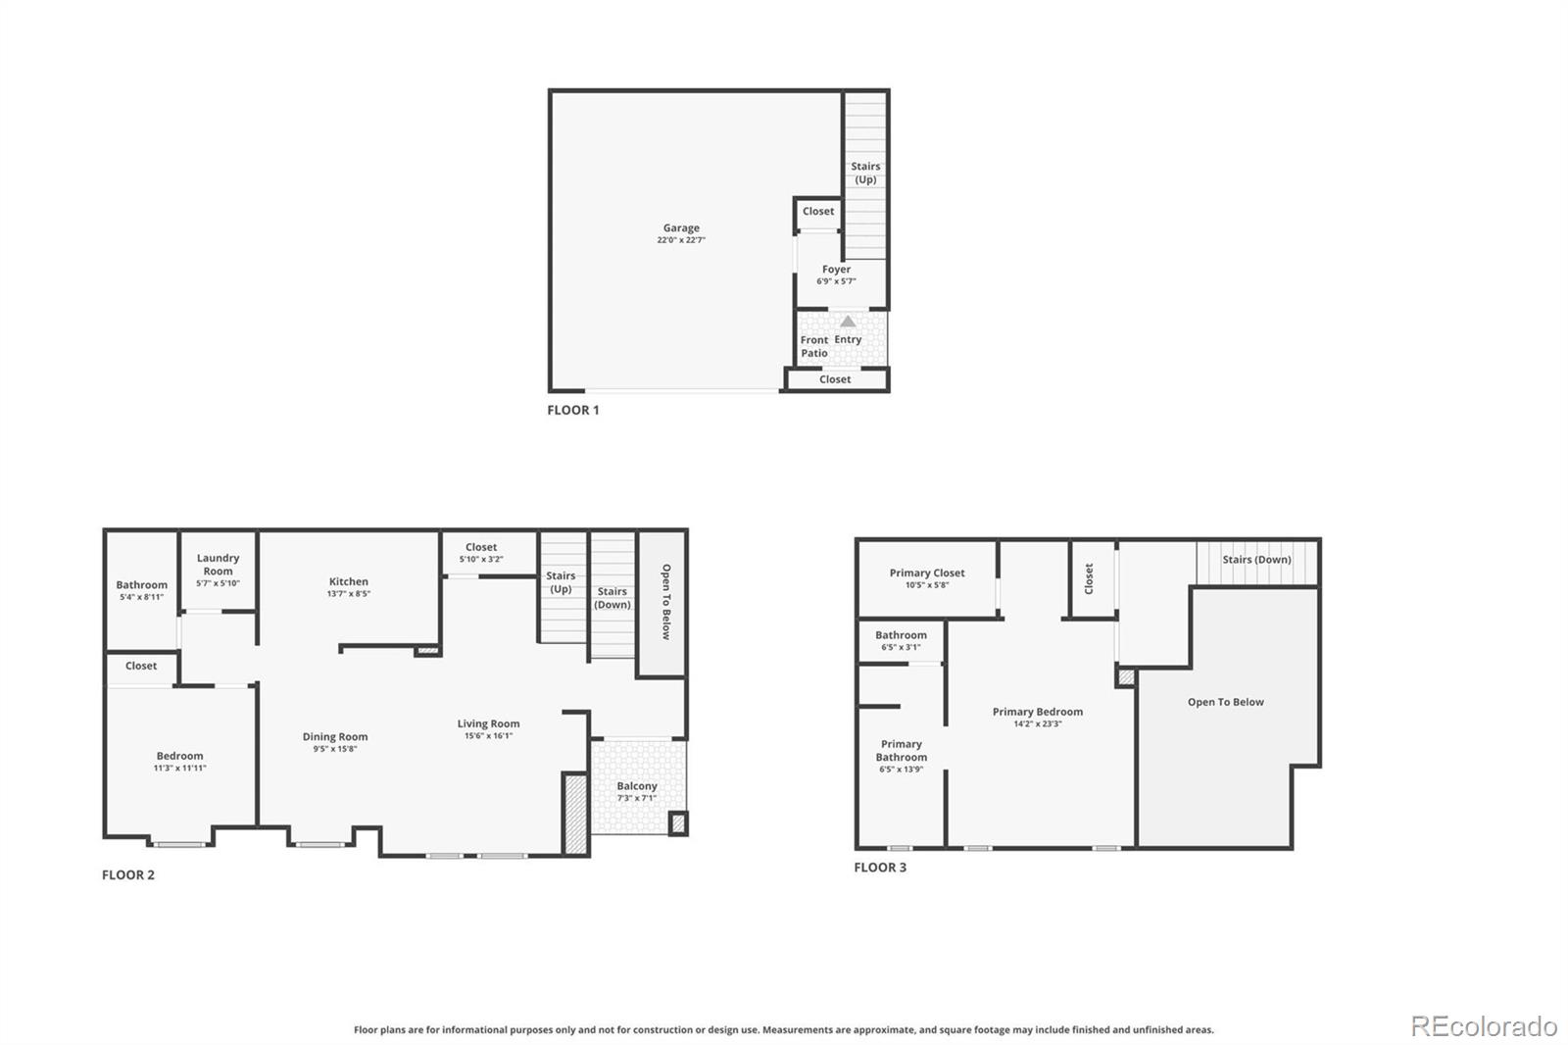
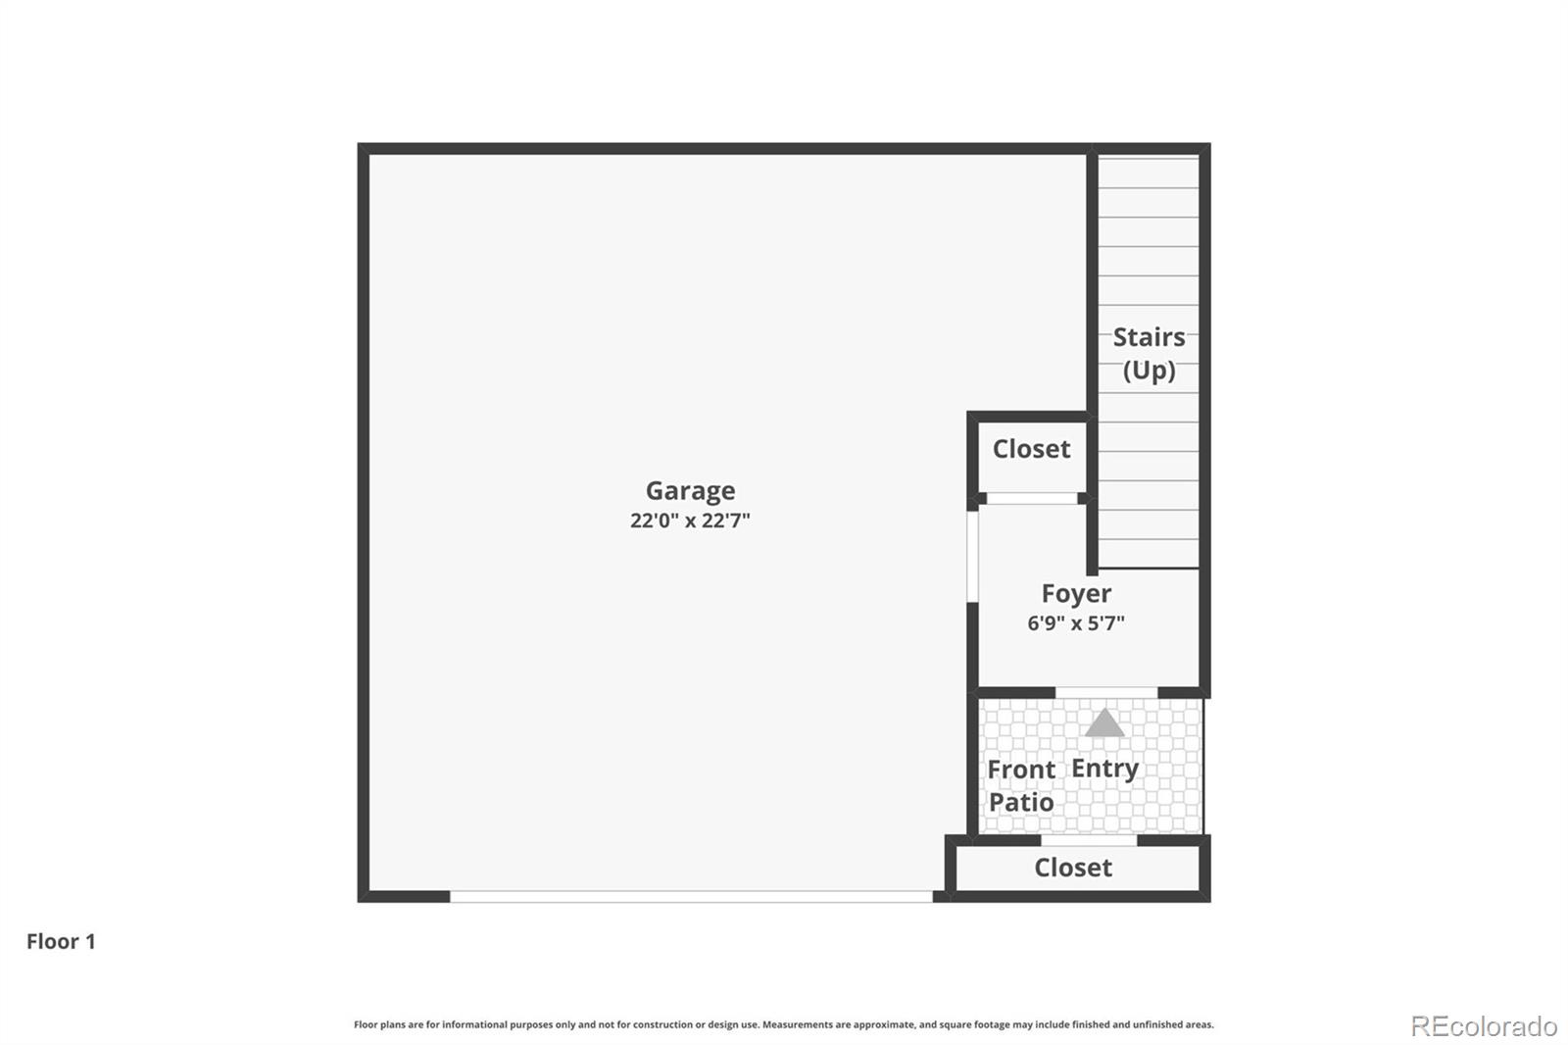
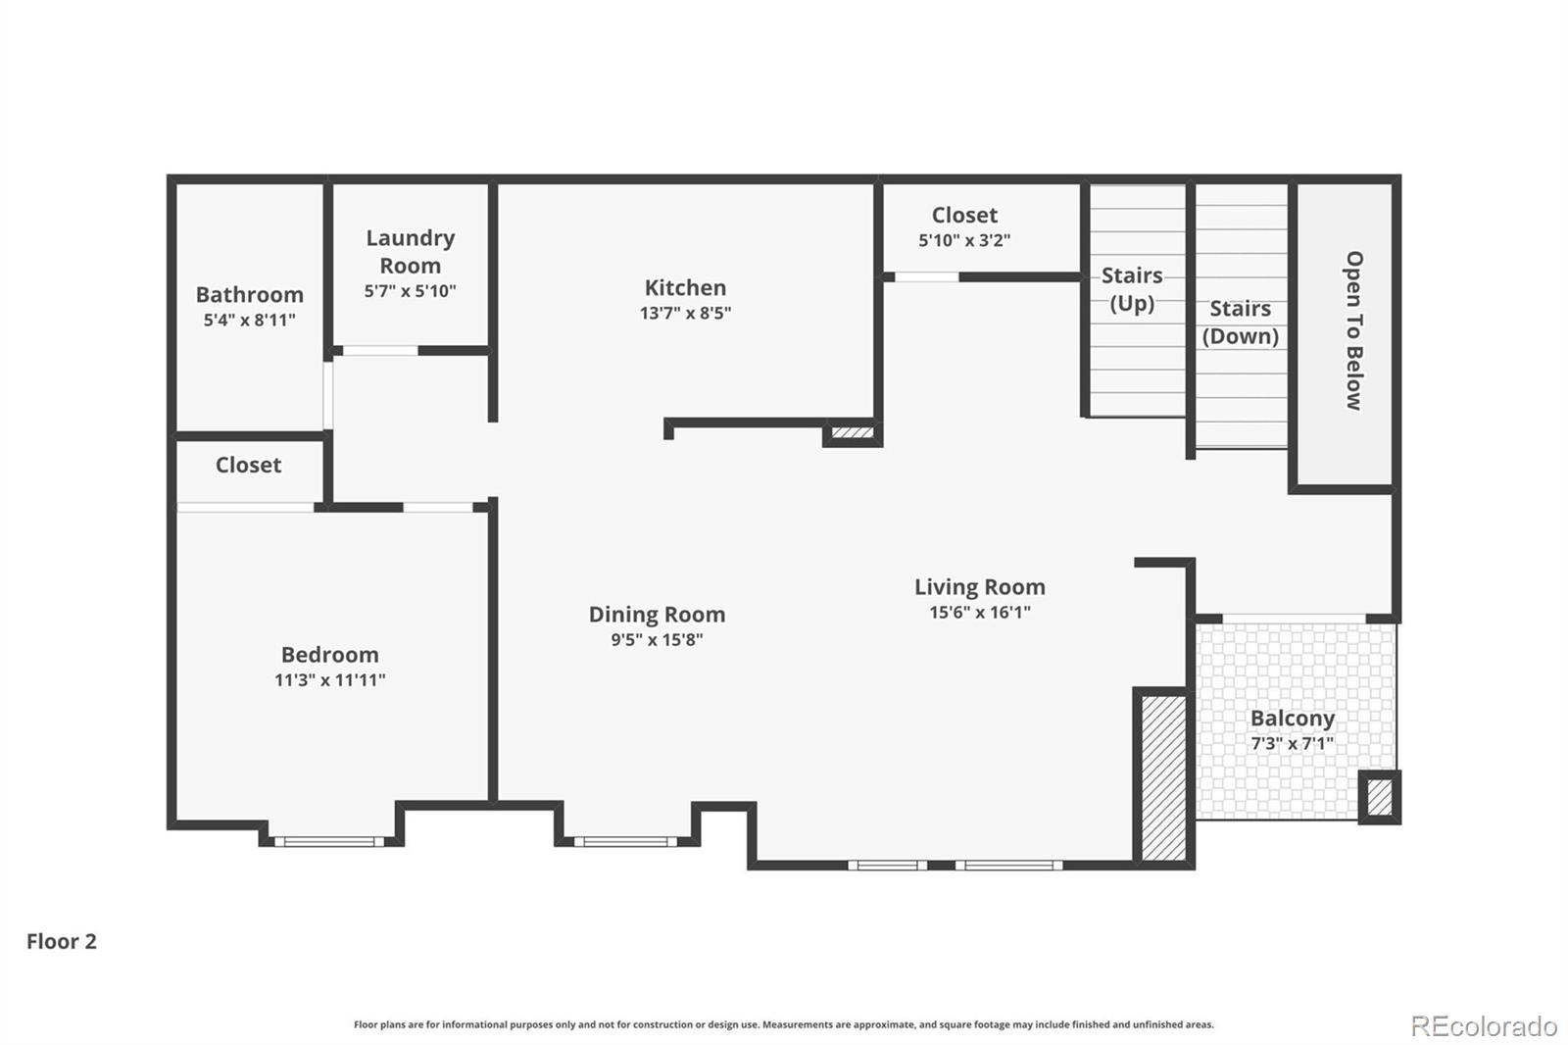
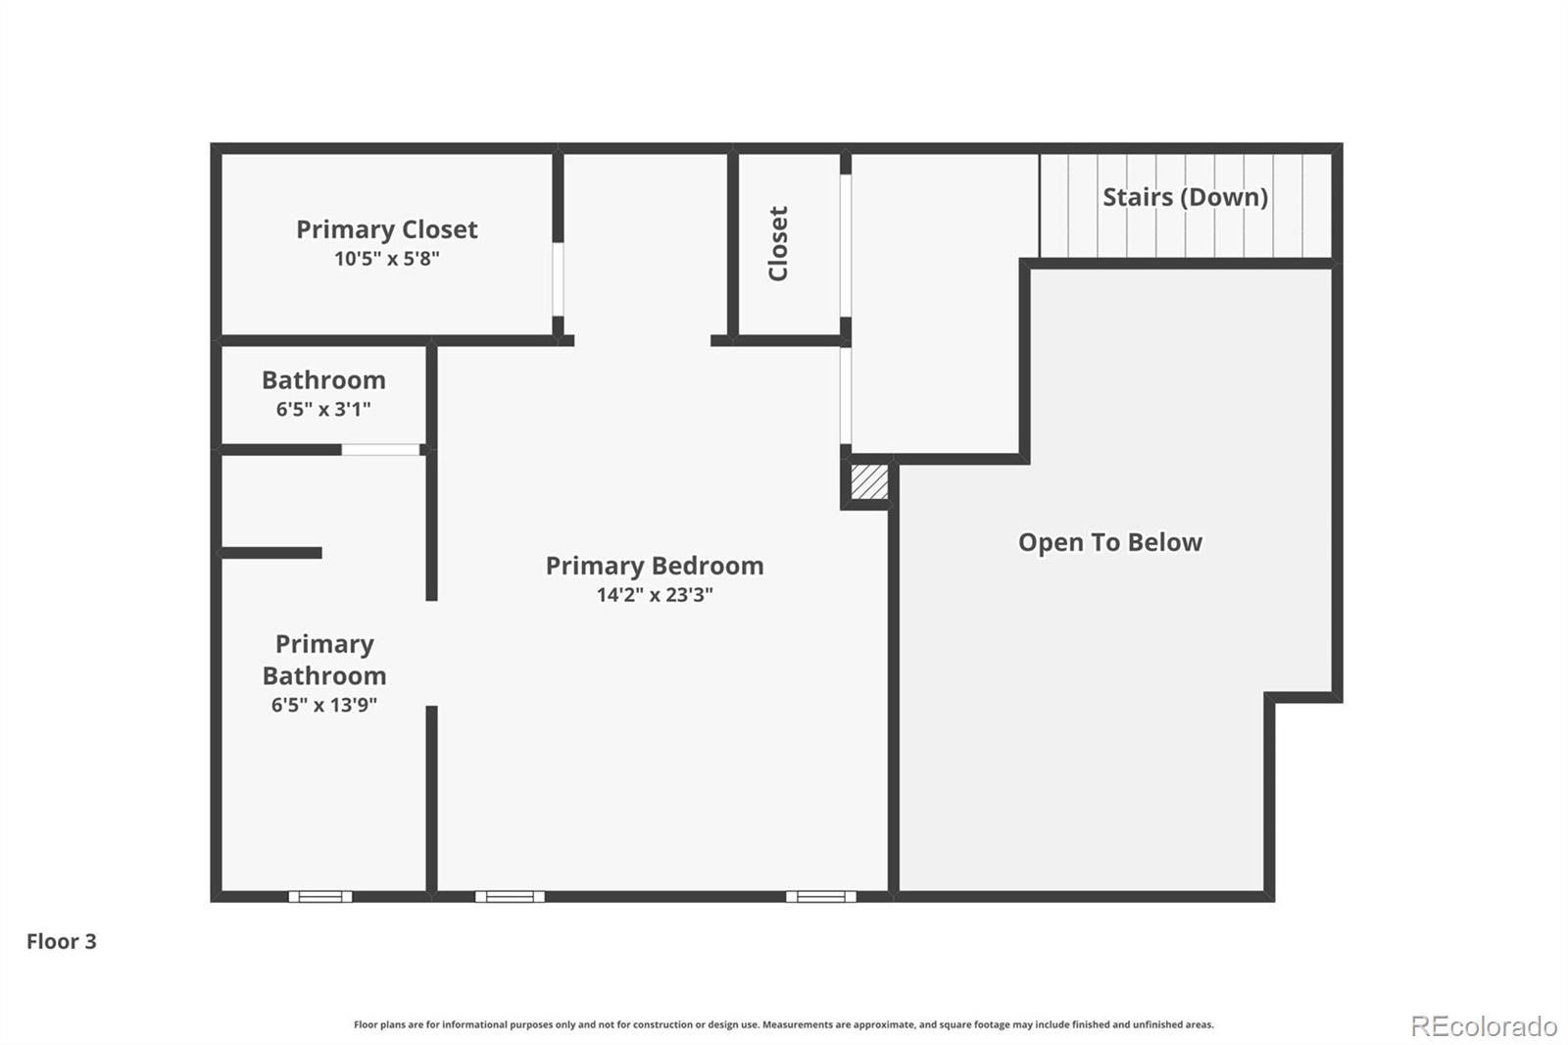
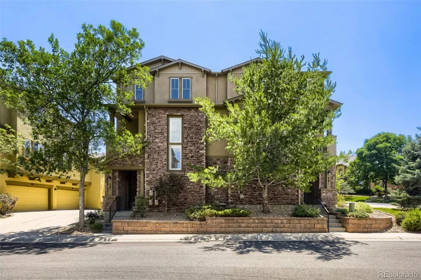
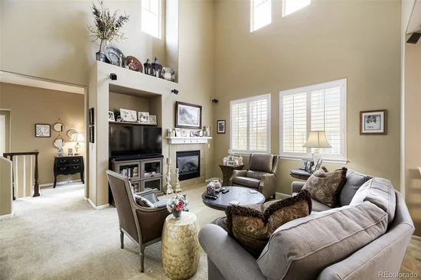
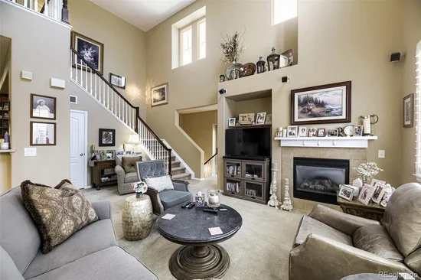
Light and bright home ready to move in! This wonderful home has a two-story high living room with an abundance of windows, a gas fireplace, mantle and speakers for surround sound. There is also a formal dining area as well, and the adjacent kitchen with 42 inch cherry cabinets, and stainless appliances including the refrigerator, dishwasher, smooth cooktop stove, microwave oven and stainless sink. Enjoy the private covered patio off of the living room, which is the perfect place for morning coffee or grilling in the afternoon. There is guest bedroom, full bath and separate laundry room as well on the main floor. The laundry room includes the washer, dryer and shelving. Upstairs is the private primary suite, with a large walk-in closet, 5-piece tiled bath with dual vanities, a sunken tub, and updated light fixtures. This property also has an attached side-by-side 2 car garage with plenty of storage and shelving. This quiet interior location is an easy two minute walk to the grocery store, coffee shop and to the newest Southridge Recreation Center. Connect with the miles of trails and open space that Highlands Ranch has to offer. This is no-maintenance living at its finest! Don't miss this great opportunity!

Ask a Local Expert

Property Highlights

Property Type
Residential
Property Sub Type
Condominium
Architectural Style
Urban Contemporary
Bedrooms
2
Total Bathrooms
2
Living Area
1,570
Price / Sqft
$303
Year Built
2005
Condition
Updated/Remodeled

Location

City/Township
Highlands Ranch
Direction Faces
West
Subdivision
Highland Walk
County
Douglas
Zoning
PDU

Property Details
Price
$475,000
Condition
Updated/Remodeled
Property Type
Residential
Property Sub Type
Condominium

Building

Structure Type
Townhouse
Levels
Three Or More
Total Area
1,570

Community

Local Schools

Elementary School
Copper Mesa
Middle School
Mountain Ridge
High School
Mountain Vista
School District
Douglas RE-1

Interior Features

Bedrooms and Bathrooms

Total Bathrooms
2
Bathrooms on Main Level
1
Full Bathrooms
2
Bedrooms
2
Bedrooms on Main Level
1

Area and Spaces

Living Area
1,570
Above Grade Finished Area
1,570

Appliances

Appliances
Cooktop, Dishwasher, Disposal, Dryer, Microwave, Oven, Refrigerator, Self Cleaning Oven, Washer

Interior Features

Interior Features
Five Piece Bath, High Ceilings, High Speed Internet, Open Floorplan, Primary Suite, Smoke Free, Sound System, Vaulted Ceiling(s), Walk-In Closet(s)
Flooring
Carpet, Tile
Laundry Features
In Unit
Window Features
Double Pane Windows
Security Features
Carbon Monoxide Detector(s), Smoke Detector(s)
Fireplace Features
Living Room
Entry Level
1

Heating and Cooling

Heating Features
Forced Air, Natural Gas
Fireplaces
1

Building Details
Construction

Architectural Style
Urban Contemporary
Builder
Shea Homes
Year Built
2005
Property Attached
Yes
Foundations
Slab
Common Walls
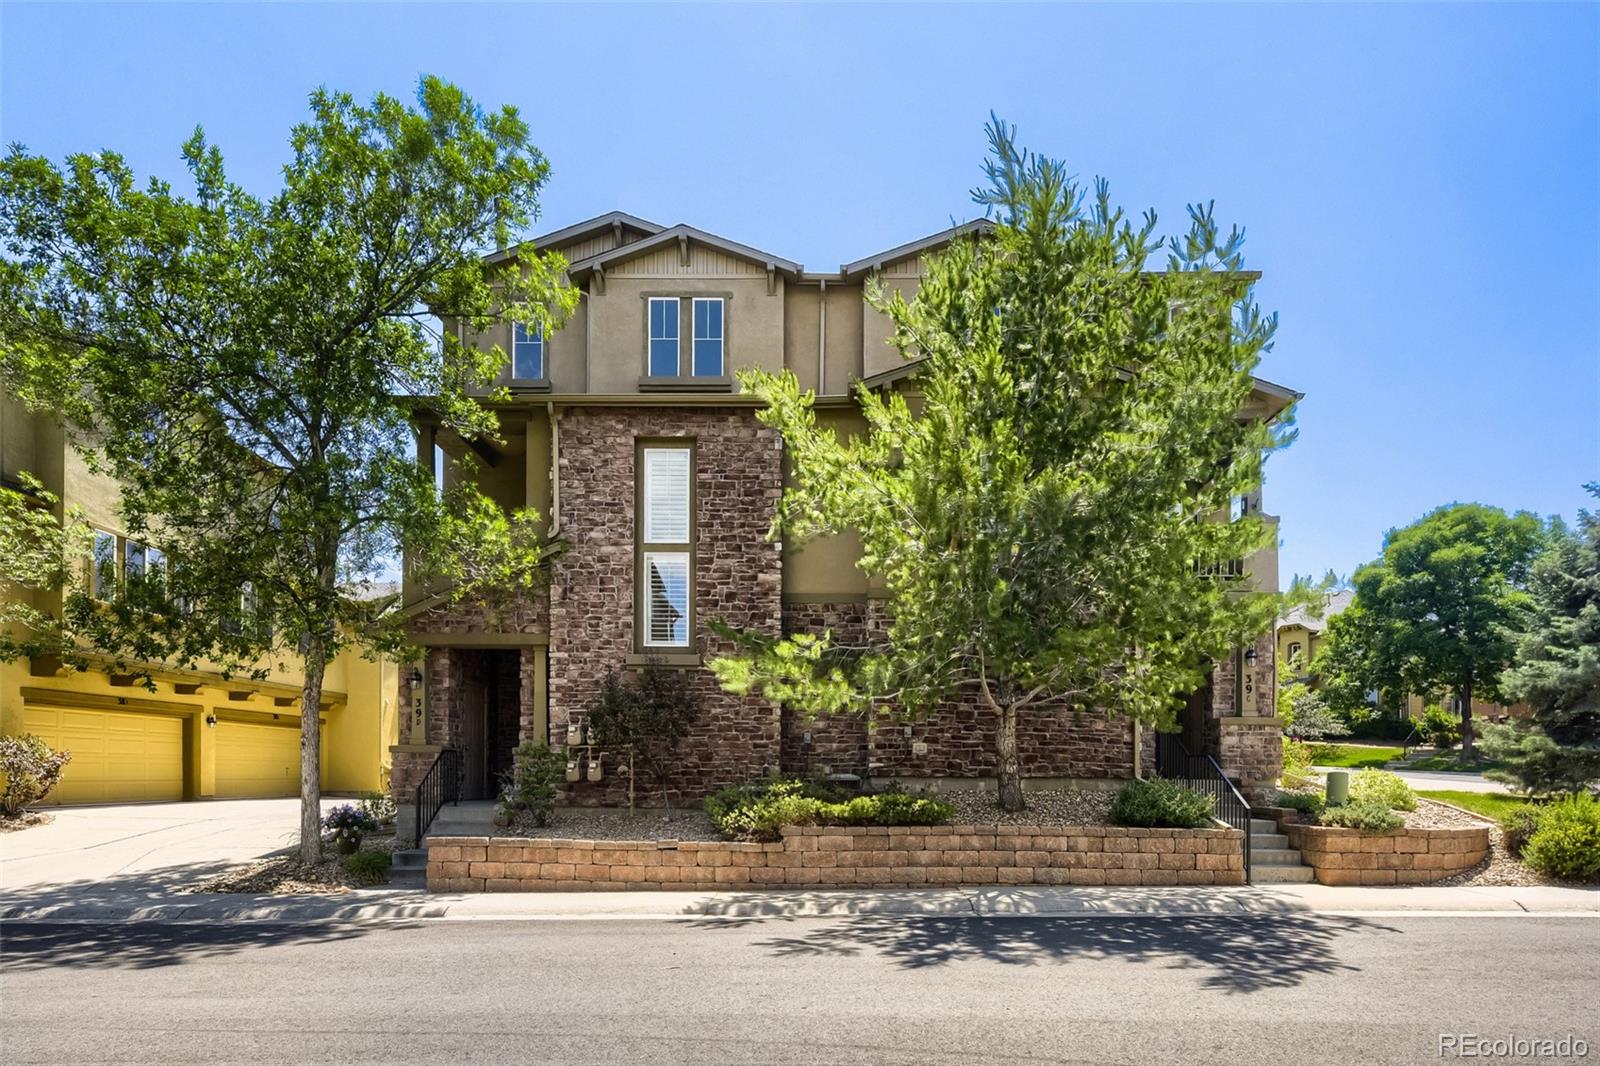
End Unit, 1 Common Wall

Materials

Construction Materials
Frame, Stone, Stucco
Roof
Composition

Terms

Terms

Ownership
Individual
Exclusions
Chandelier in dining room
Special Conditions
None
Special Terms
Cash, Conventional, FHA, VA Loan

Taxes

Tax

Tax (Annual)
$3,368

HOA

Has HOA
Yes
Association Fee
$174 /qtr
Association Fee2
397.00 /mo
Association Ammenities
Clubhouse, Fitness Center, Park, Playground, Pool, Sauna, Spa/Hot Tub, Tennis Court(s), Trail(s)
Association Fee Includes
Irrigation, Maintenance Grounds, Maintenance Structure, Recycling, Sewer, Snow Removal, Trash, Water

Heating, Cooling & Utilities

Cooling Features
Central Air

Utilities

Utilities
Cable Available, Electricity Available, Electricity Connected, Natural Gas Available
Sewer
Public Sewer
Water Source
Public

Lot

Road Surface
Paved
Road Frontage
Public

Exterior Features

Exterior Features
Balcony
Patio And Porch Features
Covered

Parking

Total Parking Spaces
2
Garage Capacity
2
Parking Features
Concrete
Listed by MB Cohn & Assoc, merrittcohn@gmail.com, 303-907-9600
Listing Data last updated 09/22/2026 08:40 am
Get a Link to this Property: Copy To Clipboard
QR Code link to this property

Phone:
Connect with:

Payment Calculator

per month. fixed. % interest.
$
%
$
%
Principal & Interest
+ Home Insurance
+ Property Tax
+ HOA Fees
per month
Total interest paid over s will be:
All estimates and provided for informational purposes only. Actual amounts may vary. The output of the tool is not a loan offer or solicitation, nor is it financial or legal advice. Information, rates, programs and loan scenarios shown are for example only as of 22-Sep-2026 and are subject to change without notice. Interest rates provided by the St. Louis Federal Reserve Economic Data (FRED). All products are subject to credit and property approval. Not all products are available in all states or for all loan amounts. Other restrictions and limitations apply. Contact your preferred lender for the pricing associated with your specific transaction. Calculations are generated by Open Source mortgage calculation software tools using common mathematical formulas. All calculations should be independently verified.
Get Walk Score Content

Property History

4 days ago
Property information last updated
75 days ago
Status Active. This is the date the listing was placed on market.
Cumulative Days on Market: 75 days (includes prior listings) · Currently listed since July 9, 2026. Data provided by the MLS.

Similar Properties