Property Details

Start of property details
Share this property:
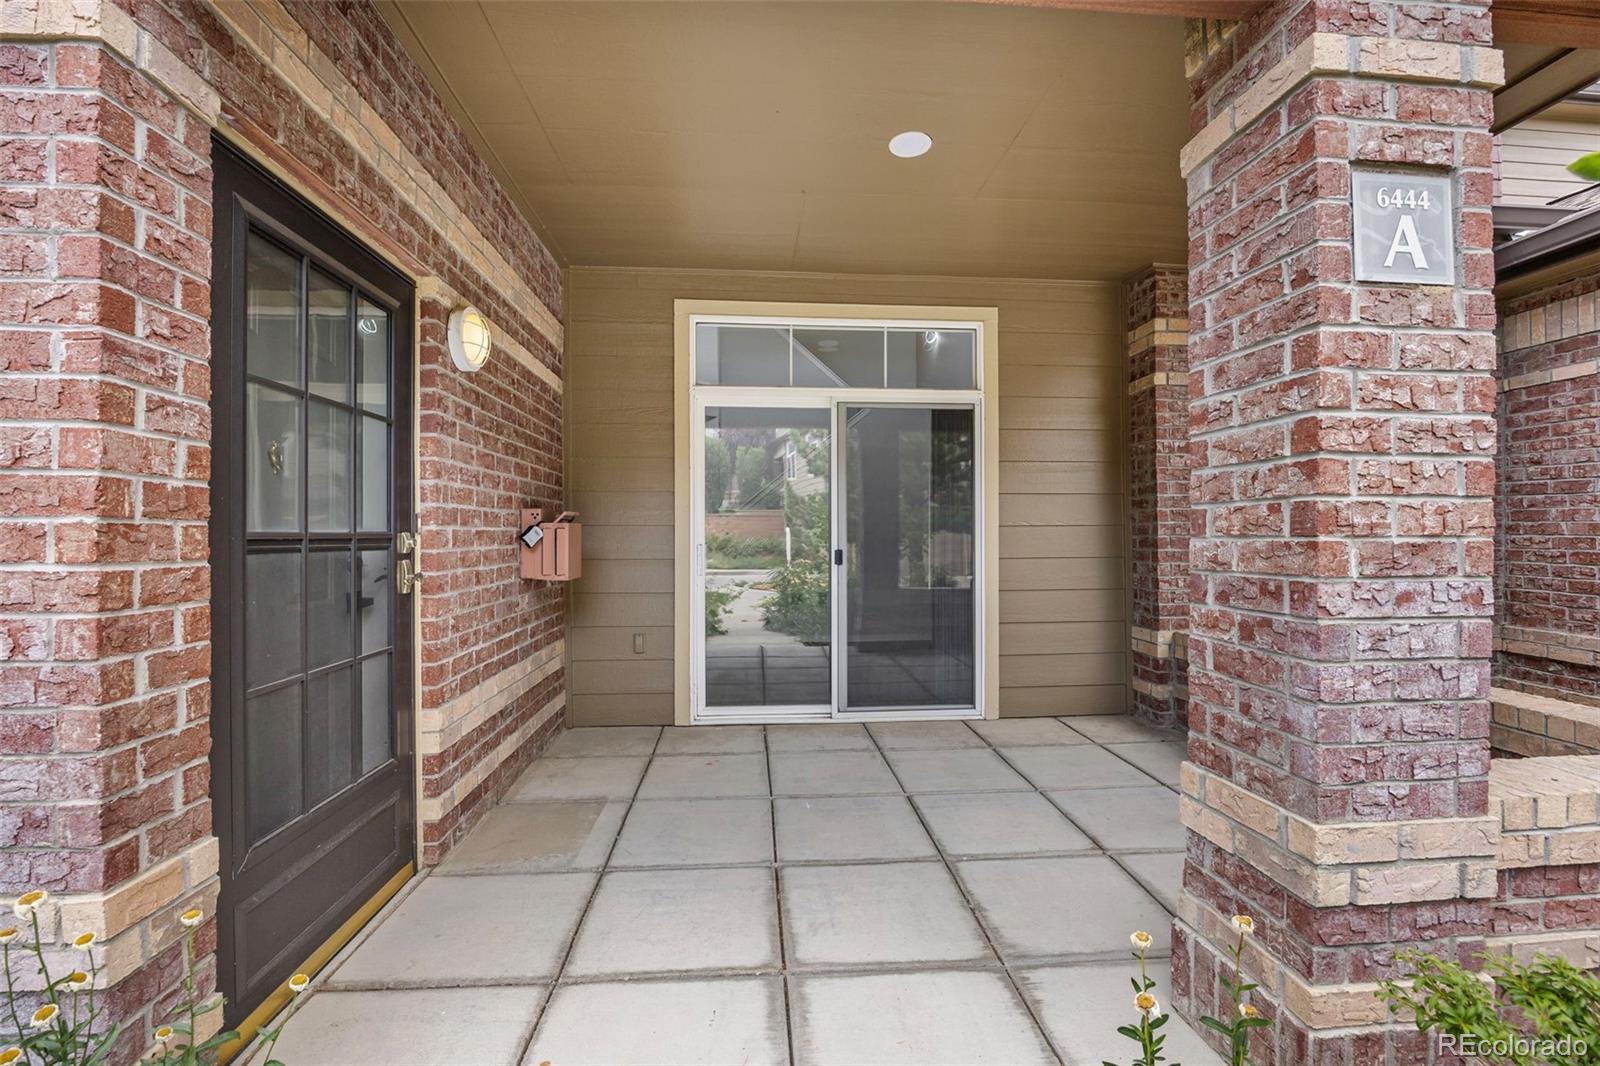
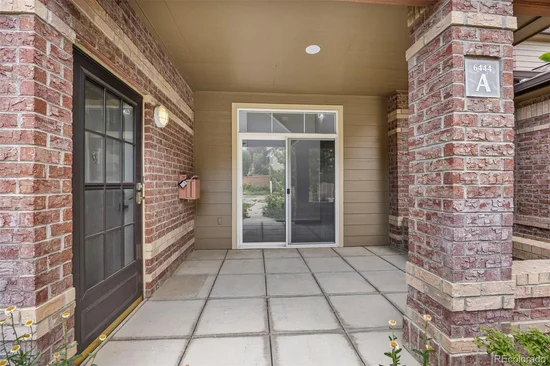
6444 Silver Mesa Drive, Unit A
Littleton, CO 80130
ACTIVE
UNDER CONTRACT
$540,000
Active Under Contract
3
Beds
3
Baths
1,860
Sqft
2000
Yr. Built
MLS# 3233743
Cumulative Days on Market: 42 · Includes prior listings · Currently listed since 08/12/26 · Data provided by the MLS.

Property Description

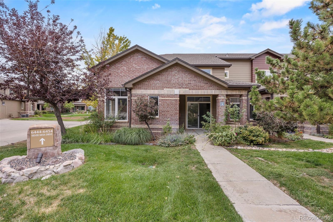
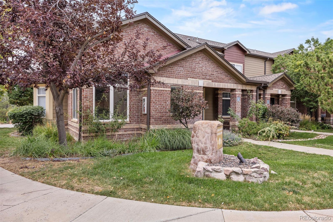
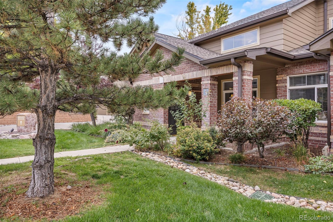
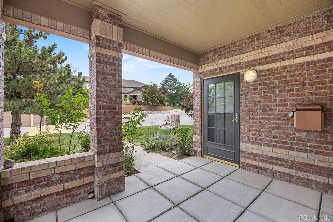
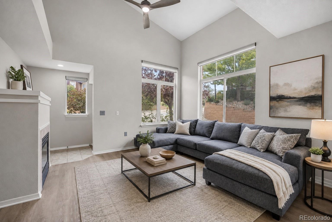
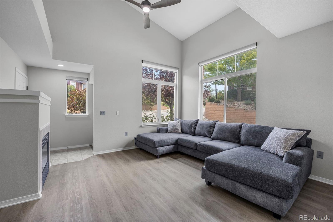
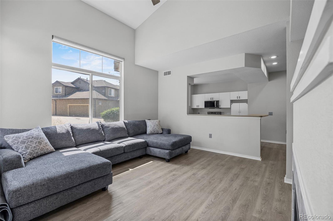
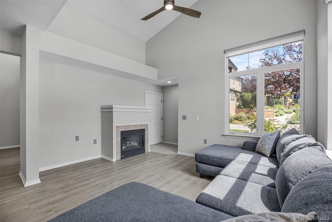
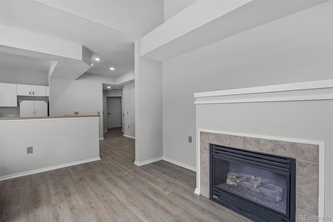
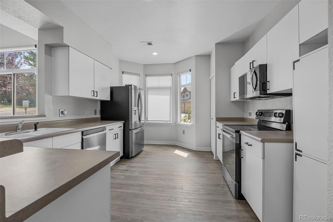
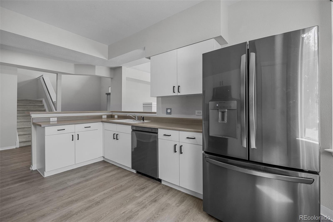
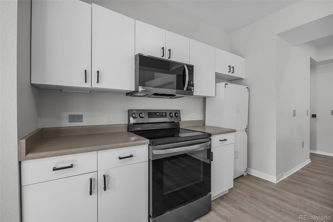
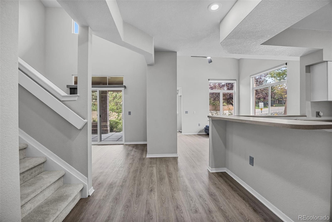
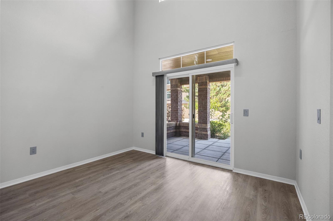
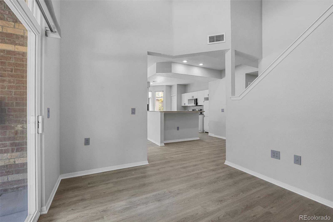
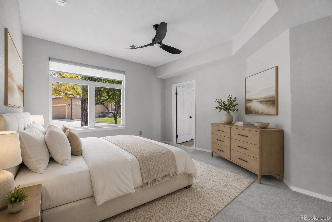
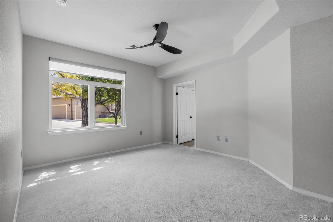
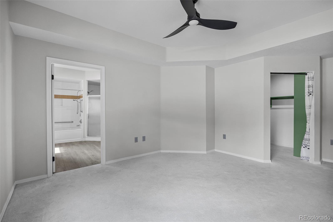
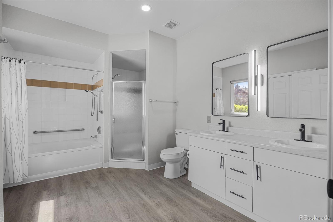
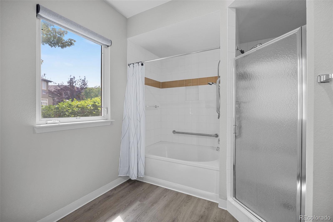
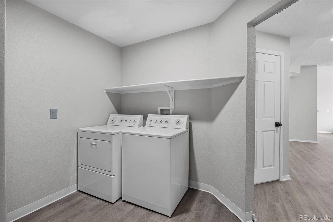
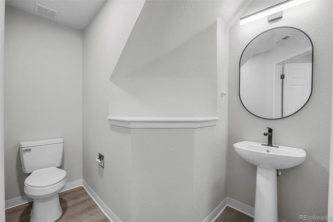
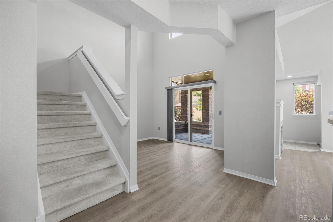
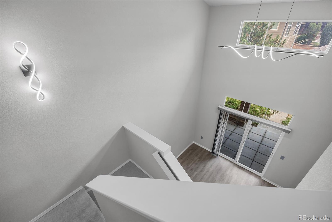
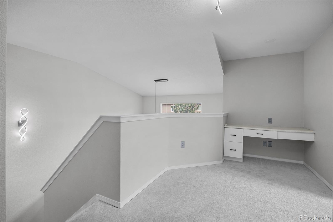
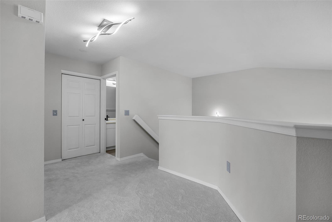
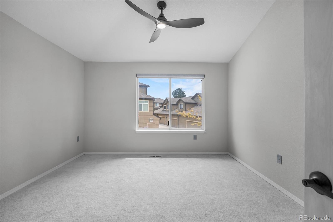
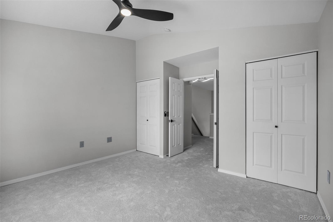
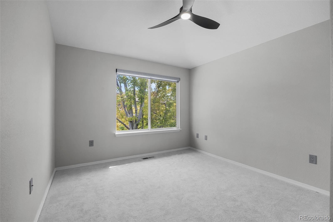
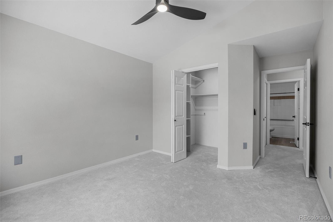
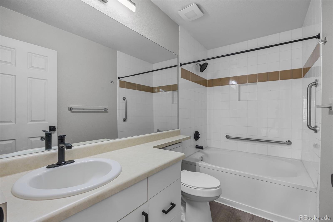
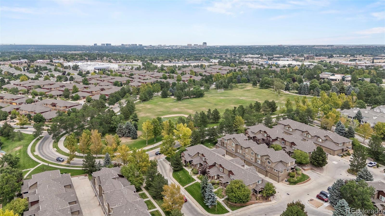
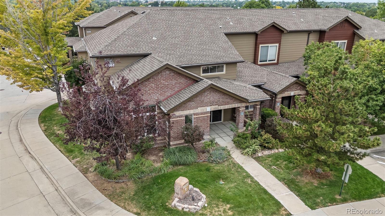
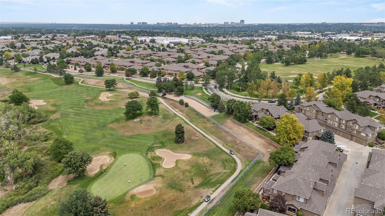
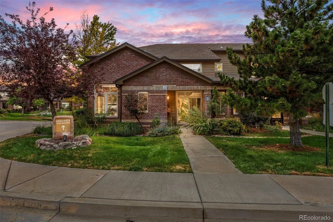
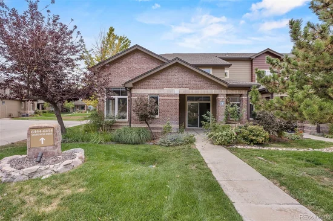
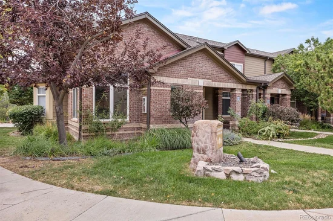
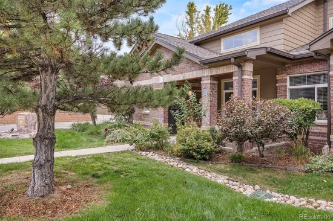
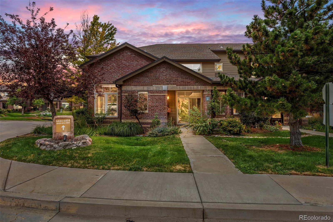
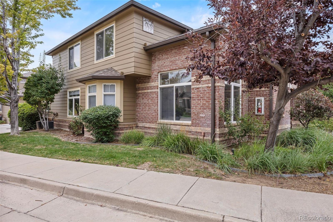
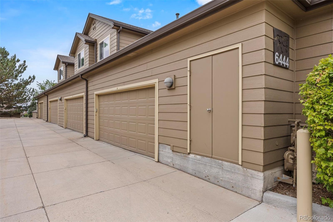
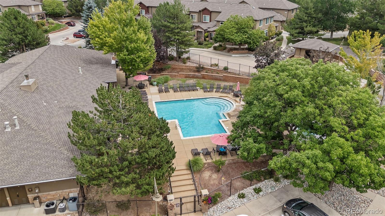
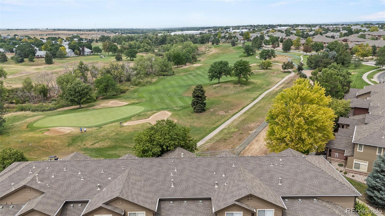
Welcome to this stunning end-unit townhome in the desirable Palomino Community! This beautifully updated 3-bedroom, 2.5-bath residence showcases modern elegance with sleek black stainless steel appliances and an open-concept living space that invites comfort and style. The main-floor master suite features a private ensuite, providing a perfect retreat after a long day. Enjoy the convenience of a spacious 2-car garage and take advantage of the exclusive resort-style amenities this community has to offer. Stay active with a jogging path, tennis courts, a state-of-the-art fitness center, and a swimming pool and spa, full-size soccer / football field and the nearby golf course, perfect for enjoying the outdoors. The Ironhorse Health Club is just steps away, featuring a full-size indoor basketball court, racquetball, steam rooms, and more. For social gatherings, utilize the party room, outdoor grilling areas, and conference space. Explore all the fantastic amenities at: www.palominopark.com. Nestled in a prime location, this townhome provides a perfect blend of luxury, privacy, and a vibrant community lifestyle.

Ask a Local Expert

Property Highlights

Property Type
Residential
Property Sub Type
Townhouse
Bedrooms
3
Total Bathrooms
3
Living Area
1,860
Price / Sqft
$290
Year Built
2000

Location

City/Township
Littleton
Subdivision
Silver Mesa At Palomino Park Condo
County
Douglas
Zoning
PDU

Property Details
Price
$540,000
Property Type
Residential
Property Sub Type
Townhouse

Building

Structure Type
Townhouse
Levels
Two
Total Area
1,860

Community

Local Schools

Elementary School
Acres Green
Middle School
Cresthill
High School
Highlands Ranch
School District
Douglas RE-1

Interior Features

Bedrooms and Bathrooms

Total Bathrooms
3
Bathrooms on Main Level
2
Full Bathrooms
2
1/2 Bathrooms
1
Bedrooms
3
Bedrooms on Main Level
1

Area and Spaces

Living Area
1,860
Above Grade Finished Area
1,860

Heating and Cooling

Heating Features
Forced Air

Building Details
Construction

Year Built
2000
Property Attached
Yes
Common Walls
1 Common Wall

Materials
Construction Materials
Brick, Frame, Wood Siding
Roof
Composition

Terms

Terms

Contingency
None Known
Ownership
Corporation/Trust
Exclusions
sellers personal property
Special Conditions
None
Special Terms
Cash, Conventional, FHA, Other, VA Loan

Taxes

Tax

Tax (Annual)
$3,552

HOA

Has HOA
Yes
Association Fee
$543 /mo
Association Fee2
64.00 /yr
Association Ammenities
Clubhouse, Fitness Center, Front Desk, Gated, Park, Parking, Playground, Pond Seasonal, Pool, Sauna, Spa/Hot Tub, Tennis Court(s), Trail(s)
Association Fee Includes
Reserves, Insurance, Irrigation, Maintenance Grounds, Maintenance Structure, Recycling, Road Maintenance, Sewer, Snow Removal, Trash, Water

Heating, Cooling & Utilities

Cooling Features
Central Air

Utilities

Sewer
Public Sewer

Parking

Total Parking Spaces
2
Listed by Coldwell Banker Global Luxury Denver, soldbytania.re@gmail.com, 720-462-0589
Listing Data last updated 09/23/2026 12:20 pm
Get a Link to this Property: Copy To Clipboard
QR Code link to this property

Phone:
Connect with:

Payment Calculator

per month. fixed. % interest.
$
%
$
%
Principal & Interest
+ Home Insurance
+ Property Tax
+ HOA Fees
per month
Total interest paid over s will be:
All estimates and provided for informational purposes only. Actual amounts may vary. The output of the tool is not a loan offer or solicitation, nor is it financial or legal advice. Information, rates, programs and loan scenarios shown are for example only as of 23-Sep-2026 and are subject to change without notice. Interest rates provided by the St. Louis Federal Reserve Economic Data (FRED). All products are subject to credit and property approval. Not all products are available in all states or for all loan amounts. Other restrictions and limitations apply. Contact your preferred lender for the pricing associated with your specific transaction. Calculations are generated by Open Source mortgage calculation software tools using common mathematical formulas. All calculations should be independently verified.
Get Walk Score Content

Property History

5 days ago
Property information last updated
42 days ago
Status Active. This is the date the listing was placed on market.
Cumulative Days on Market: 42 days (includes prior listings) · Currently listed since August 12, 2026. Data provided by the MLS.

Similar Properties