Property Details

Start of property details
Share this property:
615 S Alton Way, Unit 10D
Denver, CO 80247
26 days ago
REDUCED
$289,000
Active
2
Beds
2
Baths
2
Garage
1,200
Sqft
1969
Yr. Built
MLS# 3313817
Cumulative Days on Market: 61 · Includes prior listings · Currently listed since 07/18/26 · Data provided by the MLS.

Property Description

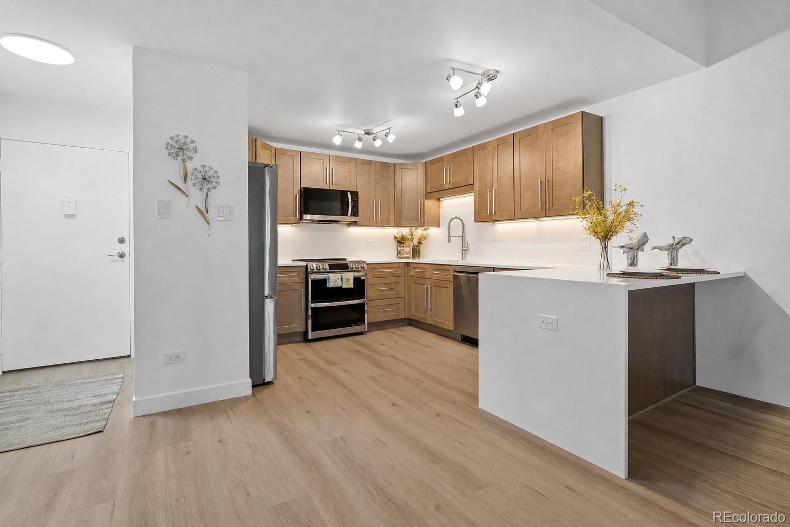
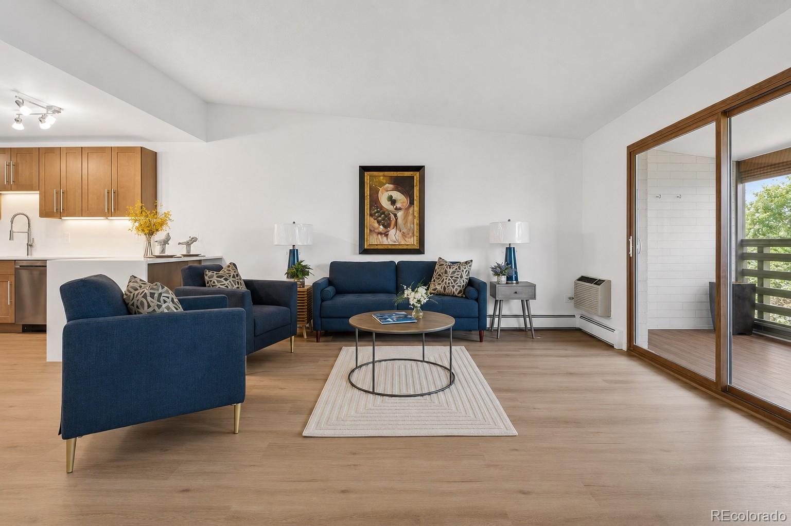
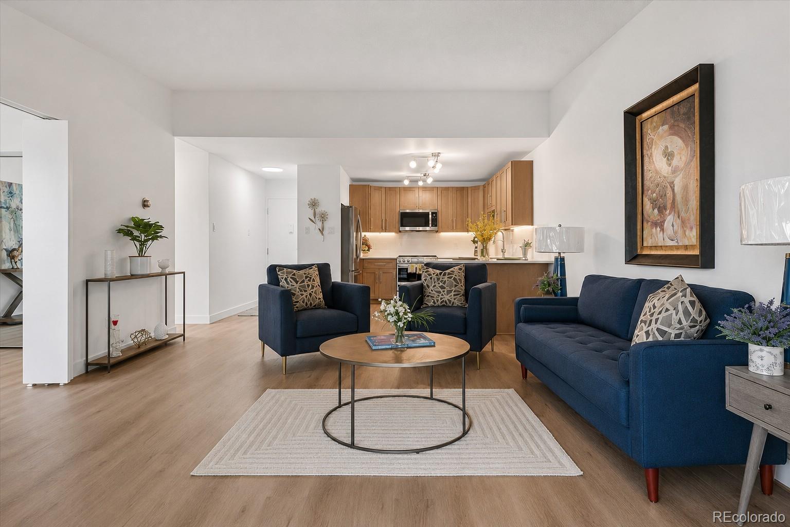
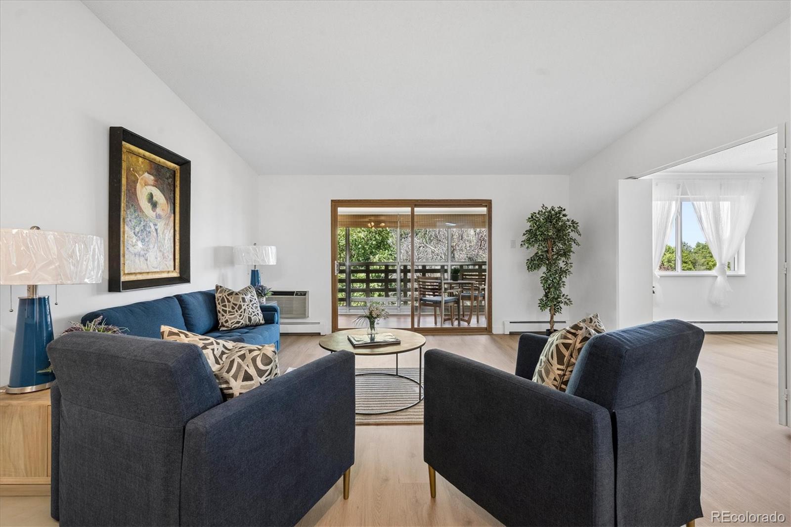
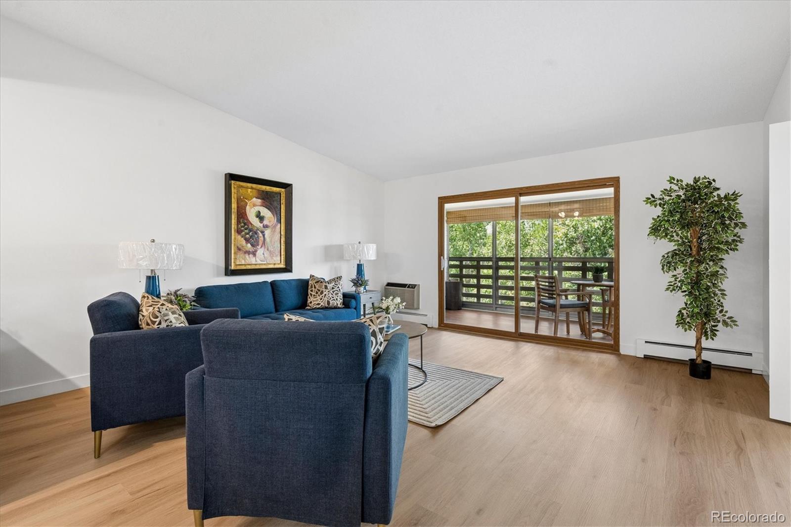
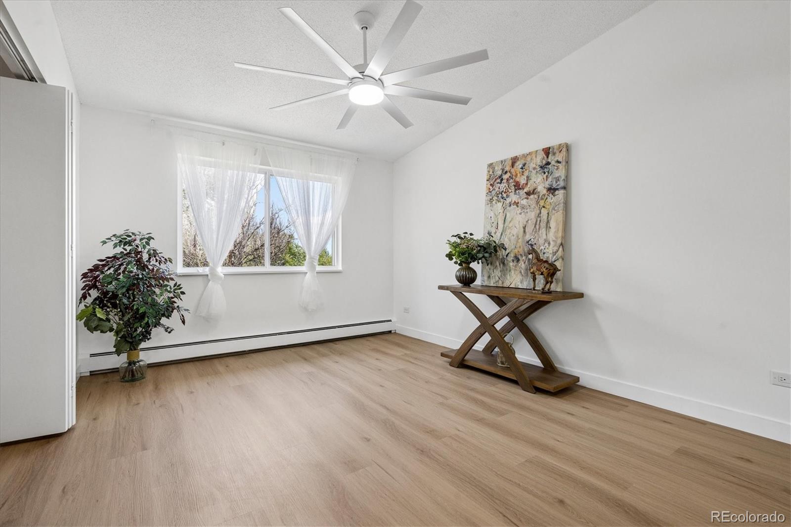
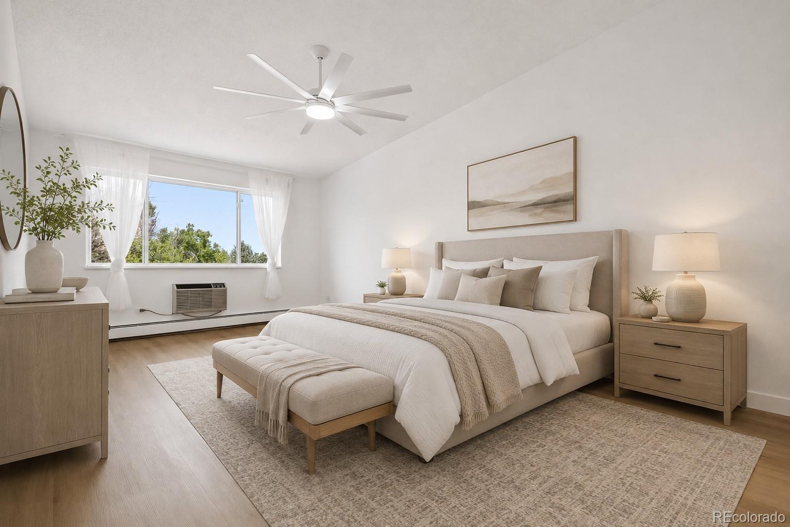
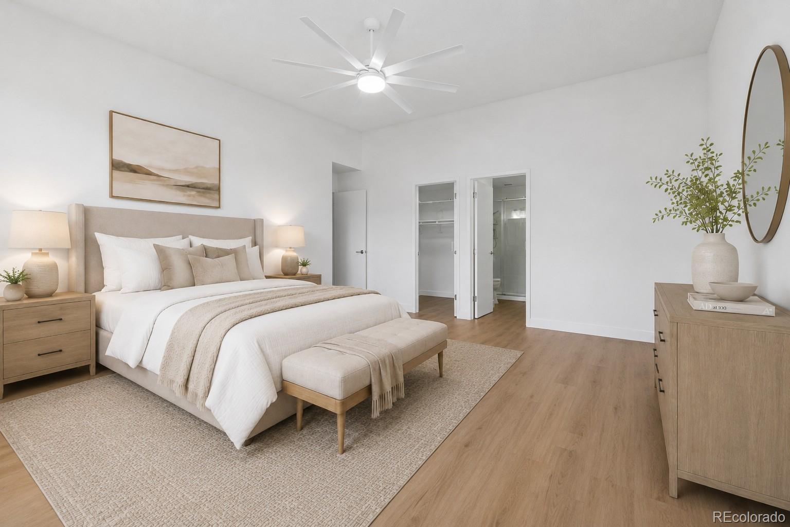
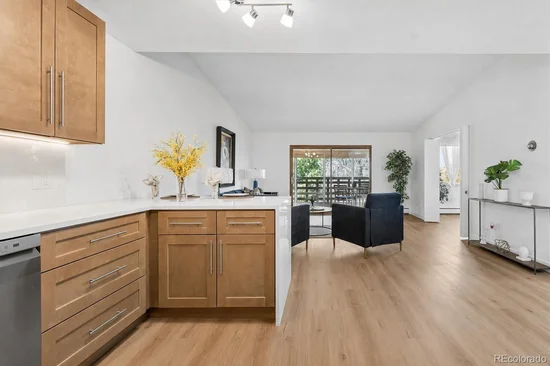
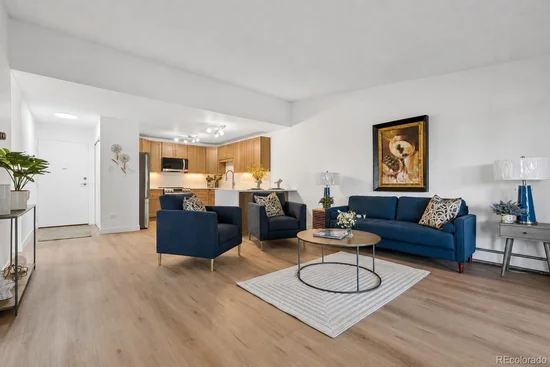
PRICE IMPROVEMENT * * Beautifully Remodeled 2-Bedroom, 2-Bath Condo with Two Garages and Scenic Views! * *

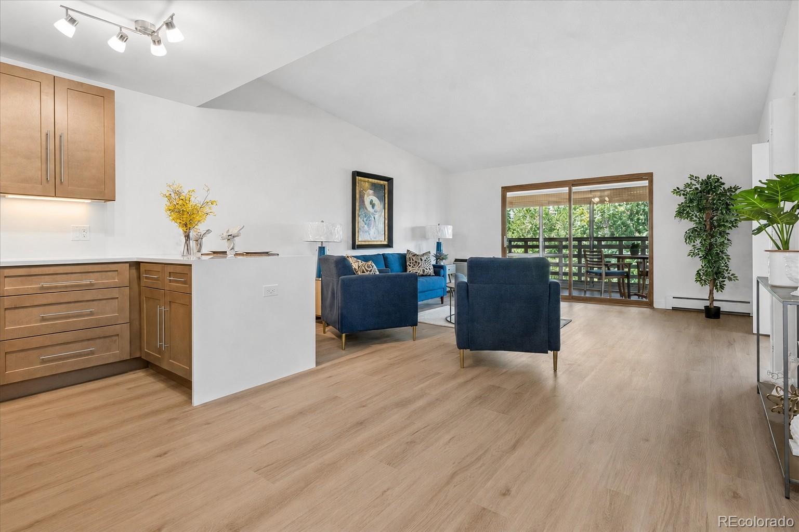
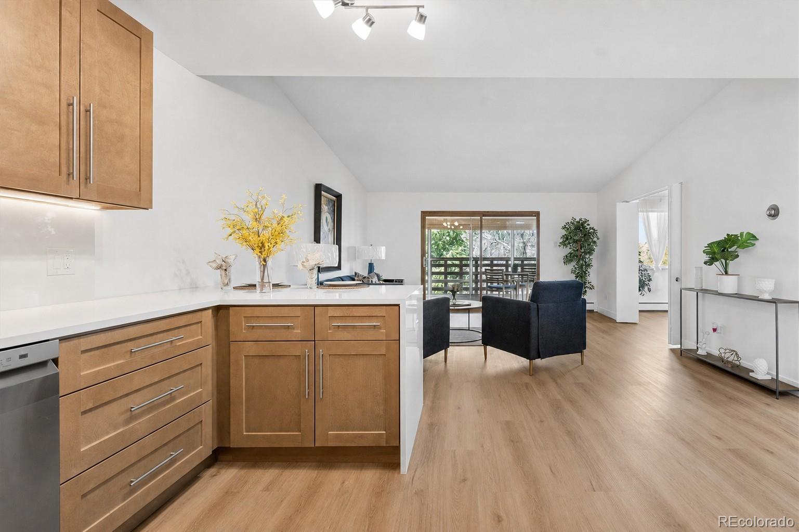
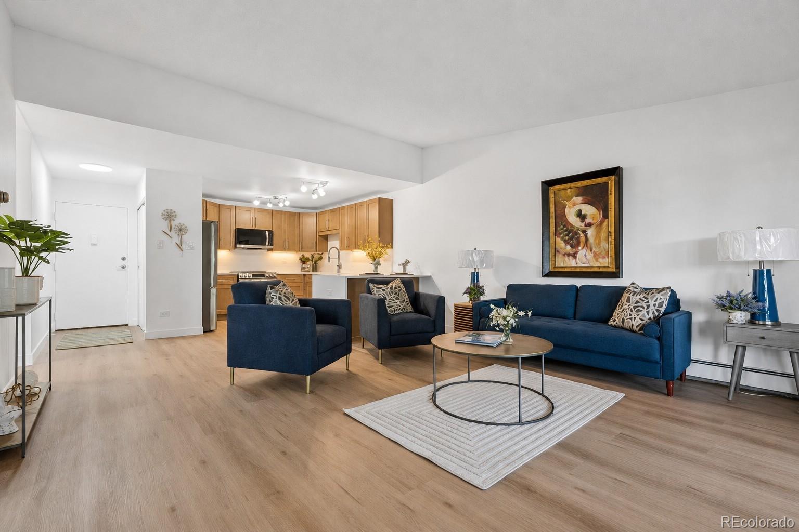
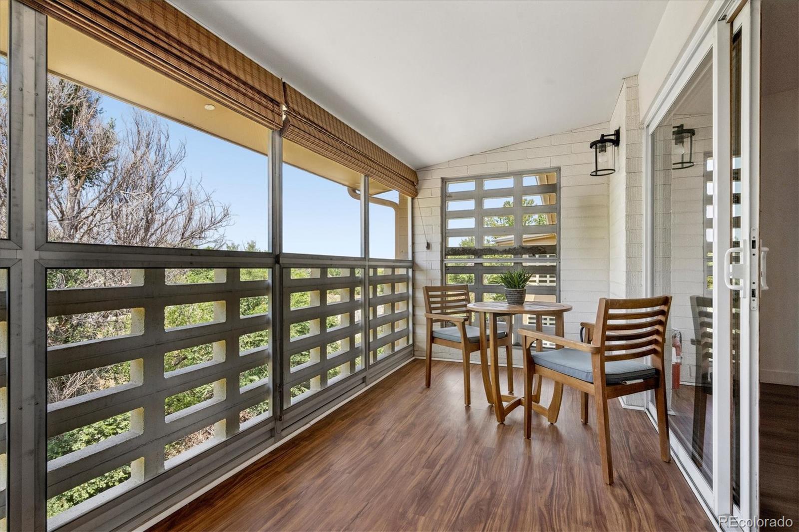
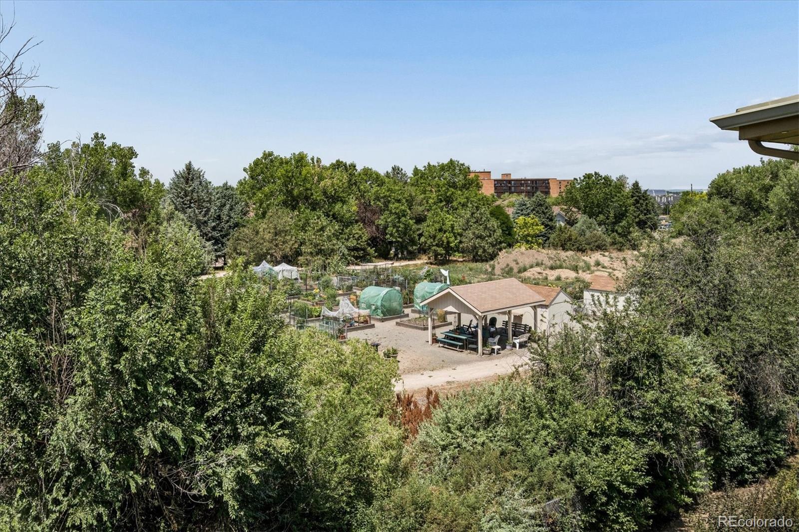
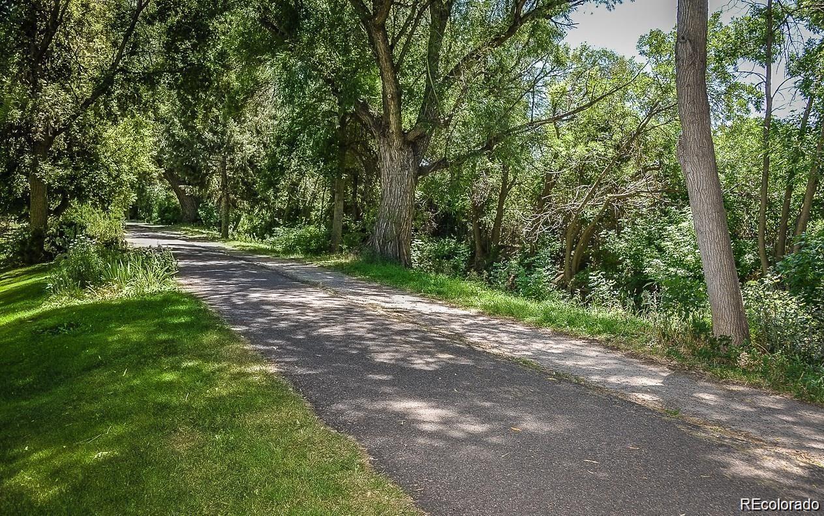
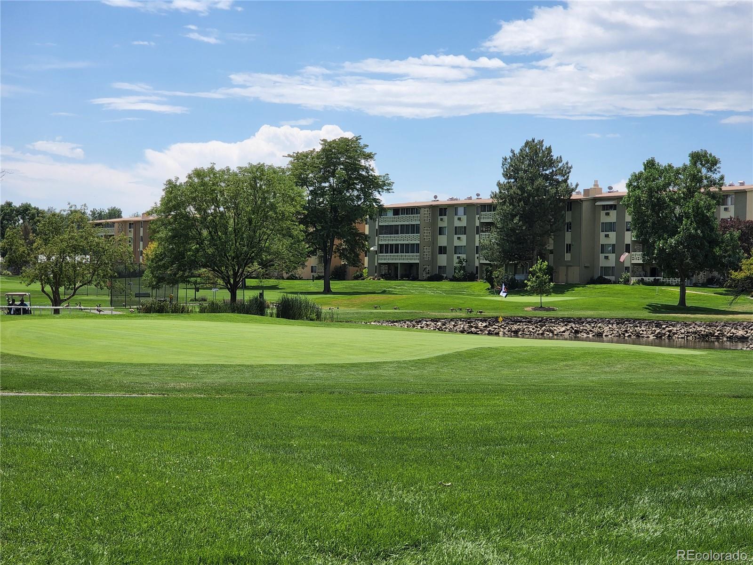
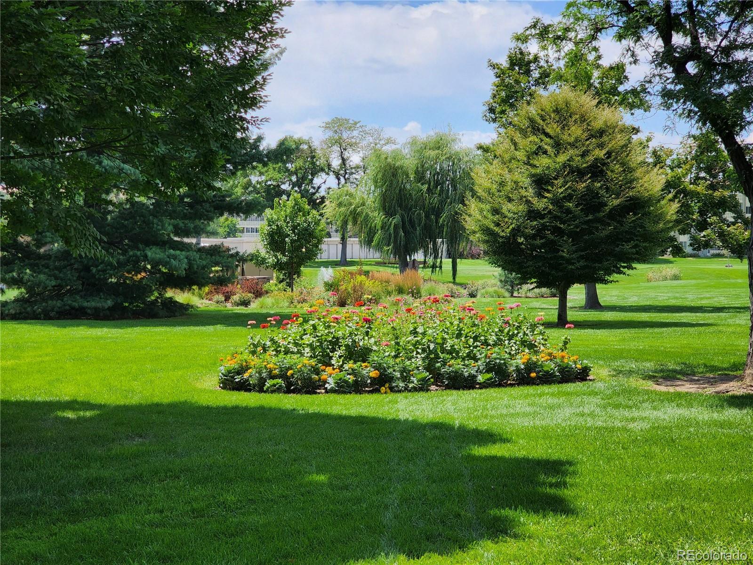
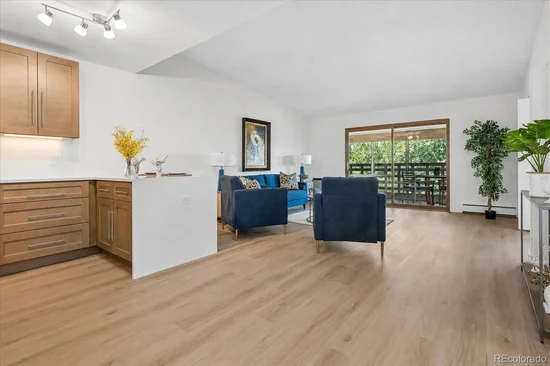
Welcome to 615 S Alton Way #10D, a spacious 1, 200-square-foot, fourth-floor residence offering vaulted ceilings, peaceful views, and extensive modern updates. Enjoy beautiful views of the High Line Canal walking trail, wetlands, and community gardens from this inviting home.

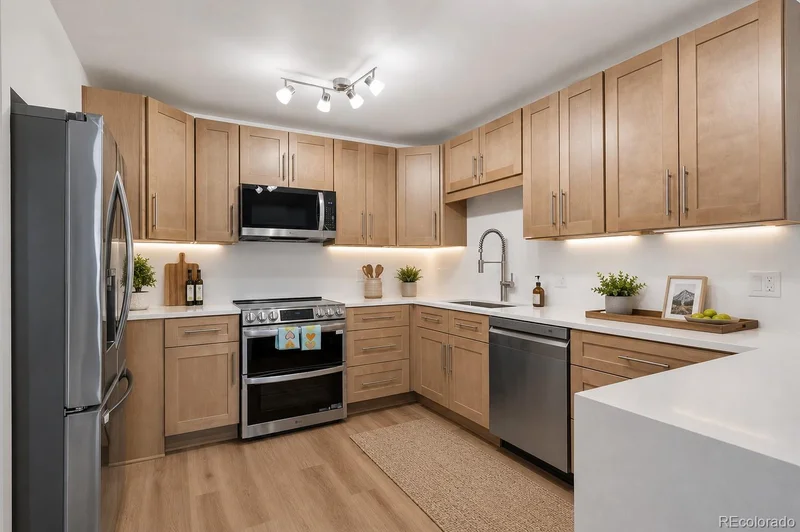
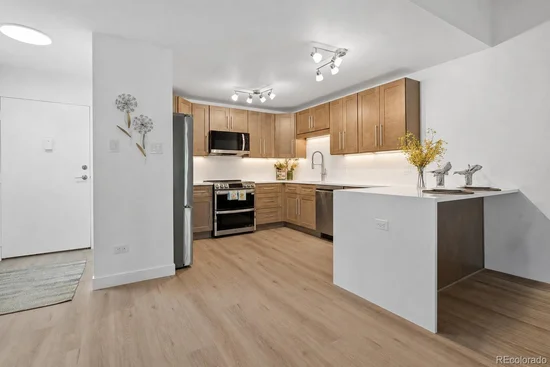
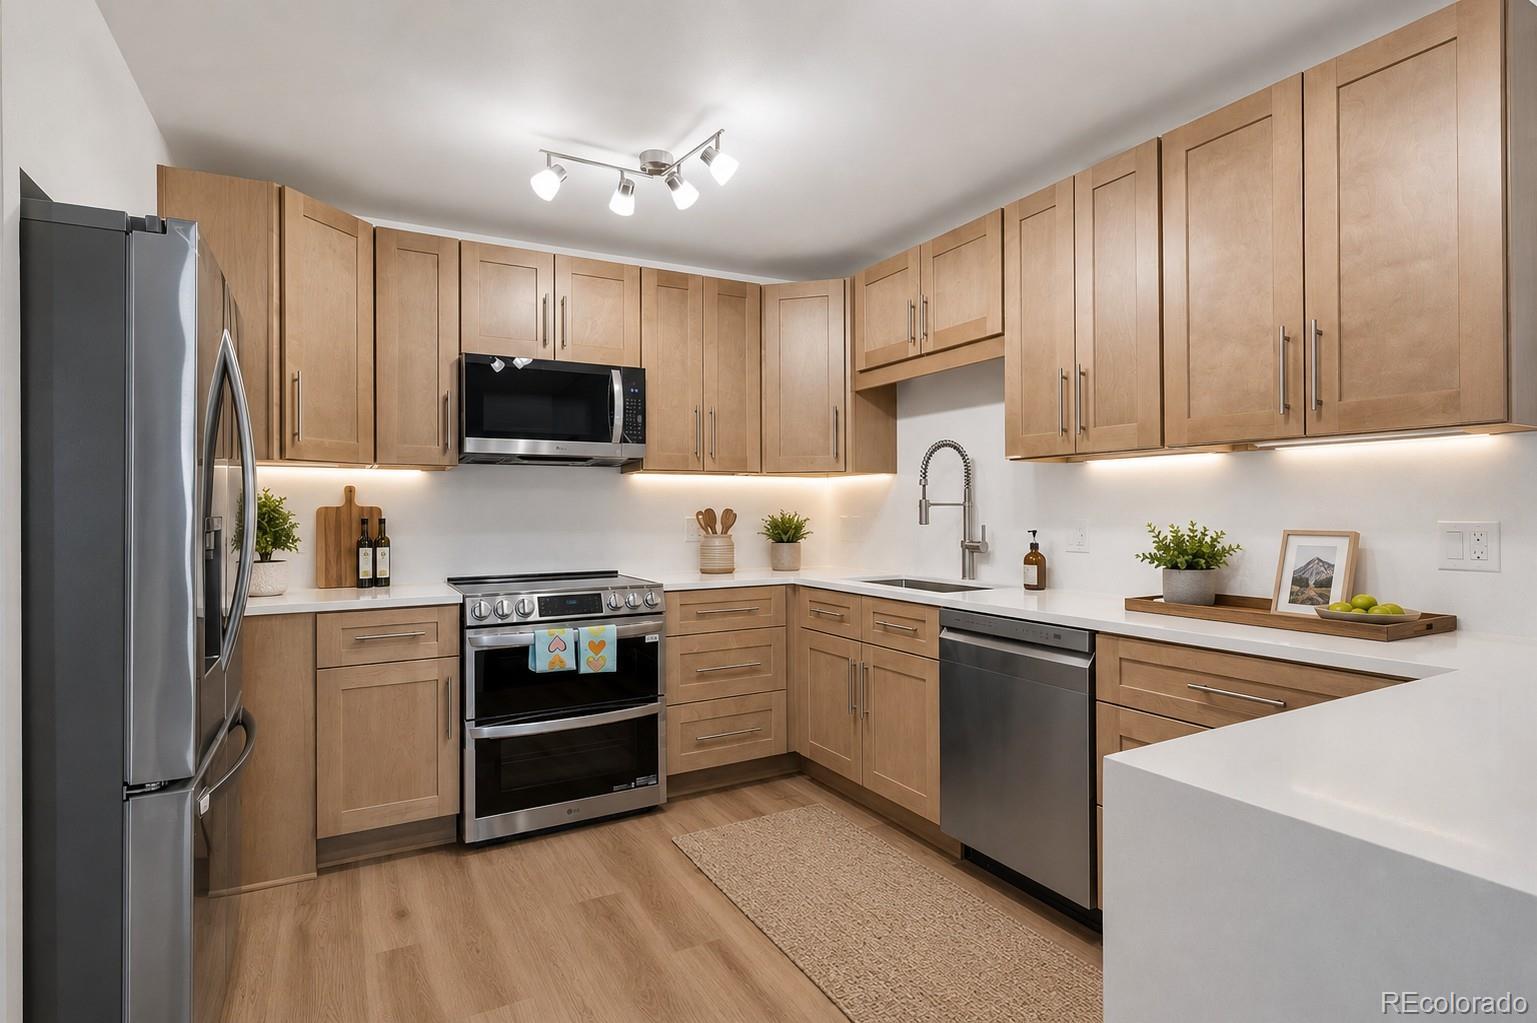
The stunning remodeled kitchen features new LG appliances, including a refrigerator, range, double oven, and dishwasher with a convenient third rack. Quartz countertops with a dramatic waterfall edge, a quartz backsplash, and under-cabinet lighting create a stylish and functional space for cooking and entertaining.

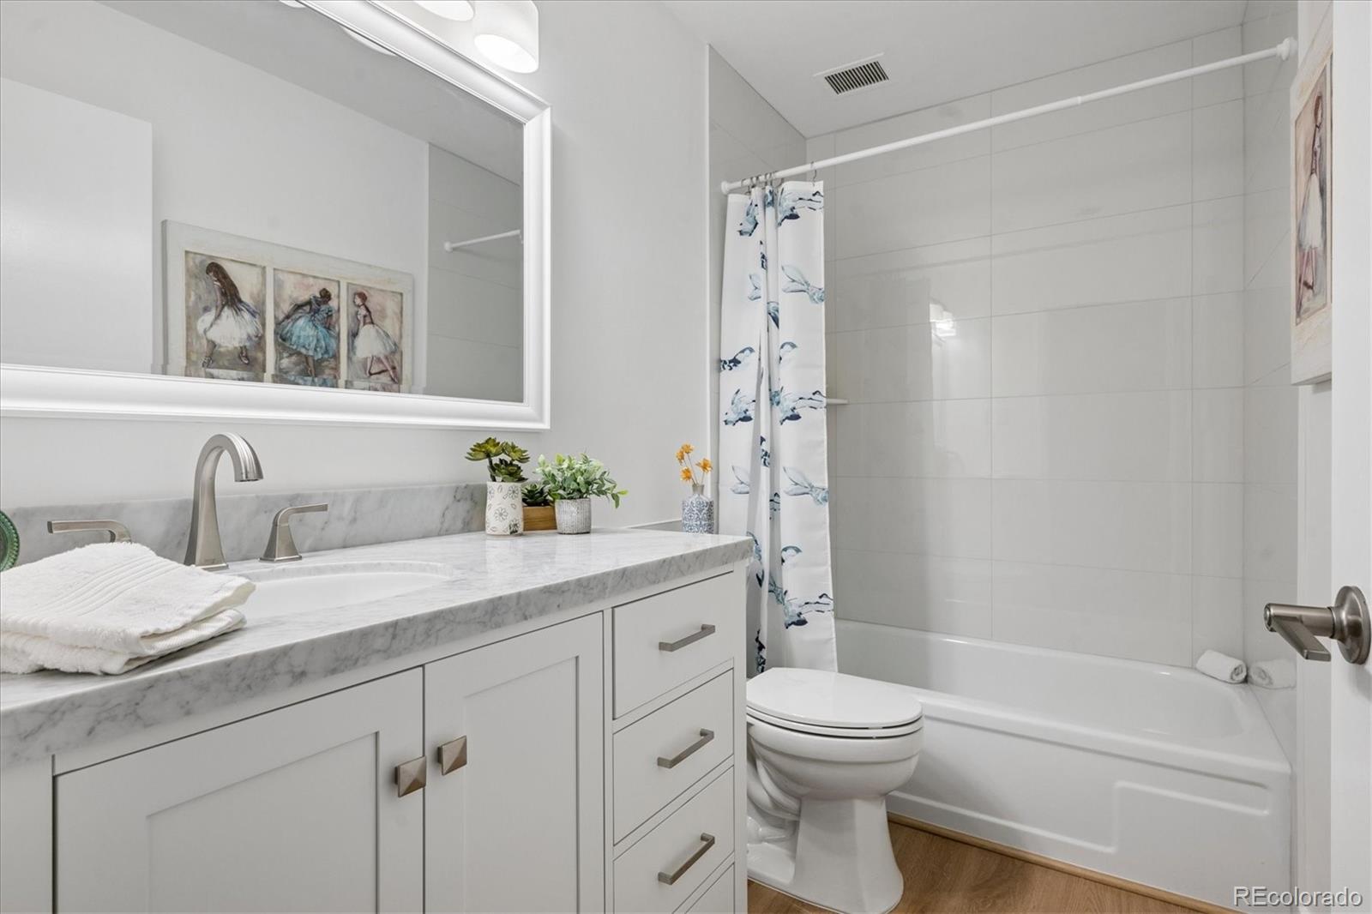
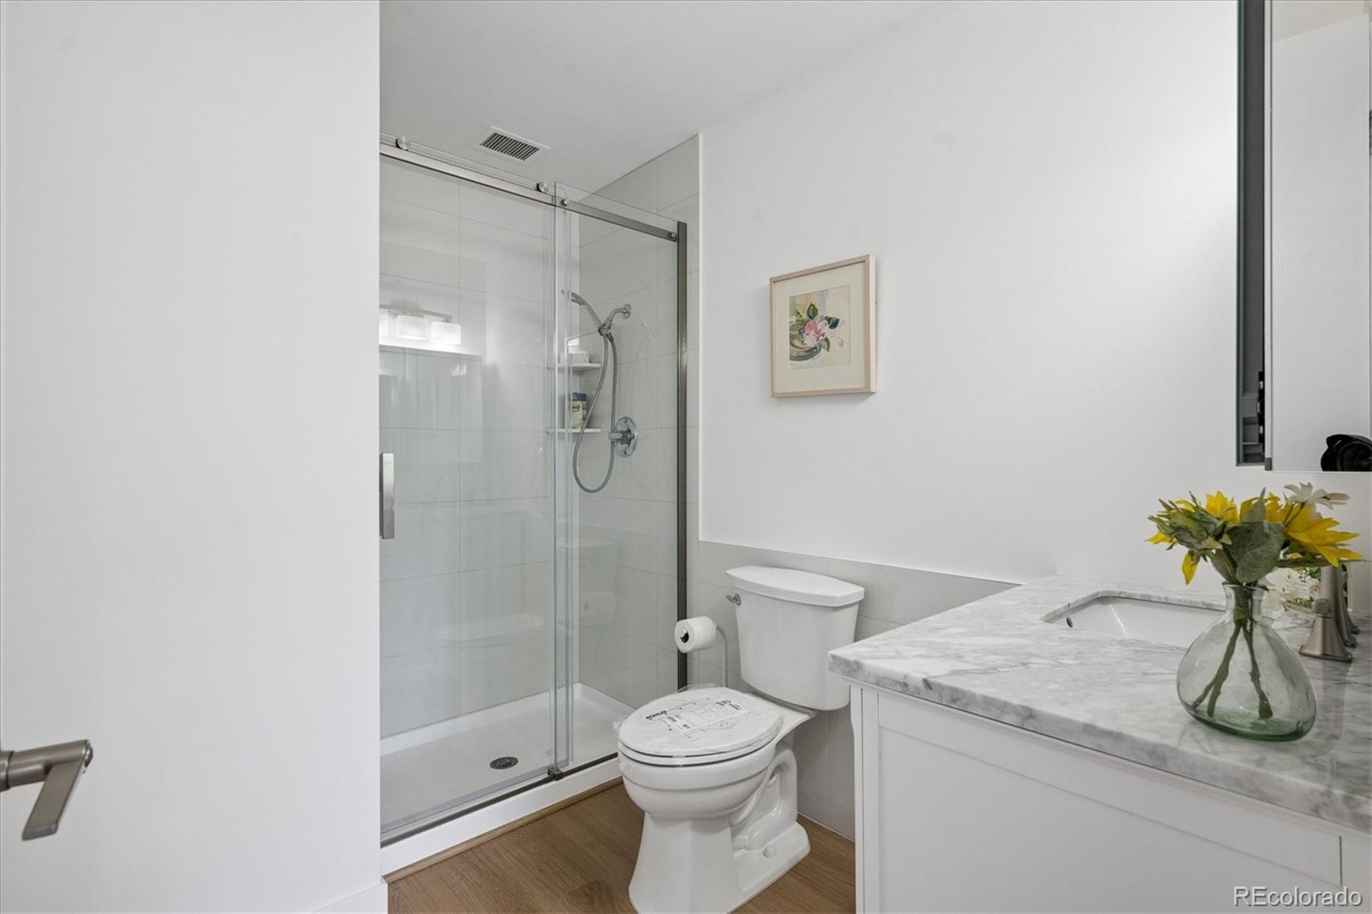
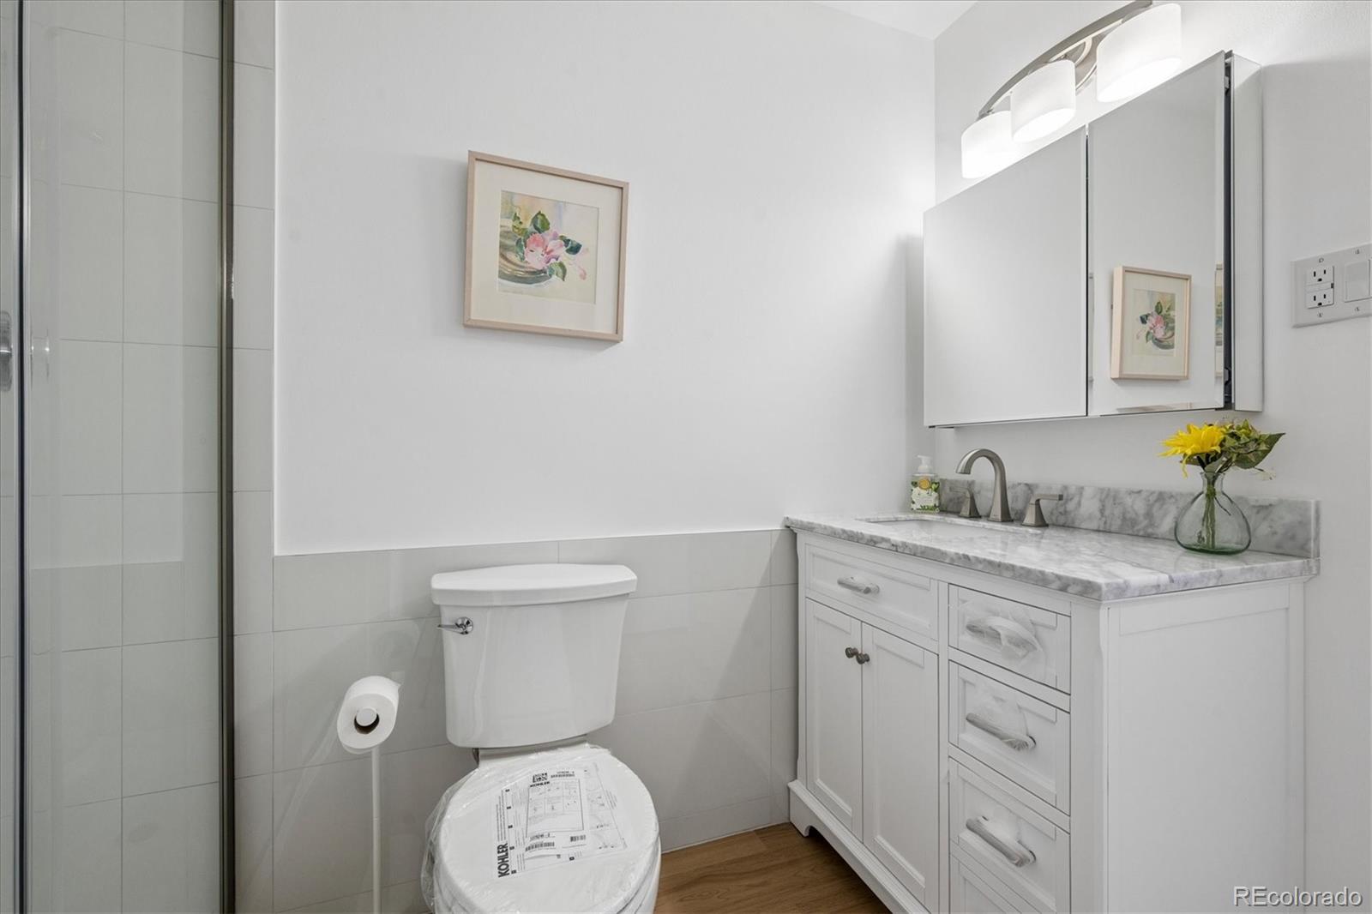
COREtec Pro Plus luxury vinyl tile flooring flows throughout the home. Both bathrooms have also been beautifully updated with new marble vanities, shower surrounds, toilets, hardware, fixtures, and lighting.

A truly exceptional feature is the inclusion of * * two garages—#145 and #202 in Lot 15 * * —providing valuable parking and storage options.

With its spacious floor plan, vaulted ceilings, high-quality renovations, scenic surroundings, and two garages, this move-in-ready home offers a rare opportunity. Schedule your showing and experience everything this impressive property has to offer!

Ask a Local Expert

Property Highlights

Property Type
Residential
Property Sub Type
Condominium
Bedrooms
2
Total Bathrooms
2
Living Area
1,200
Price / Sqft
$241
Year Built
1969

Location

City/Township
Denver
Direction Faces
West
View
Meadow
Subdivision
Windsor Gardens
County
Denver
Zoning
O-1

Property Details

Price
$289,000
Property Type
Residential
Property Sub Type
Condominium

Building

Structure Type
Mid Rise (4-7)
Levels
One
Total Area
1,200

Community

Senior Community
Yes

Local Schools

Elementary School
Place Bridge Academy
Middle School
Place Bridge Academy
High School
George Washington
School District
Denver 1

Interior Features

Bedrooms and Bathrooms

Total Bathrooms
2
Bathrooms on Main Level
2
Full Bathrooms
1
3/4 Bathrooms
1
Bedrooms
2
Bedrooms on Main Level
2

Area and Spaces

Living Area
1,200
Above Grade Finished Area
1,200
Number of Units
48

Appliances

Appliances
Convection Oven, Cooktop, Dishwasher, Disposal, Double Oven, Microwave, Oven, Range, Refrigerator, Self Cleaning Oven

Interior Features

Interior Features
Quartz Counters
Flooring
Laminate, Vinyl
Laundry Features
Sink, Common Area
Window Features
Double Pane Windows
Security Features
24 Hour Security, Carbon Monoxide Detector(s), Security Entrance, Security Guard, Smoke Detector(s)
Entry Level
4

Heating and Cooling

Heating Features
Baseboard, Hot Water, Natural Gas

Building Details

Construction

Year Built
1969
Property Attached
Yes
Foundations
Block, Concrete Perimeter
Common Walls
2+ Common Walls

Materials

Construction Materials
Block, Brick, Concrete
Roof
Composition

Terms

Terms

Ownership
Corporation/Trust
Exclusions
Staging Items
Special Conditions
None
Special Terms
Cash, Conventional, FHA, VA Loan

Taxes

Tax

Tax (Annual)
$792

HOA

Has HOA
Yes
Association Fee
$679 /mo
Association Ammenities
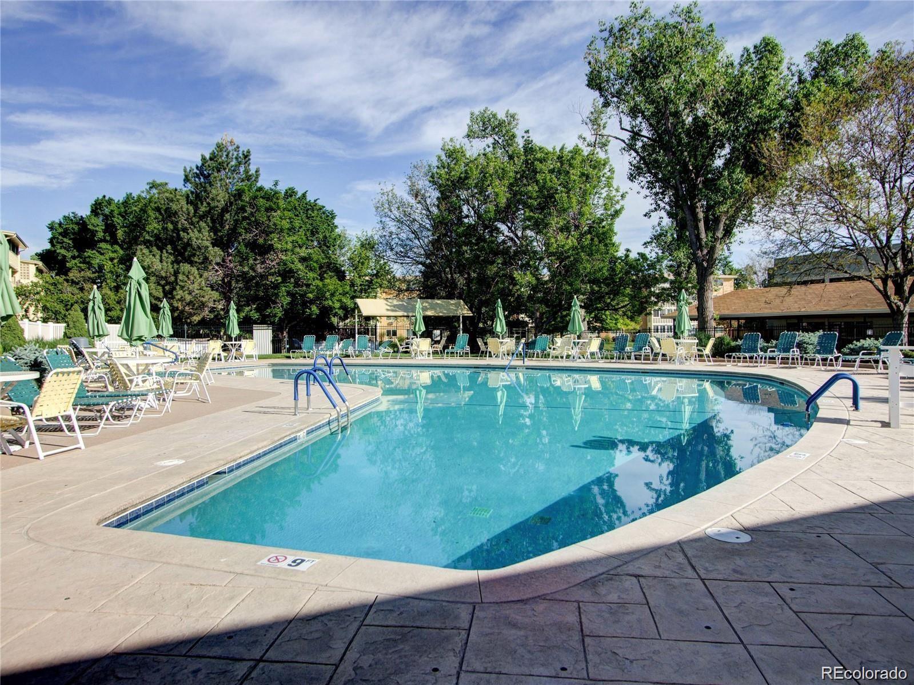
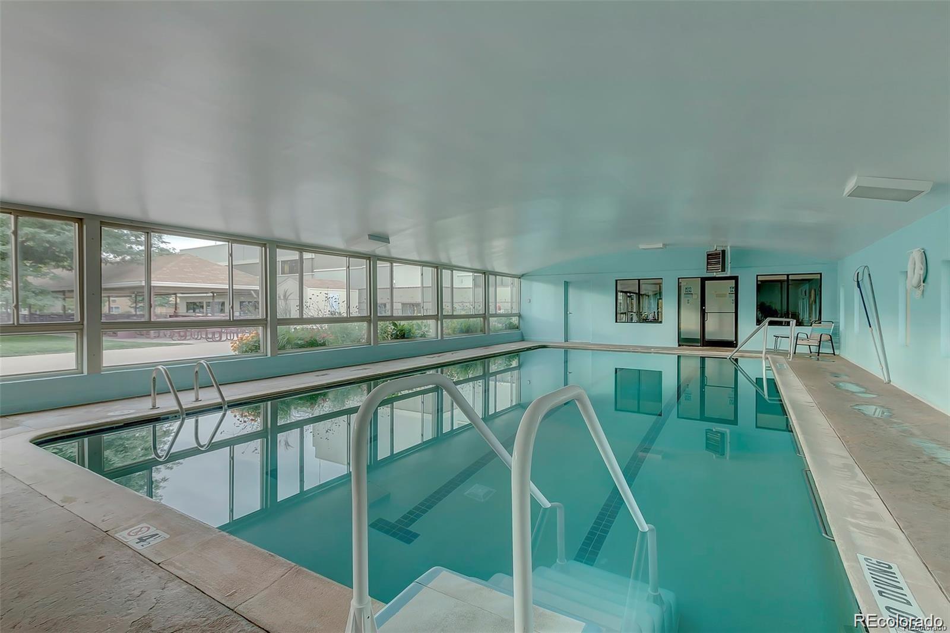
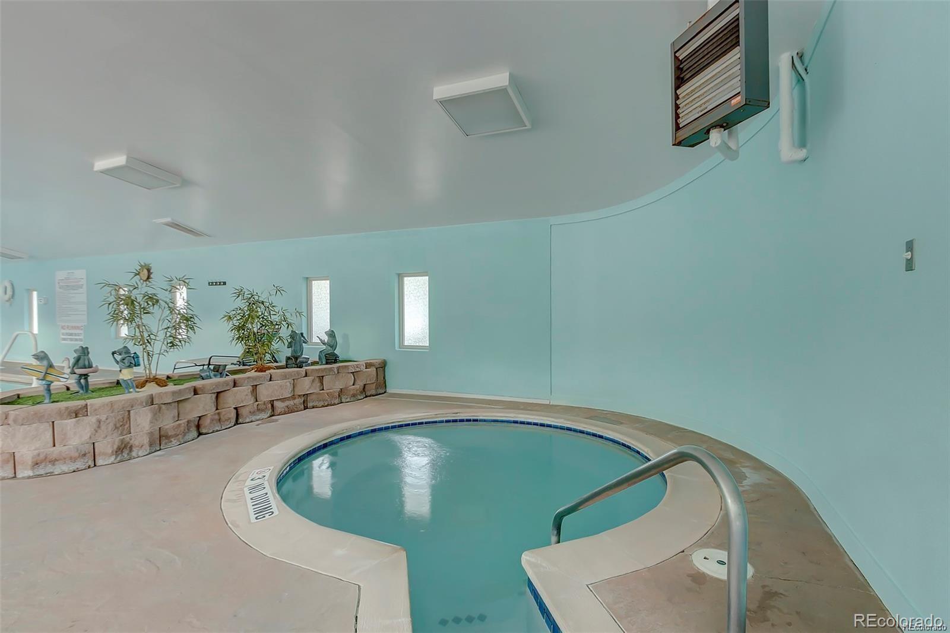
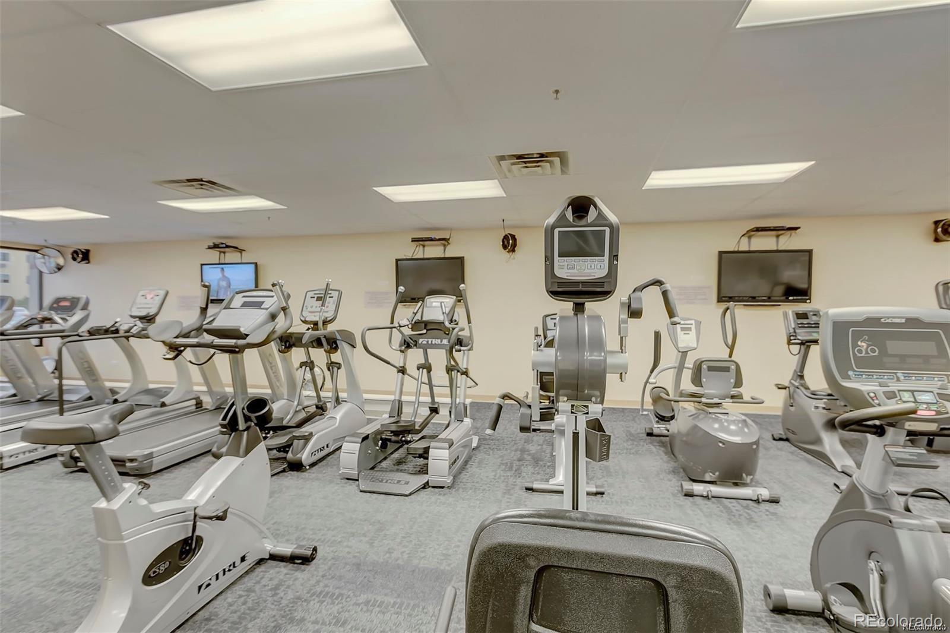
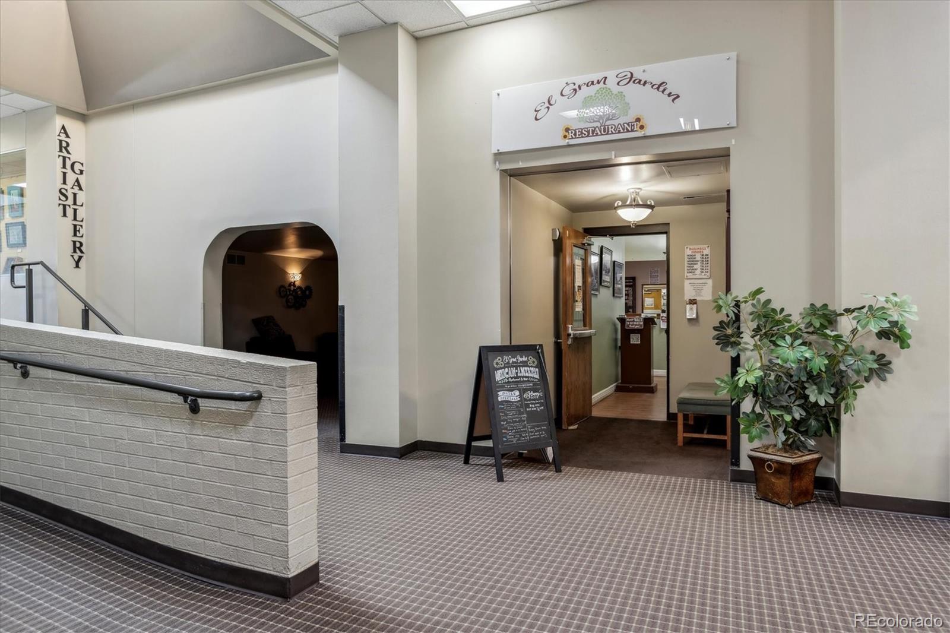
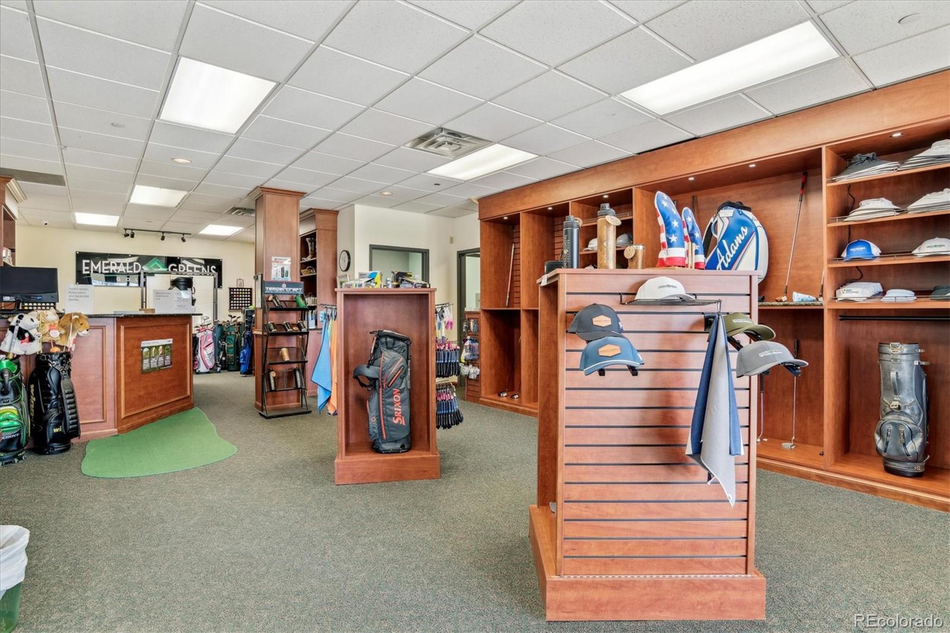
Business Center, Clubhouse, Elevator(s), Fitness Center, Front Desk, Garden Area, Golf Course, Laundry, On Site Management, Parking, Pond Seasonal, Pool, Sauna, Security, Spa/Hot Tub, Storage, Trail(s)
Association Fee Includes
Reserves, Gas, Heat, Insurance, Maintenance Grounds, Maintenance Structure, On-Site Check In, Recycling, Security, Sewer, Snow Removal, Trash, Water

Heating, Cooling & Utilities

Cooling Features
Air Conditioning-Room

Utilities

Sewer
Public Sewer

Parking

Total Parking Spaces
2
Garage Capacity
2
Listed by Your Castle Real Estate Inc, carolguzmanhomes@gmail.com, 303-962-4272
Listing Data last updated 09/23/2026 03:00 am
Get a Link to this Property: Copy To Clipboard
QR Code link to this property

Phone:
Connect with:

Payment Calculator

per month. fixed. % interest.
$
%
$
%
Principal & Interest
+ Home Insurance
+ Property Tax
+ HOA Fees
per month
Total interest paid over s will be:
All estimates and provided for informational purposes only. Actual amounts may vary. The output of the tool is not a loan offer or solicitation, nor is it financial or legal advice. Information, rates, programs and loan scenarios shown are for example only as of 23-Sep-2026 and are subject to change without notice. Interest rates provided by the St. Louis Federal Reserve Economic Data (FRED). All products are subject to credit and property approval. Not all products are available in all states or for all loan amounts. Other restrictions and limitations apply. Contact your preferred lender for the pricing associated with your specific transaction. Calculations are generated by Open Source mortgage calculation software tools using common mathematical formulas. All calculations should be independently verified.
Get Walk Score Content

Property History

3 days ago
Property information last updated
26 days ago
Date of last price change
66 days ago
Status Active. This is the date the listing was placed on market.
Cumulative Days on Market: 61 days (includes prior listings) · Currently listed since July 18, 2026. Data provided by the MLS.

Similar Properties