Property Details

Start of property details
Share this property:
501 Golden Circle, Unit 303
Golden, CO 80401
15 days ago
REDUCED
$269,900
Active
2
Beds
1
Baths
800
Sqft
1973
Yr. Built
MLS# 3324679
Cumulative Days on Market: 69 · Includes prior listings · Currently listed since 07/16/26 · Data provided by the MLS.

Property Description

NEW PRICE + $1, 500 BUYER INCENTIVE! Seller is offering up to a $1, 500 concession to the buyer if the property goes under contract on or before September 14, 2026, subject to the terms of the purchase contract and any lender limitations.

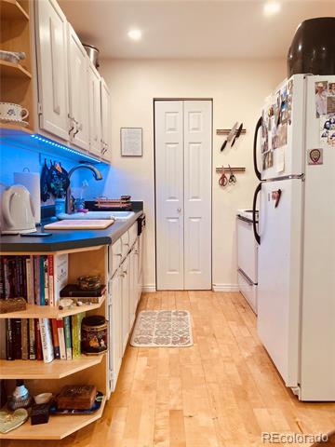
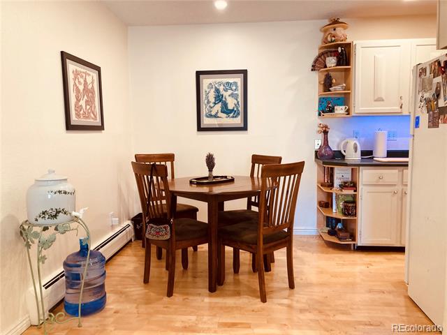
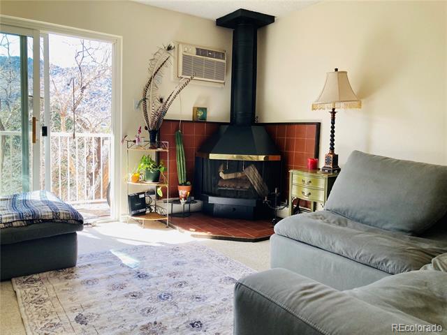
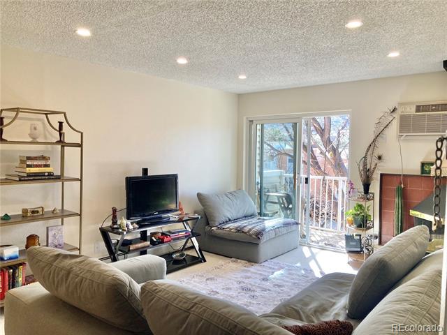
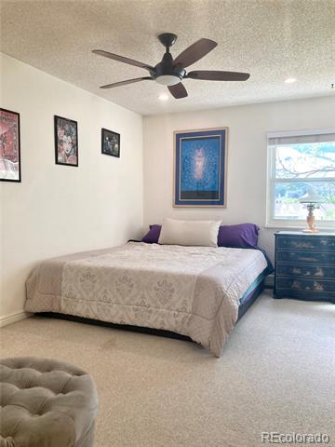
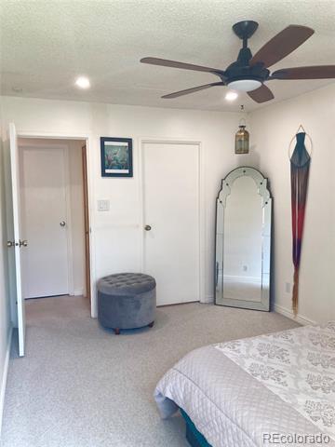
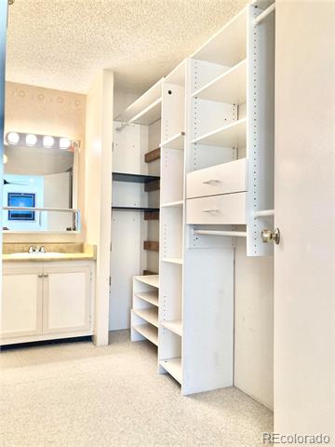
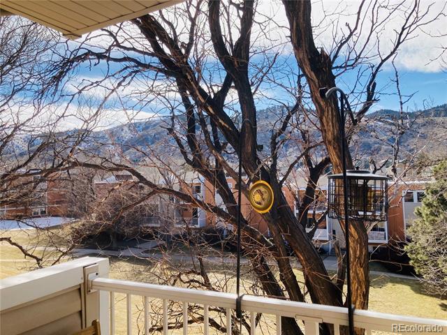
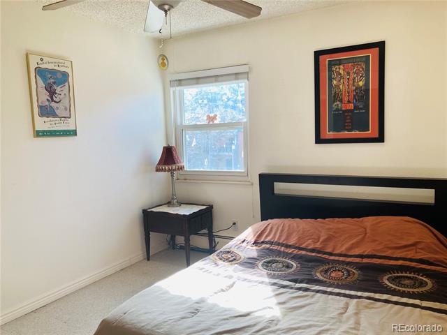
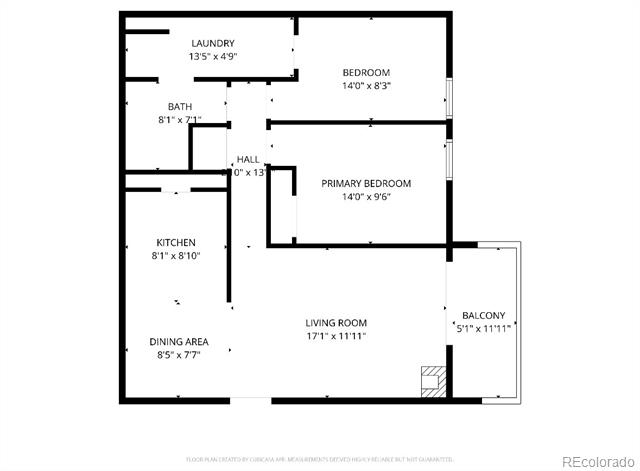
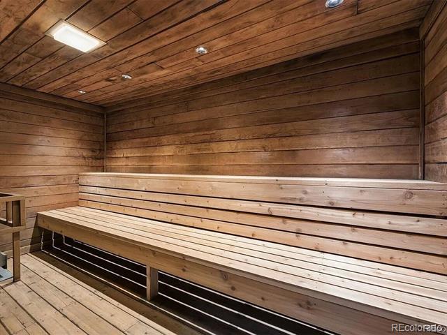
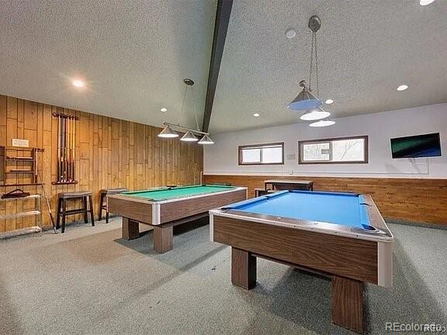
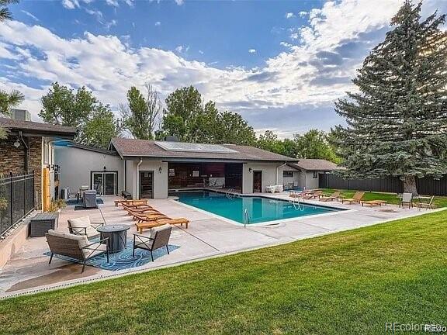
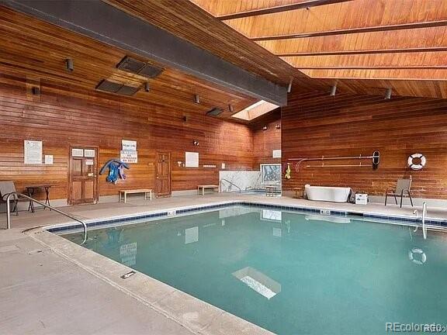
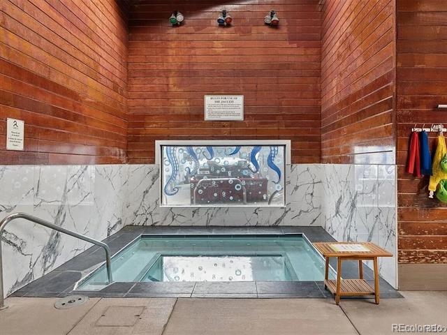
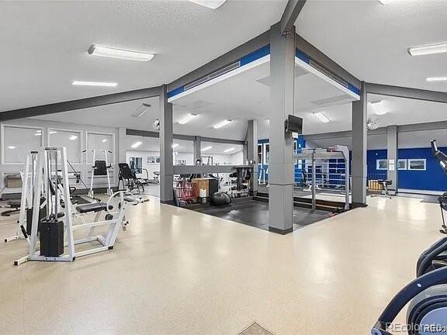
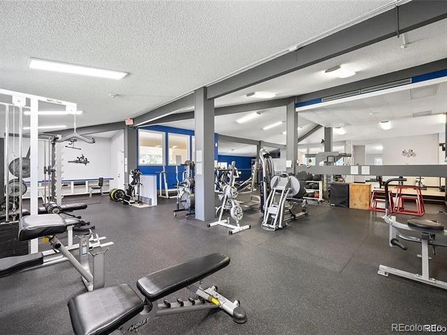
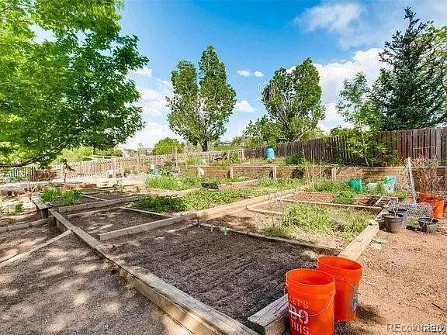
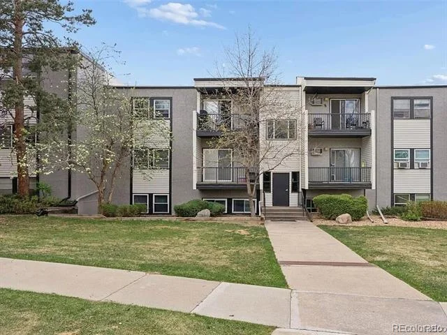
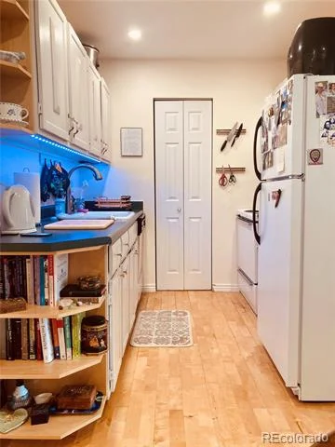
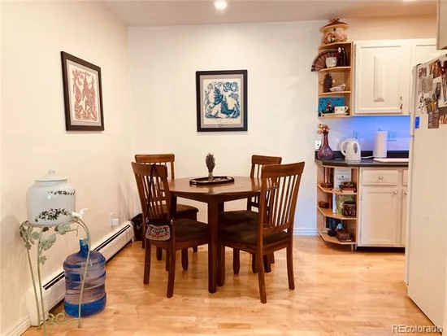
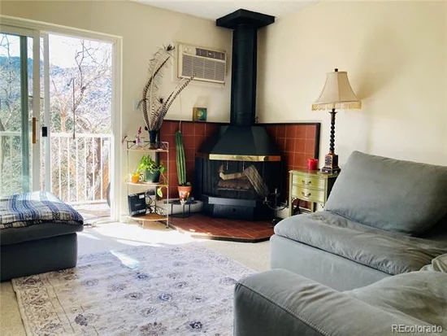
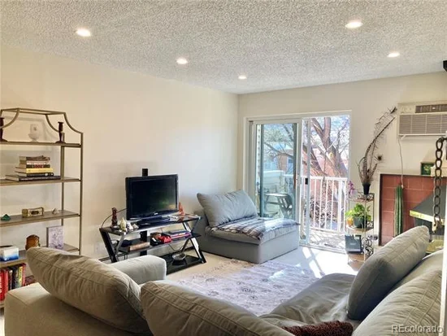
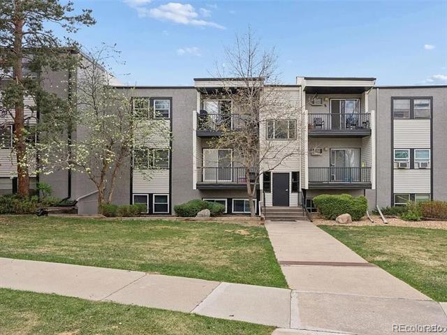
Welcome to this top-floor 2-bedroom, 1-bath condominium in Golden Ridge Condos, offering mountain views, abundant natural light, and a functional single-level floor plan. The inviting living room features a cozy wood-burning fireplace and opens to a private deck, creating the perfect space to relax and enjoy the surroundings. Recent updates include new appliances and updated lighting. The kitchen comes complete with a range, refrigerator, dishwasher, washer, and dryer. Three reserved deeded parking spaces provide exceptional convenience. Community amenities include a pool, clubhouse, fitness center, sauna, garden area, and professionally managed HOA. Ideally located just minutes from downtown Golden, Colorado School of Mines, Apex Park, Clear Creek Canyon, Red Rocks Amphitheatre, I-70, and Highway 6, offering easy access to both Denver and the mountains. Property is tenant occupied with lease in place through September 30, 2026. Buyer to assume existing lease through expiration. Video Footage: https: / / youtu.be / vc0tURfKPhQ

Ask a Local Expert

Property Highlights

Property Type
Residential
Property Sub Type
Condominium
Bedrooms
2
Total Bathrooms
1
Living Area
800
Price / Sqft
$337
Year Built
1973

Location

City/Township
Golden
View
Mountain(s)
Subdivision
GOLDEN RIDGE CONDOS
County
Jefferson

Property Details

Price
$269,900
Property Type
Residential
Property Sub Type
Condominium

Building

Structure Type
Low Rise (1-3)
Levels
One
Total Area
800

Community

Local Schools

Elementary School
Shelton
Middle School
Bell
High School
Golden
School District
Jefferson County R-1

Interior Features

Bedrooms and Bathrooms

Total Bathrooms
1
Bathrooms on Main Level
1
Full Bathrooms
1
Bedrooms
2
Bedrooms on Main Level
2

Area and Spaces

Living Area
800
Above Grade Finished Area
800

Appliances

Appliances
Dishwasher, Dryer, Range, Refrigerator, Washer

Interior Features

Entry Level
3

Heating and Cooling

Heating Features
Baseboard

Building Details

Construction

Year Built
1973
Property Attached
Yes
Common Walls
2+ Common Walls

Materials

Construction Materials
Metal Siding
Roof
Composition, Membrane

Terms

Terms

Ownership
Individual
Exclusions
All Seller’s Personal Property
Special Conditions
None
Special Terms
Cash, Conventional

Taxes

Tax

Tax (Annual)
$1,719

HOA

Has HOA
Yes
Association Fee
$531 /mo
Association Ammenities
Clubhouse, Fitness Center, Garden Area, On Site Management, Pool, Sauna
Association Fee Includes
Sewer, Trash, Water

Heating, Cooling & Utilities

Cooling Features
Air Conditioning-Room

Utilities

Sewer
Public Sewer
Water Source
Public

Exterior Features

Patio And Porch Features
Deck

Parking

Total Parking Spaces
3
Listed by Brokers Guild Real Estate, joshzbooking@gmail.com, 561-400-7118
Listing Data last updated 09/22/2026 06:20 pm
Get a Link to this Property: Copy To Clipboard
QR Code link to this property

Phone:
Connect with:

Payment Calculator

per month. fixed. % interest.
$
%
$
%
Principal & Interest
+ Home Insurance
+ Property Tax
+ HOA Fees
per month
Total interest paid over s will be:
All estimates and provided for informational purposes only. Actual amounts may vary. The output of the tool is not a loan offer or solicitation, nor is it financial or legal advice. Information, rates, programs and loan scenarios shown are for example only as of 23-Sep-2026 and are subject to change without notice. Interest rates provided by the St. Louis Federal Reserve Economic Data (FRED). All products are subject to credit and property approval. Not all products are available in all states or for all loan amounts. Other restrictions and limitations apply. Contact your preferred lender for the pricing associated with your specific transaction. Calculations are generated by Open Source mortgage calculation software tools using common mathematical formulas. All calculations should be independently verified.
Get Walk Score Content

Property History

5 days ago
Property information last updated
15 days ago
Date of last price change
68 days ago
Status Active. This is the date the listing was placed on market.
Cumulative Days on Market: 69 days (includes prior listings) · Currently listed since July 16, 2026. Data provided by the MLS.

Similar Properties