Property Details

Start of property details
Share this property:
4221 S Blackhawk Circle, Unit 7C
Aurora, CO 80014
7 days ago
NEW
$460,000
Active
2
Beds
2
Baths
2
Garage
1,468
Sqft
2000
Yr. Built
MLS# 3400754
Cumulative Days on Market: 13 · Includes prior listings · Currently listed since 09/15/26 · Data provided by the MLS.

Property Description

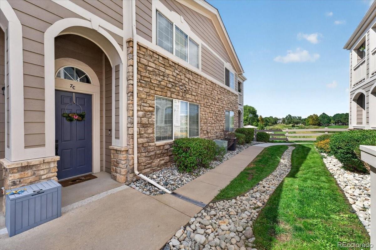
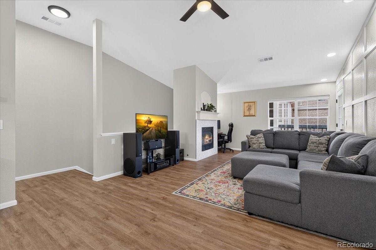
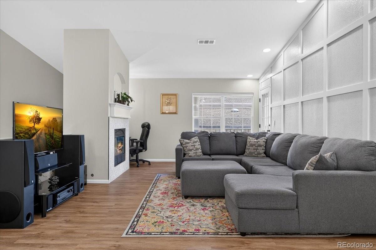
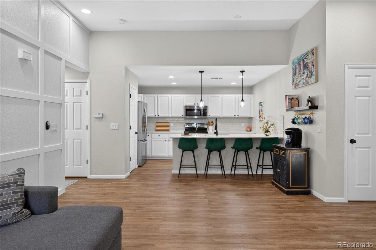
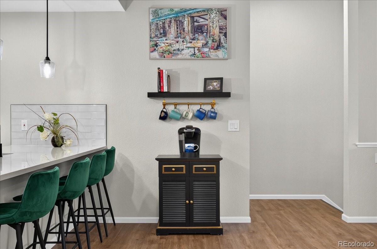
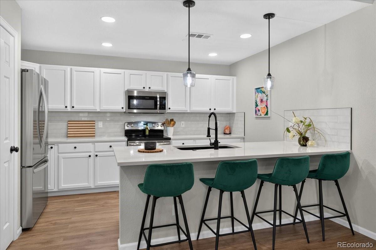
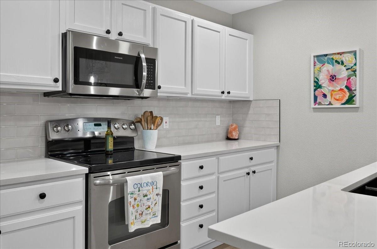
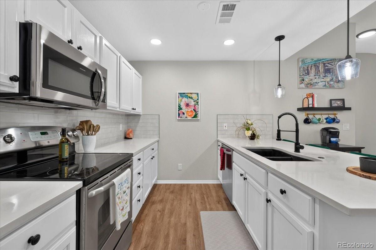
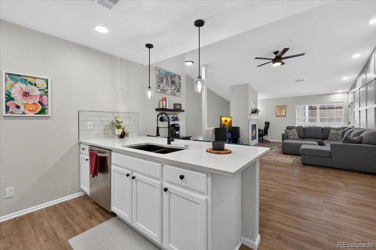
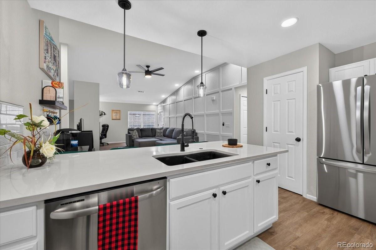
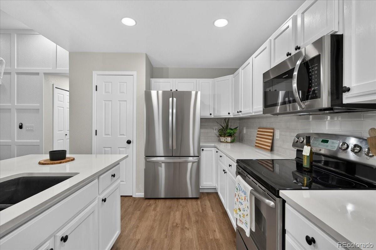
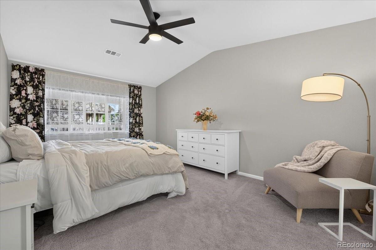
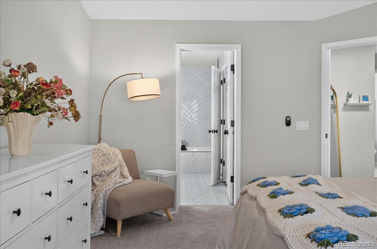
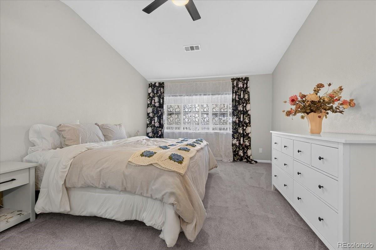
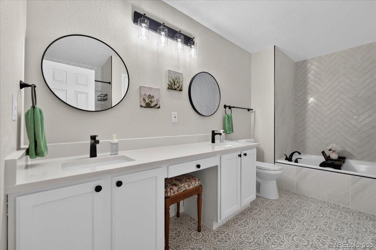
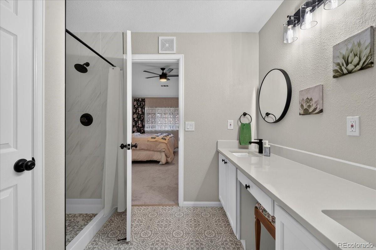
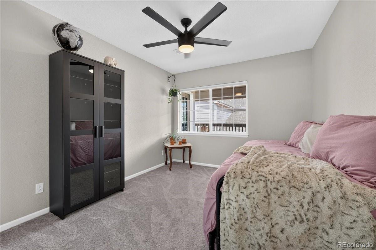
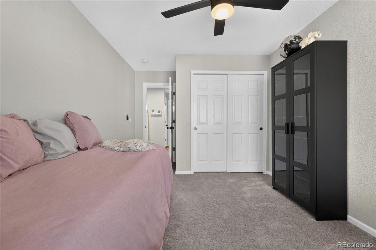
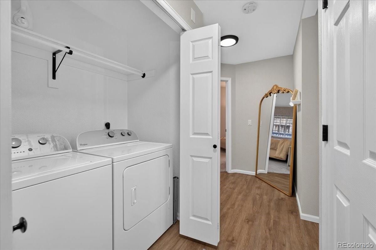
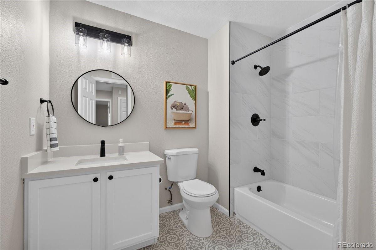
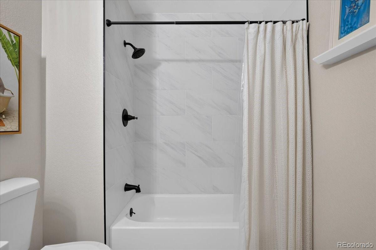
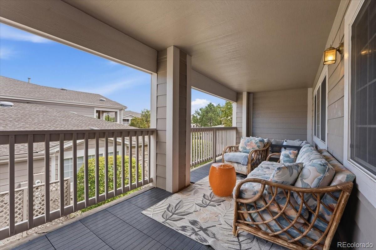
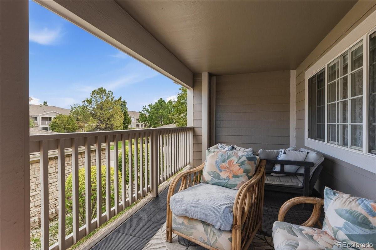
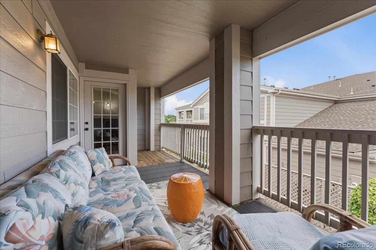
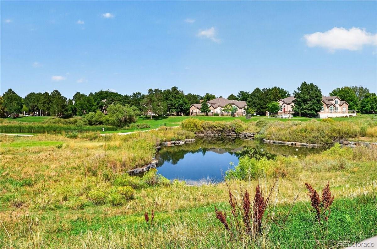
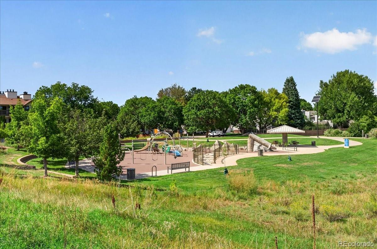
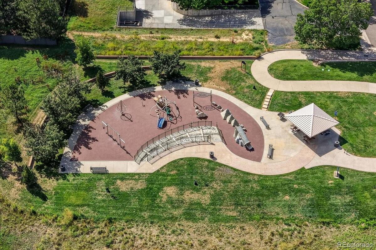
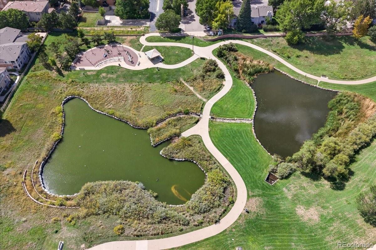
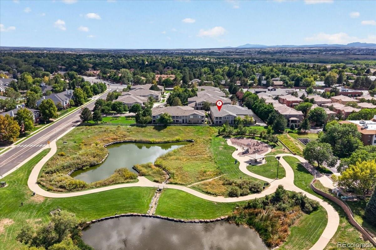
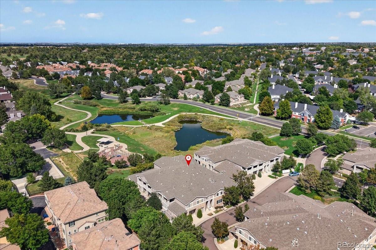
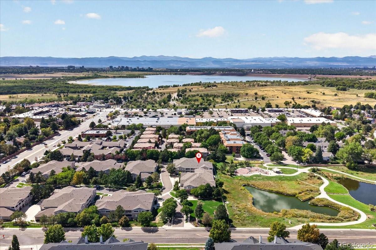
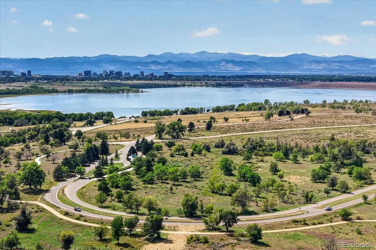
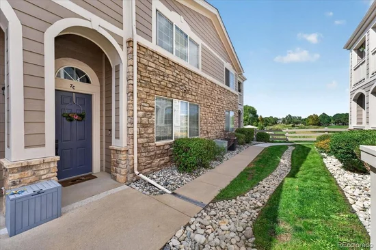
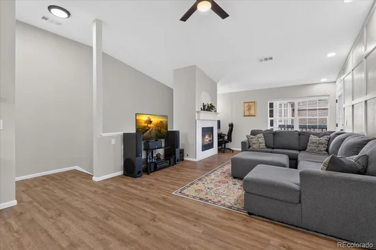
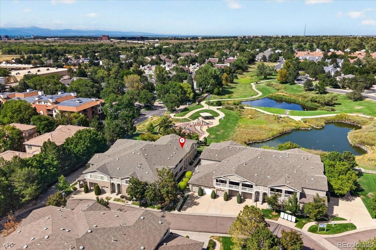
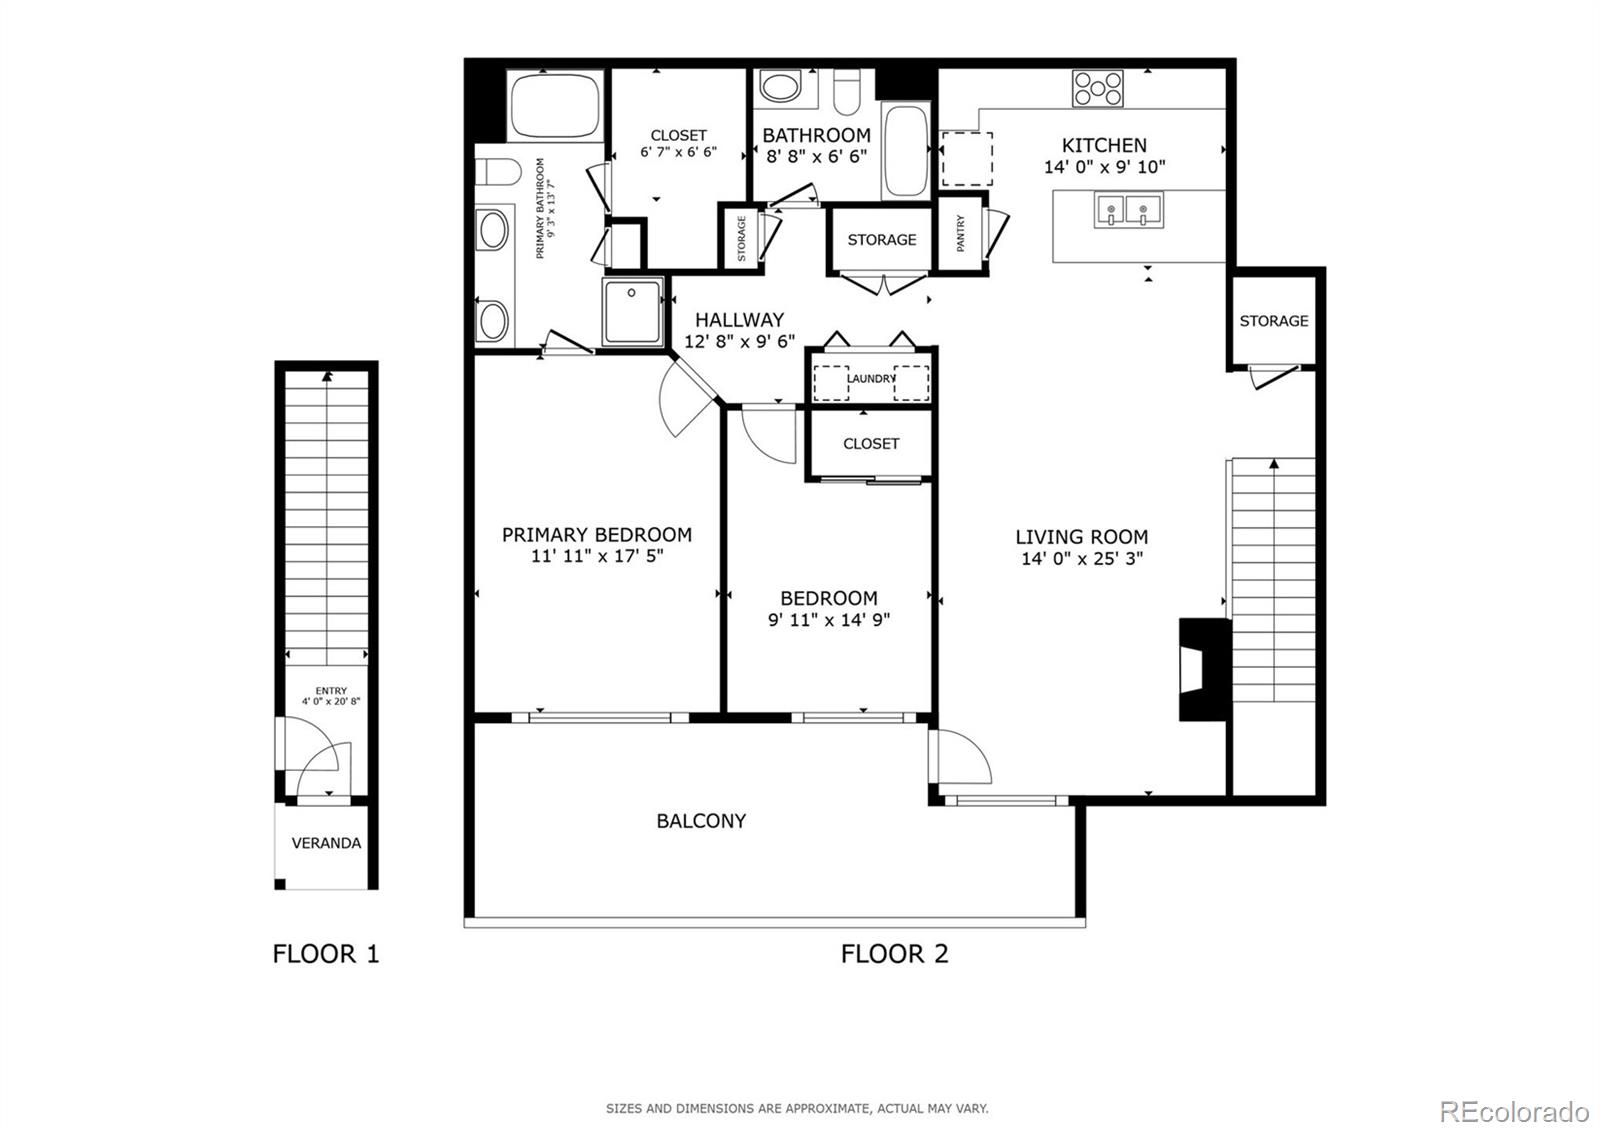
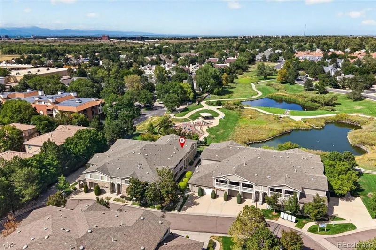
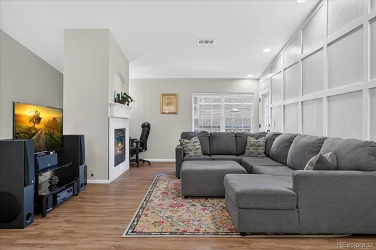
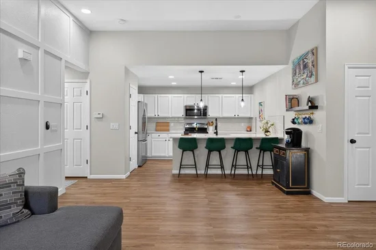
Privately tucked away near Cherry Creek Reservoir and backing to Carson Park, this gorgeous turn-key townhome offers a rare combination of luxury, comfort, and exceptional access to outdoor recreation, shopping, and dining. The spacious open floor plan is ideal for everyday living and entertaining, with soaring ceilings, a gourmet kitchen featuring stainless steel appliances and quartz countertops, a gas fireplace with custom tile, and an expansive patio perfect for grilling and relaxing outdoors. Thoughtful upgrades create a refined atmosphere throughout, including a stylish accent wall and upgraded light fixtures. The grand primary suite features vaulted ceilings, new carpet, an oversized walk-in closet, and a luxurious 5-piece en suite bath with herringbone tile, deep soaking tub, and excellent storage. A spacious secondary bedroom and additional full bath complete the main level. The ground level offers a rare oversized attached 2-car garage with plenty of room for parking, storage, and gear. Enjoy the added convenience of an HOA that covers exterior maintenance, including the roof, balcony repairs, exterior doors and doorways, garage doors, and exterior light bulbs. Located approximately 1 mile from Cherry Creek Reservoir, an 880-acre recreation destination offering boating, jet skiing, paddleboarding, fishing, horseback riding, and miles of paved multi-use trails. Carson Park is just steps away, providing easy access to open green space and peaceful walking routes. With popular retail, local dining, I-225, I-25, and the Denver Tech Center all within easy reach, this exceptional home delivers a convenient lifestyle in a quiet setting.

Ask a Local Expert

Property Highlights

Property Type
Residential
Property Sub Type
Condominium
Bedrooms
2
Total Bathrooms
2
Living Area
1,468
Price / Sqft
$313
Year Built
2000

Location

City/Township
Aurora
View
City
Subdivision
Avalon Condo
County
Arapahoe

Property Details
Price
$460,000
Property Type
Residential
Property Sub Type
Condominium

Building

Structure Type
Low Rise (1-3)
Levels
Two
Total Area
1,468

Community

Local Schools

Elementary School
Polton
Middle School
Prairie
High School
Overland
School District
Cherry Creek 5

Interior Features

Bedrooms and Bathrooms

Total Bathrooms
2
Bathrooms on Main Level
2
Full Bathrooms
2
Bedrooms
2
Bedrooms on Main Level
2

Area and Spaces

Living Area
1,468
Above Grade Finished Area
1,468

Appliances

Appliances
Dishwasher, Disposal, Dryer, Gas Water Heater, Oven, Range, Range Hood, Refrigerator, Self Cleaning Oven, Washer

Interior Features

Interior Features
Ceiling Fan(s), Eat-in Kitchen, Five Piece Bath, High Ceilings, High Speed Internet, Pantry, Primary Suite, Quartz Counters, Smoke Free, Vaulted Ceiling(s), Walk-In Closet(s)
Flooring
Carpet, Laminate, Tile
Laundry Features
In Unit
Window Features
Double Pane Windows, Window Coverings
Security Features
Carbon Monoxide Detector(s), Smoke Detector(s), Video Doorbell
Fireplace Features
Living Room
Entry Level
2

Heating and Cooling

Heating Features
Forced Air, Natural Gas
Fireplaces
1

Building Details
Construction

Year Built
2000
Property Attached
Yes
Common Walls
Something Below, 2+ Common Walls
Materials

Construction Materials
Brick, Frame, Wood Siding
Roof
Composition

Terms

Terms

Ownership
Individual
Exclusions
Seller’s personal property
Special Conditions
None
Special Terms
Cash, Conventional, FHA, VA Loan

Taxes

Tax

Tax (Annual)
$2,499

HOA

Has HOA
Yes
Association Fee
$460 /mo
Association Ammenities
Parking
Association Fee Includes
Reserves, Exterior Maintenance w/out Roof, Insurance, Irrigation, Maintenance Grounds, Maintenance Structure, Sewer, Snow Removal, Trash, Water

Heating, Cooling & Utilities

Cooling Features
Central Air

Utilities

Utilities
Cable Available, Electricity Connected, Internet Access (Wired), Natural Gas Connected, Phone Available
Sewer
Public Sewer

Green Energy

Energy Efficiency Features
Appliances

Utilities

Water Source
Public

Lot

Lot Features
Borders Public Land, Fire Mitigation, Landscaped, Near Public Transit, Sprinklers In Front
Road Surface
Paved

Exterior Features

Exterior Features
Balcony, Lighting, Rain Gutters
Patio And Porch Features
Covered, Deck
Fencing
Partial

Parking

Total Parking Spaces
2
Garage Capacity
2
Parking Features
Concrete, Electric Vehicle Charging Station(s), Lighted, Storage, Tandem
Listed by Redfin Corporation, jim.titus@redfin.com, 720-371-9458
Listing Data last updated 09/23/2026 06:20 am
Get a Link to this Property: Copy To Clipboard
QR Code link to this property

Phone:
Connect with:

Payment Calculator

per month. fixed. % interest.
$
%
$
%
Principal & Interest
+ Home Insurance
+ Property Tax
+ HOA Fees
per month
Total interest paid over s will be:
All estimates and provided for informational purposes only. Actual amounts may vary. The output of the tool is not a loan offer or solicitation, nor is it financial or legal advice. Information, rates, programs and loan scenarios shown are for example only as of 23-Sep-2026 and are subject to change without notice. Interest rates provided by the St. Louis Federal Reserve Economic Data (FRED). All products are subject to credit and property approval. Not all products are available in all states or for all loan amounts. Other restrictions and limitations apply. Contact your preferred lender for the pricing associated with your specific transaction. Calculations are generated by Open Source mortgage calculation software tools using common mathematical formulas. All calculations should be independently verified.
Get Walk Score Content

Property History

2 days ago
Property information last updated
7 days ago
Status Active. This is the date the listing was placed on market.
Cumulative Days on Market: 13 days (includes prior listings) · Currently listed since September 15, 2026. Data provided by the MLS.

Similar Properties