Property Details

Start of property details
Share this property:
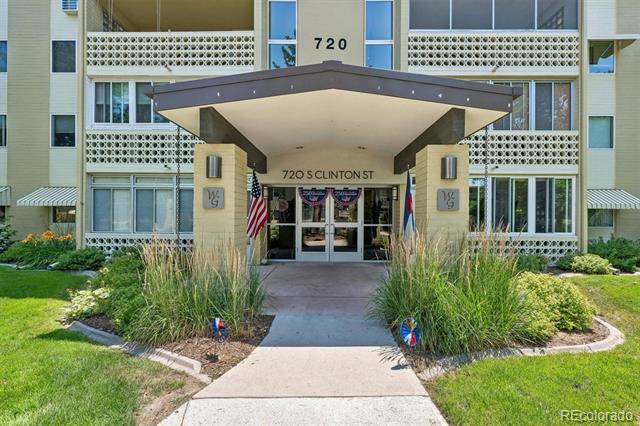
720 S Clinton Street, Unit B1
Denver, CO 80247
20 days ago
REDUCED
$185,000
Active
2
Beds
1
Baths
1
Garage
870
Sqft
1964
Yr. Built
MLS# 3421712
Cumulative Days on Market: 79 · Includes prior listings · Currently listed since 07/06/26 · Data provided by the MLS.

Property Description

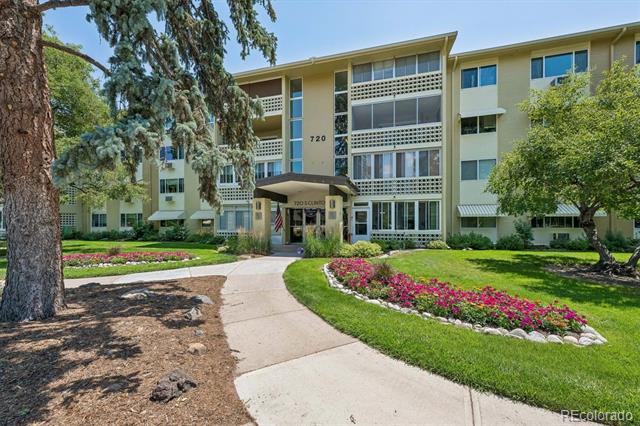
SELLER MOTIVATED!! MAKE OFFER AND LETS NEGOTIATE!! Beautifully Updated 2-Bedroom Condo with Garage in Windsor Gardens!

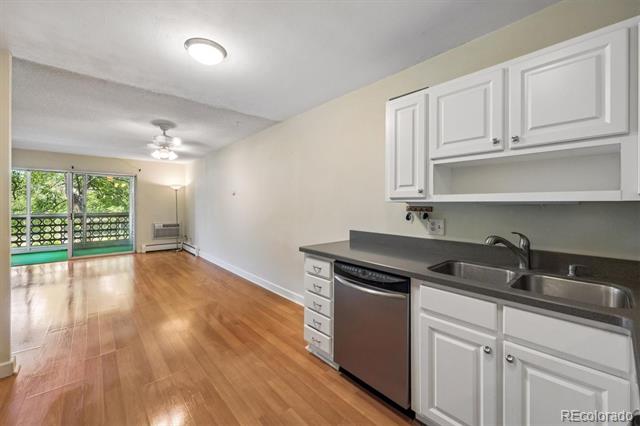
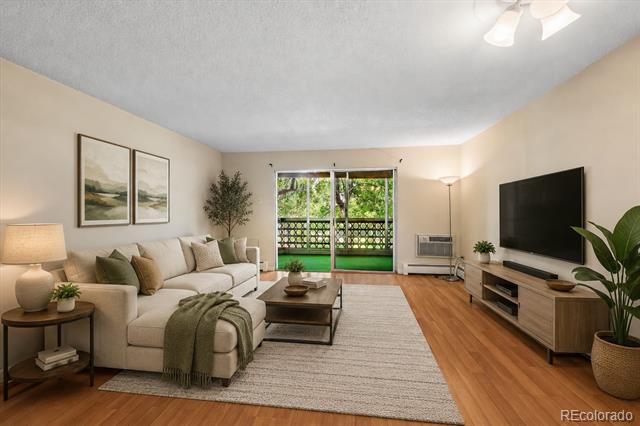
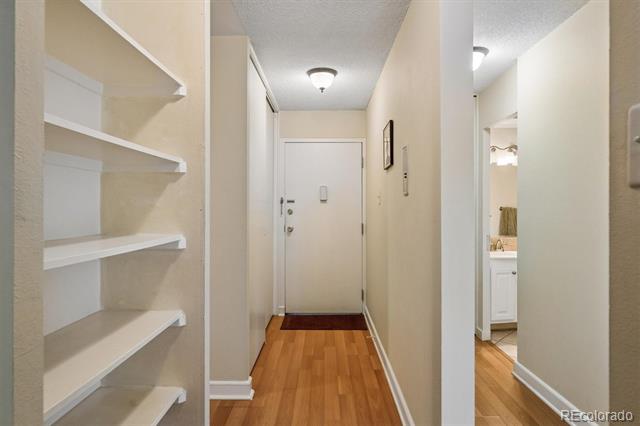
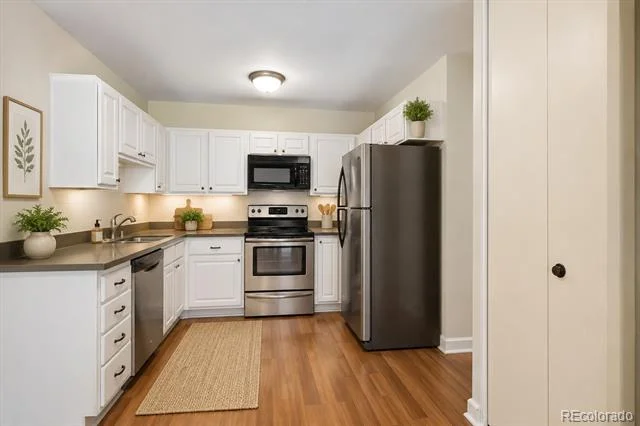
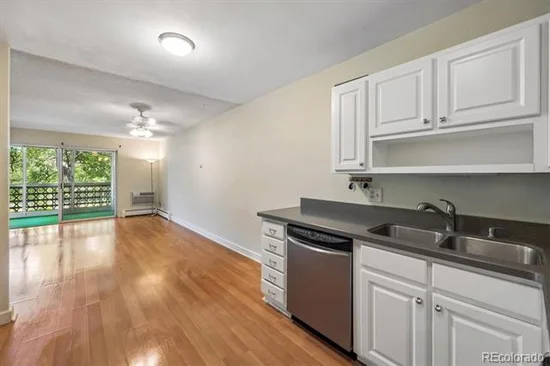
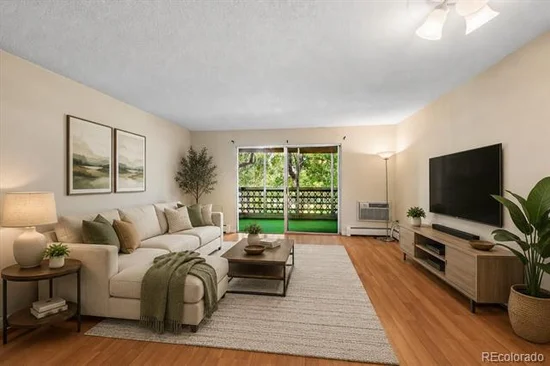
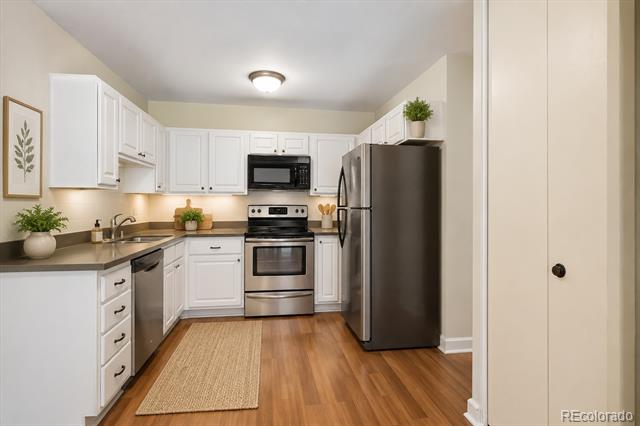
Move right into this beautifully updated home offering comfort, style, and exceptional value. The remodeled kitchen features timeless white shaker-style cabinetry, elegant softstone countertops, stainless steel appliances—including the refrigerator, range / oven, microwave, and dishwasher—and durable luxury vinyl plank flooring that flows seamlessly through the kitchen, living room, and hallway.

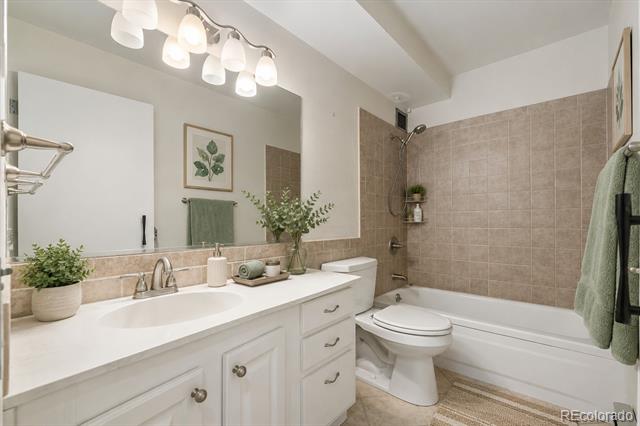
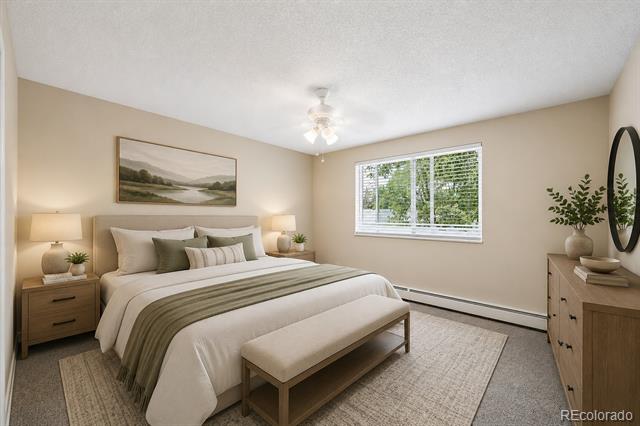
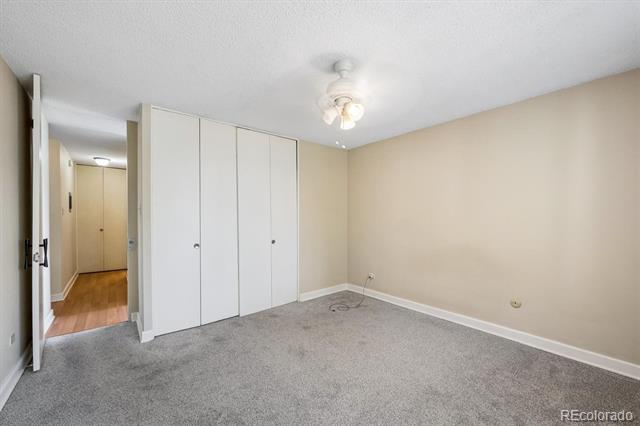
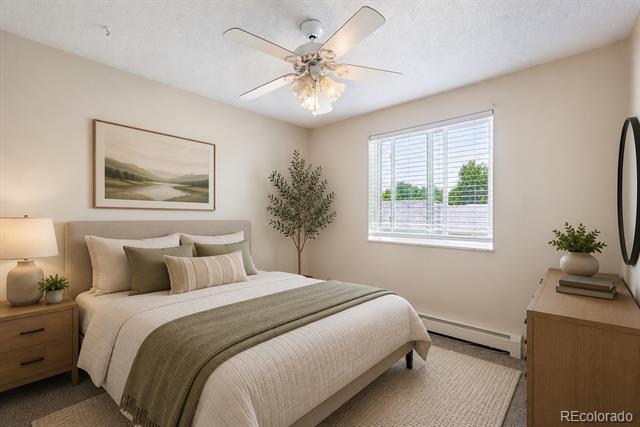
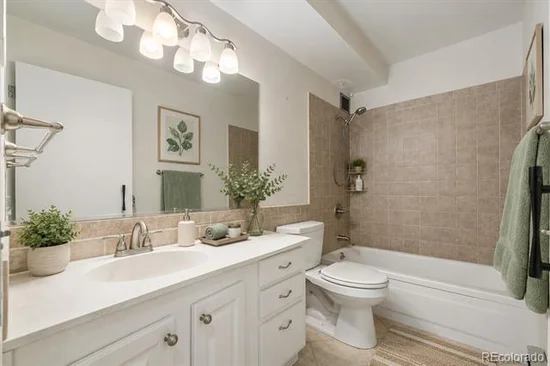
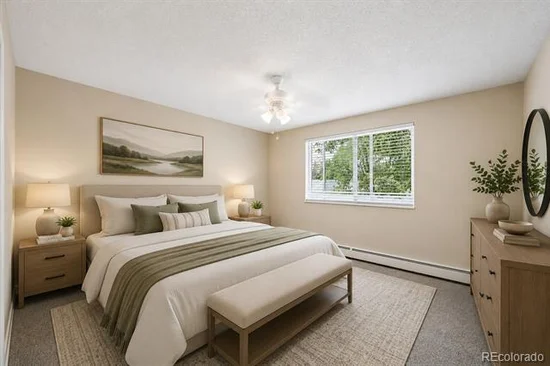
The updated bathroom has been thoughtfully refreshed with a new shower surround, modern lighting, updated hardware, ceramic tile flooring, and plumbing valves updated in accordance with HOA recommendations, giving you added peace of mind. Both bedrooms offer soft beige carpeting, while the neutral paint palette throughout creates a bright, inviting space that's ready for your personal touch.

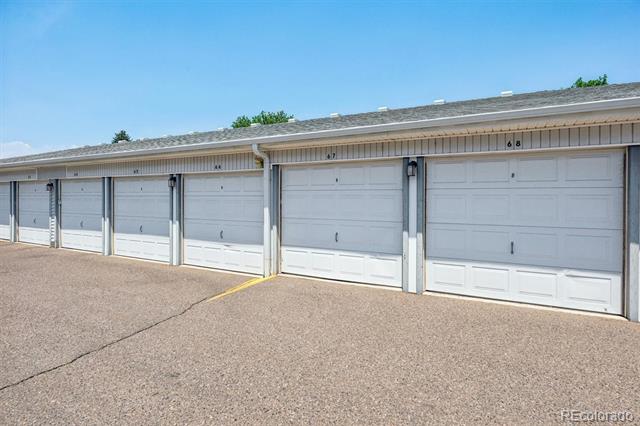
Additional features include your own detached garage (#67 in Lot 6), providing secure parking and extra storage, plus a private storage locker (#1B) conveniently located just down the hall near the community laundry room.

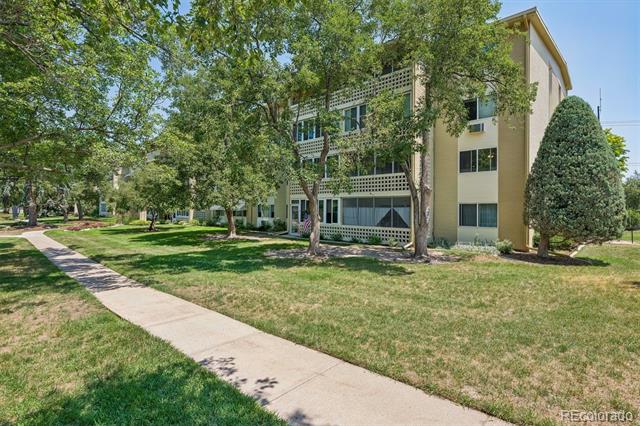
The monthly HOA fee of $570 includes property taxes, helping simplify your monthly expenses while allowing you to enjoy all that the community has to offer.

Whether you're looking to downsize, enjoy a low-maintenance lifestyle, or simply move into a home that's already been updated, this inviting condo is ready to welcome you home. Schedule your private showing today and discover why this is one of the best values in Windsor Gardens!

Ask a Local Expert

Property Highlights

Property Type
Residential
Property Sub Type
Condominium
Bedrooms
2
Total Bathrooms
1
Living Area
870
Price / Sqft
$213
Year Built
1964
Condition
Updated/Remodeled

Location

City/Township
Denver
Direction Faces
West
Subdivision
Windsor Gardens
County
Denver
Zoning
O-1

Property Details

Price
$185,000
Condition
Updated/Remodeled
Property Type
Residential
Property Sub Type
Condominium

Building

Structure Type
Mid Rise (4-7)
Levels
One
Total Area
870

Community

Senior Community
Yes

Local Schools

Elementary School
Place Bridge Academy
Middle School
Place Bridge Academy
High School
George Washington
School District
Denver 1

Interior Features

Bedrooms and Bathrooms

Total Bathrooms
1
Bathrooms on Main Level
1
Full Bathrooms
1
Bedrooms
2
Bedrooms on Main Level
2

Area and Spaces

Living Area
870
Above Grade Finished Area
870
Number of Units
48

Appliances

Appliances
Dishwasher, Disposal, Microwave, Oven, Range, Refrigerator

Interior Features

Interior Features
Ceiling Fan(s), Eat-in Kitchen, Smoke Free, Stone Counters, Synthetic Counters
Flooring
Carpet, Laminate
Laundry Features
Common Area
Security Features
24 Hour Security, Secured Garage/Parking, Security Entrance, Security Guard, Smoke Detector(s)
Entry Level
2

Heating and Cooling

Heating Features
Baseboard, Hot Water, Natural Gas

Building Details

Construction

Year Built
1964
Property Attached
Yes
Common Walls
End Unit

Materials

Construction Materials
Block, Brick, Concrete
Roof
Composition

Terms

Terms

Ownership
Individual
Exclusions
Sellers personal items and furniture
Special Conditions
None
Special Terms
Cash, Conventional, FHA, VA Loan

Taxes

Tax

Tax (Annual)
$992

HOA

Has HOA
Yes
Association Fee
$570 /mo
Association Ammenities
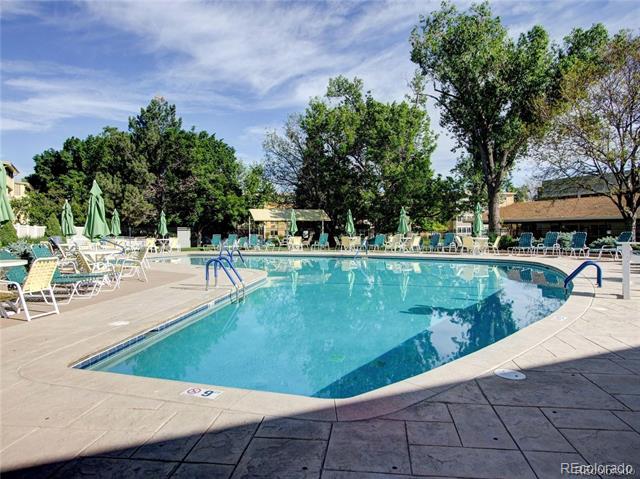
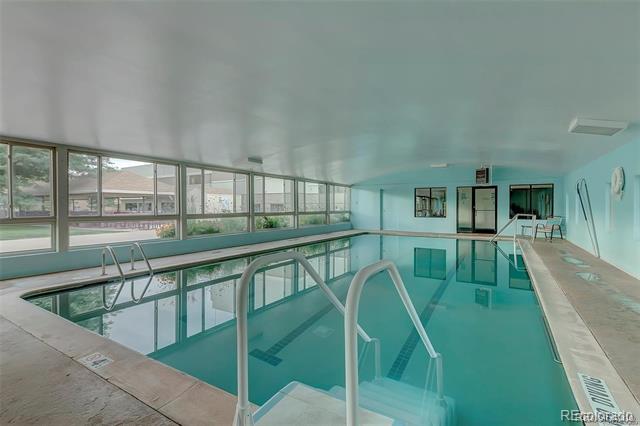
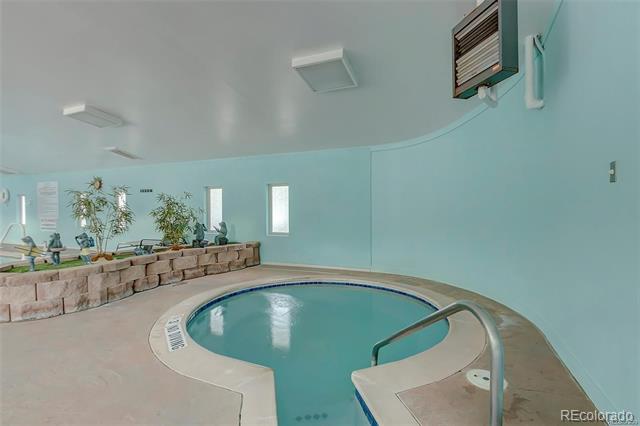
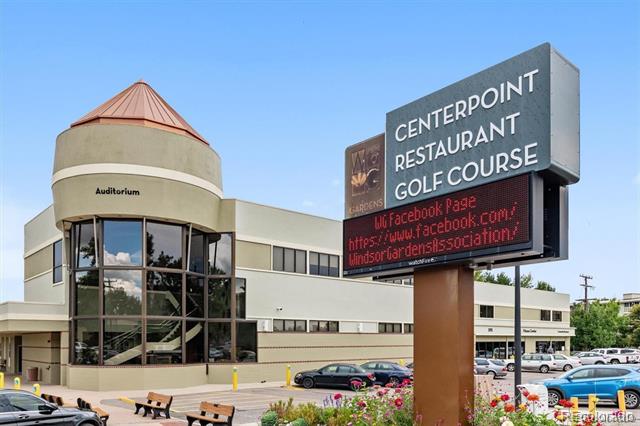
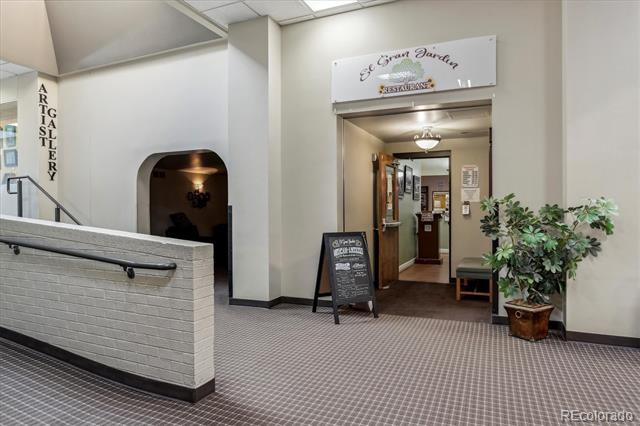
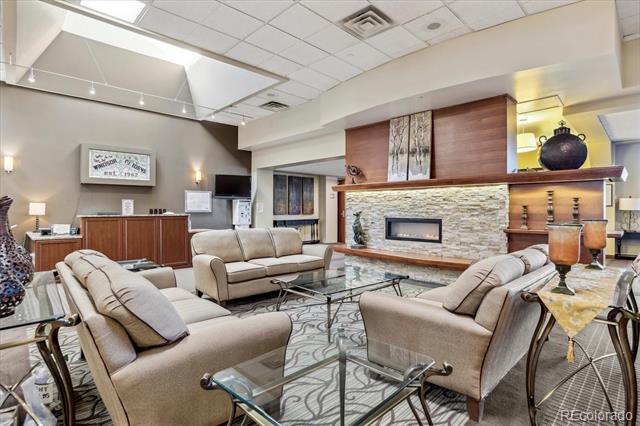
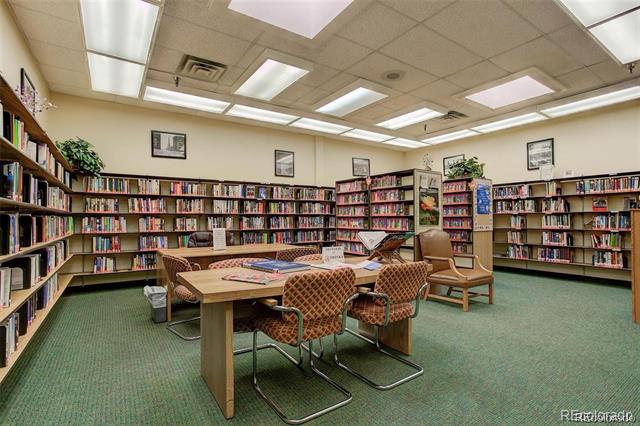
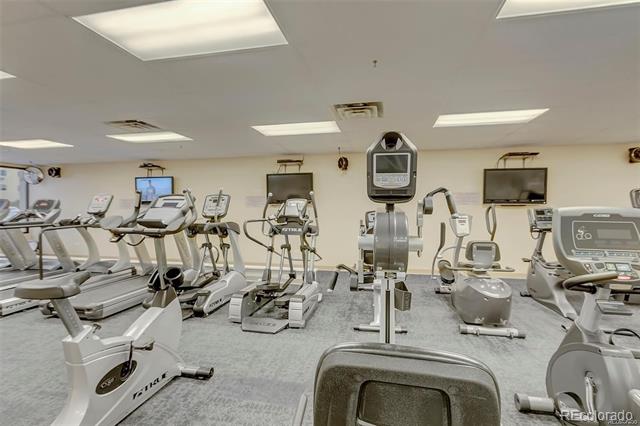
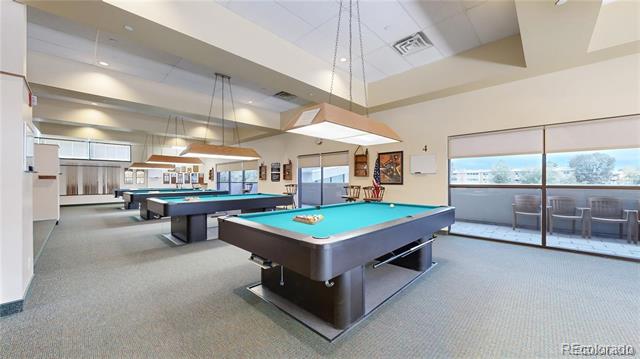
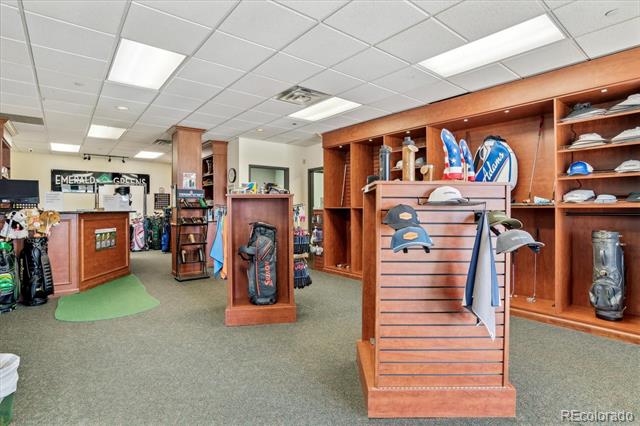
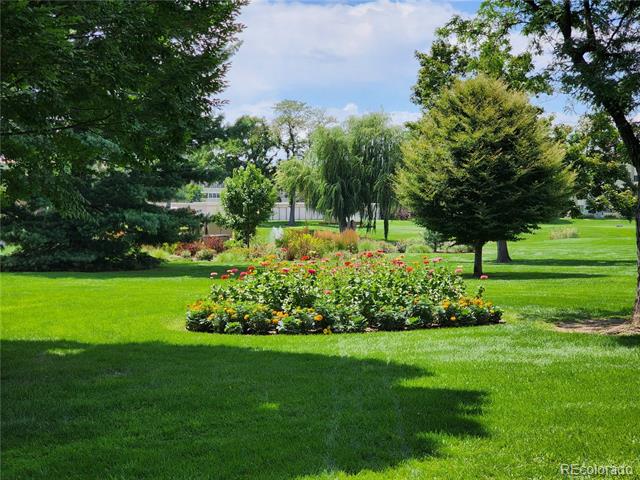
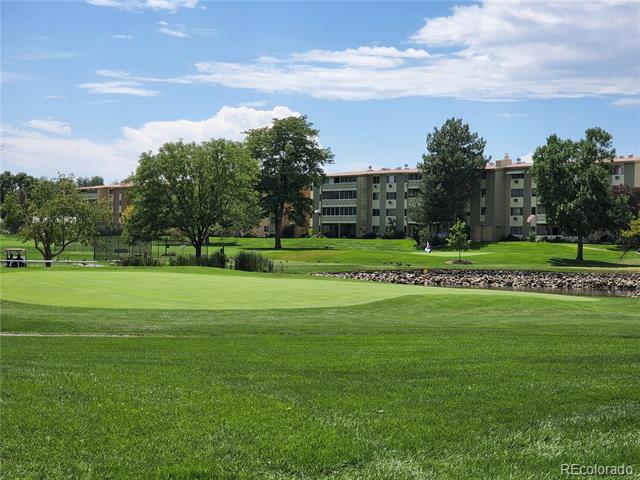
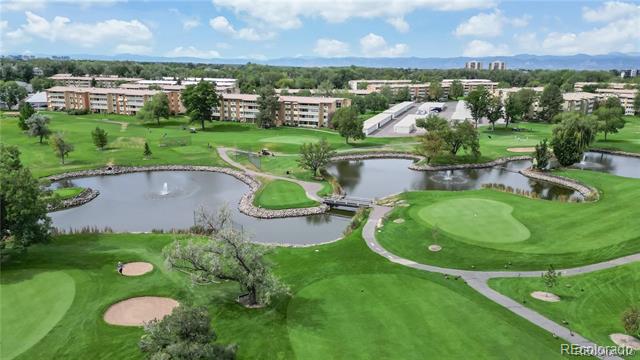
Business Center, Clubhouse, Elevator(s), Fitness Center, Front Desk, Garden Area, Golf Course, Laundry, On Site Management, Parking, Pond Seasonal, Pool, Sauna, Security, Spa/Hot Tub, Storage, Trail(s)
Association Fee Includes
Reserves, Gas, Heat, Insurance, Maintenance Grounds, Maintenance Structure, On-Site Check In, Recycling, Security, Sewer, Snow Removal, Trash, Water

Heating, Cooling & Utilities

Cooling Features
Air Conditioning-Room

Utilities

Sewer
Public Sewer

Parking

Total Parking Spaces
1
Garage Capacity
1
Listed by Your Castle Real Estate Inc, carolguzmanhomes@gmail.com, 303-962-4272
Listing Data last updated 09/23/2026 05:40 am
Get a Link to this Property: Copy To Clipboard
QR Code link to this property

Phone:
Connect with:

Payment Calculator

per month. fixed. % interest.
$
%
$
%
Principal & Interest
+ Home Insurance
+ Property Tax
+ HOA Fees
per month
Total interest paid over s will be:
All estimates and provided for informational purposes only. Actual amounts may vary. The output of the tool is not a loan offer or solicitation, nor is it financial or legal advice. Information, rates, programs and loan scenarios shown are for example only as of 23-Sep-2026 and are subject to change without notice. Interest rates provided by the St. Louis Federal Reserve Economic Data (FRED). All products are subject to credit and property approval. Not all products are available in all states or for all loan amounts. Other restrictions and limitations apply. Contact your preferred lender for the pricing associated with your specific transaction. Calculations are generated by Open Source mortgage calculation software tools using common mathematical formulas. All calculations should be independently verified.
Get Walk Score Content

Property History

5 days ago
Property information last updated
20 days ago
Date of last price change
78 days ago
Status Active. This is the date the listing was placed on market.
Cumulative Days on Market: 79 days (includes prior listings) · Currently listed since July 6, 2026. Data provided by the MLS.

Similar Properties