Property Details

Start of property details
Share this property:
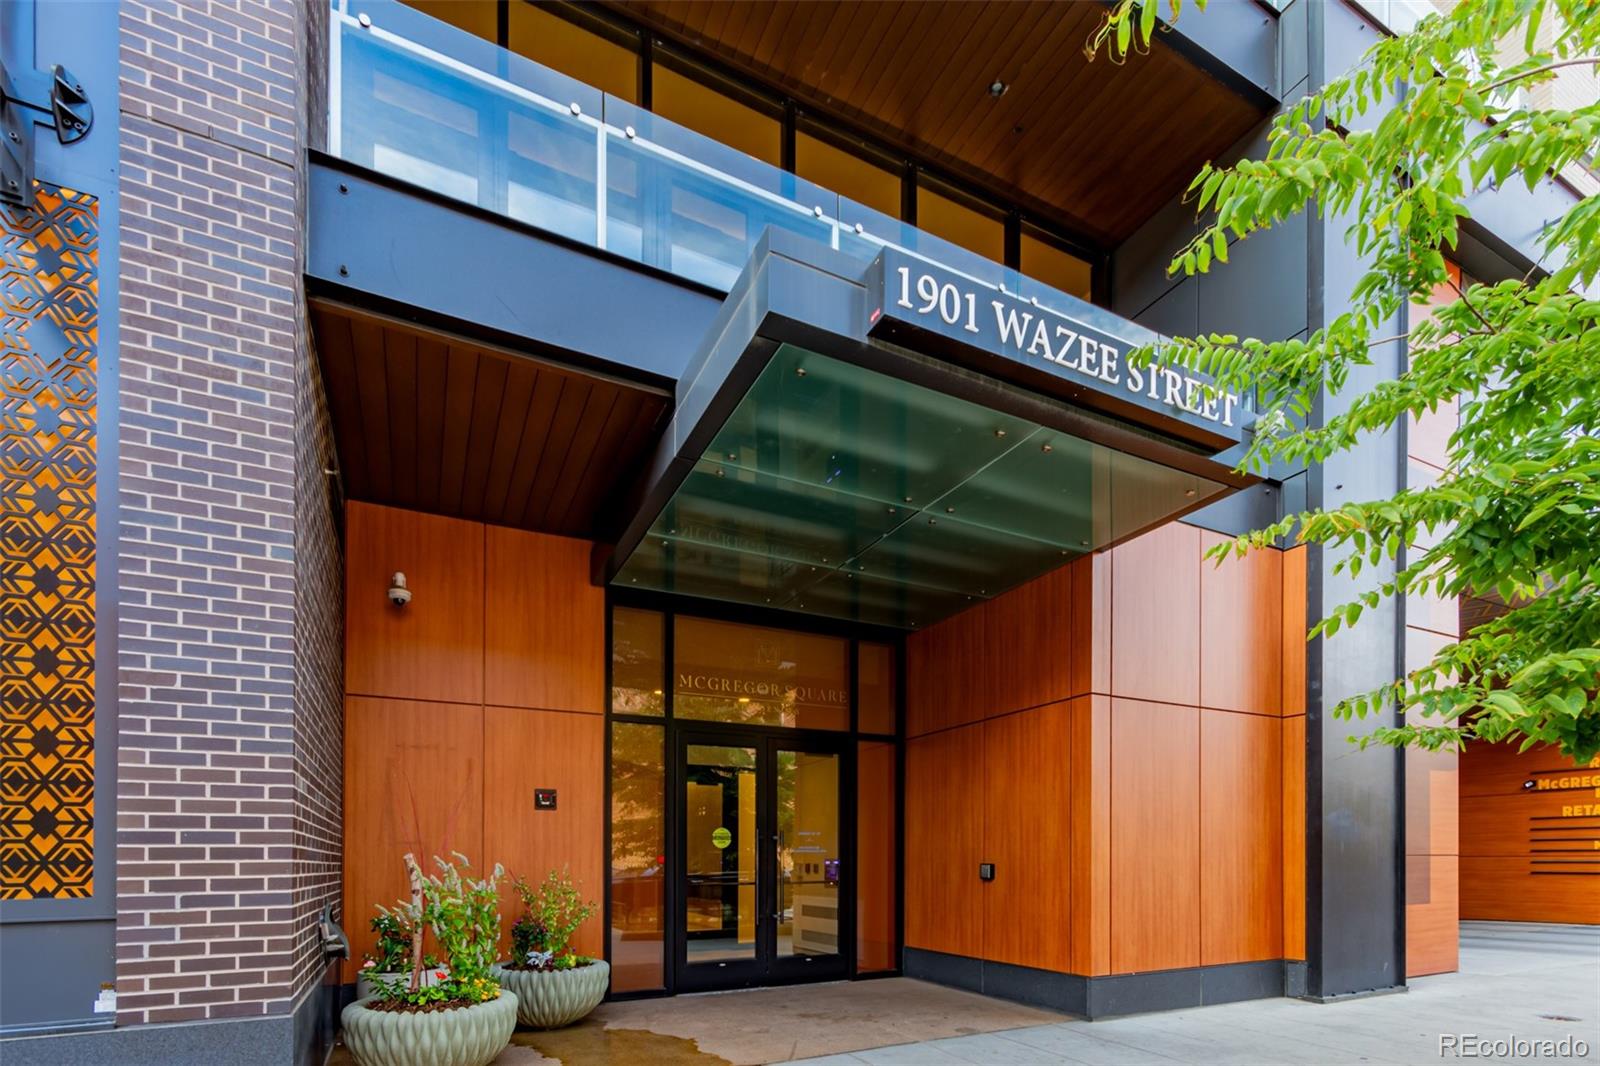
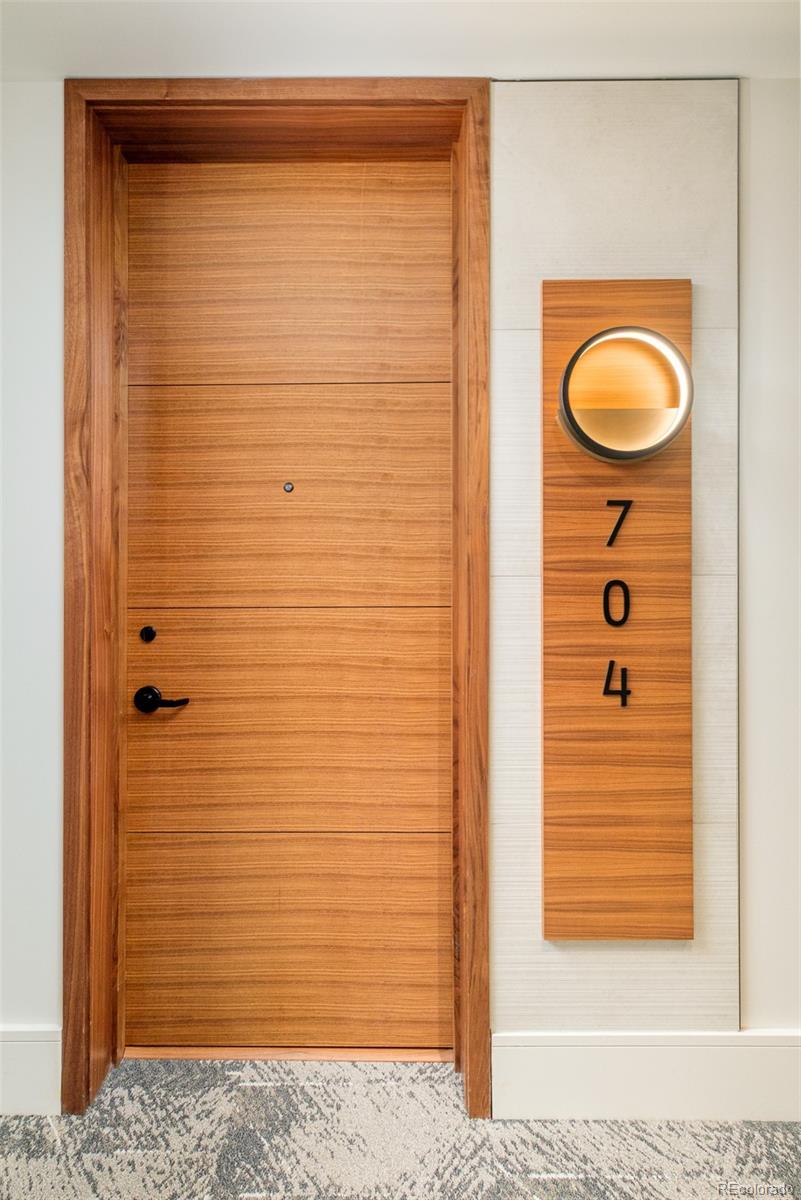
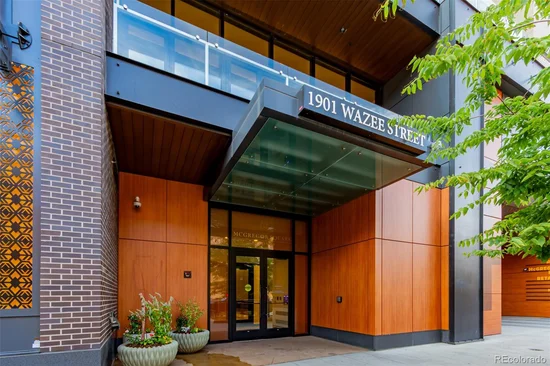
1901 Wazee Street, Unit 704
Denver, CO 80202
2 days ago
REDUCED
$1,250,000
Active
2
Beds
3
Baths
1,466
Sqft
2020
Yr. Built
MLS# 3541475
Cumulative Days on Market: 335 · Includes prior listings · Currently listed since 11/06/25 · Data provided by the MLS.

Property Description

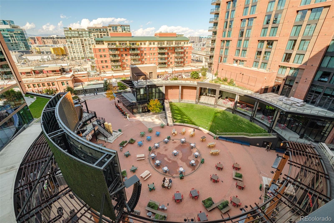
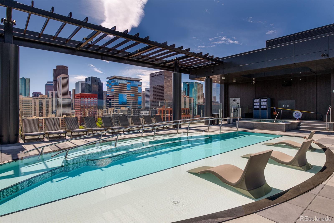
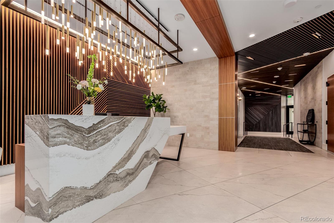
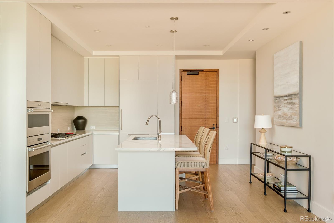
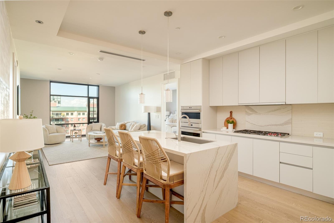
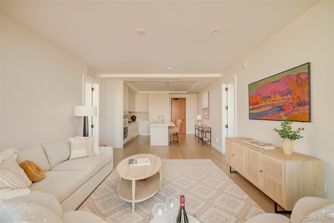
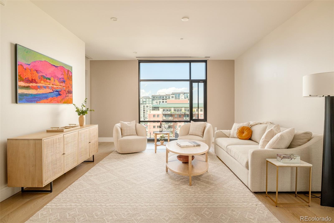
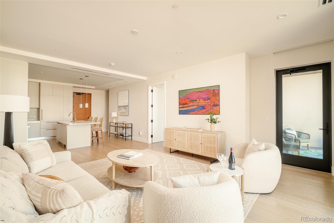
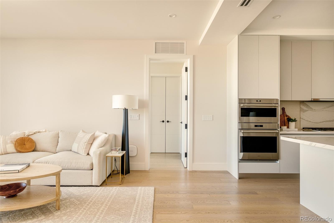
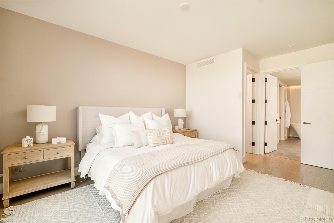
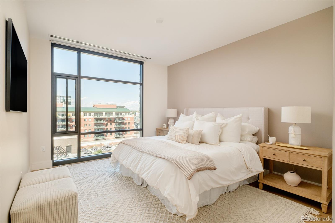
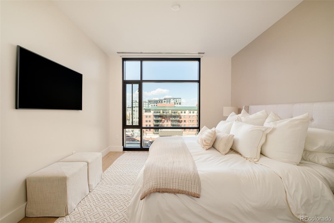
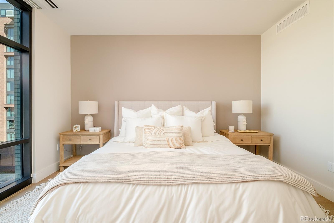
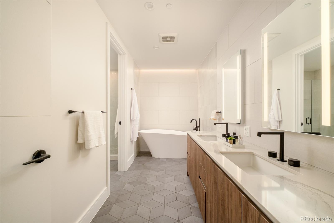
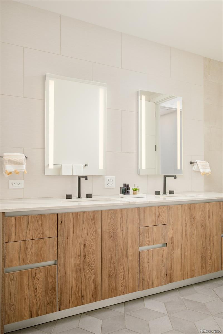
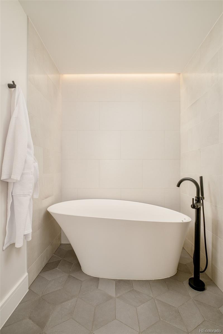
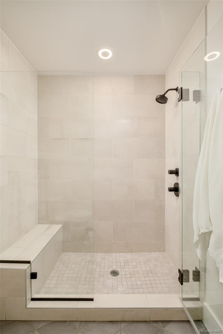
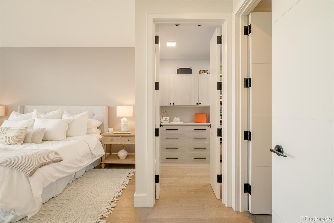
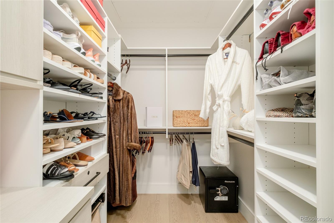
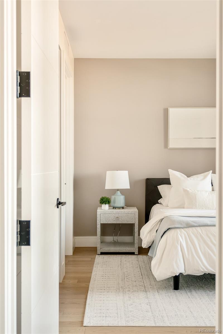
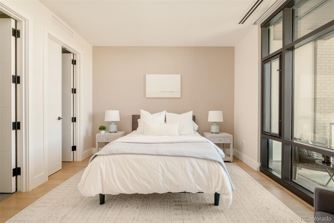
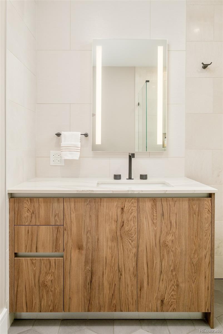
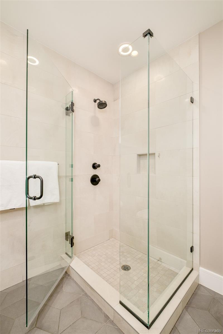
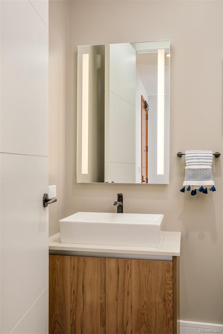
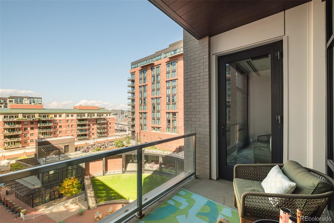
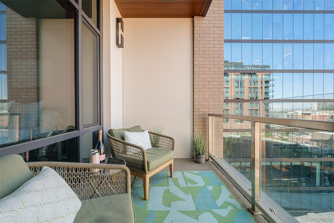
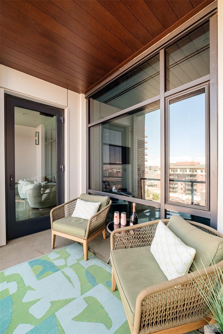
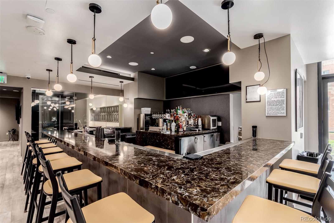
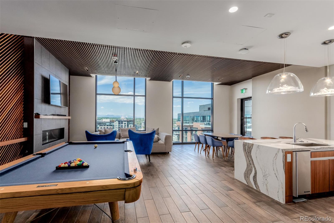
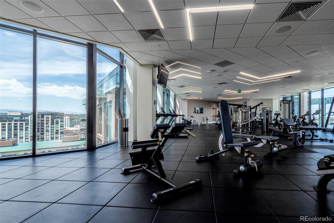
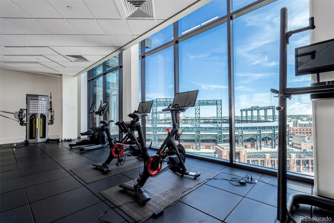
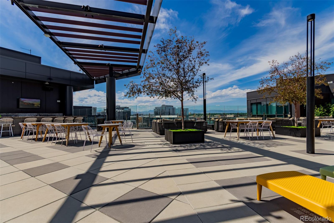
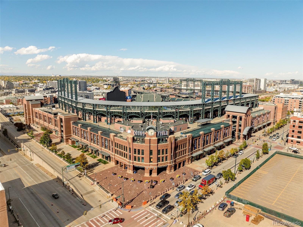
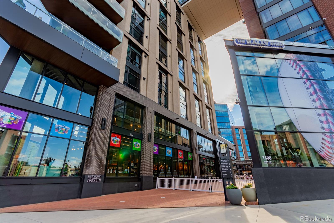
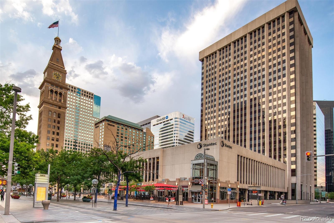
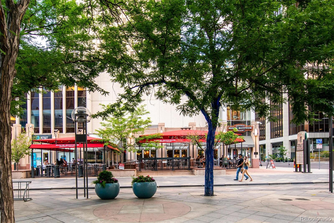
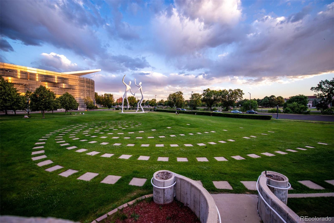
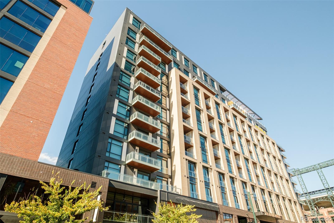
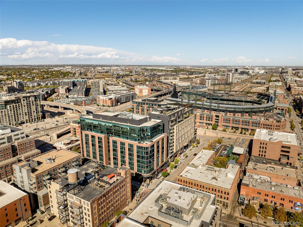
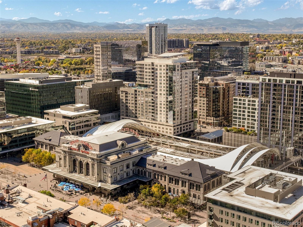
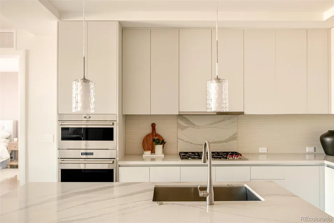
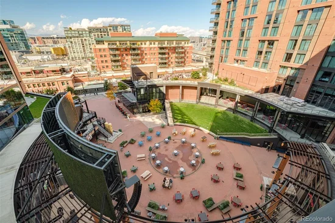
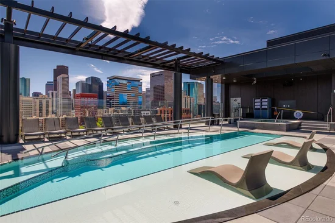
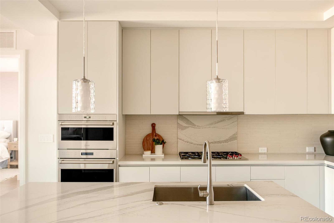
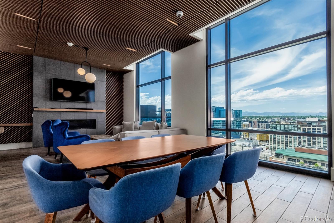
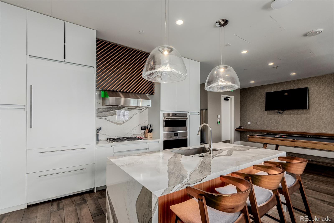
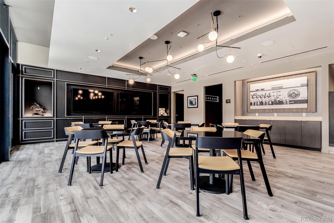
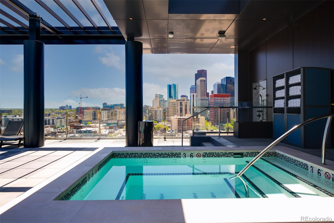
Spectacular NEW PRICE for luxurious downtown living! Sophisticated city living awaits in this extraordinary McGregor Square residence. Offering a rare blend of elegance, comfort and iconic Denver energy, residents enjoy exclusive access to world-class amenities in this WELL certified building, incl. the private Legacy Lounge / reservable Amenity Room with pool table, fireplace, exceptional mountain+city views+full kitchen / private Sauna / fully equipped Workout Room / Yoga Studio with Coors Field views+rooftop pool+lounge deck boasting 360-degree views of the city / mountains / Coors Field. Not forgetting our furry friends, the residence building is equipped with custom pet washing stations / relief areas. Overlooking the excitement of McGregor Square with mountain views, this home defines luxury at every turn. A lustrous kitchen with center island / luxe appliances / waterfall quartz counters / sleek cabinetry opens to a sunlit living area+covered patio, creating the perfect indoor-outdoor flow. One of two sizable ensuite bedrooms with fully retractable blackout shades, the primary suite offers complete serenity with city views and spa-like five-piece bath featuring soaking tub / elegant tile shower / generous walk-in closet with custom built-ins. A secondary ensuite is perfectly positioned to host guests in ultimate style, privacy and comfort. Nestled within Denver’s premier downtown playground, enjoy unrivaled access to the Outdoor Plaza, boasting 17, 000 sf of space to enjoy outdoor movies and sports games on the movie sized LED screens, festivals, and concerts. World class dining options abound with the beloved Milepost Zero Food Hall, Carmine's and LaLoma at your doorstep. The luxury condo lifestyle continues with walking proximity to Coors Field, Union Station, Dairy Block, Larimer Square and the Denver Center for the Performing Arts. Boasting the best of Denver’s lock and leave lifestyle, the upcoming summer season will be enhanced with your luxury lifestyle at the unparalleled McGregor Square Residences.

Ask a Local Expert

Property Highlights

Property Type
Residential
Property Sub Type
Condominium
Architectural Style
Urban Contemporary
Bedrooms
2
Total Bathrooms
3
Living Area
1,466
Price / Sqft
$853
Year Built
2020

Location

City/Township
Denver
Direction Faces
West
View
Mountain(s)
Subdivision
Mc Gregor Square Residences
County
Denver

Property Details
Price
$1,250,000
Property Type
Residential
Property Sub Type
Condominium

Building

Structure Type
High Rise (8+)
Levels
One
Total Area
1,466

Community

Local Schools

Elementary School
Gilpin
Middle School
Bruce Randolph
High School
East
School District
Denver 1

Interior Features

Bedrooms and Bathrooms

Total Bathrooms
3
Bathrooms on Main Level
3
Full Bathrooms
1
1/2 Bathrooms
1
3/4 Bathrooms
1
Bedrooms
2
Bedrooms on Main Level
2

Area and Spaces

Living Area
1,466
Above Grade Finished Area
1,466

Appliances

Appliances
Cooktop, Dishwasher, Disposal, Dryer, Microwave, Oven, Range Hood, Refrigerator, Washer

Interior Features

Interior Features
Audio/Video Controls, Breakfast Bar, Built-in Features, Ceiling Fan(s), Eat-in Kitchen, Five Piece Bath, High Ceilings, Kitchen Island, No Stairs, Open Floorplan, Primary Suite, Quartz Counters, Smart Thermostat, Smart Window Coverings, Smoke Free, Walk-In Closet(s)
Flooring
Tile, Wood
Laundry Features
In Unit
Window Features
Double Pane Windows, Window Coverings, Window Treatments
Security Features
Key Card Entry, Secured Garage/Parking, Security Entrance
Entry Level
7
Entry Location
Corridor Access

Heating and Cooling

Heating Features
Forced Air

Building Details
Construction

Architectural Style
Urban Contemporary
Year Built
2020
Property Attached
Yes
Common Walls
2+ Common Walls
Materials

Construction Materials
Concrete, Frame
Roof
Unknown

Terms

Terms

Ownership
Corporation/Trust
Exclusions
All furnishings are negotiable.
Special Conditions
None
Special Terms
Cash, Conventional, VA Loan

Taxes

Tax

Tax (Annual)
$11,741

HOA

Has HOA
Yes
Association Fee
$1,466 /mo
Association Ammenities
Bike Maintenance Area, Bike Storage, Clubhouse, Dog/Pet Wash, Elevator(s), Fitness Center, Front Desk, On Site Management, Parking, Pool, Sauna, Spa/Hot Tub, Storage
Association Fee Includes
Cable TV, Reserves, Gas, Insurance, Internet, Irrigation, Maintenance Grounds, Maintenance Structure, Recycling, Security, Sewer, Snow Removal, Trash, Water

Heating, Cooling & Utilities

Cooling Features
Central Air

Utilities

Utilities
Cable Available, Electricity Connected, Natural Gas Connected
Sewer
Public Sewer
Water Source
Public

Lot

Lot Features
Landscaped, Near Public Transit
Road Surface
Paved
Road Frontage
Public

Exterior Features

Exterior Features
Balcony, Elevator, Lighting, Spa/Hot Tub
Patio And Porch Features
Covered, Patio

Parking

Total Parking Spaces
1
Parking Features
Concrete, Storage, Underground

Pool Features

Pool Features
Outdoor Pool
Listed by Milehimodern, amyberglund@me.com, 720-560-6674
Listing Data last updated 09/22/2026 06:20 pm
Get a Link to this Property: Copy To Clipboard
QR Code link to this property

Phone:
Connect with:

Payment Calculator

per month. fixed. % interest.
$
%
$
%
Principal & Interest
+ Home Insurance
+ Property Tax
+ HOA Fees
per month
Total interest paid over s will be:
All estimates and provided for informational purposes only. Actual amounts may vary. The output of the tool is not a loan offer or solicitation, nor is it financial or legal advice. Information, rates, programs and loan scenarios shown are for example only as of 23-Sep-2026 and are subject to change without notice. Interest rates provided by the St. Louis Federal Reserve Economic Data (FRED). All products are subject to credit and property approval. Not all products are available in all states or for all loan amounts. Other restrictions and limitations apply. Contact your preferred lender for the pricing associated with your specific transaction. Calculations are generated by Open Source mortgage calculation software tools using common mathematical formulas. All calculations should be independently verified.
Get Walk Score Content

Property History

Yesterday
Property information last updated
2 days ago
Date of last price change
320 days ago
Status Active. This is the date the listing was placed on market.
Cumulative Days on Market: 335 days (includes prior listings) · Currently listed since November 6, 2025. Data provided by the MLS.

Similar Properties