Property Details

Start of property details
Share this property:
1475 Delgany Street, Unit 308
Denver, CO 80202
6 days ago
NEW
$385,000
Active
2
Beds
1
Baths
1
Garage
821
Sqft
2005
Yr. Built
MLS# 3710065
Cumulative Days on Market: 11 · Includes prior listings · Currently listed since 09/15/26 · Data provided by the MLS.

Property Description

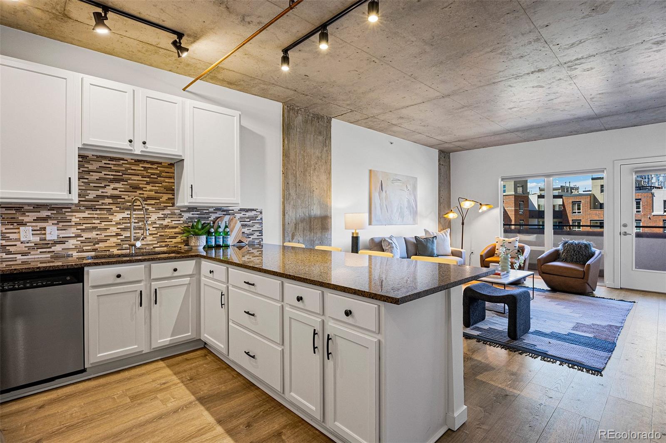
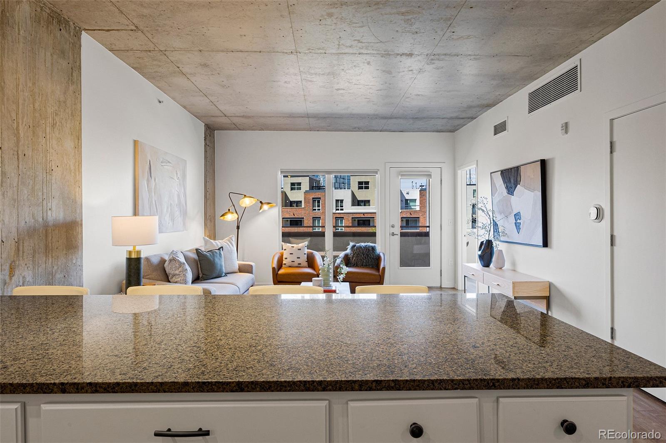
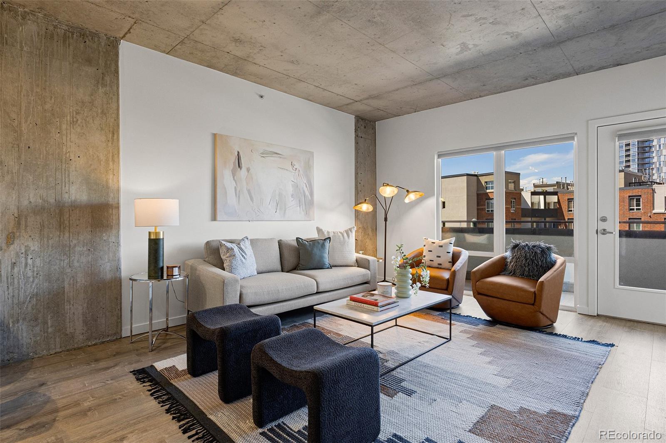
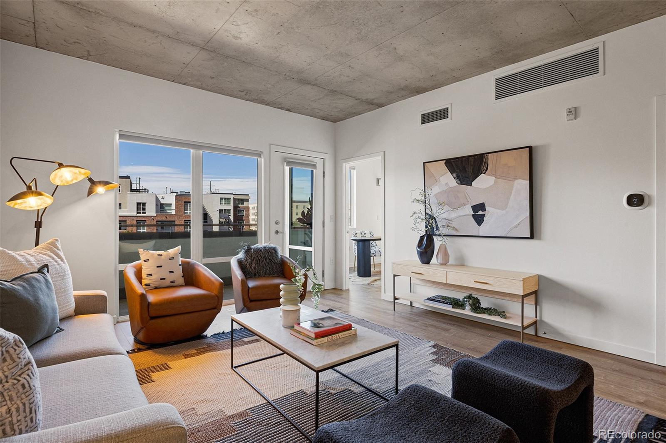
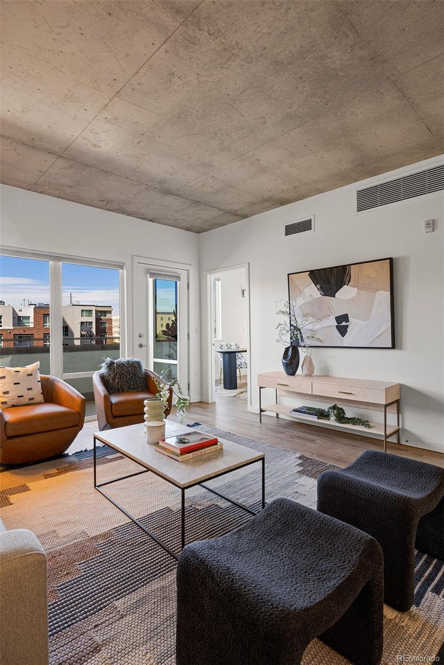
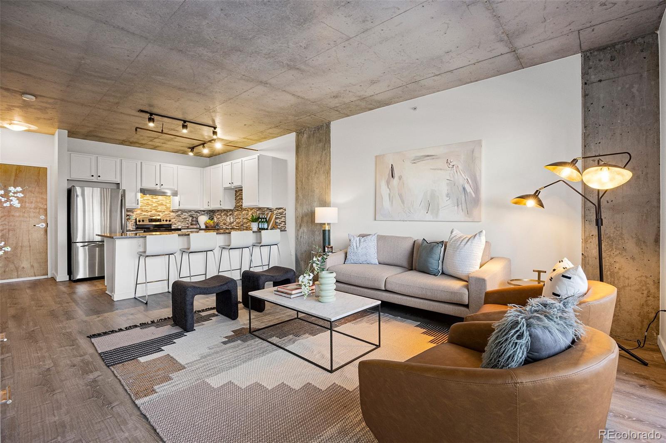
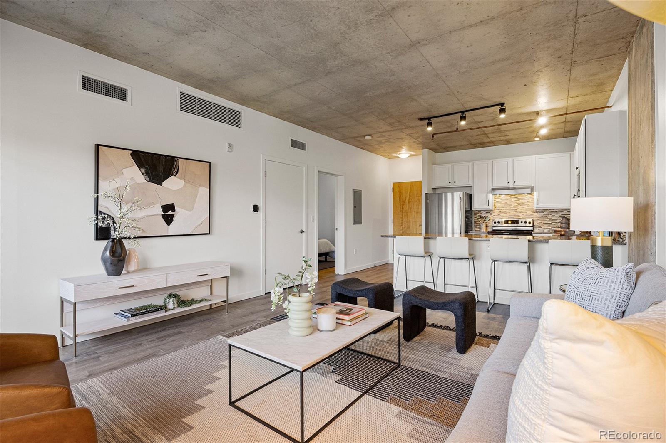
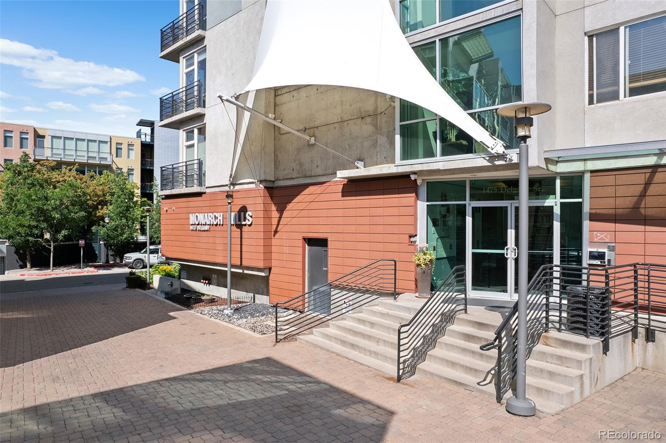
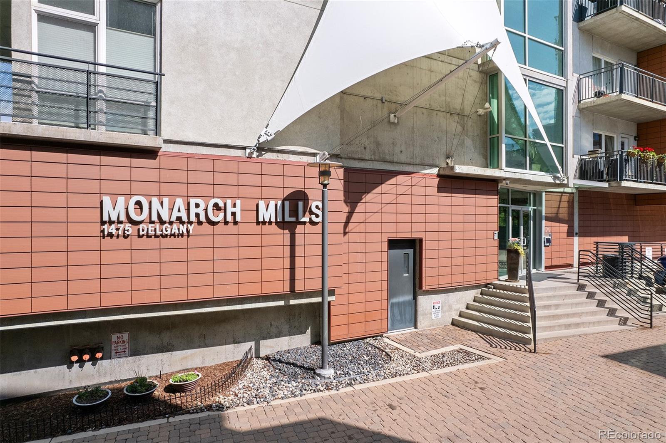
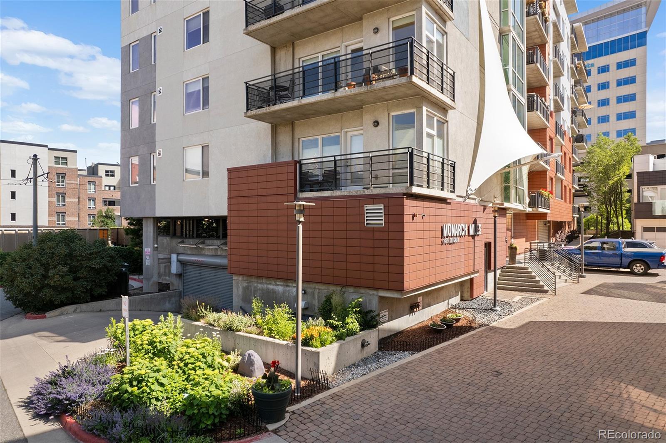
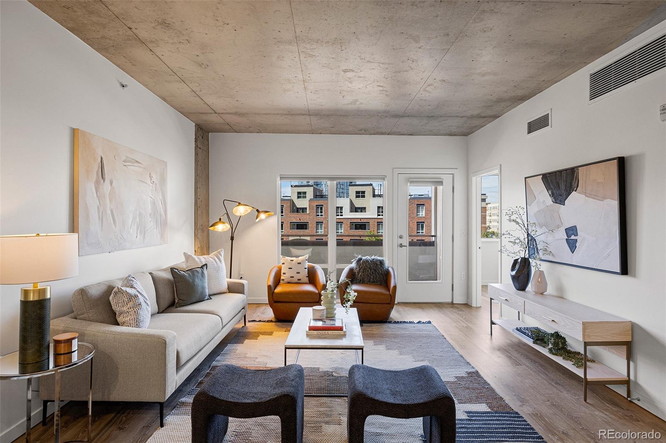
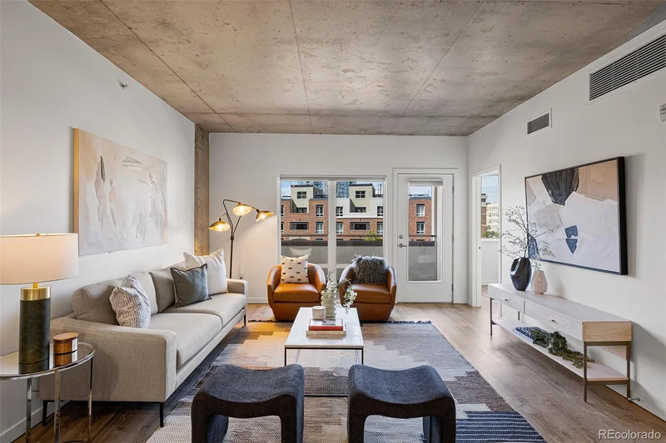
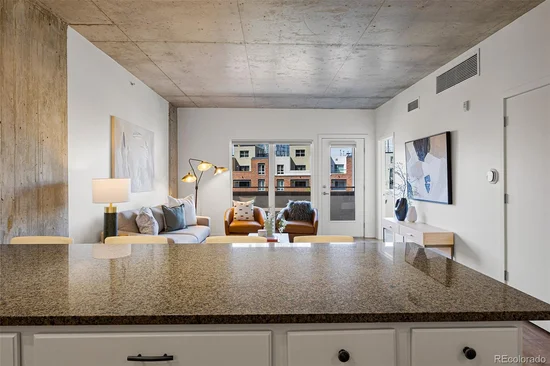
Welcome home to Residence 308 at Monarch Mills — a newly updated 2-bedroom, 1-bath residence offering 821 sq ft of sleek, industrial-modern design in one of Denver’s most vibrant downtown locations. With exposed-concrete ceilings, an oversized private balcony, and thoughtful updates throughout, this home blends authentic loft character with move-in-ready polish.

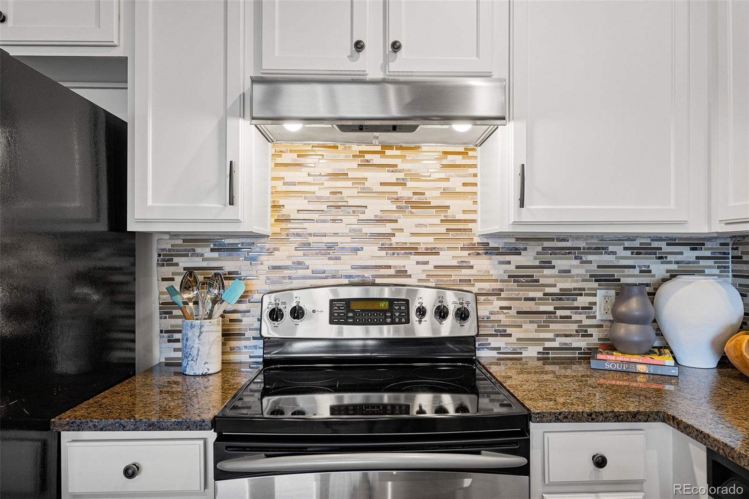
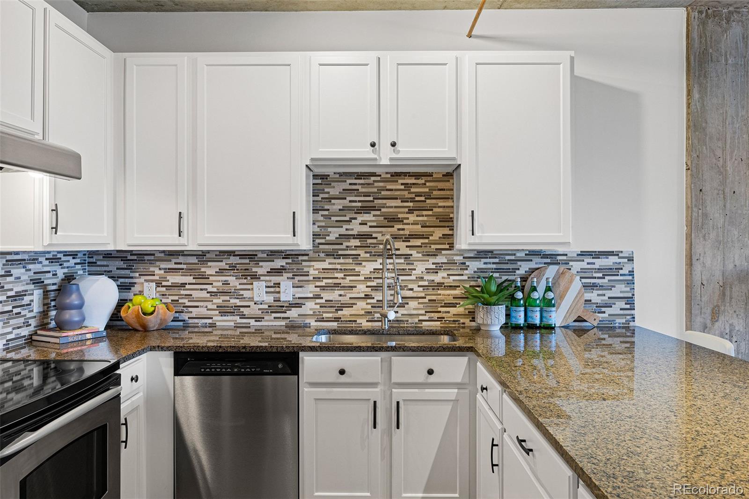
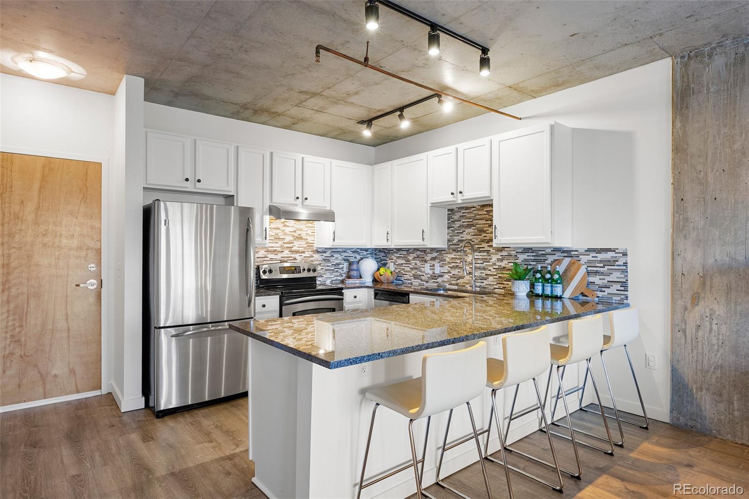
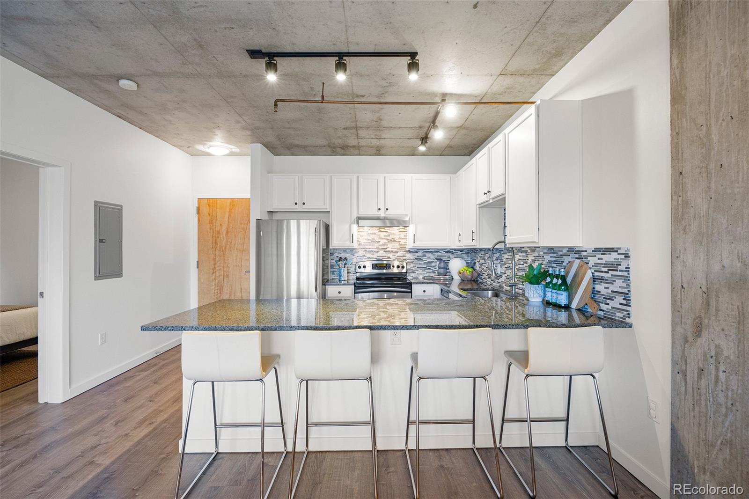
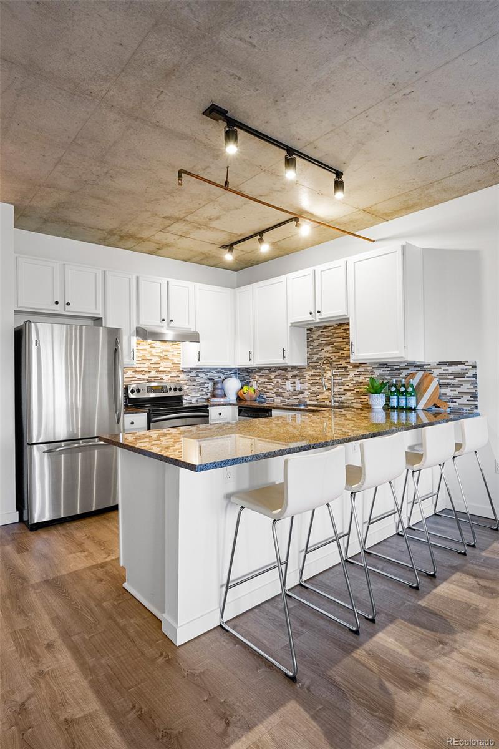
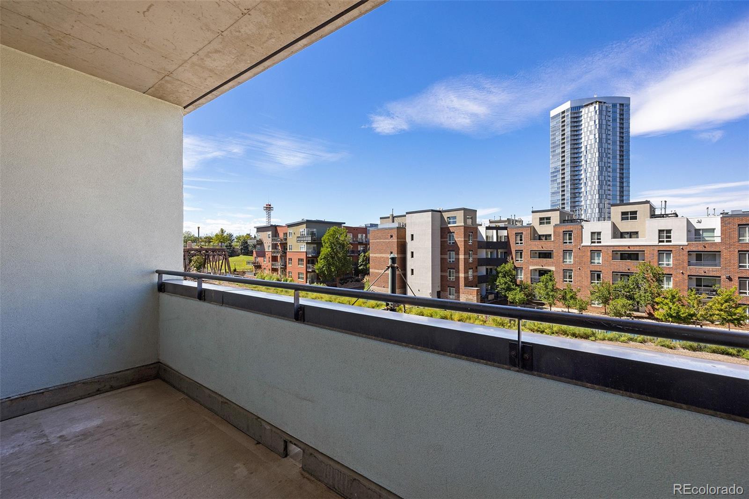
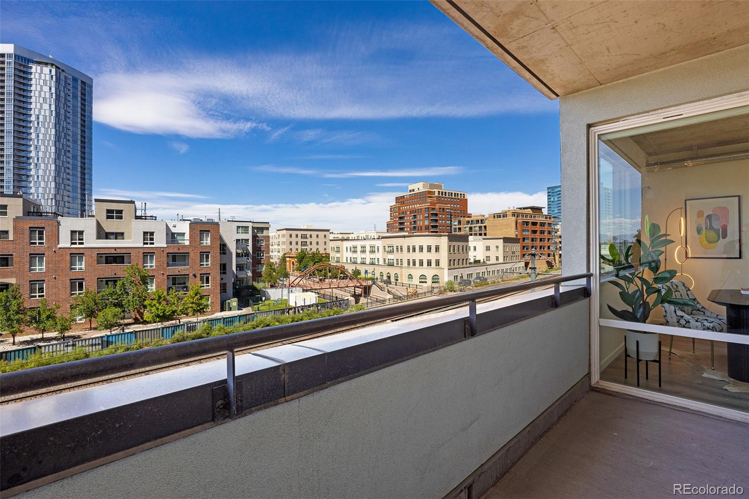
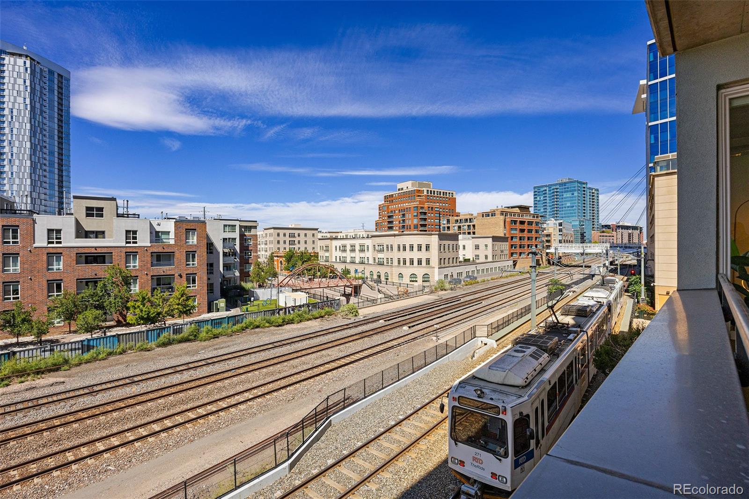
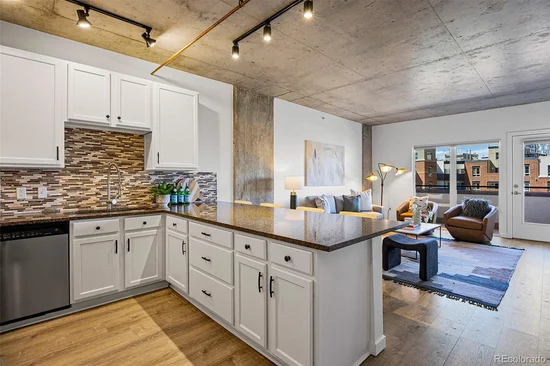
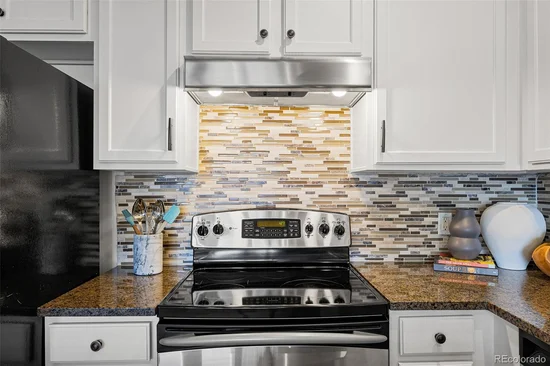
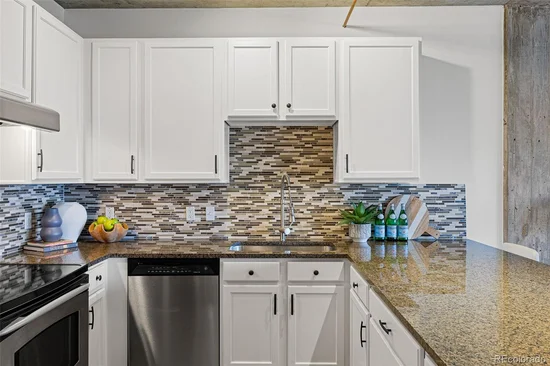
The open-concept kitchen has been fully reimagined with crisp white shaker cabinetry, dark speckled granite countertops, and a striking blue-gray mosaic tile backsplash. Stainless steel appliances and a four-seat breakfast bar make it as functional as it is beautiful, while black track lighting complements the building’s signature loft aesthetic. The adjoining living area is filled with natural light through two oversized windows and a full-height door with a large glass panel that opens onto your private balcony, where unobstructed downtown Denver skyline views create the perfect setting for morning coffee or an evening unwind.

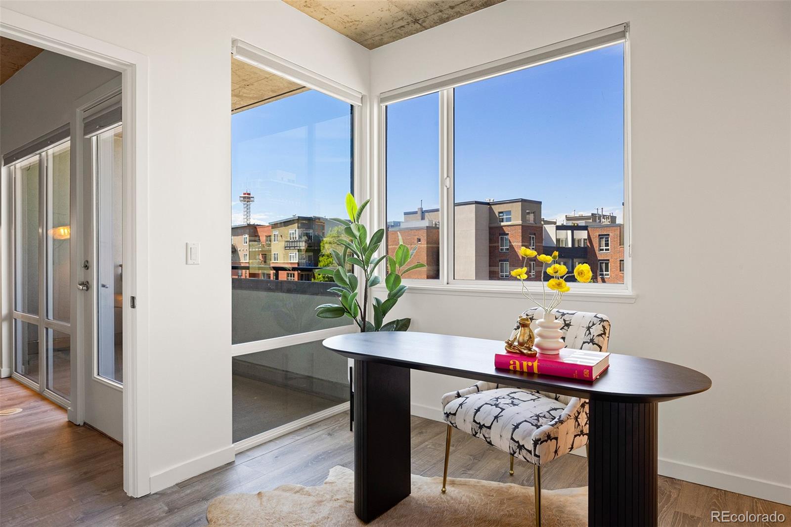
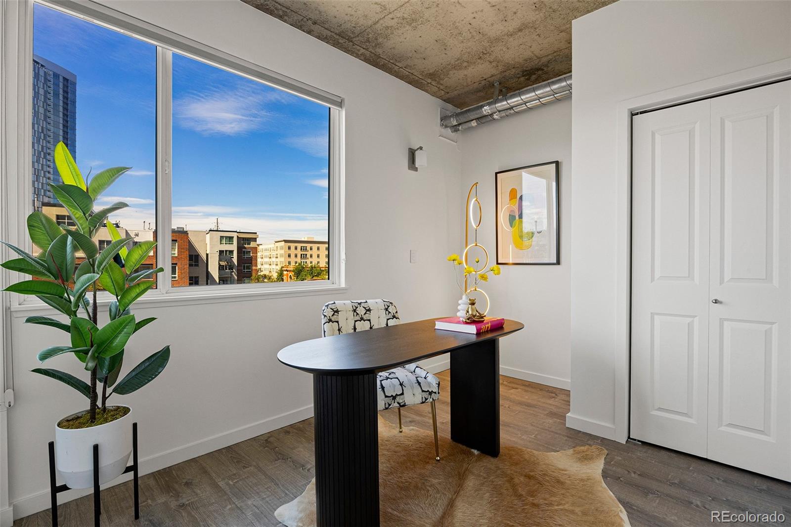
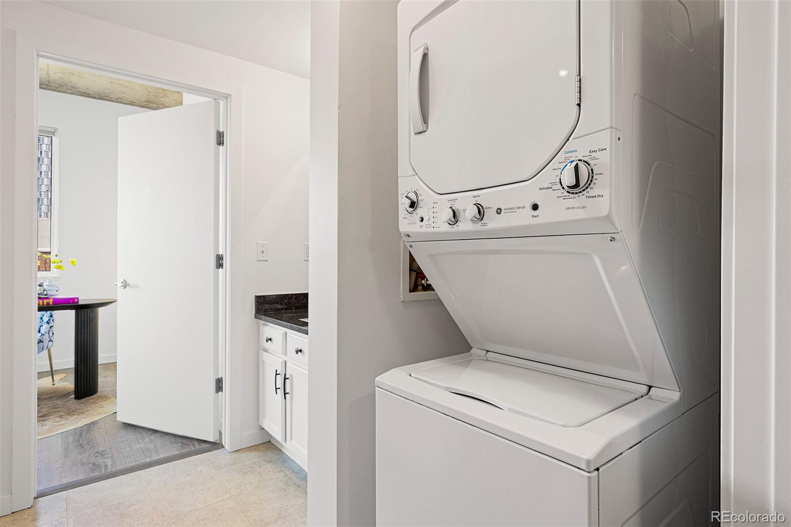
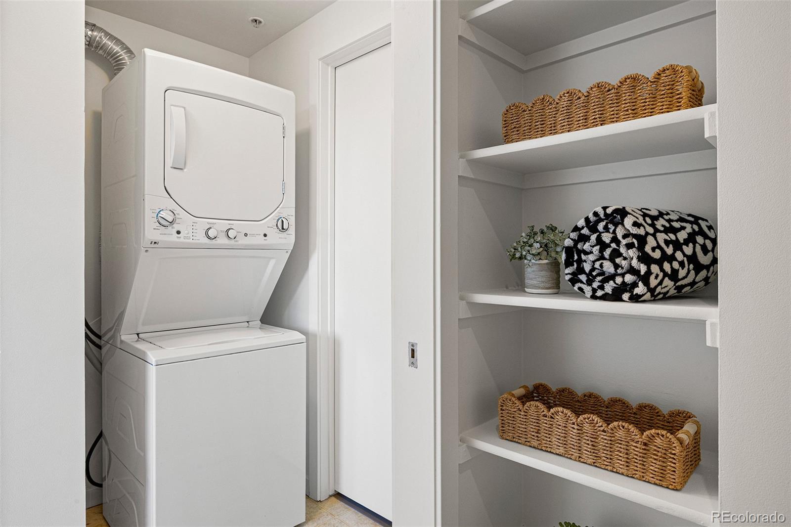
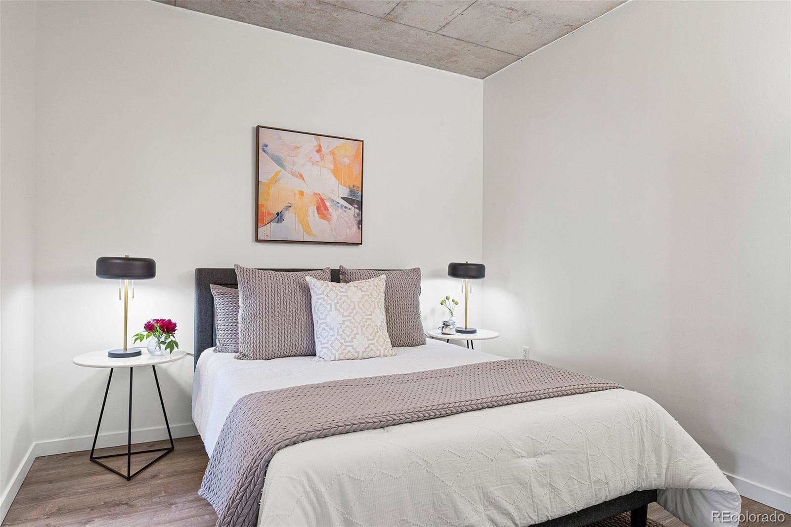
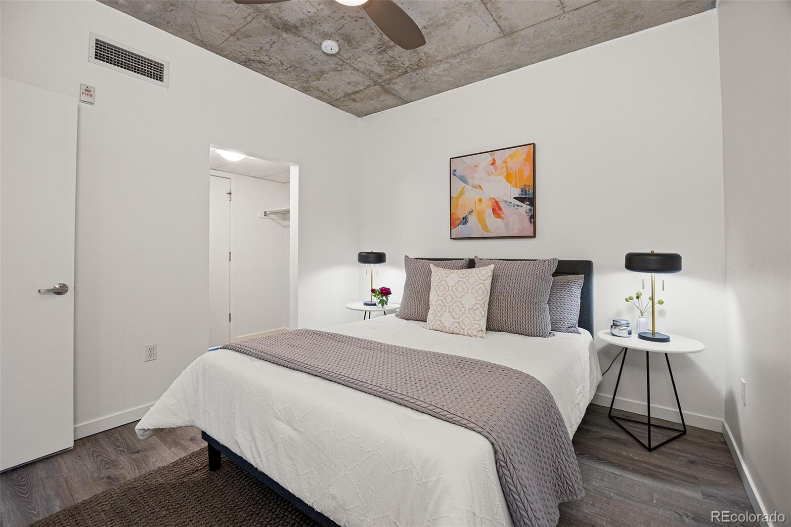
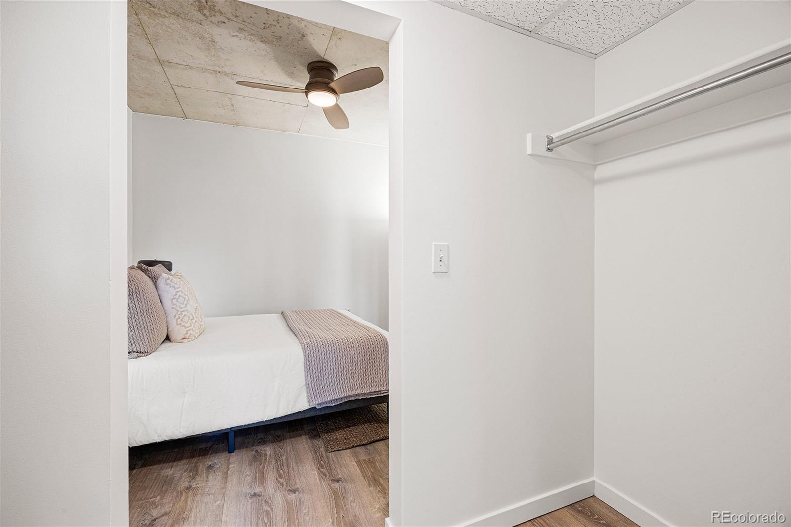
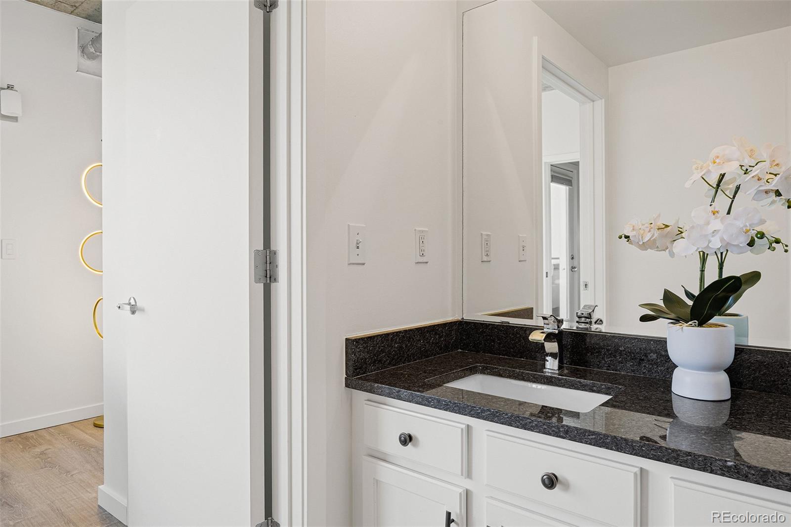
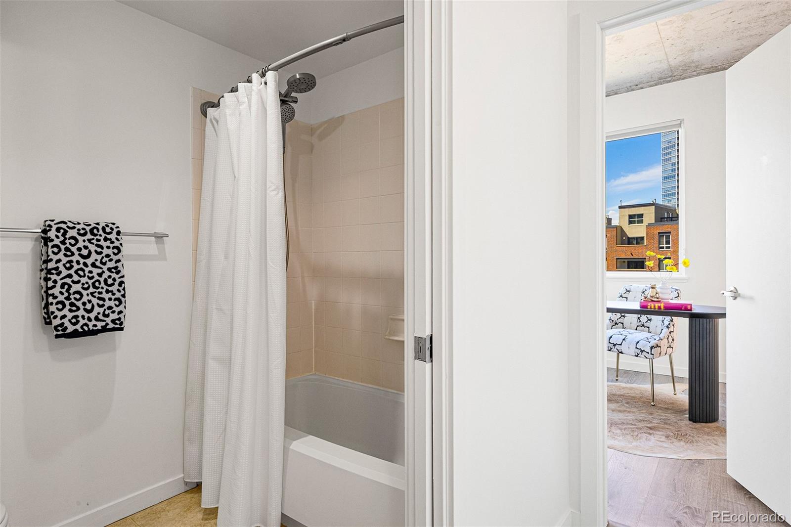
The versatile second bedroom is framed by oversized windows, offering an ideal space for guests, a roommate, or a home office. The beautifully updated full bath features a tile-surround tub / shower, while an in-unit stacked washer / dryer adds everyday convenience. The primary bedroom continues the industrial-modern aesthetic with an exposed-concrete ceiling, ceiling fan, and generous walk-in closet.

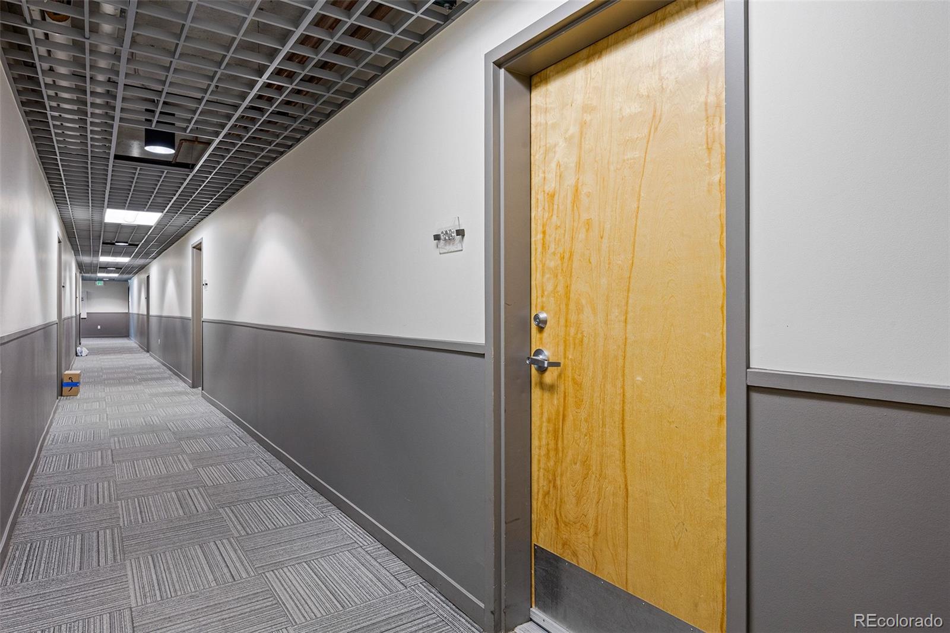
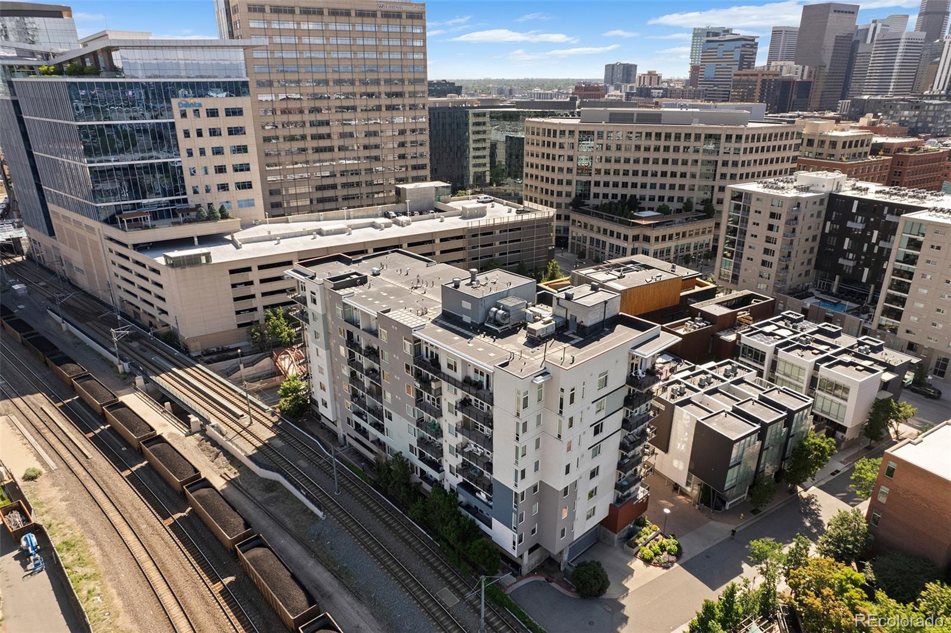
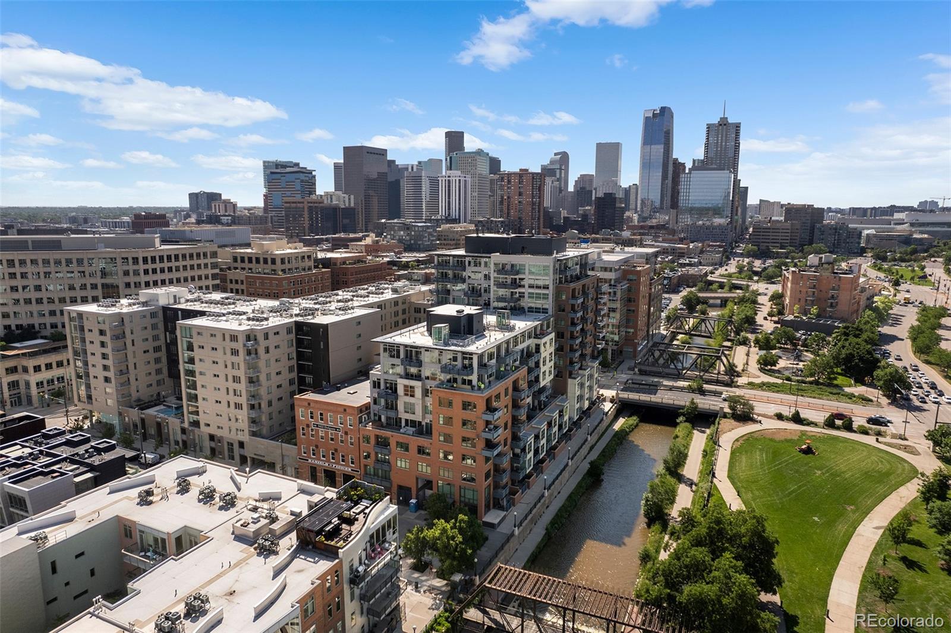
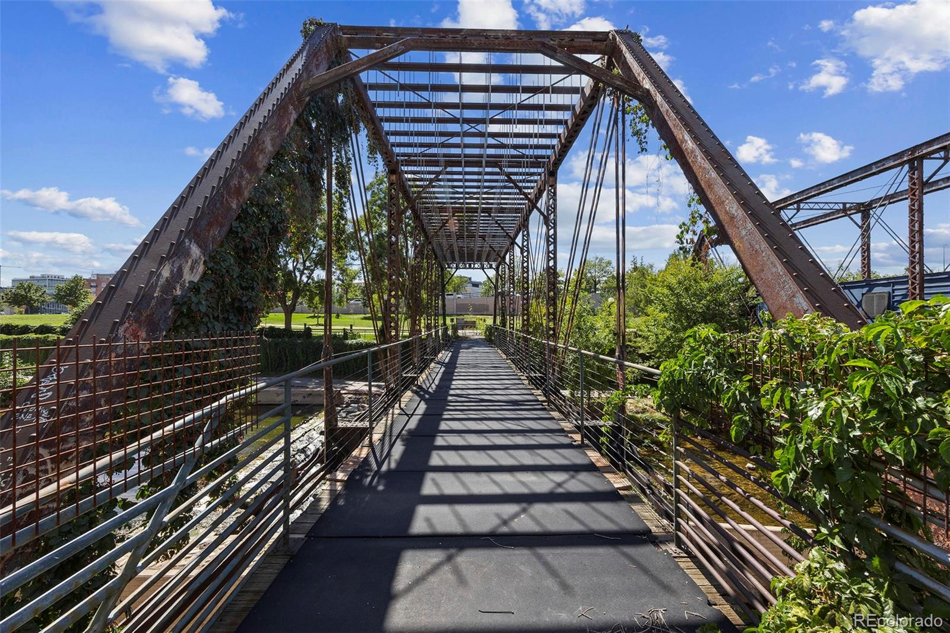
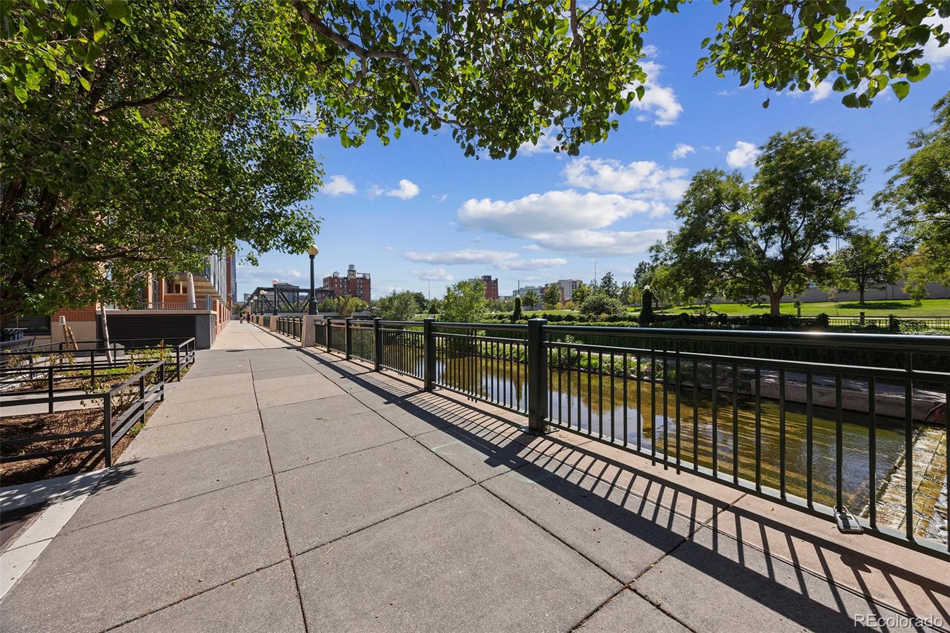
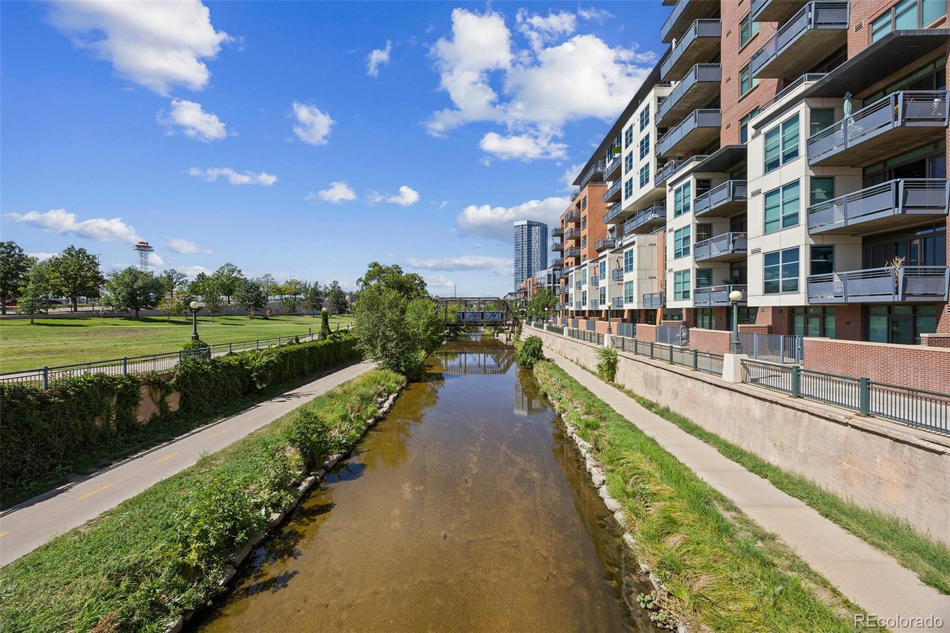
The secure building sits in the heart of Denver’s Central Platte Valley, moments from Union Station, LoDo, and the Cherry Creek Path — with a landscaped creek-side walking and biking trail running right alongside the building. One dedicated parking space is included.

This is downtown Denver living, reimagined. Schedule your private showing of Residence 308 today.

Ask a Local Expert

Property Highlights

Property Type
Residential
Property Sub Type
Condominium
Architectural Style
Urban Contemporary
Bedrooms
2
Total Bathrooms
1
Living Area
821
Price / Sqft
$469
Year Built
2005

Location

City/Township
Denver
View
City
Subdivision
Riverfront Park
County
Denver
Zoning
PUD

Property Details
Price
$385,000
Property Type
Residential
Property Sub Type
Condominium

Building

Structure Type
High Rise (8+)
Levels
Three Or More
Total Area
821

Community

Local Schools

Elementary School
Greenlee
Middle School
Grant
High School
West
School District
Denver 1

Interior Features

Bedrooms and Bathrooms

Total Bathrooms
1
Bathrooms on Main Level
1
Full Bathrooms
1
Bedrooms
2
Bedrooms on Main Level
2

Area and Spaces

Living Area
821
Above Grade Finished Area
821

Appliances

Appliances
Dishwasher, Disposal, Dryer, Oven, Range, Refrigerator, Washer

Interior Features

Interior Features
Built-in Features, Ceiling Fan(s), Eat-in Kitchen, Granite Counters, Kitchen Island, No Stairs, Open Floorplan, Primary Suite, Wired for Data
Flooring
Tile, Wood
Laundry Features
In Unit
Window Features
Double Pane Windows, Window Coverings
Security Features
Key Card Entry, Secured Garage/Parking, Smoke Detector(s)
Entry Level
3

Heating and Cooling

Heating Features
Forced Air, Heat Pump

Building Details
Construction

Architectural Style
Urban Contemporary
Year Built
2005
Property Attached
Yes
Common Walls
2+ Common Walls
Materials

Construction Materials
Brick, Concrete, Stucco
Roof
Other, Unknown

Terms

Terms

Ownership
Individual
Exclusions
None
Special Conditions
None
Special Terms
Cash, Conventional, FHA, VA Loan

Taxes

Tax

Tax (Annual)
$2,019

HOA

Has HOA
Yes
Association Fee
$565 /mo
Association Fee Includes
Reserves, Insurance, Maintenance Grounds, Maintenance Structure, Sewer, Snow Removal, Trash, Water

Heating, Cooling & Utilities

Cooling Features
Central Air

Utilities

Sewer
Public Sewer

Exterior Features

Exterior Features
Balcony

Parking

Total Parking Spaces
1
Garage Capacity
1
Listed by Iconique Real Estate, LLC, team@iconiquere.com, 720-236-3434
Listing Data last updated 09/22/2026 08:00 am
Get a Link to this Property: Copy To Clipboard
QR Code link to this property

Phone:
Connect with:

Payment Calculator

per month. fixed. % interest.
$
%
$
%
Principal & Interest
+ Home Insurance
+ Property Tax
+ HOA Fees
per month
Total interest paid over s will be:
All estimates and provided for informational purposes only. Actual amounts may vary. The output of the tool is not a loan offer or solicitation, nor is it financial or legal advice. Information, rates, programs and loan scenarios shown are for example only as of 22-Sep-2026 and are subject to change without notice. Interest rates provided by the St. Louis Federal Reserve Economic Data (FRED). All products are subject to credit and property approval. Not all products are available in all states or for all loan amounts. Other restrictions and limitations apply. Contact your preferred lender for the pricing associated with your specific transaction. Calculations are generated by Open Source mortgage calculation software tools using common mathematical formulas. All calculations should be independently verified.
Get Walk Score Content

Property History

4 days ago
Property information last updated
6 days ago
Status Active. This is the date the listing was placed on market.
Cumulative Days on Market: 11 days (includes prior listings) · Currently listed since September 15, 2026. Data provided by the MLS.

Similar Properties