Property Details

Start of property details
Share this property:
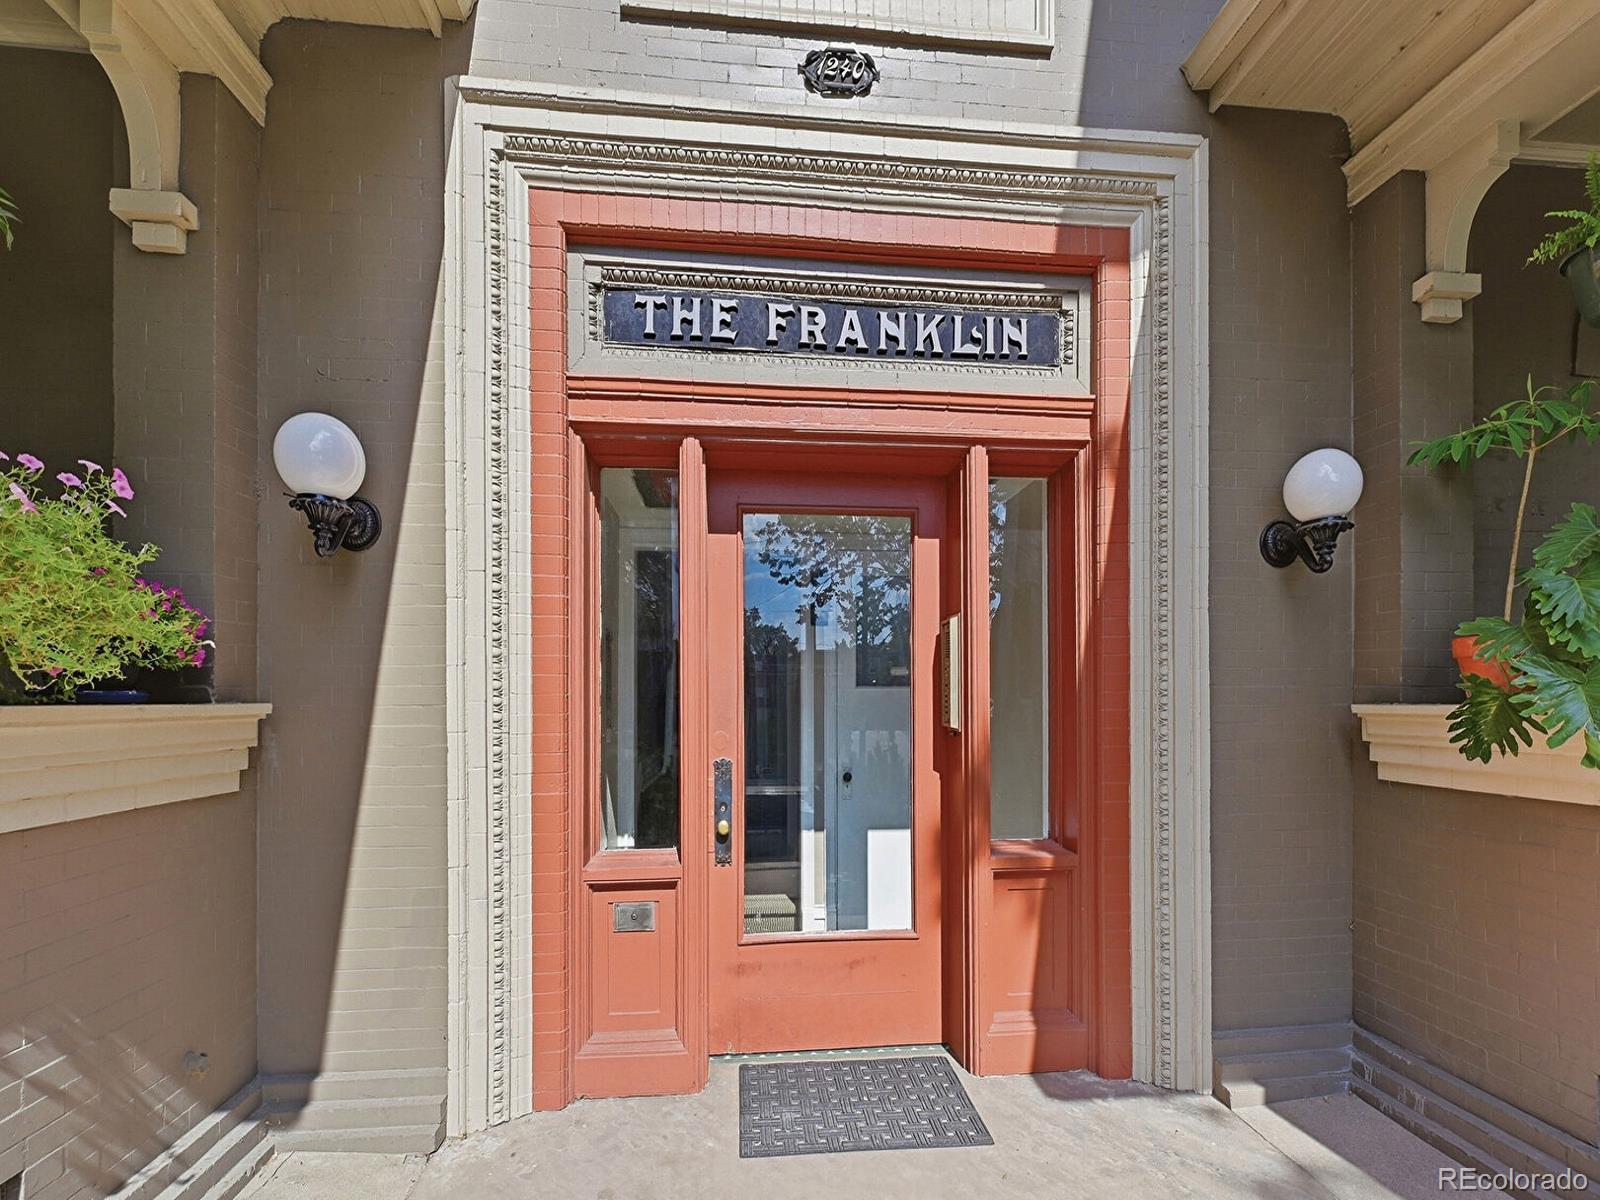
1240 N Ogden Street, Unit 1
Denver, CO 80218
ACTIVE
UNDER CONTRACT
$450,000
Active Under Contract
2
Beds
2
Baths
1,473
Sqft
1904
Yr. Built
MLS# 3727622
Cumulative Days on Market: 68 · Includes prior listings · Currently listed since 07/17/26 · Data provided by the MLS.

Property Description

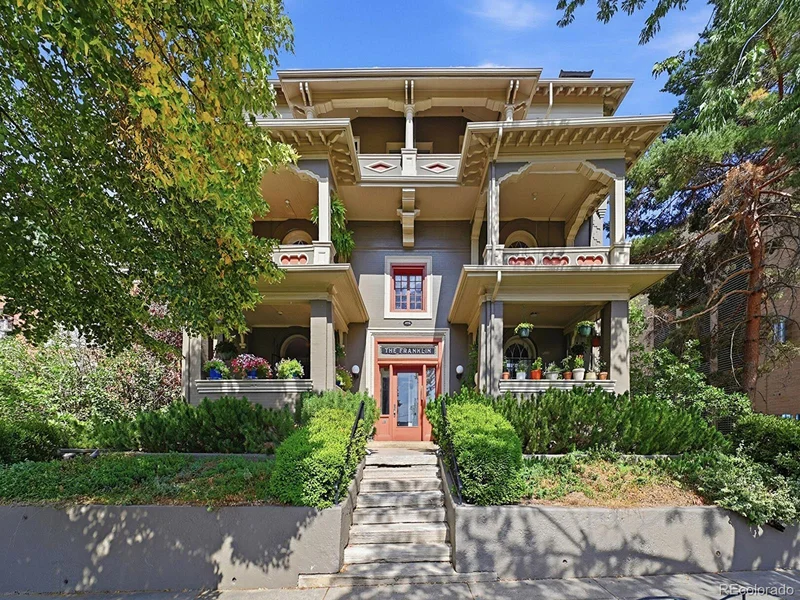
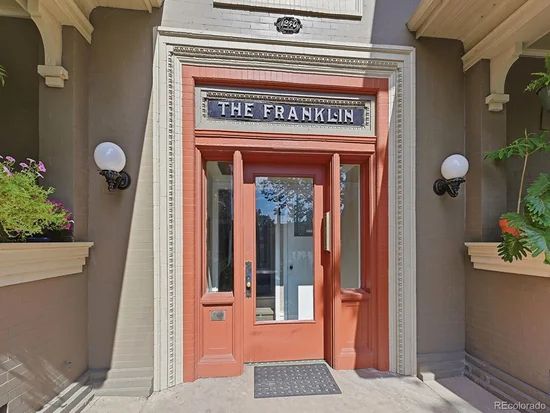
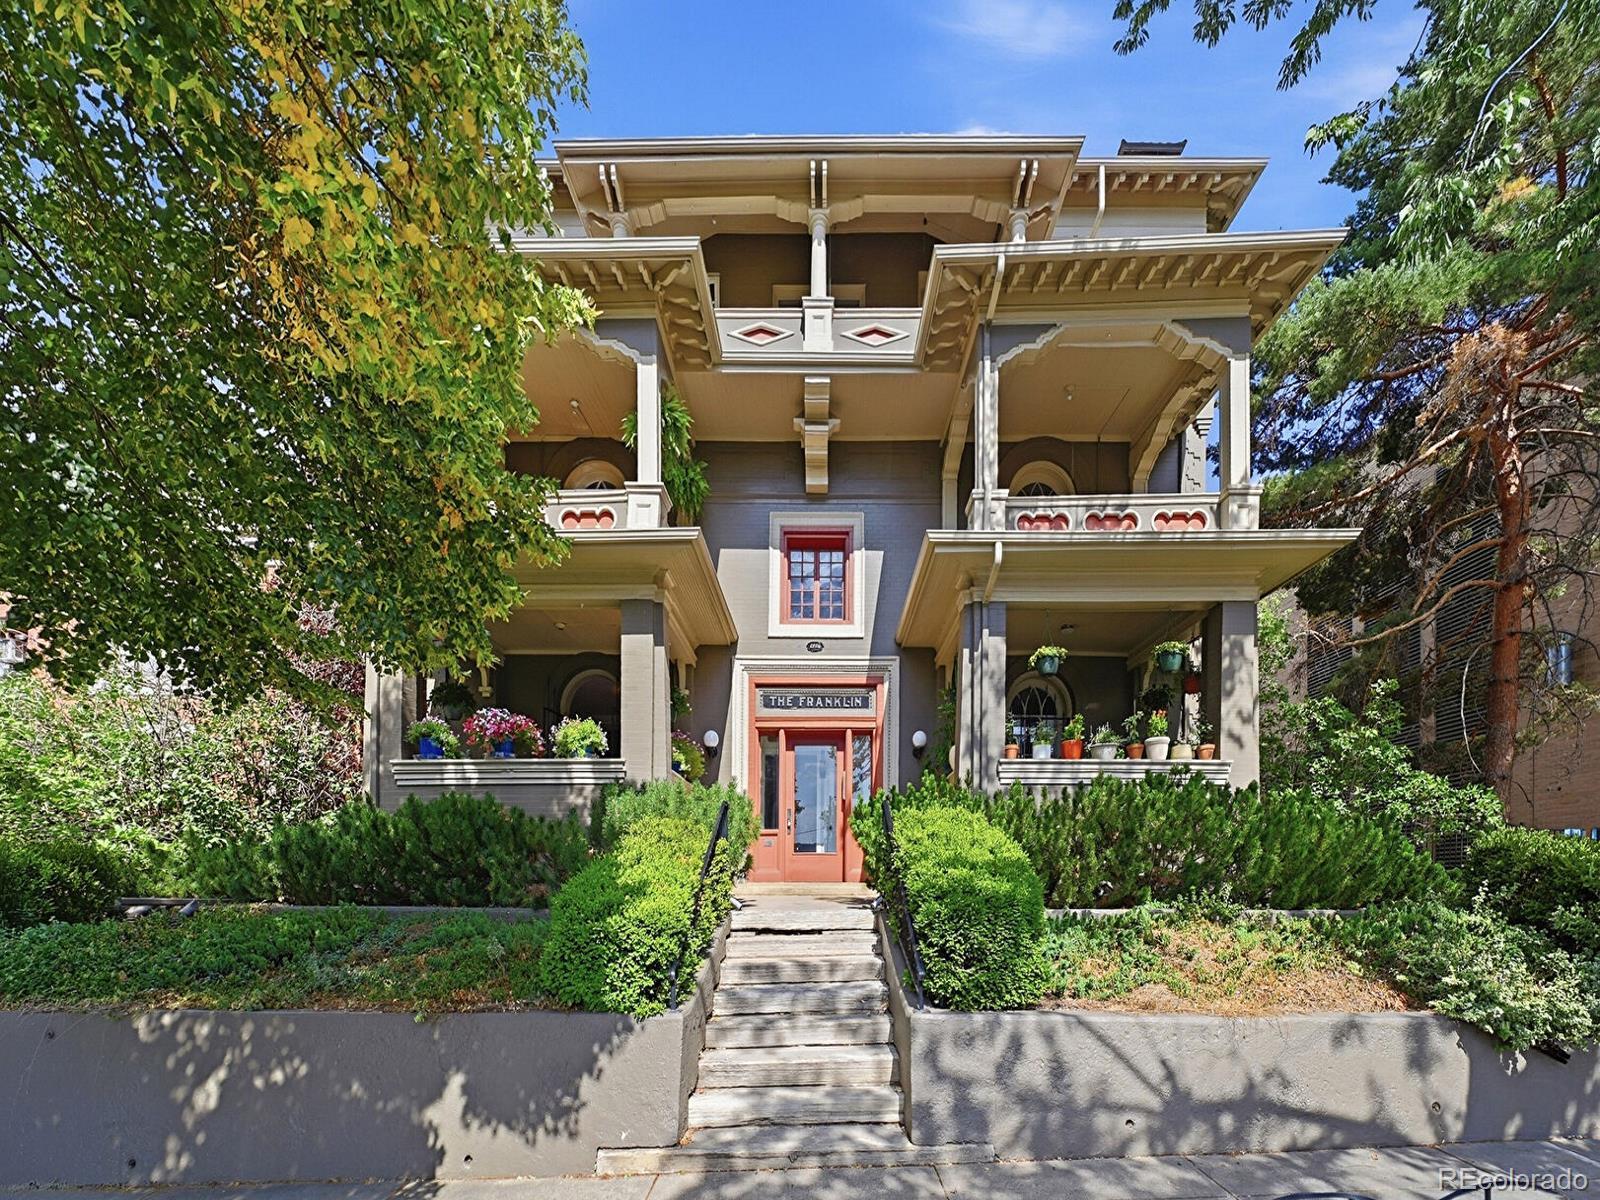
Artist's retreat in historic Capitol Hill mansion! This is a rare opportunity to own a home of remarkable scale and character in the one of a kind Franklin Building. Set within a distinguished 1904 Denver Square, this expansive two-bedroom, two-bath residence offers 1, 473 square feet of gracious living space in the heart of Capitol Hill.

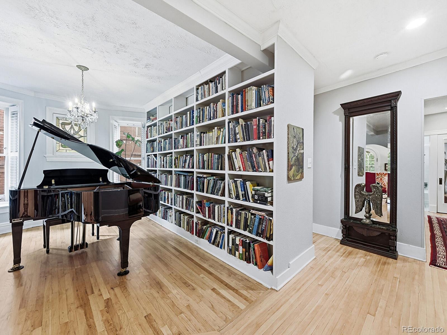
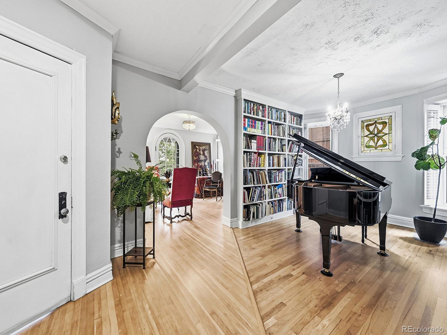
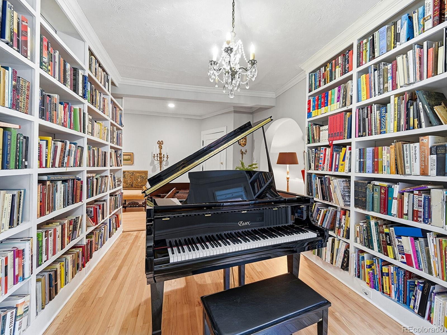
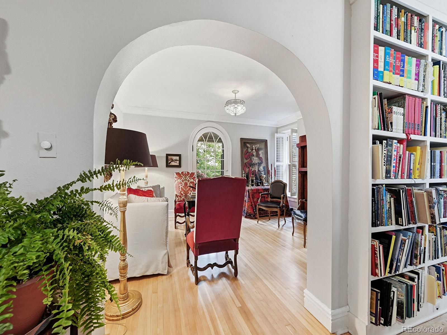
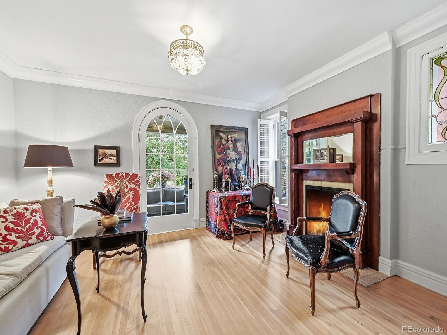
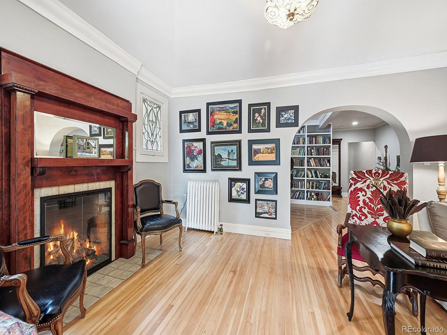
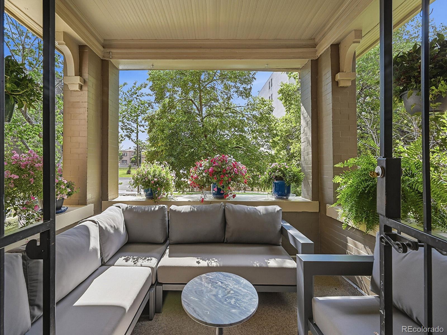
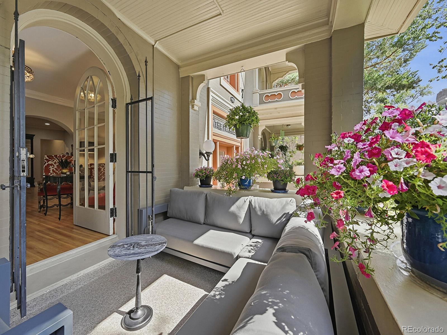
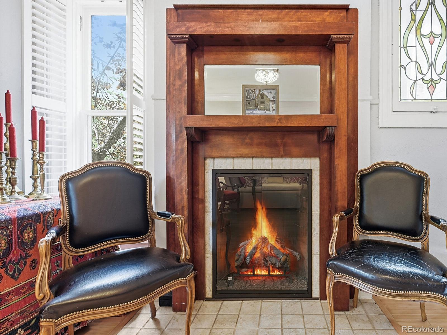
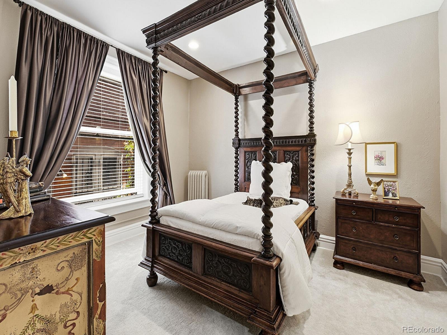
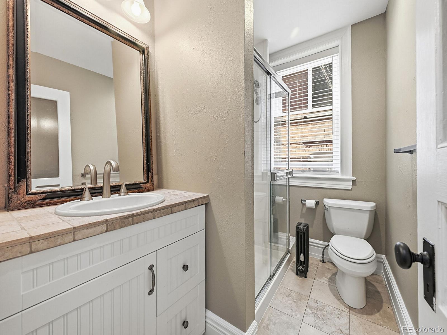
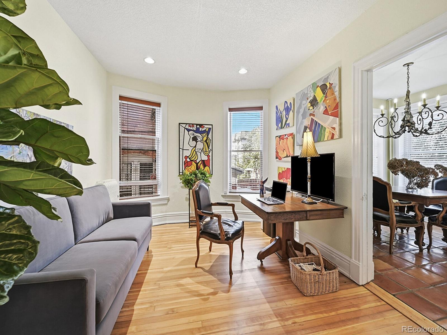
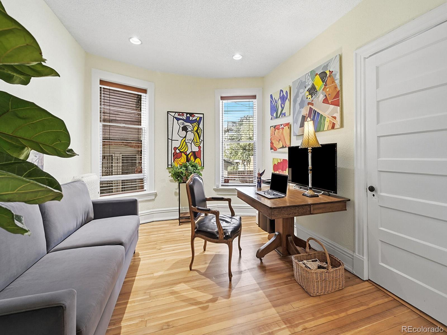
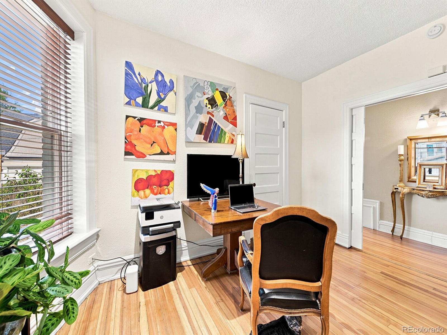
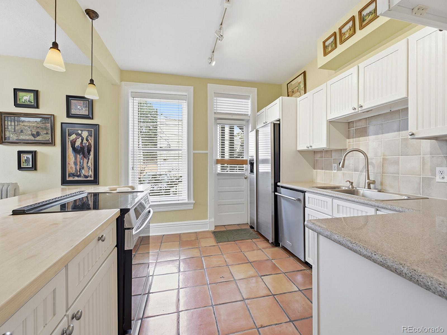
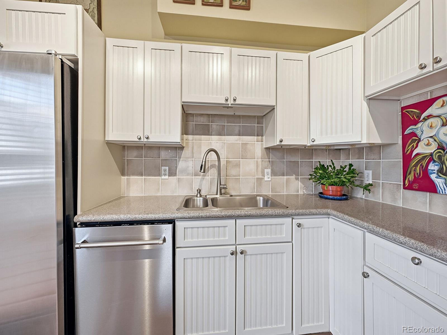
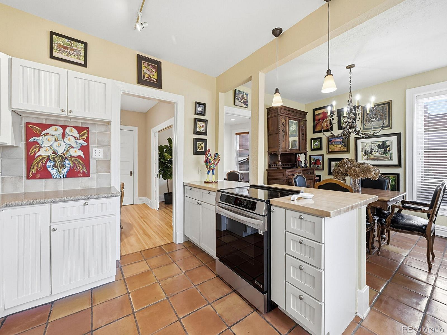
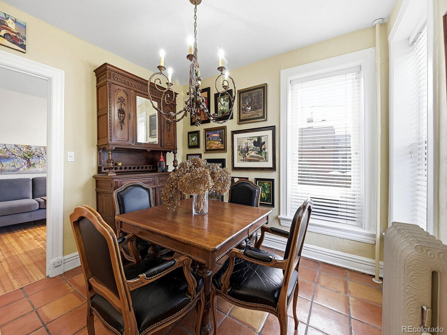
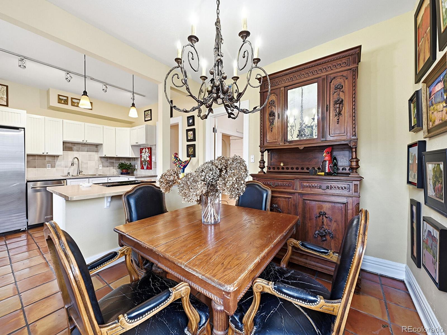
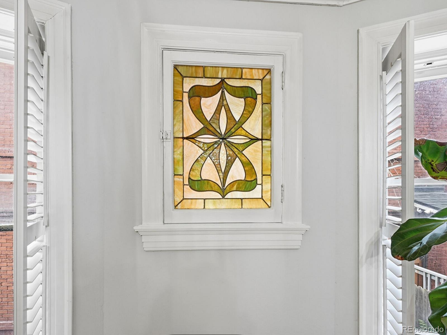
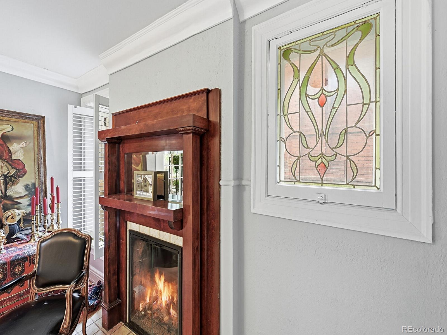
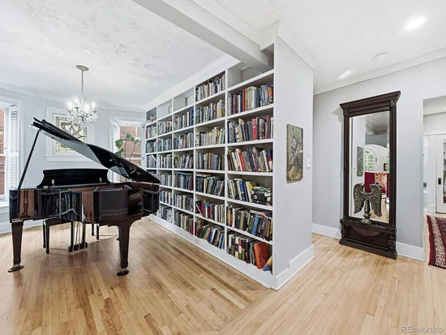
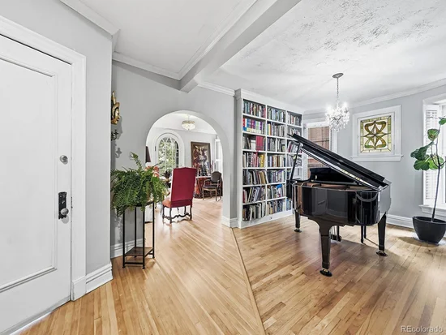
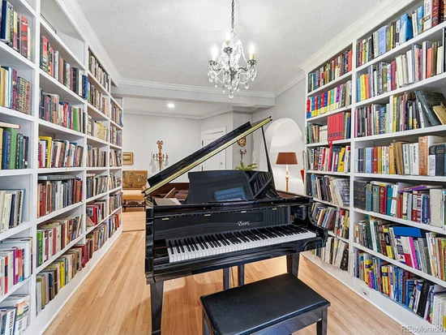
Vaulted ceilings with crown moldings, newly refinished hardwood floors, graceful arched glass doors, stained-glass accents, and a cozy gas fireplace lend warmth and architectural interest throughout. Generously proportioned rooms create an easy, flexible flow for everyday living, entertaining, working from home, or welcoming guests. An updated kitchen and bathrooms bring modern comfort to the home while preserving the timeless details that make it truly distinctive. This home features a library with built-in floor to ceiling bookcases, a separate dining room, and a non-conforming second bedroom with double pocket doors that could also be used as an office, playroom, or art studio. A large private covered porch offers a charming outdoor retreat for morning coffee, evening conversation, or simply watching the neighborhood pass by.

The Franklin’s intimate setting offers a sense of privacy rarely found in the center of the city. Just a short walk from neighborhood coffee shops, celebrated restaurants, shopping, and Denver’s iconic music and cultural venues, this home captures the best of Capitol Hill living. Elegant, inviting, and unmistakably Old Denver, this is more than a condominium—it is a home with history, presence, and a character all its own.

Ask a Local Expert

Property Highlights

Property Type
Residential
Property Sub Type
Condominium
Bedrooms
2
Total Bathrooms
2
Living Area
1,473
Price / Sqft
$305
Year Built
1904
Condition
Updated/Remodeled

Location

City/Township
Denver
Subdivision
Capitol Hill
County
Denver
Zoning
G-MU-5

Property Details

Price
$450,000
Condition
Updated/Remodeled
Property Type
Residential
Property Sub Type
Condominium

Building

Structure Type
Low Rise (1-3)
Levels
Three Or More
Total Area
1,473

Community

Local Schools

Elementary School
Dora Moore
Middle School
Morey
High School
East
School District
Denver 1

Interior Features

Bedrooms and Bathrooms

Total Bathrooms
2
Bathrooms on Main Level
2
Full Bathrooms
1
3/4 Bathrooms
1
Bedrooms
2
Bedrooms on Main Level
2

Area and Spaces

Living Area
1,473
Above Grade Finished Area
1,473
Number of Units
6

Appliances

Appliances
Dishwasher, Disposal, Oven, Refrigerator

Interior Features

Interior Features
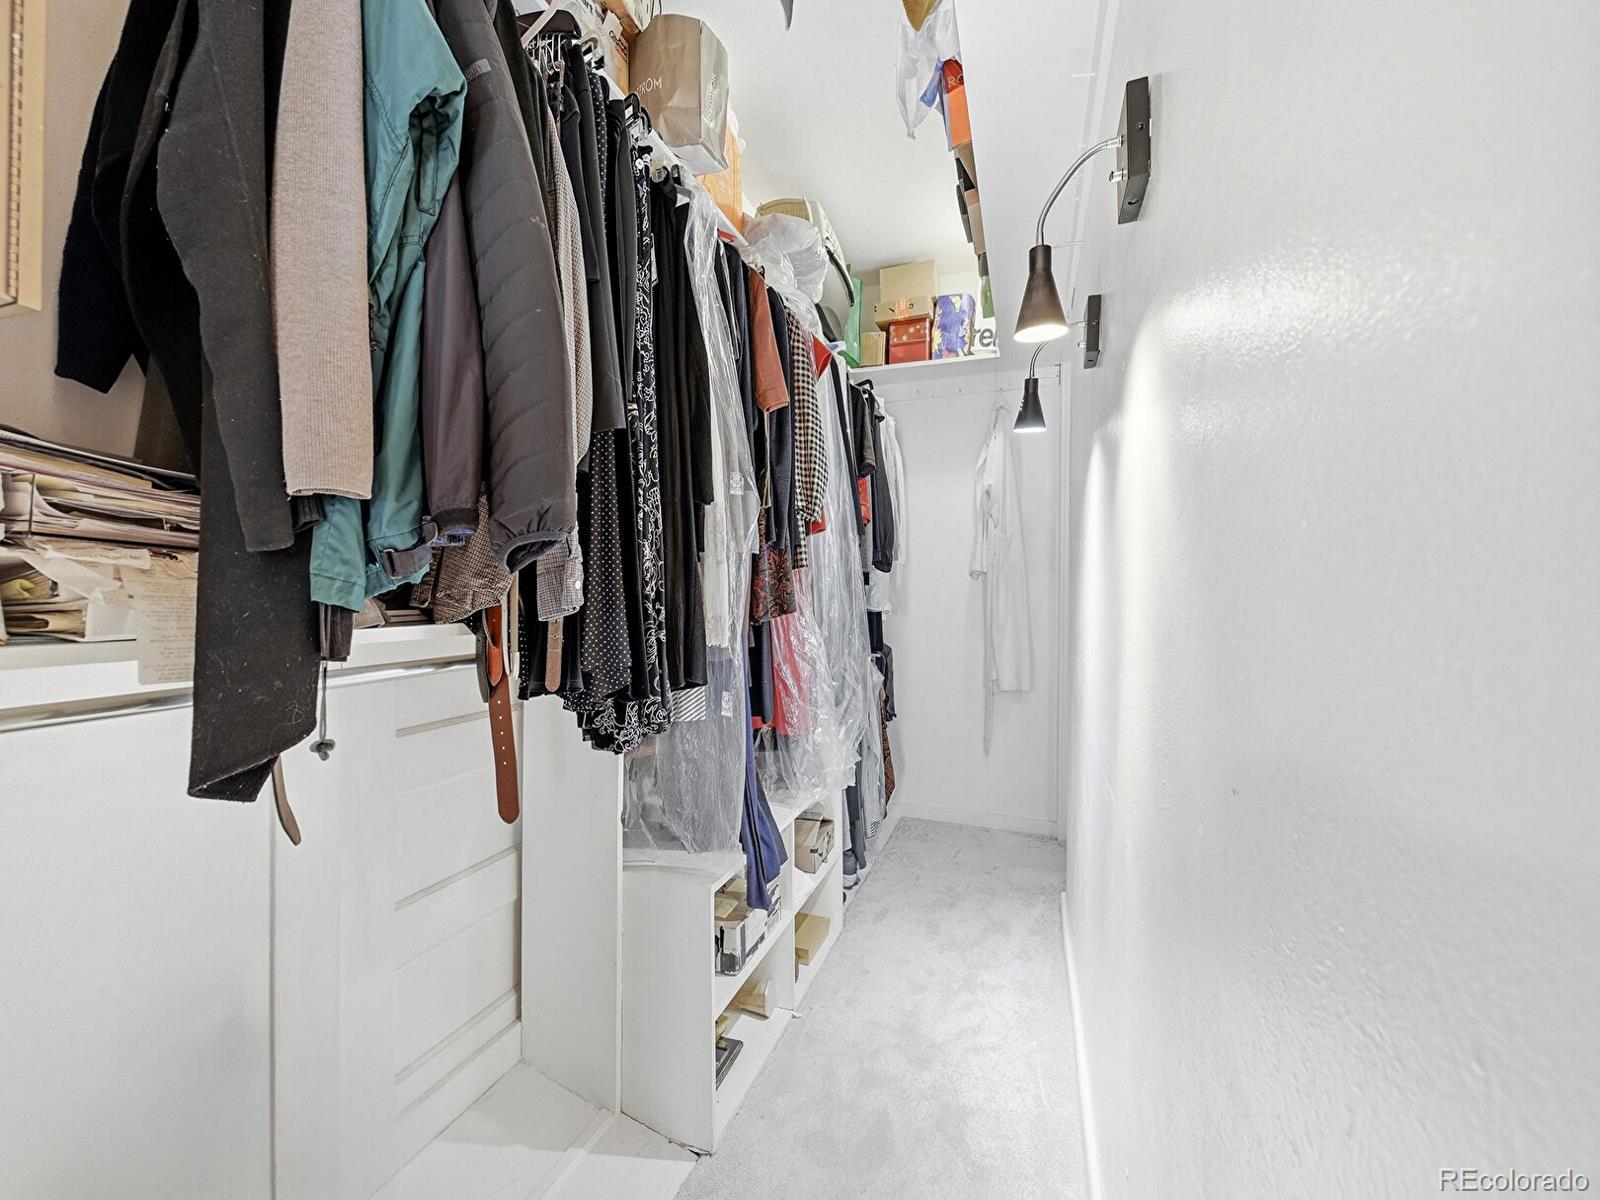
Built-in Features, Butcher Counters, Entrance Foyer, High Ceilings, Tile Counters, Vaulted Ceiling(s), Walk-In Closet(s)
Flooring
Tile, Wood
Laundry Features
Common Area
Window Features
Window Coverings
Security Features
Security Entrance
Fireplace Features
Gas, Living Room
Entry Level
1

Heating and Cooling

Heating Features
Hot Water
Fireplaces
1

Building Details

Construction

Year Built
1904
Property Attached
Yes
Common Walls
1 Common Wall

Materials

Construction Materials
Brick
Roof
Membrane

Terms

Terms

Contingency
None Known
Ownership
Individual
Exclusions
Chandeliers in dining room, library, and living room. Seller’s personal property and staging items. Artwork and all unattached mirrors are excluded.
Special Conditions
None
Special Terms
1031 Exchange, Cash, Conventional, FHA, VA Loan

Taxes

Tax

Tax (Annual)
$2,823

HOA

Has HOA
Yes
Association Fee
$615 /mo
Association Ammenities
Bike Storage, Laundry, Parking
Association Fee Includes
Heat, Insurance, Recycling, Sewer, Snow Removal, Trash, Water

Heating, Cooling & Utilities

Cooling Features
Air Conditioning-Room

Utilities

Sewer
Public Sewer
Water Source
Public

Lot

Road Surface
Paved
Road Frontage
Public

Exterior Features

Exterior Features
Balcony
Patio And Porch Features
Covered

Parking

Total Parking Spaces
1
Listed by Keller Williams Trilogy, lauren@laurenweiss.com, 720-485-1500
Listing Data last updated 09/22/2026 10:40 pm
Get a Link to this Property: Copy To Clipboard
QR Code link to this property

Phone:
Connect with:

Payment Calculator

per month. fixed. % interest.
$
%
$
%
Principal & Interest
+ Home Insurance
+ Property Tax
+ HOA Fees
per month
Total interest paid over s will be:
All estimates and provided for informational purposes only. Actual amounts may vary. The output of the tool is not a loan offer or solicitation, nor is it financial or legal advice. Information, rates, programs and loan scenarios shown are for example only as of 23-Sep-2026 and are subject to change without notice. Interest rates provided by the St. Louis Federal Reserve Economic Data (FRED). All products are subject to credit and property approval. Not all products are available in all states or for all loan amounts. Other restrictions and limitations apply. Contact your preferred lender for the pricing associated with your specific transaction. Calculations are generated by Open Source mortgage calculation software tools using common mathematical formulas. All calculations should be independently verified.
Get Walk Score Content

Property History

5 days ago
Property information last updated
67 days ago
Status Active. This is the date the listing was placed on market.
Cumulative Days on Market: 68 days (includes prior listings) · Currently listed since July 17, 2026. Data provided by the MLS.

Similar Properties