Property Details

Start of property details

Share this property:
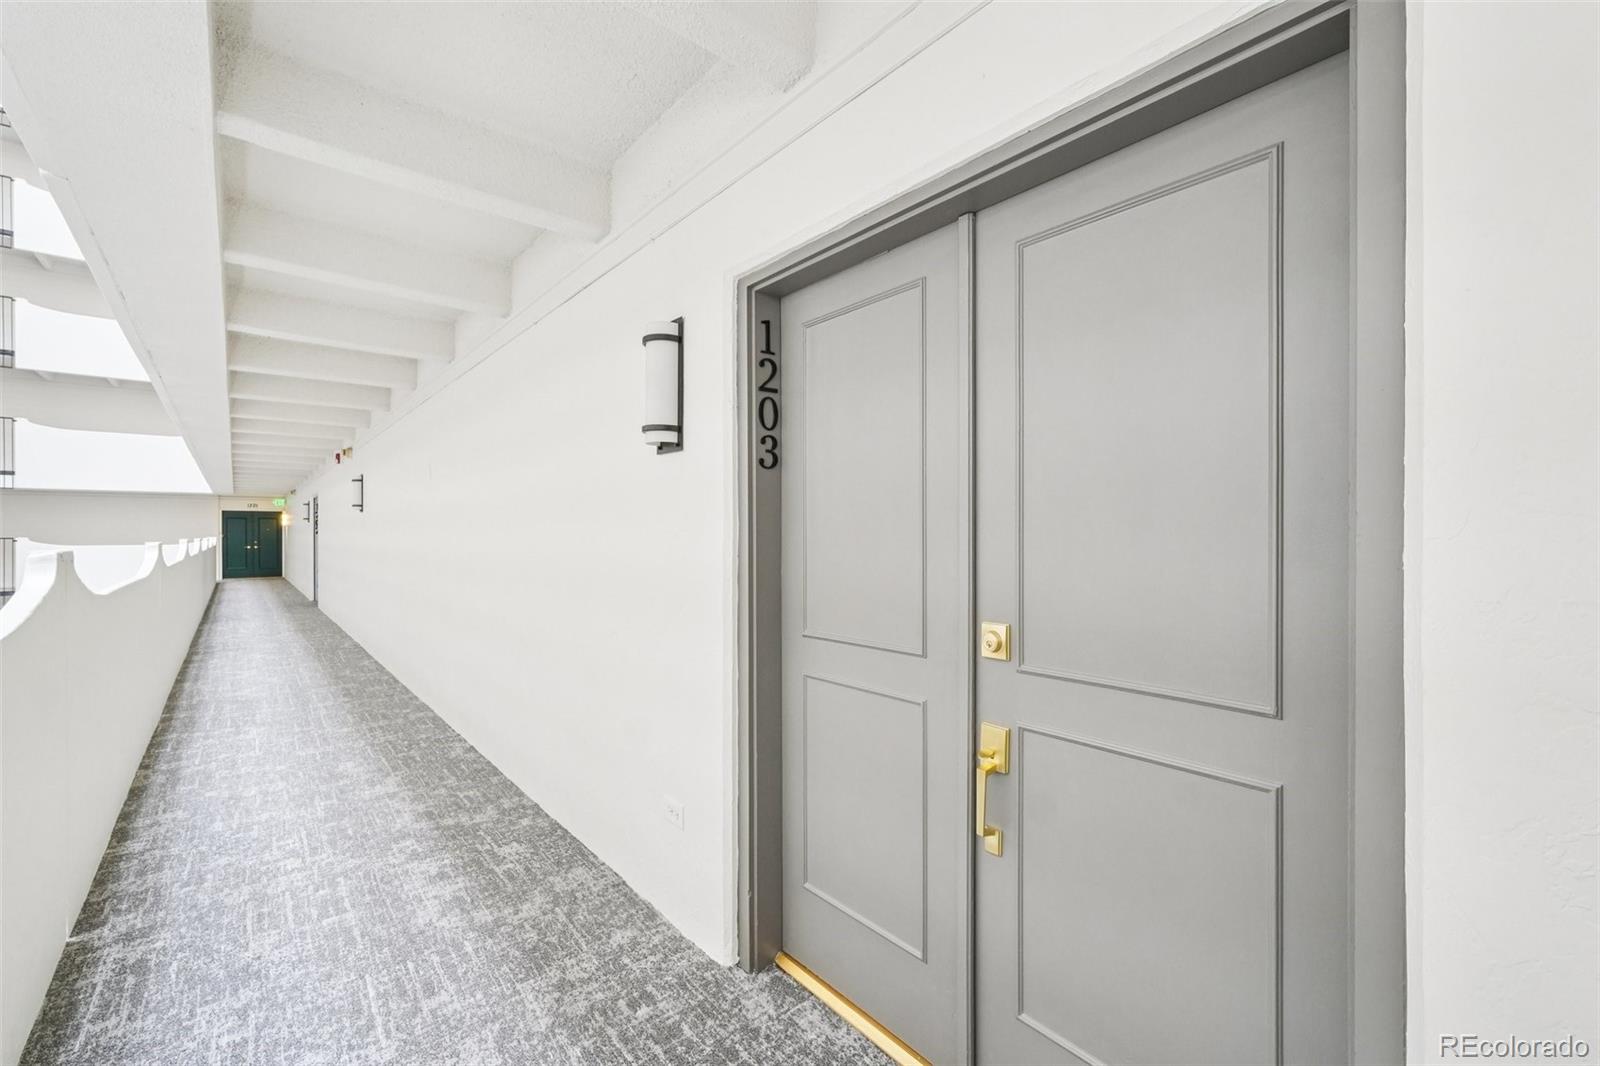
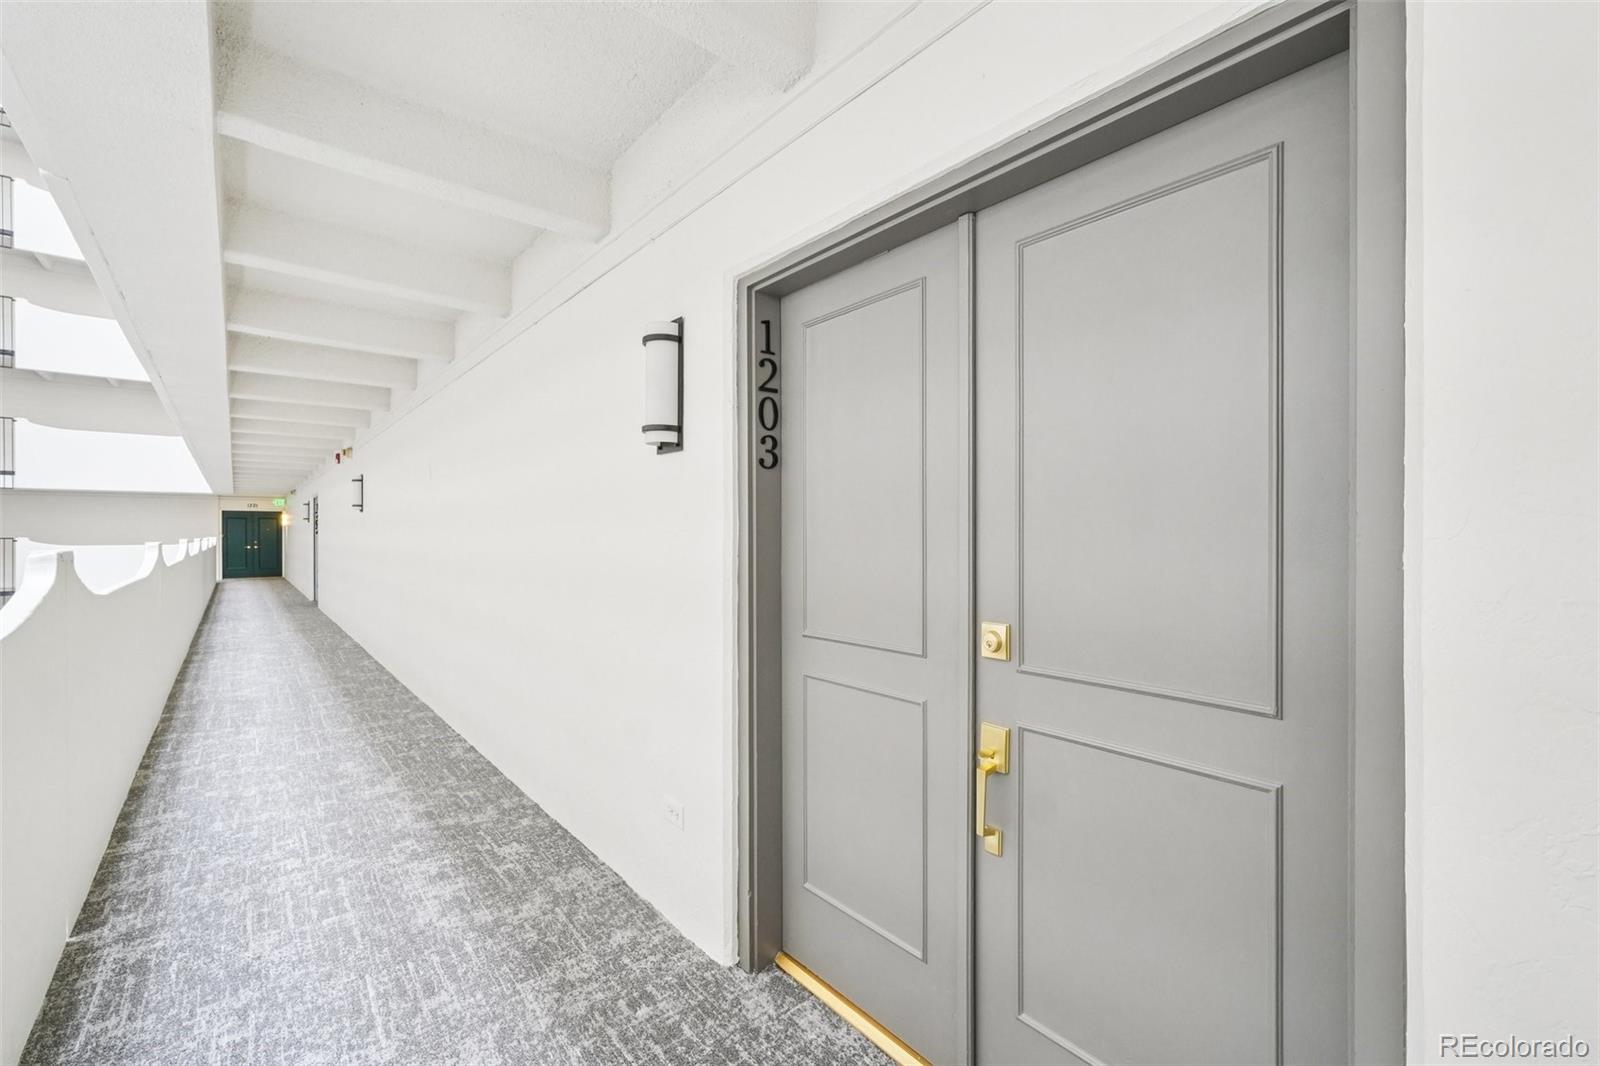
3131 E Alameda Avenue, Unit 1203
Denver, CO 80209
7 days ago
NEW
$625,000
Active
2
Beds
2
Baths
1
Garage
1,390
Sqft
1966
Yr. Built
MLS# 3758225
Cumulative Days on Market: 12 · Includes prior listings · Currently listed since 09/15/26 · Data provided by the MLS.

Property Description

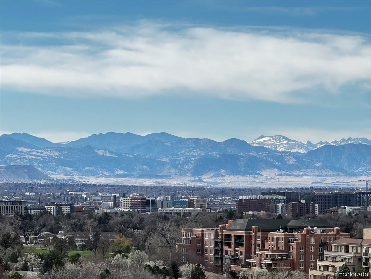
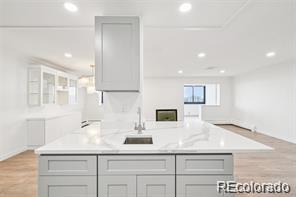
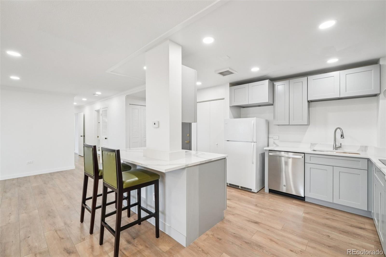
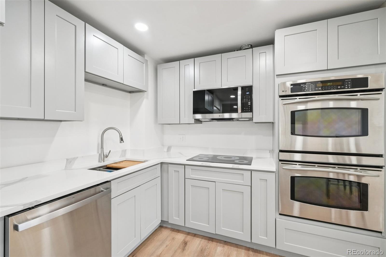
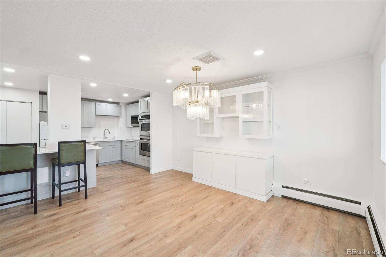
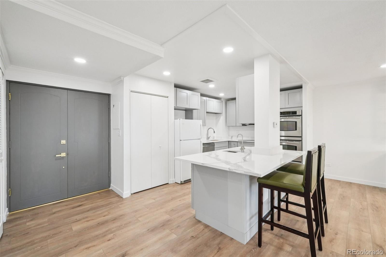
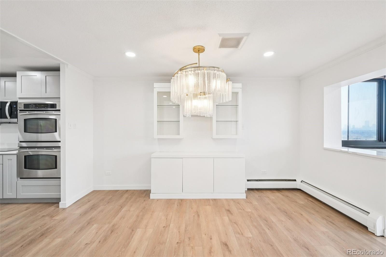
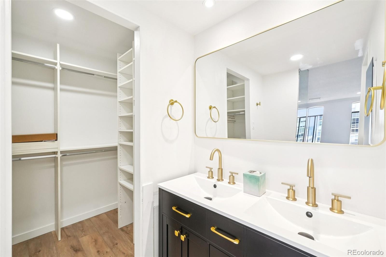
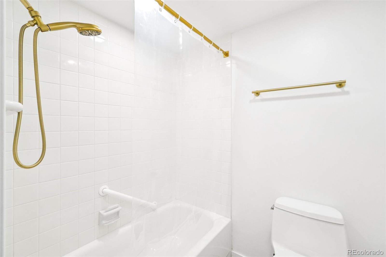
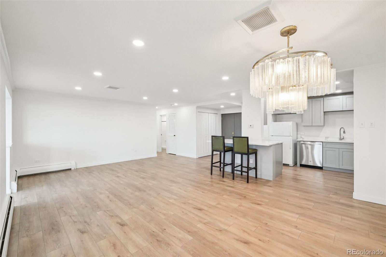
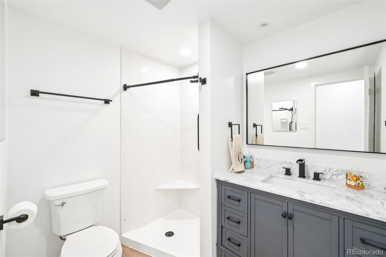
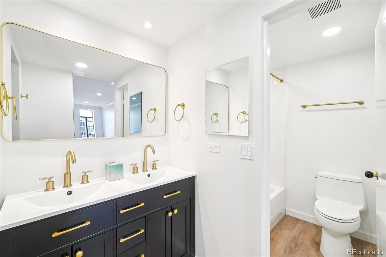
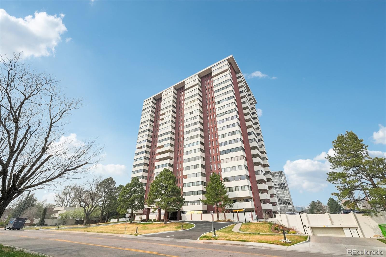
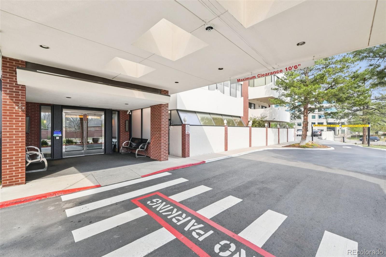
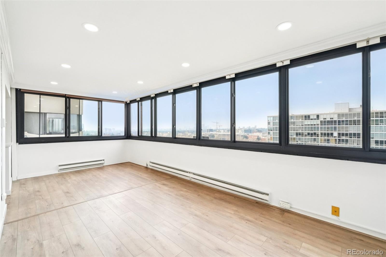
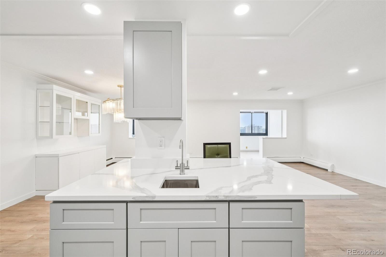
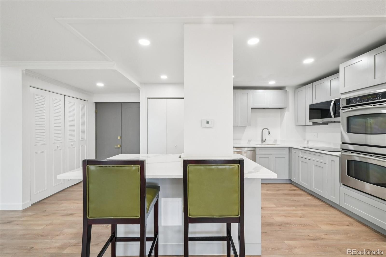
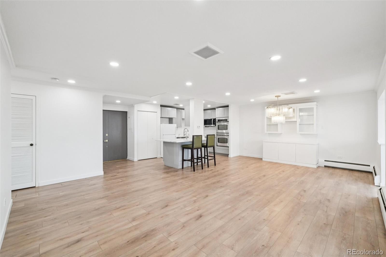
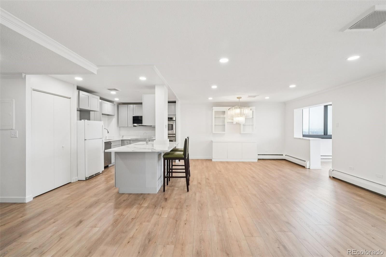
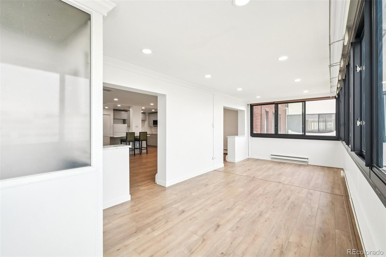
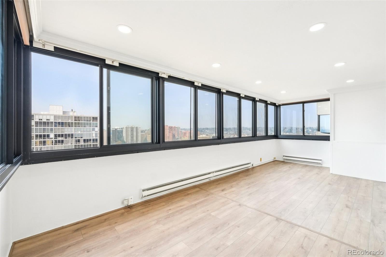
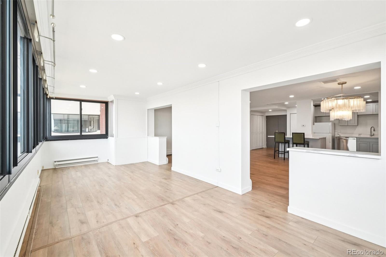
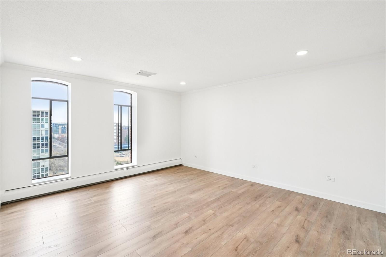
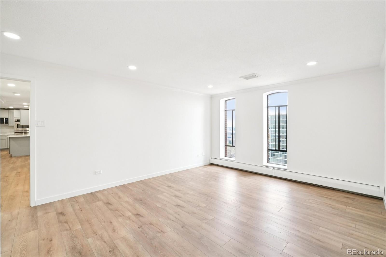
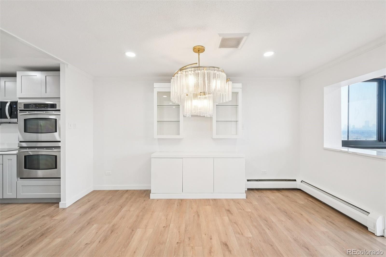
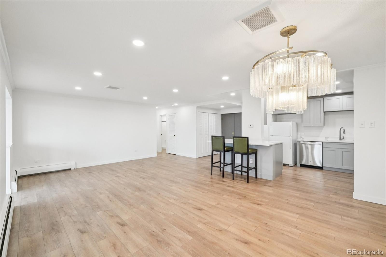
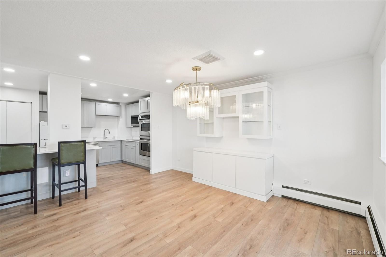
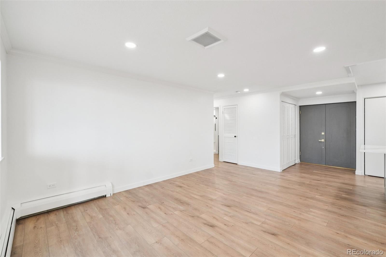
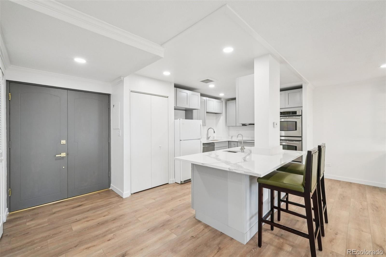
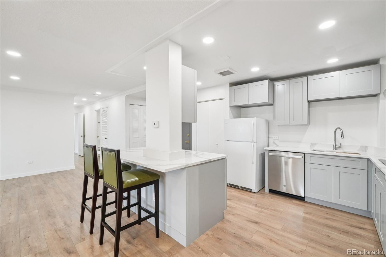
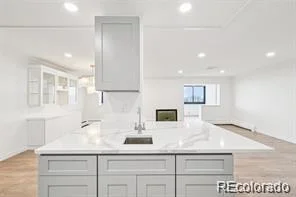
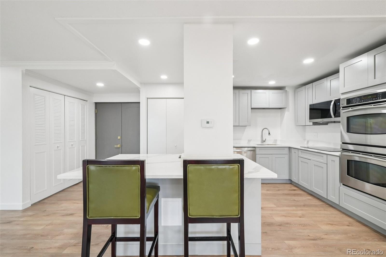
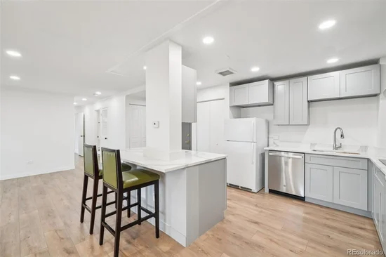
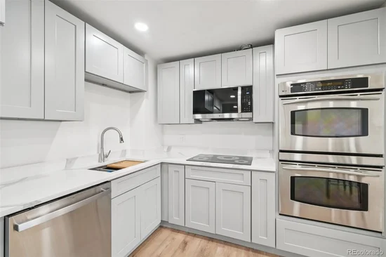
Welcome to a rare offering in prestigious Cherry Creek Polo Club Condominiums—this beautifully remodeled 2-bedroom, 2-bath residence showcases breathtaking west-facing views of the entire Front Range and the Denver skyline. Enjoy stunning sunsets and ever-changing mountain scenery from a home designed for both comfort and entertaining. The thoughtfully reimagined interior features an open-concept layout created by removing walls to enhance flow and livability. The chef’s kitchen is the heart of the home, complete with a spacious center island with counter-height seating, stainless steel appliances, and a double oven—ideal for hosting everything from casual gatherings to holiday celebrations. An InstaHot water dispenser and bar sink are seamlessly integrated into the kitchen design, adding both convenience and a touch of luxury. The living and dining areas flow effortlessly from the kitchen through to the spacious Lanai highlighted by generous entertaining space. The residence also offers abundant interior storage and generous closet space, enhancing everyday functionality. Private IN UNIT laundry provides added convenience and flexibility. Located just moments from Cherry Creek, residents enjoy walkable access to world-class shopping, fine dining, and vibrant local amenities via nearby bike paths and a pedestrian bridge. The Gates Tennis Center is just steps away. * * POLO CLUB OFFERS AN EXCEPTIONAL, LOCK-AND-LEAVE LIFESTYLE WITH A FULL SERVICE FEEL! The HOA includes cable television, high-speed Wi-Fi, water, snow removal, trash, recycling, and grounds maintenance. Residents benefit from a 16-hour / day attended front desk with doorman and security services. Building ammenities can't be beat! ALL common areas JUST COMPLETED! Building improvements include a fully renovated main level and common areas, with a stunning new atrium! Includes one deeded underground parking space and a private storage unit. IN UNIT LAUNDRY ROOM!

Ask a Local Expert

Property Highlights

Property Type
Residential
Property Sub Type
Condominium
Architectural Style
Contemporary, Mountain Contemporary, Studio
Bedrooms
2
Total Bathrooms
2
Living Area
1,390
Price / Sqft
$450
Year Built
1966
Condition
Updated/Remodeled

Location

City/Township
Denver
View
City, Mountain(s)
Subdivision
Cherry Creek
County
Denver
Zoning
S-MU-20

Property Details
Price
$625,000
Condition
Updated/Remodeled
Property Type
Residential
Property Sub Type
Condominium

Building

Structure Type
High Rise (8+)
Levels
One
Total Area
1,390

Community

Local Schools

Elementary School
Cory
Middle School
Merrill
High School
South
School District
Denver 1

Interior Features

Bedrooms and Bathrooms

Total Bathrooms
2
Bathrooms on Main Level
2
Full Bathrooms
1
3/4 Bathrooms
1
Bedrooms
2
Bedrooms on Main Level
2

Area and Spaces

Living Area
1,390
Above Grade Finished Area
1,390

Appliances

Appliances
Convection Oven, Cooktop, Dishwasher, Disposal, Double Oven, Dryer, Microwave, Oven, Range, Refrigerator, Self Cleaning Oven, Washer

Interior Features

Interior Features
Breakfast Bar, Ceiling Fan(s), Eat-in Kitchen, Elevator, Entrance Foyer, Five Piece Bath, High Ceilings, High Speed Internet, Kitchen Island, No Stairs, Open Floorplan, Pantry, Primary Suite, Quartz Counters, Sauna, Smoke Free, Solid Surface Counters, Hot Tub, Walk-In Closet(s), Wet Bar
Flooring
Tile, Wood
Laundry Features
In Unit
Accessibility Features
Accessible Approach with Ramp, Accessible Bathroom, Accessible Central Living Area, Accessible Common Area, Accessible Doors, Accessible Entrance
Window Features
Double Pane Windows, Window Coverings, Window Treatments
Security Features
24 Hour Security, Carbon Monoxide Detector(s), Key Card Entry, Secured Garage/Parking, Security Entrance, Security Guard, Smoke Detector(s), Video Doorbell, Water Leak/Flood Alarm
Entry Level
12

Heating and Cooling

Heating Features
Hot Water

Building Details

Construction

Architectural Style
Contemporary, Mountain Contemporary, Studio
Year Built
1966
Property Attached
Yes
Foundations
Block, Concrete Perimeter, Slab
Common Walls
Something Below

Materials
Construction Materials
Block, Concrete
Roof
Unknown

Terms

Terms

Ownership
Agent Owner
Exclusions
none
Special Conditions
None

Rental Terms

Lease Amount
3500.00

Terms

Special Terms
Cash, Conventional, Lease Purchase

Taxes

Tax

Tax (Annual)
$1,916

HOA

Has HOA
Yes
Association Fee
$903 /mo

Heating, Cooling & Utilities

Cooling Features
Central Air

Utilities

Sewer
Public Sewer

Lot

Road Surface
Alley Paved

Exterior Features

Exterior Features
Barbecue, Dog Run, Elevator, Garden, Gas Grill, Lighting, Private Yard
Patio And Porch Features
Patio

Parking

Total Parking Spaces
1
Garage Capacity
1

Pool Features

Pool Features
Indoor
Spa Features
Steam Room
Listed by Mary Galloway, marypaynegalloway@gmail.com, 303-809-9997
Listing Data last updated 09/23/2026 01:40 am
Get a Link to this Property: Copy To Clipboard
QR Code link to this property

Phone:
Connect with:

Payment Calculator

per month. fixed. % interest.
$
%
$
%
Principal & Interest
+ Home Insurance
+ Property Tax
+ HOA Fees
per month
Total interest paid over s will be:
All estimates and provided for informational purposes only. Actual amounts may vary. The output of the tool is not a loan offer or solicitation, nor is it financial or legal advice. Information, rates, programs and loan scenarios shown are for example only as of 23-Sep-2026 and are subject to change without notice. Interest rates provided by the St. Louis Federal Reserve Economic Data (FRED). All products are subject to credit and property approval. Not all products are available in all states or for all loan amounts. Other restrictions and limitations apply. Contact your preferred lender for the pricing associated with your specific transaction. Calculations are generated by Open Source mortgage calculation software tools using common mathematical formulas. All calculations should be independently verified.
Get Walk Score Content

Property History

4 days ago
Property information last updated
7 days ago
Status Active. This is the date the listing was placed on market.
Cumulative Days on Market: 12 days (includes prior listings) · Currently listed since September 15, 2026. Data provided by the MLS.

Similar Properties